Leave a Message

Thank you for your message. We will be in touch with you shortly.

2622 Duncan Avenue
2622 Duncan Avenue
2622 Duncan Avenue
2622 Duncan Avenue
2622 Duncan Avenue
2622 Duncan Avenue
2622 Duncan Avenue
2622 Duncan Avenue
2622 Duncan Avenue
2622 Duncan Avenue
2622 Duncan Avenue
2622 Duncan Avenue
2622 Duncan Avenue
2622 Duncan Avenue
2622 Duncan Avenue
2622 Duncan Avenue
2622 Duncan Avenue
2622 Duncan Avenue
2622 Duncan Avenue
2622 Duncan Avenue
2622 Duncan Avenue
2622 Duncan Avenue
2622 Duncan Avenue
2622 Duncan Avenue
2622 Duncan Avenue
2622 Duncan Avenue
2622 Duncan Avenue
2622 Duncan Avenue
2622 Duncan Avenue
2622 Duncan Avenue
2622 Duncan Avenue
2622 Duncan Avenue
2622 Duncan Avenue
2622 Duncan Avenue
2622 Duncan Avenue
2622 Duncan Avenue
2622 Duncan Avenue
2622 Duncan Avenue
2622 Duncan Avenue
2622 Duncan Avenue
2622 Duncan Avenue
2622 Duncan Avenue
2622 Duncan Avenue
2622 Duncan Avenue
2622 Duncan Avenue
2622 Duncan Avenue
2622 Duncan Avenue
2622 Duncan Avenue
SEE ALL PHOTOS
2622 Duncan Avenue
2622 Duncan Avenue
2622 Duncan Avenue
2622 Duncan Avenue
2622 Duncan Avenue
2622 Duncan Avenue
2622 Duncan Avenue
2622 Duncan Avenue
2622 Duncan Avenue
2622 Duncan Avenue
2622 Duncan Avenue
2622 Duncan Avenue
2622 Duncan Avenue
2622 Duncan Avenue
2622 Duncan Avenue
2622 Duncan Avenue
2622 Duncan Avenue
2622 Duncan Avenue
2622 Duncan Avenue
2622 Duncan Avenue
2622 Duncan Avenue
2622 Duncan Avenue
2622 Duncan Avenue
2622 Duncan Avenue
2622 Duncan Avenue
2622 Duncan Avenue
2622 Duncan Avenue
2622 Duncan Avenue
2622 Duncan Avenue
2622 Duncan Avenue
2622 Duncan Avenue
2622 Duncan Avenue
2622 Duncan Avenue
2622 Duncan Avenue
2622 Duncan Avenue
2622 Duncan Avenue
2622 Duncan Avenue
2622 Duncan Avenue
2622 Duncan Avenue
2622 Duncan Avenue
2622 Duncan Avenue
2622 Duncan Avenue
2622 Duncan Avenue
2622 Duncan Avenue
2622 Duncan Avenue
2622 Duncan Avenue
2622 Duncan Avenue
2622 Duncan Avenue
Courtesy of Coldwell Banker Realty, Wendy Dickinson Listing Contact: [email protected] 
Sold

2622 Duncan Avenue

2622 Duncan Avenue, Charlotte, NC 28205

$1,605,000
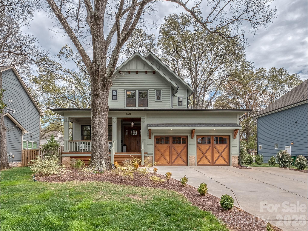
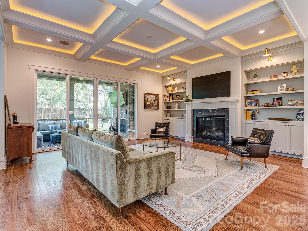
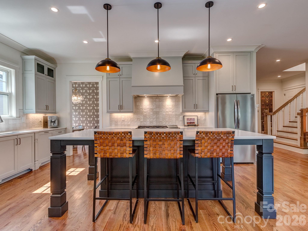
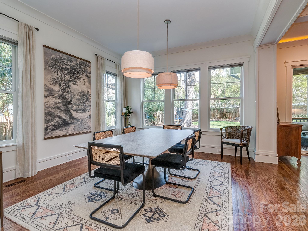
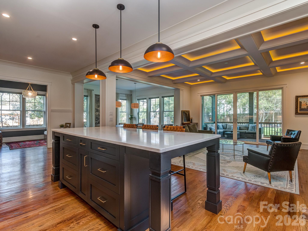
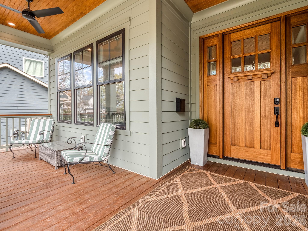
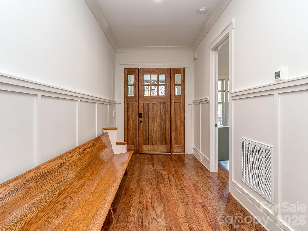
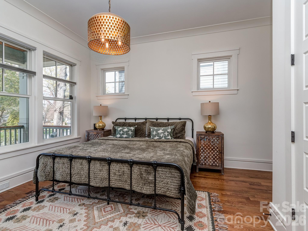
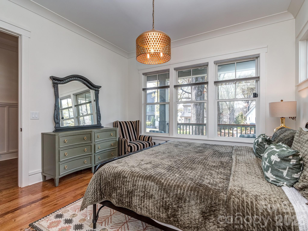
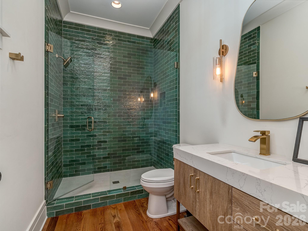
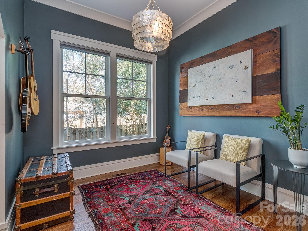
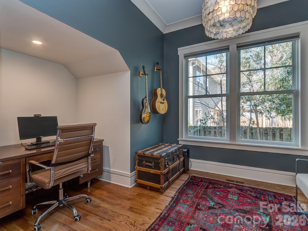
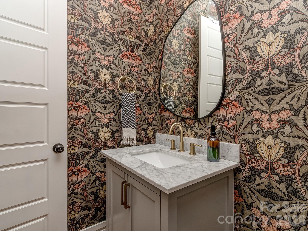
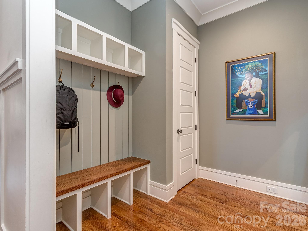
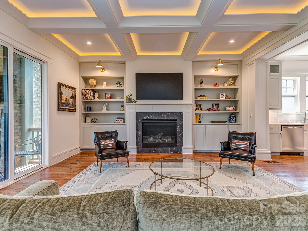
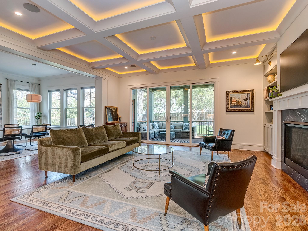
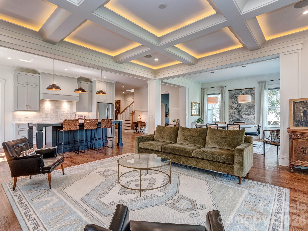
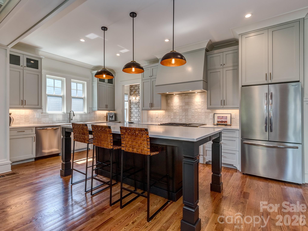
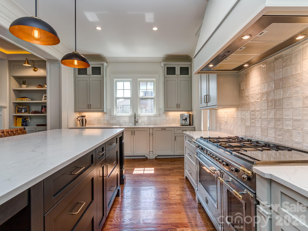
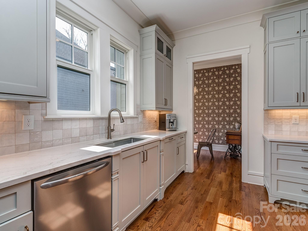
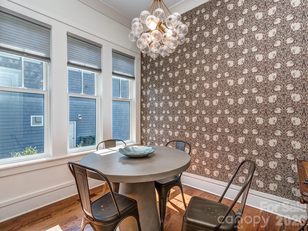
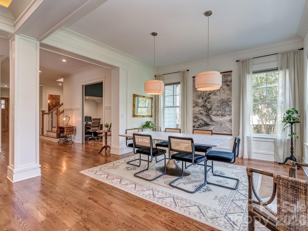
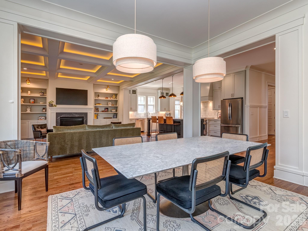
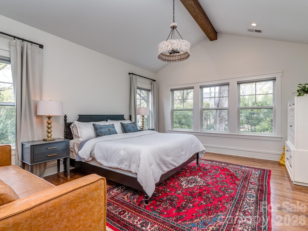
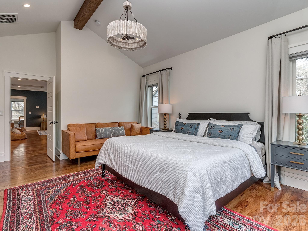
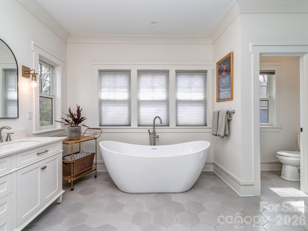
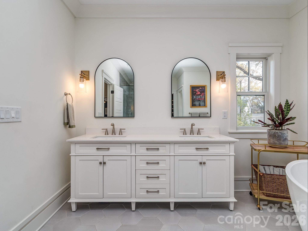
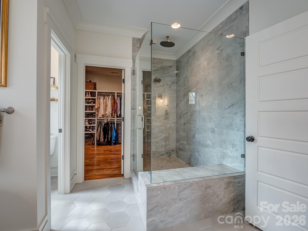
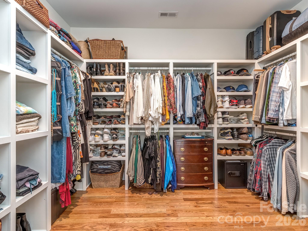
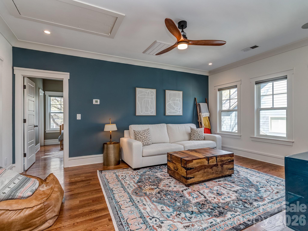
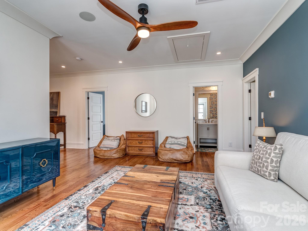
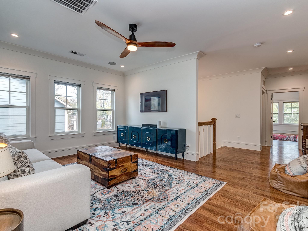
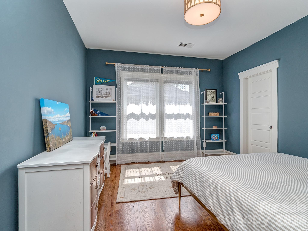
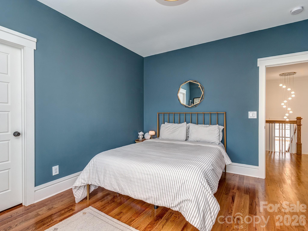
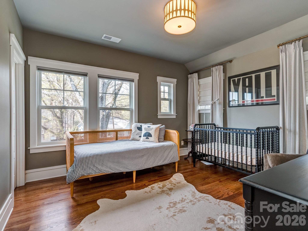
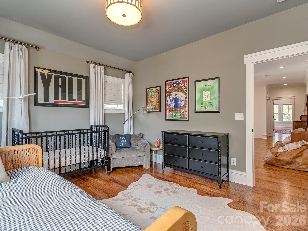
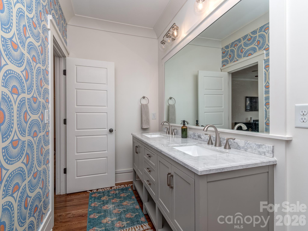
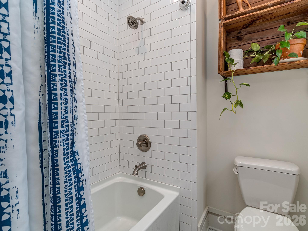
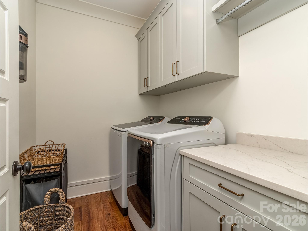
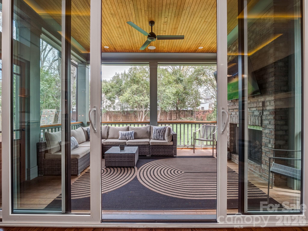
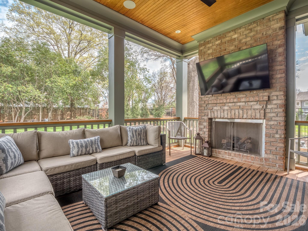
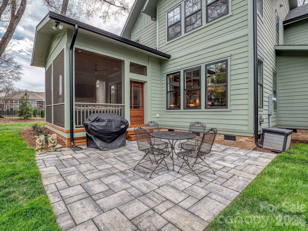
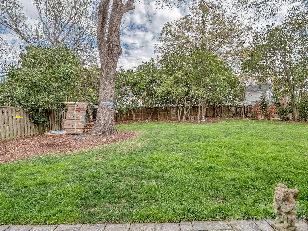
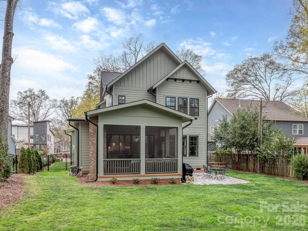
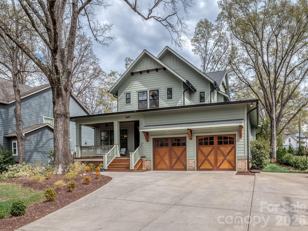
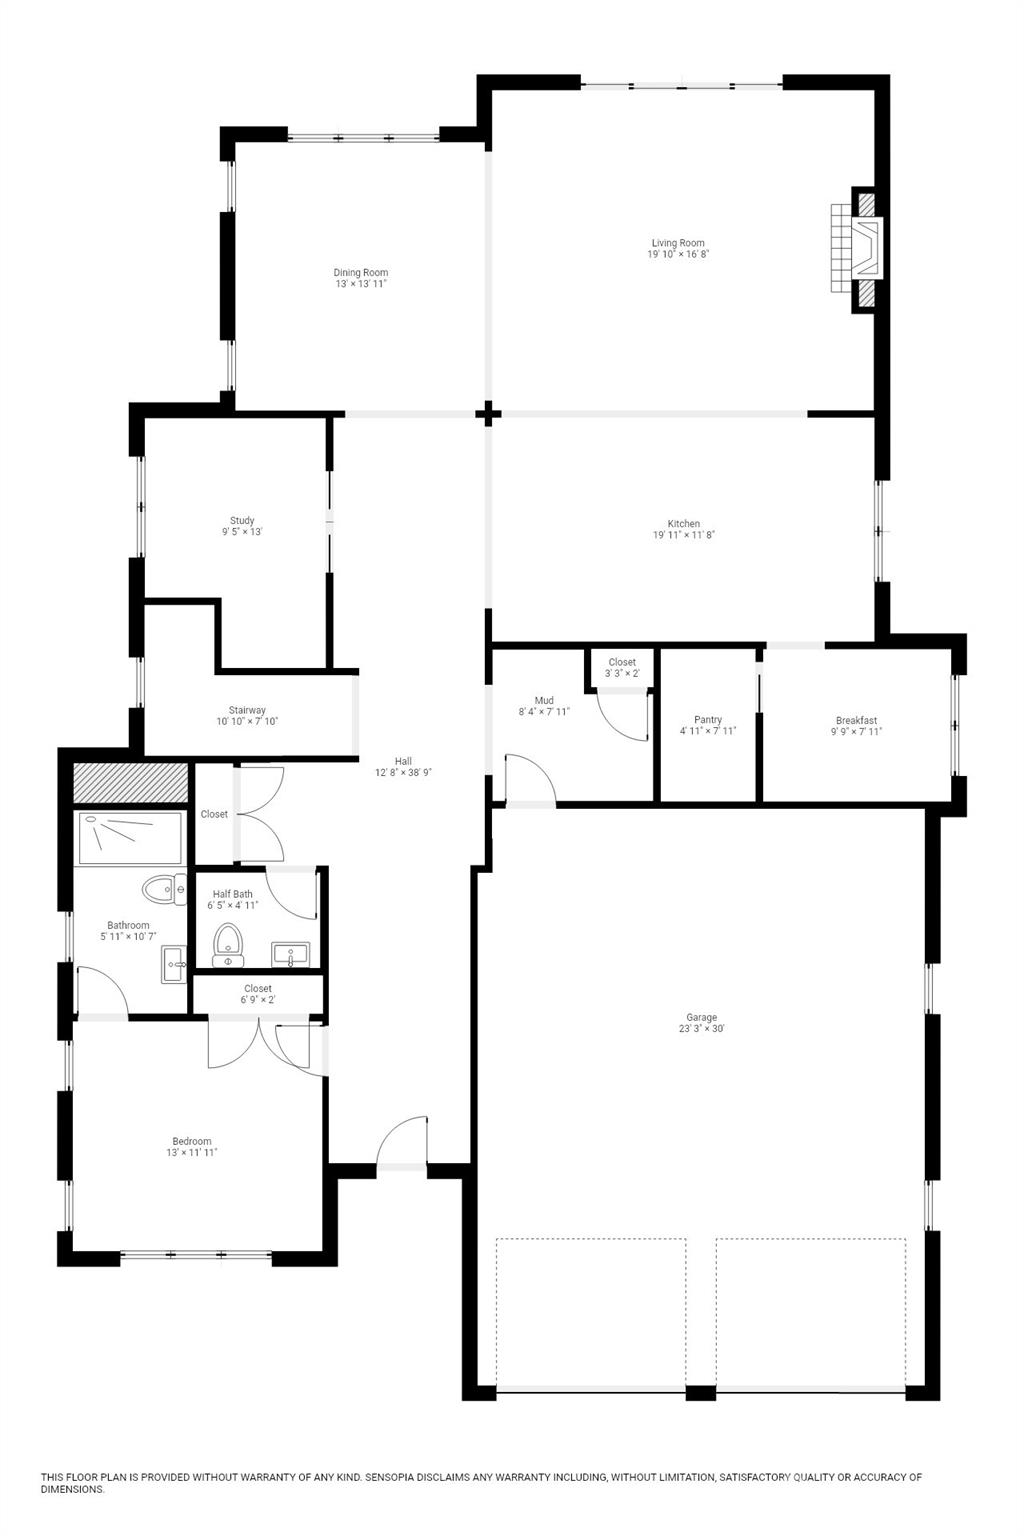
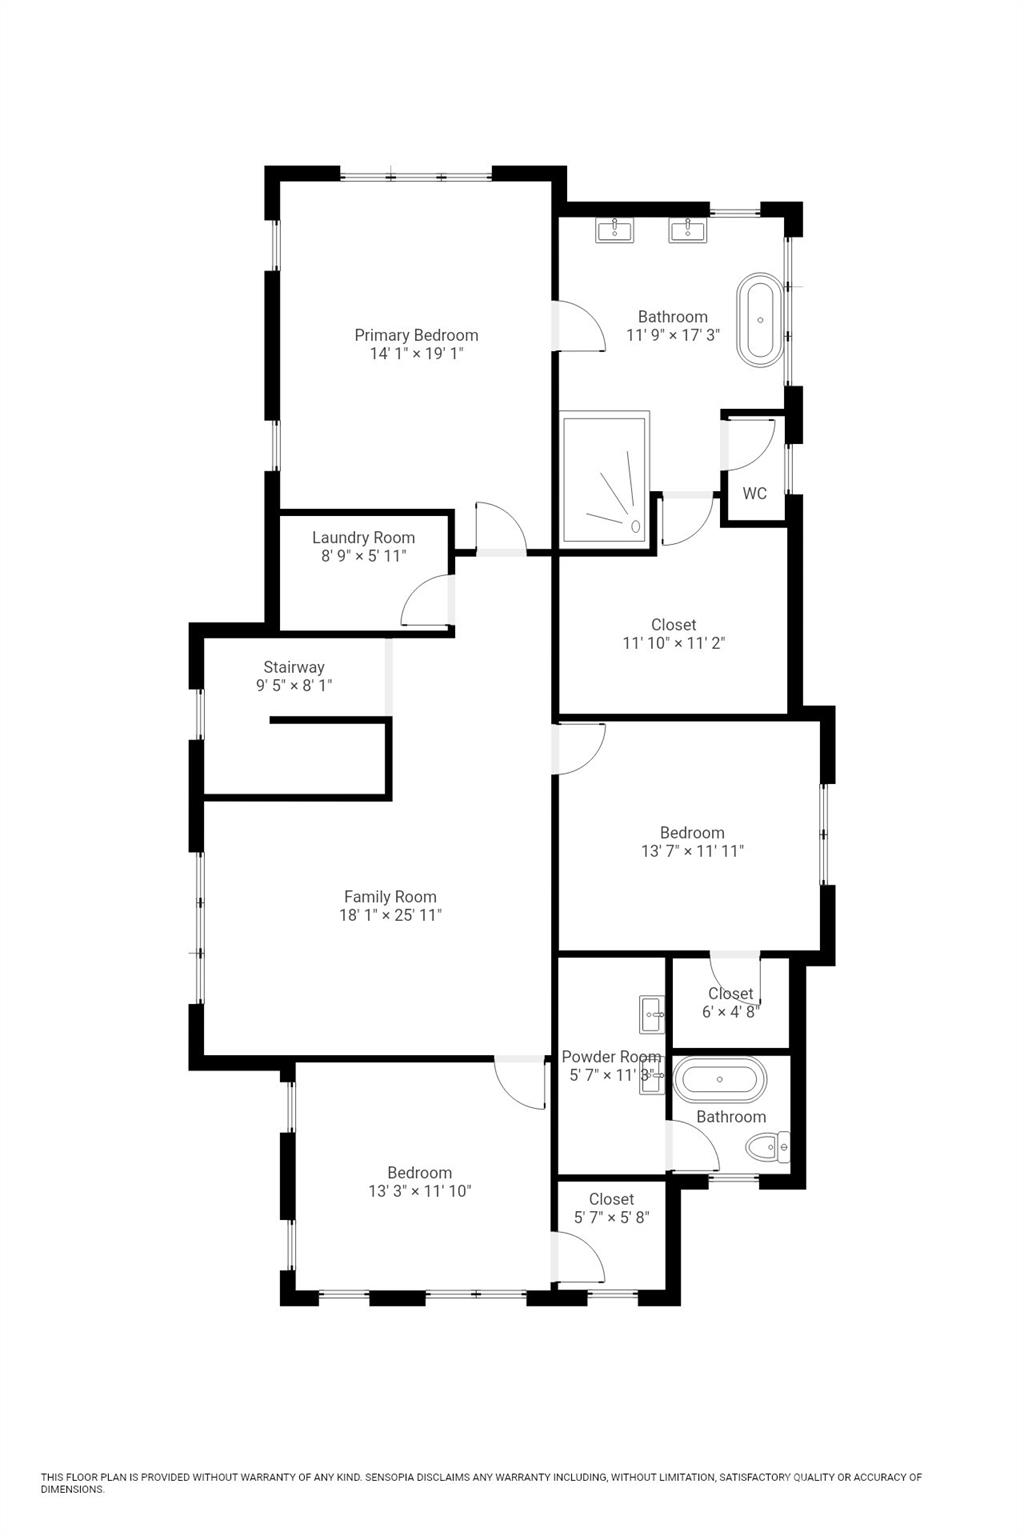
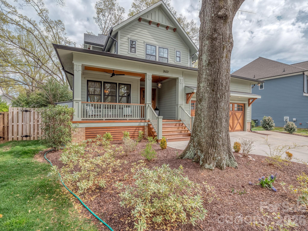
Custom built home in 2023 - Architecturally designed with every detail you are looking for - Real wood floors throughout home on 1st / 2nd floors - Full guest suite on main with private en-suite with walk in shower - Office/Flex space - Drop zone - Large open Dining area - Family room with lighted coffered ceilings, custom built-ins and gas fireplace - Bright / Open kitchen highlighted by your 52' Bertazzoni gas range, amazing counter & cabinet space, bar seating and walk in pantry - Breakfast room/flex space - Oversize 800 sq ft two car garage with platform for gym, workshop, wellness area or play space - Driveway with additional parking pad for convenience - Primary suite overlooks your beautiful backyard - Primary bath with walk in shower, free standing soaking tub, Dual Raised height vanities, WC - Primary closet with custom built-ins - Generous secondary bedrooms with walk in closets - Custom closet systems in all rooms - Bonus room / loft - Laundry room with sink & built in storage - Large covered front porch - Screened in back porch with gas fireplace overlooks your peaceful back yard - Full fenced and beautifully landscaped - 6 Foot wood privacy fence - Amazing storage throughout home - Minutes to all your day-to-day needs .. shopping, dining and entertainment all at your fingertips - perfectly situated between NoDa and Plaza - 2 miles to Uptown - No detail has been overlooked on this home .. just too much to list! Call anytime for questions or a private home tour

4
beds

4
baths

3,505 Sq.Ft. LIVING AREA

0.27 Acres lot

Katie Catron

Katie Catron

Features & Amenities

Interior

  • total bedrooms4
  • Total bathrooms4
  • full bathrooms3
  • half bathroom1
  • Laundry room Laundry Room, Sink, Upper Level
  • Flooring Wood
  • Fireplace Gas Log, Living Room, Porch
  • APPLIANCES Dishwasher, Disposal, Double Oven, Exhaust Fan, Exhaust Hood, Gas Oven, Gas Range, Gas Water Heater, Indoor Grill, Ice Maker, Microwave, Plumbed For Ice Maker, Refrigerator, Refrigerator with Ice Maker
  • other interior Features Attic Other, Breakfast Bar, Drop Zone, Entrance Foyer, Kitchen Island, Open Floorplan, Pantry, Split Bedroom, Walk-In Closet(s), Walk-In Pantry

Area & Lot

  • Status Sold
  • Date Sold June 22, 2026
  • Living Area3,505 Sq.Ft.
  • Lot Area0.27 Acres
  • MLS® ID4354519
  • TypeResidential
  • YEAR BUILT2023
  • NeighborhoodCharlotte
  • Elementary SchoolVilla Heights
  • Middle SchoolEastway
  • High SchoolGaringer

Exterior

  • STORIES2
  • Garage Space2.0
  • water SourceCity
  • roofArchitectural Shingle
  • lot featuresCleared, Level, Private
  • parkingDriveway, Attached Garage
  • HEAT TYPENatural Gas
  • AIR CONDITIONINGCeiling Fan(s), Central Air
  • sewerPublic Sewer
  • SubstructureCrawl Space

Financial

  • Sales Price$1,605,000
View Virtual Tour

Charlotte

A vibrant population thrives on active networking, high-energy party life, wine tastings, and a passion for fitness.

Explore

Work With Us

Work with a team that combines Charlotte expertise with a thoughtful, hands-on approach.

Follow Us on Instagram