Leave a Message

Thank you for your message. We will be in touch with you shortly.

2659 Archdale Drive Unit: 10
SEE ALL PHOTOS
2659 Archdale Drive Unit: 10
Courtesy of Dickens Mitchener & Associates Inc, Winnie Simmons Listing Contact: [email protected] 
Leased

2659 Archdale Drive Unit: 10

2659 Archdale Drive Unit: 10, Charlotte, NC 28210

$2,250/month
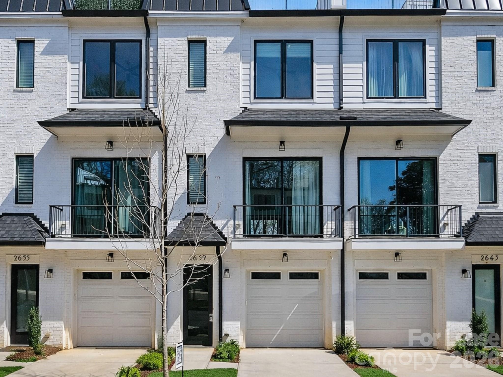
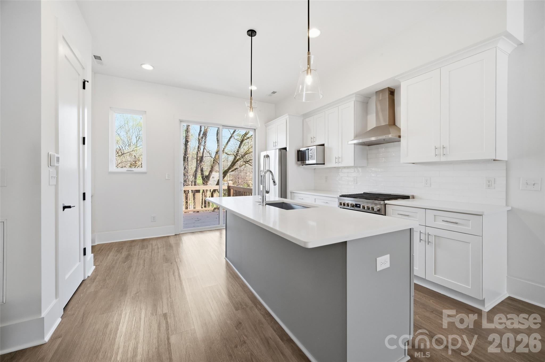
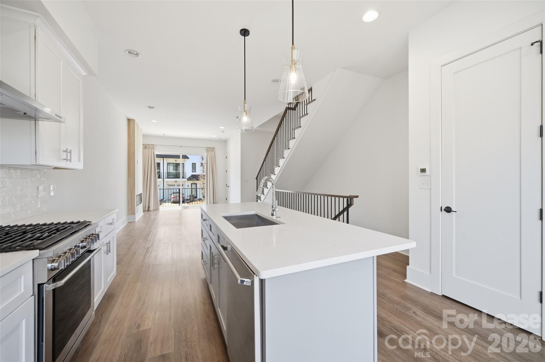
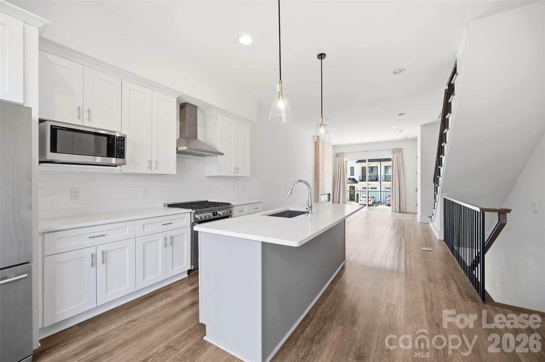
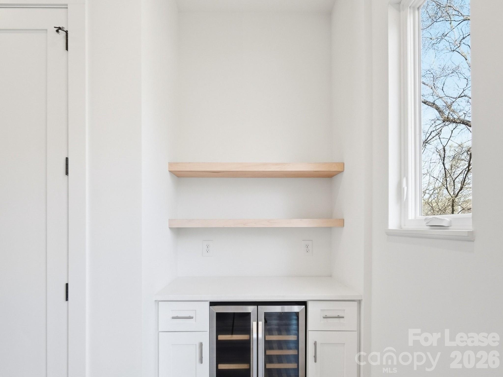
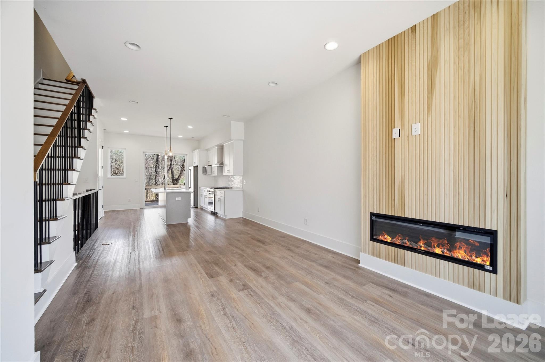
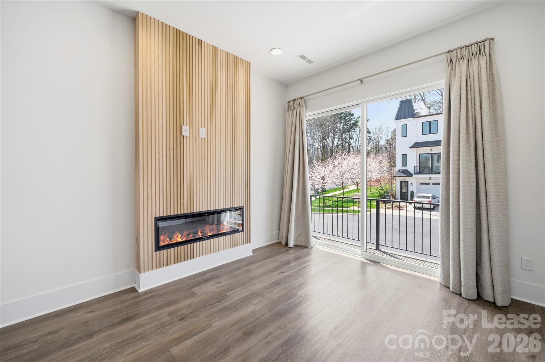
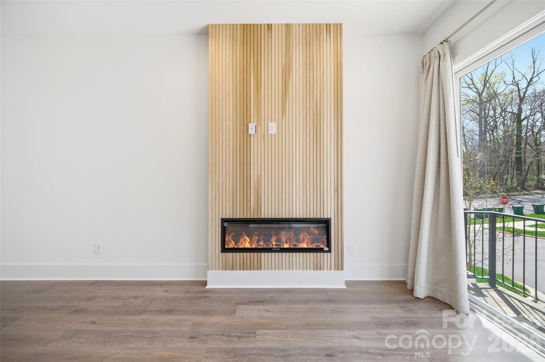
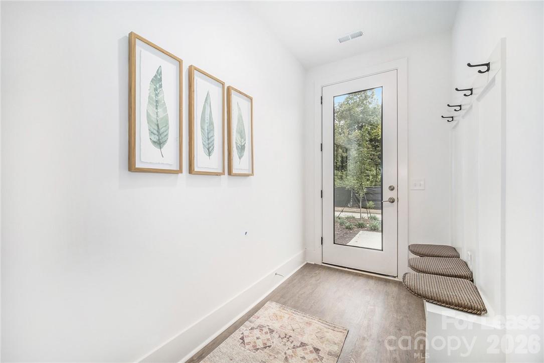
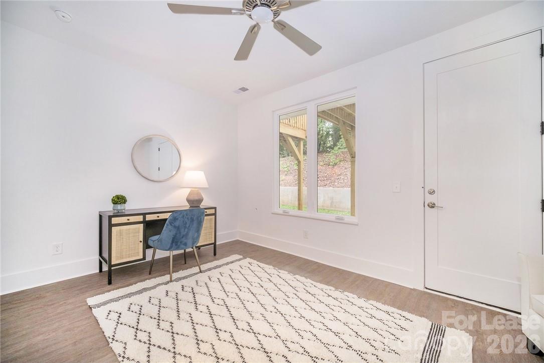
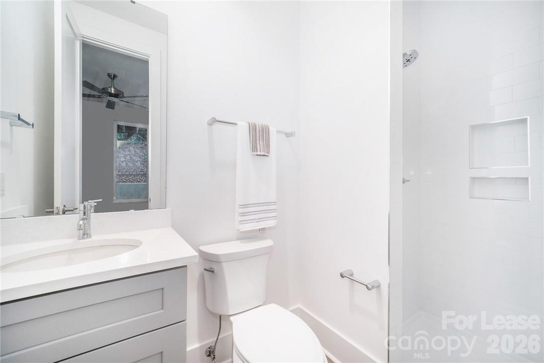
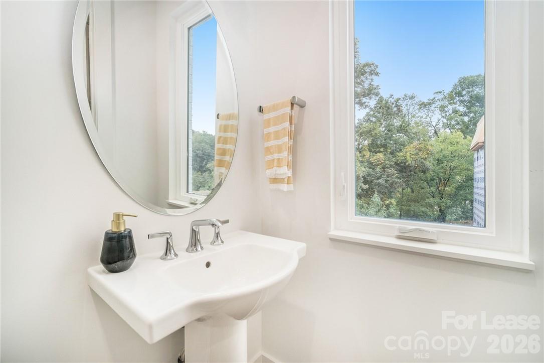
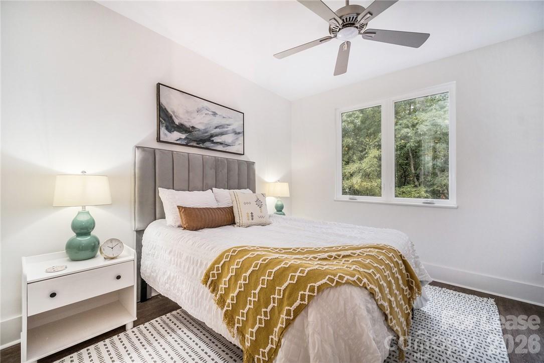
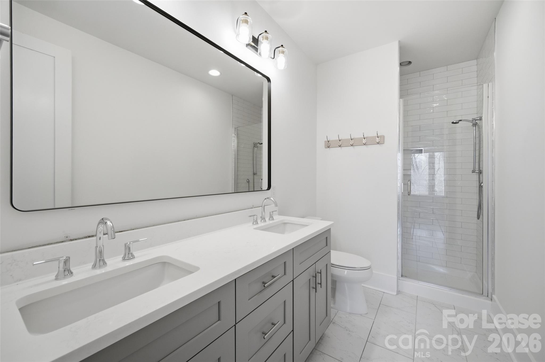
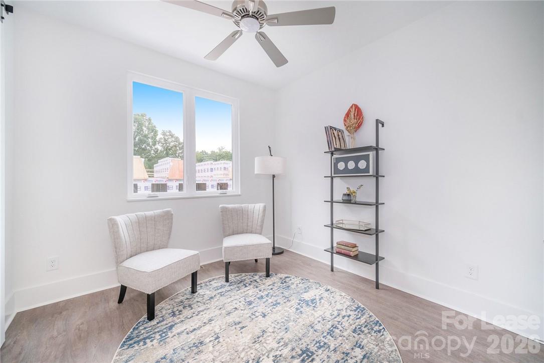
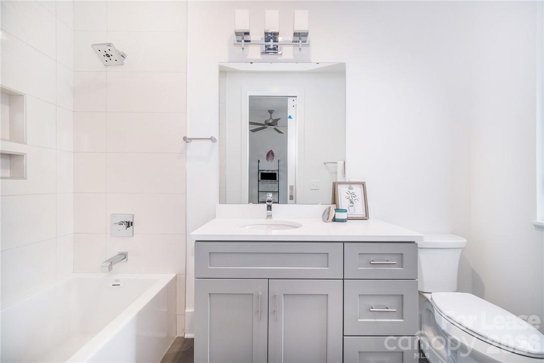
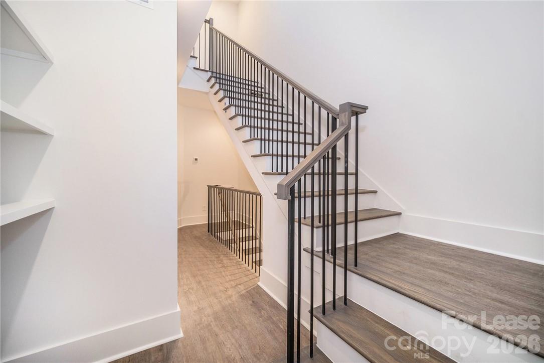
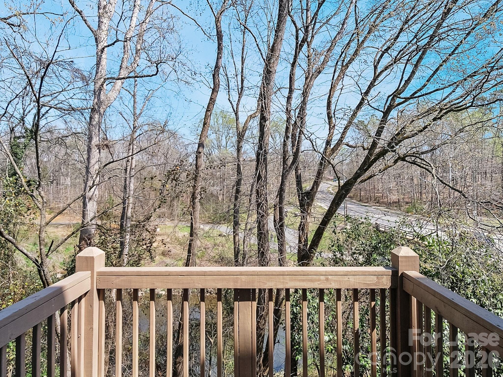
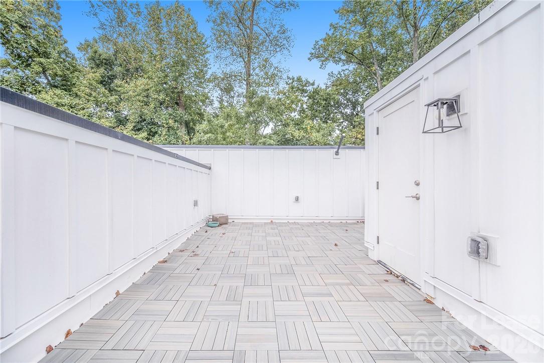
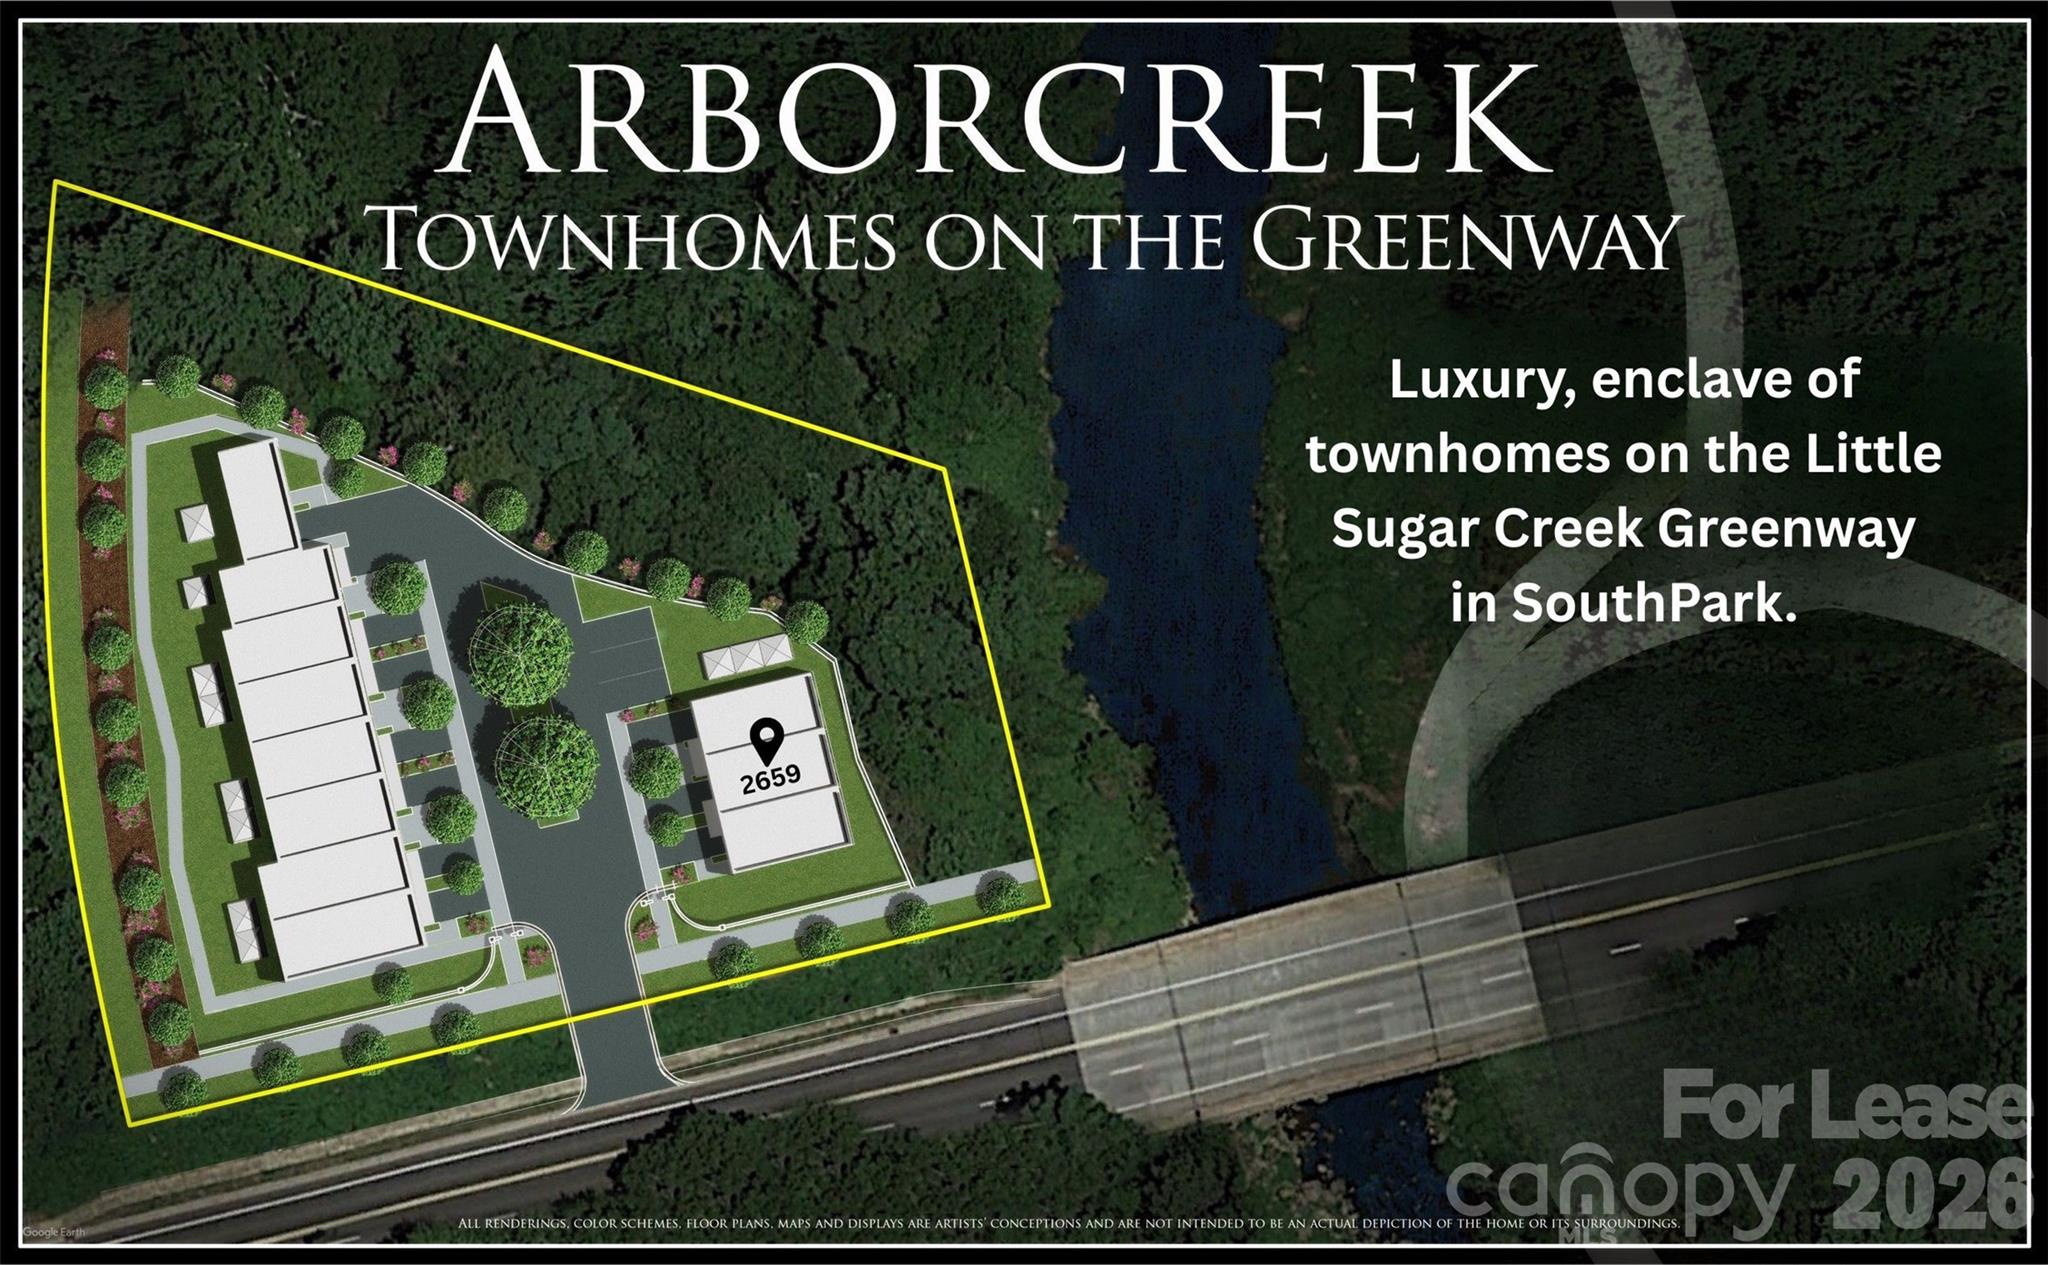
Newly added in March - Fresh paint, new kitchen island pendants and shelves at the dry bar. Beautiful feature wall in the Living Room added with new multi-setting electric fireplace. New mirror and decorative vanity lighting for the Primary Bathroom. Built in 2022 by Sixteen Penny Construction, this three-story townhome combines thoughtful design, high-end finishes, and a premier location in SouthPark. With 3 bedrooms, 3.5 bathrooms, and 1,707 square feet, this modern residence offers both comfort and convenience. Each of the three bedrooms features an ensuite bathroom, providing privacy and flexibility. The open-concept main level is ideal for entertaining, showcasing a gourmet kitchen with Electrolux appliances including a gas range, a spacious island with overhang for seating, and a dry bar perfect for serving cocktails or coffee. Sleek lighting throughout the home enhances the modern aesthetic. Upon entry, you're welcomed by a drop zone for easy organization and a direct connection to the attached one-car garage. Additional parking includes a driveway space plus guest parking onsite. One of the home's standout features is the private rooftop terrace, offering a peaceful retreat for morning coffee, evening gatherings, or simply taking in the views. The townhome's lock-and-leave design and landscaping included in the monthly HOA dues make it ideal for those seeking a low-maintenance lifestyle without sacrificing luxury or location. Perfectly positioned along the Little Sugar Creek Greenway, this home offers direct access to miles of walking and biking trails while being just moments from SouthPark's premier dining, shopping, and entertainment destinations. When applying via the link, select "No Property" to continue.

3
beds

4
baths

1,707 Sq.Ft. LIVING AREA

435.6 Sq.Ft. lot

Winnie Simmons

Winnie Simmons

Features & Amenities

Interior

  • total bedrooms3
  • Total bathrooms4
  • full bathrooms3
  • half bathroom1
  • Laundry room Laundry Closet, Upper Level
  • Flooring Laminate, Hardwood, Tile
  • Fireplace Electric, Living Room
  • APPLIANCES Bar Fridge, Dishwasher, Disposal, Electric Water Heater, Gas Oven, Gas Range, Microwave, Plumbed For Ice Maker, Refrigerator
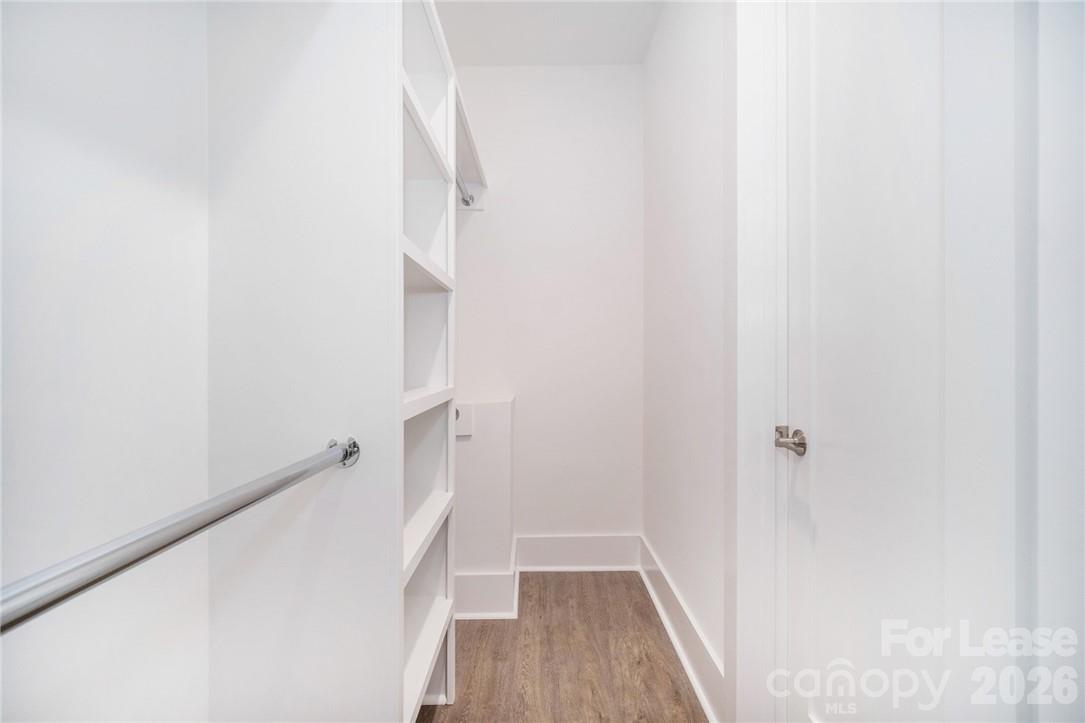
  • other interior Features Built-in Features, Cable Prewire, Drop Zone, Kitchen Island, Open Floorplan, Walk-In Closet(s)

Area & Lot

  • Status Leased
  • Date Leased May 15, 2026
  • Living Area1,707 Sq.Ft.
  • Lot Area435.6 Sq.Ft.
  • MLS® ID4377827
  • TypeTownhouse
  • YEAR BUILT2022
  • NeighborhoodCharlotte
  • Architecture StylesOther
  • Elementary SchoolMontclaire
  • Middle SchoolSedgefield
  • High SchoolMyers Park

Exterior

  • STORIES3
  • Garage Space1.0
  • water SourceCity
  • utilitiesCable Available, Natural Gas
  • lot featuresWooded, Views
  • parkingDriveway, Attached Garage, Garage Faces Front
  • HEAT TYPENatural Gas
  • AIR CONDITIONINGHeat Pump
  • sewerPublic Sewer
  • SubstructureSlab
  • other exterior FeaturesIn-Ground Irrigation, Rooftop Terrace

Financial

  • Lease Price$2,250/mo
  • Lease Term 12 MONTHS

Charlotte

A vibrant population thrives on active networking, high-energy party life, wine tastings, and a passion for fitness.

Explore

Work With Us

Work with a team that combines Charlotte expertise with a thoughtful, hands-on approach.

Follow Us on Instagram