Leave a Message

Thank you for your message. We will be in touch with you shortly.

2667 Dilworth Heights Lane
SEE ALL PHOTOS
2667 Dilworth Heights Lane
Courtesy of Savvy + Co Real Estate, Sarah Martin Listing Contact: [email protected] 
Sold

2667 Dilworth Heights Lane

2667 Dilworth Heights Lane, Charlotte, NC 28209

$510,000
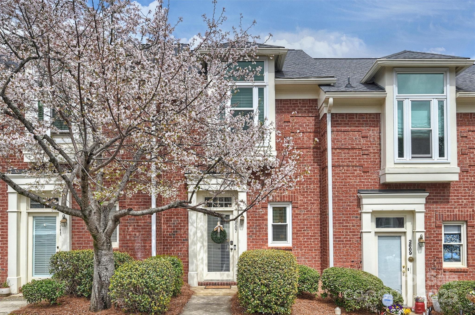
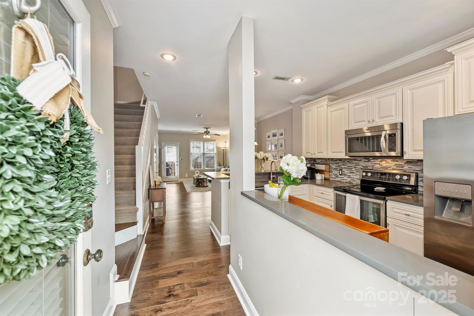
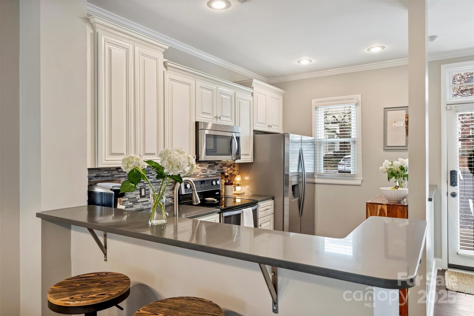
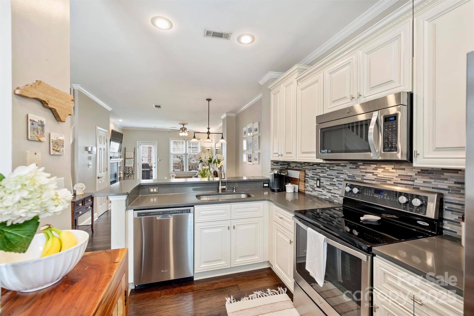
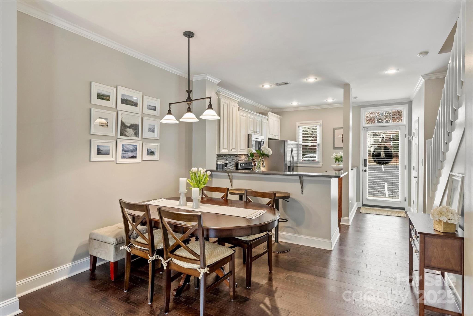
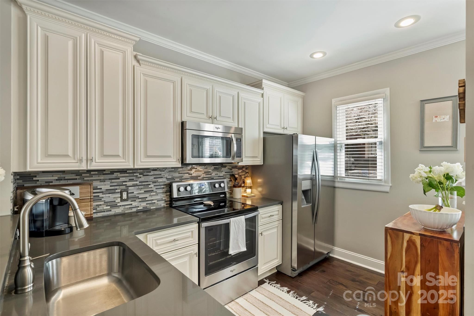
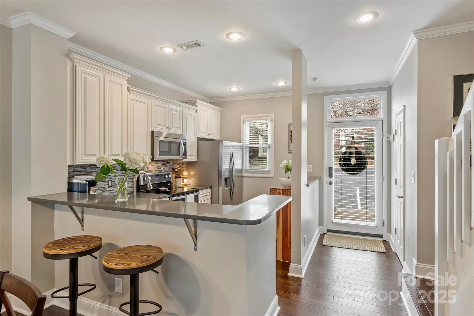
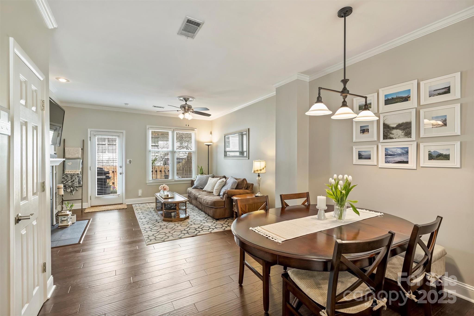
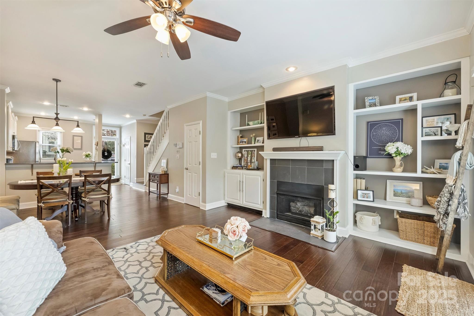
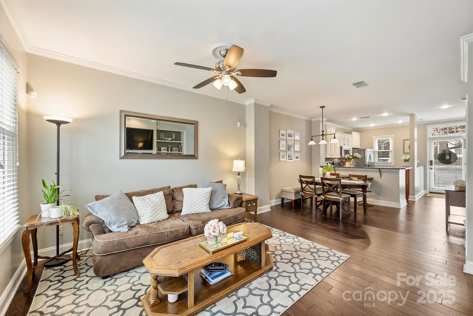
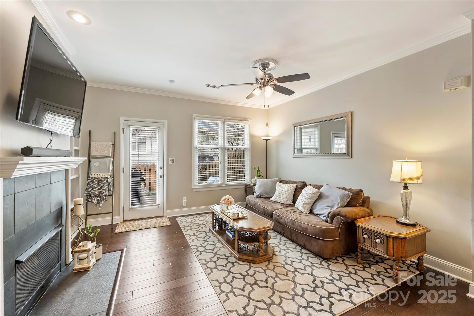
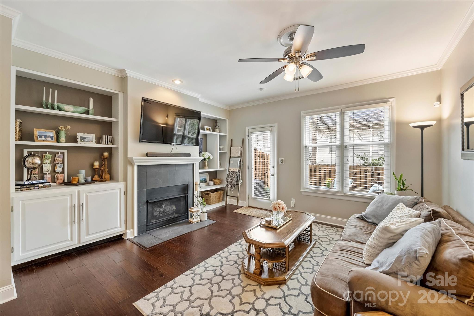
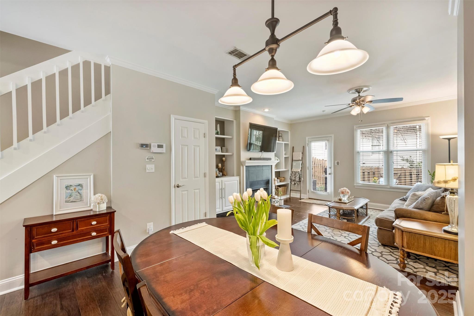
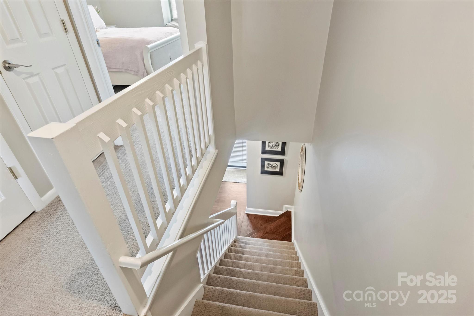
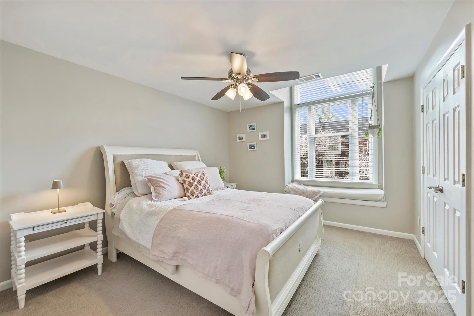
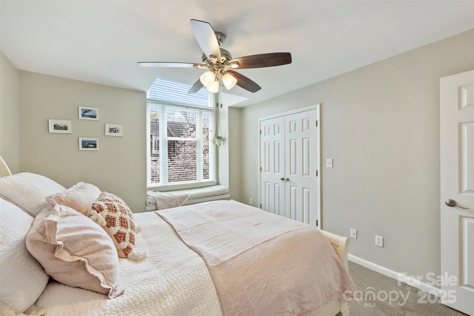
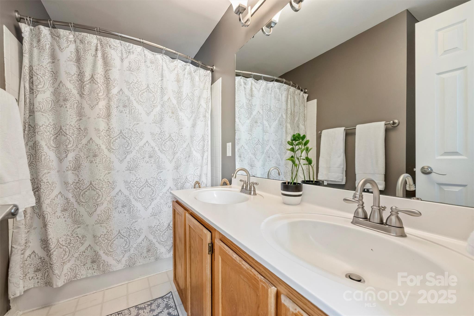
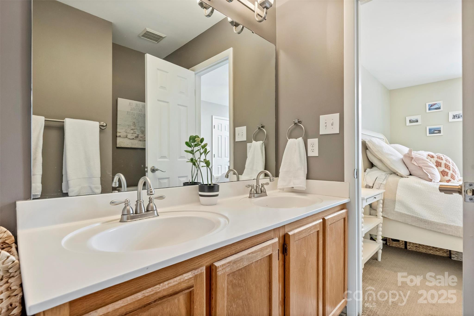
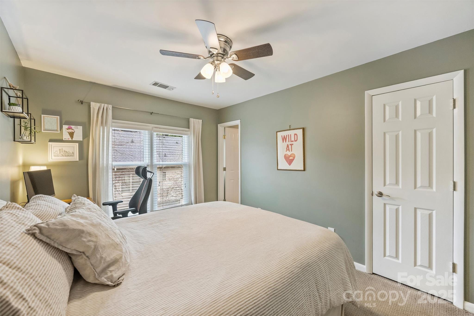
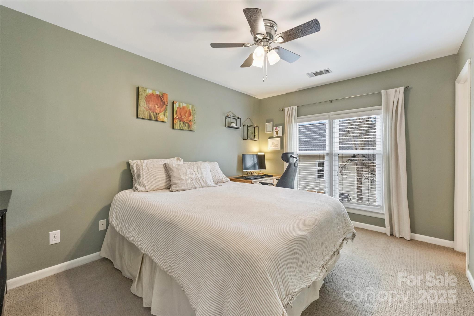
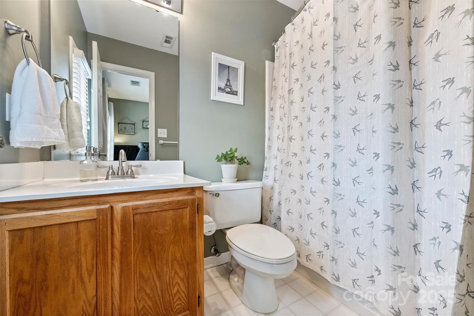
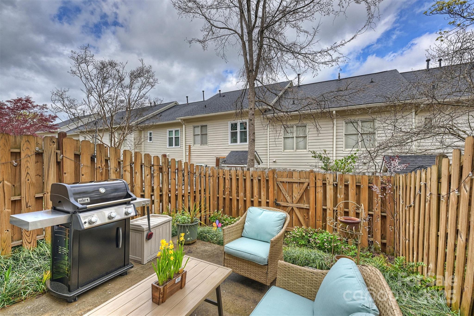
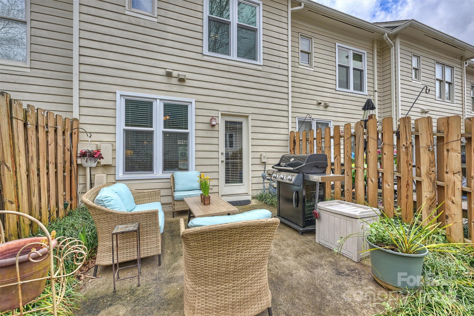
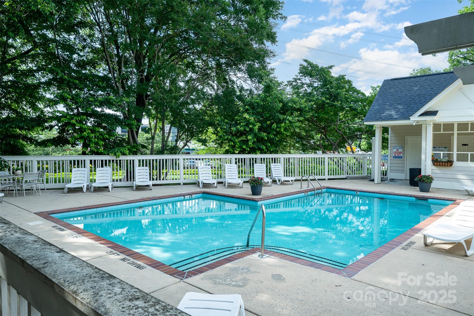
Charming + Renovated townhome in sought-after Dilworth Heights! This larger 2-bedroom-plan home with outdoor space blends modern updates with a prime walkable location. Walk to Taco Mama, Inizio Pizza, RuSans Sushi, Not Just Coffee, in addition to ALL that East Blvd offers! This beautiful home offers updated wood floors, a spacious living room with gas fireplace, and a dining area that opens to a light & bright updated kitchen with custom cabinetry, quartz countertops & stainless steel appliances. Upstairs, you'll find two spacious bedrooms, each with private en-suite baths, plus laundry conveniently located on the same floor. The window seat in front of two large windows in the primary is a rare feature in the complex. Enjoy your own enclosed backyard & patio --perfect for relaxing or entertaining. Don't miss the neighborhood pool! HOA also covers exterior maintenance, water, trash, landscaping. Live in one of Charlotte's most beloved neighborhoods! New: windows (2024), HVAC (2023)

2
beds

3
baths

1,166 Sq.Ft. LIVING AREA

1,306.8 Sq.Ft. lot

Bonnie Stroup Tcherkezian

Bonnie Stroup Tcherkezian

Features & Amenities

Interior

  • total bedrooms2
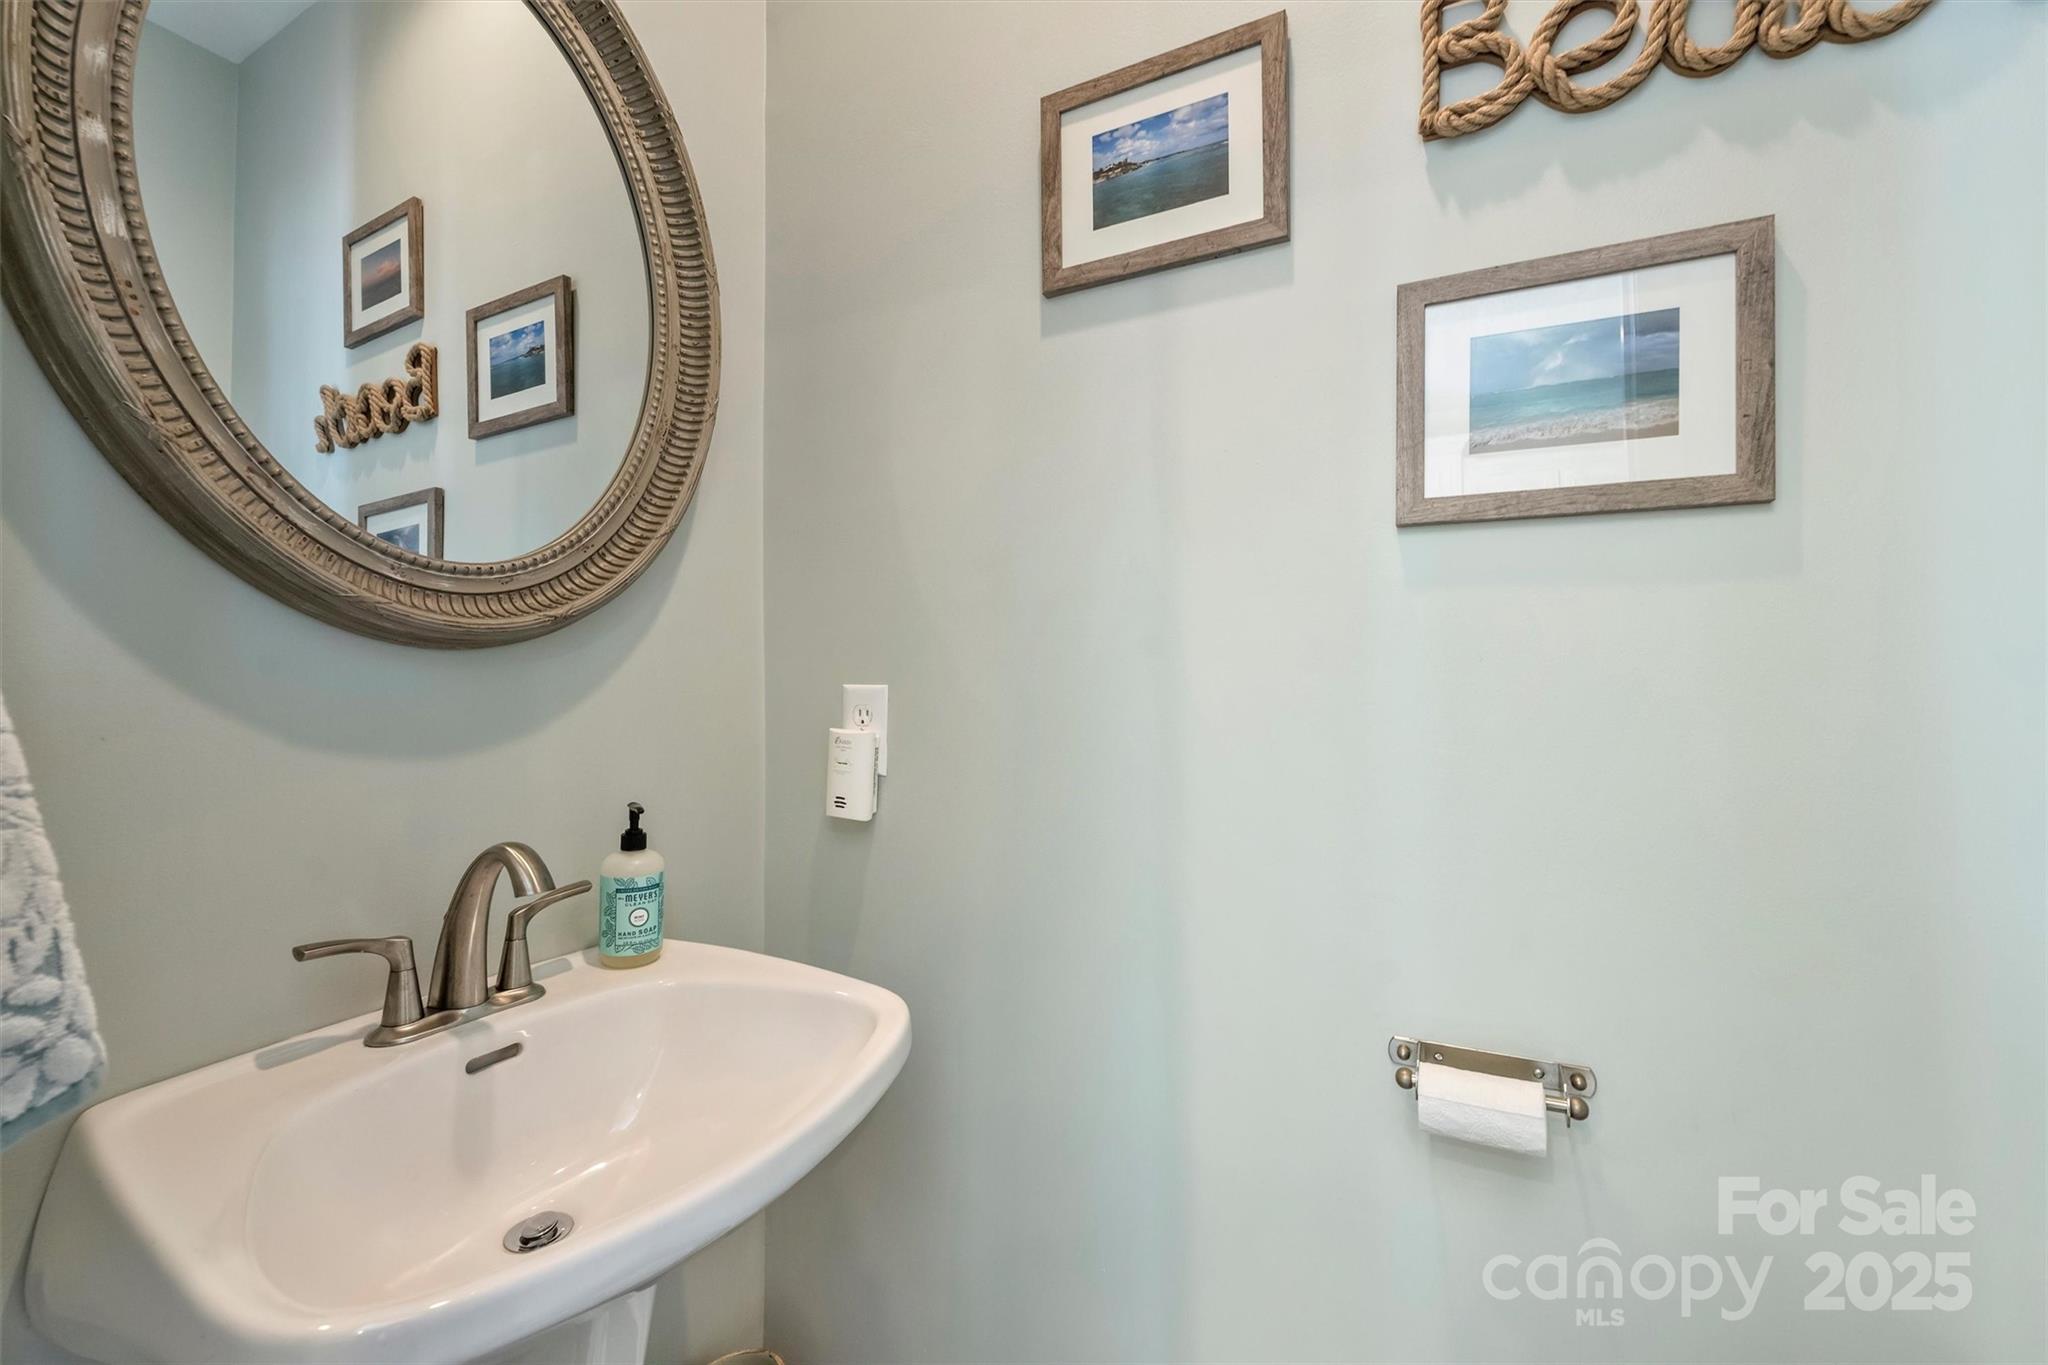
  • Total bathrooms3
  • full bathrooms2
  • half bathroom1
  • Laundry room Laundry Closet, Upper Level
  • Flooring Carpet, Tile, Wood
  • Fireplace Gas Log, Living Room
  • APPLIANCES Dishwasher, Disposal, Electric Water Heater, Microwave, Refrigerator
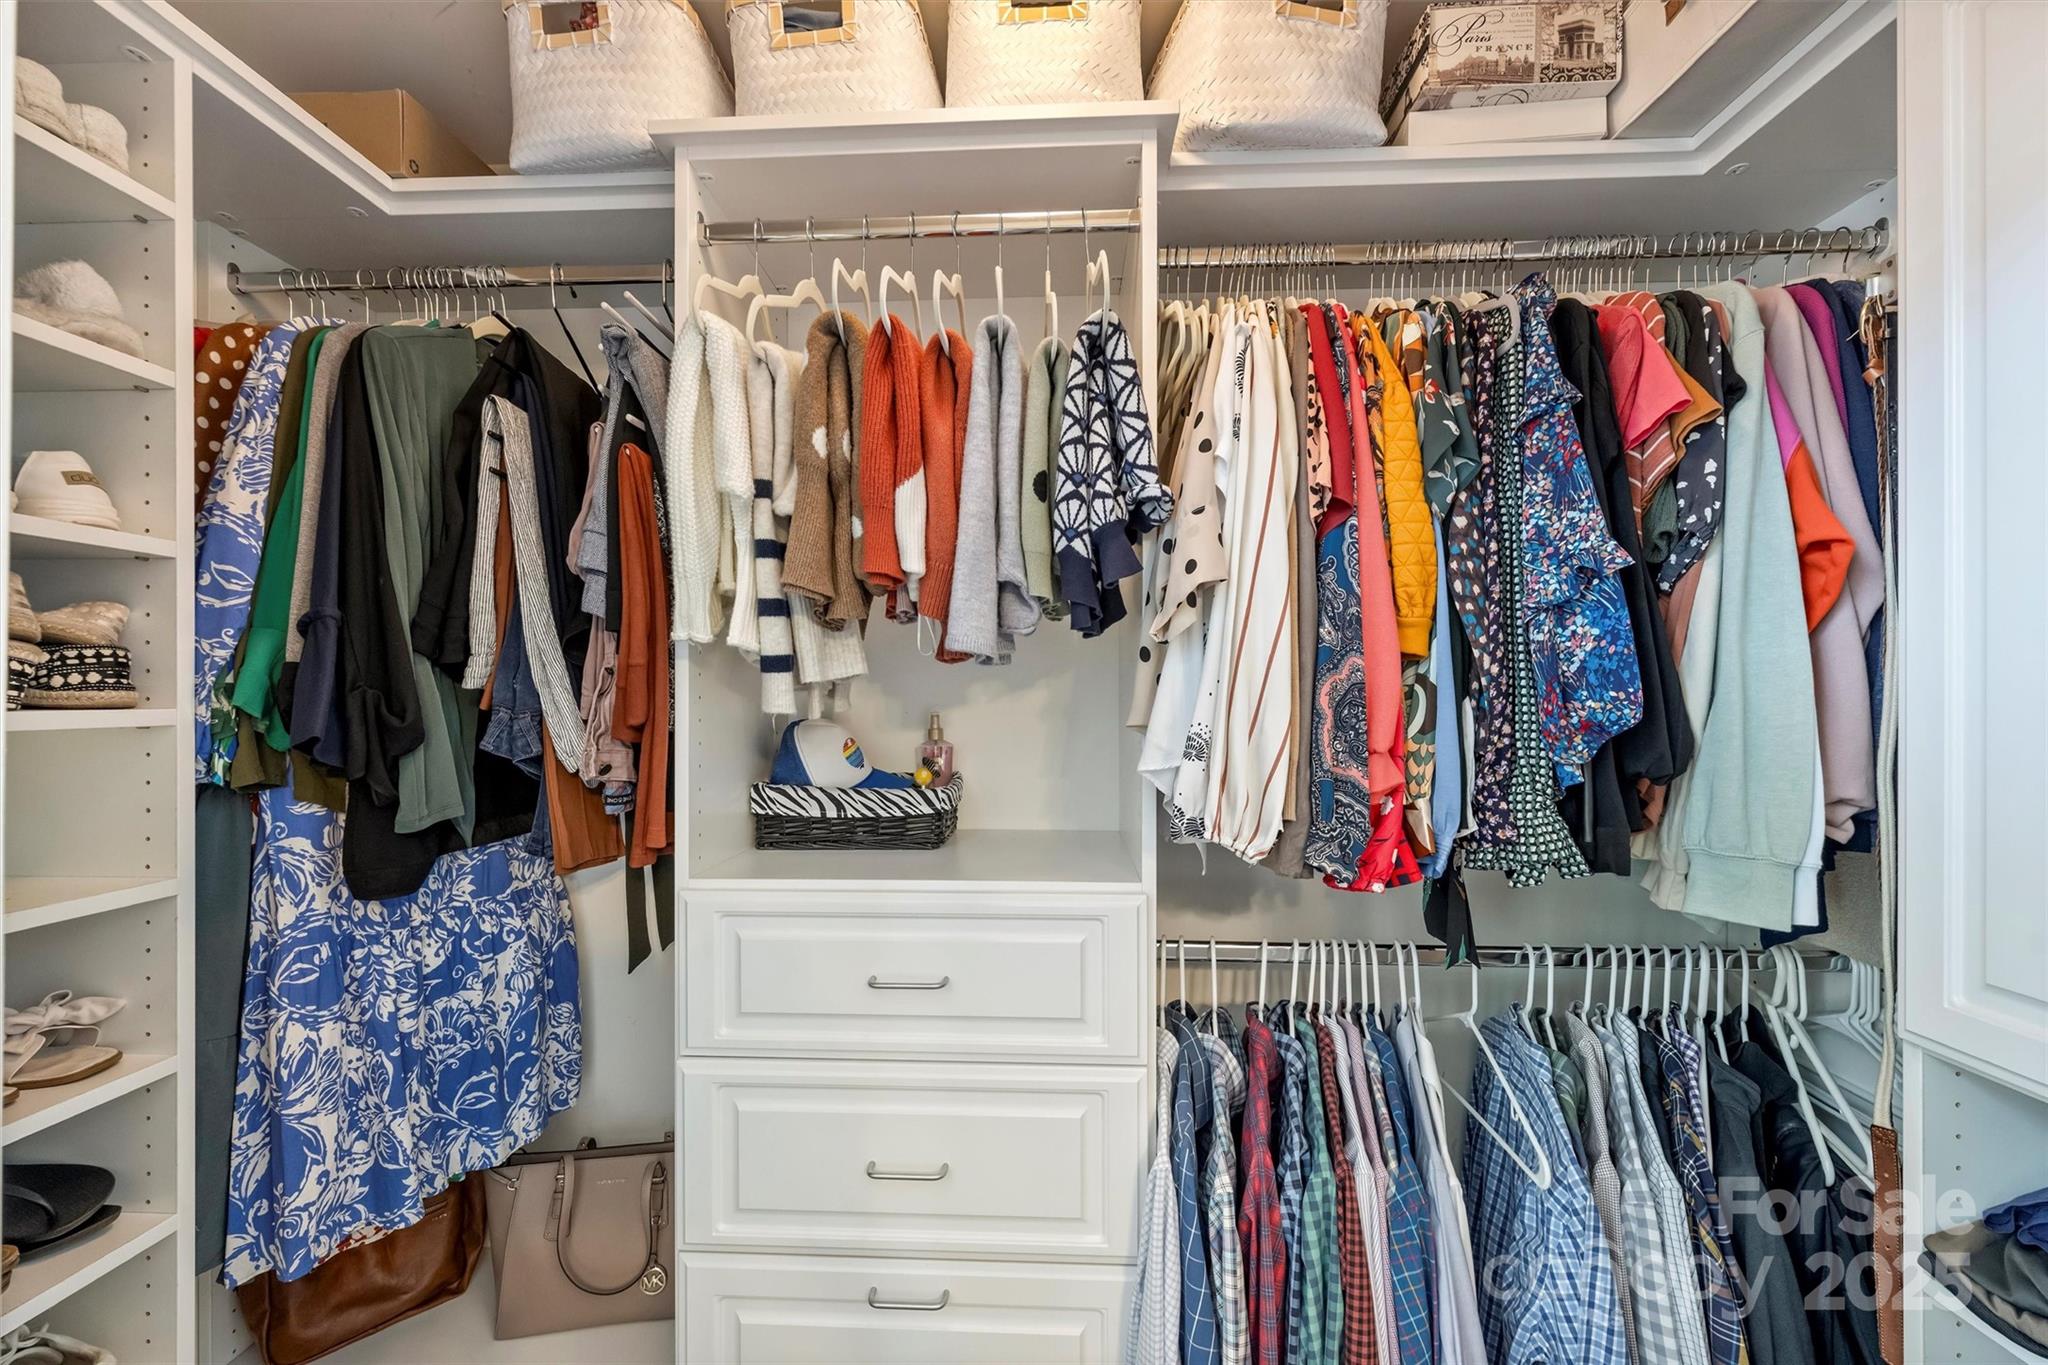
  • other interior Features Attic Stairs Pulldown, Breakfast Bar, Built-in Features, Open Floorplan, Pantry, Walk-In Closet(s), Walk-In Pantry

Area & Lot

  • Status Sold
  • Date Sold April 21, 2025
  • Living Area1,166 Sq.Ft.
  • Lot Area1,306.8 Sq.Ft.
  • MLS® ID4238721
  • TypeTownhouse
  • YEAR BUILT1996
  • NeighborhoodCharlotte
  • Architecture StylesTraditional
  • Elementary SchoolDilworth
  • Middle SchoolAlexander Graham
  • High SchoolMyers Park

Exterior

  • STORIES2
  • water SourceCity
  • roofShingle
  • parkingParking Space(s)
  • HEAT TYPEForced Air, Natural Gas
  • AIR CONDITIONINGCeiling Fan(s), Central Air
  • sewerPublic Sewer
  • SubstructureSlab

Financial

  • Sales Price$510,000
  • HOA $315/mo

Charlotte

A vibrant population thrives on active networking, high-energy party life, wine tastings, and a passion for fitness.

Explore

Work With Us

Work with a team that combines Charlotte expertise with a thoughtful, hands-on approach.

Follow Us on Instagram