Leave a Message

Thank you for your message. We will be in touch with you shortly.

2712 Creekbed Lane
2712 Creekbed Lane
2712 Creekbed Lane
2712 Creekbed Lane
2712 Creekbed Lane
2712 Creekbed Lane
2712 Creekbed Lane
2712 Creekbed Lane
2712 Creekbed Lane
2712 Creekbed Lane
2712 Creekbed Lane
2712 Creekbed Lane
2712 Creekbed Lane
2712 Creekbed Lane
2712 Creekbed Lane
2712 Creekbed Lane
2712 Creekbed Lane
2712 Creekbed Lane
SEE ALL PHOTOS
2712 Creekbed Lane
2712 Creekbed Lane
2712 Creekbed Lane
2712 Creekbed Lane
2712 Creekbed Lane
2712 Creekbed Lane
2712 Creekbed Lane
2712 Creekbed Lane
2712 Creekbed Lane
2712 Creekbed Lane
2712 Creekbed Lane
2712 Creekbed Lane
2712 Creekbed Lane
2712 Creekbed Lane
2712 Creekbed Lane
2712 Creekbed Lane
2712 Creekbed Lane
2712 Creekbed Lane
Courtesy of Dickens Mitchener & Associates Inc, Cristina Poole Listing Contact: [email protected] 
Sold

2712 Creekbed Lane

2712 Creekbed Lane, Charlotte, NC 28210

$675,000
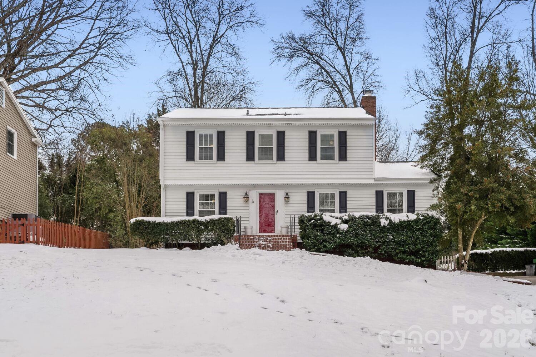
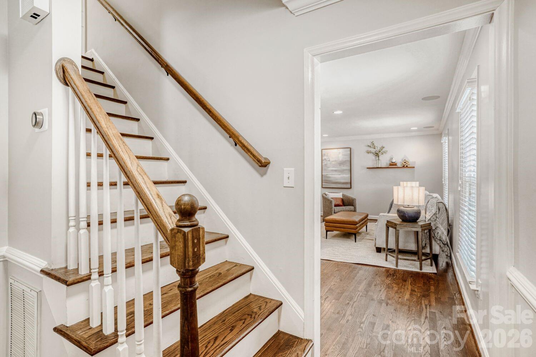
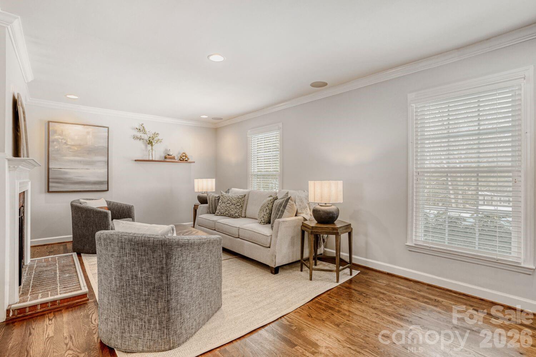
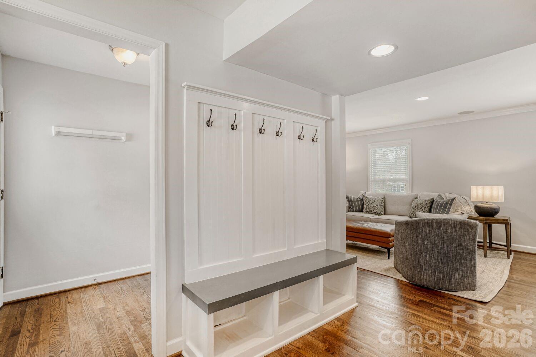
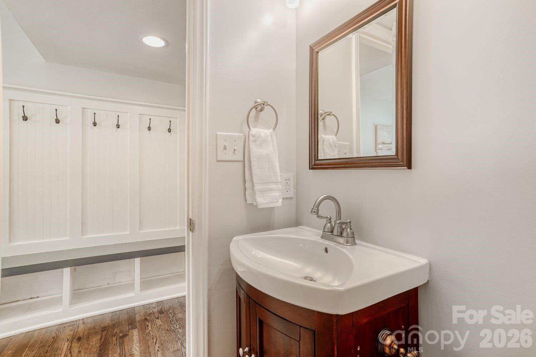
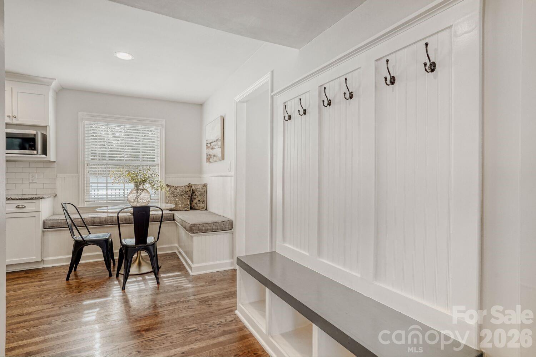
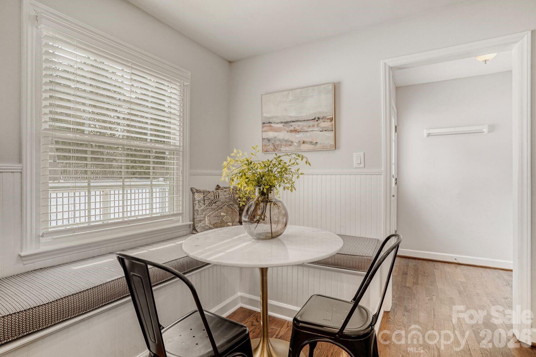
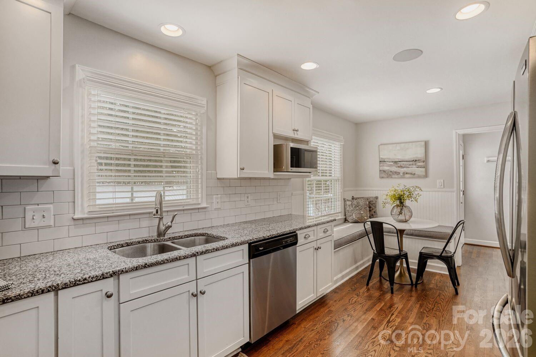
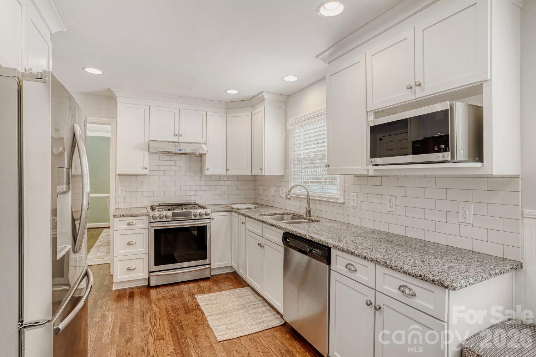
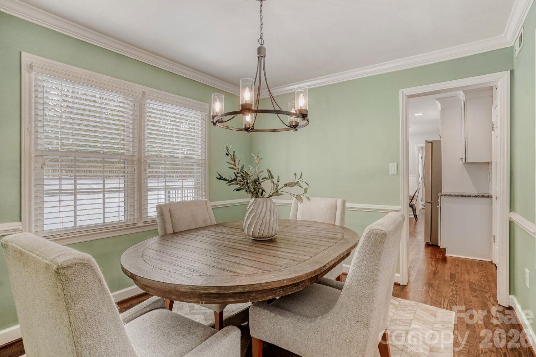
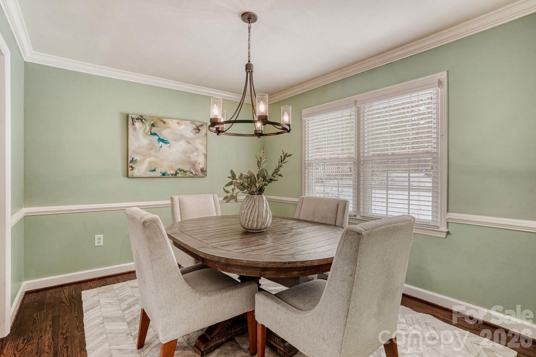
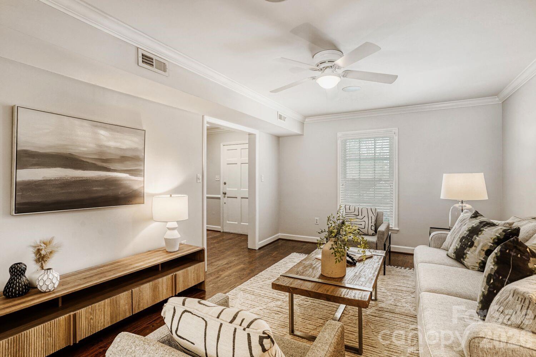
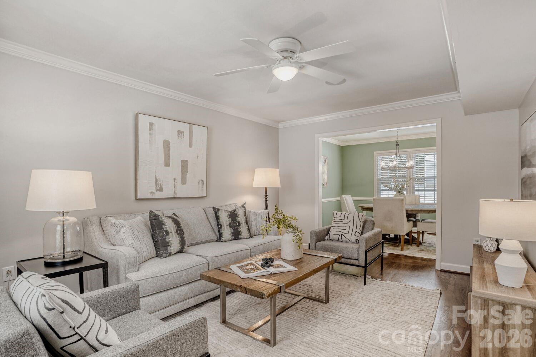
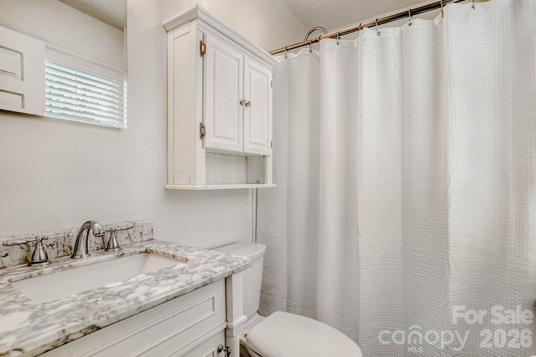
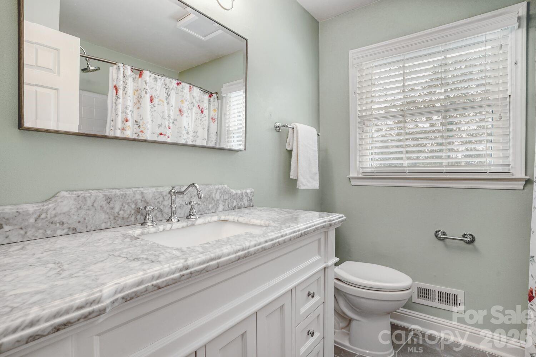
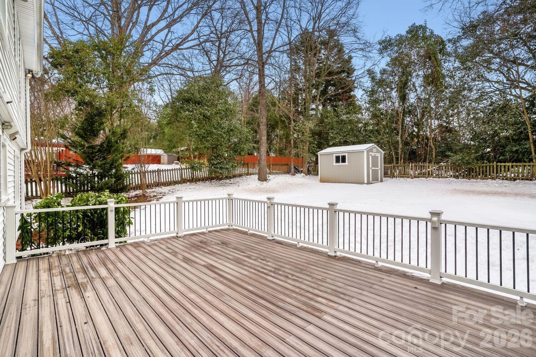
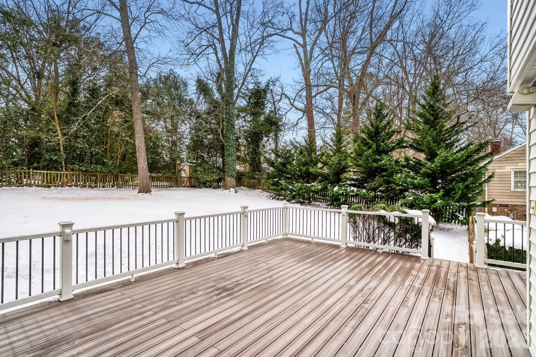
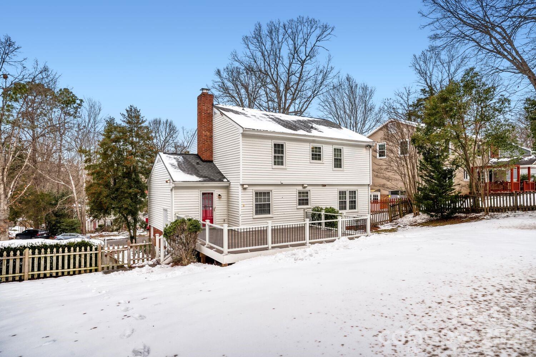
Welcome to 2712 Creekbed Lane, a charming two-story home on a quiet cul-de-sac in Huntingtowne Farms. This well-maintained property features a practical 4BR/2.5BA layout with new windows and blinds throughout. Enjoy ample space for everyday living with a spacious living room and den that flow into a sunny kitchen with a breakfast nook and a separate dining room. Upstairs, you'll find all four bedrooms, with well-designed closet systems in each bedroom. Step outside to a wonderful outdoor living area, including a large deck, a fenced yard, and a new storage shed. This cozy home is just minutes from the greenway, Park Road Park, and great nearby shopping and dining.

4
beds

3
baths

1,986 Sq.Ft. LIVING AREA

0.36 Acres lot

Cristina R. Poole

Cristina R. Poole

Features & Amenities

Interior

  • total bedrooms4
  • Total bathrooms3
  • full bathrooms2
  • half bathroom1
  • Laundry room Electric Dryer Hookup, Main Level, Washer Hookup
  • Flooring Carpet, Tile, Wood
  • Fireplace Living Room, Wood Burning
  • APPLIANCES Dishwasher, Gas Range, Microwave, Oven, Refrigerator
  • other interior Features Attic Stairs Pulldown, Drop Zone

Area & Lot

  • Status Sold
  • Date Sold March 11, 2026
  • Living Area1,986 Sq.Ft.
  • Lot Area0.36 Acres
  • MLS® ID4342732
  • TypeResidential
  • YEAR BUILT1977
  • NeighborhoodQuail Hollow
  • Architecture StylesTraditional
  • Elementary SchoolHuntingtowne Farms
  • Middle SchoolCarmel
  • High SchoolSouth Mecklenburg

Exterior

  • STORIES2
  • water SourceCity
  • roofArchitectural Shingle
  • lot featuresCul-De-Sac
  • parkingDriveway
  • HEAT TYPEHeat Pump
  • AIR CONDITIONINGCentral Air
  • sewerPublic Sewer
  • SubstructureCrawl Space
  • security FeaturesCarbon Monoxide Detector(s), Smoke Detector(s)

Financial

  • Sales Price$675,000

Quail Hollow

A community celebrating the finer things in life, offering a vibrant lifestyle from wine tasting to luxury living.

Explore

Work With Us

Work with a team that combines Charlotte expertise with a thoughtful, hands-on approach.

Follow Us on Instagram