Leave a Message

Thank you for your message. We will be in touch with you shortly.

2718 Chessel Place
2718 Chessel Place
2718 Chessel Place
2718 Chessel Place
2718 Chessel Place
2718 Chessel Place
2718 Chessel Place
2718 Chessel Place
2718 Chessel Place
2718 Chessel Place
2718 Chessel Place
2718 Chessel Place
2718 Chessel Place
2718 Chessel Place
2718 Chessel Place
2718 Chessel Place
2718 Chessel Place
2718 Chessel Place
2718 Chessel Place
2718 Chessel Place
2718 Chessel Place
2718 Chessel Place
2718 Chessel Place
2718 Chessel Place
2718 Chessel Place
2718 Chessel Place
2718 Chessel Place
2718 Chessel Place
2718 Chessel Place
2718 Chessel Place
2718 Chessel Place
2718 Chessel Place
2718 Chessel Place
2718 Chessel Place
2718 Chessel Place
2718 Chessel Place
2718 Chessel Place
2718 Chessel Place
2718 Chessel Place
2718 Chessel Place
2718 Chessel Place
2718 Chessel Place
2718 Chessel Place
2718 Chessel Place
2718 Chessel Place
2718 Chessel Place
2718 Chessel Place
2718 Chessel Place
SEE ALL PHOTOS
2718 Chessel Place
2718 Chessel Place
2718 Chessel Place
2718 Chessel Place
2718 Chessel Place
2718 Chessel Place
2718 Chessel Place
2718 Chessel Place
2718 Chessel Place
2718 Chessel Place
2718 Chessel Place
2718 Chessel Place
2718 Chessel Place
2718 Chessel Place
2718 Chessel Place
2718 Chessel Place
2718 Chessel Place
2718 Chessel Place
2718 Chessel Place
2718 Chessel Place
2718 Chessel Place
2718 Chessel Place
2718 Chessel Place
2718 Chessel Place
2718 Chessel Place
2718 Chessel Place
2718 Chessel Place
2718 Chessel Place
2718 Chessel Place
2718 Chessel Place
2718 Chessel Place
2718 Chessel Place
2718 Chessel Place
2718 Chessel Place
2718 Chessel Place
2718 Chessel Place
2718 Chessel Place
2718 Chessel Place
2718 Chessel Place
2718 Chessel Place
2718 Chessel Place
2718 Chessel Place
2718 Chessel Place
2718 Chessel Place
2718 Chessel Place
2718 Chessel Place
2718 Chessel Place
2718 Chessel Place
Courtesy of Dickens Mitchener & Associates Inc, Dorothy Stark Listing Contact: [email protected] 
Sold

2718 Chessel Place

2718 Chessel Place, Charlotte, NC 28226

$1,800,000
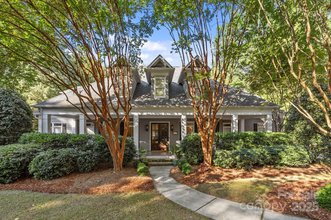
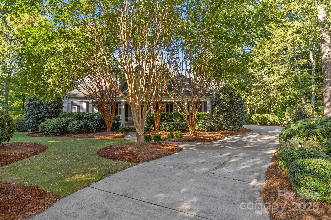
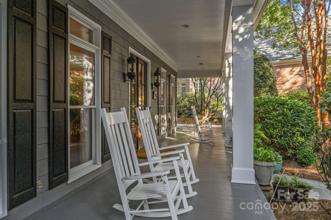
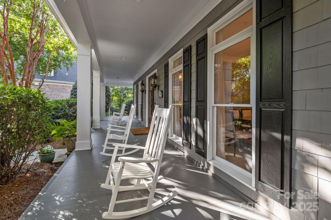
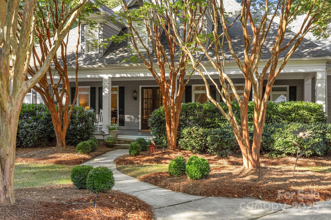
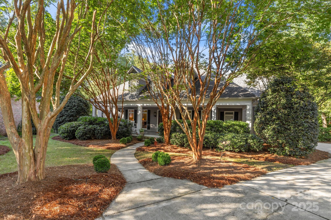
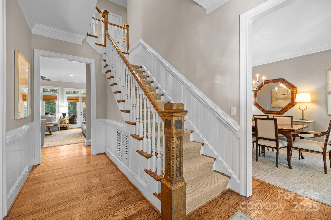
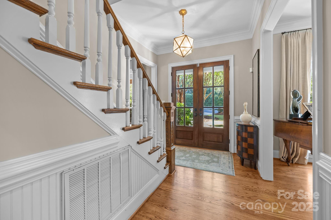
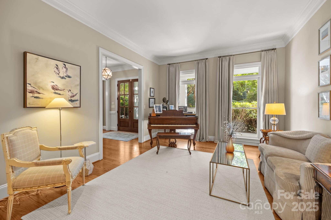
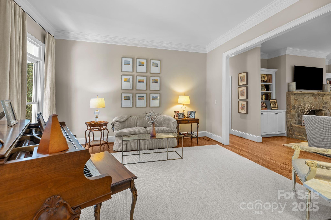
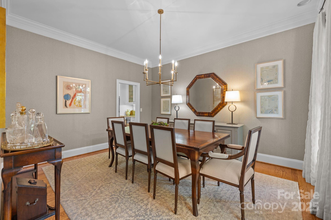
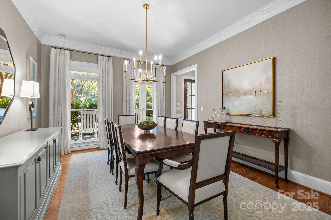
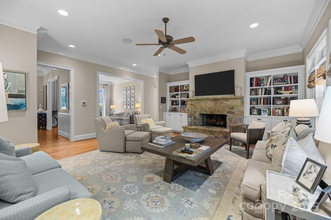
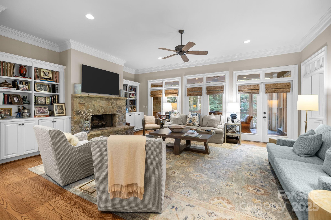
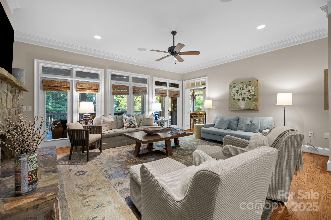
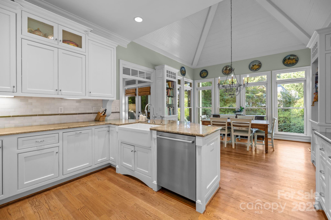
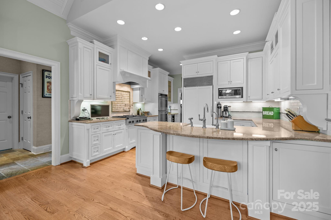
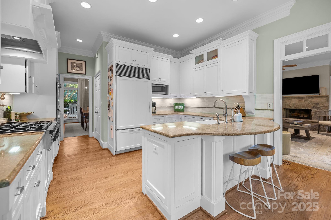
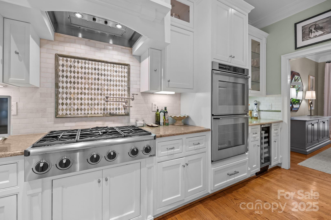
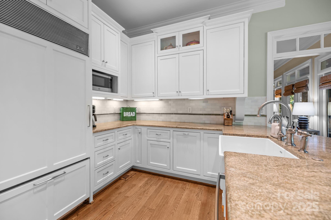
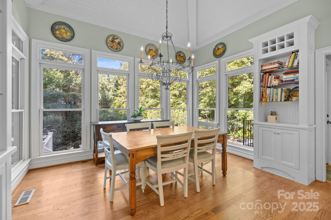
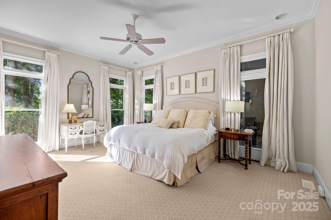
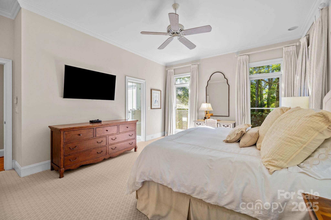
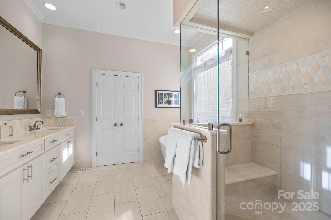
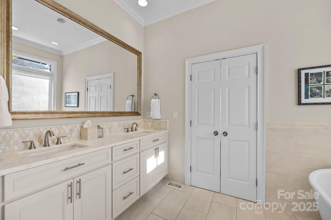
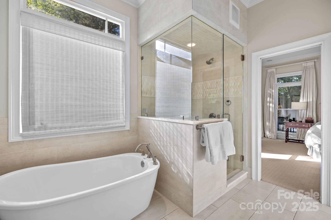
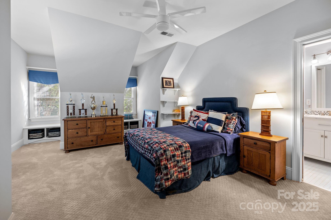
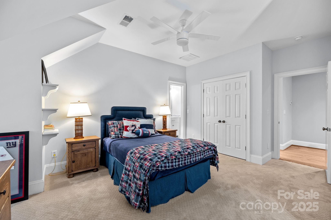
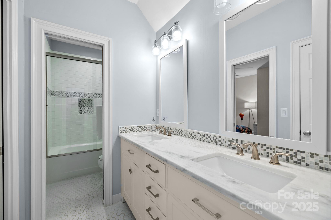
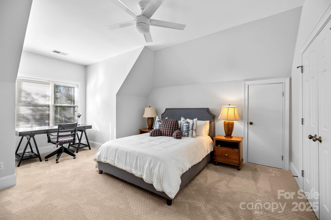
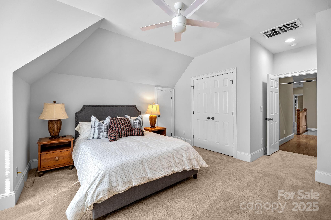
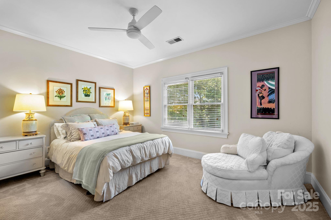
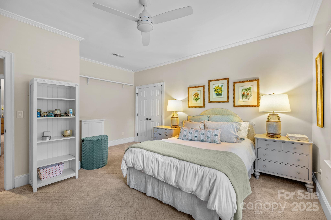
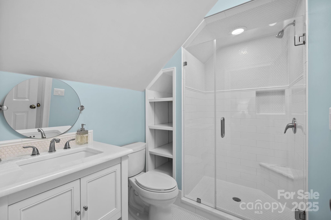
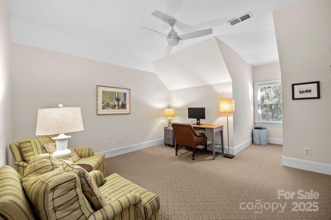
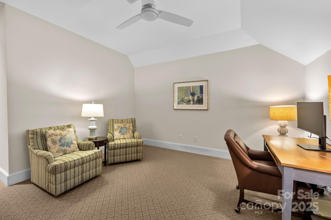
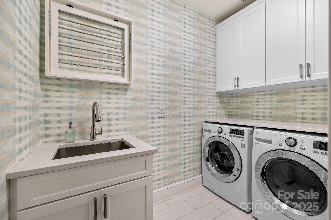
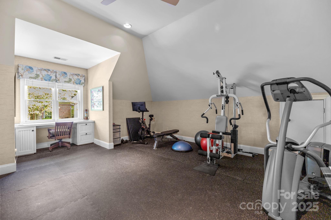
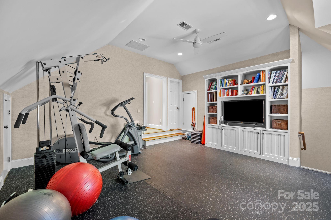
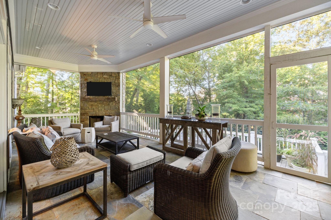
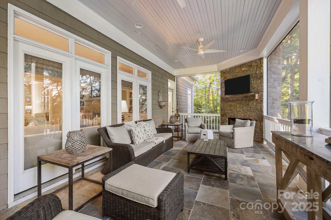
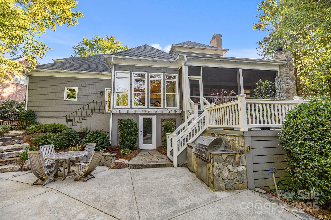
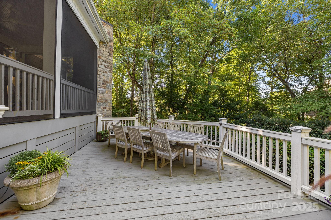
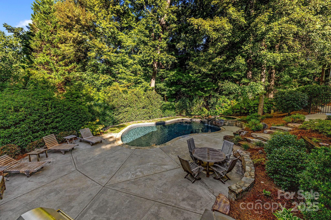
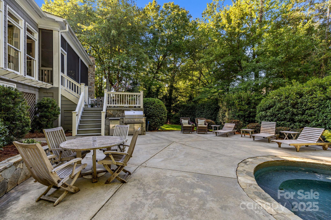
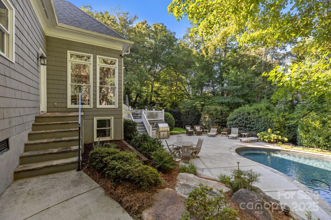
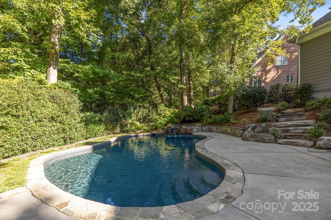
Wonderful 5 bedroom home on a quiet cul-de-sac in Blantyre. Huge rocking chair front porch welcomes you. High ceilings, wood floors, custom built-ins, perfect flow for everyday living and entertaining. Bright kitchen with stainless steel appliances opens to the breakfast room & the family room. Formal living and dining rooms, family room with wood burning fireplace flanked by custom built-ins. Lovely primary suite on main level. Spa primary bathroom with steam shower, soaking tub & double vanities. Huge walk-in closet. Upper level includes 4 additional bedrooms with two full bathrooms and a bonus room which is currently used as a gym. Great closets throughout and updated laundry room. Several outside living spaces include a spacious screened porch with a wood burning fireplace with access to the lower deck & backyard. Gorgeous pool / hot tub combination with mature plantings all around for privacy & an amazing atmosphere. Additional square footage is a flex space room perfect for a home office - it is not connected to the main house square footage but it is heated & cooled. It is accessed off of the lower patio. Irrigation in the front & rear yards. 2 car garage and spacious driveway. Incredible SouthPark neighborhood with popular schools, close proximity to retail & shopping around SouthPark mall and short commute to Uptown.

5
beds

5
baths

4,022 Sq.Ft. LIVING AREA

0.46 Acres lot

Ducie Stark

Ducie Stark

Features & Amenities

Interior

  • total bedrooms5
  • Total bathrooms5
  • full bathrooms3
  • half bathrooms2
  • Laundry room Laundry Room, Upper Level
  • Flooring Carpet, Tile, Wood
  • Fireplace Family Room, Wood Burning
  • APPLIANCES Bar Fridge, Dishwasher, Disposal, Double Oven, Exhaust Hood, Gas Cooktop, Refrigerator
  • other interior Features Attic Other, Attic Stairs Pulldown, Breakfast Bar, Built-in Features, Entrance Foyer, Open Floorplan, Pantry, Walk-In Closet(s)

Area & Lot

  • Status Sold
  • Date Sold October 21, 2025
  • Living Area4,022 Sq.Ft.
  • Lot Area0.46 Acres
  • MLS® ID4296455
  • TypeResidential
  • YEAR BUILT1999
  • NeighborhoodCharlotte
  • Elementary SchoolSharon
  • Middle SchoolCarmel
  • High SchoolSouth Mecklenburg

Exterior

  • STORIES2
  • Garage Space2.0
  • water SourceCity
  • utilitiesElectricity Connected, Natural Gas
  • roofArchitectural Shingle
  • lot featuresCul-De-Sac, Private
  • parkingDriveway, Attached Garage, Garage Faces Side
  • HEAT TYPEForced Air, Natural Gas
  • AIR CONDITIONINGCentral Air
  • sewerPublic Sewer
  • SubstructureCrawl Space
  • other exterior FeaturesIn-Ground Hot Tub / Spa, In-Ground Irrigation

Financial

  • Sales Price$1,800,000
View Virtual Tour

Charlotte

A vibrant population thrives on active networking, high-energy party life, wine tastings, and a passion for fitness.

Explore

Work With Us

Work with a team that combines Charlotte expertise with a thoughtful, hands-on approach.

Follow Us on Instagram