Leave a Message

Thank you for your message. We will be in touch with you shortly.

2727 Texana Court
2727 Texana Court
2727 Texana Court
2727 Texana Court
2727 Texana Court
2727 Texana Court
2727 Texana Court
2727 Texana Court
2727 Texana Court
2727 Texana Court
2727 Texana Court
2727 Texana Court
2727 Texana Court
2727 Texana Court
2727 Texana Court
2727 Texana Court
2727 Texana Court
2727 Texana Court
2727 Texana Court
2727 Texana Court
2727 Texana Court
2727 Texana Court
2727 Texana Court
2727 Texana Court
SEE ALL PHOTOS
2727 Texana Court
2727 Texana Court
2727 Texana Court
2727 Texana Court
2727 Texana Court
2727 Texana Court
2727 Texana Court
2727 Texana Court
2727 Texana Court
2727 Texana Court
2727 Texana Court
2727 Texana Court
2727 Texana Court
2727 Texana Court
2727 Texana Court
2727 Texana Court
2727 Texana Court
2727 Texana Court
2727 Texana Court
2727 Texana Court
2727 Texana Court
2727 Texana Court
2727 Texana Court
2727 Texana Court
Courtesy of Mattamy Carolina Corporation, Christine Powell Listing Contact: [email protected] 
Sold

2727 Texana Court

2727 Texana Court, Charlotte, NC 28269

$369,990
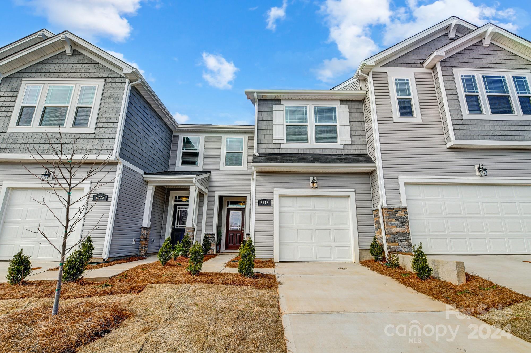
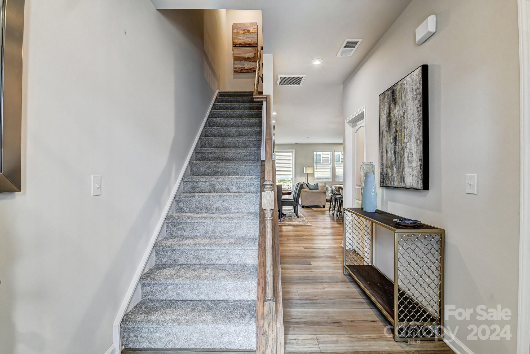
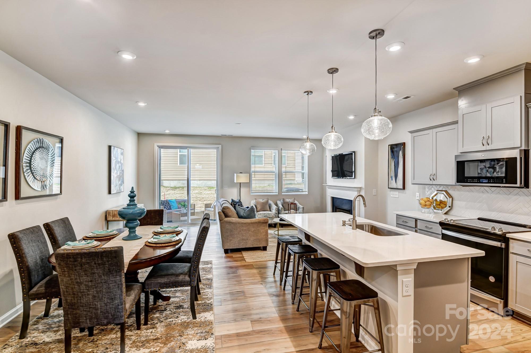
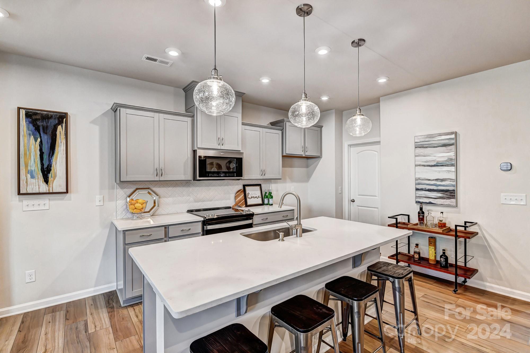
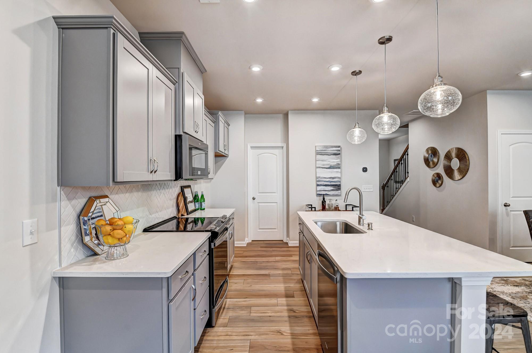
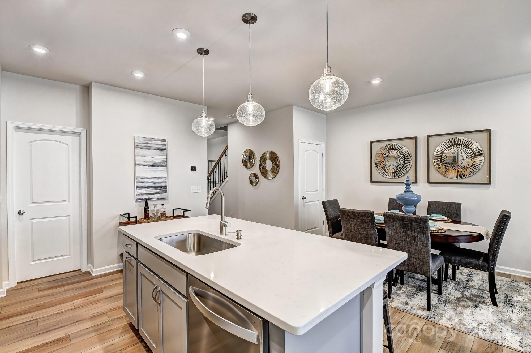
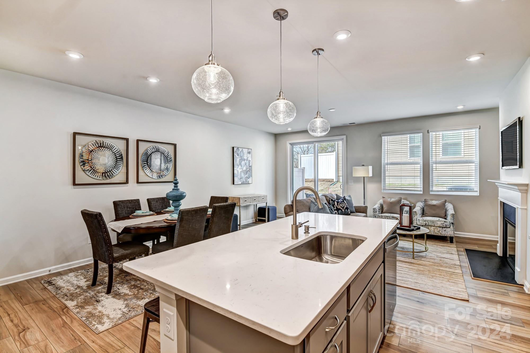
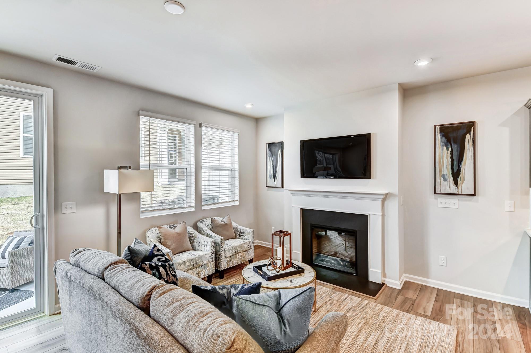
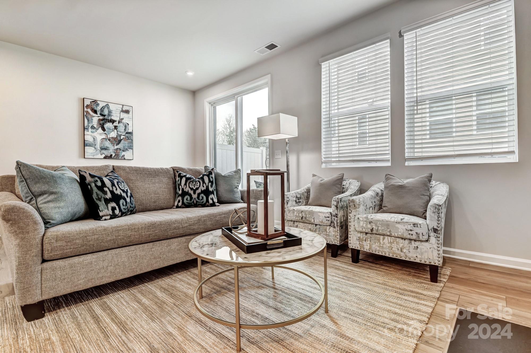
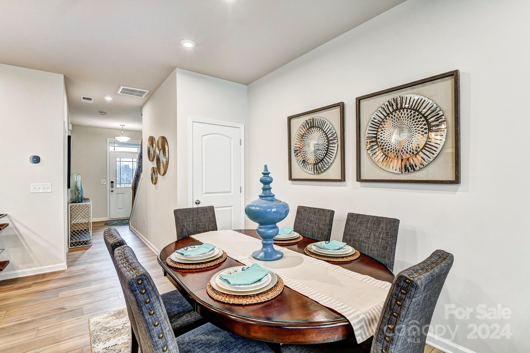
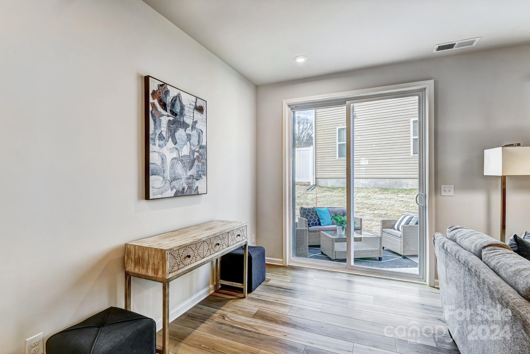
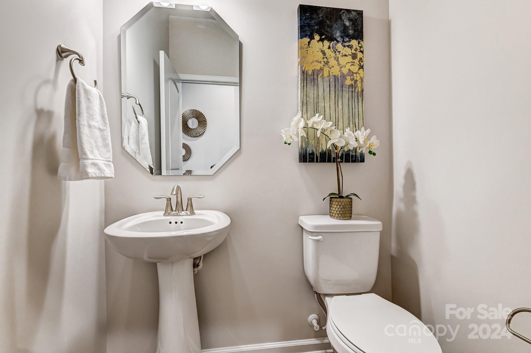
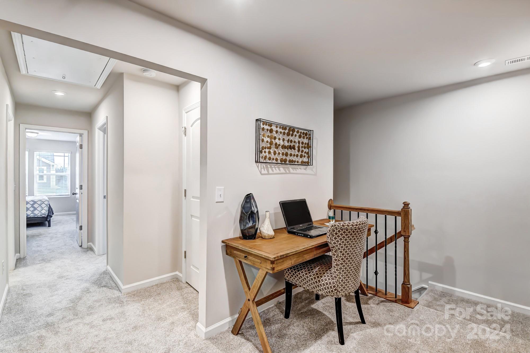
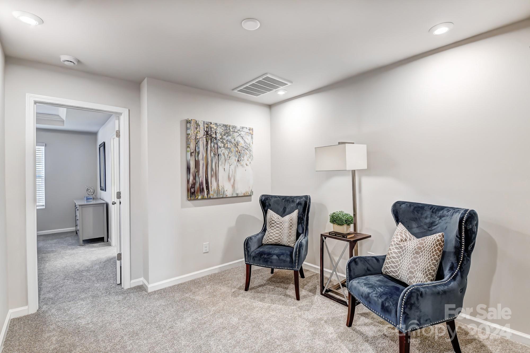
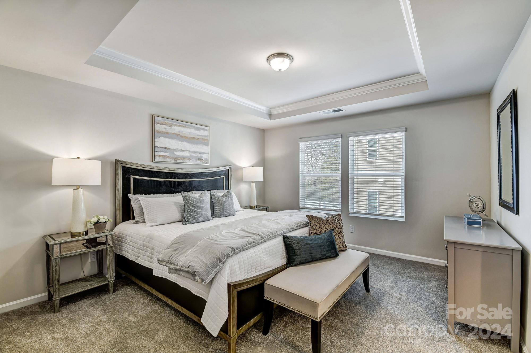
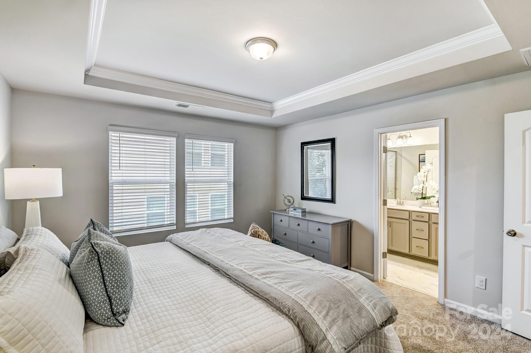
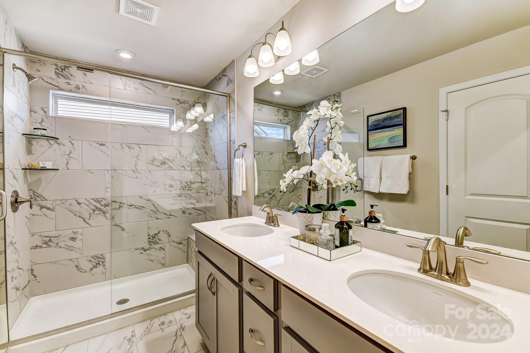
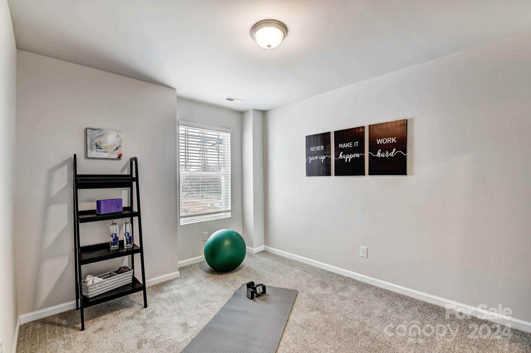
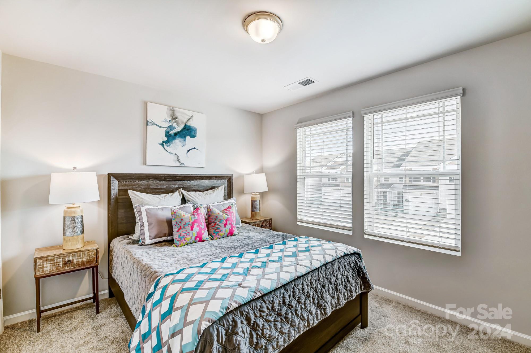
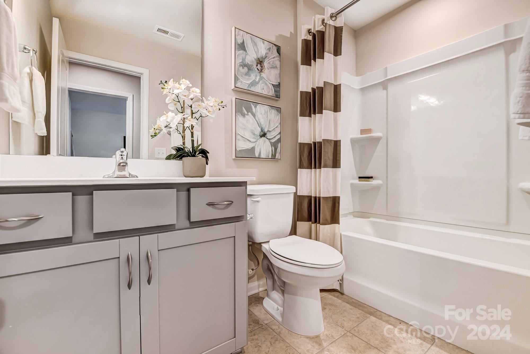
The popular Adriana Floorplan is a quaint yet spacious floorplan that features 3 Bedrooms, 2.5 Bathrooms, an upstairs loft, and an overall open concept living style. The Adriana is perfectly suited for a variety of lifestyles; whether it's your first home, you want a cozy, work from home space, or you just want to enjoy the perks of the beautiful community with its amenities and desirable location, the Adriana is the perfect plan to call home!

3
beds

3
baths

1,681 Sq.Ft. LIVING AREA

2,090.88 Sq.Ft. lot

Karen Stiers

Karen Stiers

Features & Amenities

Interior

  • total bedrooms3
  • Total bathrooms3
  • full bathrooms2
  • half bathroom1
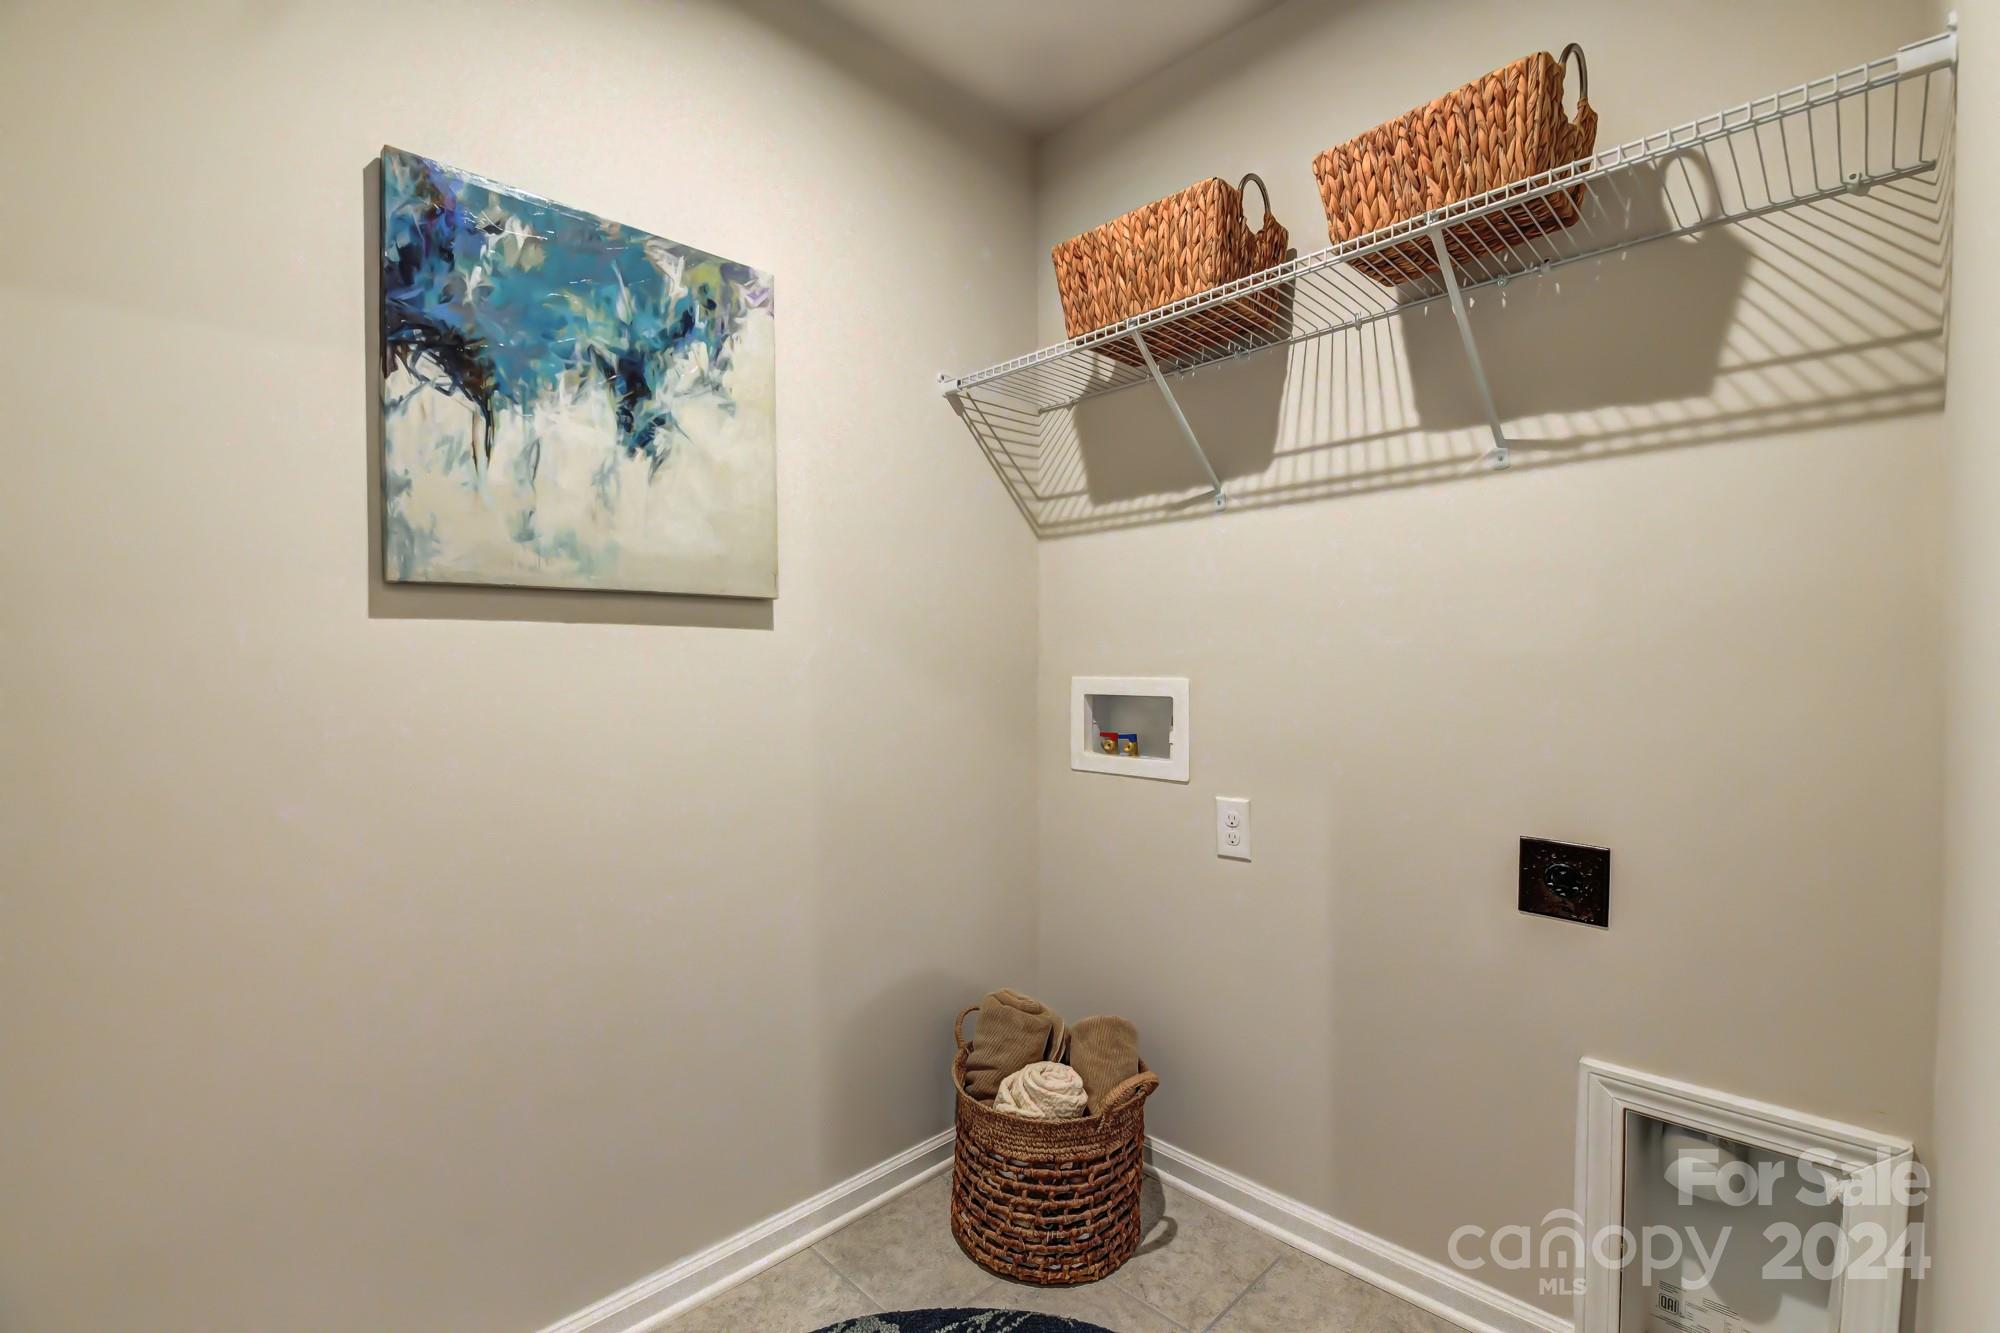
  • Laundry room Electric Dryer Hookup, Laundry Room, Upper Level, Washer Hookup
  • Flooring Carpet, Tile, Vinyl
  • APPLIANCES Dishwasher, Disposal, Electric Range, Electric Water Heater, Exhaust Fan, Microwave, Plumbed For Ice Maker
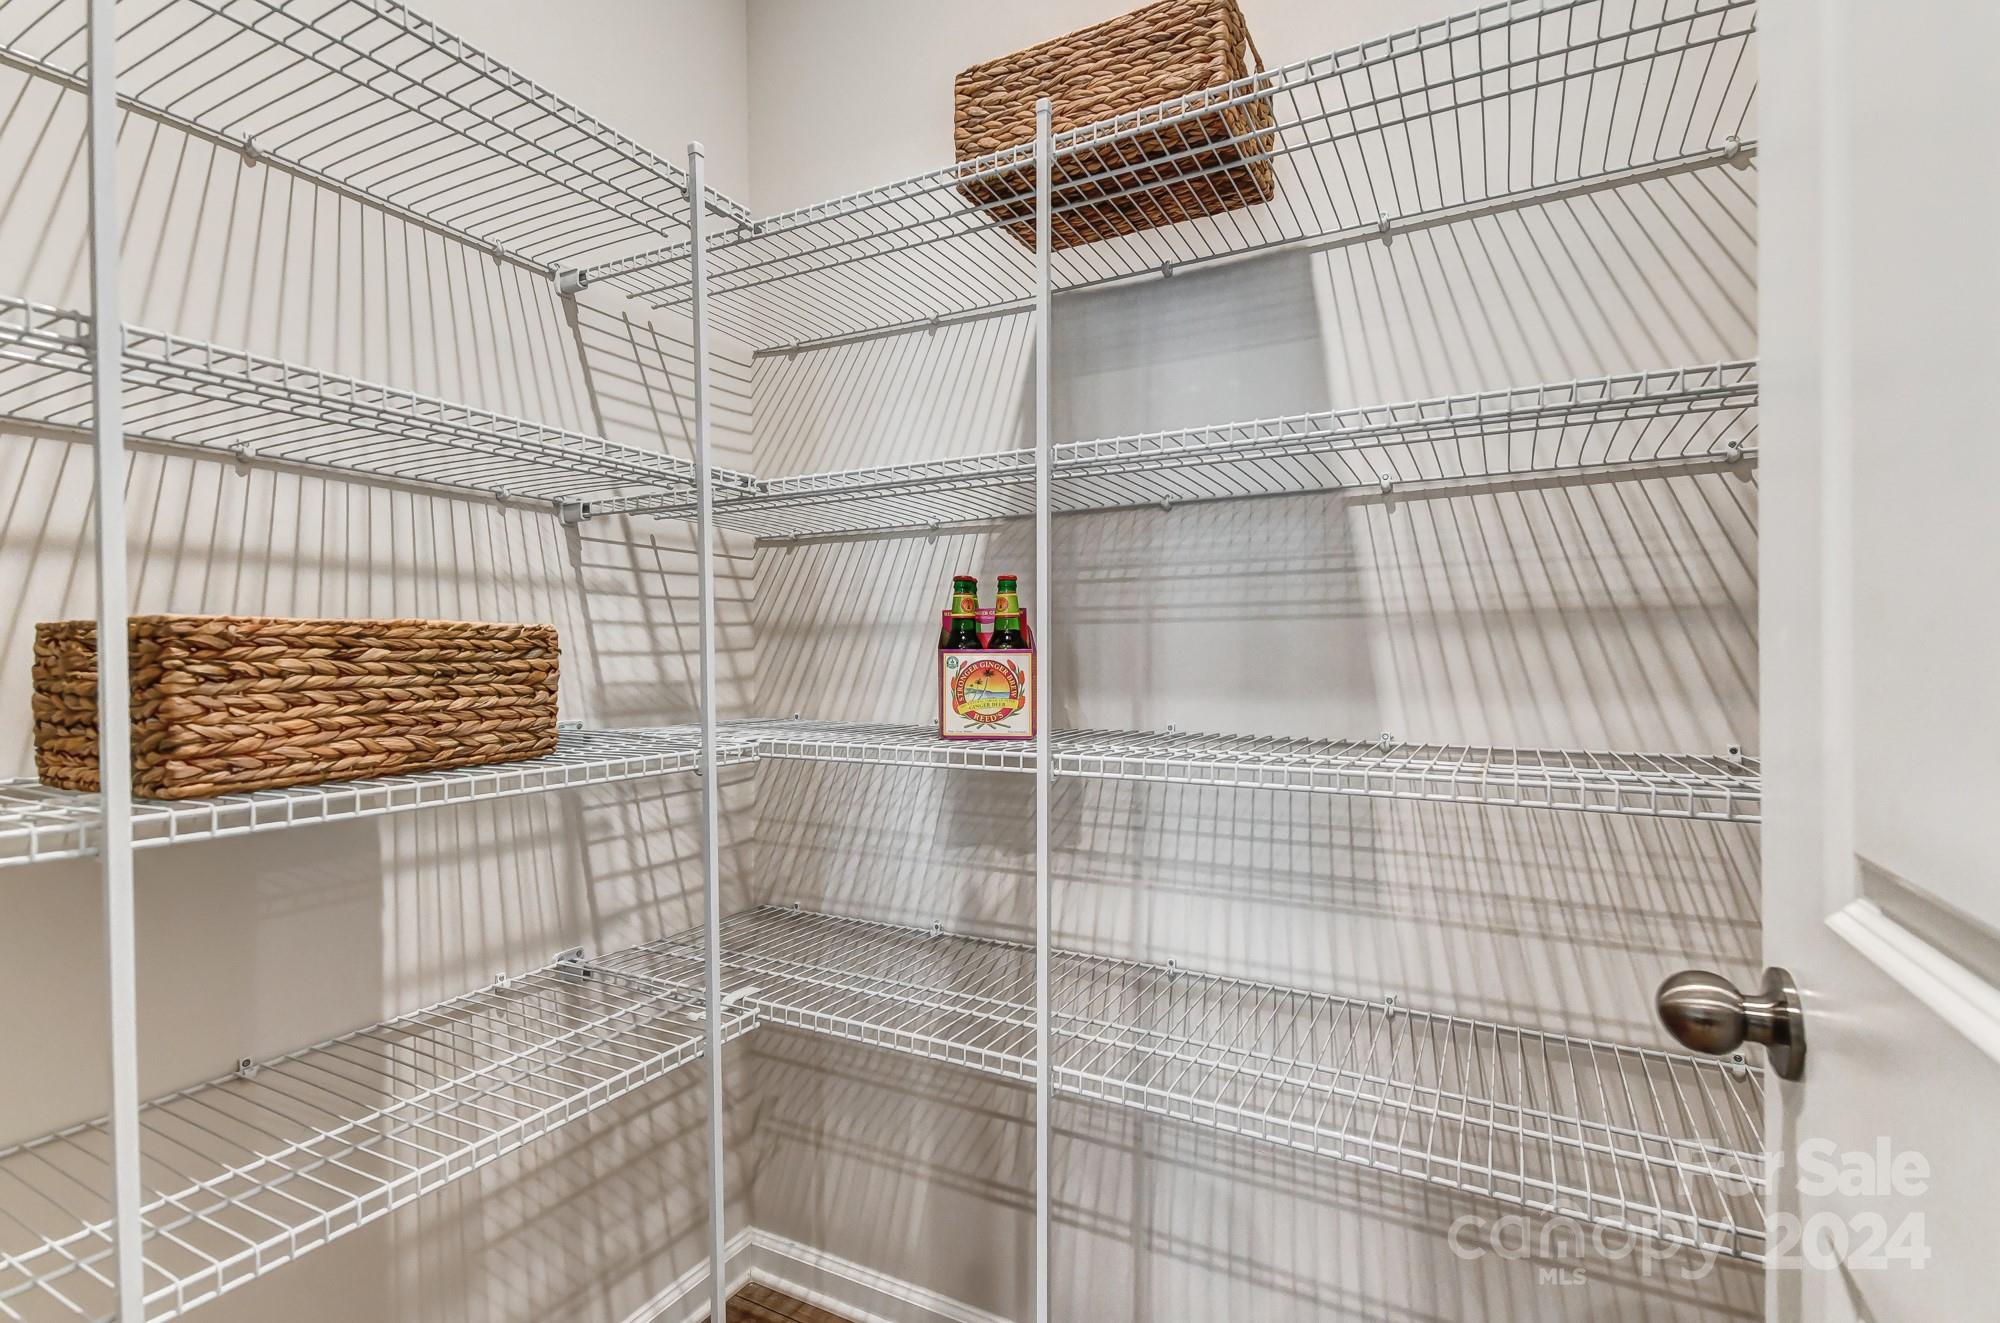
  • other interior Features Attic Stairs Pulldown, Breakfast Bar, Cable Prewire, Entrance Foyer, Kitchen Island, Open Floorplan, Pantry, Walk-In Closet(s), Walk-In Pantry

Area & Lot

  • Status Sold
  • Date Sold May 28, 2025
  • Living Area1,681 Sq.Ft.
  • Lot Area2,090.88 Sq.Ft.
  • MLS® ID4208373
  • TypeTownhouse
  • YEAR BUILT2025
  • NeighborhoodCharlotte
  • Elementary SchoolBlythe
  • Middle SchoolJ.M. Alexander
  • High SchoolNorth Mecklenburg

Exterior

  • STORIES2
  • Garage Space1.0
  • water SourceCity
  • utilitiesFiber Optics
  • roofComposition
  • parkingAttached Garage, Garage Door Opener, Garage Faces Front
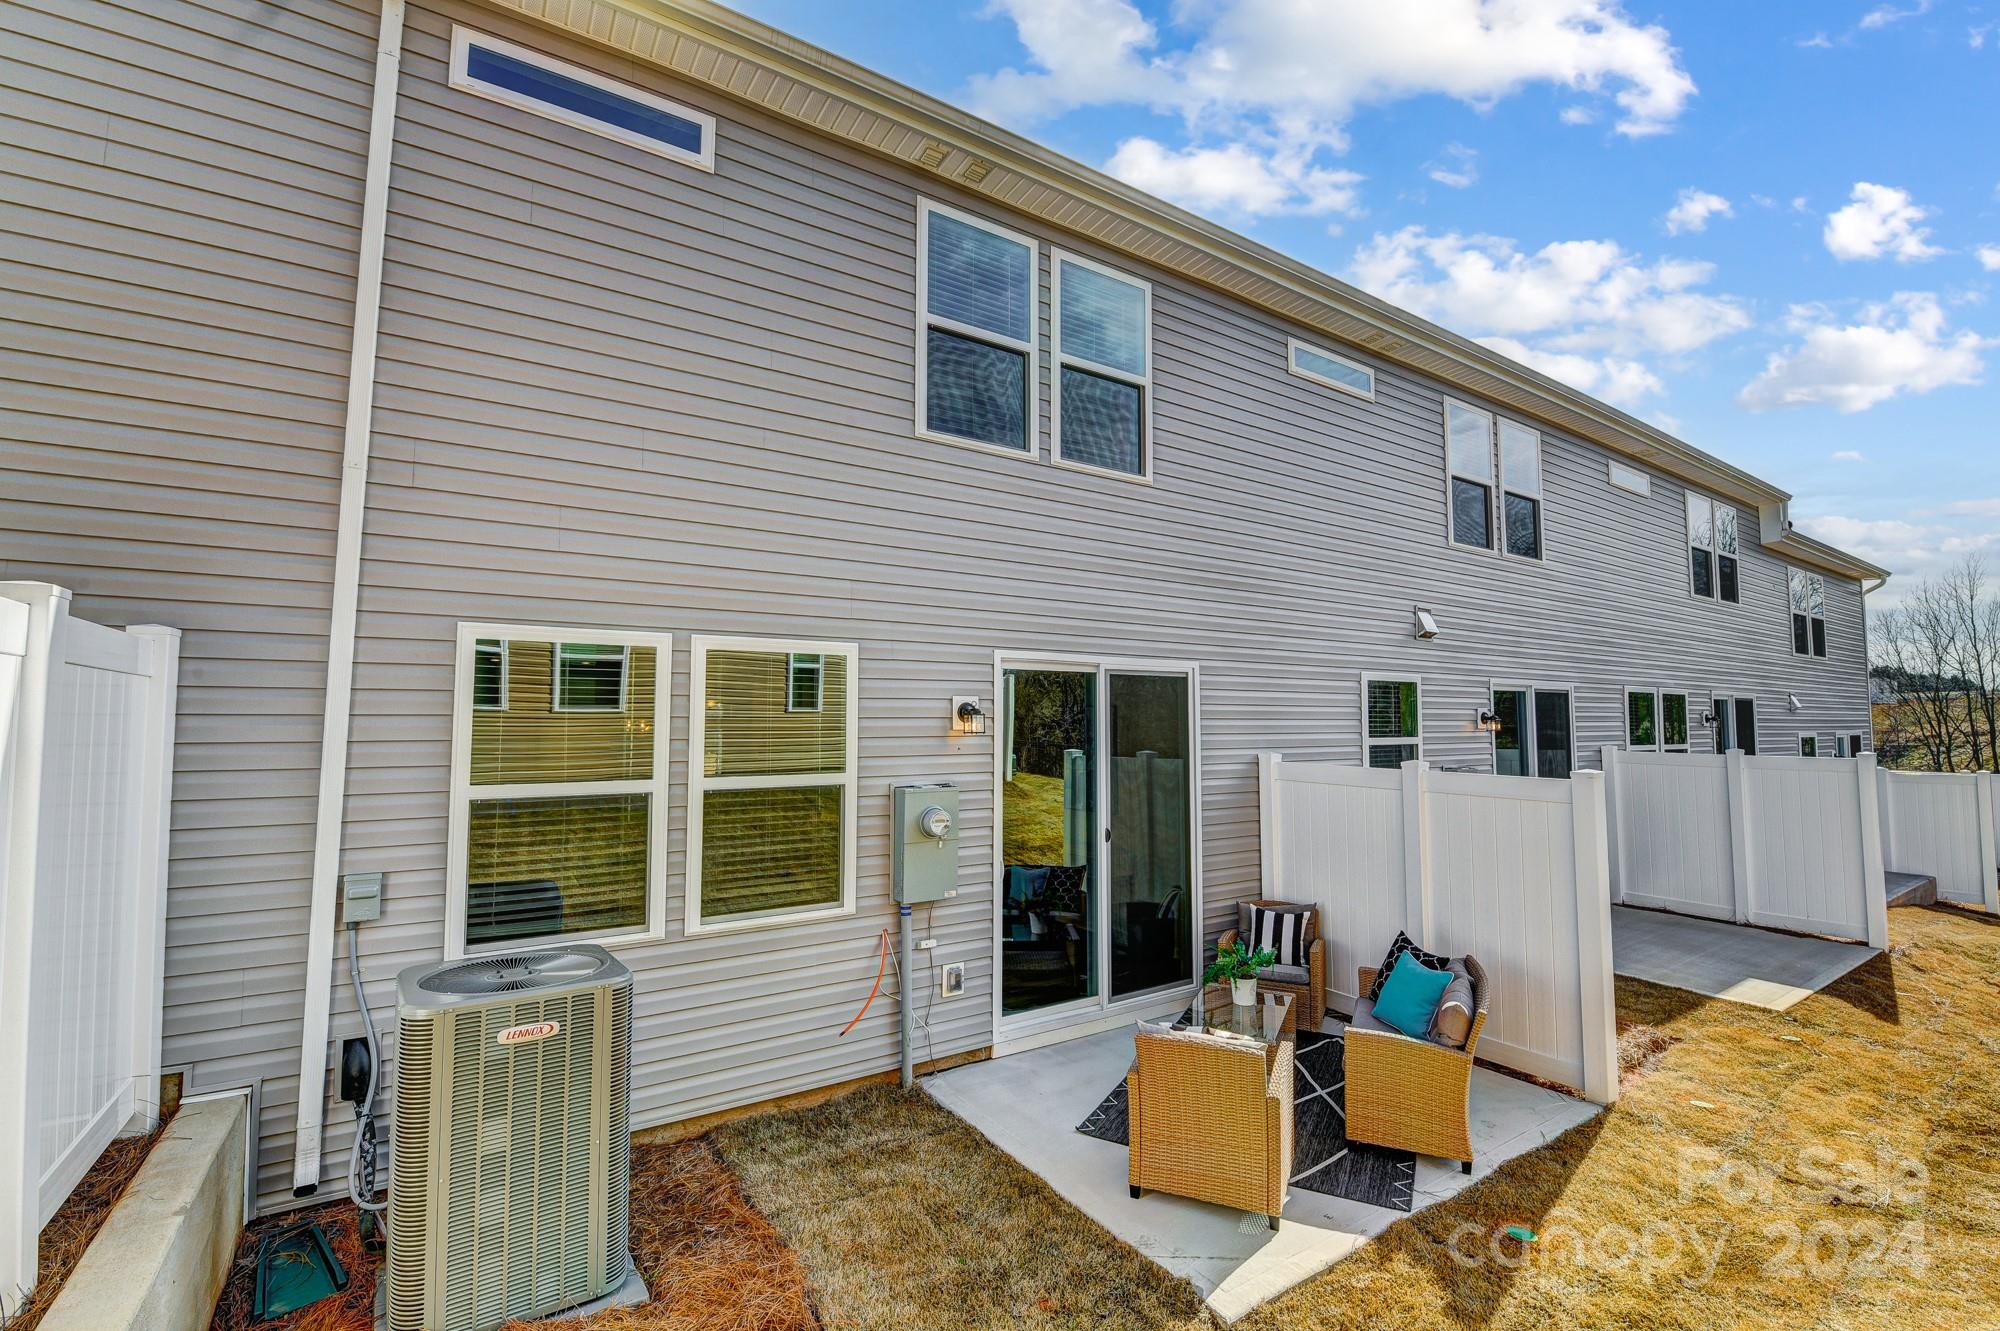
  • HEAT TYPECentral
  • AIR CONDITIONINGCentral Air
  • sewerPublic Sewer
  • SubstructureSlab
  • security FeaturesCarbon Monoxide Detector(s)
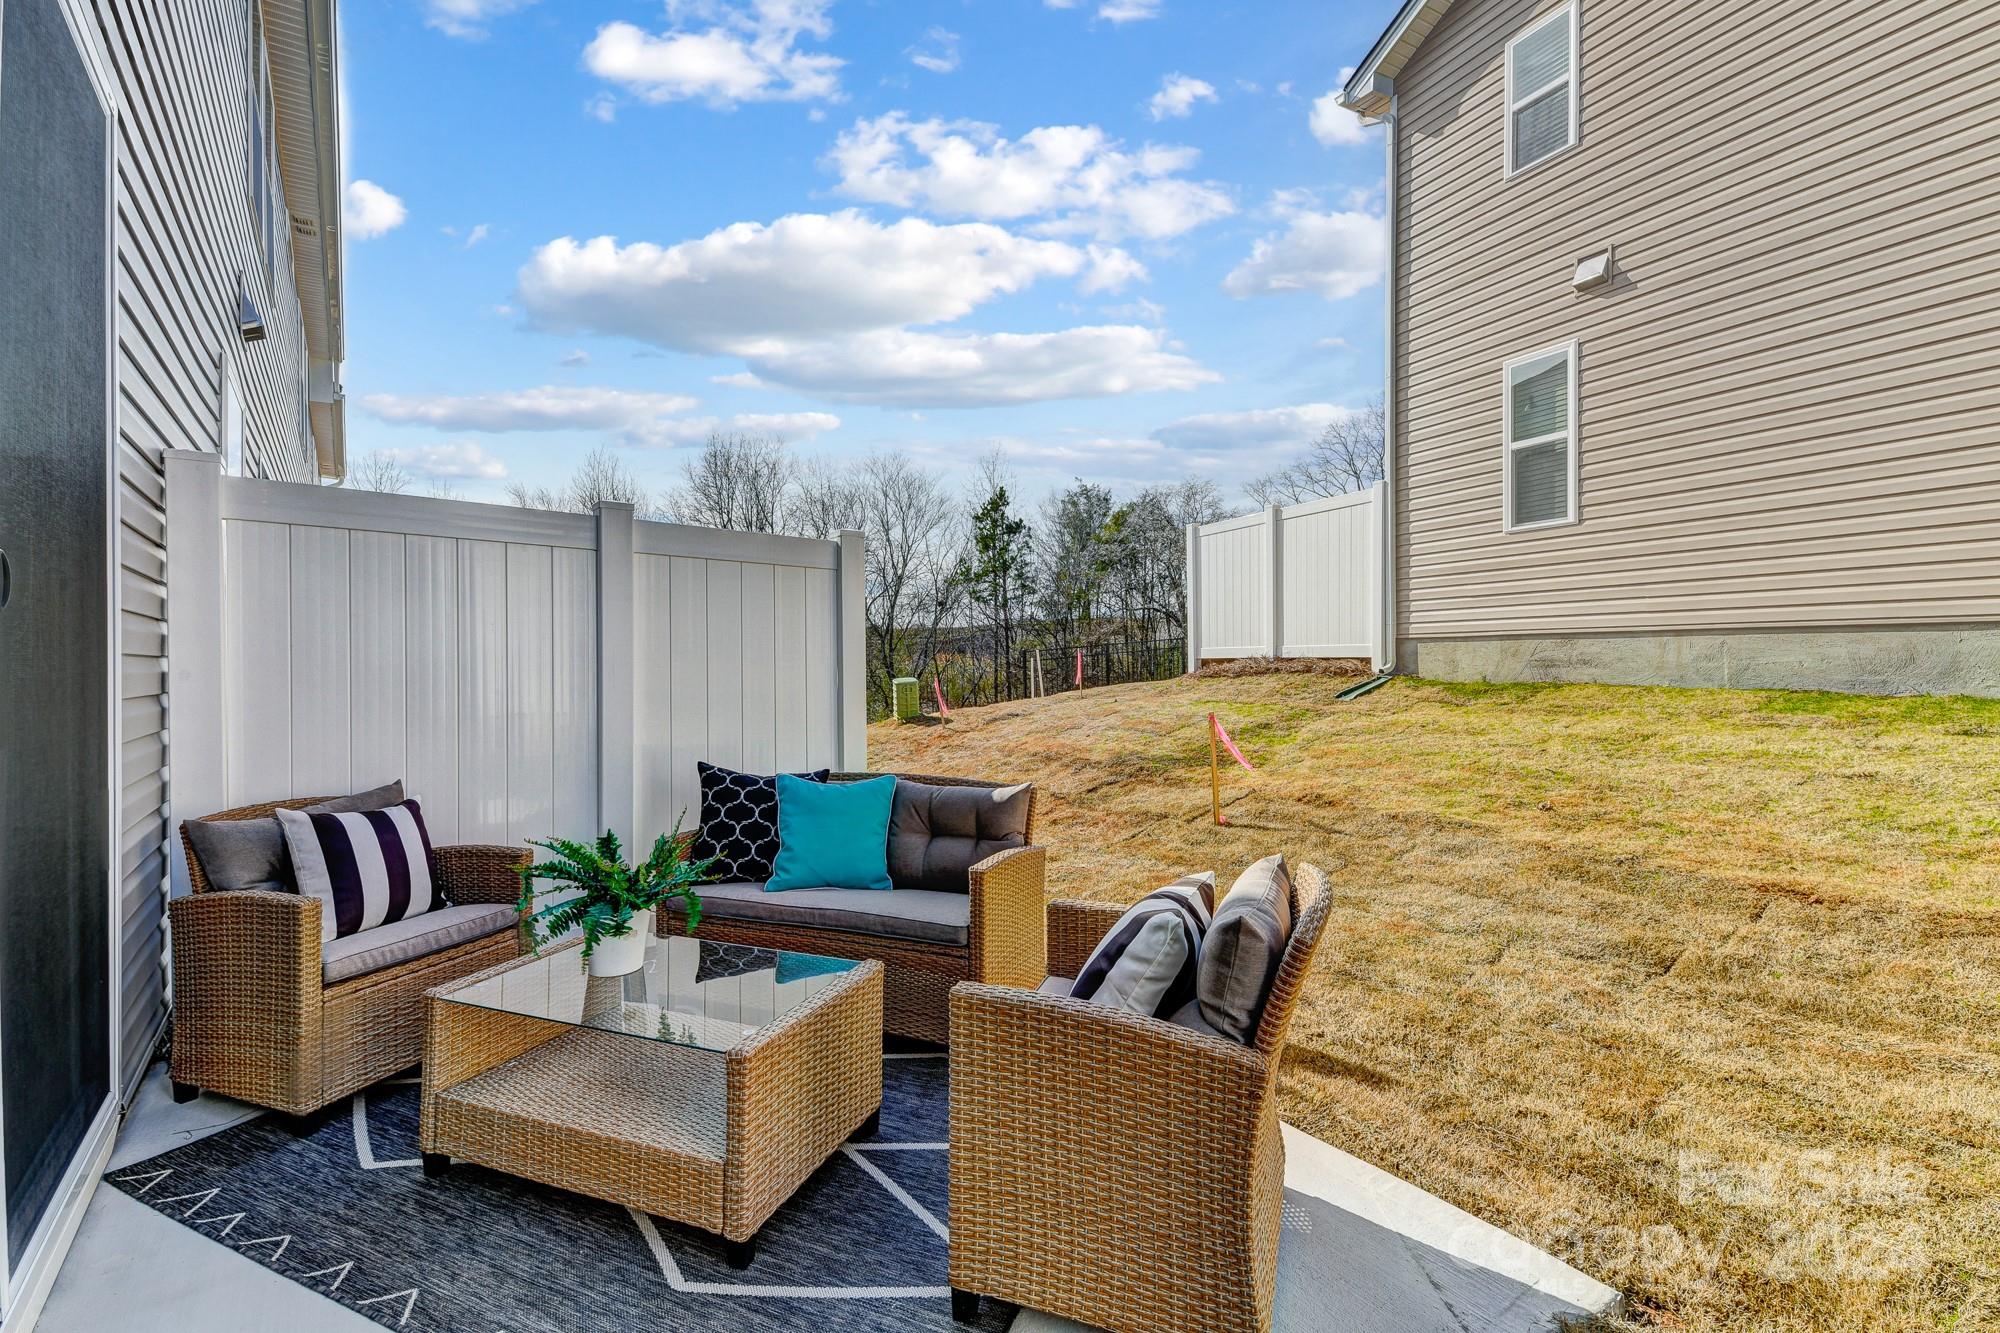
  • other exterior FeaturesIn-Ground Irrigation, Lawn Maintenance

Financial

  • Sales Price$369,990
  • HOA $207/mo

Charlotte

A vibrant population thrives on active networking, high-energy party life, wine tastings, and a passion for fitness.

Explore

Work With Us

Work with a team that combines Charlotte expertise with a thoughtful, hands-on approach.

Follow Us on Instagram