Leave a Message

Thank you for your message. We will be in touch with you shortly.

2730 Tiffany Drive
2730 Tiffany Drive
2730 Tiffany Drive
2730 Tiffany Drive
2730 Tiffany Drive
2730 Tiffany Drive
2730 Tiffany Drive
2730 Tiffany Drive
2730 Tiffany Drive
2730 Tiffany Drive
2730 Tiffany Drive
2730 Tiffany Drive
2730 Tiffany Drive
2730 Tiffany Drive
2730 Tiffany Drive
2730 Tiffany Drive
2730 Tiffany Drive
2730 Tiffany Drive
2730 Tiffany Drive
2730 Tiffany Drive
2730 Tiffany Drive
2730 Tiffany Drive
2730 Tiffany Drive
2730 Tiffany Drive
2730 Tiffany Drive
2730 Tiffany Drive
2730 Tiffany Drive
2730 Tiffany Drive
2730 Tiffany Drive
2730 Tiffany Drive
2730 Tiffany Drive
2730 Tiffany Drive
2730 Tiffany Drive
2730 Tiffany Drive
SEE ALL PHOTOS
2730 Tiffany Drive
2730 Tiffany Drive
2730 Tiffany Drive
2730 Tiffany Drive
2730 Tiffany Drive
2730 Tiffany Drive
2730 Tiffany Drive
2730 Tiffany Drive
2730 Tiffany Drive
2730 Tiffany Drive
2730 Tiffany Drive
2730 Tiffany Drive
2730 Tiffany Drive
2730 Tiffany Drive
2730 Tiffany Drive
2730 Tiffany Drive
2730 Tiffany Drive
2730 Tiffany Drive
2730 Tiffany Drive
2730 Tiffany Drive
2730 Tiffany Drive
2730 Tiffany Drive
2730 Tiffany Drive
2730 Tiffany Drive
2730 Tiffany Drive
2730 Tiffany Drive
2730 Tiffany Drive
2730 Tiffany Drive
2730 Tiffany Drive
2730 Tiffany Drive
2730 Tiffany Drive
2730 Tiffany Drive
2730 Tiffany Drive
2730 Tiffany Drive
Courtesy of Berkshire Hathaway HomeServices Carolinas Realty, Crystal Cox Listing Contact: [email protected] 
Sold

2730 Tiffany Drive

2730 Tiffany Drive, Rock Hill, SC 29732

$505,000
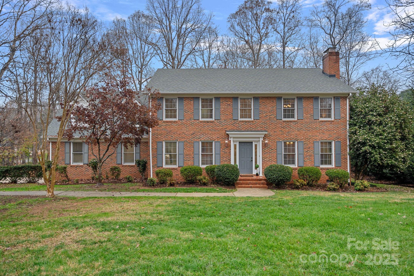
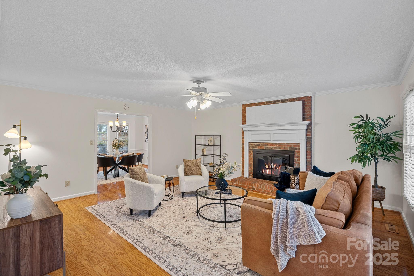
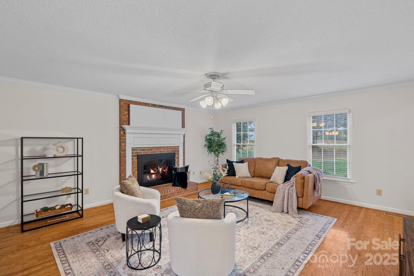
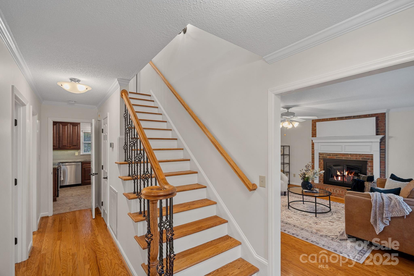
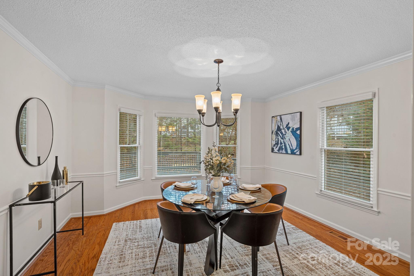
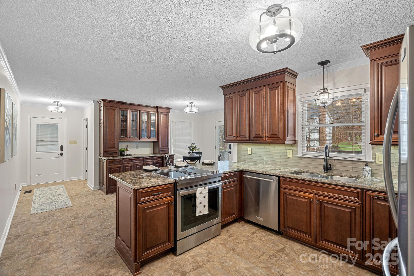
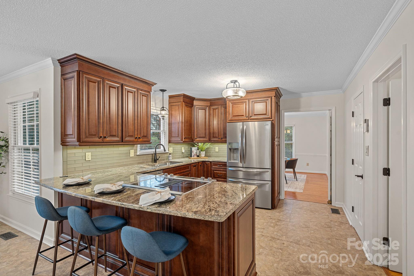
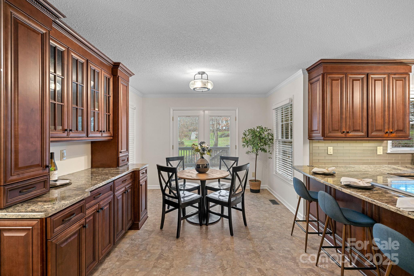
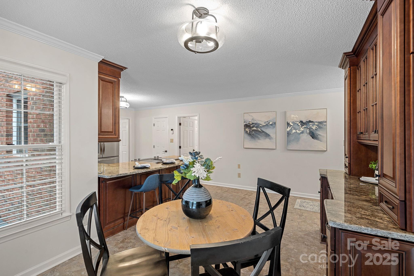
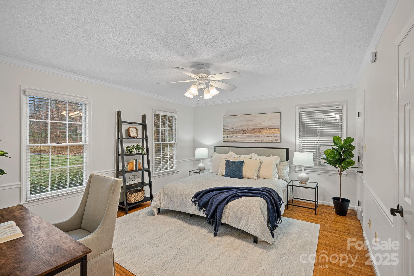
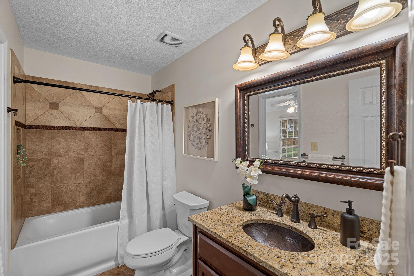
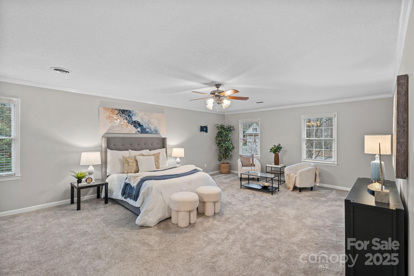
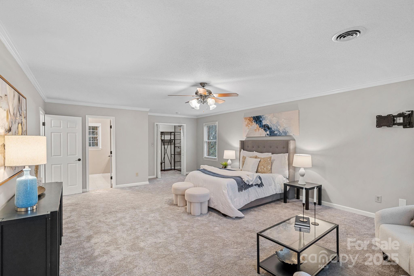
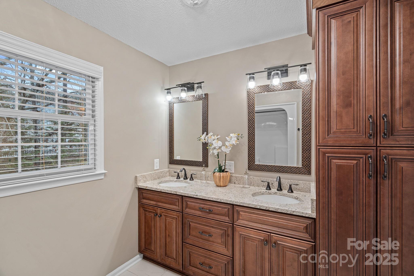
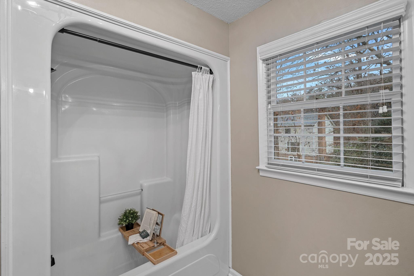
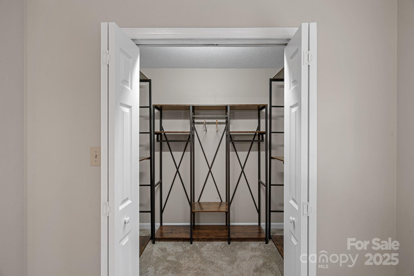
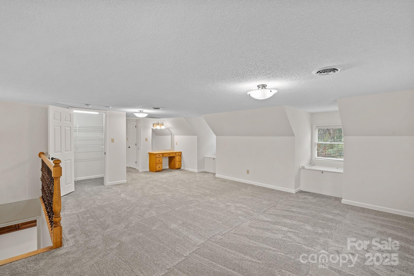
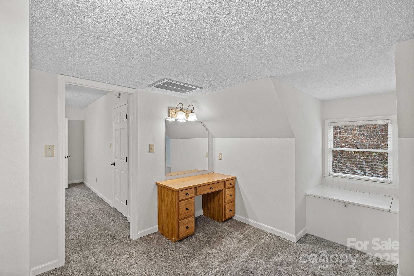
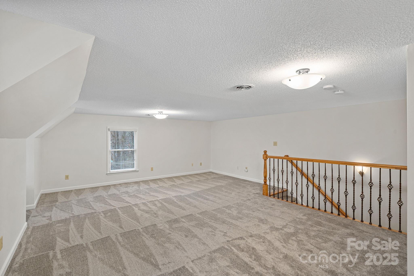
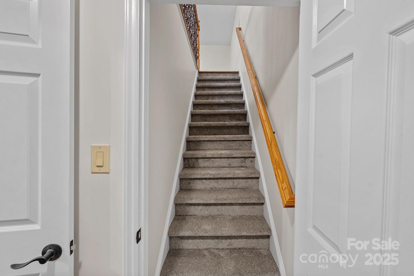
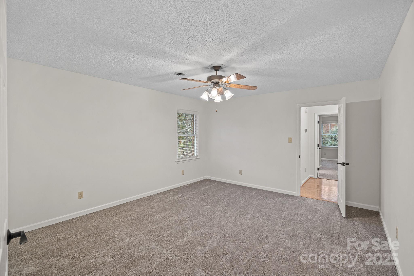
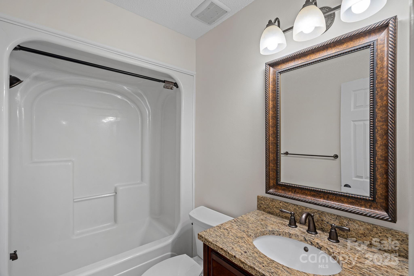
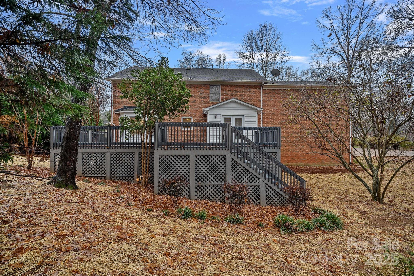
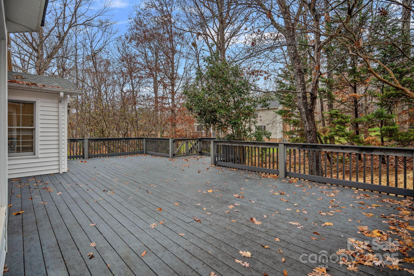
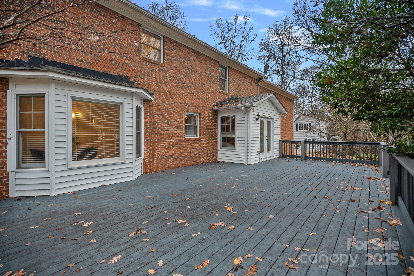
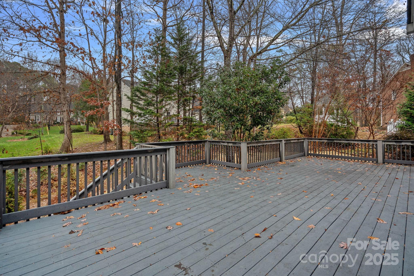
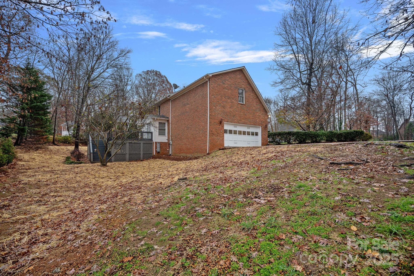
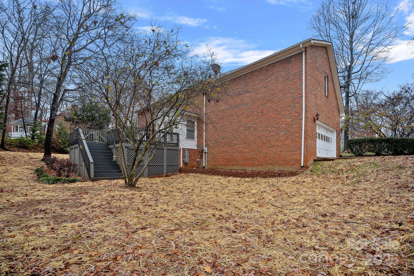
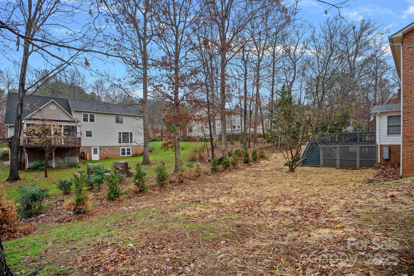
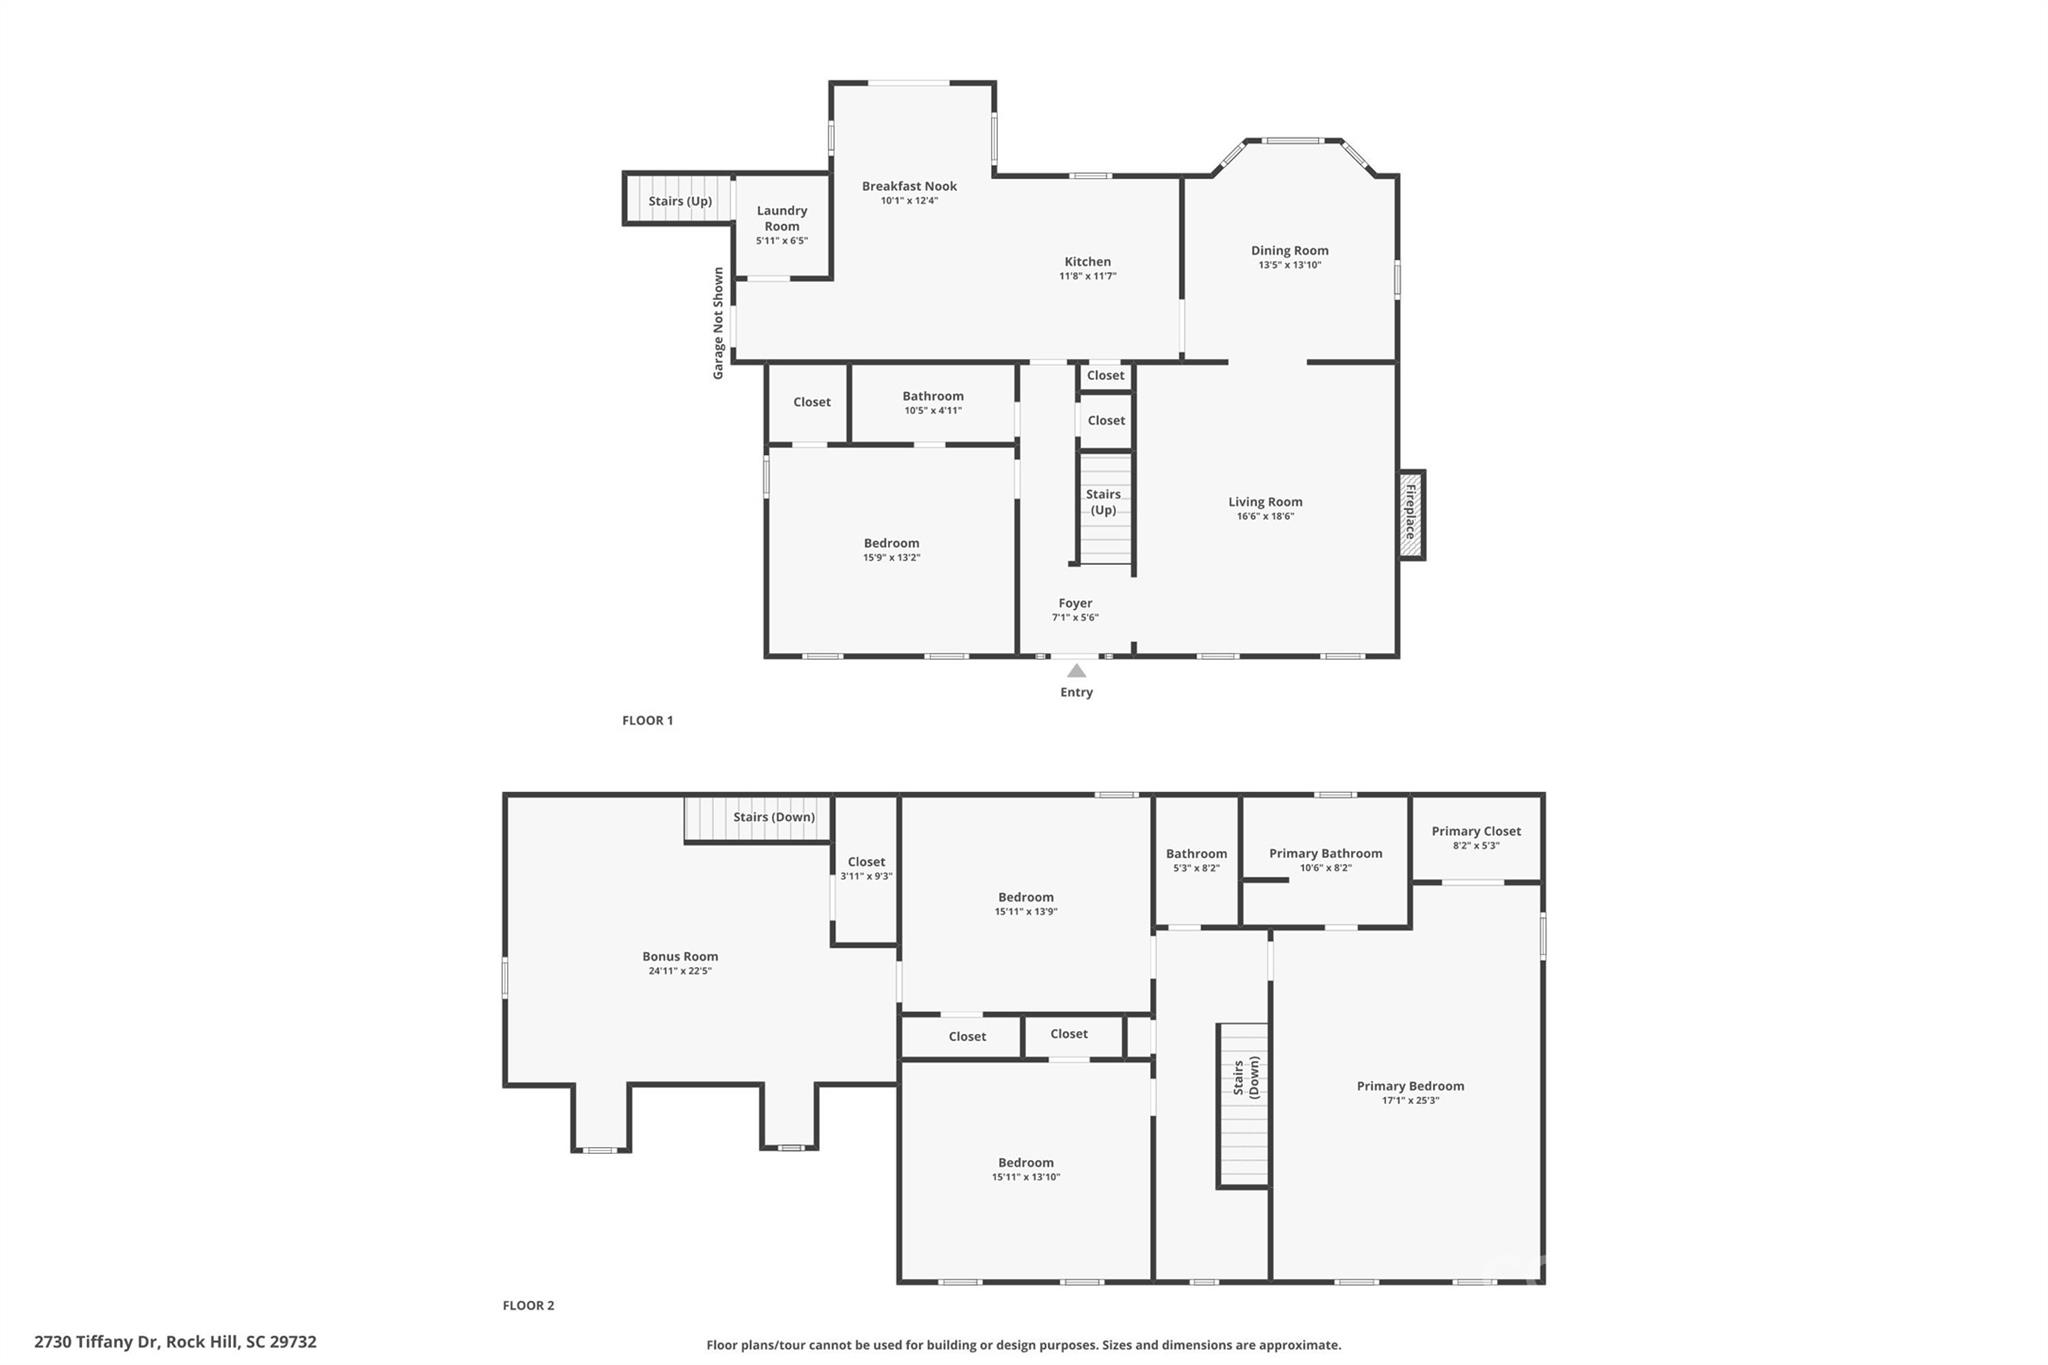
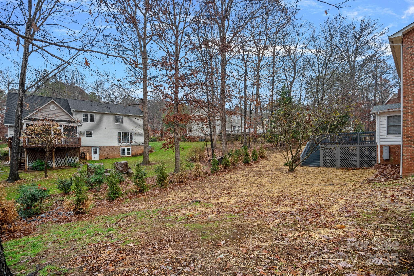
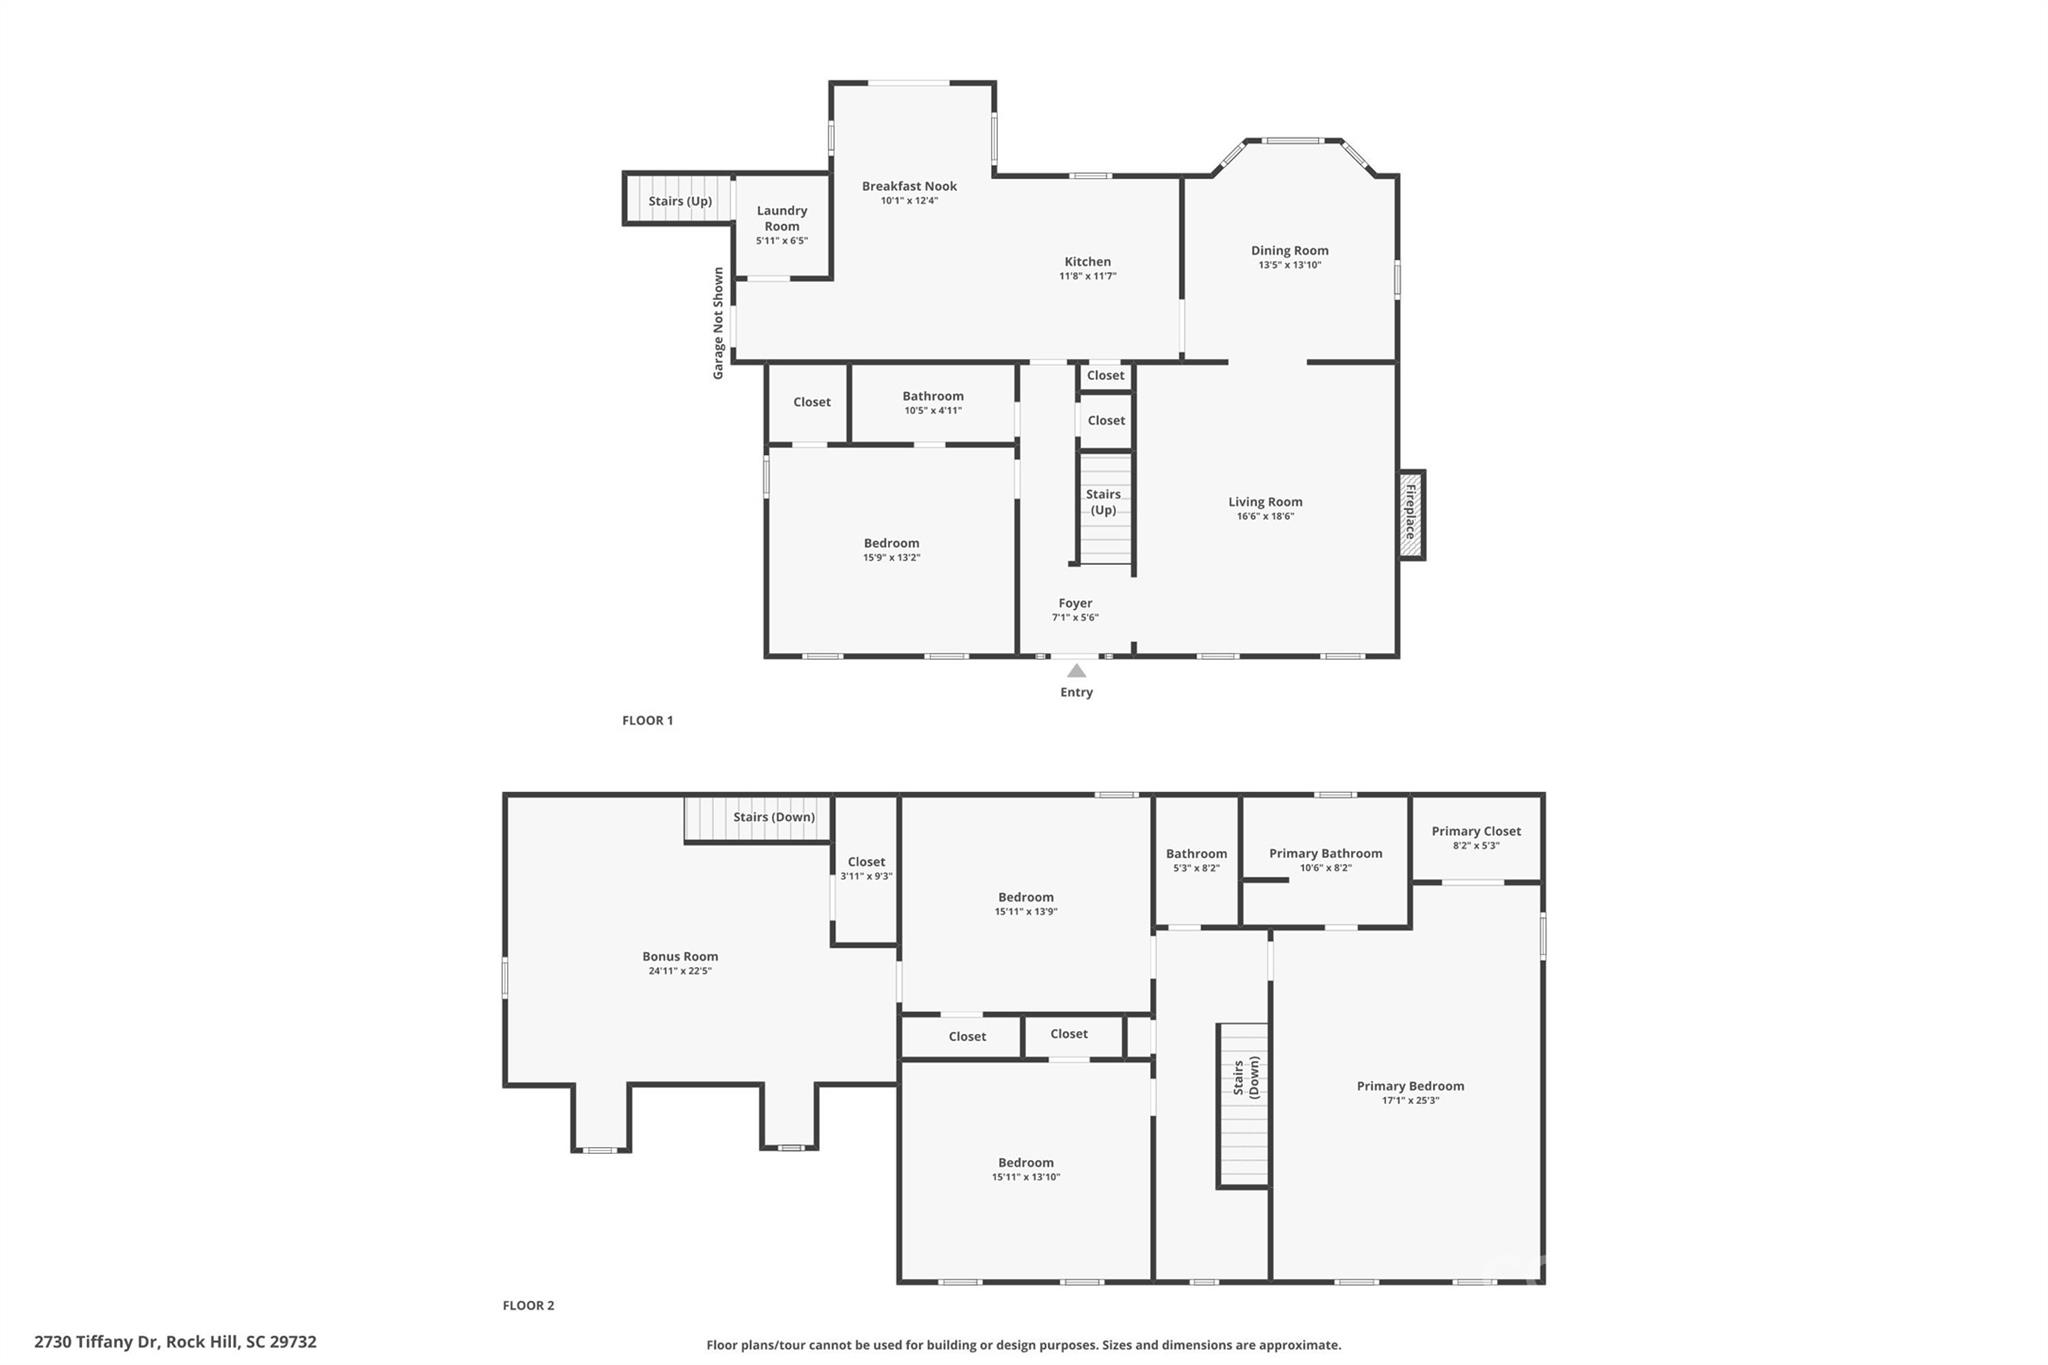
Nestled on a quiet cul-de-sac street, this beautifully updated full brick 4 bedroom, 3 bathroom home offers space, style and privacy on nearly a half acre. With its peaceful setting and low-traffic location, this property is a true retreat while still being close to everyday conveniences. Step inside to discover an interior that feels brand new, featuring fresh, neutral paint throughout and a thoughtfully designed floor plan with over 3200 heated sq. ft. The updated kitchen shines as the heart of the home, boasting granite countertops, stainless steel appliances and a tile backsplash, blending modern elegance with timeless durability. The main level includes a flexible bedroom that could serve as a home office or a second primary suite, offering incredible versatility for guests, multi-generational living, or work- from- home needs. The spacious living room is warm and welcoming, anchored by a gas fireplace with a brick surround, adding charm and a timeless focal point. All bathrooms have been thoughtfully updated, offering modern comfort and design. Upstairs, you'll appreciate the new carpet, adding beauty and comfort throughout the second level. The expansive primary bedroom suite is truly oversized, providing a private oasis with ample space for relaxation. The suite continues to impress with a walk-in closet featuring custom built-ins. A standout feature of the home is the private bonus room, complete with a separate staircase, making it the perfect space for a media room, playroom, home gym or creative studio. Step outside to the oversized Trex deck, where you can relax and enjoy serene views of the newly tree-lined backyard, offering natural beauty and privacy with plenty of room for outdoor activities. The expansive lot offers endless potential for gardening or custom outdoor living enhancements. A rare opportunity combining updates, generous living space, and an exceptional lot in a prime setting. This home truly has it all. Living here you are just 10 minutes from everything that downtown Rock Hill has to offer!

4
beds

3
baths

3,217 Sq.Ft. LIVING AREA

0.43 Acres lot

Megan Despard

Megan Despard

Features & Amenities

Interior

  • total bedrooms4
  • Total bathrooms3
  • full bathrooms3
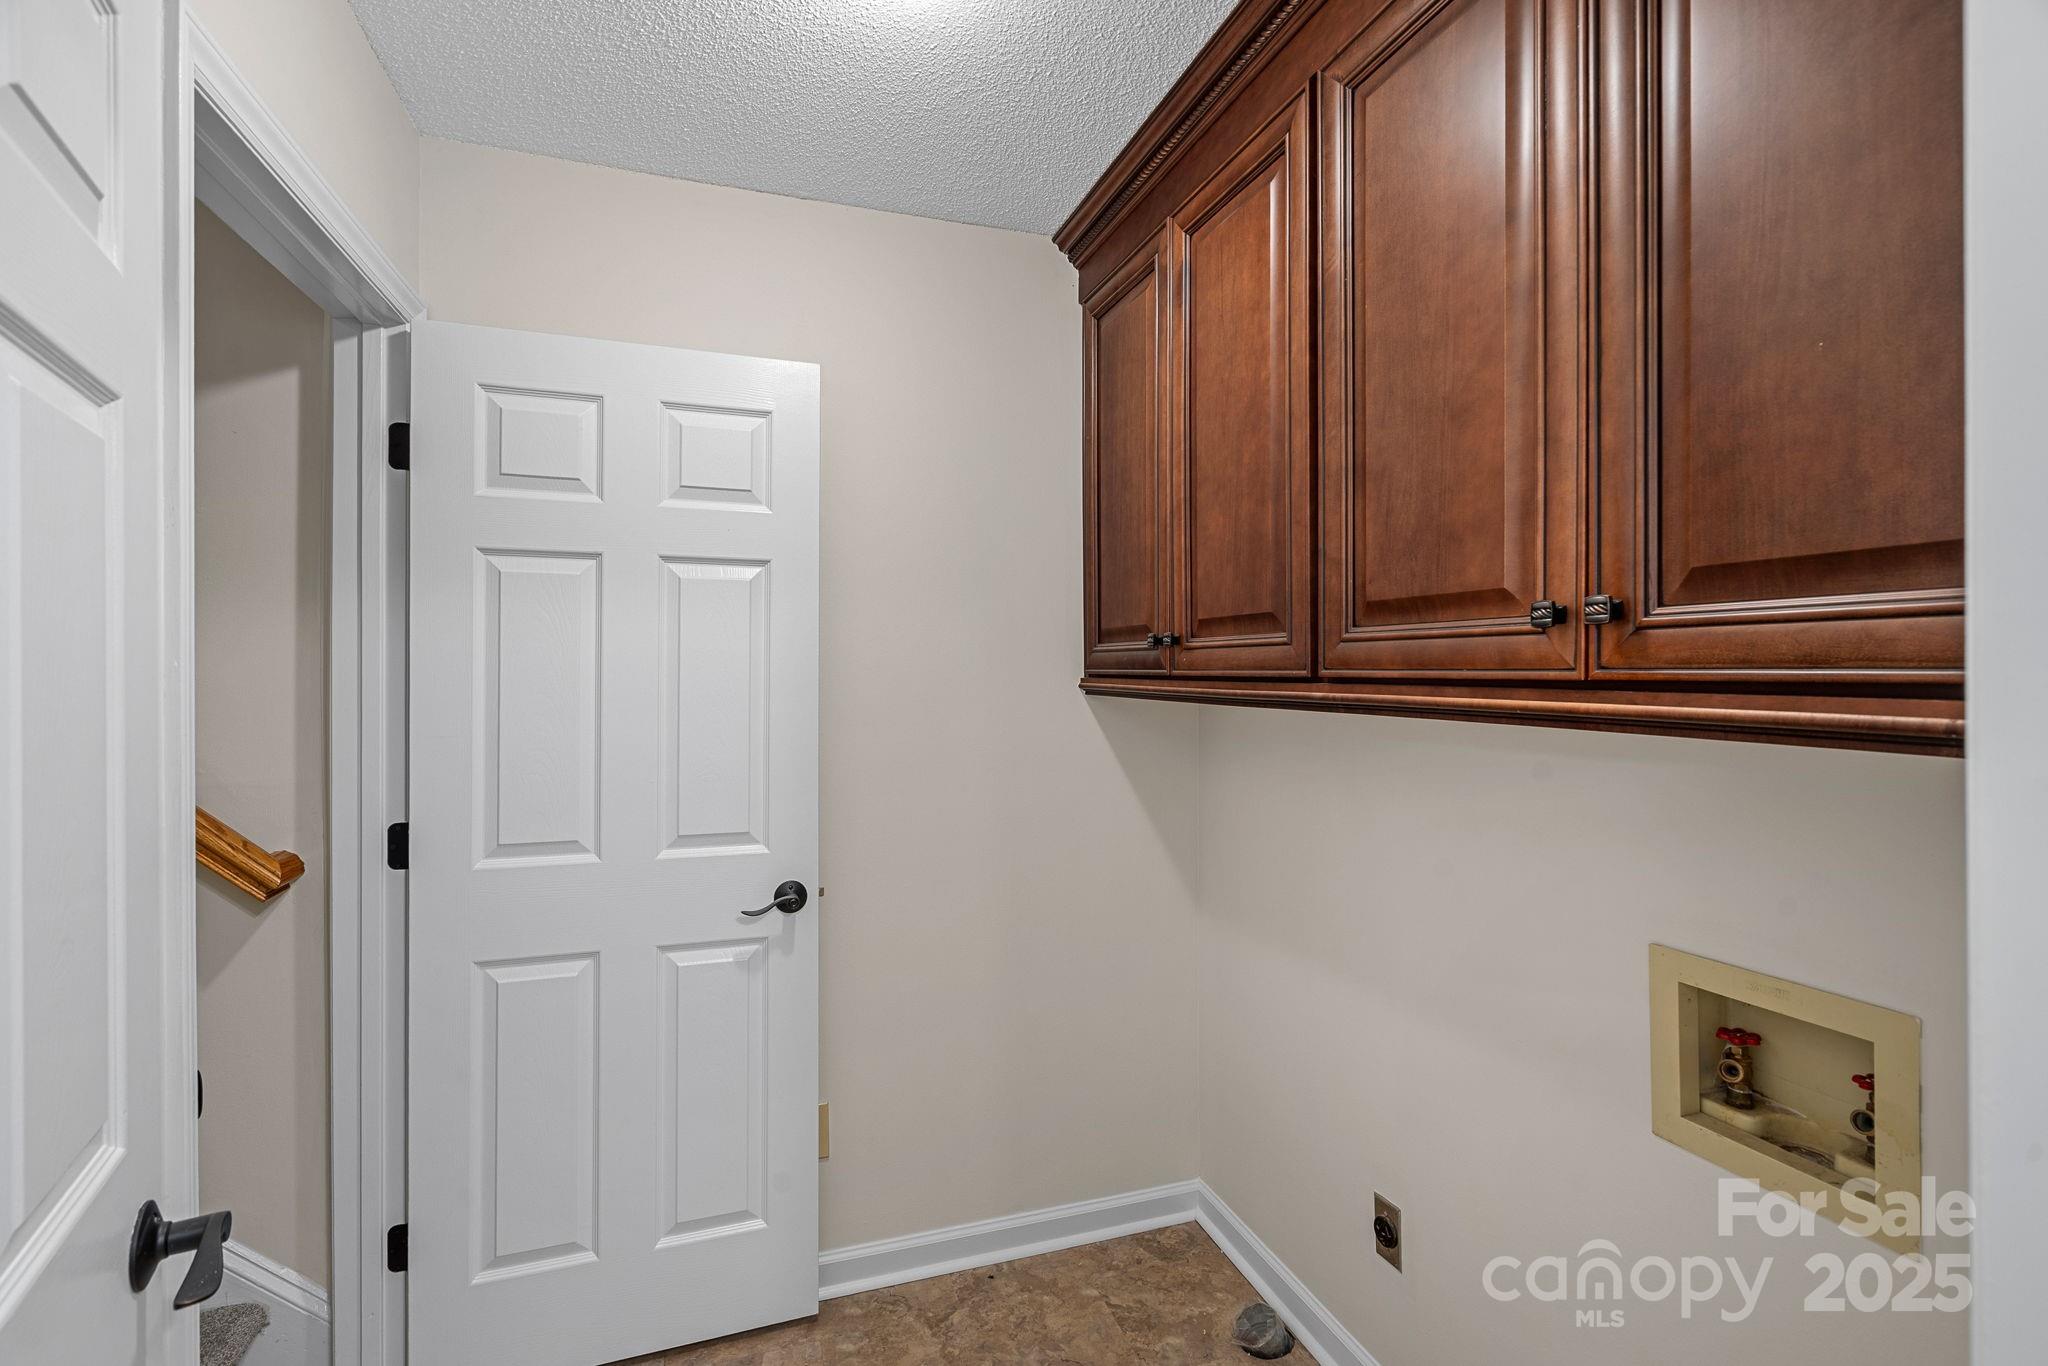
  • Laundry room Laundry Room, Main Level
  • Flooring Carpet, Tile, Hardwood
  • Fireplace Gas, Living Room
  • APPLIANCES Dishwasher, Electric Range, Refrigerator
  • other interior Features Attic Stairs Pulldown, Cable Prewire, Walk-In Closet(s)

Area & Lot

  • Status Sold
  • Date Sold January 30, 2026
  • Living Area3,217 Sq.Ft.
  • Lot Area0.43 Acres
  • MLS® ID4327115
  • TypeResidential
  • YEAR BUILT1990
  • Elementary SchoolYork Road
  • Middle SchoolRawlinson Road
  • High SchoolNorthwestern

Exterior

  • STORIES2
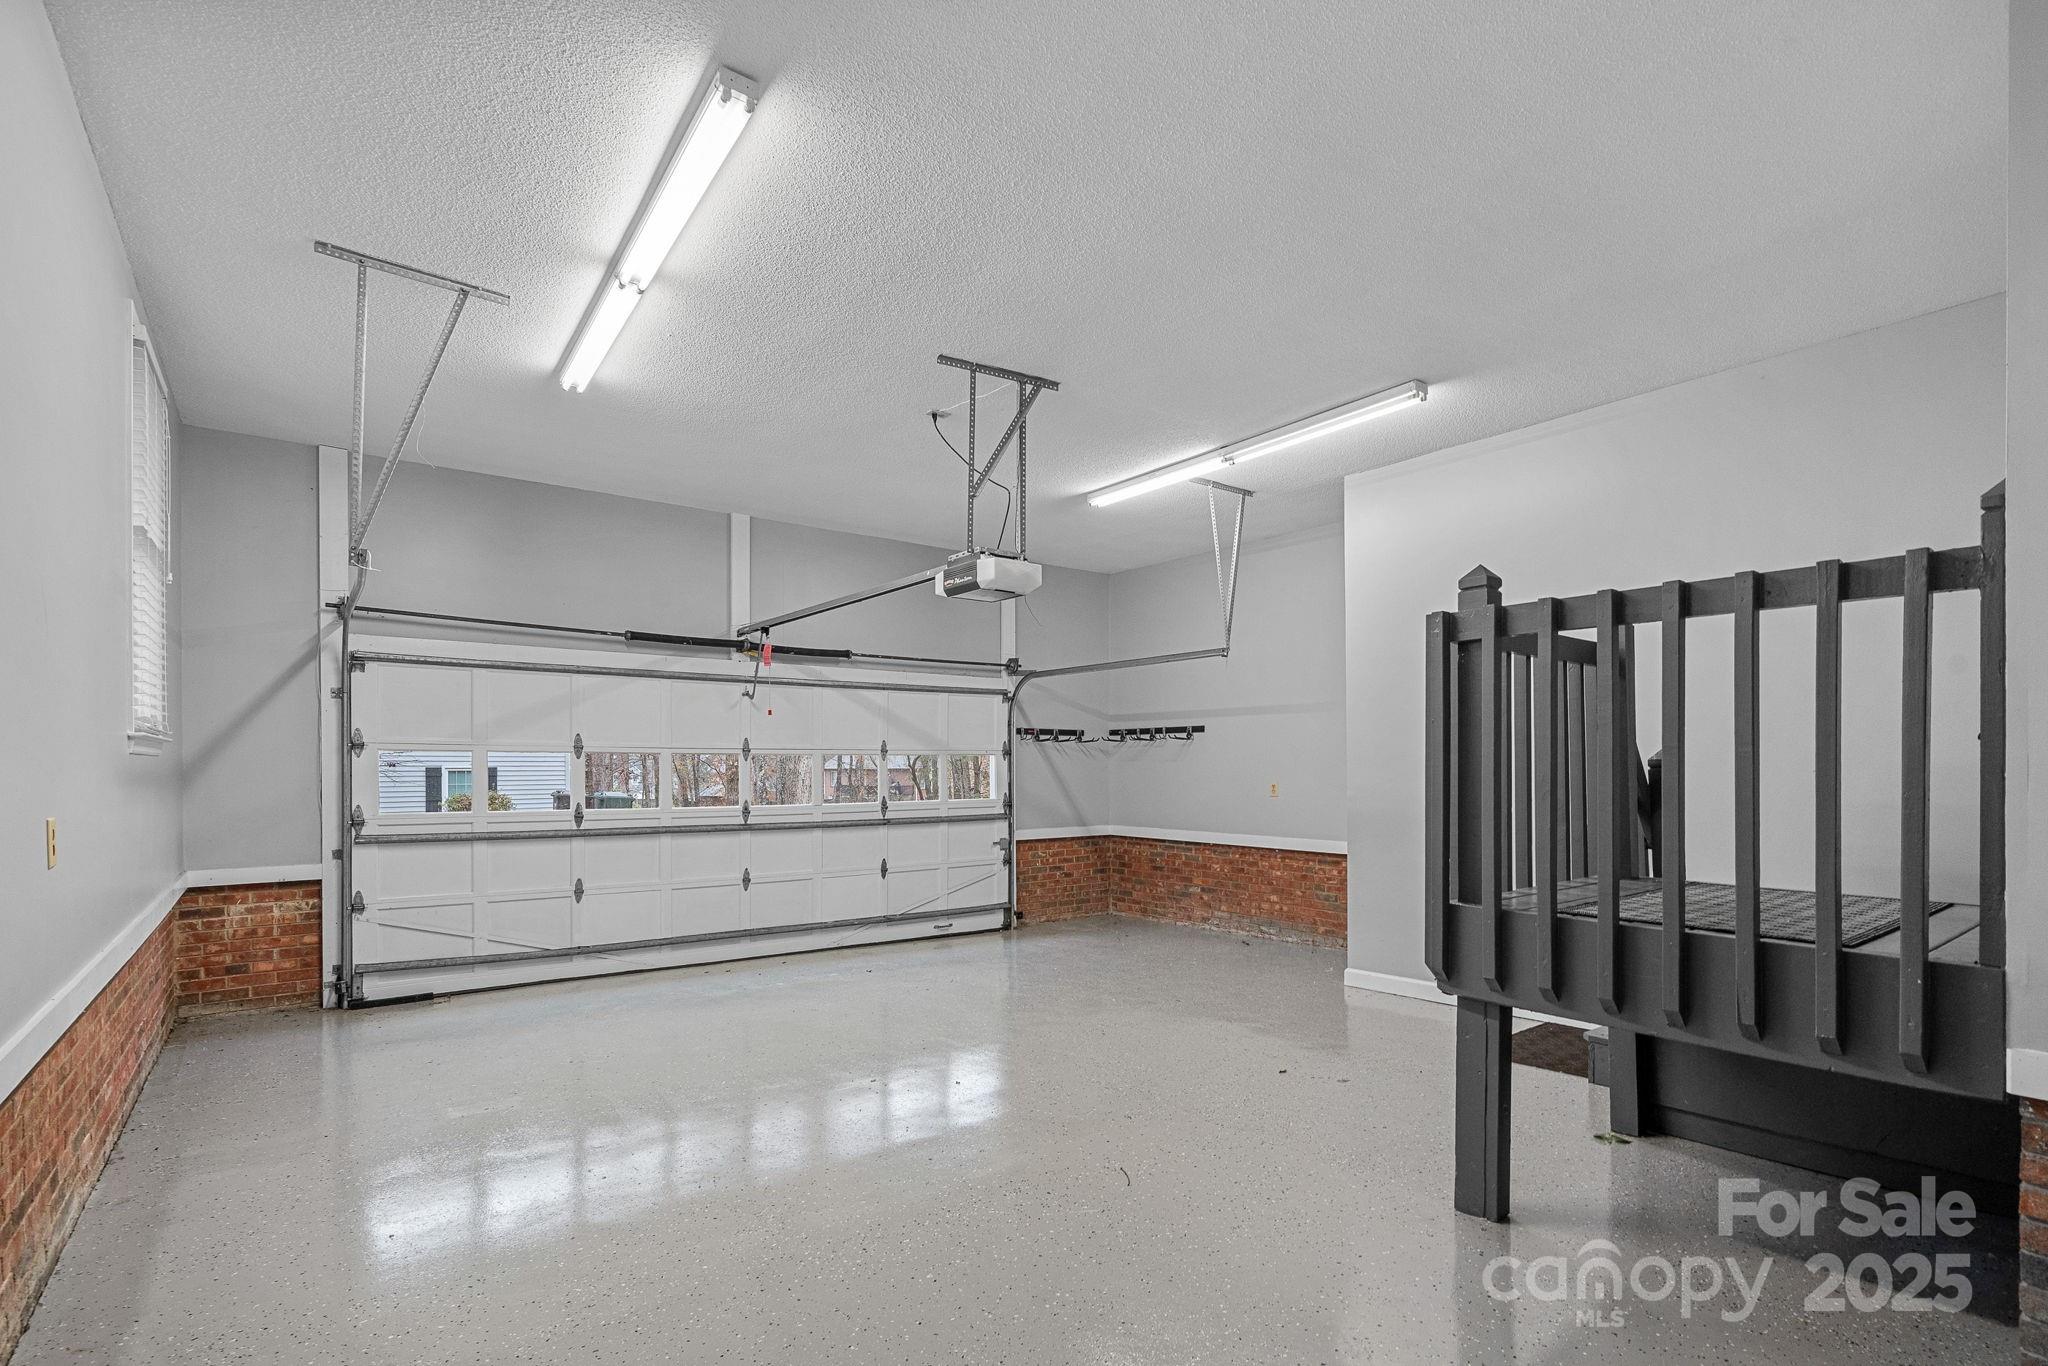
  • Garage Space2.0
  • water SourceCity
  • utilitiesCable Available
  • lot featuresSloped
  • parkingDriveway, Attached Garage, Garage Faces Side
  • HEAT TYPEForced Air
  • AIR CONDITIONINGCentral Air
  • sewerPublic Sewer
  • SubstructureCrawl Space

Financial

  • Sales Price$505,000
  • HOA $110/yr
View Virtual Tour

Work With Us

Work with a team that combines Charlotte expertise with a thoughtful, hands-on approach.

Follow Us on Instagram