Leave a Message

Thank you for your message. We will be in touch with you shortly.

2810 Huntingtowne Farms Lane
SEE ALL PHOTOS
2810 Huntingtowne Farms Lane
Courtesy of Dickens Mitchener & Associates Inc, Jenny Eastman Listing Contact: [email protected] 
Active Under Contract

2810 Huntingtowne Farms Lane

2810 Huntingtowne Farms Lane, Charlotte, NC 28210

$1,625,000
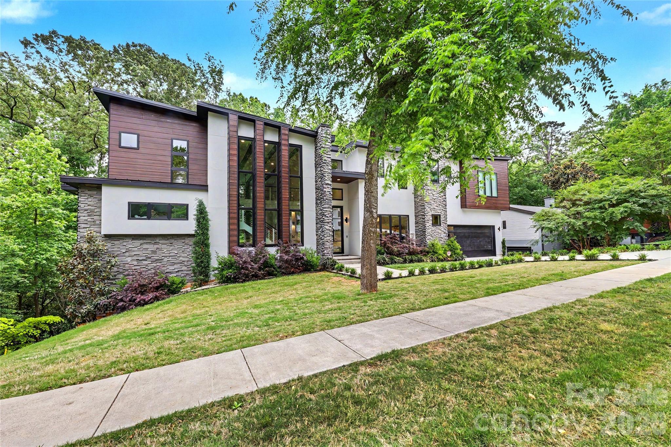
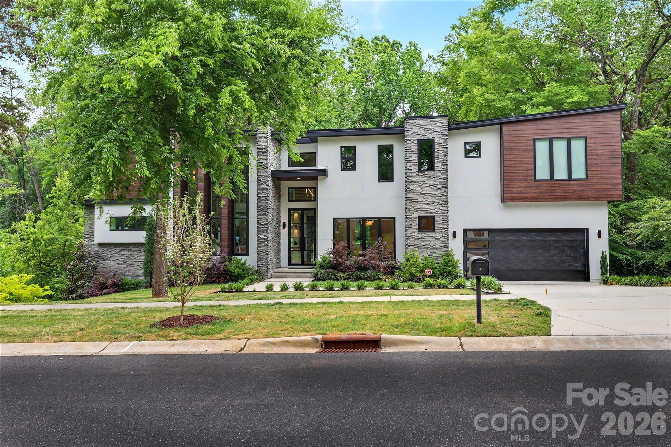
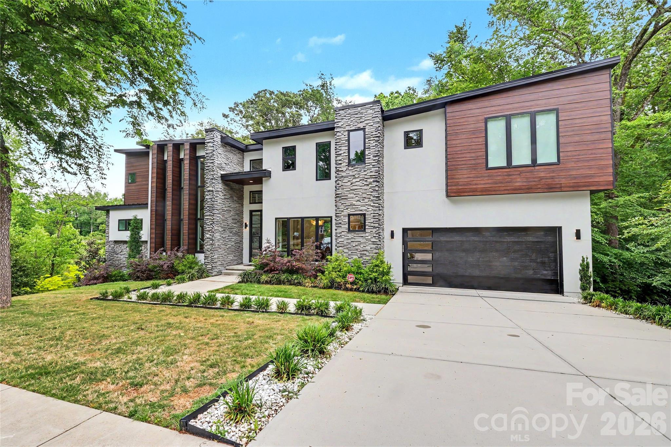
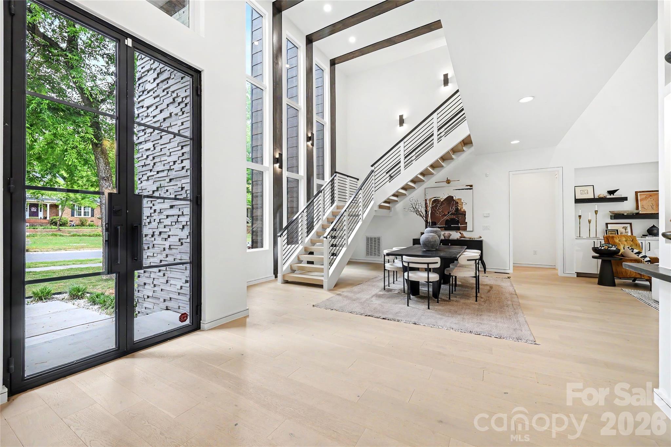
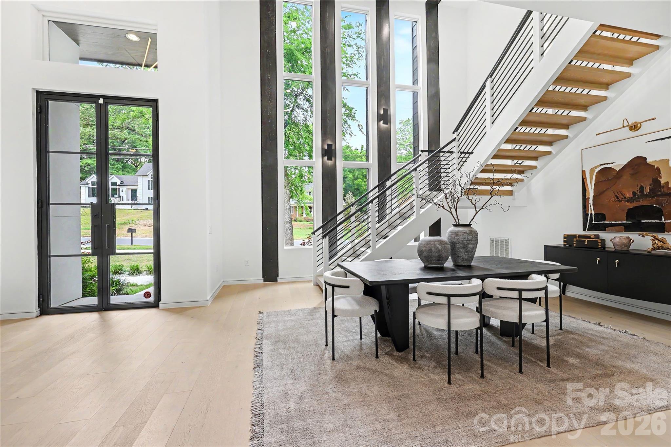
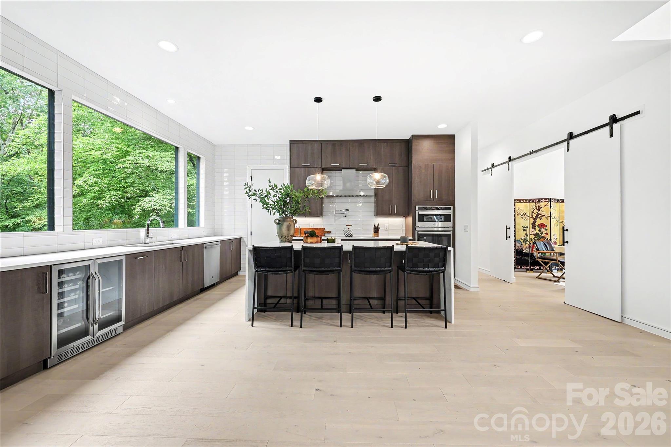
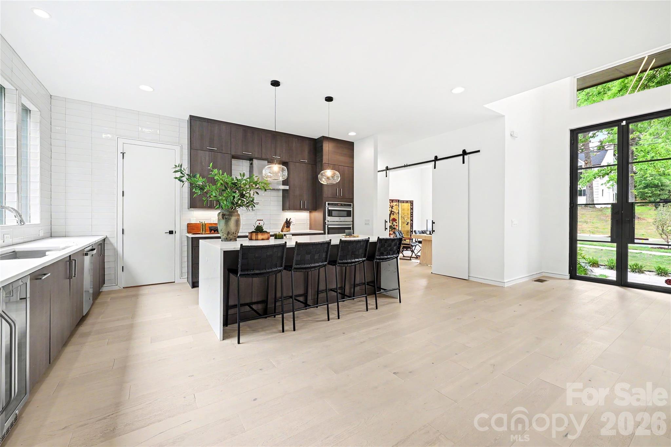
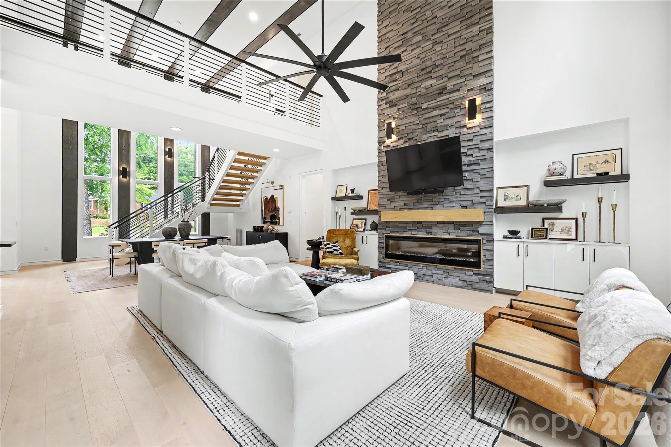
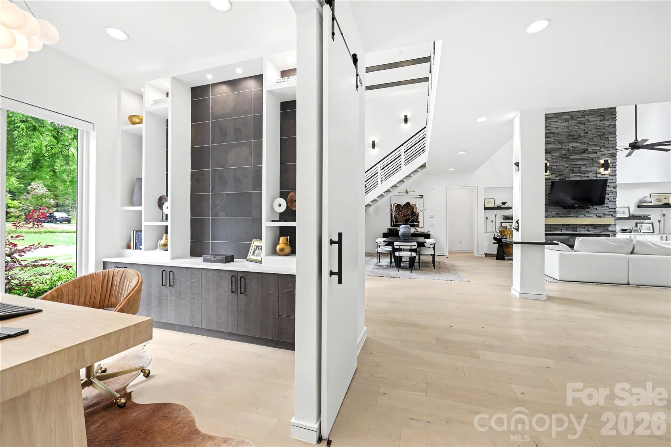
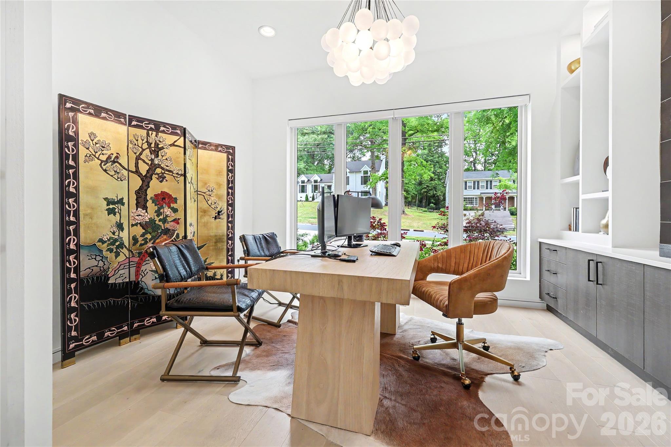
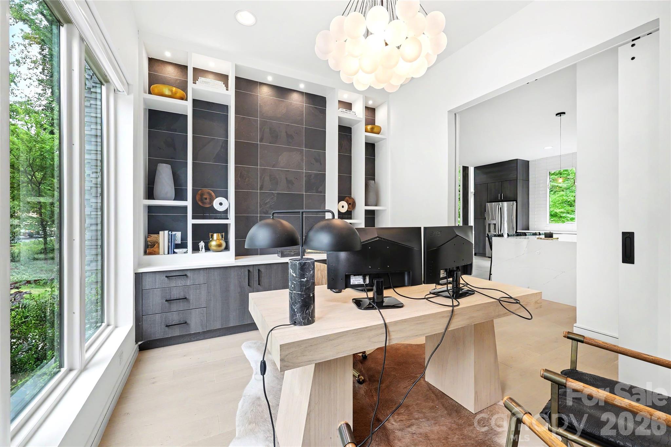
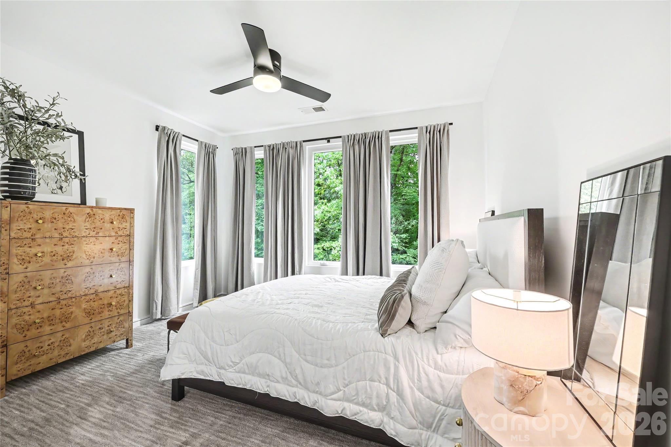
Step into modern comfort in this striking contemporary home nestled in sought-after Huntingtowne Farms. Designed with clean lines and walls of windows in nearly every room, this 4,401 sq ft, two-story residence is filled with natural light and immersed in its serene, tree-lined setting.

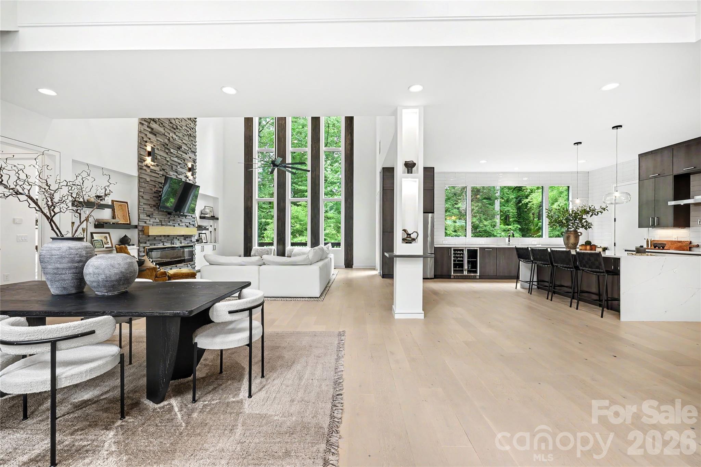
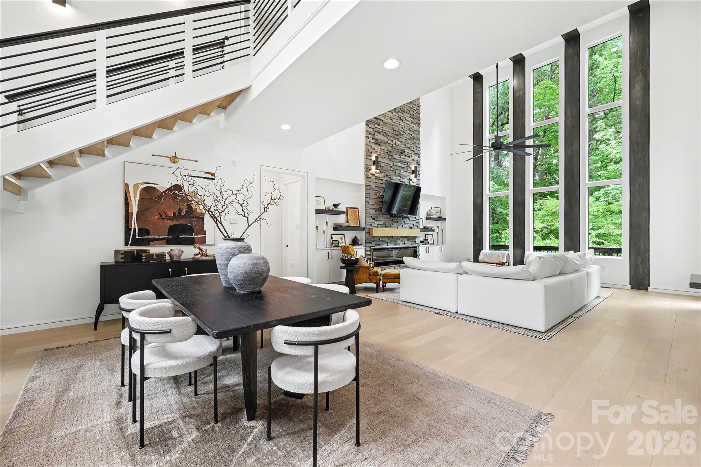
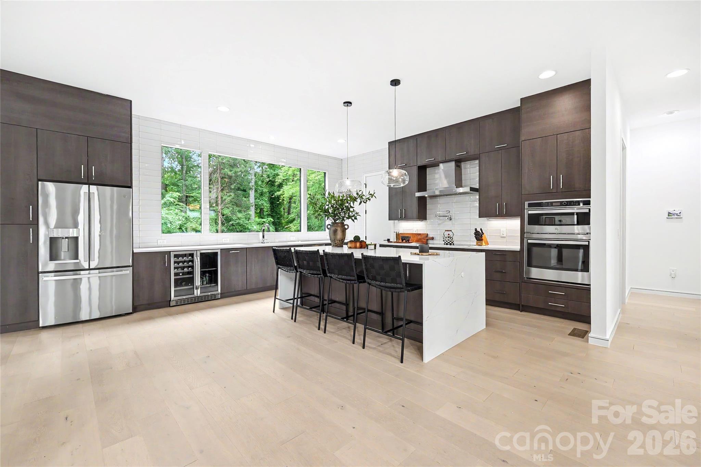
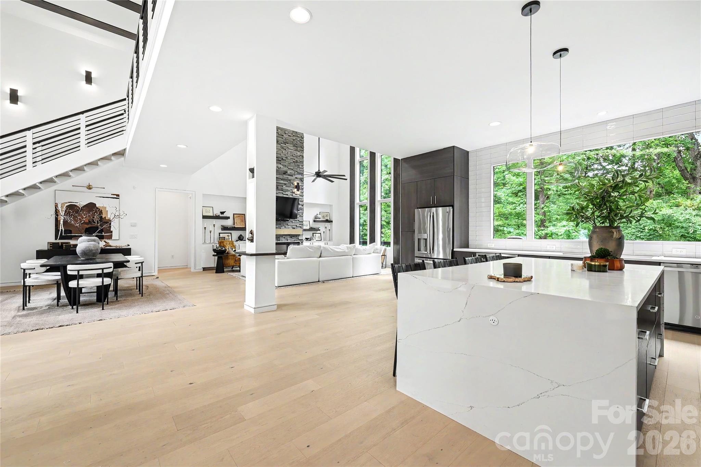
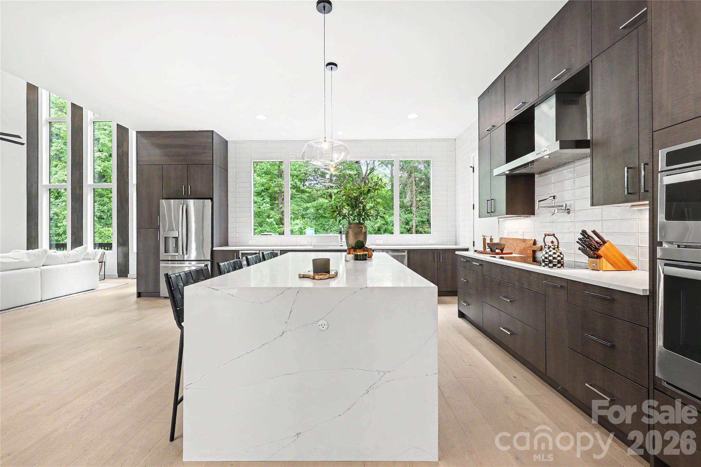
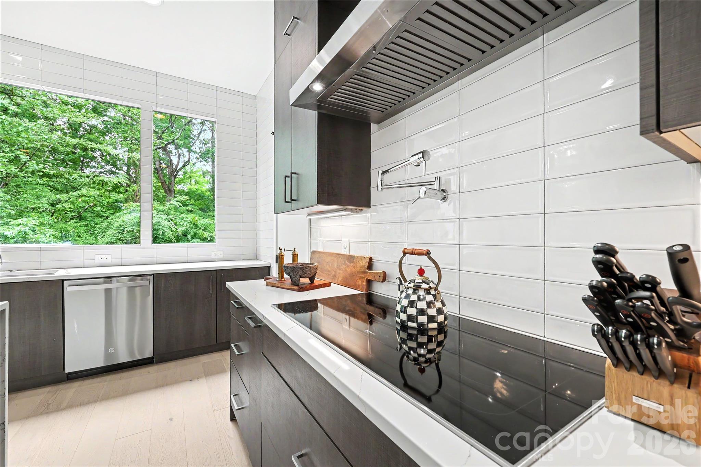
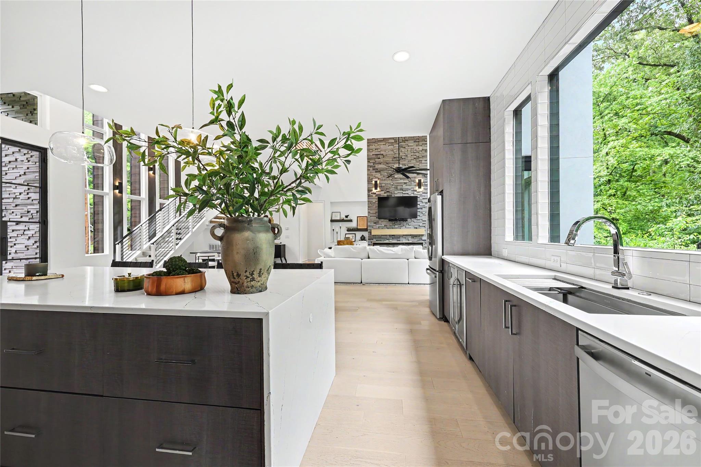
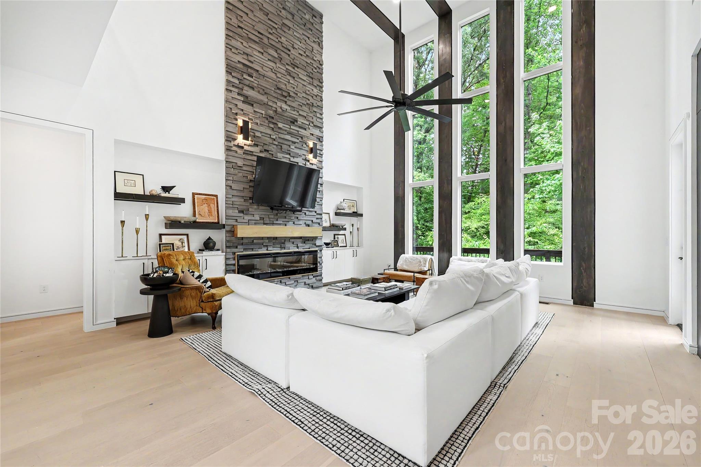
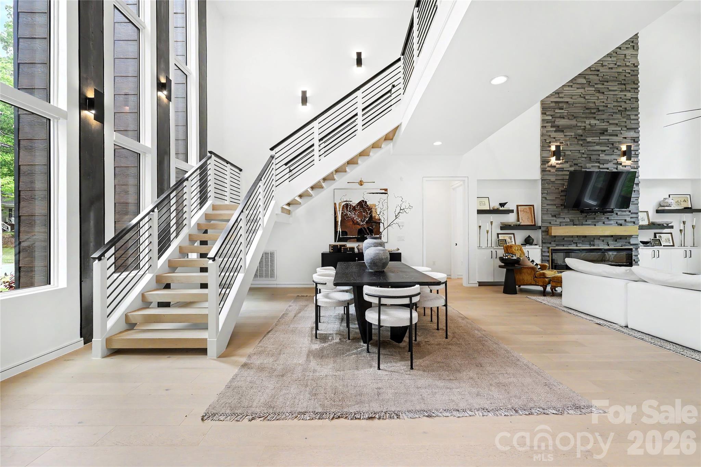
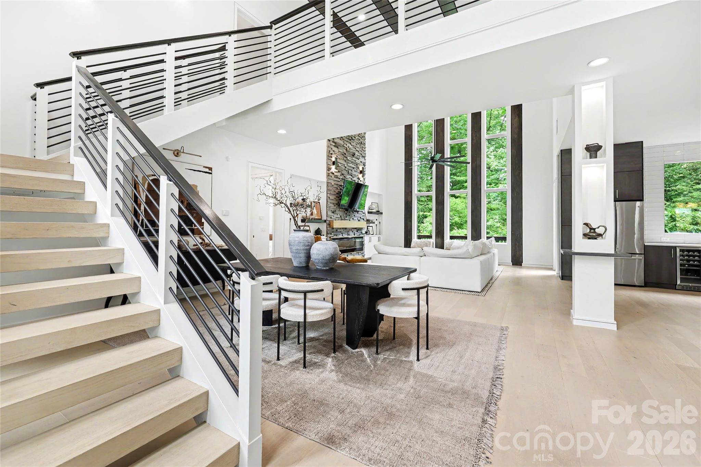
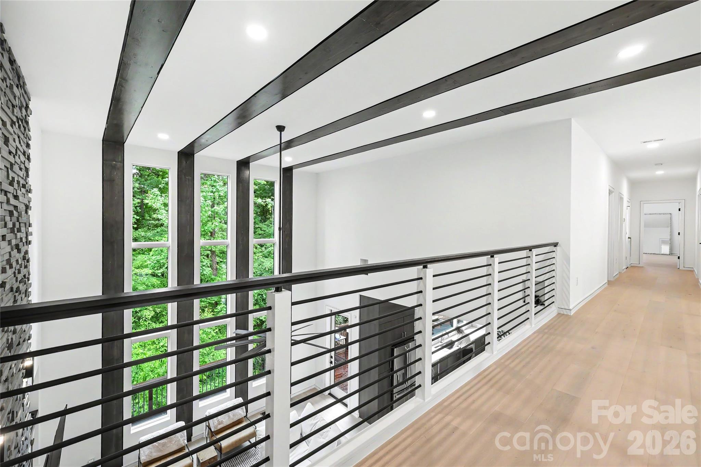
A dramatic 26-foot ceiling defines the Great Room, where real cedar beams extend seamlessly from the exterior to the interior, creating a warm architectural statement. The open-concept layout flows effortlessly, anchored by a stunning kitchen featuring an expansive island, designer custom cabinetry, and ideal connectivity for entertaining and everyday living.

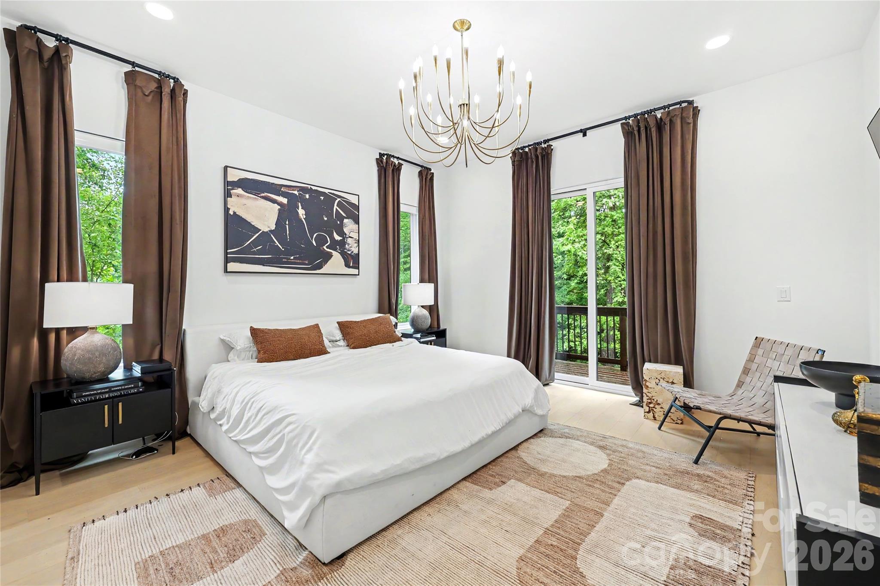
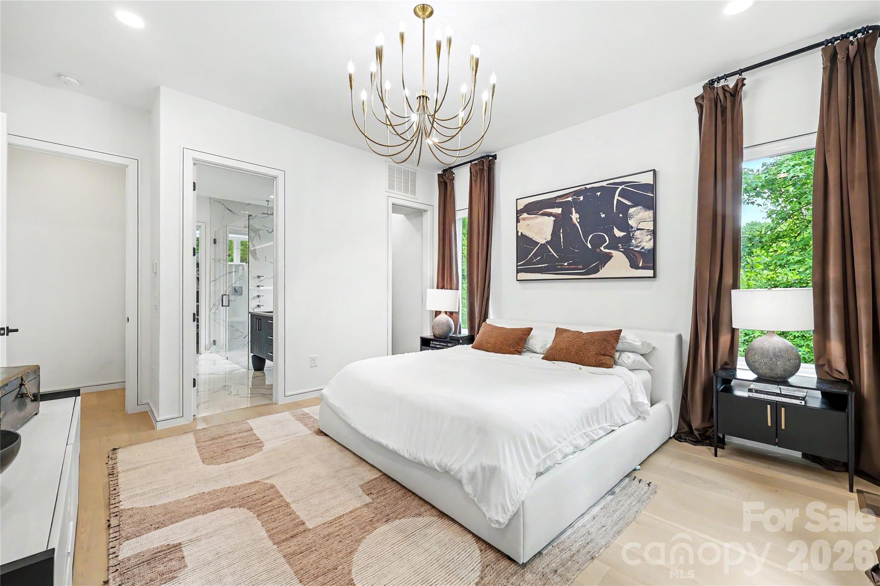
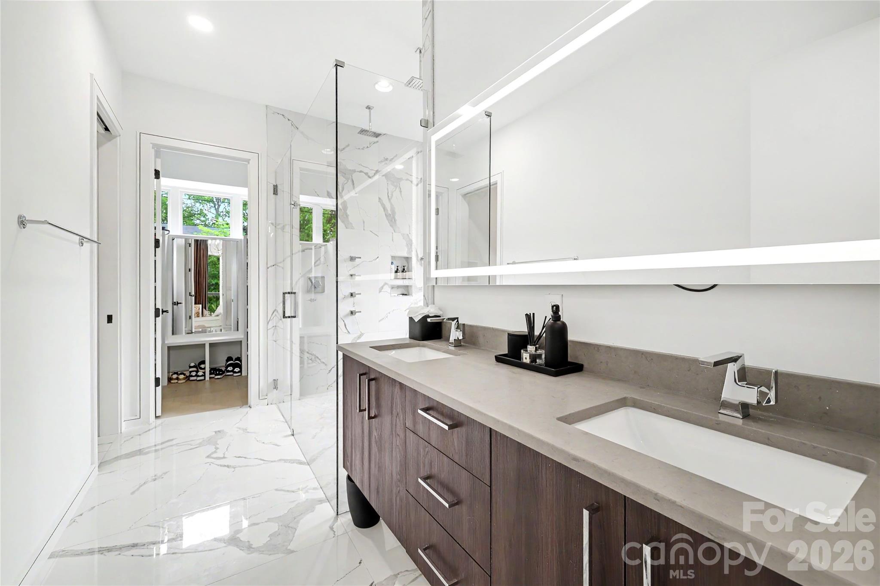
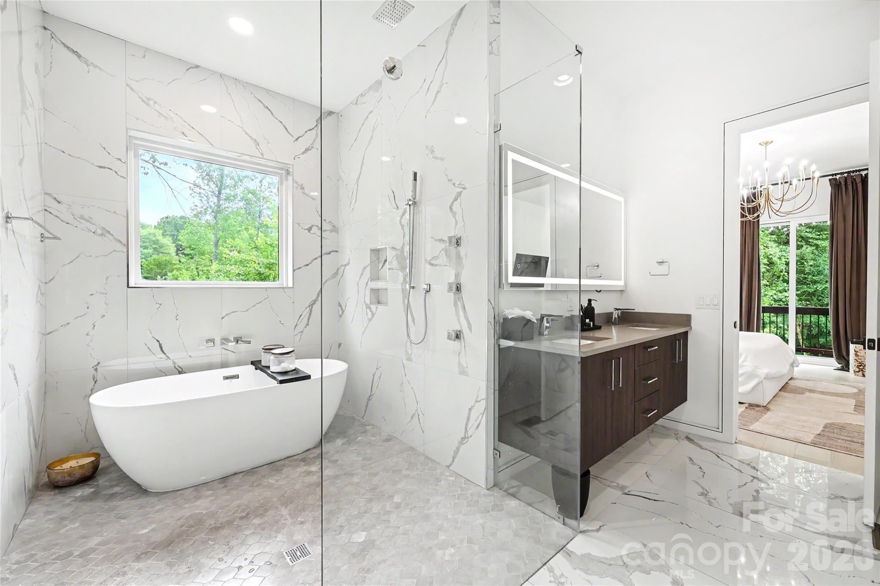
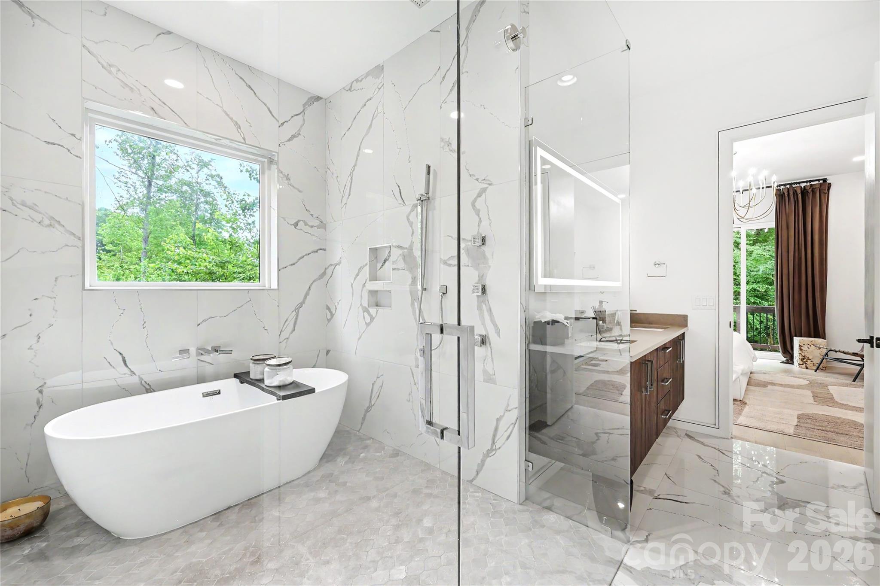
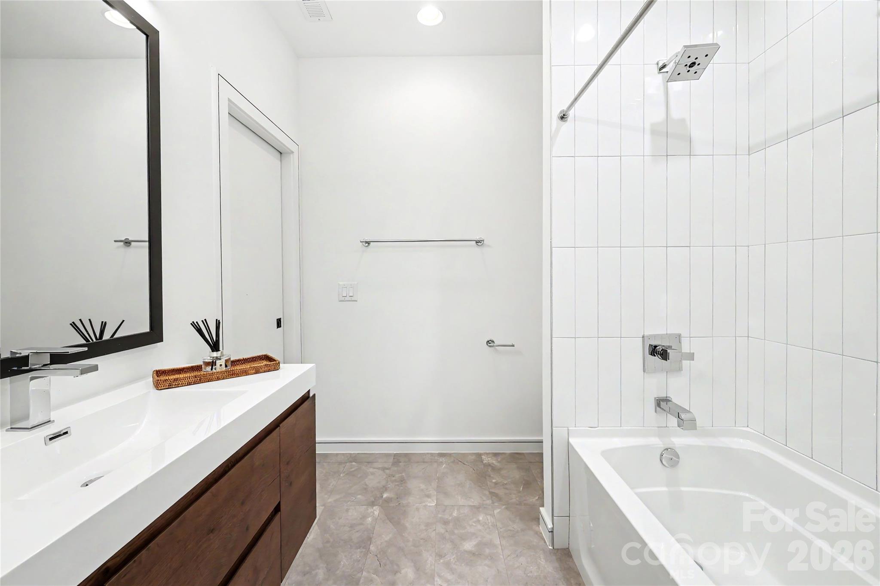
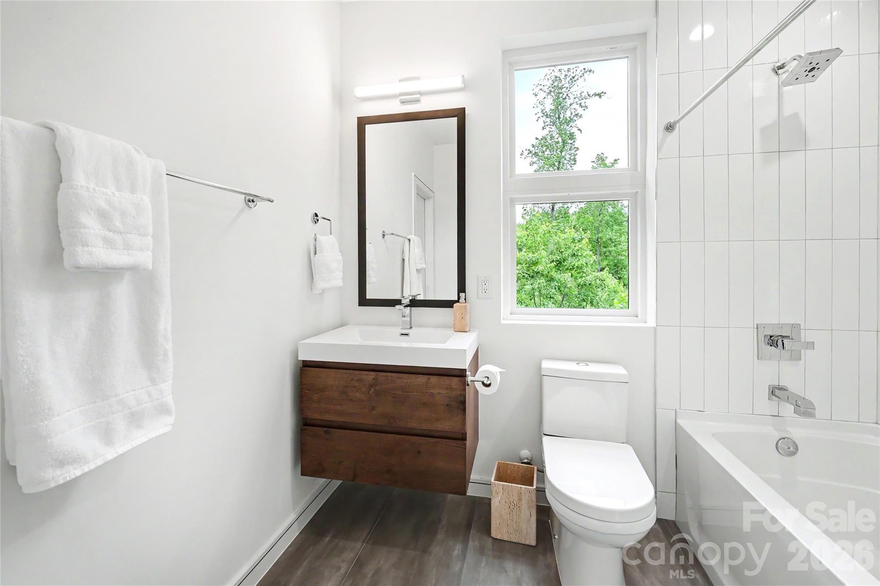
The main-level primary suite offers a true retreat, complete with a spa-inspired bath showcasing a walk-in shower and soaking tub combination--perfect for relaxing, luxury spa days.

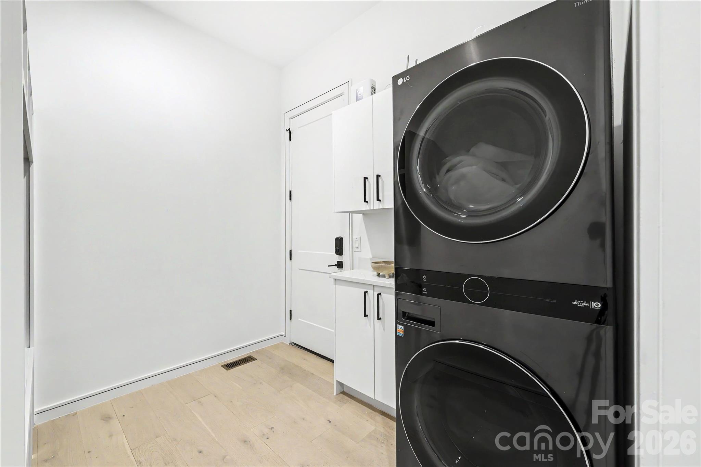
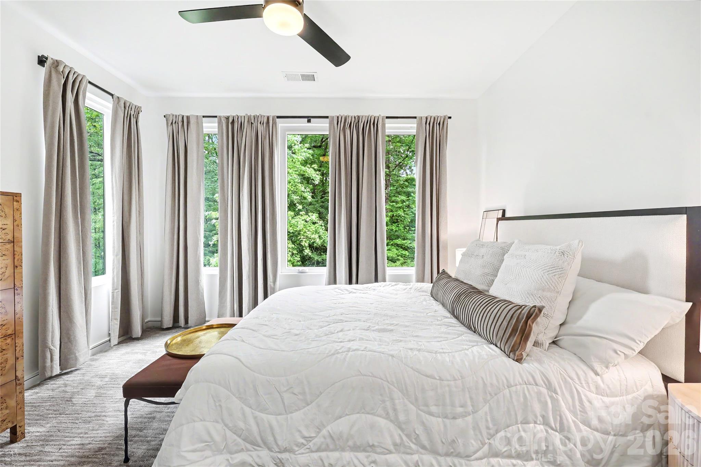
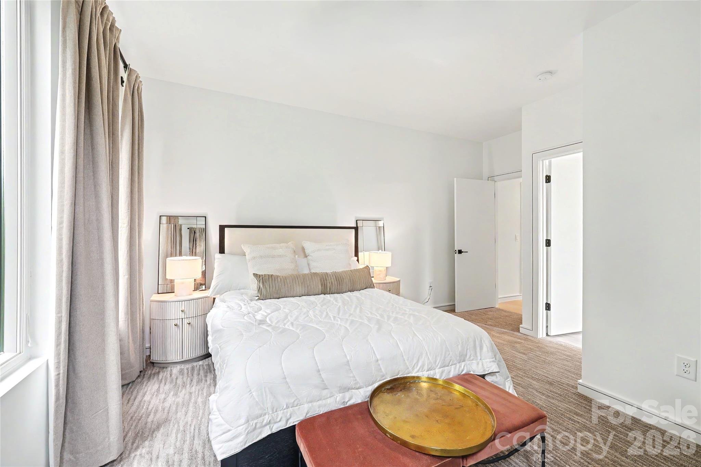
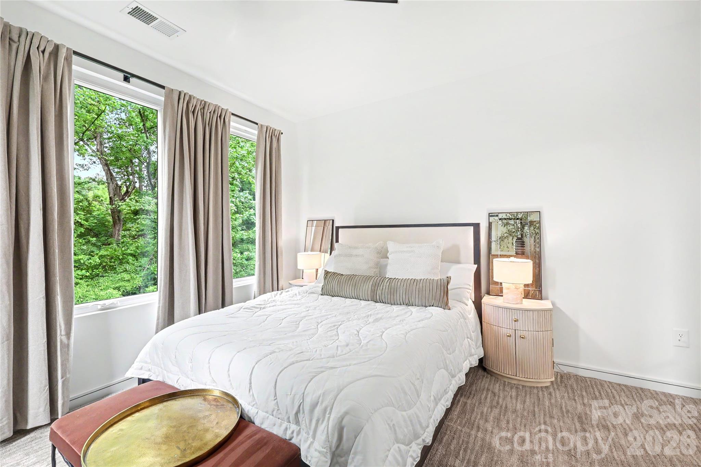
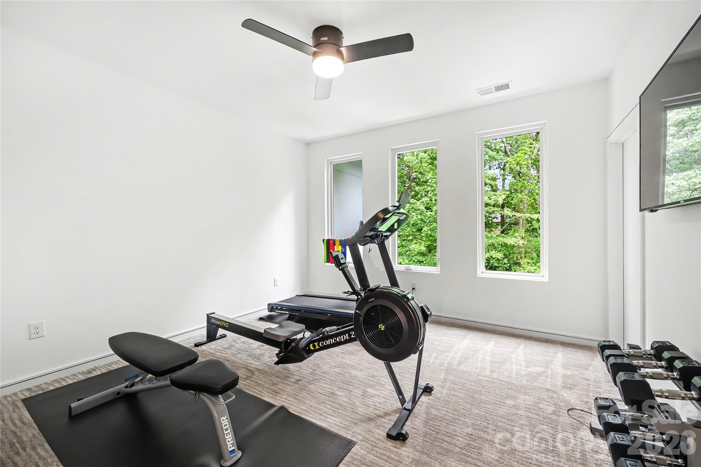
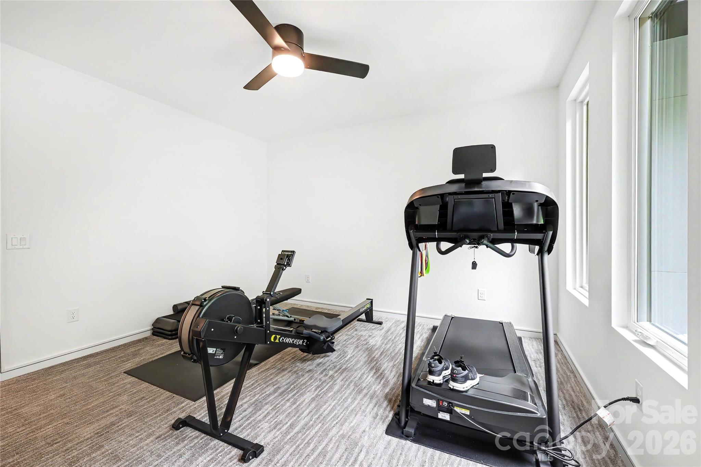
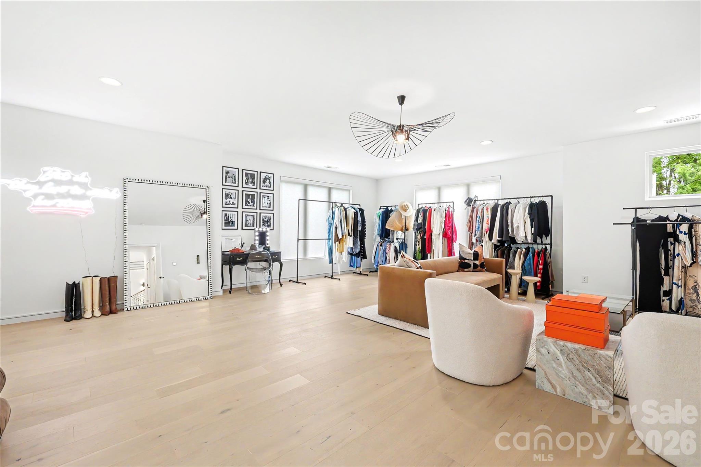
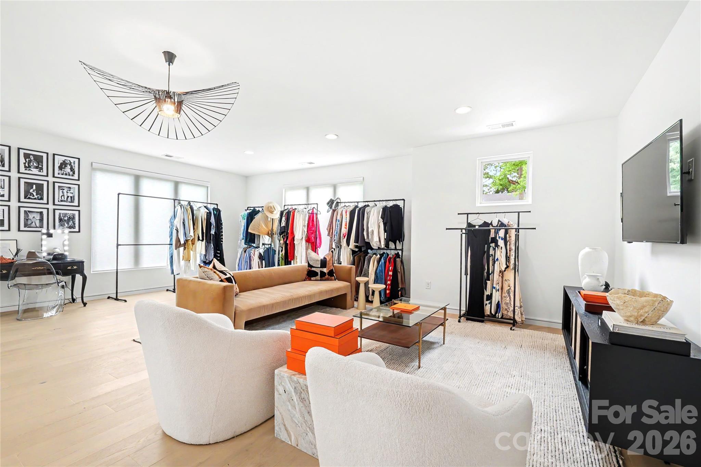
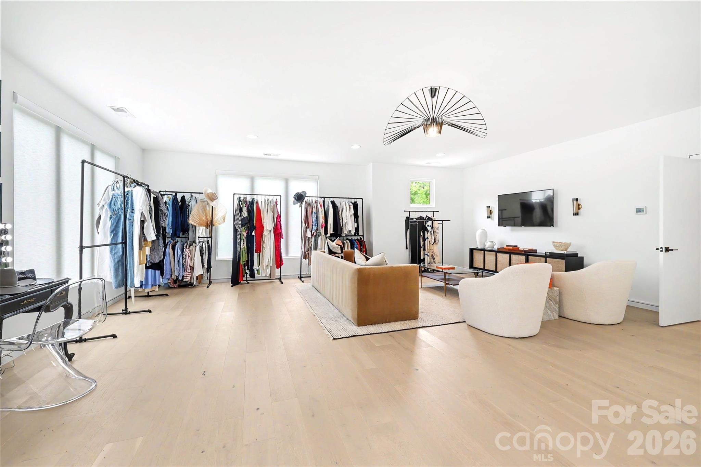
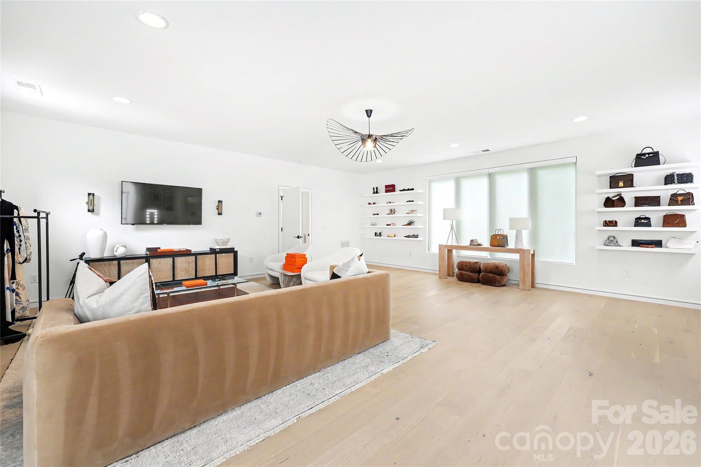
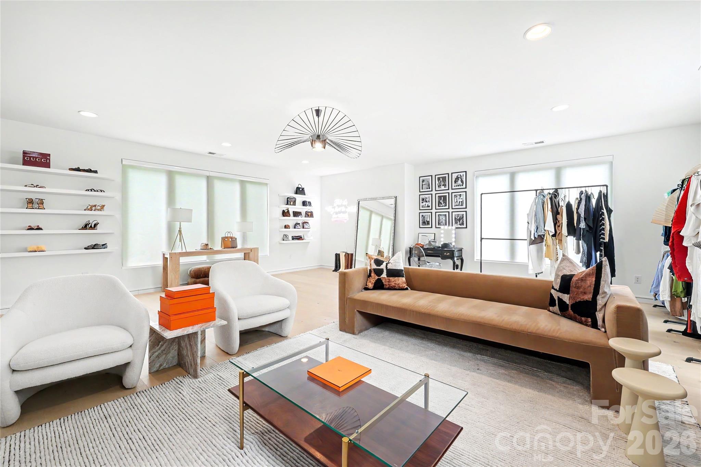
Upstairs, a floating staircase leads to three additional bedrooms, a second laundry room, and a standout bonus room currently styled as a dressing room--ready to impress and perfect for creating your own lifestyle haven.

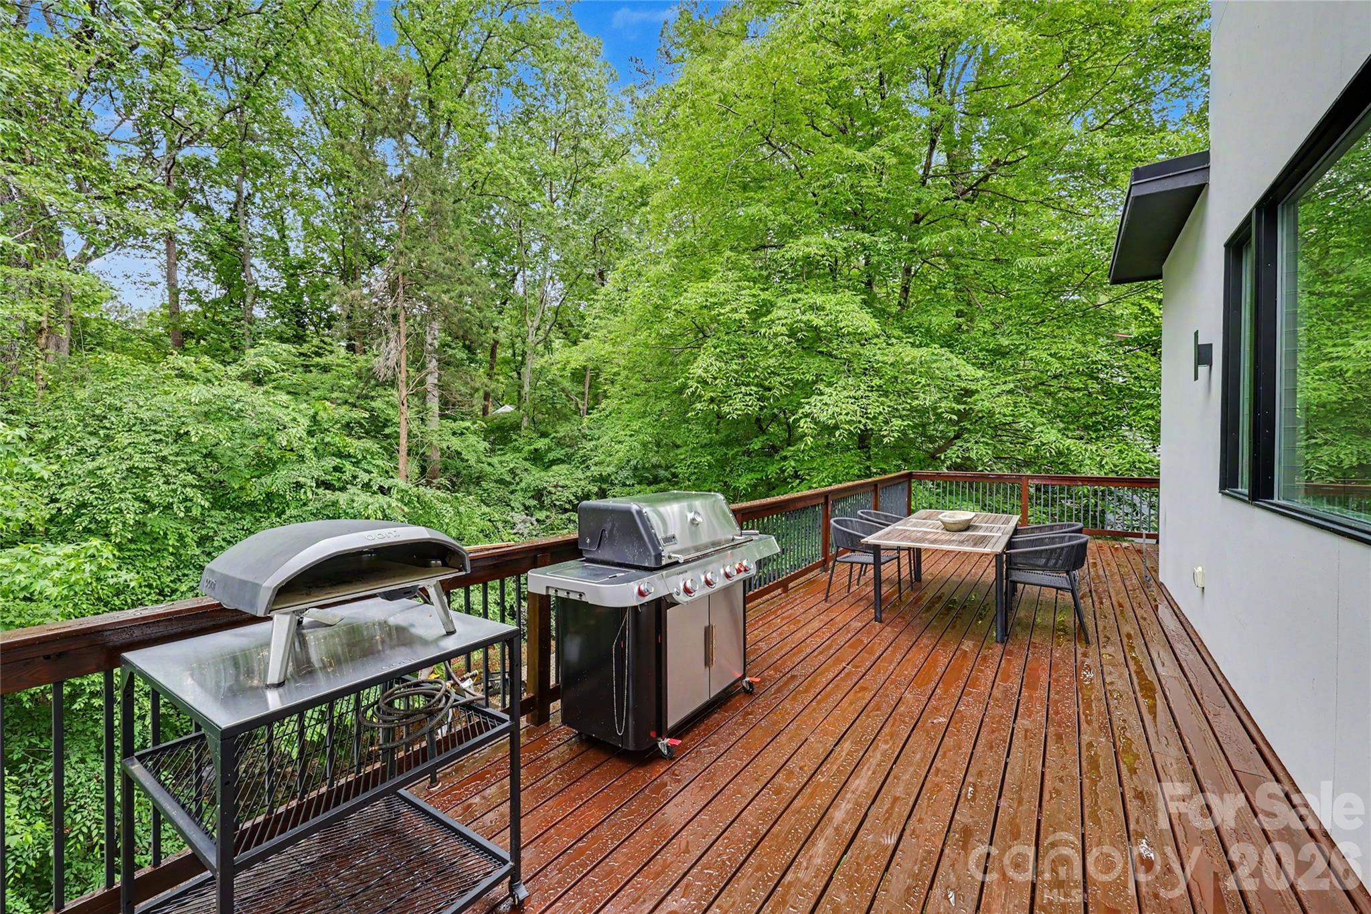
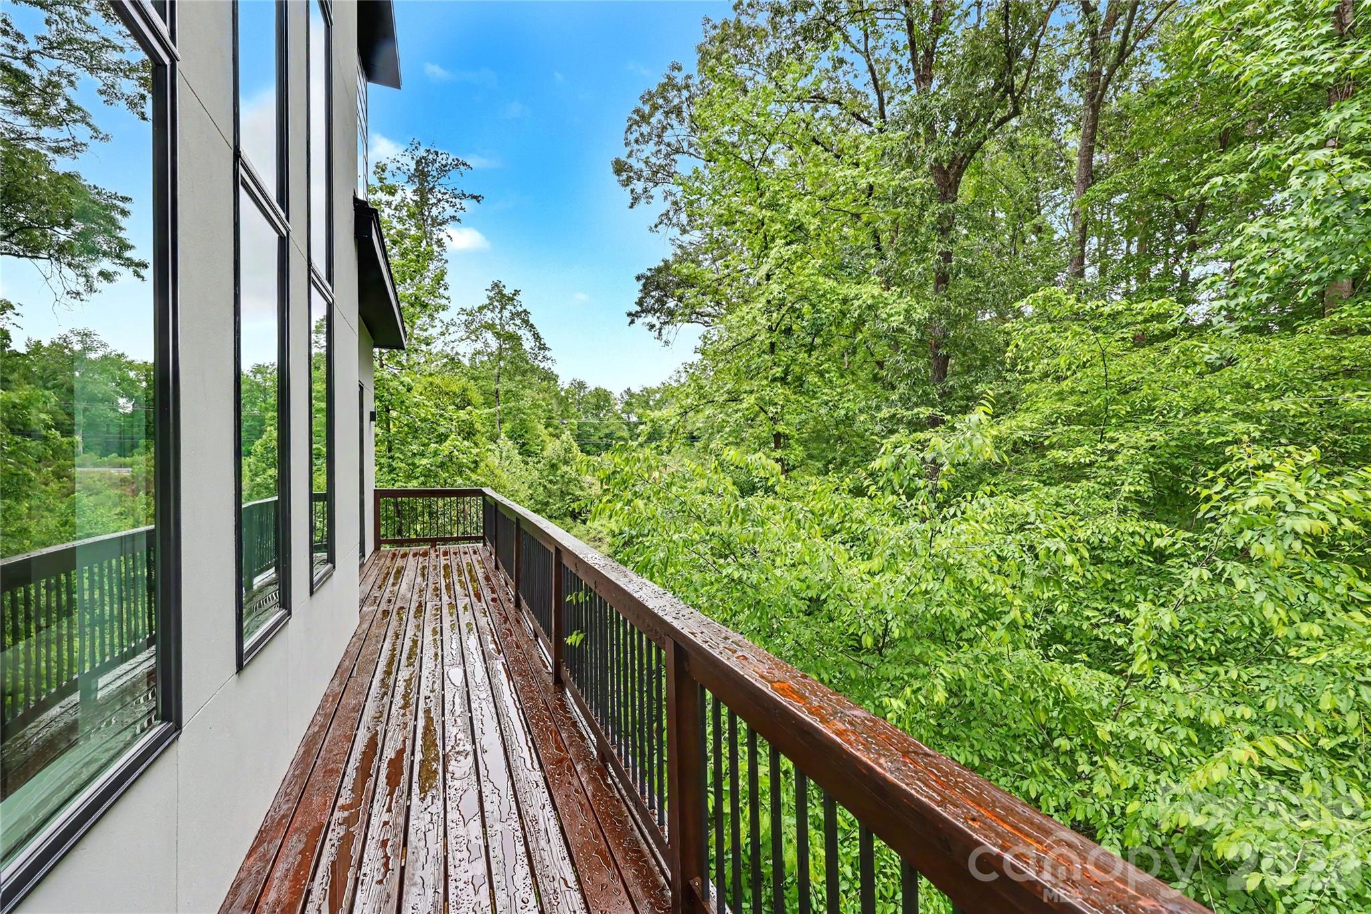
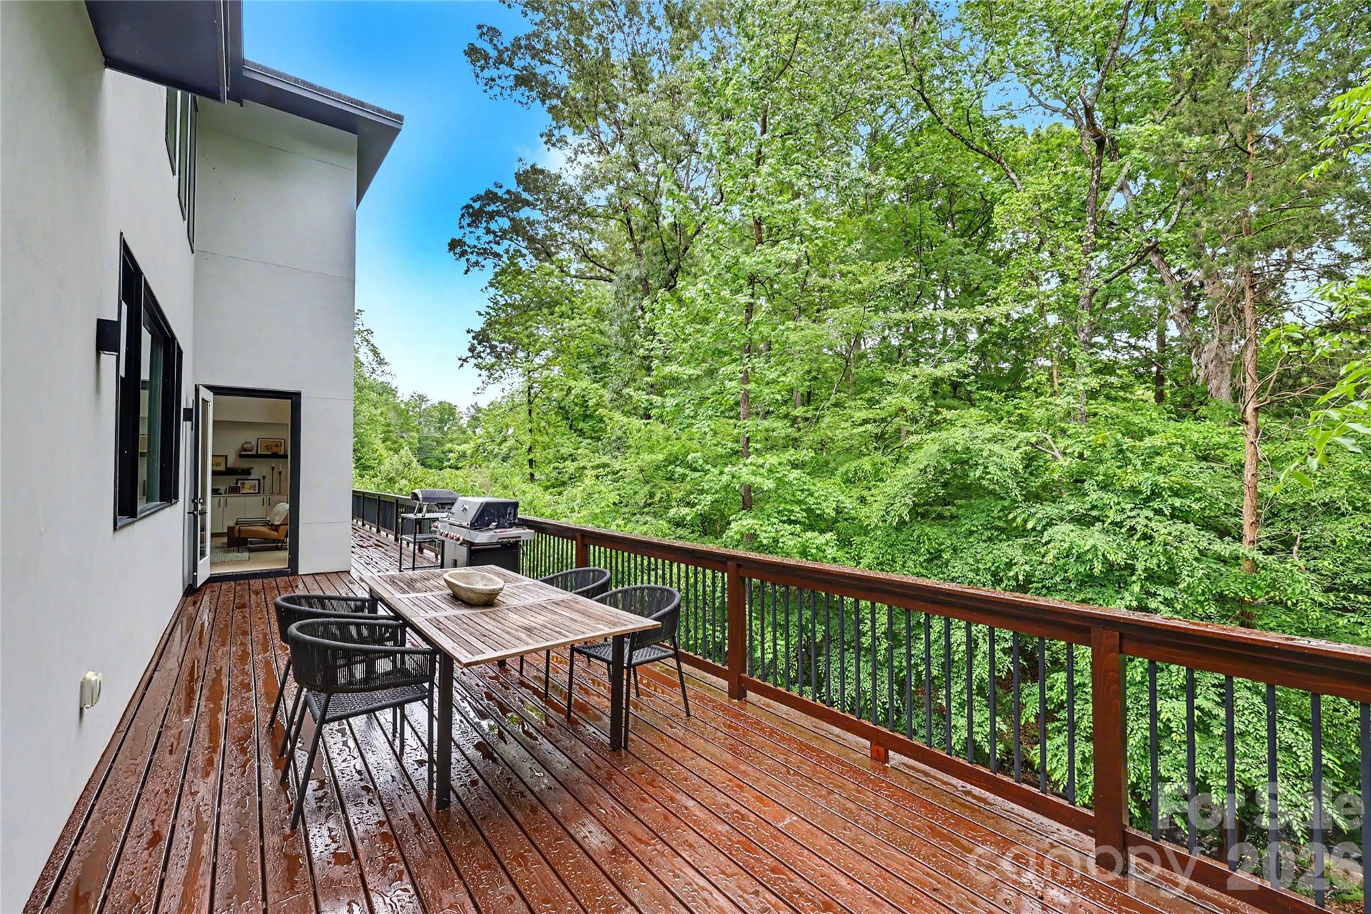
Enjoy outdoor living on the back deck, where grilling feels like you're perched in a private treehouse within the canopy. Ideally located near SouthPark, this home offers a rare blend of modern design, natural beauty, and everyday convenience.

Open House this Sunday, May 3rd from 1PM to 3PM.

4
beds

4
baths

4,401 Sq.Ft. LIVING AREA

0.5 Acres lot

Jenny Eastman

Jenny Eastman

Features & Amenities

Interior

  • total bedrooms4
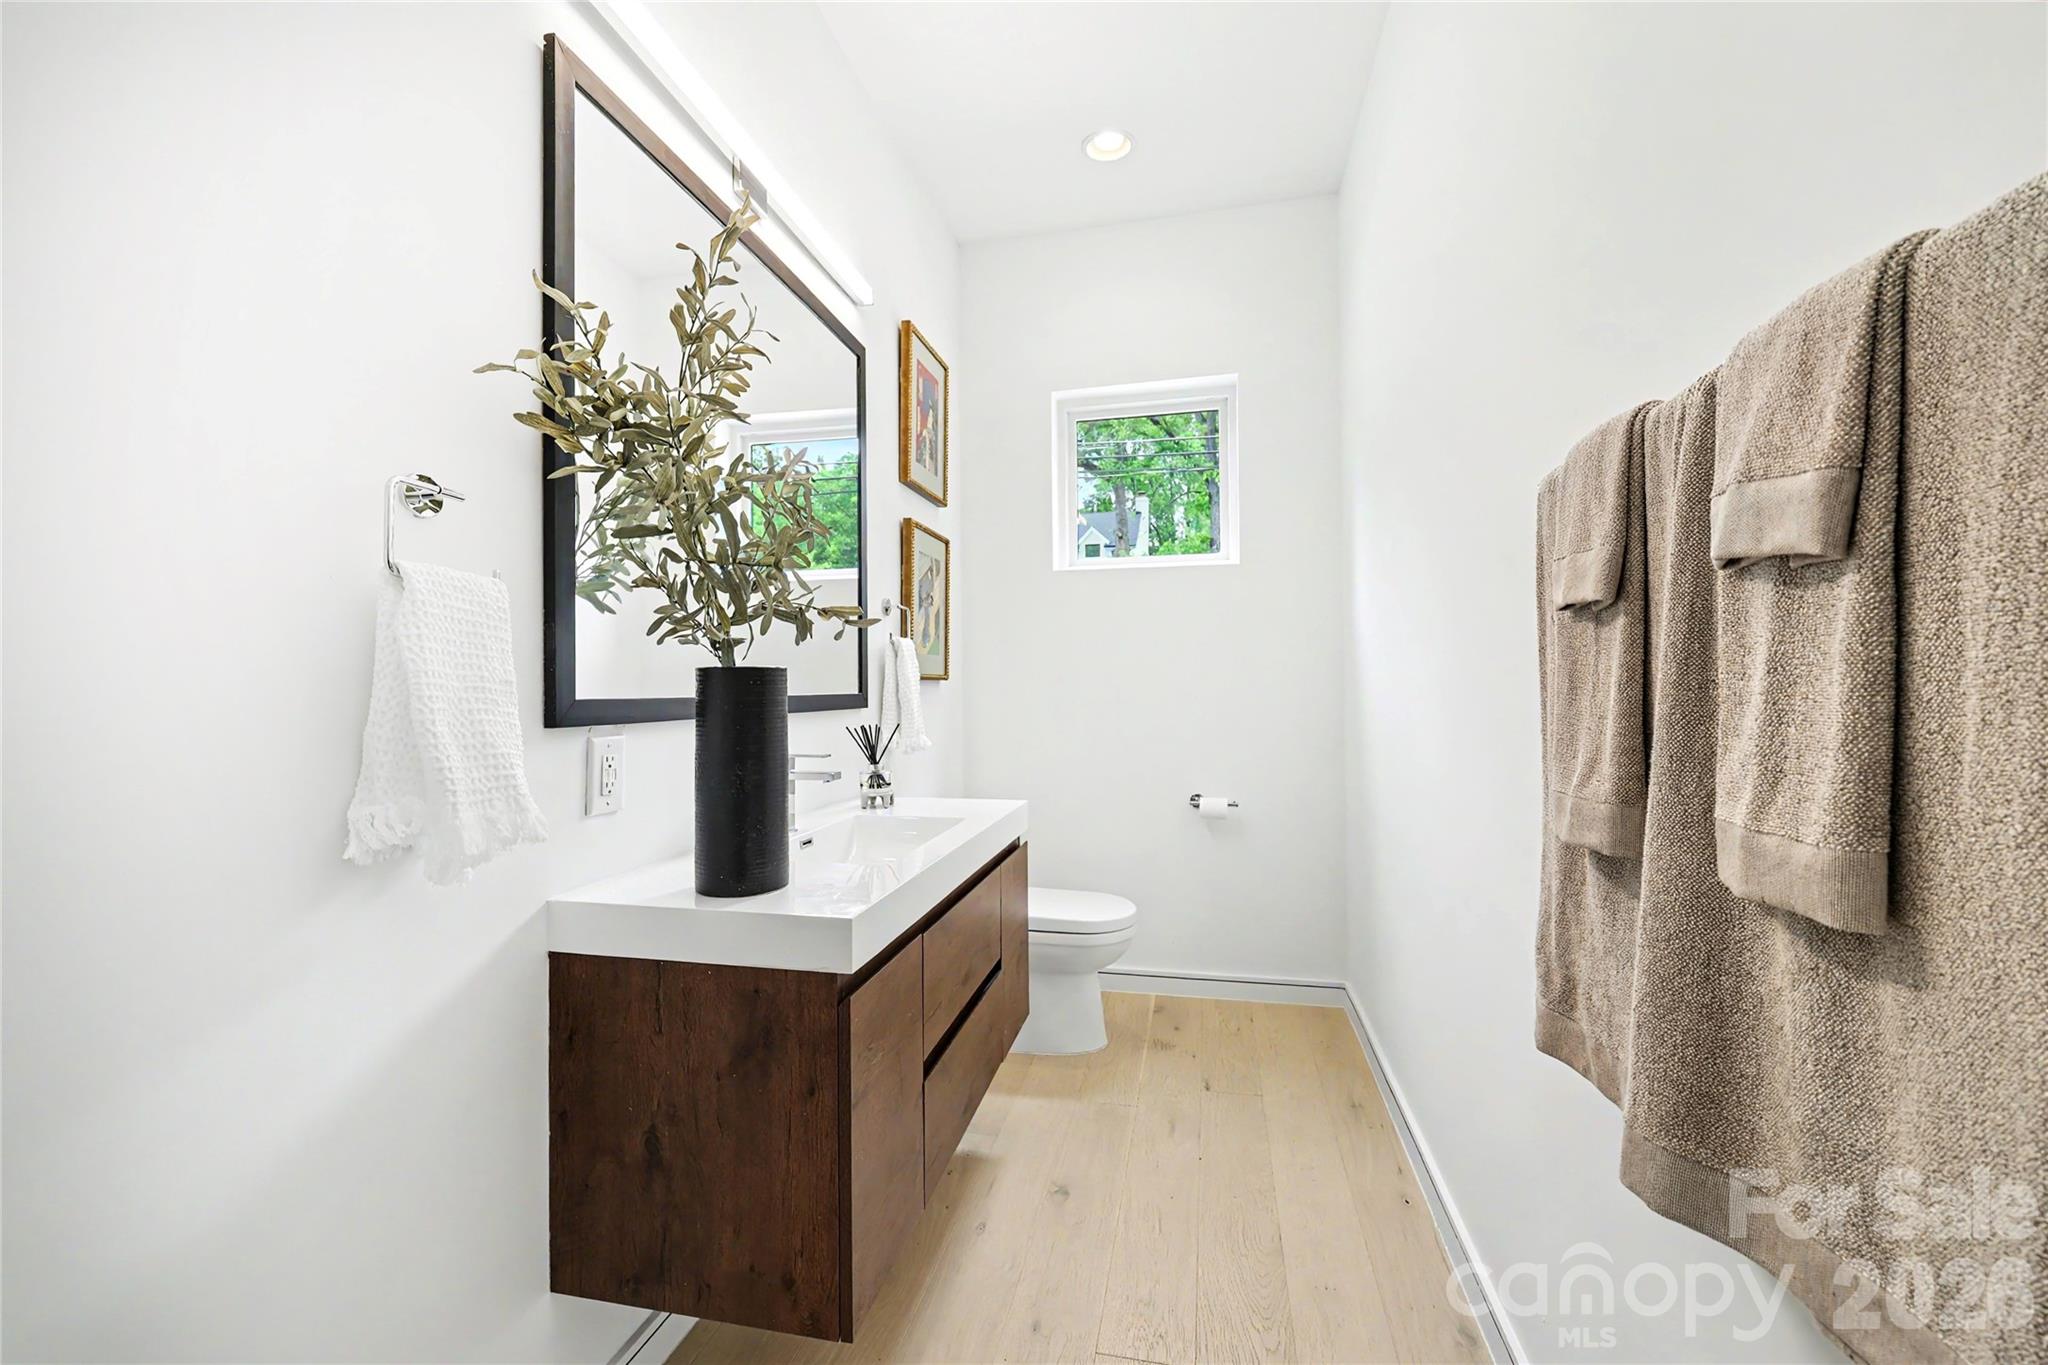
  • Total bathrooms4
  • full bathrooms3
  • half bathroom1
  • Laundry room Mud Room, Laundry Room, Main Level, Upper Level
  • Flooring Carpet, Tile, Wood
  • Fireplace Great Room
  • APPLIANCES Bar Fridge, Convection Oven, Disposal, ENERGY STAR Qualified Dishwasher, ENERGY STAR Qualified Refrigerator, Exhaust Hood, Induction Cooktop, Microwave, Refrigerator with Ice Maker, Self Cleaning Oven, Tankless Water Heater
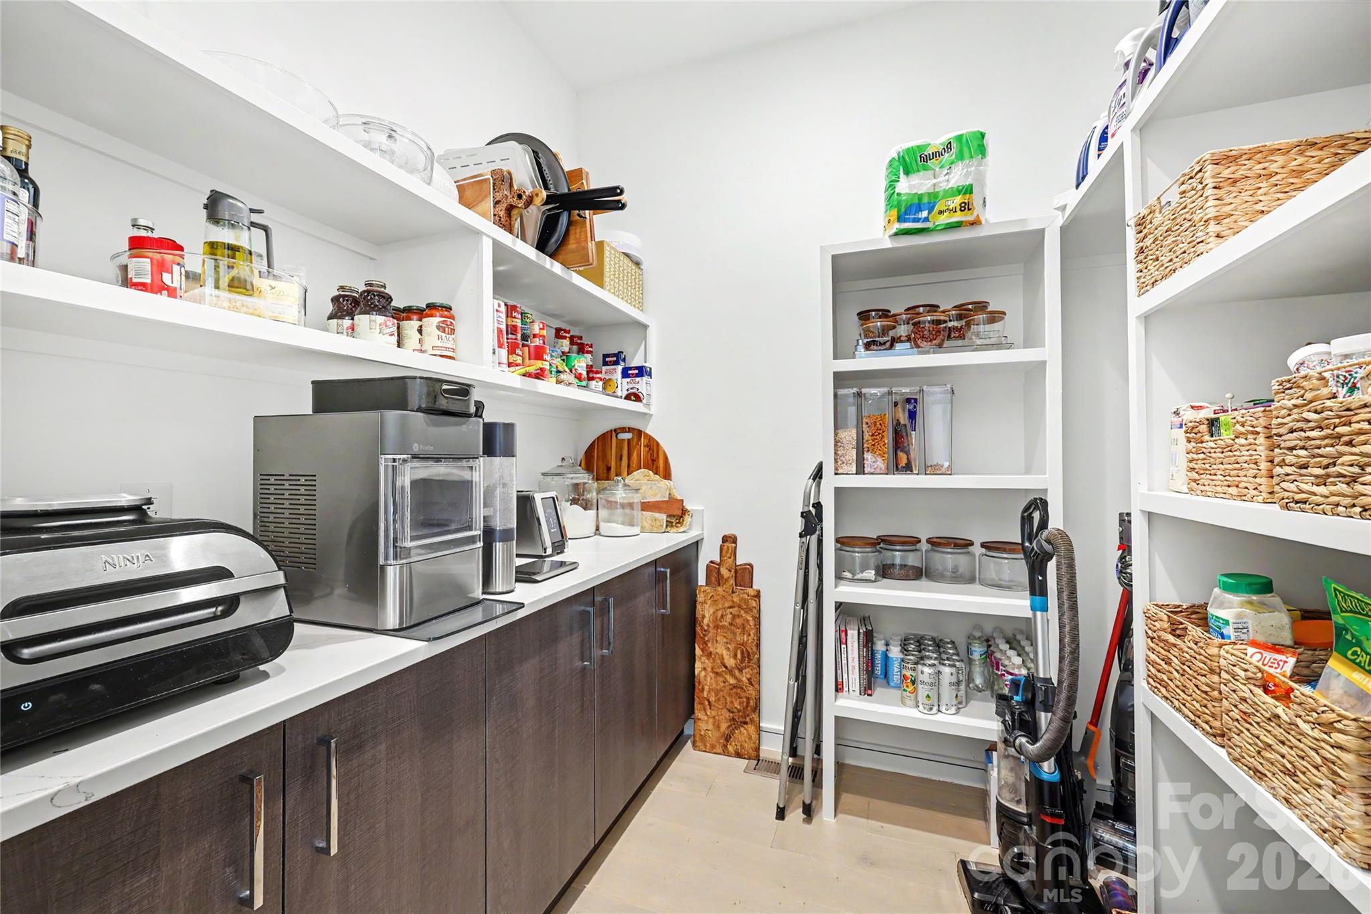
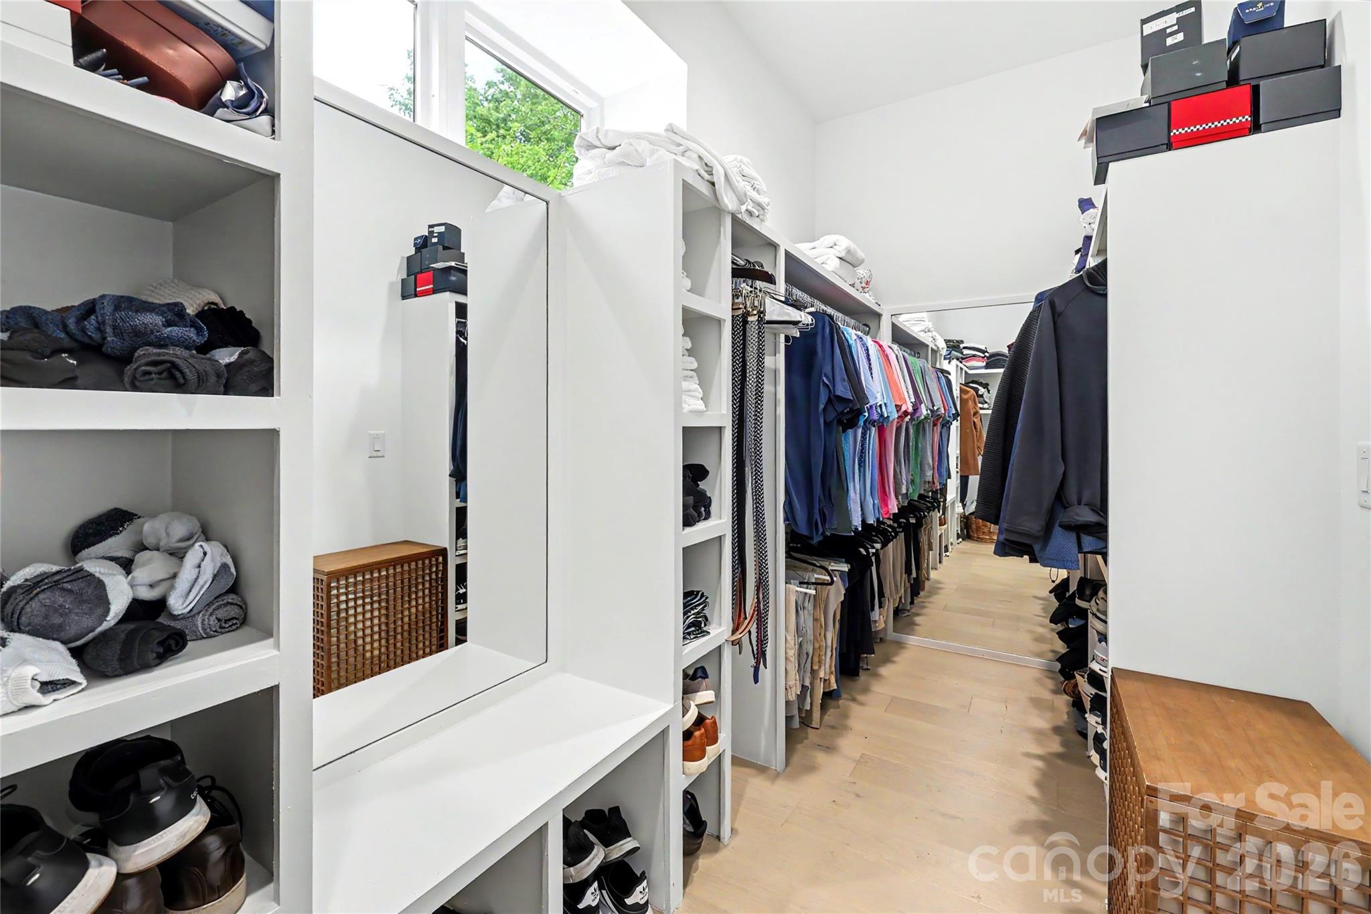
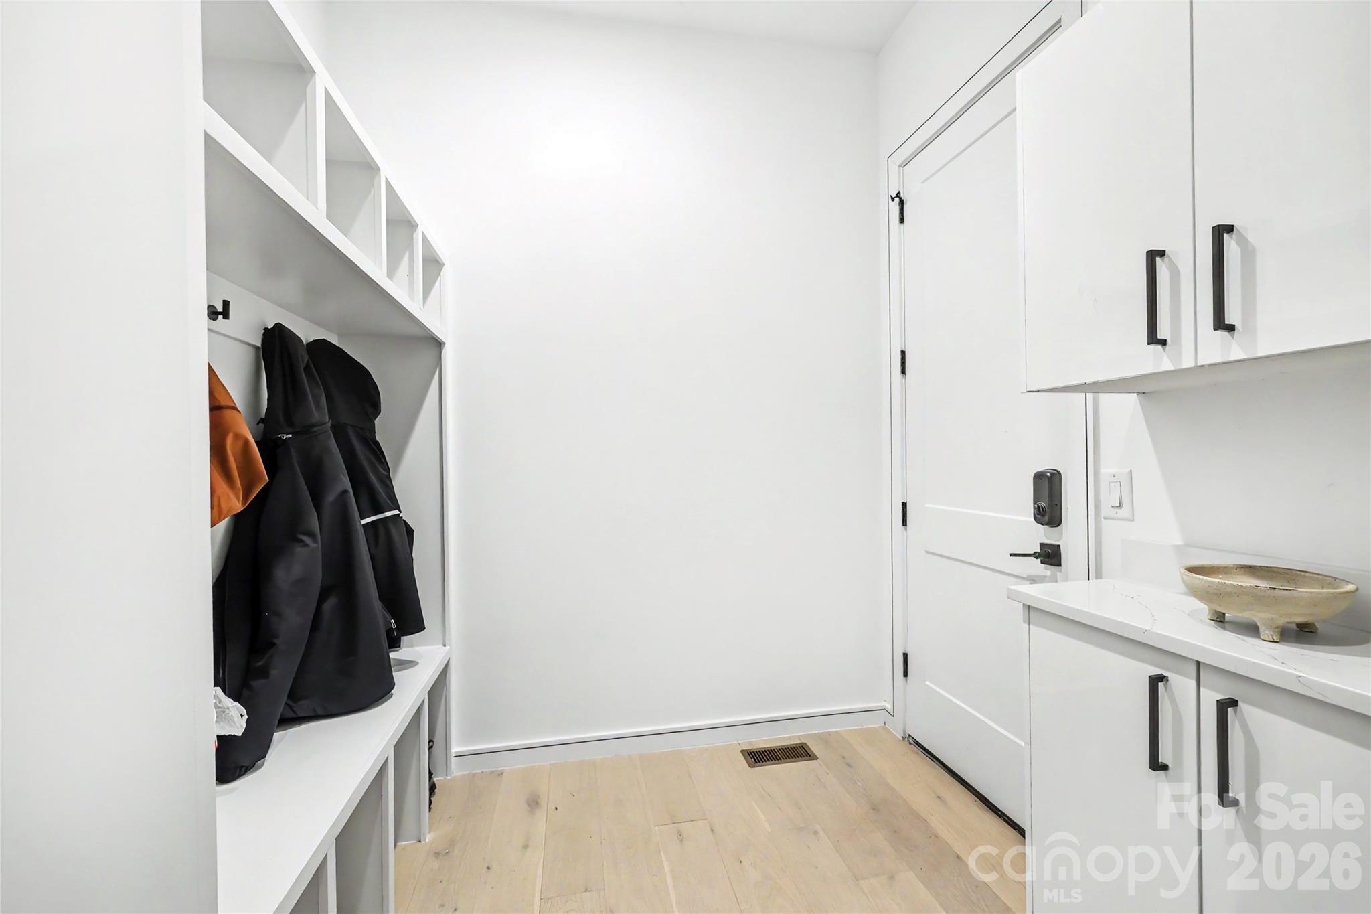
  • other interior Features Breakfast Bar, Built-in Features, Drop Zone, Entrance Foyer, Kitchen Island, Open Floorplan, Pantry, Split Bedroom, Storage, Walk-In Closet(s), Walk-In Pantry

Area & Lot

  • Status Active Under Contract
  • Living Area4,401 Sq.Ft.
  • Lot Area0.5 Acres
  • MLS® ID4375367
  • TypeResidential
  • YEAR BUILT2022
  • NeighborhoodQuail Hollow
  • Architecture StylesContemporary, Modern
  • Elementary SchoolHuntingtowne Farms
  • Middle SchoolCarmel
  • High SchoolSouth Mecklenburg

Exterior

  • STORIES2
  • Garage Space2.0
  • water SourceCity
  • utilitiesCable Connected, Electricity Connected, Natural Gas
  • roofMetal, Other - See Remarks
  • parkingAttached Garage, Garage Door Opener, Keypad Entry
  • HEAT TYPEElectric, Forced Air, Heat Pump, Natural Gas
  • AIR CONDITIONINGCeiling Fan(s), Central Air
  • sewerPublic Sewer
  • SubstructurePillar/Post/Pier
  • security FeaturesCarbon Monoxide Detector(s), Security System, Smoke Detector(s)
  • other exterior FeaturesGas Grill

Financial

  • Sales Price$1,625,000
View Virtual Tour
image

Schedule a Showing

We would love to show you our beautiful property. Please select your preferred date and time below. An agent will be in touch shortly to confirm your appointment.

Schedule a Showing

We would love to show you our beautiful property. Please select your preferred date and time below. An agent will be in touch shortly to confirm your appointment.

Thank you for your interest in 2810 Huntingtowne Farms Lane, Charlotte, NC 28210. We are reviewing your request and will be in touch shortly!

Mortgage Calculator

Estimate your monthly mortgage payment, including the principal and interest, property taxes, and HOA. Adjust the values to generate a more accurate rate.

All estimates are provided for informational purposes only. Actual amounts may vary.
$0,000 Your Payment 20 15 65
$0,000 Your Payment

Quail Hollow

A community celebrating the finer things in life, offering a vibrant lifestyle from wine tasting to luxury living.

Explore

Work With Us

Work with a team that combines Charlotte expertise with a thoughtful, hands-on approach.

Follow Us on Instagram