Leave a Message

Thank you for your message. We will be in touch with you shortly.

2825 Sharon View Road
SEE ALL PHOTOS
2825 Sharon View Road
Courtesy of Berkshire Hathaway HomeServices Carolinas Realty, John Siddons Listing Contact: [email protected] 
Sold

2825 Sharon View Road

2825 Sharon View Road, Charlotte, NC 28210

$632,500
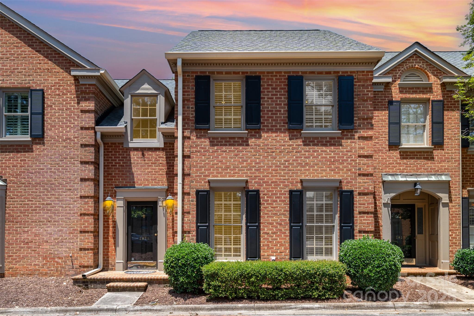
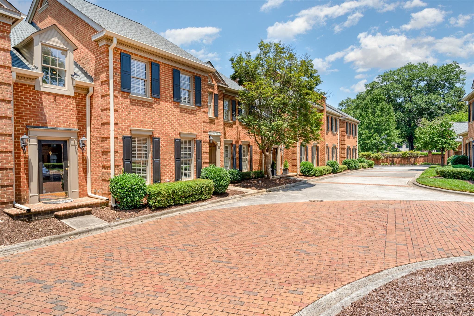
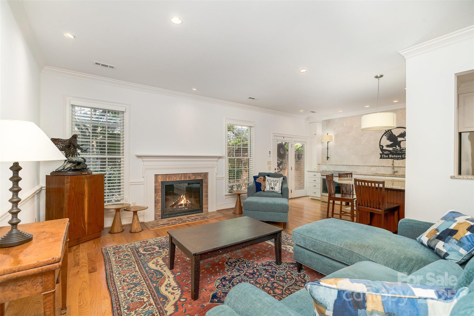
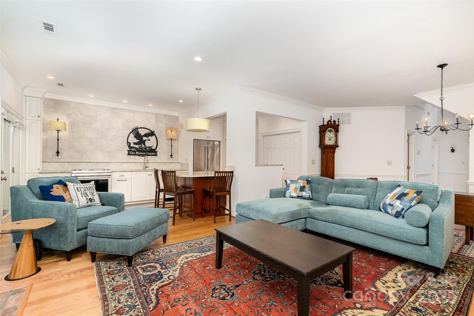
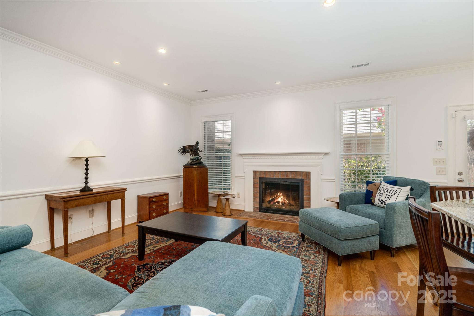
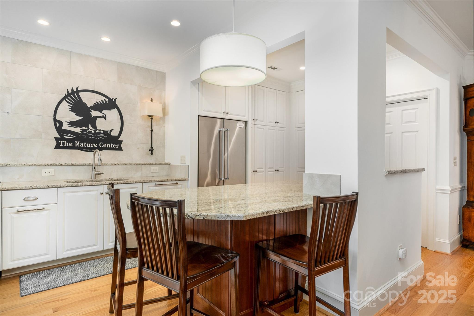
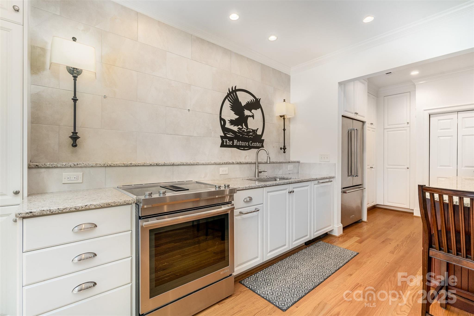
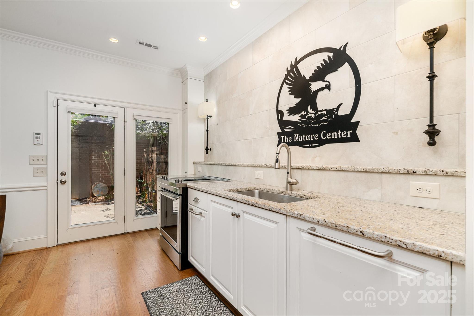
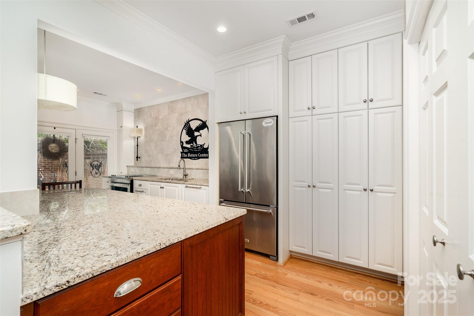
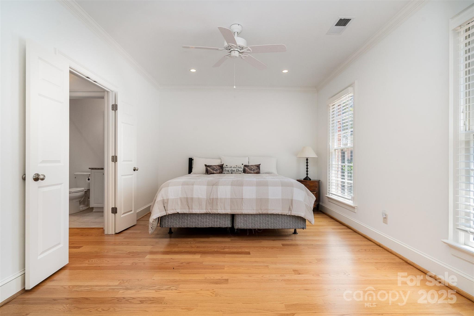
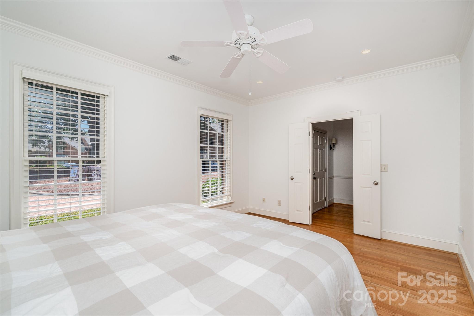
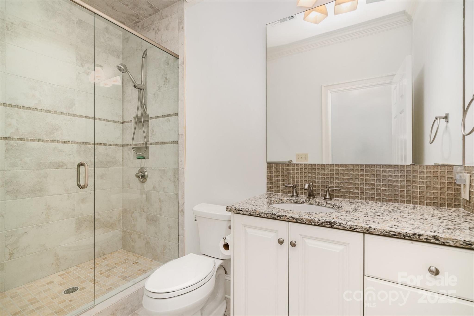
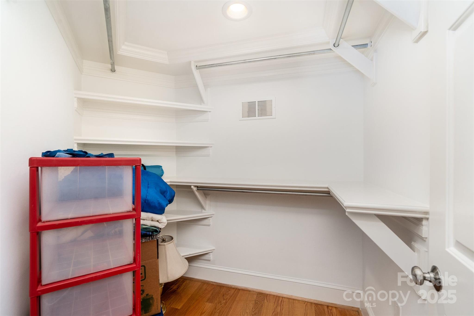
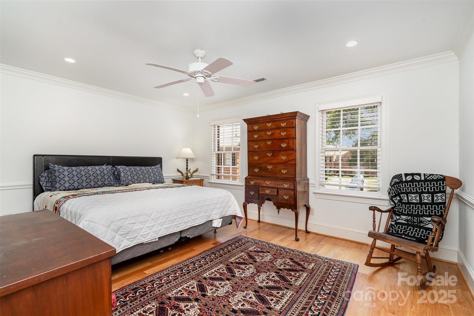
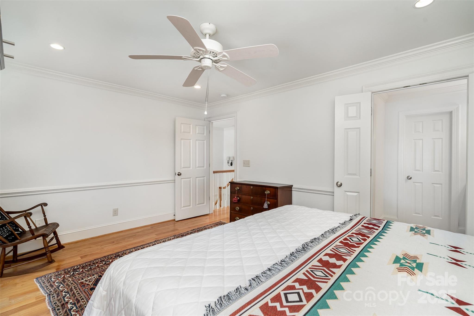
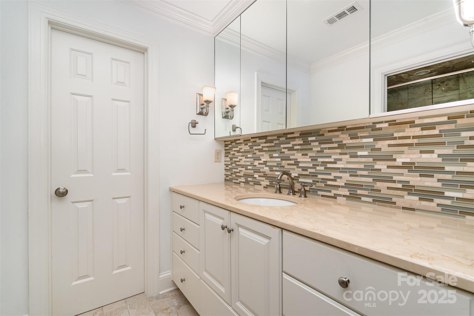
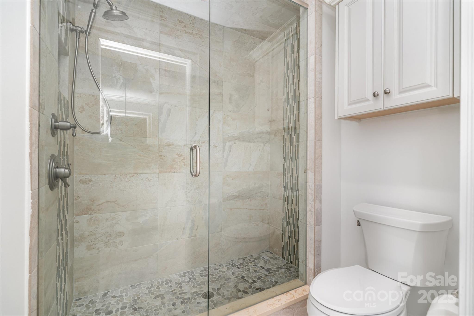
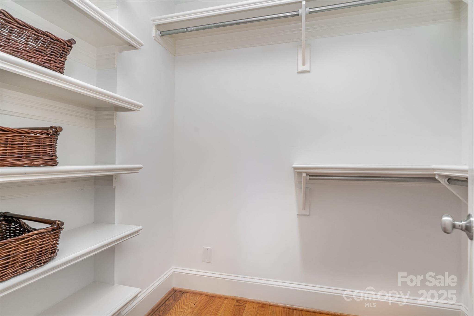
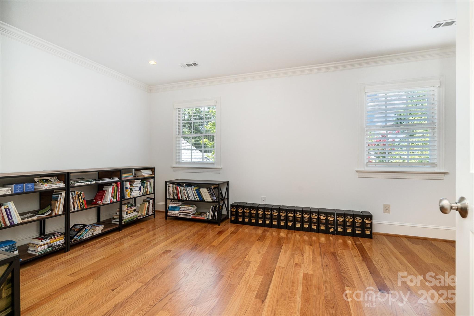
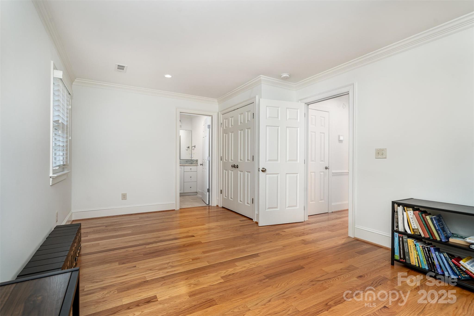
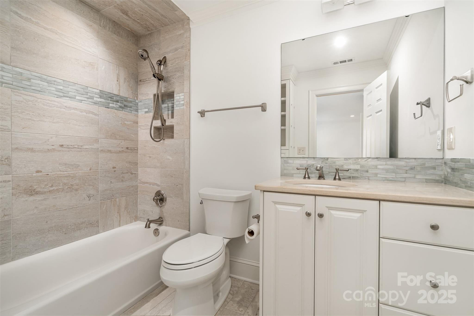

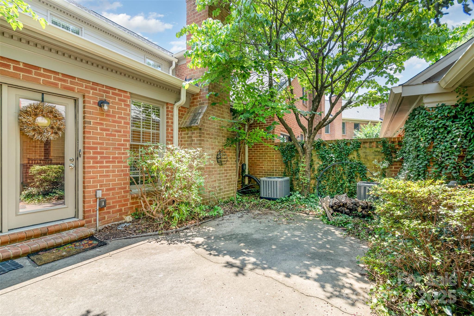
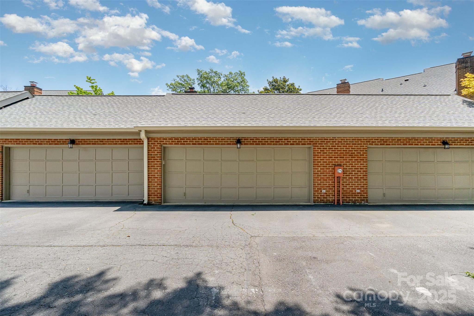
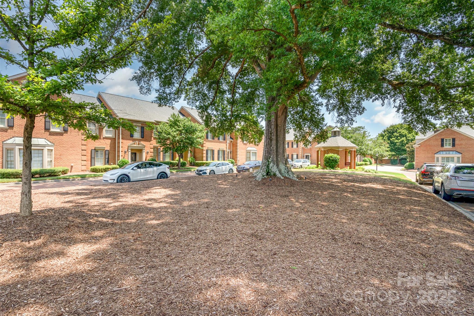
Located in the heart of Charlotte's sought-after SouthPark neighborhood, this beautifully updated home puts you just steps away from premier shopping and dining at Whole Foods, Dilworth Tasting Room, Phillips Place, and SouthPark Mall. Inside, the open-concept floorplan showcases a stunning, fully renovated kitchen with top-of-the-line stainless steel appliances that flows seamlessly into a spacious living room with fireplace. Freshly painted and filled with natural light, the home feels bright and inviting. Featuring a rare 3 primary bedroom layout, each bedroom includes its own en-suite bath and walk-in closet--ideal for flexible living arrangements or guests. One primary suite is conveniently located on the main level. Step outside to a private, bricked-in courtyard perfect for relaxing or entertaining, which leads to a detached 2-car garage--an uncommon and valuable feature in this area. This is stylish, low-maintenance living in one of Charlotte's most vibrant locations.

3
beds

4
baths

1,851 Sq.Ft. LIVING AREA

2,178 Sq.Ft. lot

Isabel Roberts

Isabel Roberts

Features & Amenities

Interior

  • total bedrooms3
  • Total bathrooms4
  • full bathrooms3
  • half bathroom1
  • Laundry room Laundry Closet
  • Flooring Wood
  • APPLIANCES Dishwasher, Electric Cooktop, Electric Oven, Microwave
  • other interior Features Breakfast Bar, Cable Prewire, Kitchen Island, Open Floorplan, Walk-In Closet(s)

Area & Lot

  • Status Sold
  • Date Sold October 11, 2025
  • Living Area1,851 Sq.Ft.
  • Lot Area2,178 Sq.Ft.
  • MLS® ID4275065
  • TypeTownhouse
  • YEAR BUILT1987
  • NeighborhoodFoxcroft
  • Architecture StylesTraditional
  • Elementary SchoolUnspecified
  • Middle SchoolUnspecified
  • High SchoolUnspecified

Exterior

  • STORIES2
  • Garage Space2.0
  • water SourceCity
  • parkingDetached Garage
  • HEAT TYPECentral
  • AIR CONDITIONINGCentral Air
  • sewerPublic Sewer
  • SubstructureCrawl Space

Financial

  • Sales Price$632,500
  • HOA $605/mo

Foxcroft

Experience the finer things in a luxurious neighborhood perfect for foodies, wine lovers, and chic professionals.

Explore

Work With Us

Work with a team that combines Charlotte expertise with a thoughtful, hands-on approach.

Follow Us on Instagram