Leave a Message

Thank you for your message. We will be in touch with you shortly.

2827 Springway Drive
SEE ALL PHOTOS
2827 Springway Drive
Courtesy of Dickens Mitchener & Associates Inc, Bonnie Tcherkezian Listing Contact: [email protected] 
Sold

2827 Springway Drive

2827 Springway Drive, Charlotte, NC 28205

$875,000
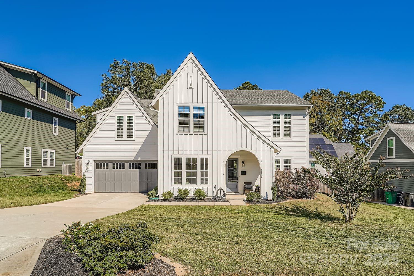
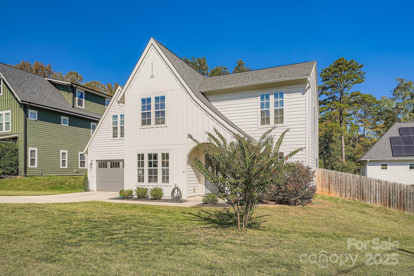
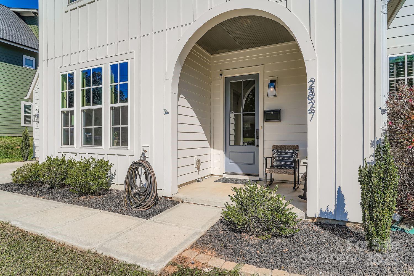
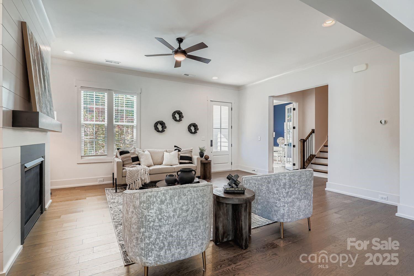
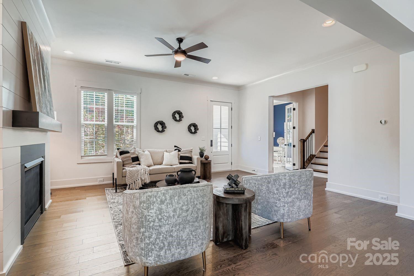
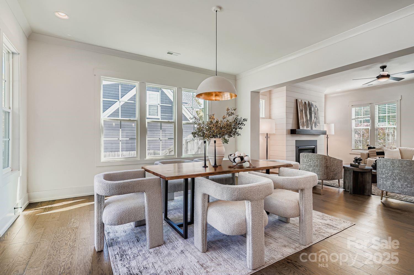
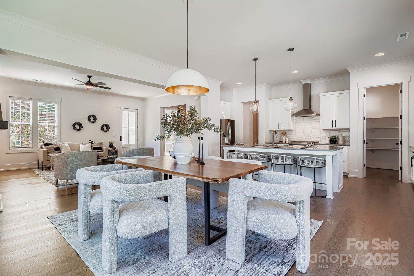
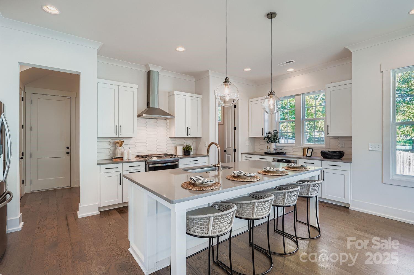
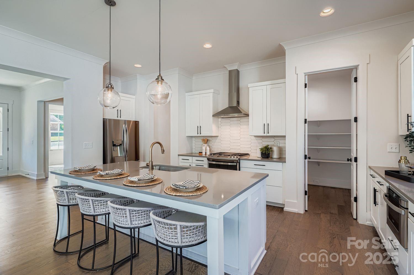
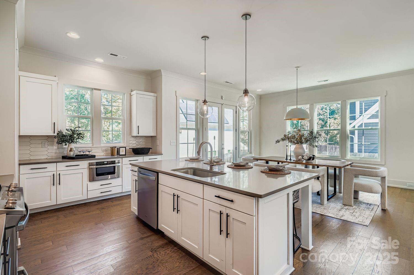
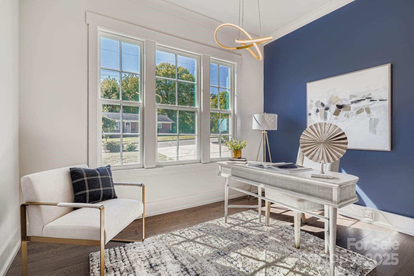
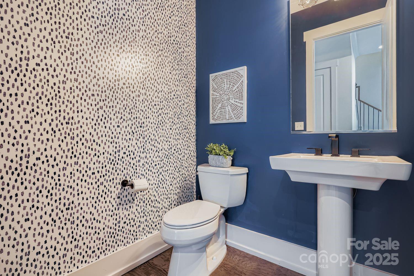
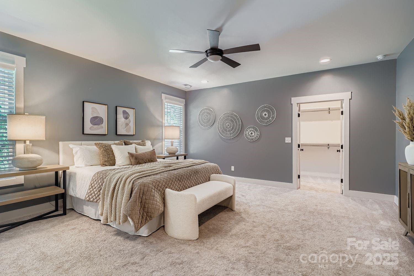
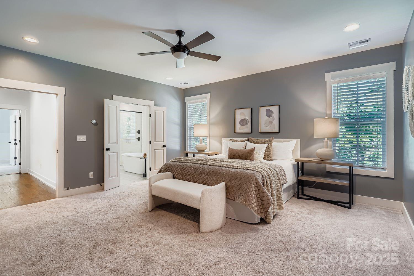
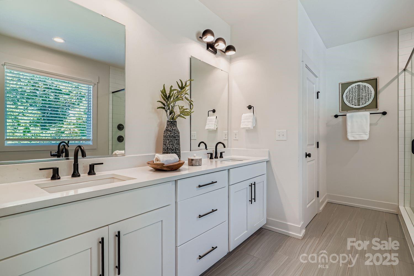
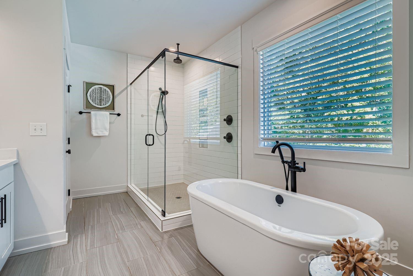
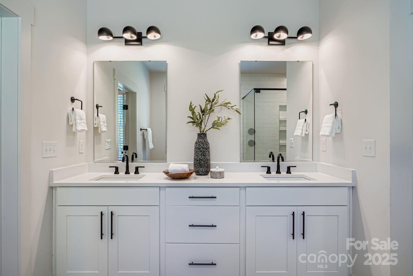
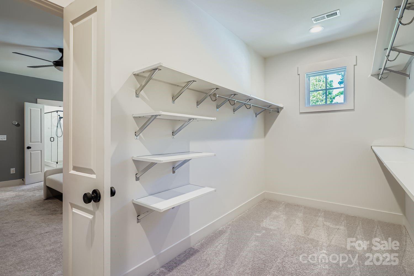
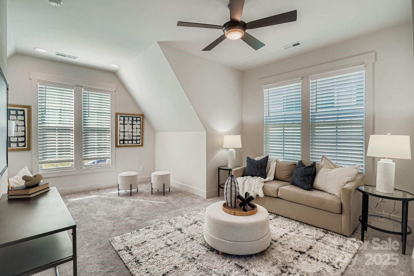
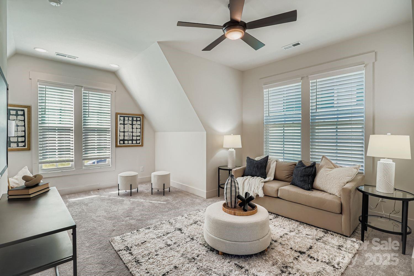
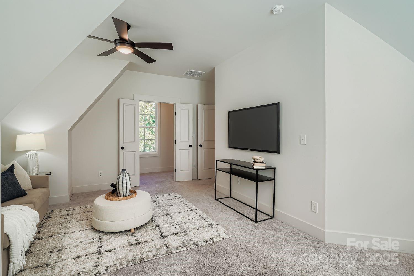
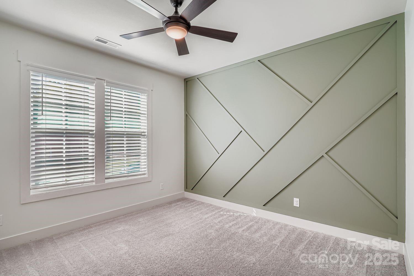
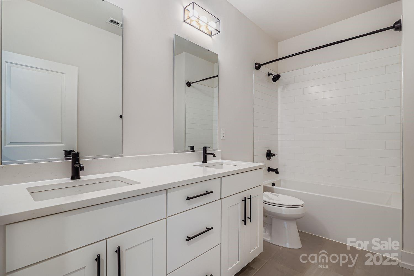
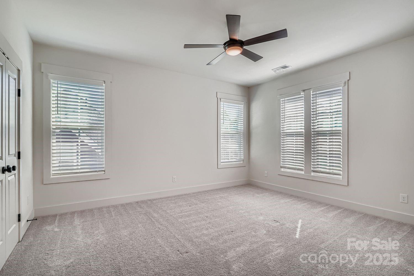
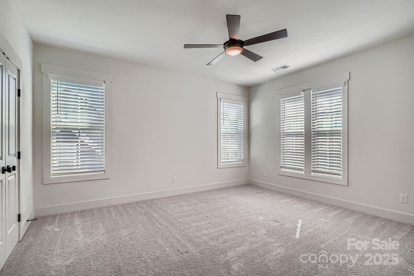
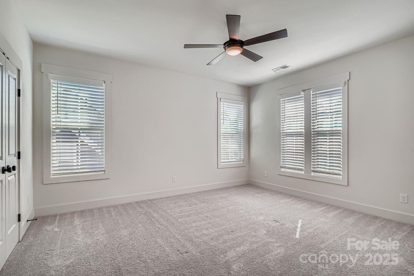
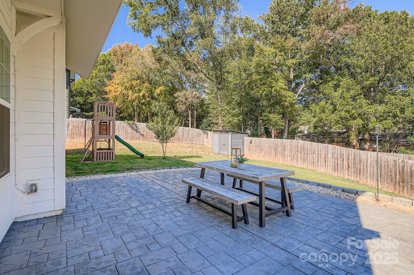
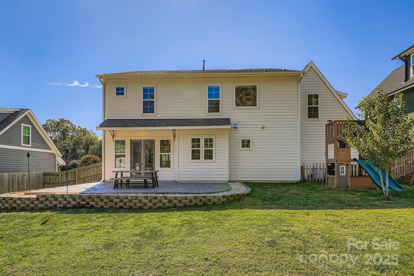
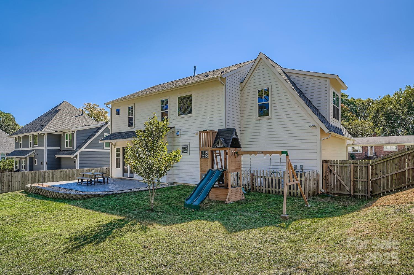
Beautiful craftsman style home in Country Club Heights! This 2020 build has the ideal floorplan. First floor features an expansive kitchen open to dining and living with a walk in pantry, breakfast bar, gas fireplace, separate office with glass doors and powder room. Upstairs you will find four bedrooms - the luxurious primary suite has an oversized walk in closet and en suite bathroom with split vanities and garden tub. Two spacious secondary bedrooms plus a multi purpose bonus room could serve as a bedroom, workout room, office or media room. Oversized two car attached garage, brick lined concrete stamped back patio, storage shed and full wood privacy fence complete this fabulous home. Fantastic location convenient to all things Plaza Midwood & NoDa!

4
beds

3
baths

2,890 Sq.Ft. LIVING AREA

0.26 Acres lot

Bonnie Stroup Tcherkezian

Bonnie Stroup Tcherkezian

Features & Amenities

Interior

  • total bedrooms4
  • Total bathrooms3
  • full bathrooms2
  • half bathroom1
  • Laundry room Laundry Room, Upper Level
  • Flooring Carpet, Tile, Wood
  • Fireplace Gas
  • APPLIANCES Dishwasher, Disposal, Electric Water Heater, Gas Range, Microwave, Refrigerator with Ice Maker, Washer/Dryer
  • other interior Features Attic Stairs Pulldown, Breakfast Bar, Garden Tub, Kitchen Island, Open Floorplan, Pantry, Storage, Walk-In Closet(s), Walk-In Pantry

Area & Lot

  • Status Sold
  • Date Sold January 9, 2026
  • Living Area2,890 Sq.Ft.
  • Lot Area0.26 Acres
  • MLS® ID4307411
  • TypeResidential
  • YEAR BUILT2020
  • NeighborhoodCharlotte
  • Elementary SchoolUnspecified
  • Middle SchoolUnspecified
  • High SchoolUnspecified

Exterior

  • STORIES2
  • Garage Space2.0
  • water SourceCity
  • parkingDriveway, Attached Garage
  • HEAT TYPEHeat Pump
  • AIR CONDITIONINGCentral Air
  • sewerPublic Sewer
  • SubstructureSlab

Financial

  • Sales Price$875,000
View Virtual Tour

Charlotte

A vibrant population thrives on active networking, high-energy party life, wine tastings, and a passion for fitness.

Explore

Work With Us

Work with a team that combines Charlotte expertise with a thoughtful, hands-on approach.

Follow Us on Instagram