Leave a Message

Thank you for your message. We will be in touch with you shortly.

2840 Irby Drive
2840 Irby Drive
2840 Irby Drive
2840 Irby Drive
2840 Irby Drive
2840 Irby Drive
2840 Irby Drive
2840 Irby Drive
2840 Irby Drive
2840 Irby Drive
2840 Irby Drive
2840 Irby Drive
2840 Irby Drive
2840 Irby Drive
2840 Irby Drive
2840 Irby Drive
2840 Irby Drive
2840 Irby Drive
2840 Irby Drive
2840 Irby Drive
2840 Irby Drive
2840 Irby Drive
2840 Irby Drive
2840 Irby Drive
2840 Irby Drive
2840 Irby Drive
2840 Irby Drive
2840 Irby Drive
2840 Irby Drive
2840 Irby Drive
2840 Irby Drive
2840 Irby Drive
2840 Irby Drive
2840 Irby Drive
2840 Irby Drive
2840 Irby Drive
2840 Irby Drive
2840 Irby Drive
2840 Irby Drive
2840 Irby Drive
2840 Irby Drive
2840 Irby Drive
2840 Irby Drive
2840 Irby Drive
SEE ALL PHOTOS
2840 Irby Drive
2840 Irby Drive
2840 Irby Drive
2840 Irby Drive
2840 Irby Drive
2840 Irby Drive
2840 Irby Drive
2840 Irby Drive
2840 Irby Drive
2840 Irby Drive
2840 Irby Drive
2840 Irby Drive
2840 Irby Drive
2840 Irby Drive
2840 Irby Drive
2840 Irby Drive
2840 Irby Drive
2840 Irby Drive
2840 Irby Drive
2840 Irby Drive
2840 Irby Drive
2840 Irby Drive
2840 Irby Drive
2840 Irby Drive
2840 Irby Drive
2840 Irby Drive
2840 Irby Drive
2840 Irby Drive
2840 Irby Drive
2840 Irby Drive
2840 Irby Drive
2840 Irby Drive
2840 Irby Drive
2840 Irby Drive
2840 Irby Drive
2840 Irby Drive
2840 Irby Drive
2840 Irby Drive
2840 Irby Drive
2840 Irby Drive
2840 Irby Drive
2840 Irby Drive
2840 Irby Drive
2840 Irby Drive
Courtesy of Dickens Mitchener & Associates Inc, Fran Miller Listing Contact: [email protected] 
Sold

2840 Irby Drive

2840 Irby Drive, Charlotte, NC 28209

$1,850,000
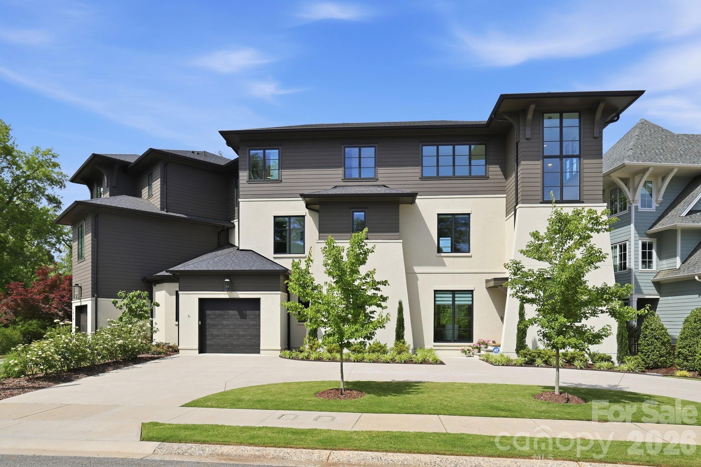
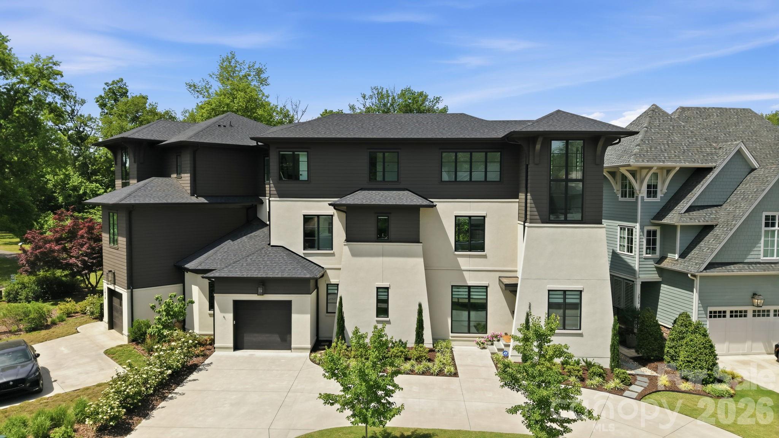
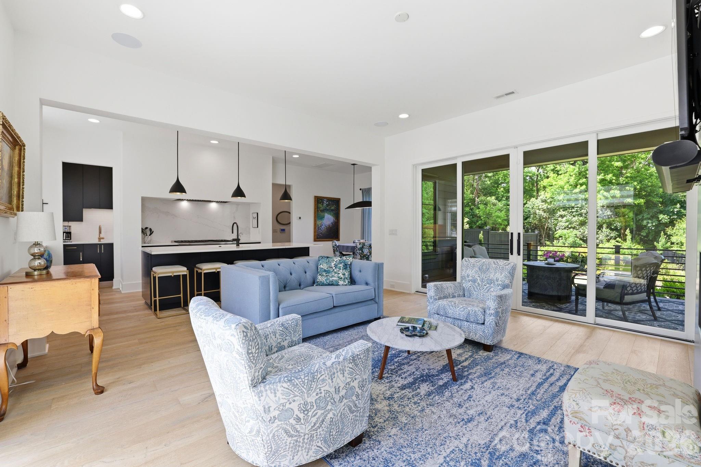
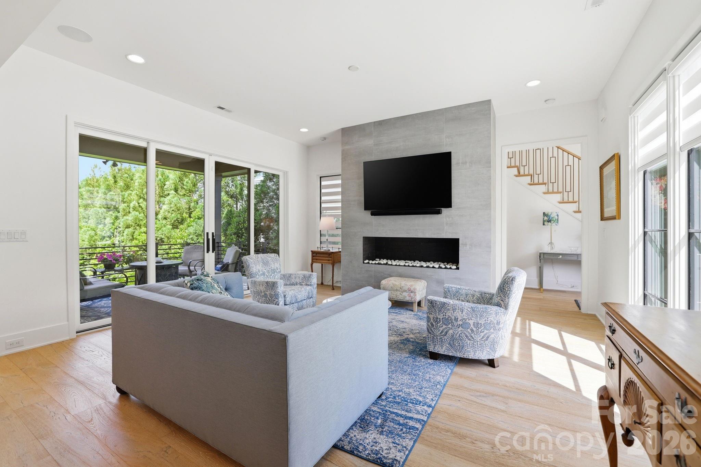
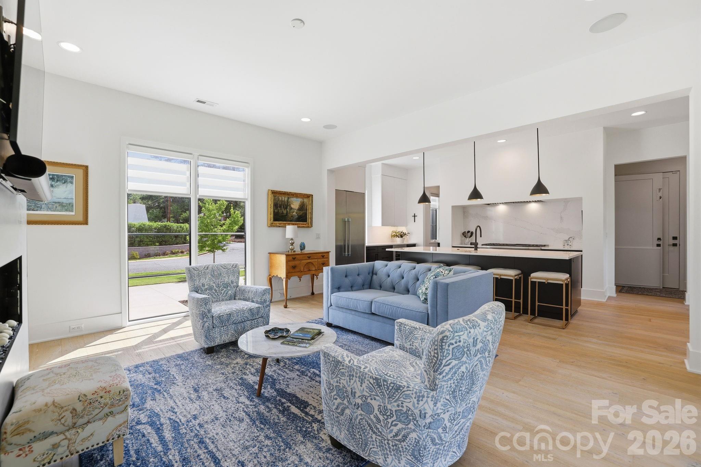
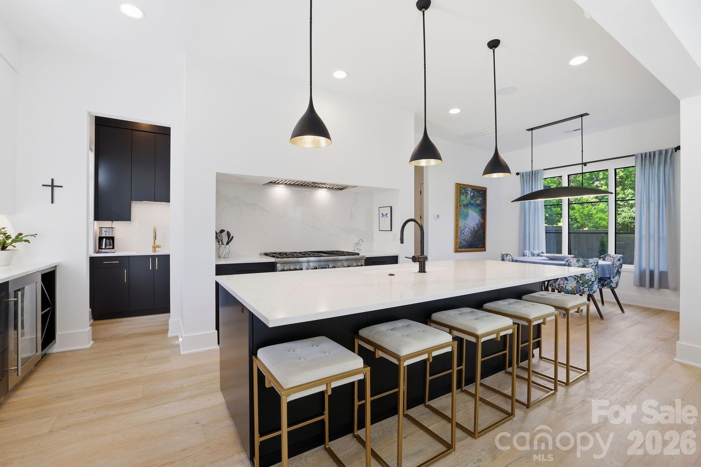
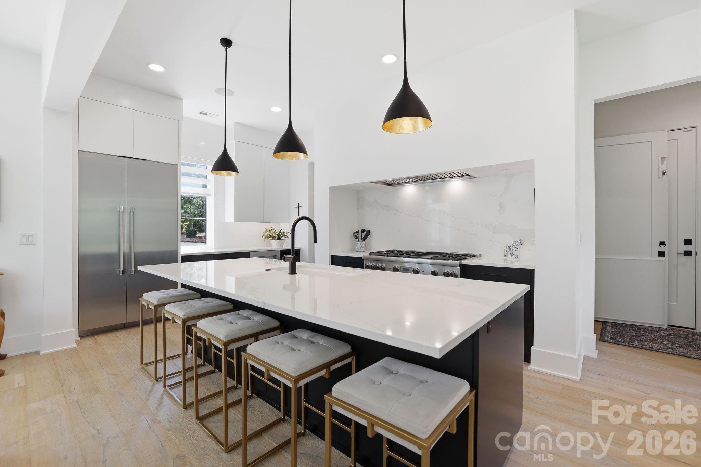
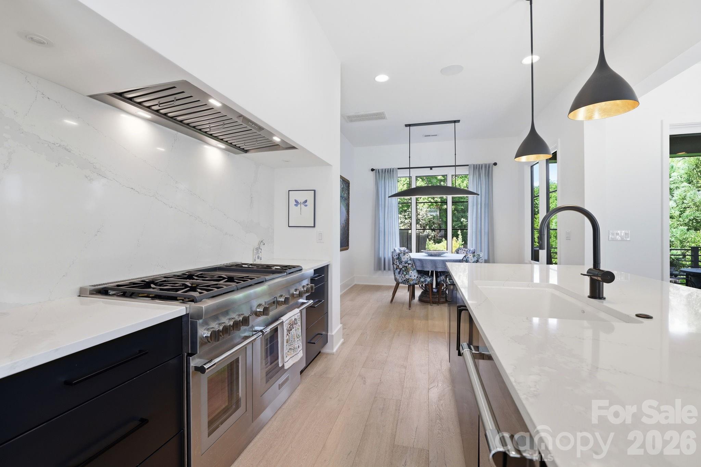
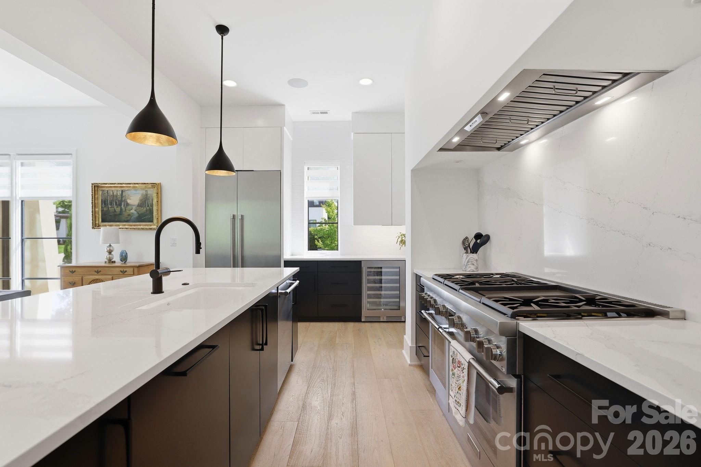
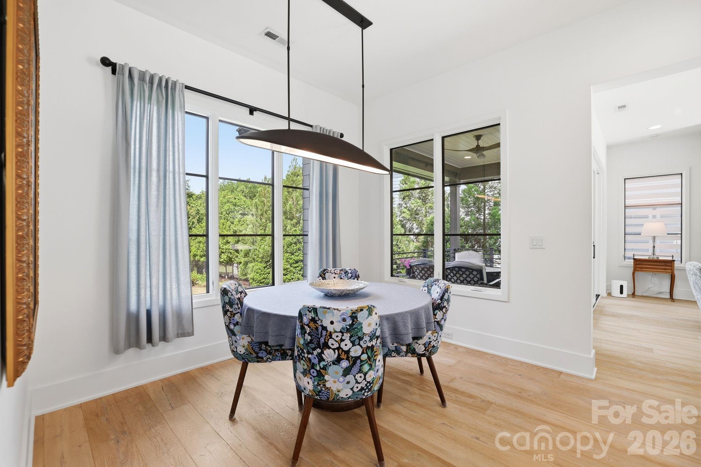
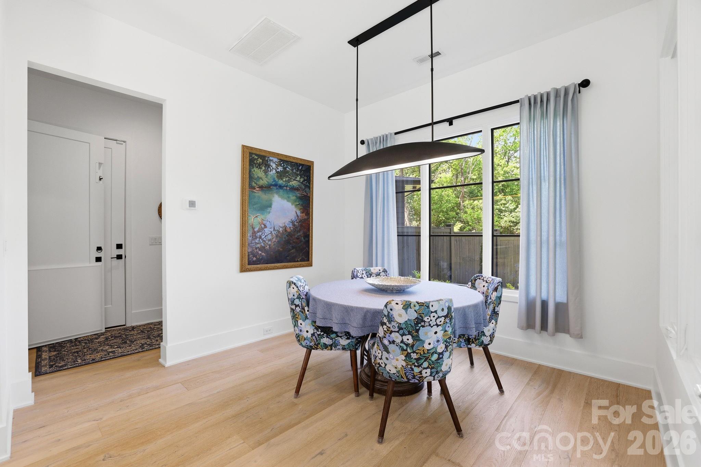
Impeccably designed and flooded with natural light, this refined home offers elevated living in a coveted Greenway-front setting in Myers Park. The open-concept main level is anchored by a chef's kitchen featuring premium Thermador appliances, quartz countertops, custom cabinetry, and a generous island designed for both everyday living and effortless entertaining.

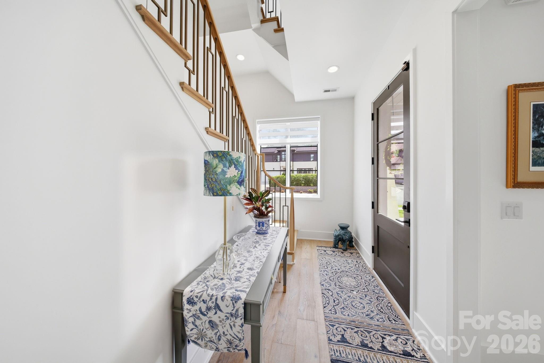
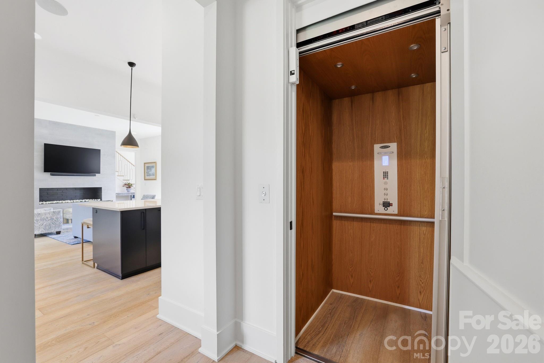
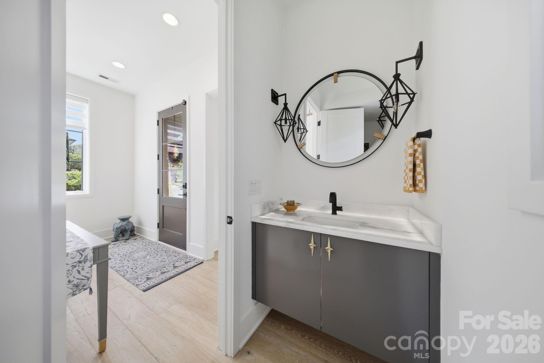
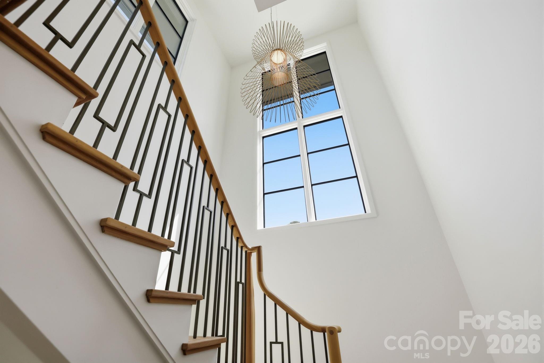
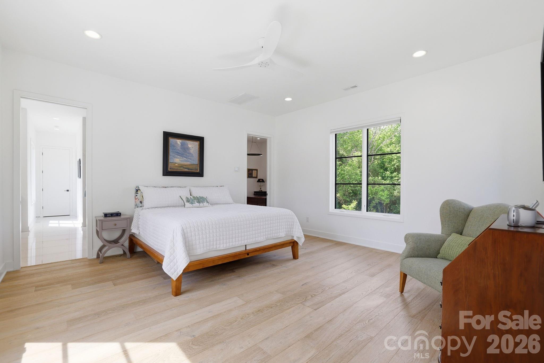
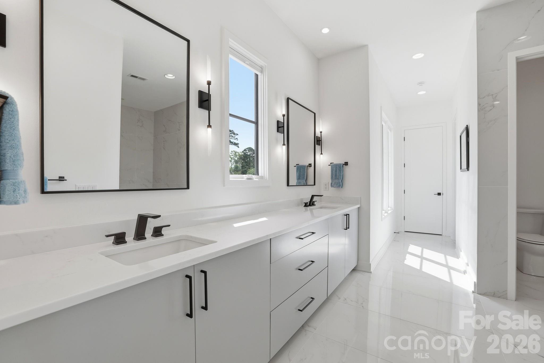
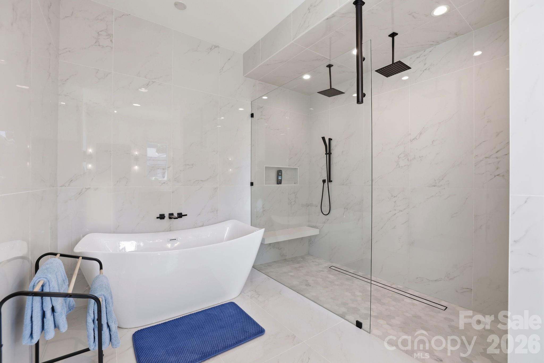
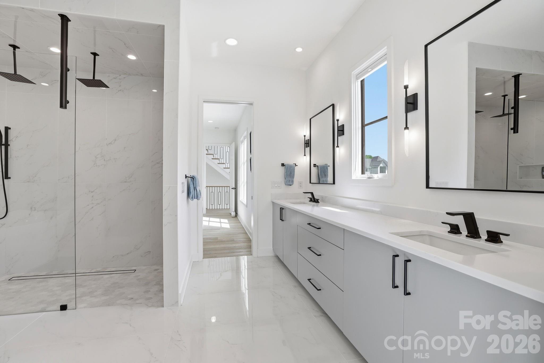
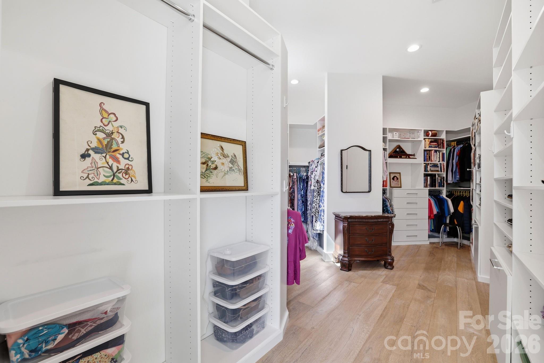
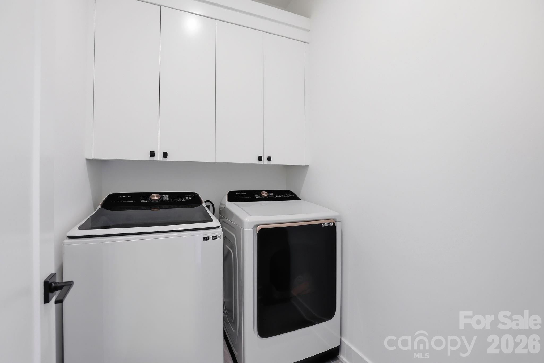
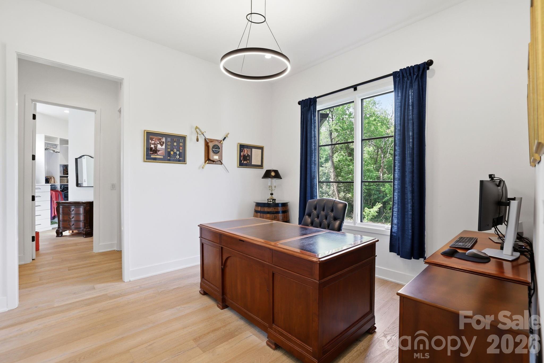
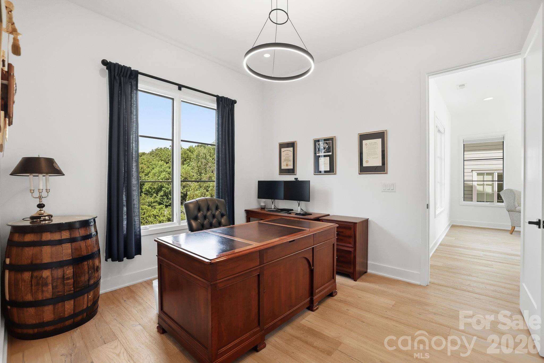
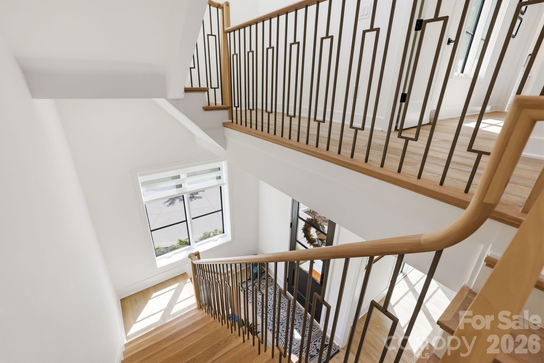
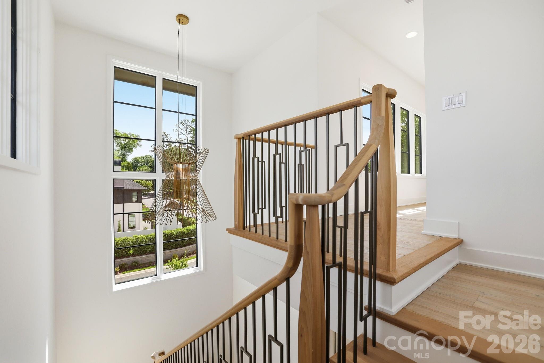
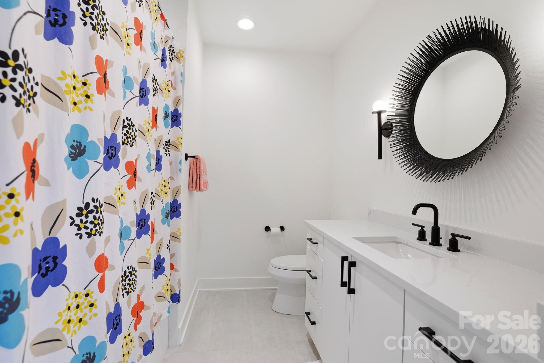
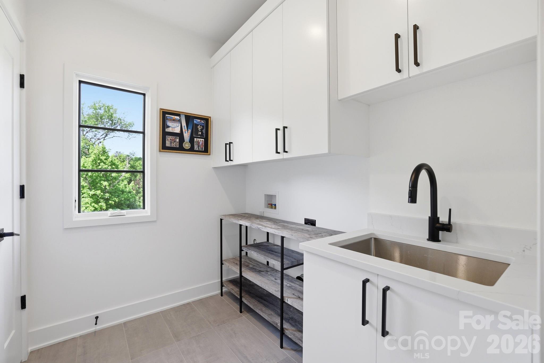
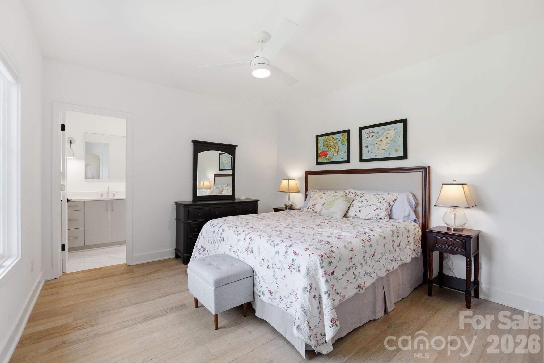
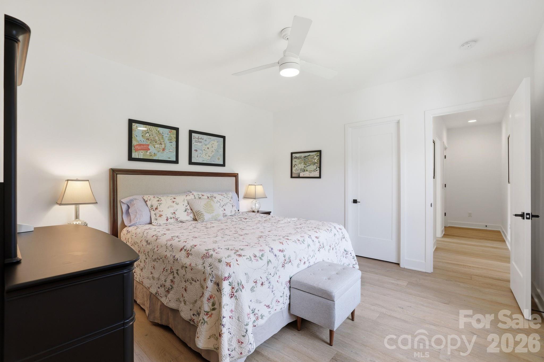
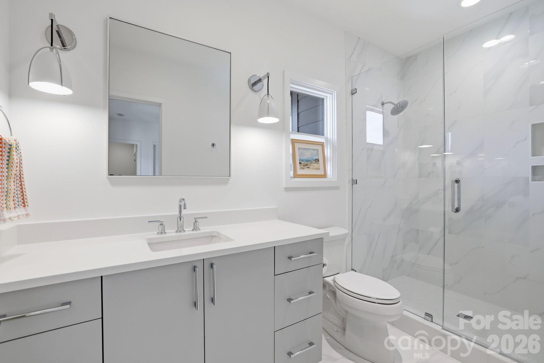
Architectural details and high-end finishes carry throughout, highlighted by a striking statement stairwell that creates dramatic sightlines and fills the home with natural light, as well as an elevator providing effortless access to all levels--enhancing both everyday livability and long-term flexibility. A true "jewel box" powder room with a backlit marble countertop adds a memorable finishing touch. The second floor is dedicated to the primary suite, offering a spacious bedroom, expansive walk-in closet, spa-inspired bath, private office, and a conveniently located laundry room.

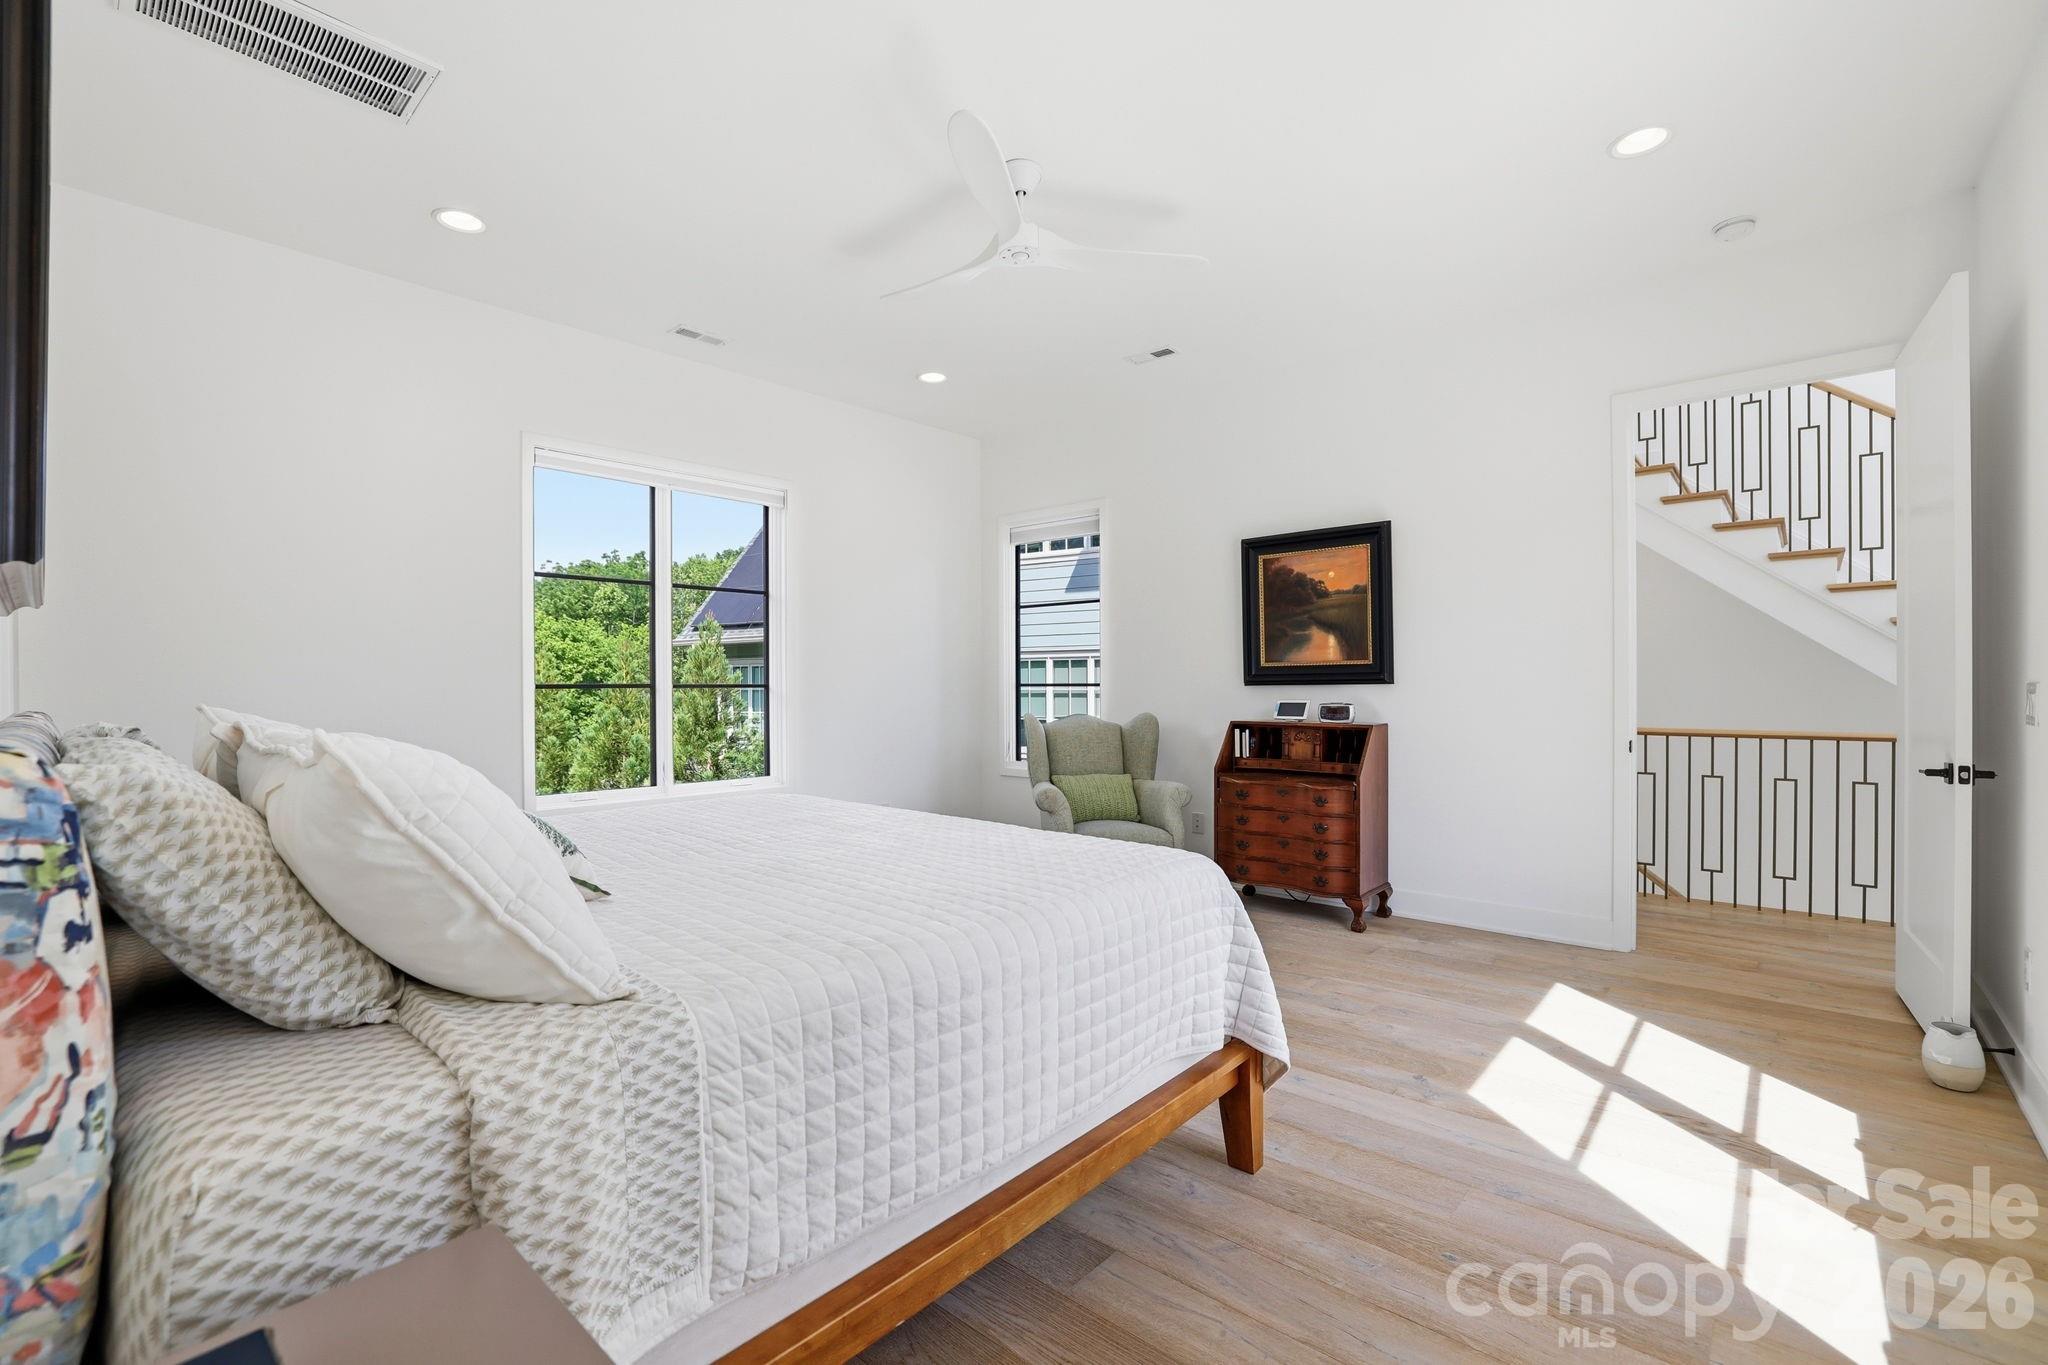
The second floor is dedicated entirely to the primary suite, offering a spacious bedroom, expansive walk-in closet, spa-inspired bath, private office, and a conveniently located laundry room.

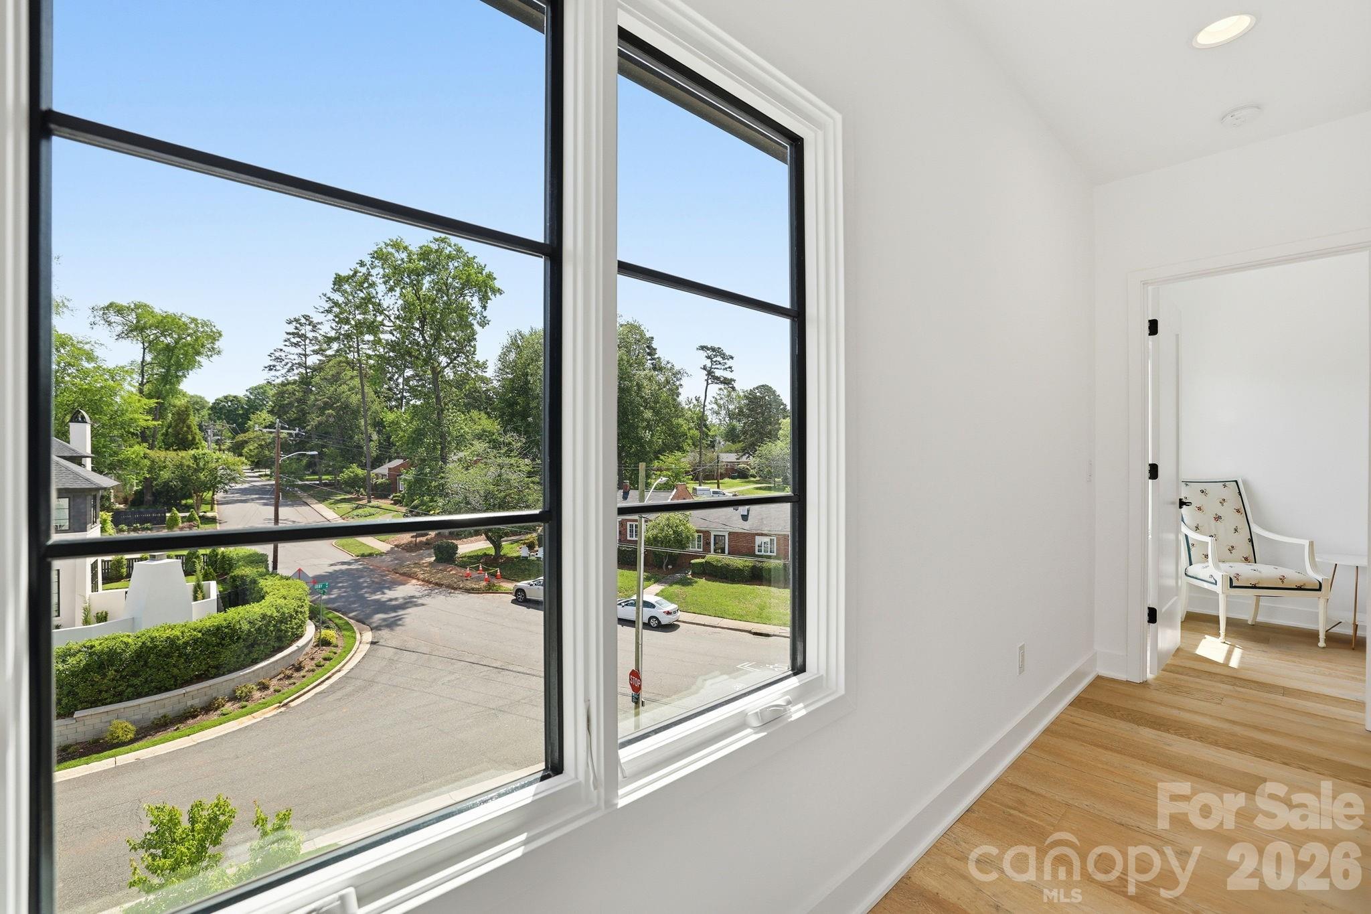

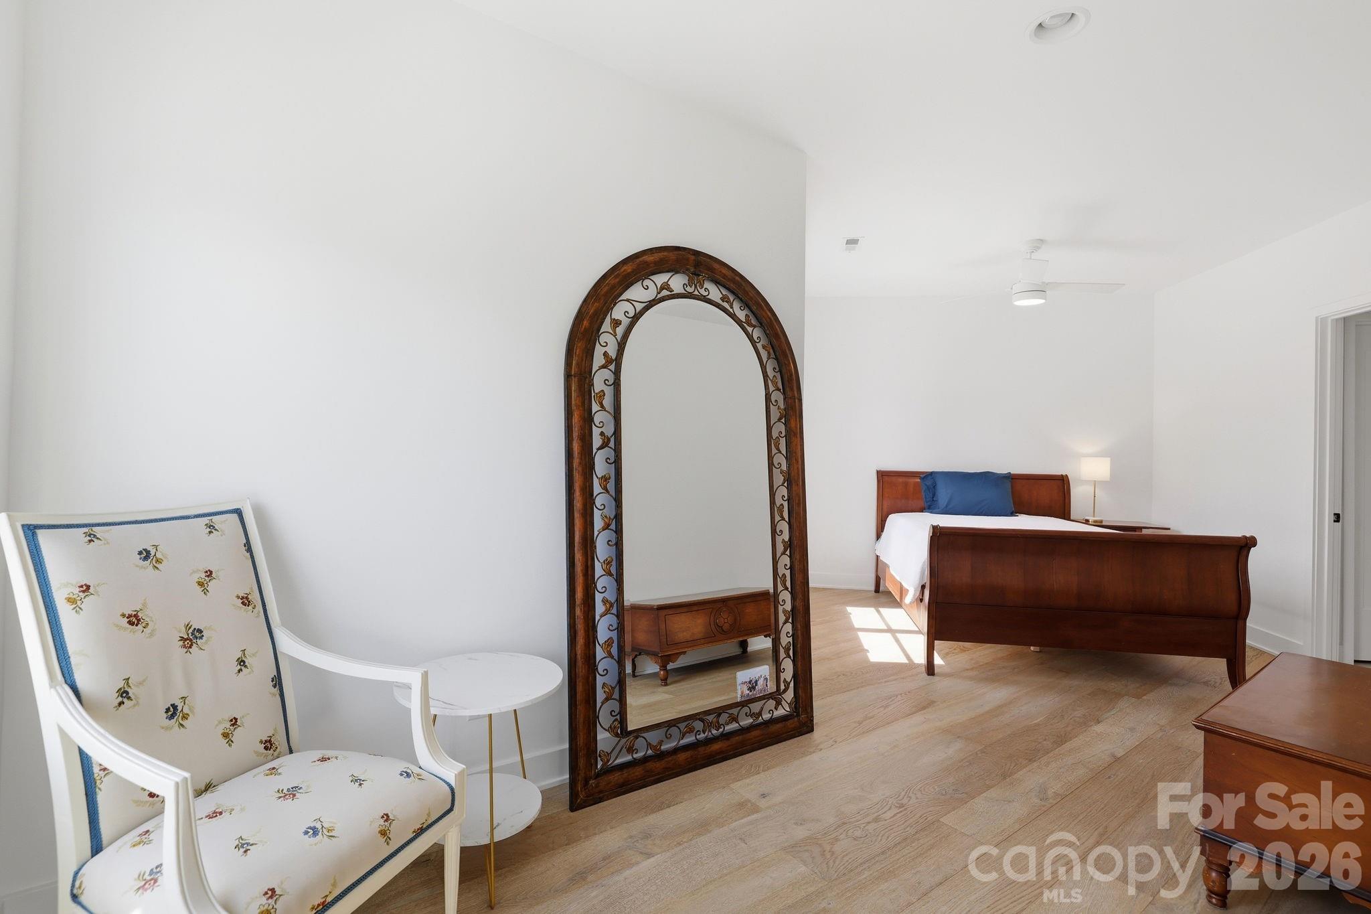
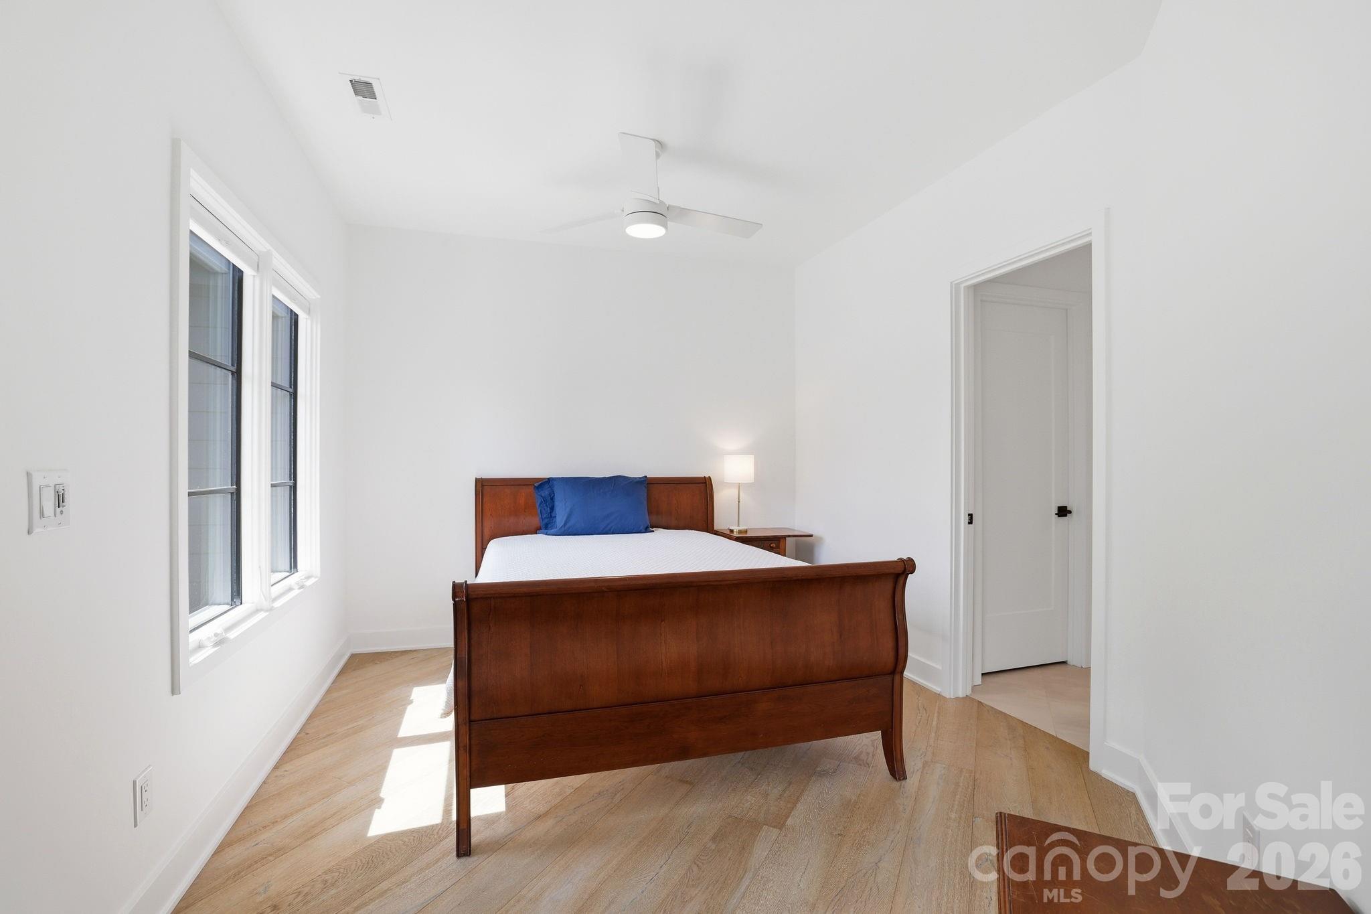
The third floor features two additional bedroom suites, each with walk-in closets and ensuite baths, along with a second laundry room for added ease and flexibility. A thoughtfully designed hallway gallery wall adds a custom, design-forward touch, while expansive windows throughout the level frame breathtaking views - each view offering a quiet moment that feels both calming and inspiring.

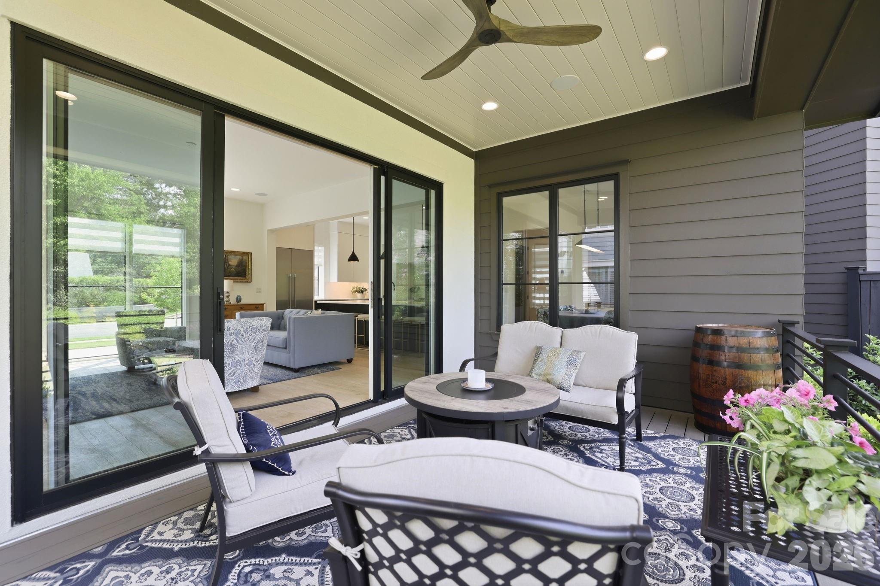
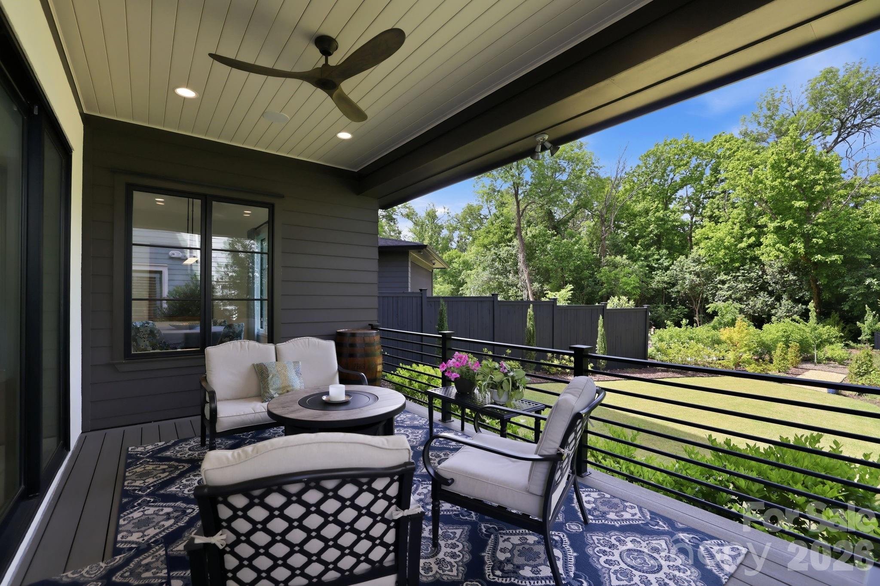
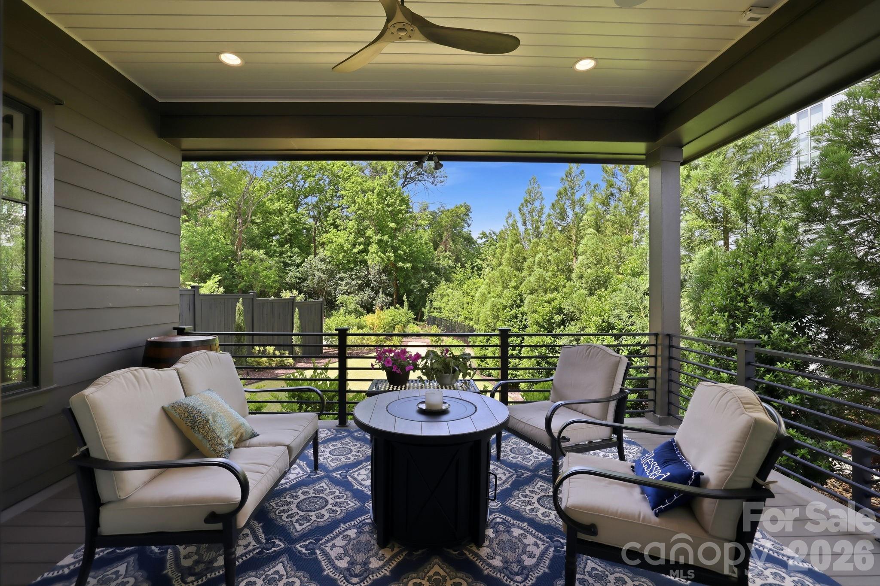
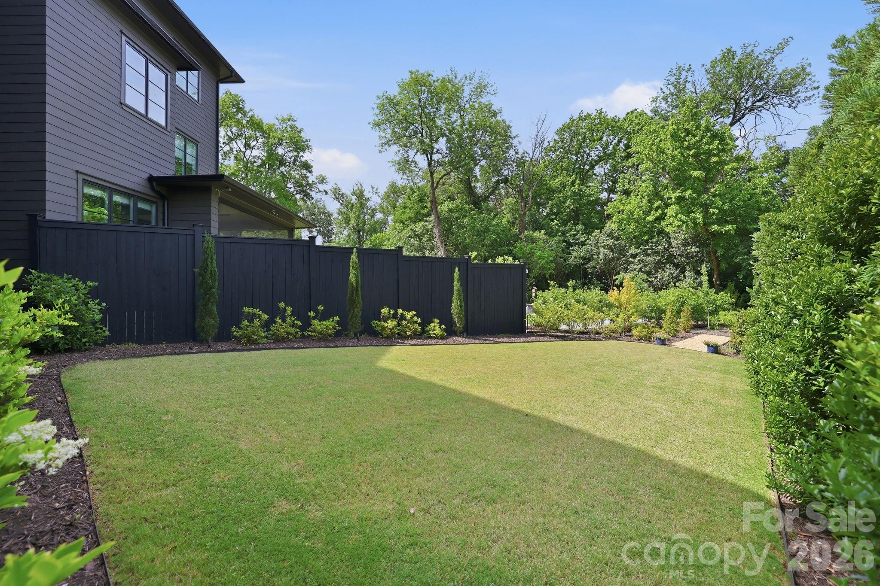
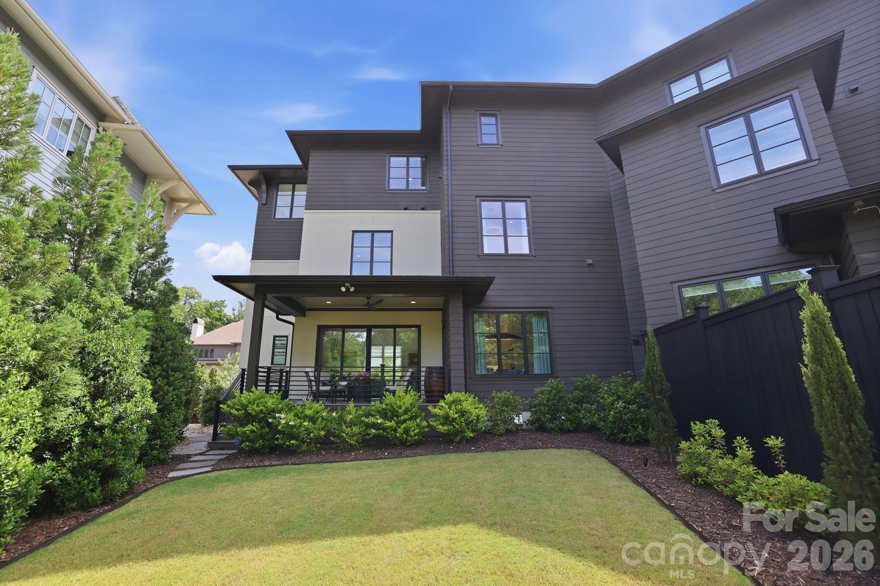
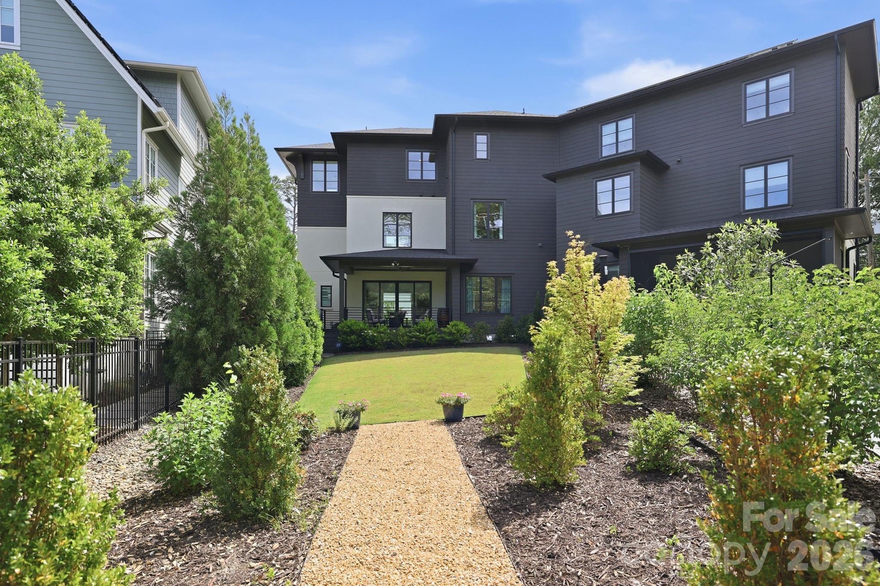
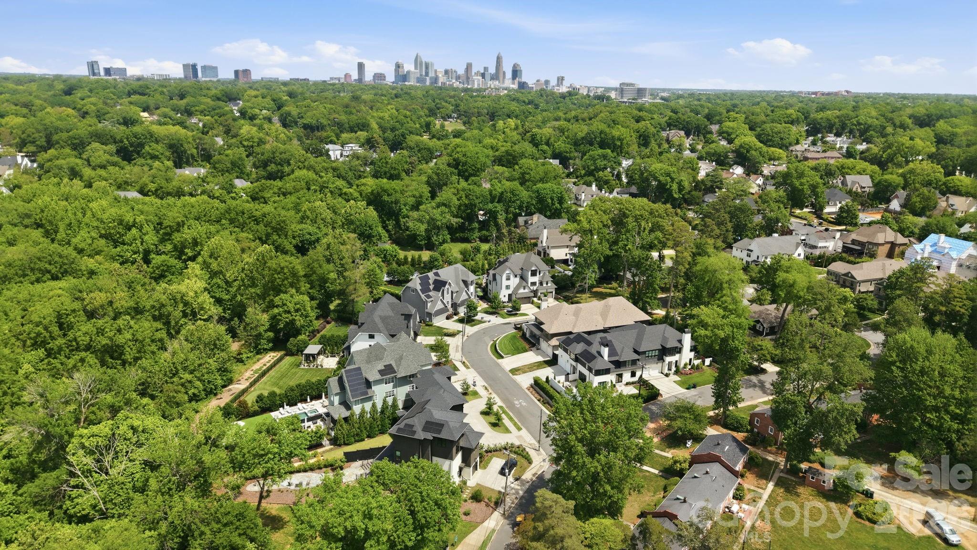
Outdoor living extends to a covered porch overlooking a beautifully landscaped backyard that feels like a private oasis. In the front you have direct access to the Greenway that connects seamlessly to Freedom Park and the Little Sugar Creek Greenway, offering a truly walkable lifestyle just moments from Park Road Shopping Center, Selwyn Ave. shops, and some of Charlotte's best dining. Minutes to Uptown Charlotte and major medical centers, this home delivers a rare combination of design, livability, and location in one of the city's most desirable neighborhoods.

3
beds

4
baths

3,250 Sq.Ft. LIVING AREA

6,534 Sq.Ft. lot

Fran Miller

Fran Miller

Features & Amenities

Interior

  • total bedrooms3
  • Total bathrooms4
  • full bathrooms3
  • half bathroom1
  • Laundry room Inside, Laundry Room, Multiple Locations
  • Flooring Tile, Wood
  • Fireplace Family Room, Gas
  • APPLIANCES Dishwasher, Disposal, Exhaust Hood, Gas Cooktop, Tankless Water Heater
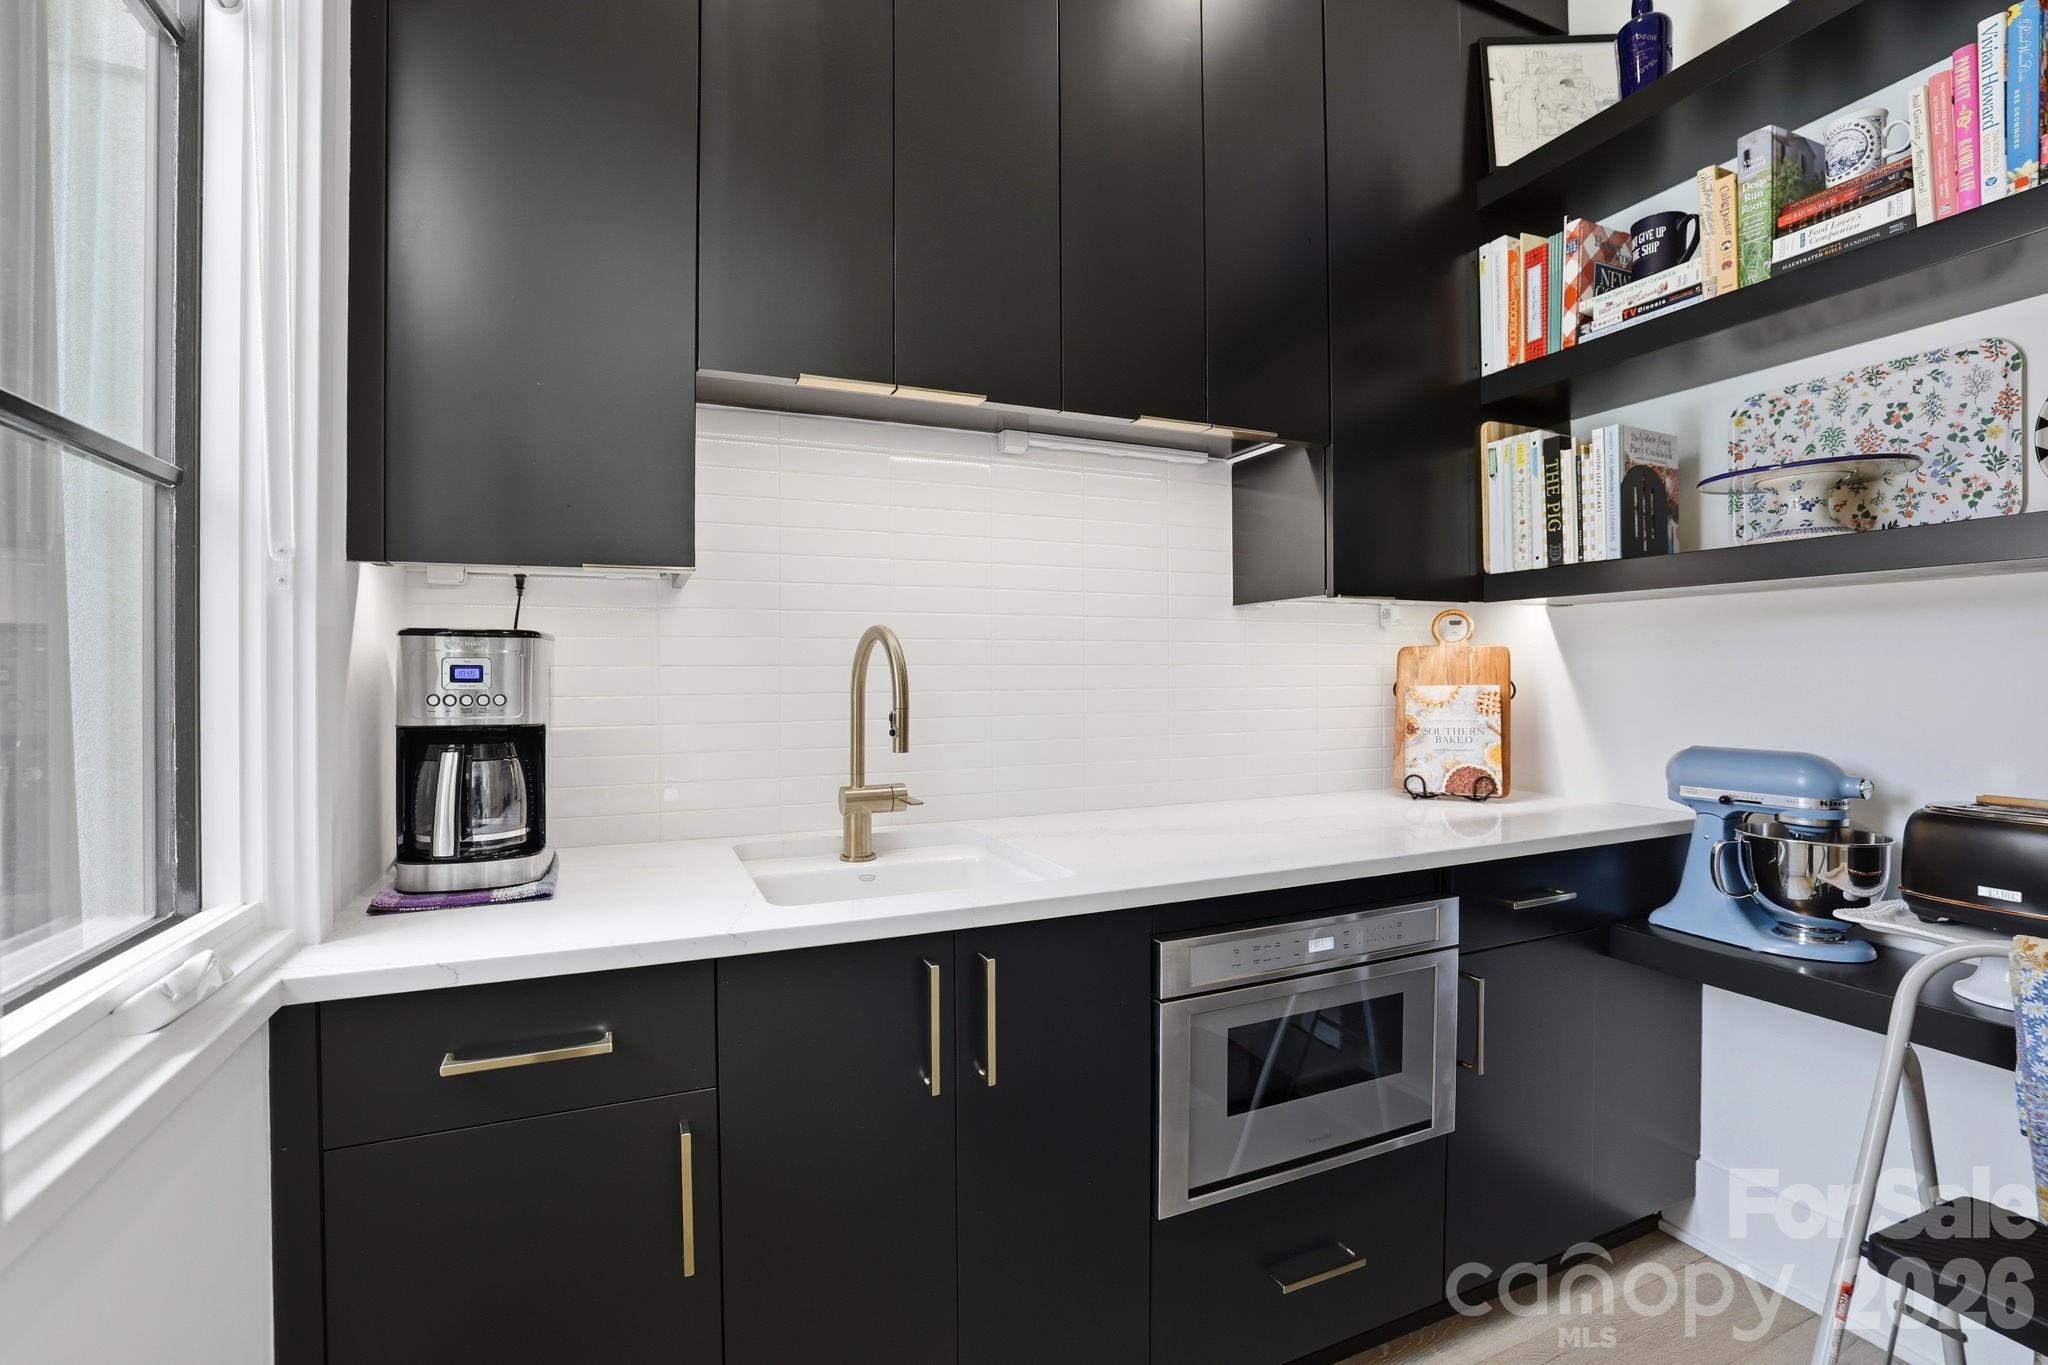
  • other interior Features Elevator, Entrance Foyer, Kitchen Island, Open Floorplan, Walk-In Closet(s), Walk-In Pantry

Area & Lot

  • Status Sold
  • Date Sold June 12, 2026
  • Living Area3,250 Sq.Ft.
  • Lot Area6,534 Sq.Ft.
  • MLS® ID4380310
  • TypeCondo
  • YEAR BUILT2022
  • NeighborhoodCharlotte
  • Architecture StylesContemporary
  • Elementary SchoolSelwyn
  • Middle SchoolAlexander Graham
  • High SchoolMyers Park

Exterior

  • STORIES3
  • Garage Space1.0
  • water SourceCity
  • parkingCircular Driveway, Attached Garage
  • HEAT TYPEHeat Pump
  • AIR CONDITIONINGCentral Air
  • sewerPublic Sewer
  • SubstructureCrawl Space
  • Disability FeaturesElevator
  • other exterior FeaturesIn-Ground Irrigation

Financial

  • Sales Price$1,850,000
View Virtual Tour

Charlotte

A vibrant population thrives on active networking, high-energy party life, wine tastings, and a passion for fitness.

Explore

Work With Us

Work with a team that combines Charlotte expertise with a thoughtful, hands-on approach.

Follow Us on Instagram