Leave a Message

Thank you for your message. We will be in touch with you shortly.

2864 Park Ridge Boulevard
SEE ALL PHOTOS
2864 Park Ridge Boulevard
Courtesy of Dickens Mitchener & Associates Inc, Timothy Hansley Listing Contact: [email protected] 
Sold

2864 Park Ridge Boulevard

2864 Park Ridge Boulevard, Rock Hill, SC 29732

$570,000
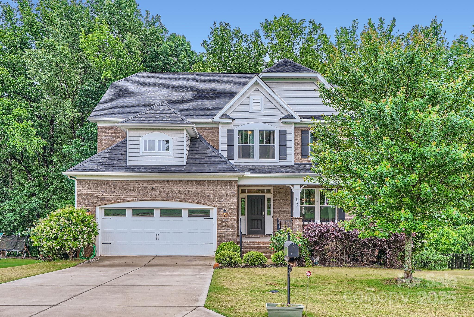
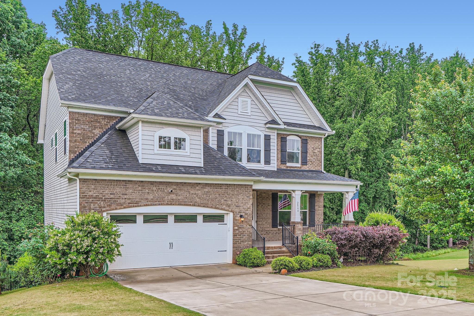
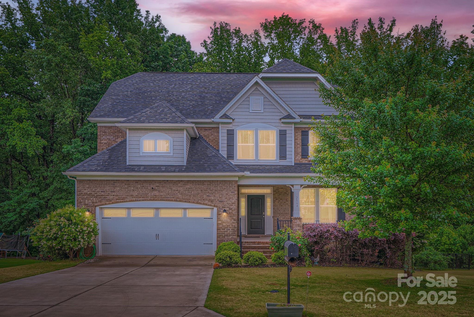
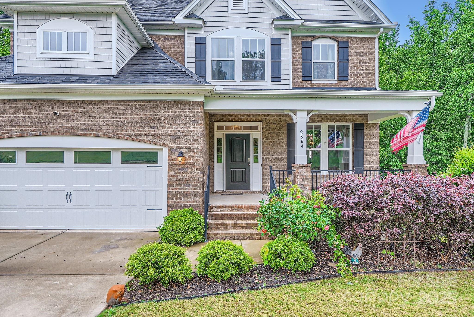
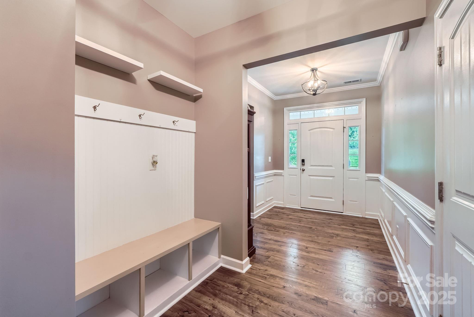
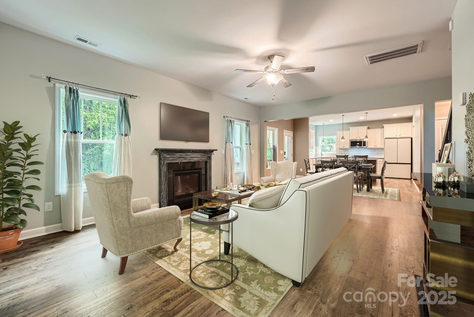
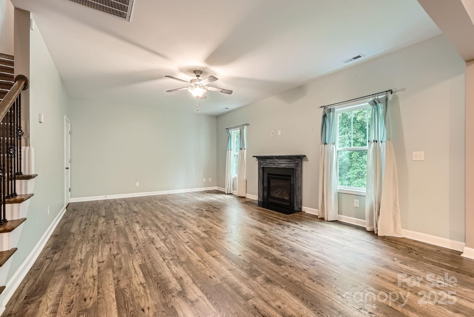
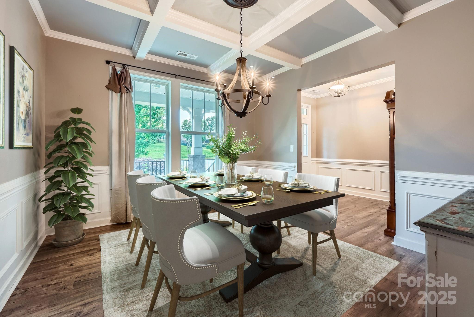
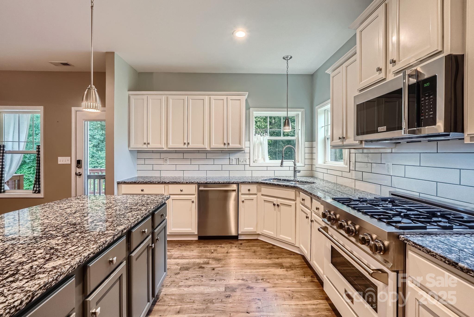
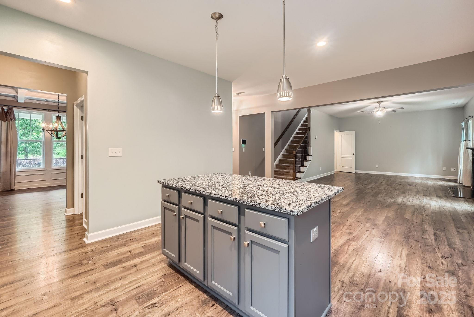
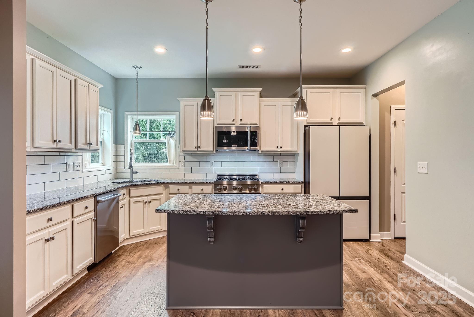

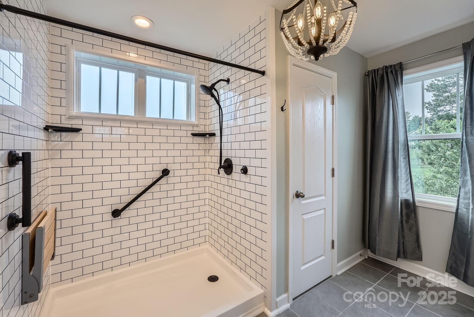
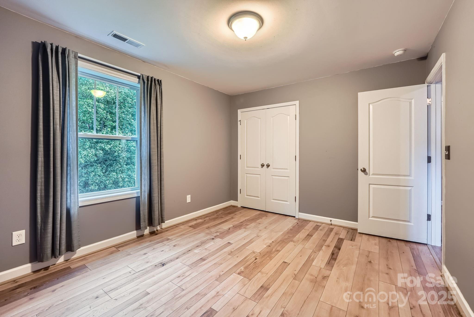
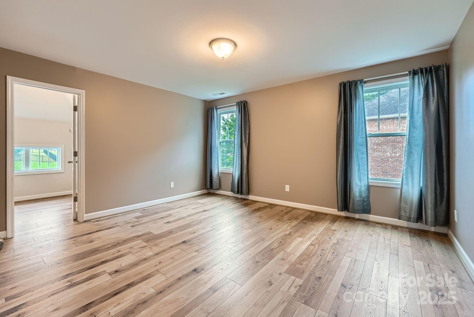
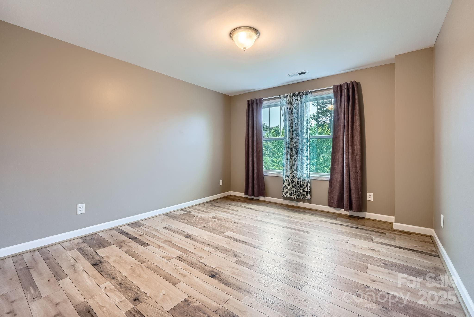
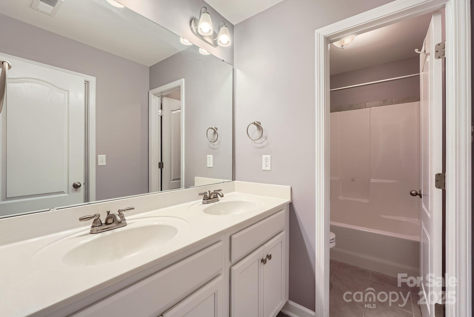
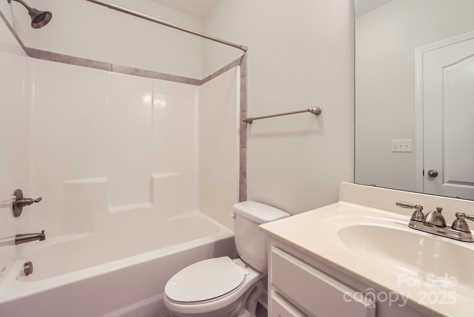
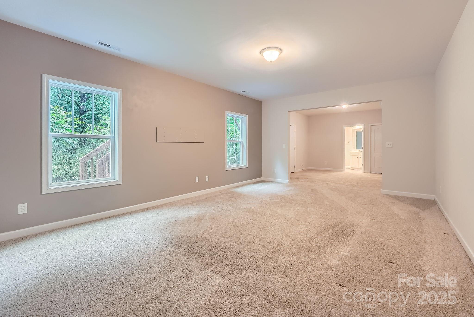
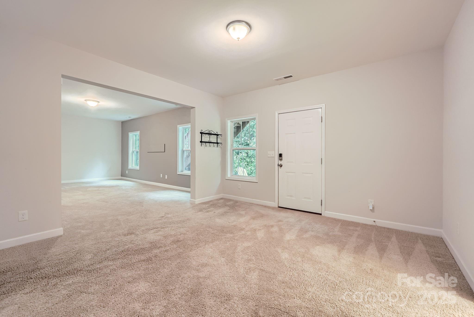
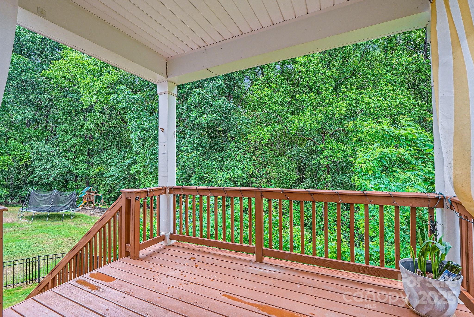
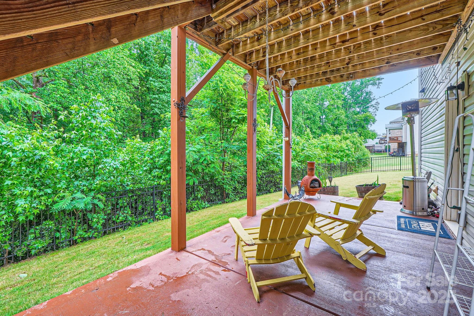
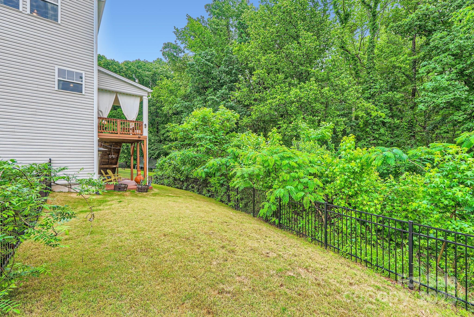
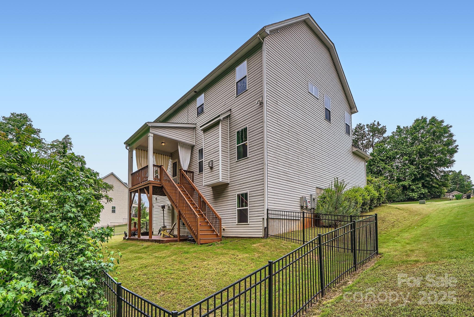
Priced to Sell!! Don't miss this fantastic 4 bedroom basement home in The Parks and get more space than with new construction! This spacious home has plenty of room for the whole family with a large and open kitchen/family room space as well as 2 finished bonus rooms and full bath in the walkout basement. The beautiful kitchen features granite counters, granite island, and top-end appliances. There is also a formal dining room with coffered ceiling and drop zone on the main floor. Outside, there is a covered deck with patio on the lower level and fenced back yard. The home also has roof mounted solar panels that cut the electric bill by approx 40%. The large, unheated basement util room has a Puronics water softener/filter and tons of extra storage. This sought after neighborhood has a pond close by and large common space with pavilion across the street. The prestigious free public charter school York Prep Academy is across from the neighborhood entrance. Don't miss the attached Video!

4
beds

4
baths

3,398 Sq.Ft. LIVING AREA

0.46 Acres lot

Tim Hansley

Tim Hansley

Features & Amenities

Interior

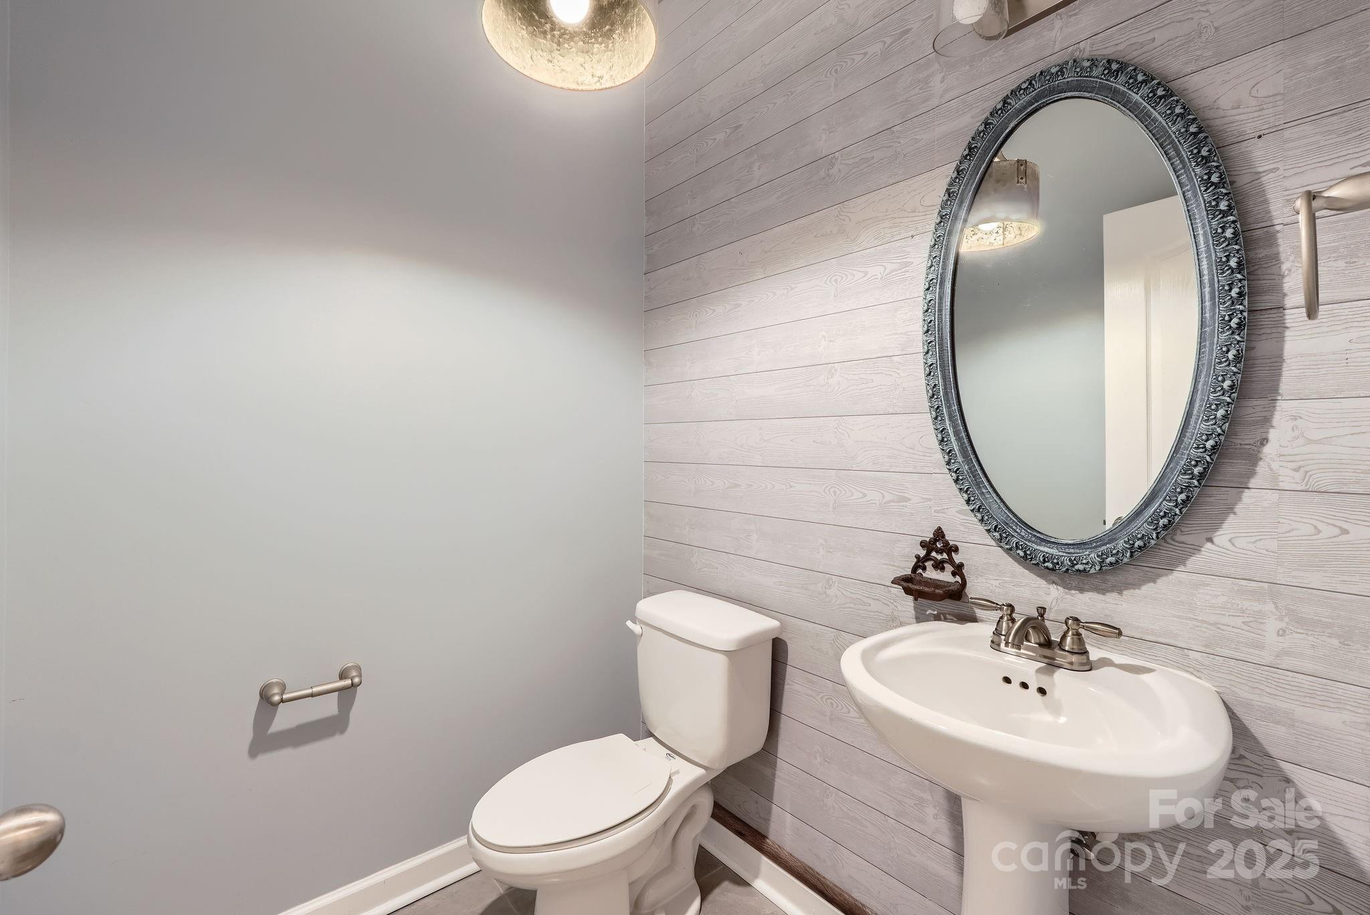
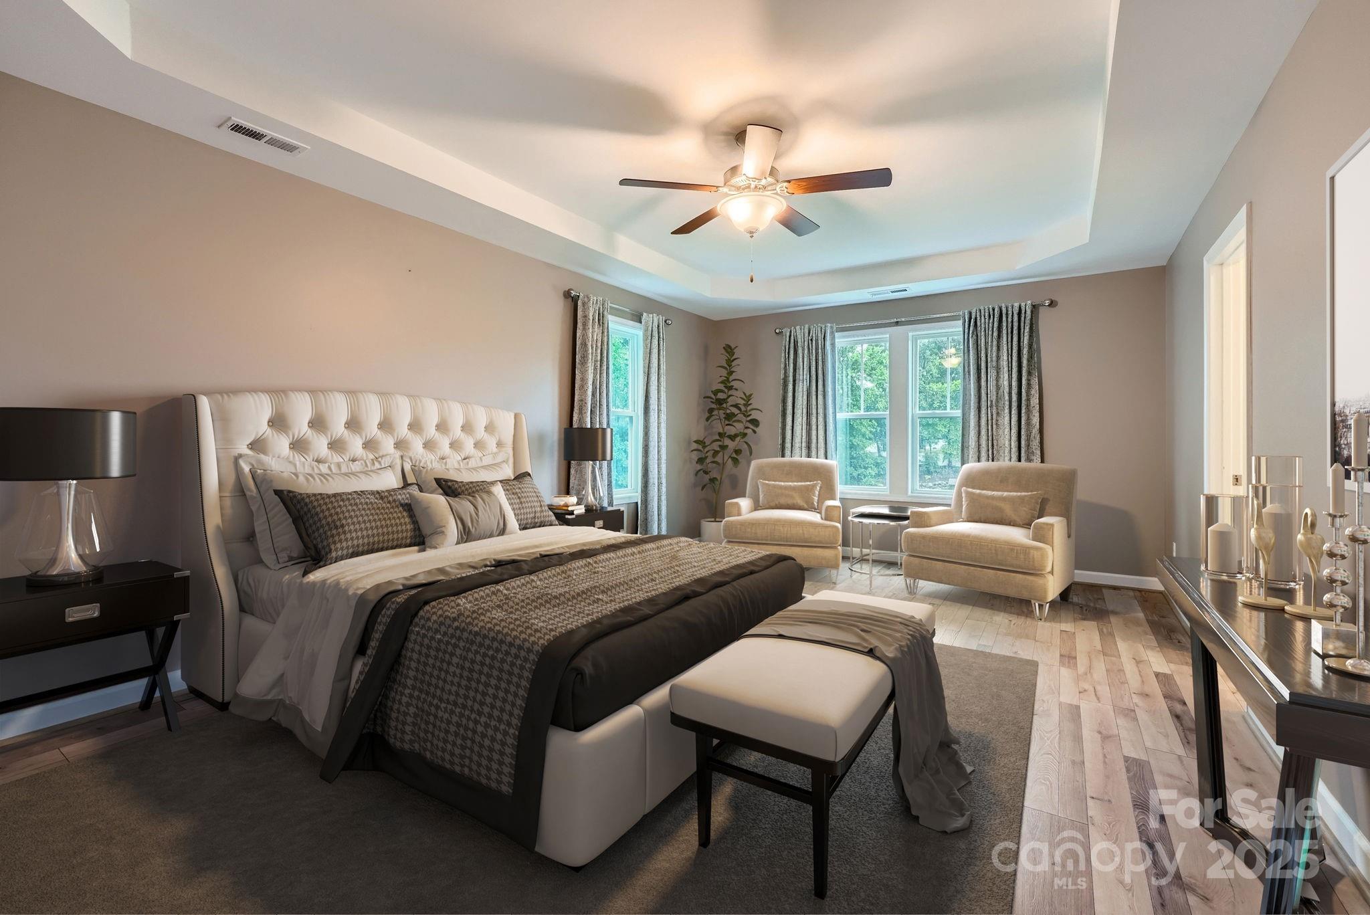
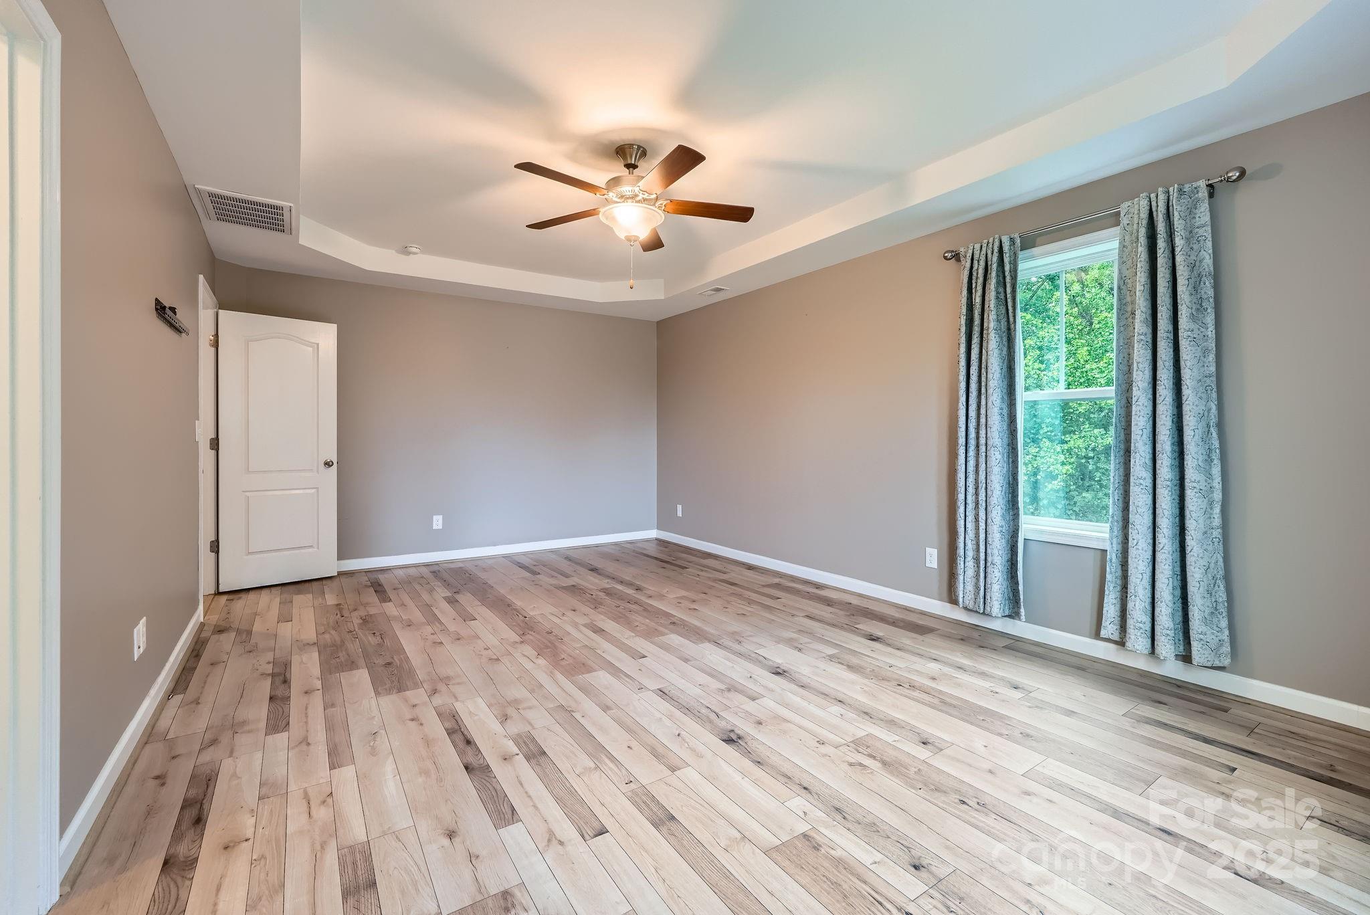
  • total bedrooms4
  • Total bathrooms4
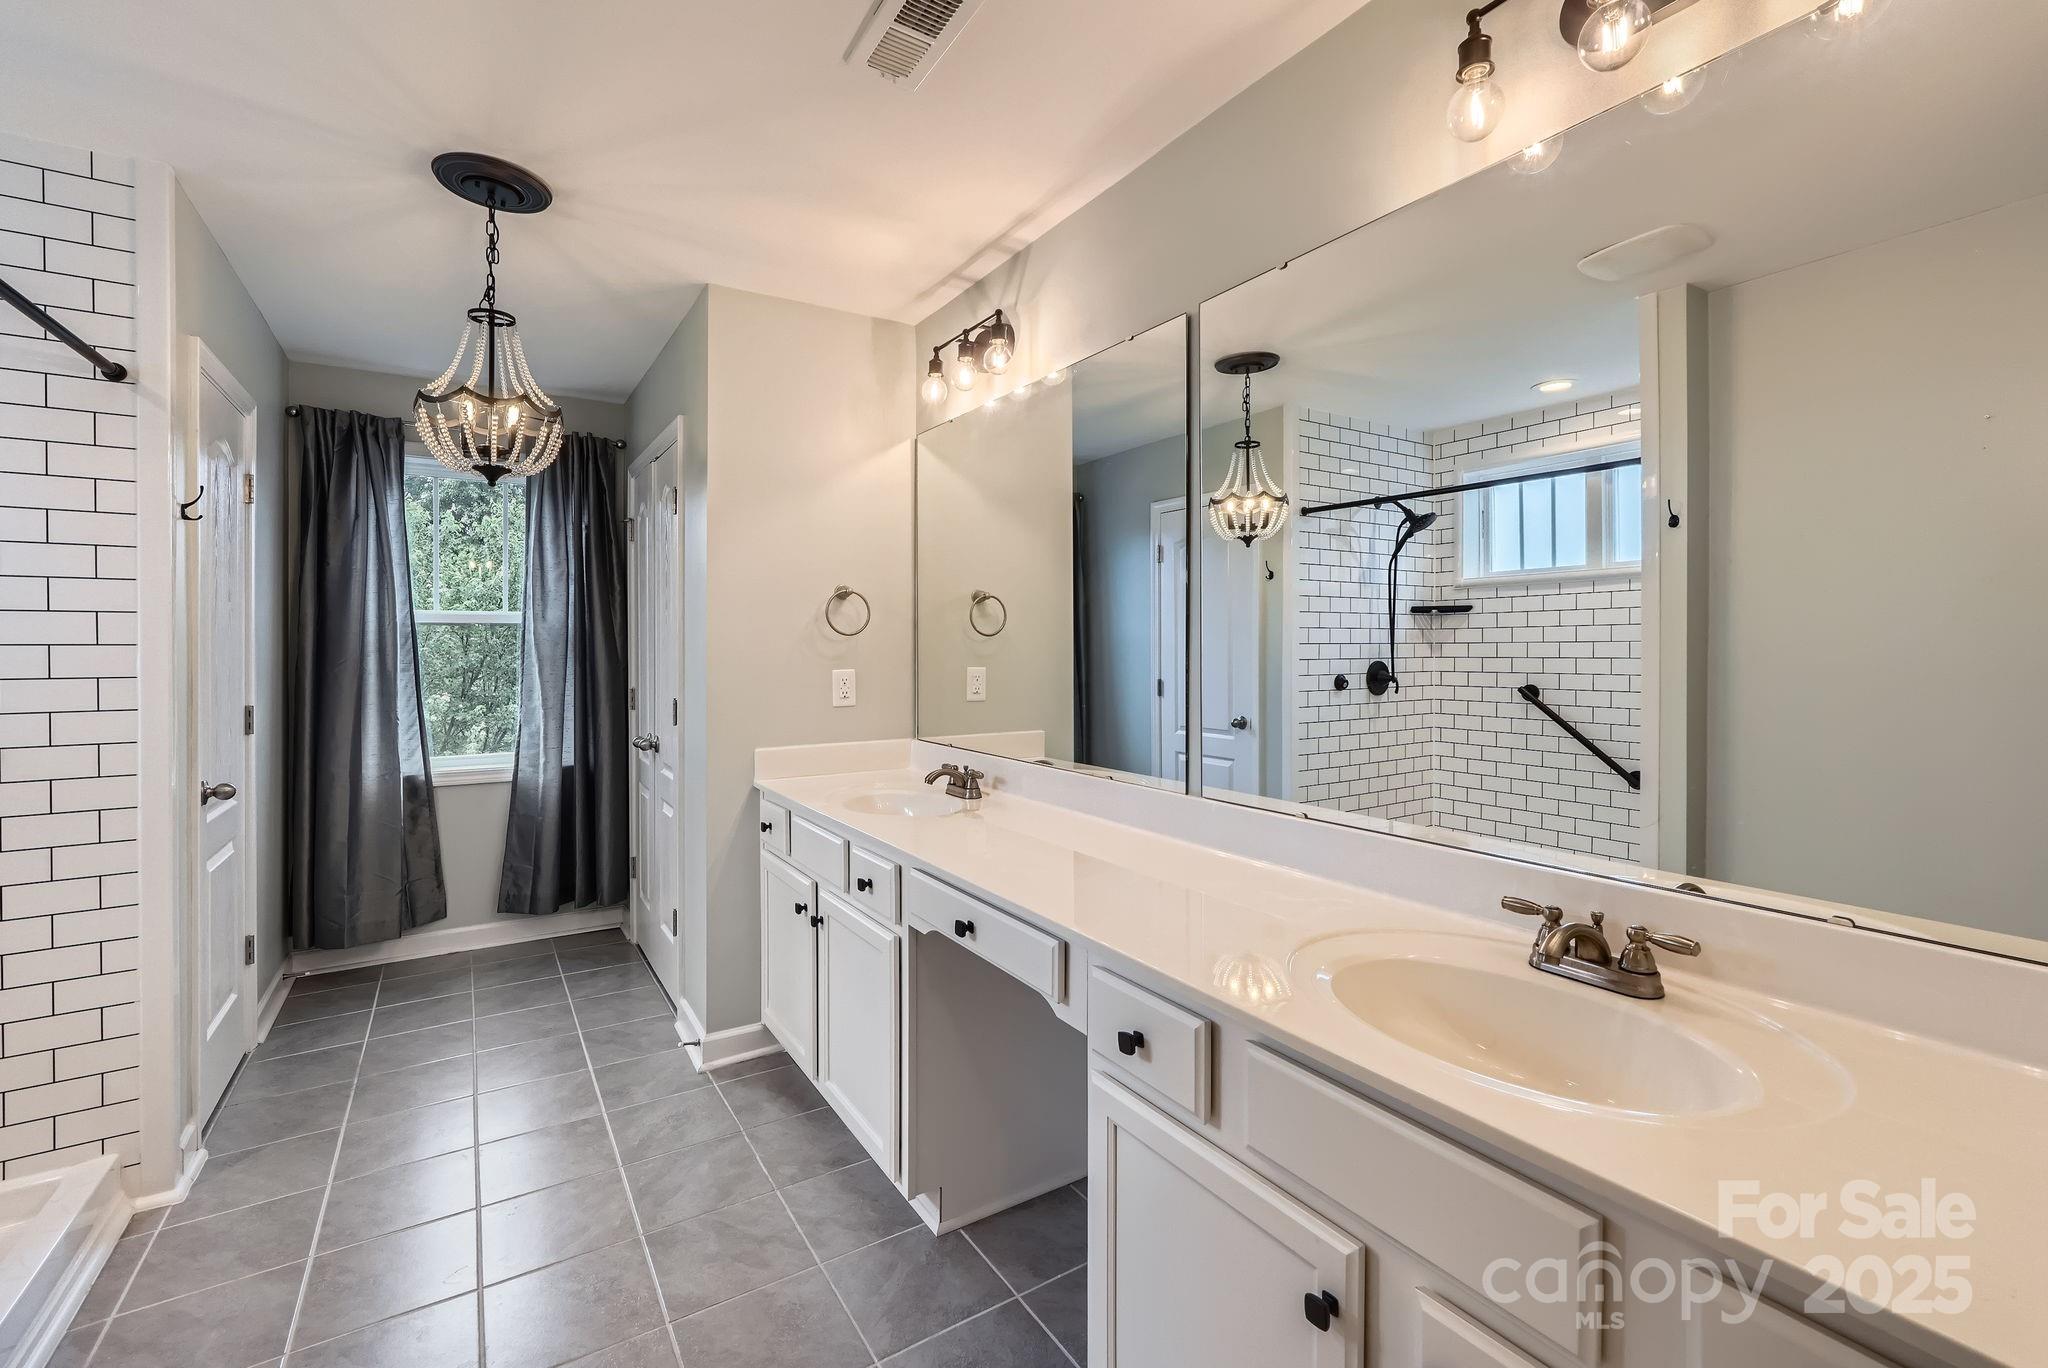
  • full bathrooms3
  • half bathroom1
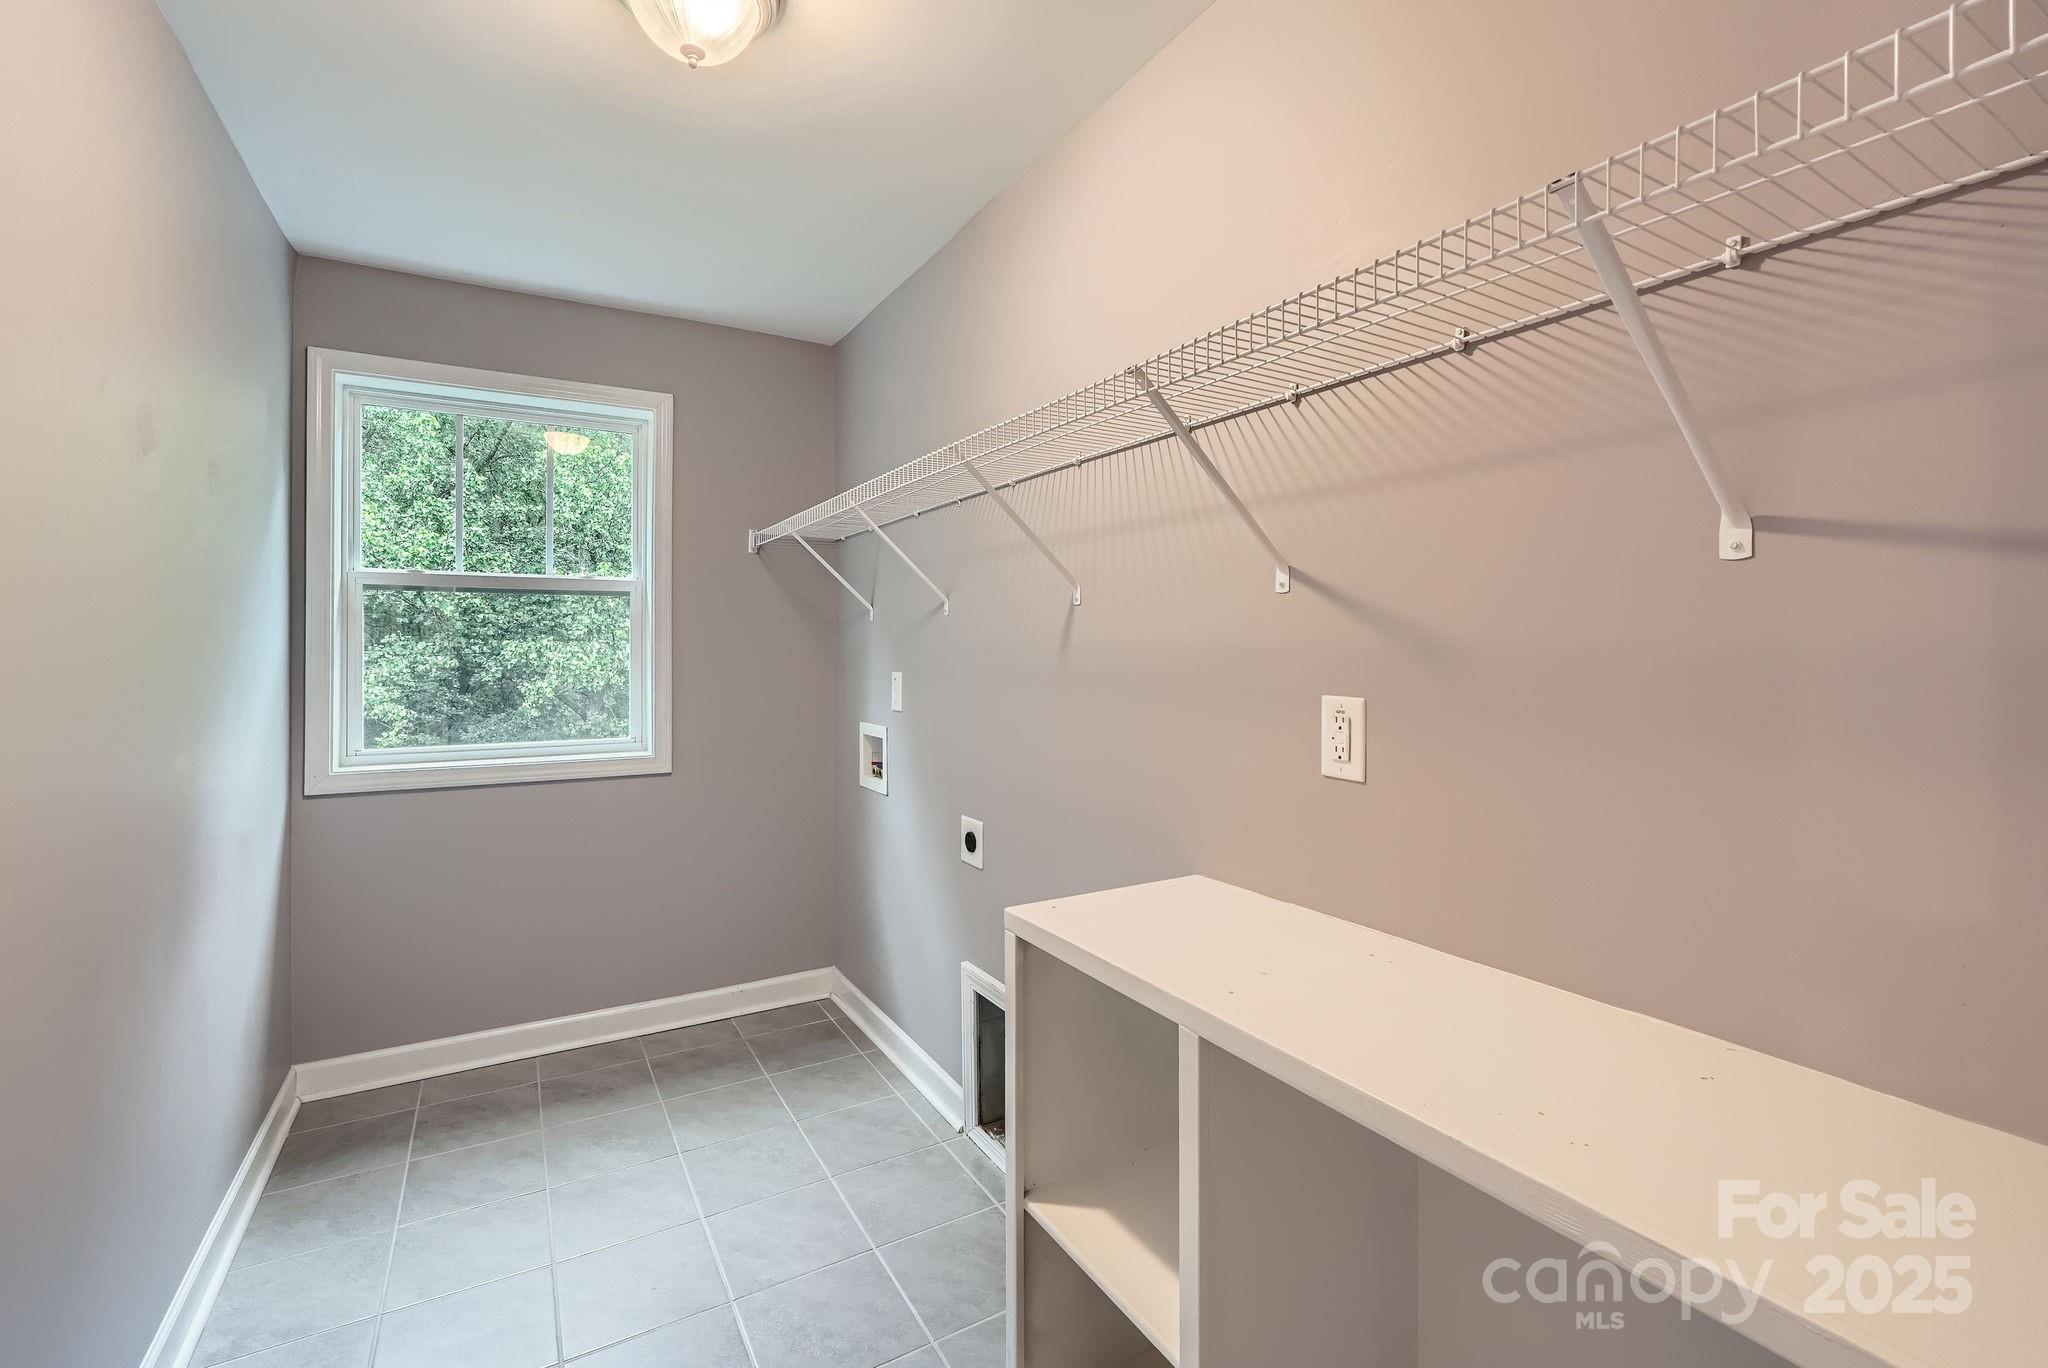
  • Laundry room Electric Dryer Hookup, Laundry Room, Upper Level, Washer Hookup
  • Flooring Carpet, Tile, Vinyl
  • Fireplace Family Room, Gas
  • APPLIANCES Dishwasher, Disposal, Gas Range, Gas Water Heater, Microwave, Refrigerator, Water Softener
  • other interior Features Attic Stairs Pulldown, Cable Prewire, Garden Tub, Kitchen Island, Open Floorplan, Pantry, Walk-In Closet(s)

Area & Lot

  • Status Sold
  • Date Sold July 29, 2025
  • Living Area3,398 Sq.Ft.
  • Lot Area0.46 Acres
  • MLS® ID4220090
  • TypeResidential
  • YEAR BUILT2019
  • Architecture StylesTraditional
  • Elementary SchoolUnspecified
  • Middle SchoolUnspecified
  • High SchoolUnspecified

Exterior

  • STORIES2
  • Garage Space2.0
  • water SourceCity
  • utilitiesCable Available, Electricity Connected, Natural Gas, Solar, Underground Utilities
  • roofComposition
  • lot featuresSloped
  • parkingDriveway, Attached Garage
  • HEAT TYPEForced Air, Natural Gas, Zoned
  • AIR CONDITIONINGCeiling Fan(s), Central Air, Zoned
  • sewerPublic Sewer
  • SubstructureBasement
  • security FeaturesSmoke Detector(s)

Financial

  • Sales Price$570,000
  • HOA $125/3 mos
View Virtual Tour

Work With Us

Work with a team that combines Charlotte expertise with a thoughtful, hands-on approach.

Follow Us on Instagram