Leave a Message

Thank you for your message. We will be in touch with you shortly.

2916 Grand Union Way
SEE ALL PHOTOS
2916 Grand Union Way
Courtesy of Homecoin.com, Jonathan Minerick Listing Contact: [email protected] 
Sold

2916 Grand Union Way

2916 Grand Union Way, Charlotte, NC 28209

$630,000
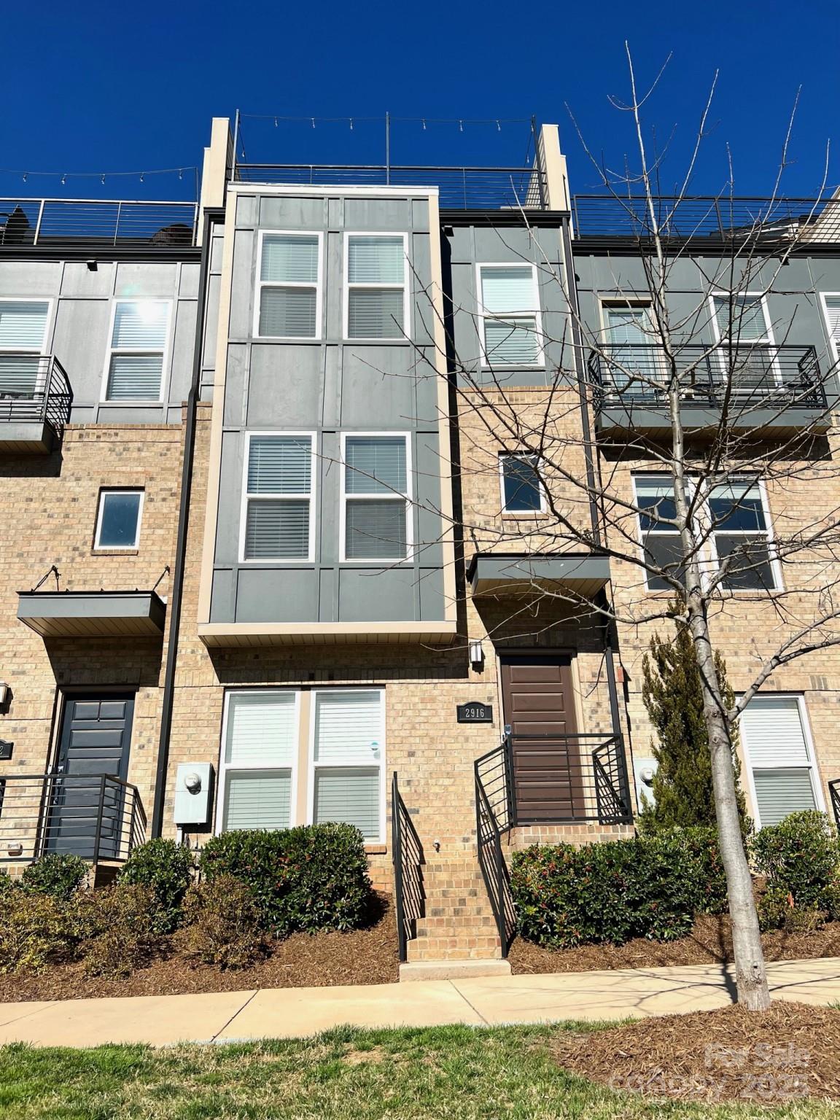
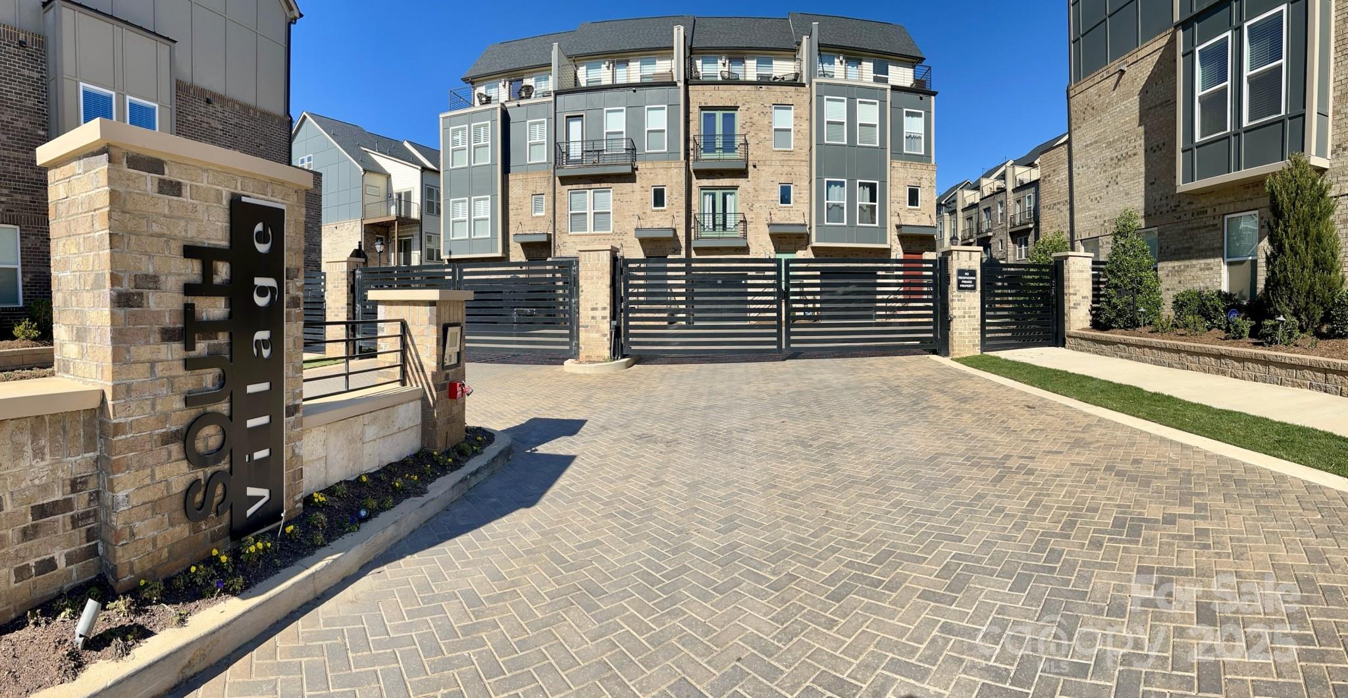
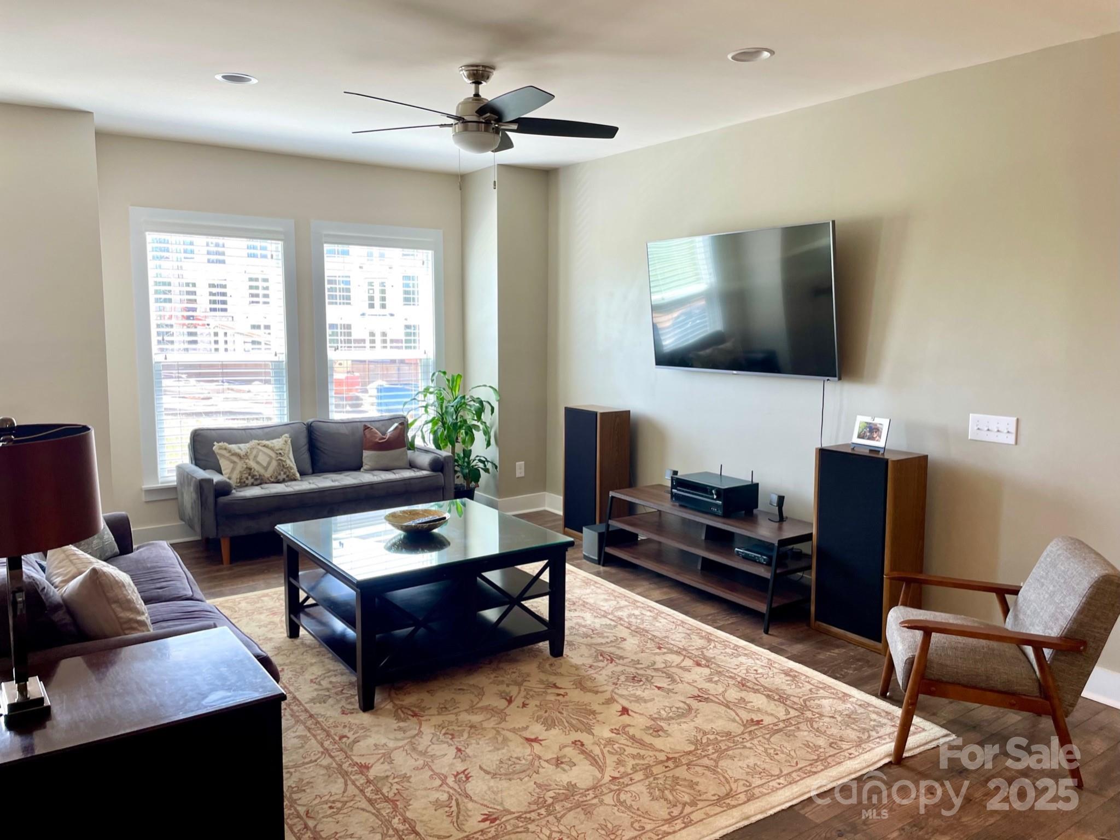
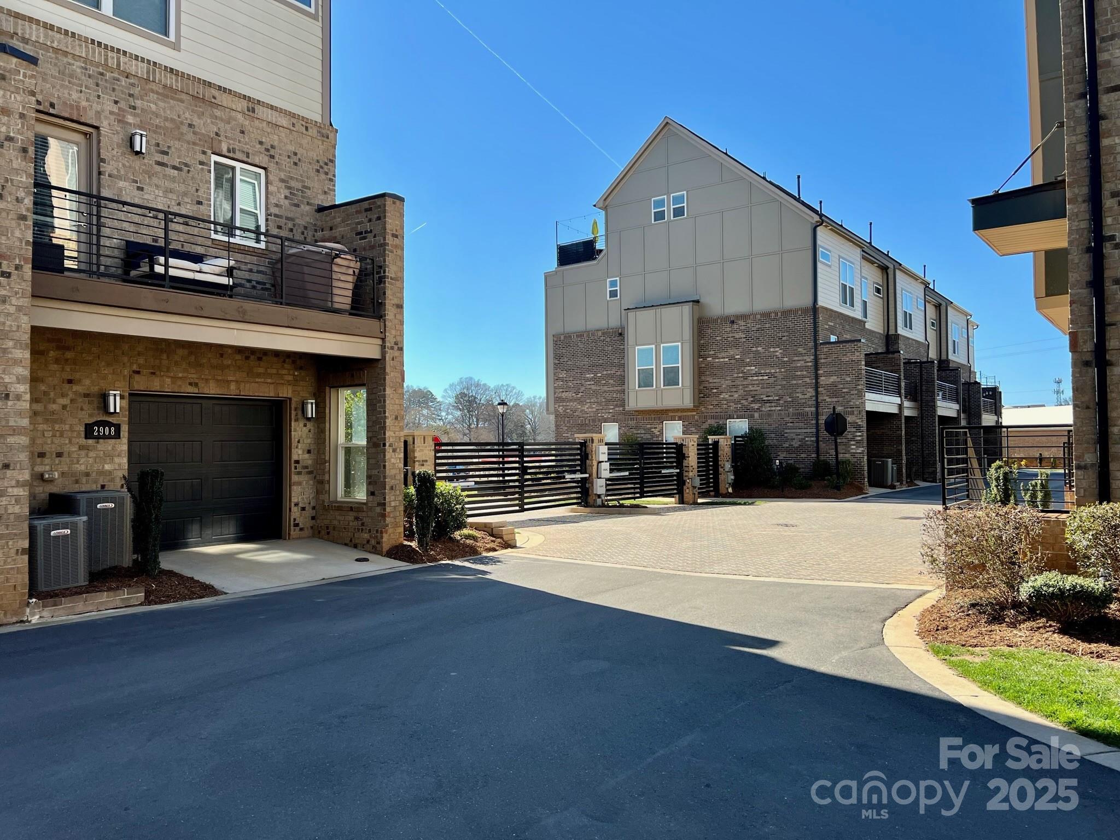
Welcome to your dream home in the gated community of South Village in the heart of LOSO. South Village LOSO is a prime location in a hotspot of restaurants, breweries, fitness studios and the Scaleybark light rail station just a block away.
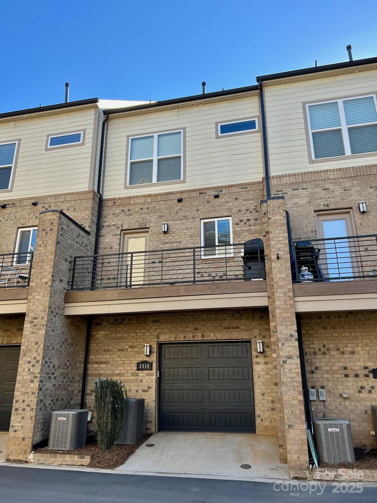
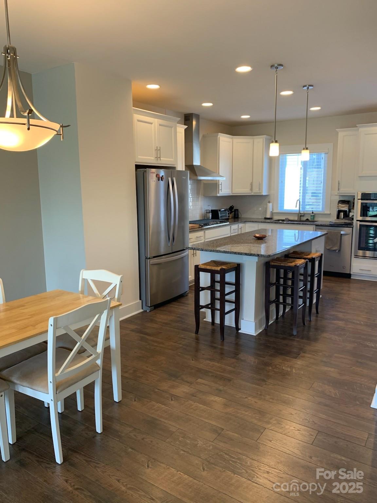
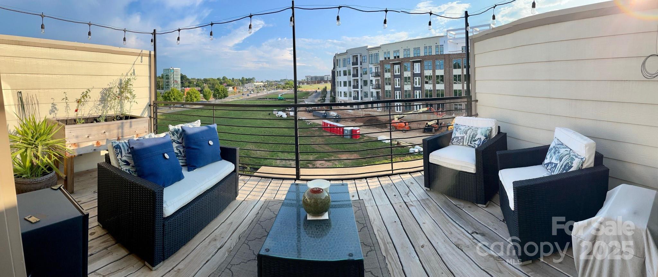
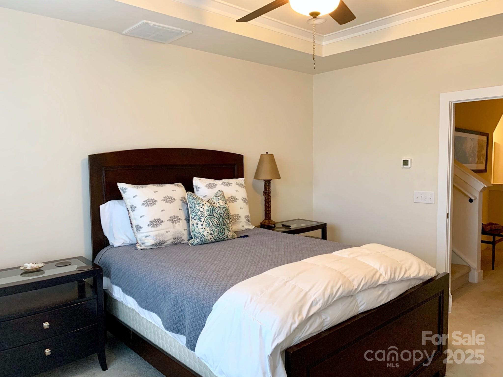
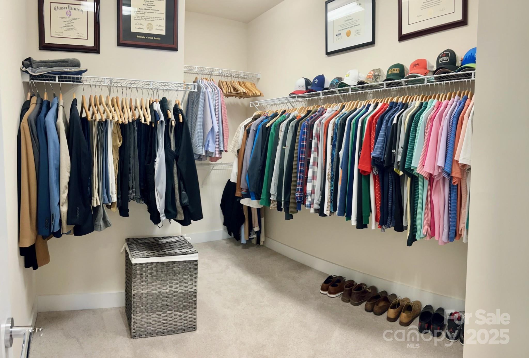
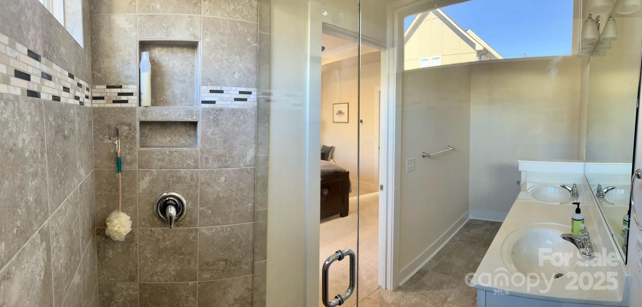
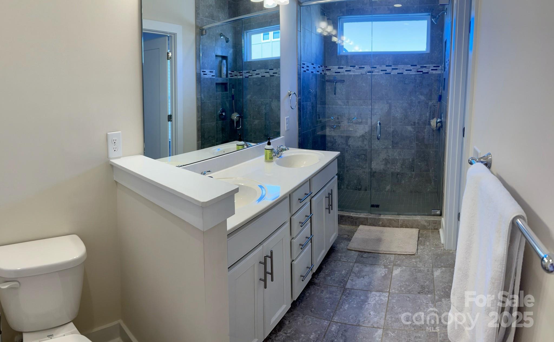
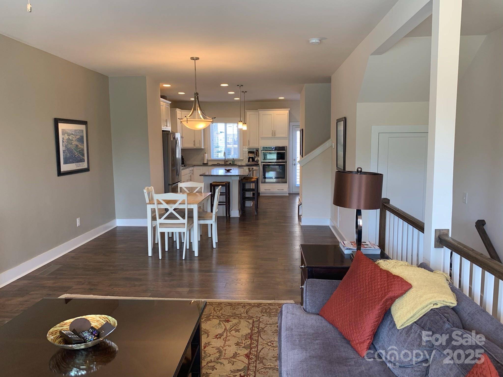
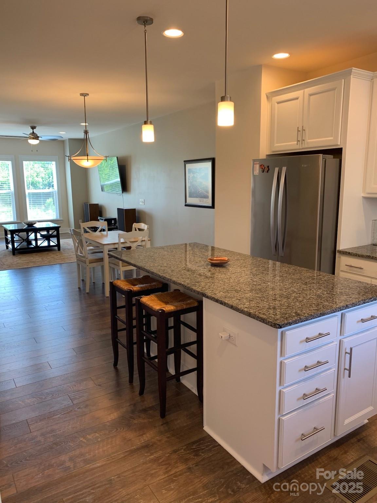
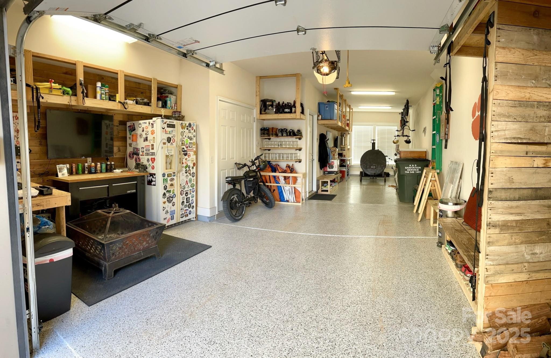
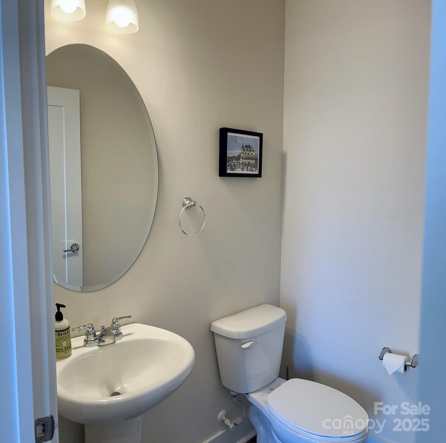
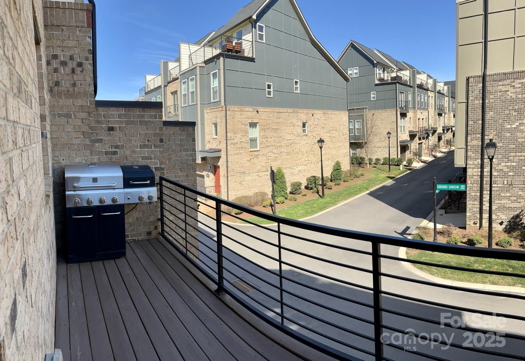
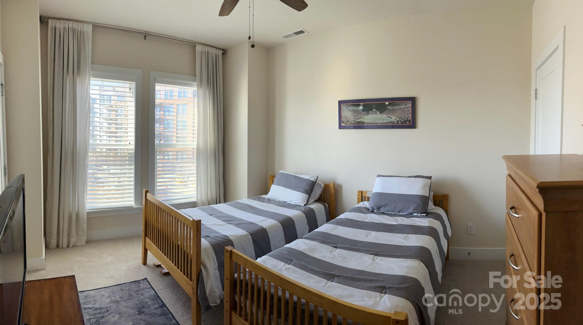
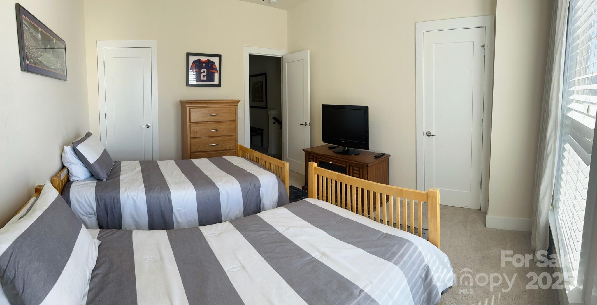
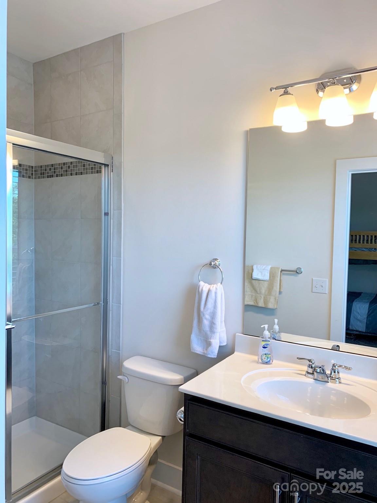
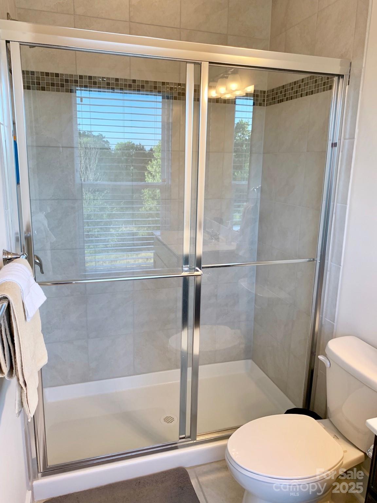
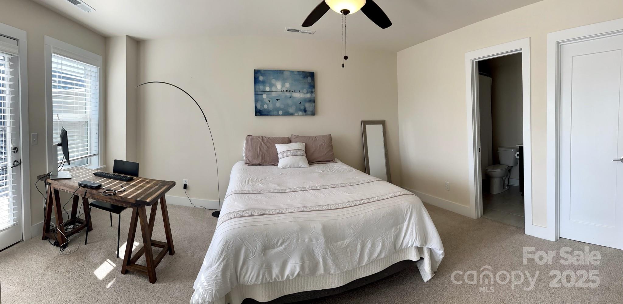
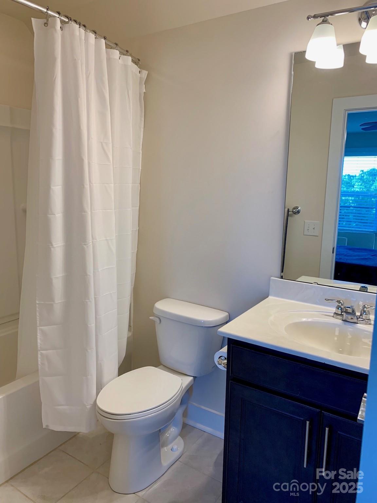
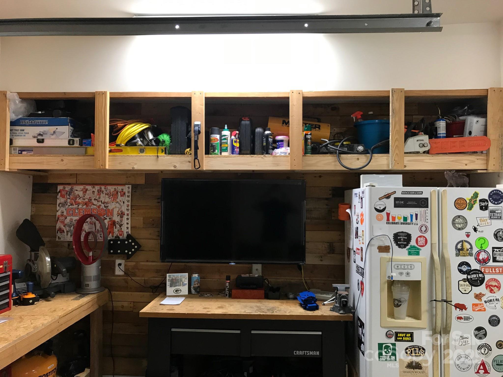
This unit is the epitome of modern living, with the main level seamlessly blending the great room, dining area and kitchen for easy living and entertaining. The chef's kitchen has SS appliances, granite counters, gas cooktop and wall oven. The 3rd level has two spacious BR suites, with the primary offering a tray ceiling, huge walk-in closet, and a well-appointed bath. On the top floor you'll find a 3rd BR with a 3rd full bath that can double as a media room or office. The top floor also boasts a rooftop terrace to enjoy the views, evening sunsets & starry nights. Upscale modern finishes throughout and hardwoods on the main & lower levels. Significant storage space incl. attic & spacious closets. 2-car tandem garage w pro epoxy floors & shelving.

3
beds

4
baths

1,993 Sq.Ft. LIVING AREA

871.2 Sq.Ft. lot

Aubrey Grier

Aubrey Grier

Features & Amenities

Interior

  • total bedrooms3
  • Total bathrooms4
  • full bathrooms3
  • half bathroom1
  • Laundry room Laundry Closet, Third Level
  • Flooring Carpet, Tile, Vinyl
  • APPLIANCES Dishwasher, Disposal, ENERGY STAR Qualified Dishwasher, ENERGY STAR Qualified Refrigerator, Exhaust Fan, Exhaust Hood, Gas Cooktop, Gas Range, Gas Water Heater, Microwave, Refrigerator, Self Cleaning Oven, Washer/Dryer
  • other interior Features Cable Prewire, Entrance Foyer, Kitchen Island, Pantry, Walk-In Closet(s)

Area & Lot

  • Status Sold
  • Date Sold May 28, 2025
  • Living Area1,993 Sq.Ft.
  • Lot Area871.2 Sq.Ft.
  • MLS® ID4240799
  • TypeTownhouse
  • YEAR BUILT2017
  • NeighborhoodCharlotte
  • Architecture StylesContemporary
  • Elementary SchoolDilworth
  • Middle SchoolSedgefield
  • High SchoolMyers Park

Exterior

  • STORIES4
  • Garage Space2.0
  • water SourcePublic
  • utilitiesCable Available, Natural Gas, Wired Internet Available
  • roofFiberglass
  • lot featuresWooded
  • parkingGarage Door Opener, Garage Faces Rear, Keypad Entry, On Street, Tandem
  • HEAT TYPEElectric
  • AIR CONDITIONINGCentral Air
  • sewerPublic Sewer
  • SubstructureSlab
  • Disability FeaturesHandicap Parking
  • security FeaturesCarbon Monoxide Detector(s), Smoke Detector(s)
  • other exterior FeaturesIn-Ground Irrigation, Lawn Maintenance, Rooftop Terrace

Financial

  • Sales Price$630,000
  • HOA $288/mo

Charlotte

A vibrant population thrives on active networking, high-energy party life, wine tastings, and a passion for fitness.

Explore

Work With Us

Work with a team that combines Charlotte expertise with a thoughtful, hands-on approach.

Follow Us on Instagram