
Leave a Message

Thank you for your message. We will be in touch with you shortly.

2953 Craftsman Lane
2953 Craftsman Lane
2953 Craftsman Lane
2953 Craftsman Lane
2953 Craftsman Lane
2953 Craftsman Lane
2953 Craftsman Lane
2953 Craftsman Lane
2953 Craftsman Lane
2953 Craftsman Lane
2953 Craftsman Lane
2953 Craftsman Lane
2953 Craftsman Lane
2953 Craftsman Lane
2953 Craftsman Lane
2953 Craftsman Lane
2953 Craftsman Lane
2953 Craftsman Lane
2953 Craftsman Lane
2953 Craftsman Lane
2953 Craftsman Lane
2953 Craftsman Lane
2953 Craftsman Lane
2953 Craftsman Lane
2953 Craftsman Lane
2953 Craftsman Lane
2953 Craftsman Lane
2953 Craftsman Lane
2953 Craftsman Lane
2953 Craftsman Lane
2953 Craftsman Lane
2953 Craftsman Lane
2953 Craftsman Lane
2953 Craftsman Lane
2953 Craftsman Lane
SEE ALL PHOTOS
2953 Craftsman Lane
2953 Craftsman Lane
2953 Craftsman Lane
2953 Craftsman Lane
2953 Craftsman Lane
2953 Craftsman Lane
2953 Craftsman Lane
2953 Craftsman Lane
2953 Craftsman Lane
2953 Craftsman Lane
2953 Craftsman Lane
2953 Craftsman Lane
2953 Craftsman Lane
2953 Craftsman Lane
2953 Craftsman Lane
2953 Craftsman Lane
2953 Craftsman Lane
2953 Craftsman Lane
2953 Craftsman Lane
2953 Craftsman Lane
2953 Craftsman Lane
2953 Craftsman Lane
2953 Craftsman Lane
2953 Craftsman Lane
2953 Craftsman Lane
2953 Craftsman Lane
2953 Craftsman Lane
2953 Craftsman Lane
2953 Craftsman Lane
2953 Craftsman Lane
2953 Craftsman Lane
2953 Craftsman Lane
2953 Craftsman Lane
2953 Craftsman Lane
2953 Craftsman Lane
Courtesy of Dickens Mitchener & Associates Inc, Parker Wolfe Listing Contact: [email protected] 
Leased

2953 Craftsman Lane

2953 Craftsman Lane, Charlotte, NC 28204

$3,300/month
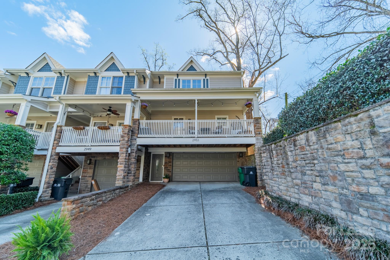
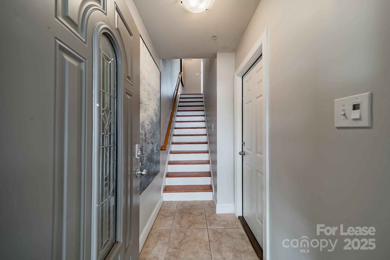
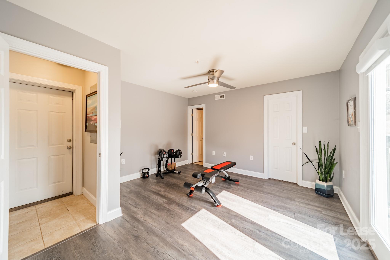
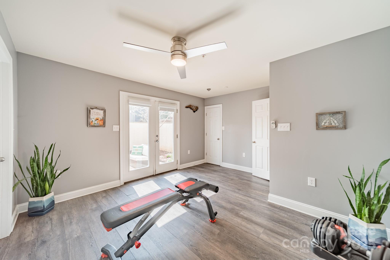
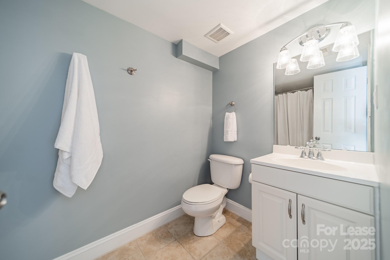
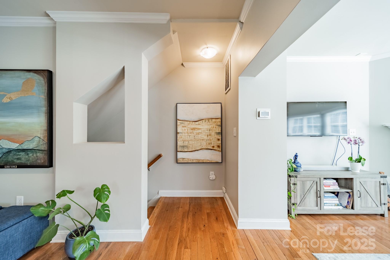
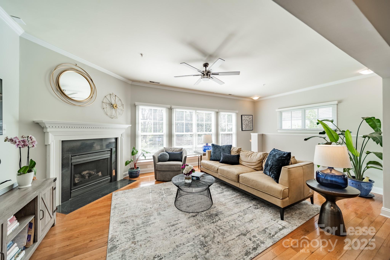
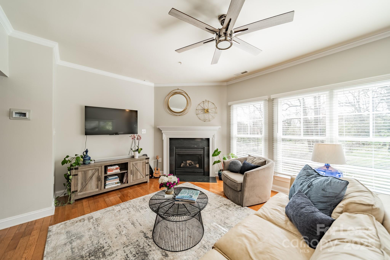
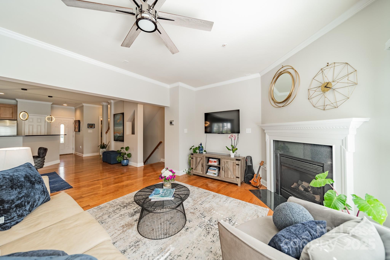
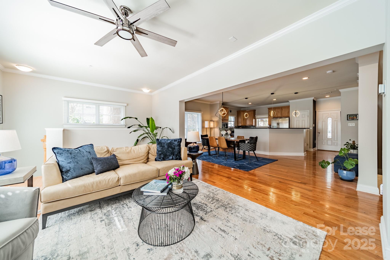
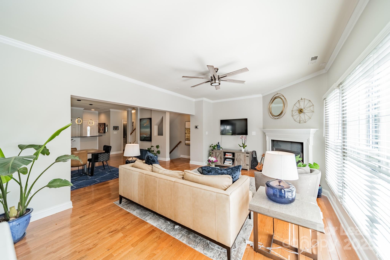
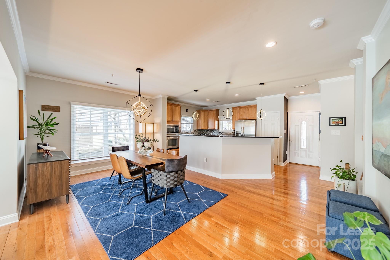
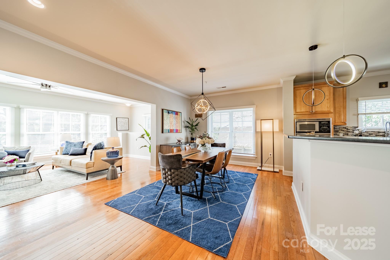
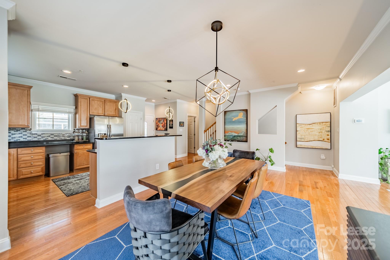
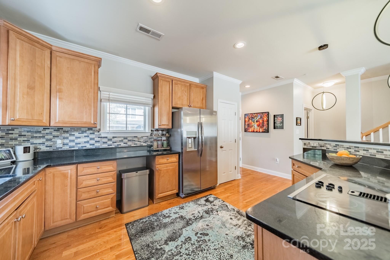
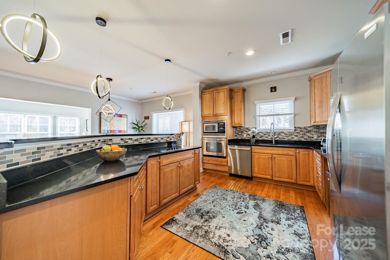
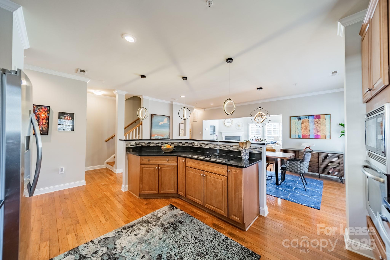
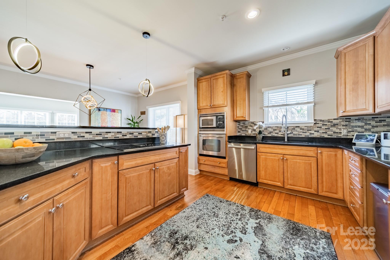
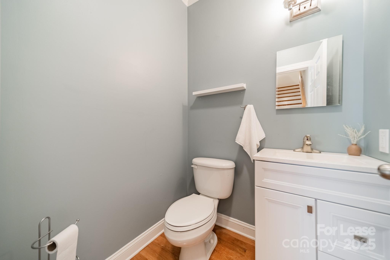
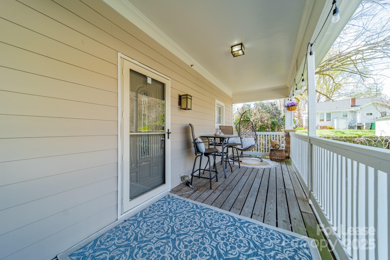
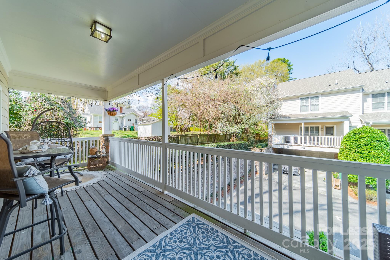
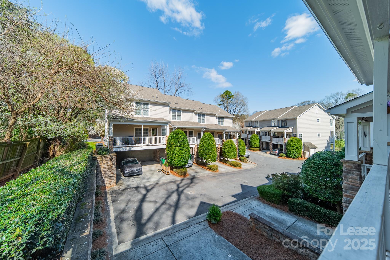
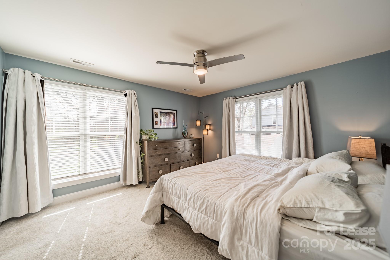
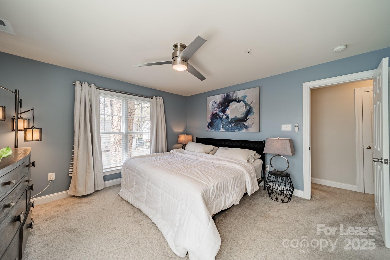
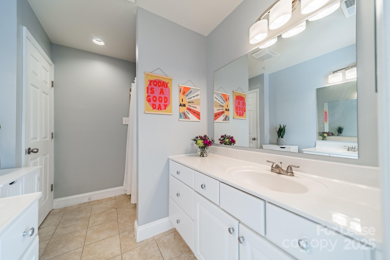
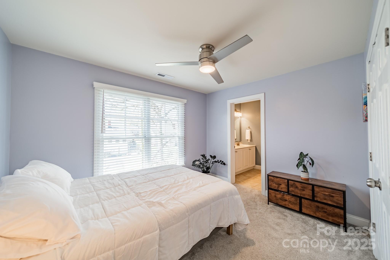
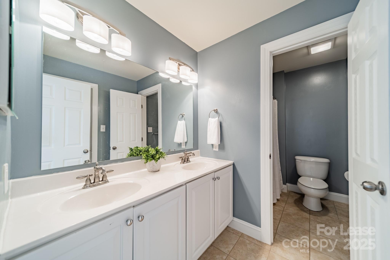
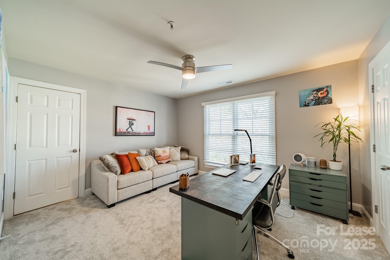
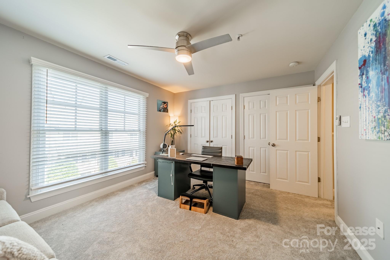
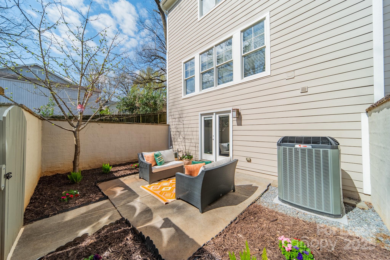
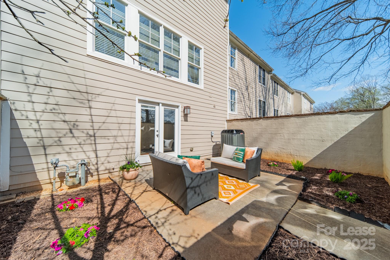
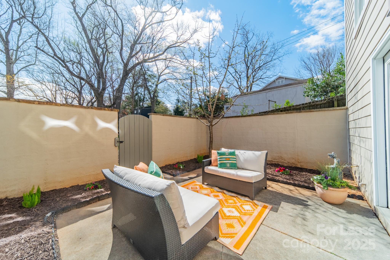
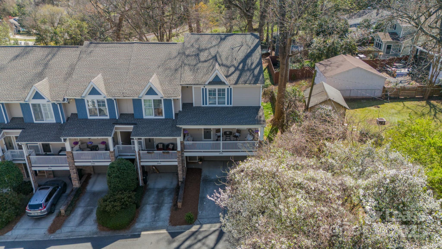
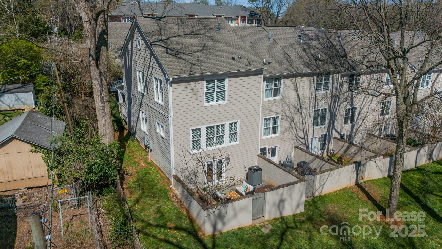
Motivated Landlord! Stunning 3-Story Condo with Spacious Layout & Prime Location! Welcome to this beautifully designed three-story condo offering the perfect blend of space, comfort, and convenience! The main floor boasts a flex space ideal for a home guest bedroom, office, gym, or lounge. There is a full bathroom and the space opens on to a fully fenced private patio. Walk up to an inviting open-concept main level with hardwood floors throughout the living and dining areas. The modern kitchen flows seamlessly to the back covered porch, perfect for outdoor entertaining. Along with a generously sized main bedroom featuring a full bathroom and walk-in closet on the 3rd floor, you'll find 2 additional bedrooms and a Jack & Jill bathroom and laundry. With a 2-car garage and close proximity to popular restaurants, shops, and amenities, this condo is the perfect place to call home. Don't miss out on this incredible opportunity!

4
beds

4
baths

2,101 Sq.Ft. LIVING AREA

Parker Wolfe

Parker Wolfe

Features & Amenities

Interior

  • total bedrooms4
  • Total bathrooms4
  • full bathrooms3
  • half bathroom1
  • Laundry room In Hall, Third Level
  • Flooring Carpet, Hardwood, Tile
  • Fireplace Gas Log, Great Room
  • APPLIANCES Dishwasher, Disposal, Electric Cooktop, Electric Oven
  • other interior Features Attic Stairs Pulldown, Kitchen Island, Open Floorplan, Pantry

Area & Lot

  • Status Leased
  • Date Leased November 25, 2025
  • Living Area2,101 Sq.Ft.
  • MLS® ID4277545
  • TypeTownhouse
  • YEAR BUILT2008
  • NeighborhoodElizabeth
  • Architecture StylesArts and Crafts
  • Elementary SchoolEastover
  • Middle SchoolSedgefield
  • High SchoolMyers Park

Exterior

  • STORIES3
  • Garage Space2.0
  • water SourceCity
  • utilitiesCable Available, Electricity Connected, Natural Gas, Wired Internet Available
  • roofArchitectural Shingle
  • lot featuresEnd Unit, Private
  • parkingDriveway, Attached Garage, Garage Door Opener
  • HEAT TYPENatural Gas
  • AIR CONDITIONINGCentral Air
  • sewerPublic Sewer
  • SubstructureSlab
  • security FeaturesSmoke Detector(s)
  • other exterior FeaturesLawn Maintenance

Financial

  • Lease Price$3,300/mo
  • Lease Term 12 MONTHS

Elizabeth

It exudes historic charm with its turn-of-the-century bungalow homes, quaint shops and restaurants.

Explore

Work With Us

Work with a team that combines Charlotte expertise with a thoughtful, hands-on approach.

Follow Us on Instagram