Leave a Message

Thank you for your message. We will be in touch with you shortly.

3003 Crowder Court
3003 Crowder Court
3003 Crowder Court
3003 Crowder Court
3003 Crowder Court
3003 Crowder Court
3003 Crowder Court
3003 Crowder Court
3003 Crowder Court
3003 Crowder Court
3003 Crowder Court
3003 Crowder Court
3003 Crowder Court
3003 Crowder Court
3003 Crowder Court
3003 Crowder Court
3003 Crowder Court
3003 Crowder Court
3003 Crowder Court
3003 Crowder Court
3003 Crowder Court
3003 Crowder Court
3003 Crowder Court
3003 Crowder Court
3003 Crowder Court
3003 Crowder Court
3003 Crowder Court
3003 Crowder Court
3003 Crowder Court
3003 Crowder Court
3003 Crowder Court
3003 Crowder Court
3003 Crowder Court
3003 Crowder Court
3003 Crowder Court
3003 Crowder Court
3003 Crowder Court
3003 Crowder Court
SEE ALL PHOTOS
3003 Crowder Court
3003 Crowder Court
3003 Crowder Court
3003 Crowder Court
3003 Crowder Court
3003 Crowder Court
3003 Crowder Court
3003 Crowder Court
3003 Crowder Court
3003 Crowder Court
3003 Crowder Court
3003 Crowder Court
3003 Crowder Court
3003 Crowder Court
3003 Crowder Court
3003 Crowder Court
3003 Crowder Court
3003 Crowder Court
3003 Crowder Court
3003 Crowder Court
3003 Crowder Court
3003 Crowder Court
3003 Crowder Court
3003 Crowder Court
3003 Crowder Court
3003 Crowder Court
3003 Crowder Court
3003 Crowder Court
3003 Crowder Court
3003 Crowder Court
3003 Crowder Court
3003 Crowder Court
3003 Crowder Court
3003 Crowder Court
3003 Crowder Court
3003 Crowder Court
3003 Crowder Court
3003 Crowder Court
Courtesy of Dickens Mitchener & Associates Inc, Dorothy Stark Listing Contact: [email protected] 
Sold

3003 Crowder Court

3003 Crowder Court, Charlotte, NC 28210

$900,000
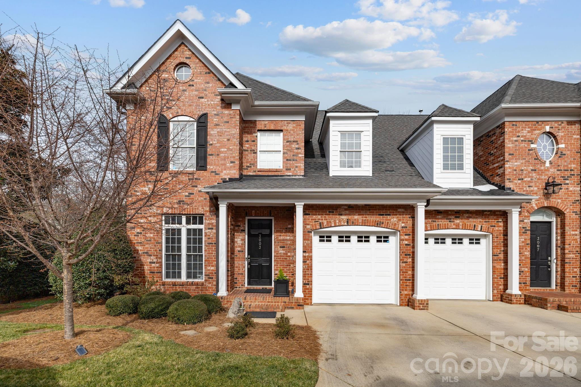
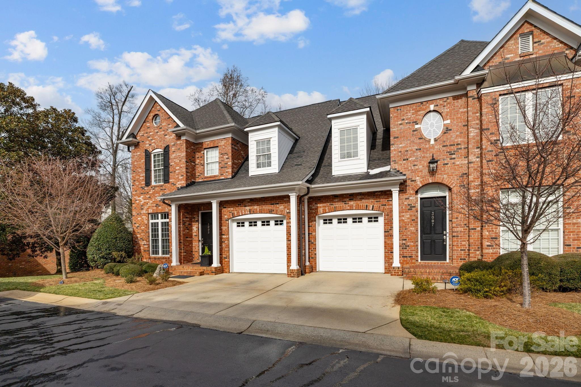
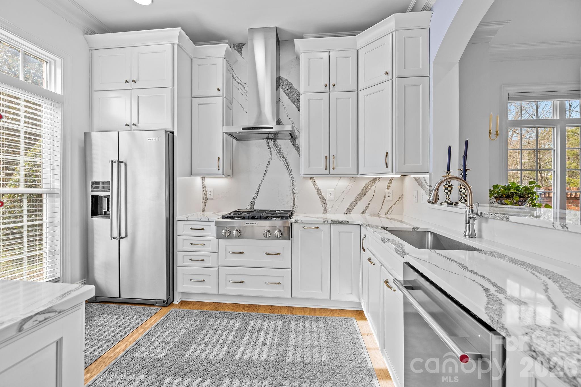
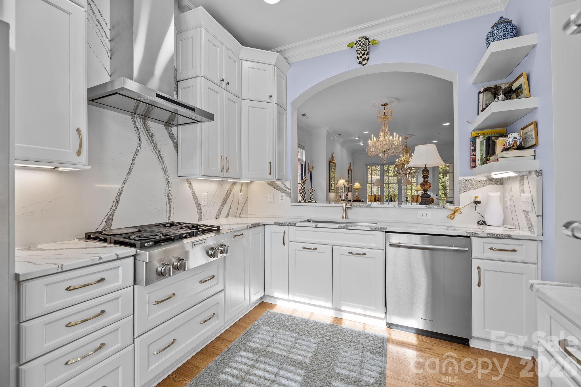
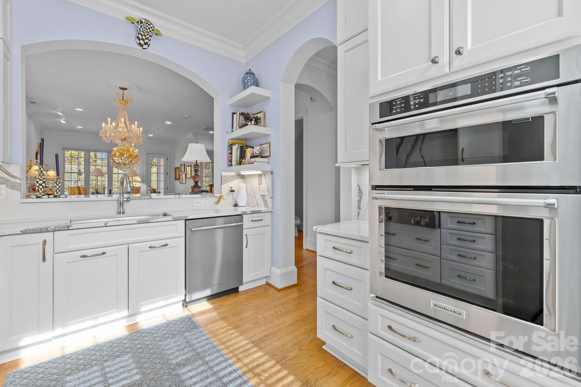
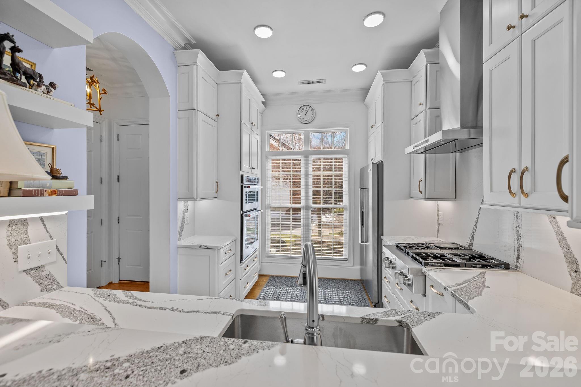
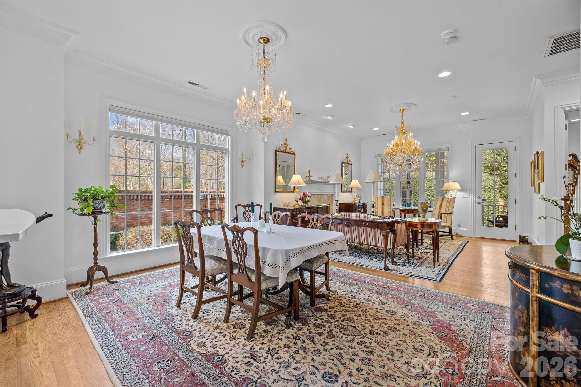
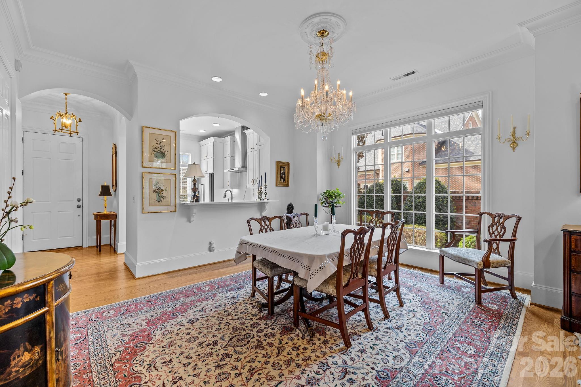
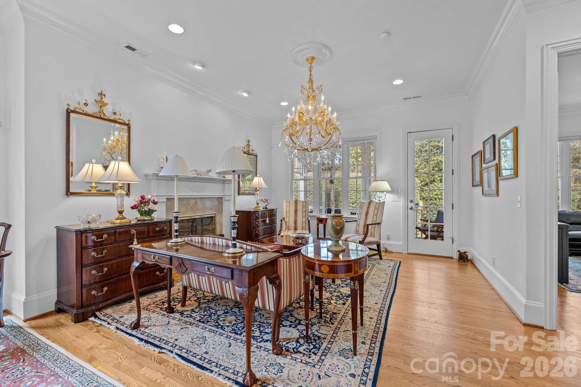
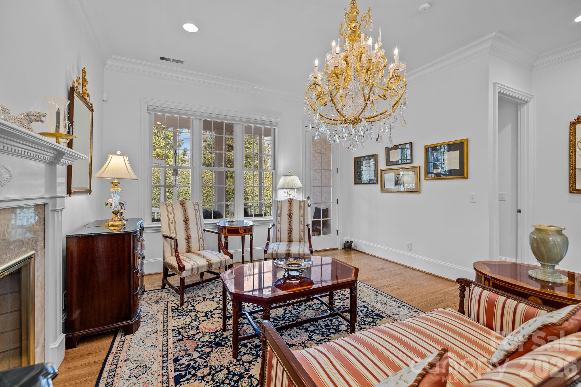
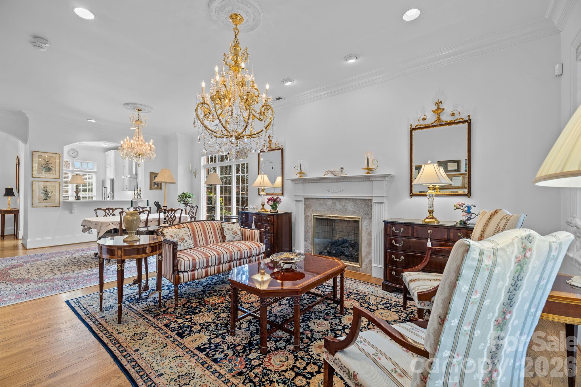
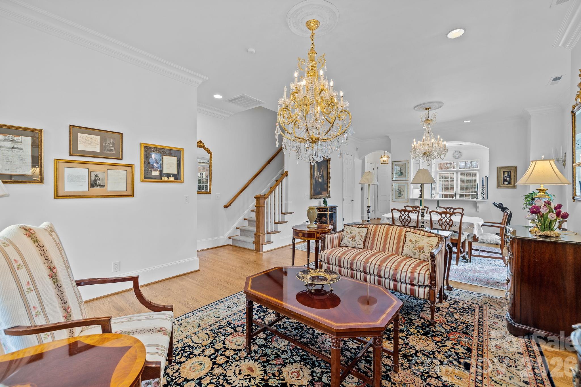
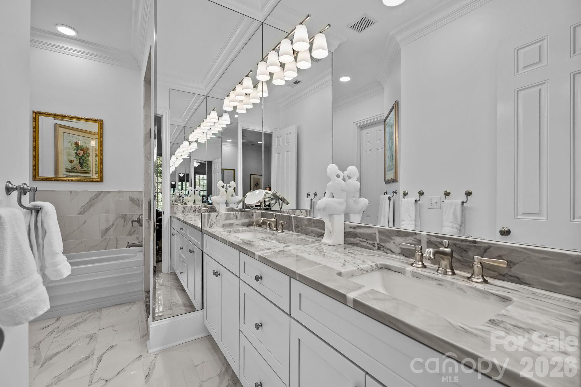
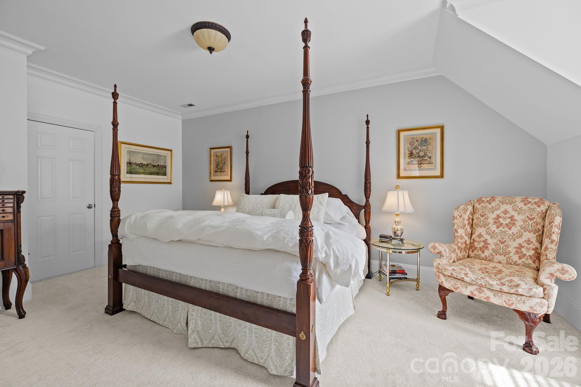
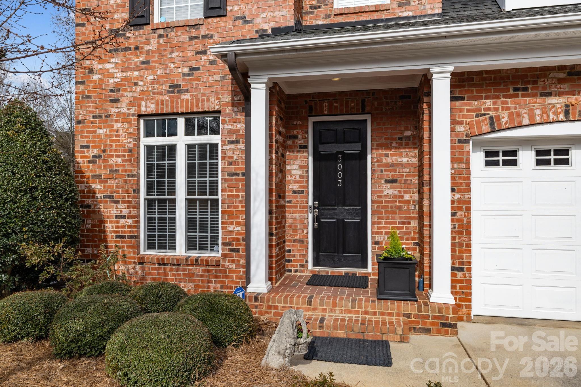
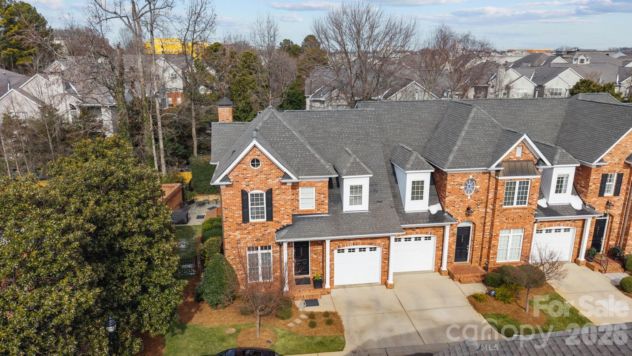
Tucked inside the sought after Phillips Gate community, this end-unit 3-bedroom townhome offers a smart, livable floor plan with standout outdoor space & an unbeatable location. The updated kitchen anchors the main level, flowing seamlessly into the dining room & living area --ideal for both everyday living & entertaining.
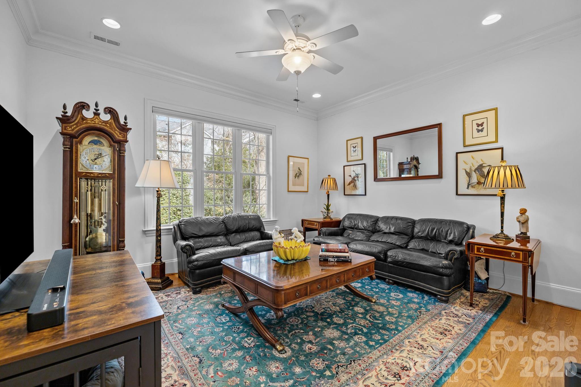
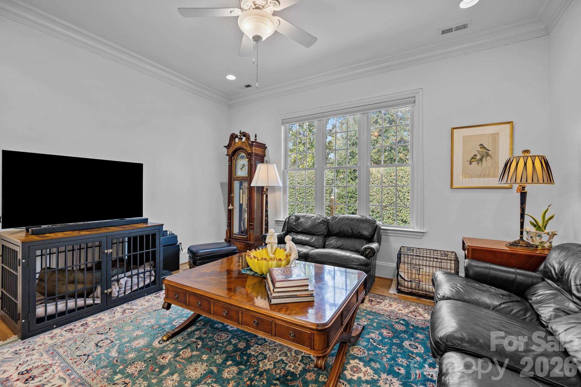
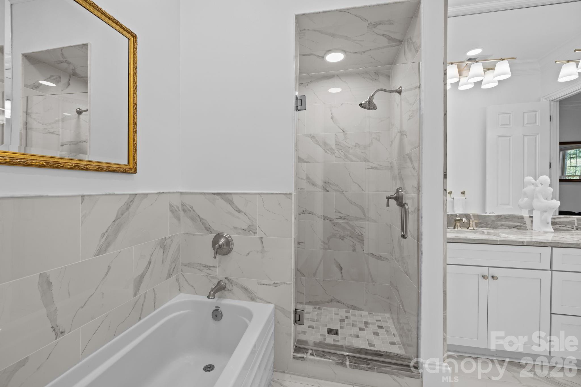

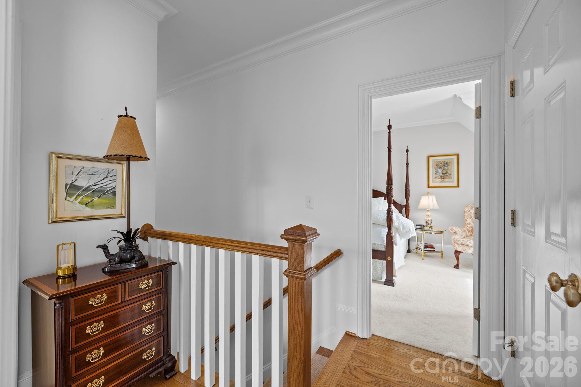
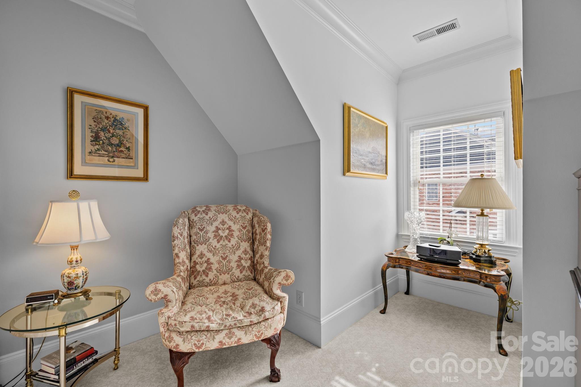
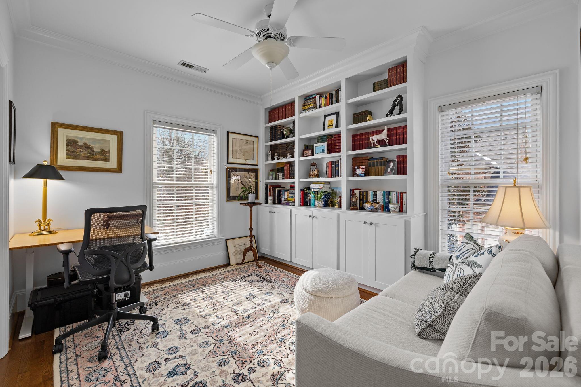
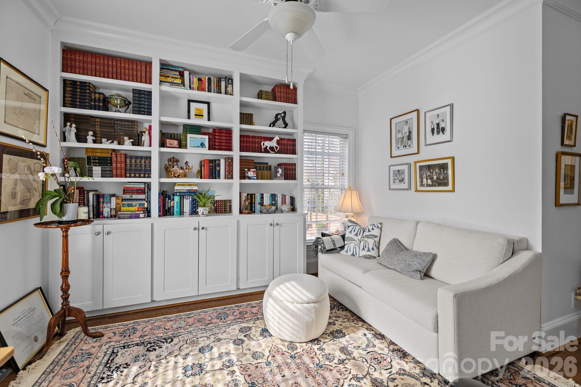
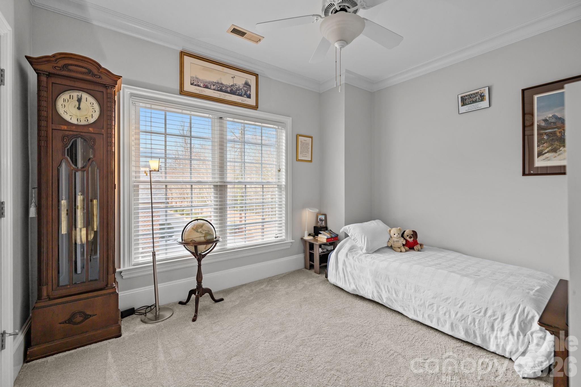
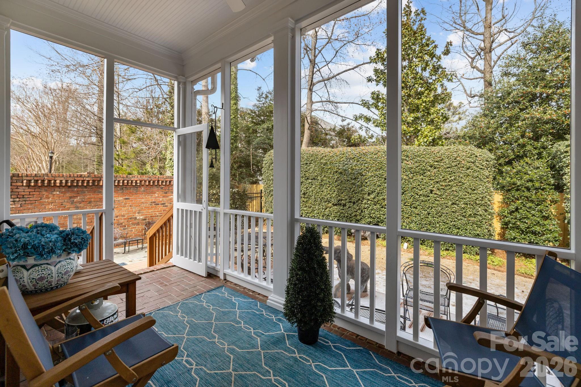
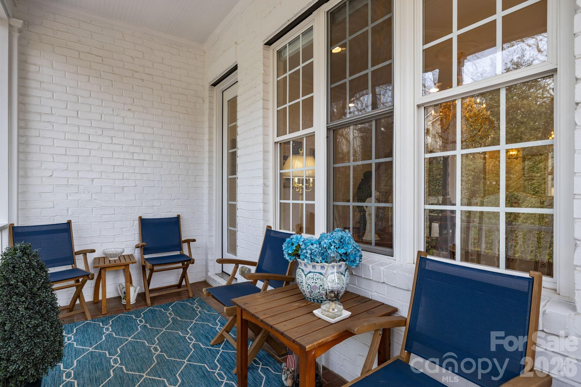

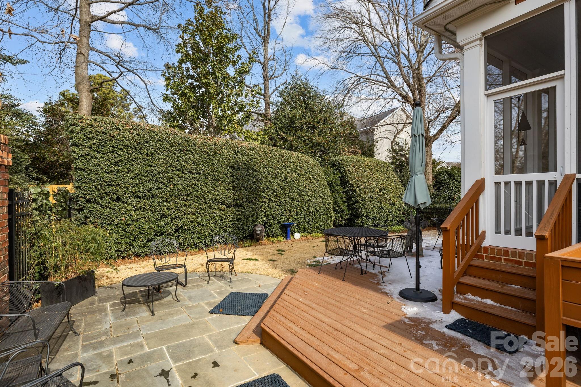
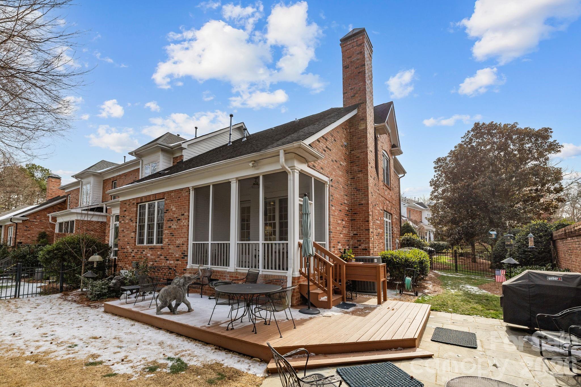
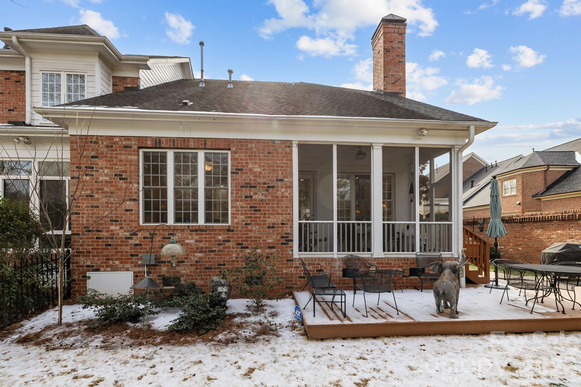
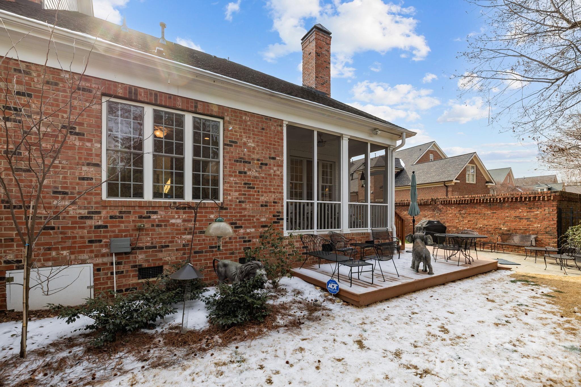
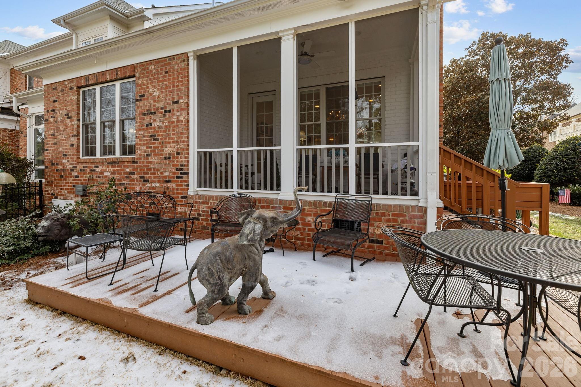
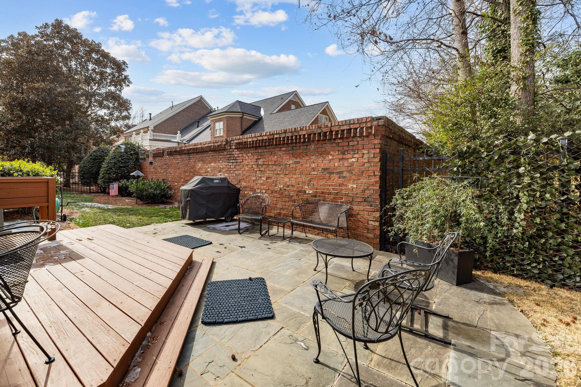
The primary suite on the main level provides comfort & convenience, creating a true retreat with easy, one-level living. Upstairs, you'll find two additional bedrooms & a versatile rec room, perfect for a home office, media space, or playroom. Step outside to the screened porch, an inviting extension of the living space, overlooking a rare, generous yard--a special find for a townhome & made even better by the privacy & natural light of an end unit.
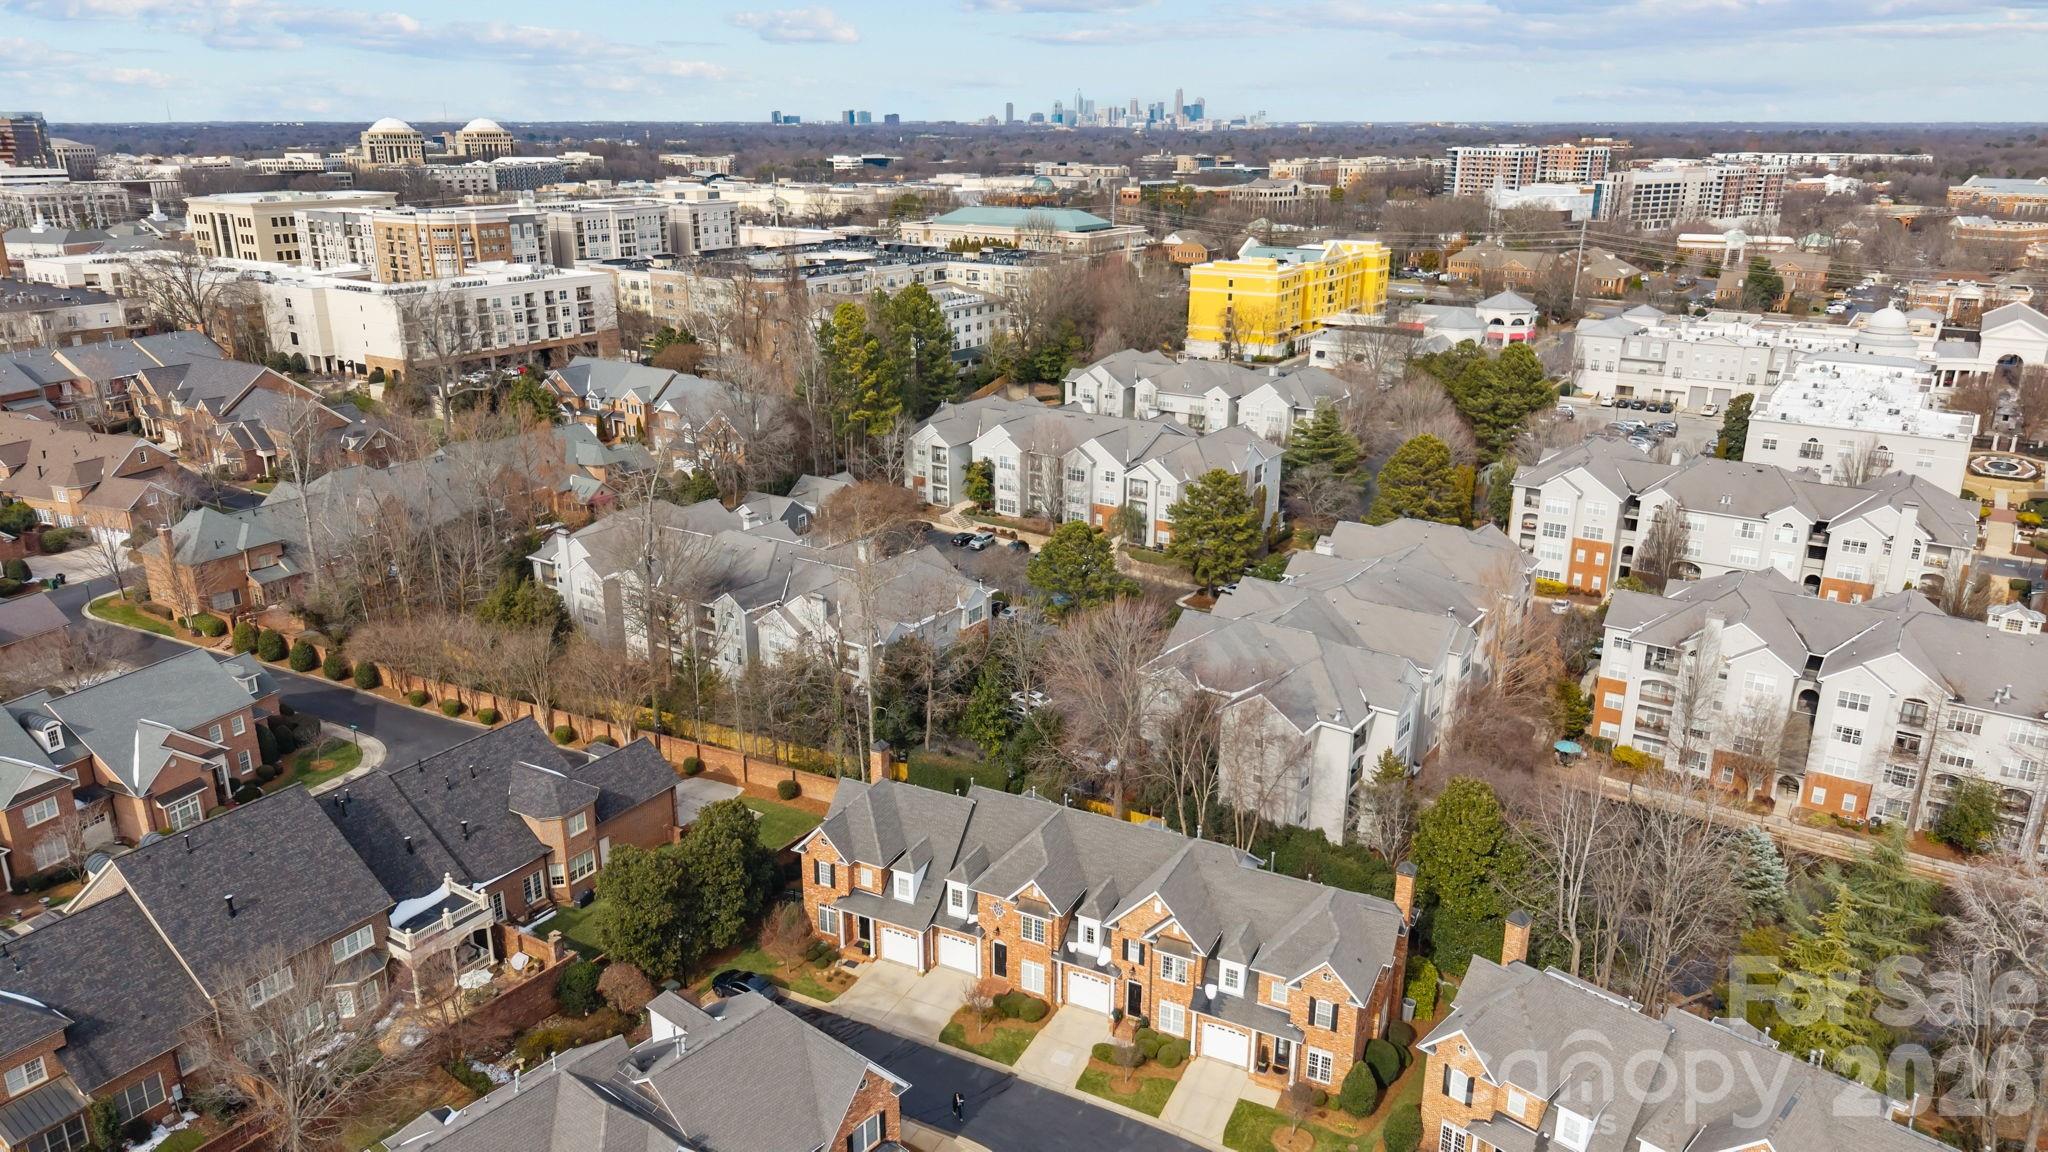
Enjoy a lifestyle that's hard to beat with walkability to SouthPark's shops and restaurants, plus quick access to Phillips Place for more dining & shopping options. A lock-and-leave home that lives large in one of Charlotte's most desirable areas.

3
beds

3
baths

1,940 Sq.Ft. LIVING AREA

Ducie Stark

Ducie Stark

Features & Amenities

Interior

  • total bedrooms3
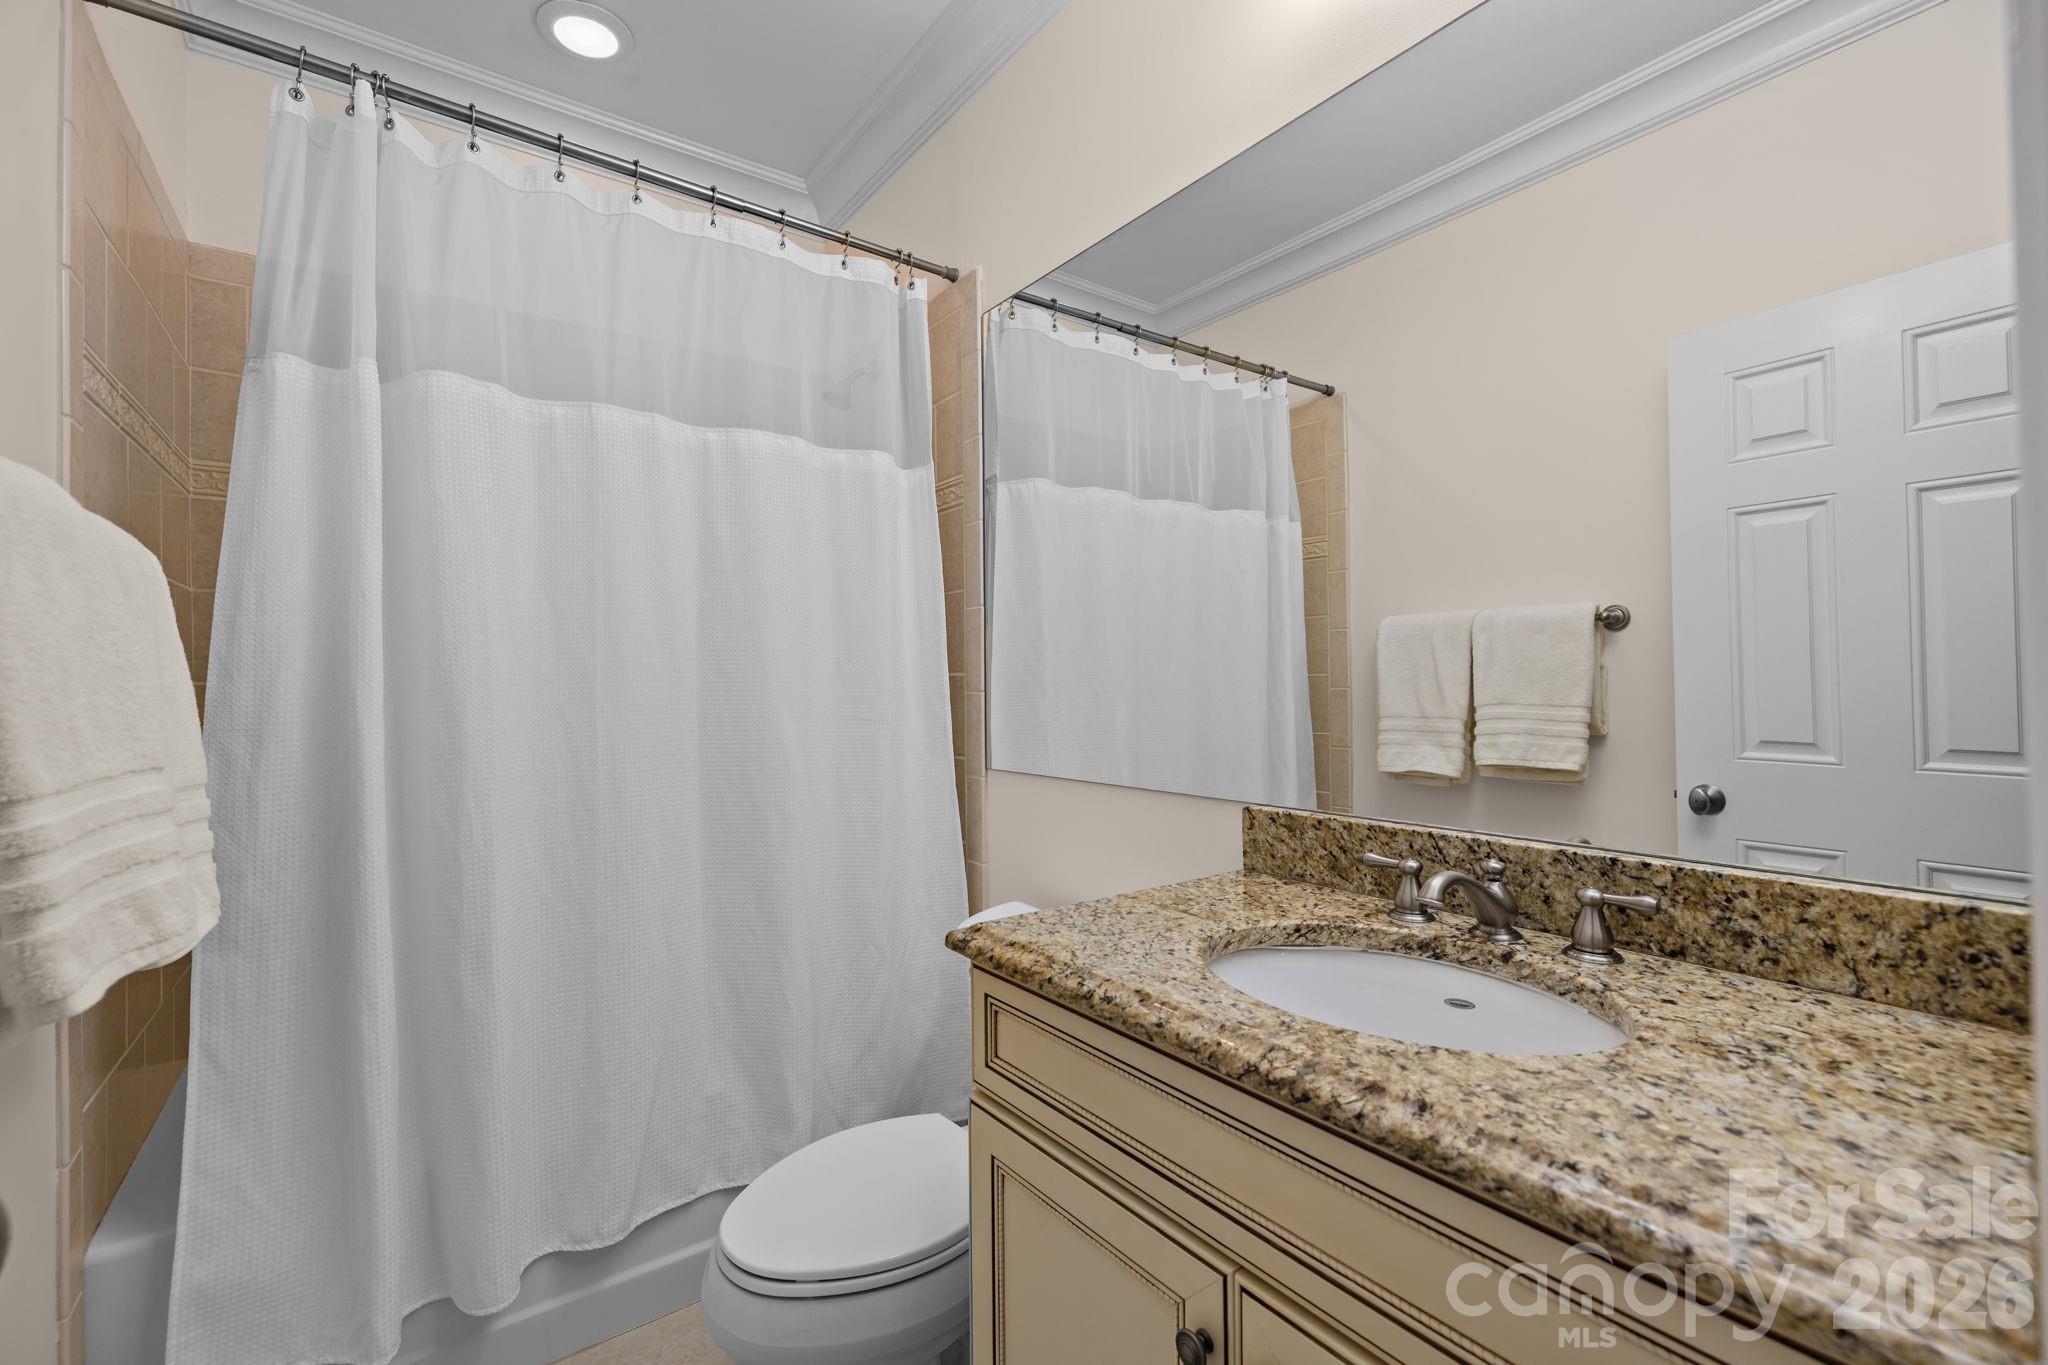
  • Total bathrooms3
  • full bathrooms2
  • half bathroom1
  • Laundry room Laundry Closet, Multiple Locations, Upper Level
  • Fireplace Gas Log, Living Room
  • APPLIANCES Dishwasher, Disposal
  • other interior Features Attic Other, Breakfast Bar, Built-in Features, Open Floorplan, Split Bedroom, Walk-In Closet(s)

Area & Lot

  • Status Sold
  • Date Sold April 6, 2026
  • Living Area1,940 Sq.Ft.
  • MLS® ID4341226
  • TypeTownhouse
  • YEAR BUILT2006
  • NeighborhoodRandolph Park
  • Architecture StylesTraditional
  • Elementary SchoolSharon
  • Middle SchoolAlexander Graham
  • High SchoolSouth Mecklenburg

Exterior

  • STORIES2
  • Garage Space1.0
  • water SourceCity
  • utilitiesElectricity Connected, Natural Gas
  • roofArchitectural Shingle
  • lot featuresEnd Unit, Level
  • parkingDriveway, Attached Garage
  • HEAT TYPEForced Air, Natural Gas
  • AIR CONDITIONINGCeiling Fan(s), Central Air
  • sewerPublic Sewer
  • SubstructureCrawl Space, Slab
  • other exterior FeaturesLawn Maintenance

Financial

  • Sales Price$900,000
  • HOA $500/mo

Randolph Park

Explore

Work With Us

Work with a team that combines Charlotte expertise with a thoughtful, hands-on approach.

Follow Us on Instagram