Leave a Message

Thank you for your message. We will be in touch with you shortly.

3013 Doughton Lane
3013 Doughton Lane
3013 Doughton Lane
3013 Doughton Lane
3013 Doughton Lane
3013 Doughton Lane
3013 Doughton Lane
3013 Doughton Lane
3013 Doughton Lane
3013 Doughton Lane
3013 Doughton Lane
3013 Doughton Lane
3013 Doughton Lane
3013 Doughton Lane
3013 Doughton Lane
3013 Doughton Lane
3013 Doughton Lane
3013 Doughton Lane
3013 Doughton Lane
3013 Doughton Lane
3013 Doughton Lane
3013 Doughton Lane
3013 Doughton Lane
3013 Doughton Lane
3013 Doughton Lane
3013 Doughton Lane
3013 Doughton Lane
3013 Doughton Lane
3013 Doughton Lane
3013 Doughton Lane
3013 Doughton Lane
3013 Doughton Lane
SEE ALL PHOTOS
3013 Doughton Lane
3013 Doughton Lane
3013 Doughton Lane
3013 Doughton Lane
3013 Doughton Lane
3013 Doughton Lane
3013 Doughton Lane
3013 Doughton Lane
3013 Doughton Lane
3013 Doughton Lane
3013 Doughton Lane
3013 Doughton Lane
3013 Doughton Lane
3013 Doughton Lane
3013 Doughton Lane
3013 Doughton Lane
3013 Doughton Lane
3013 Doughton Lane
3013 Doughton Lane
3013 Doughton Lane
3013 Doughton Lane
3013 Doughton Lane
3013 Doughton Lane
3013 Doughton Lane
3013 Doughton Lane
3013 Doughton Lane
3013 Doughton Lane
3013 Doughton Lane
3013 Doughton Lane
3013 Doughton Lane
3013 Doughton Lane
3013 Doughton Lane
Courtesy of Dickens Mitchener & Associates Inc, Joan Goode Listing Contact: [email protected] 
Sold

3013 Doughton Lane

3013 Doughton Lane, Indian Trail, NC 28079

$480,000
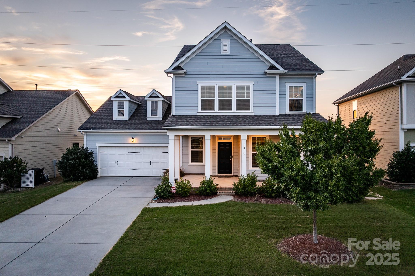
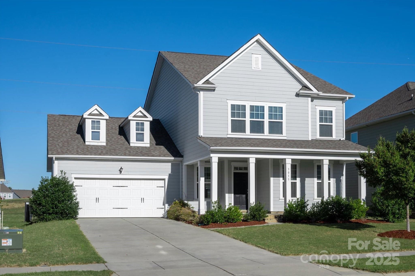
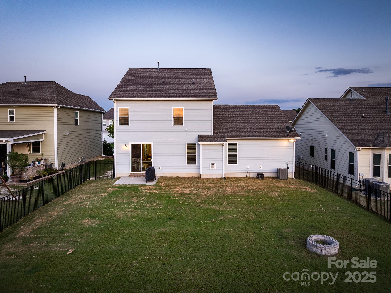
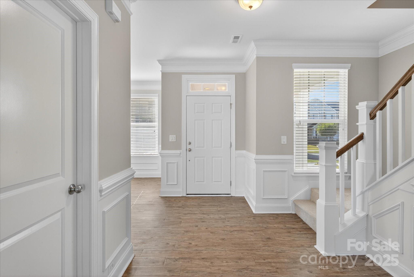
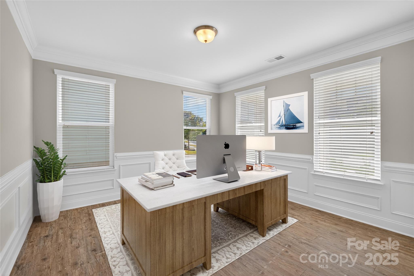
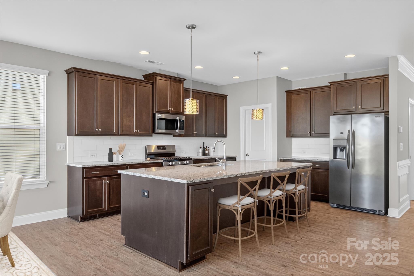
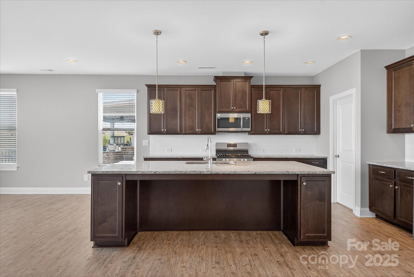
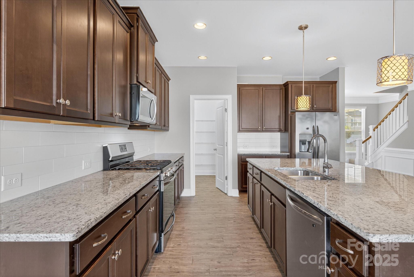
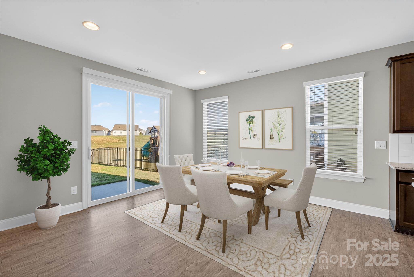
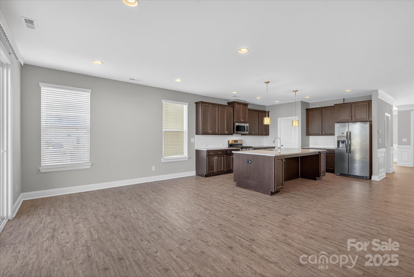
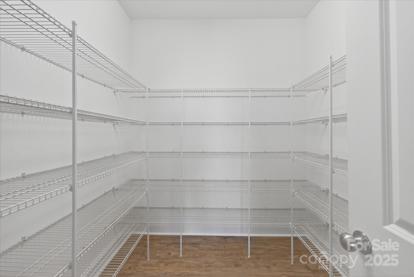
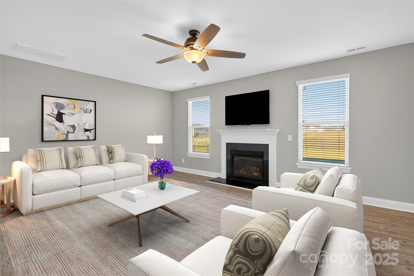
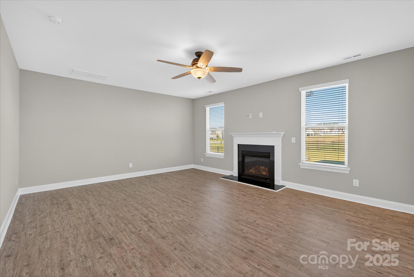
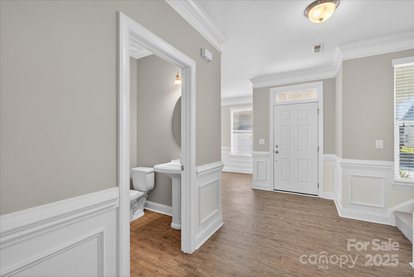
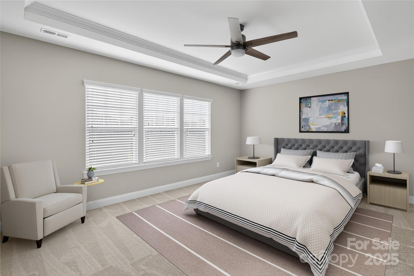
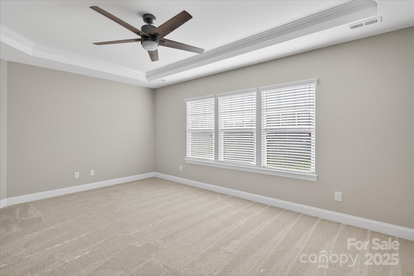
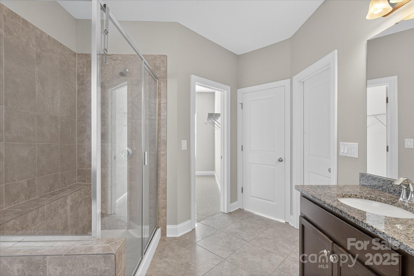
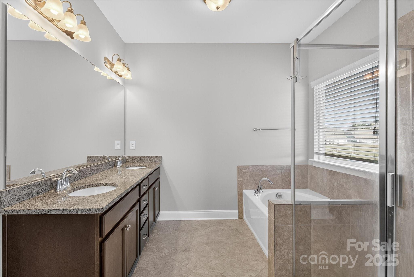
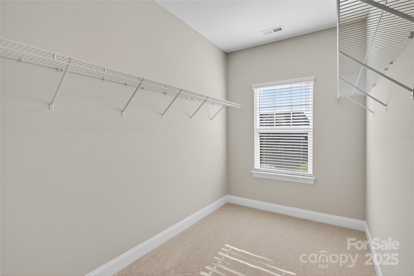
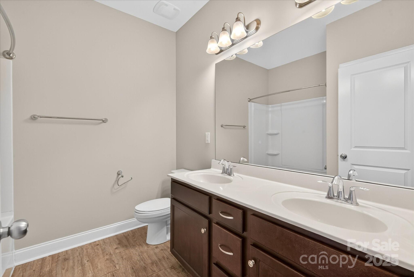
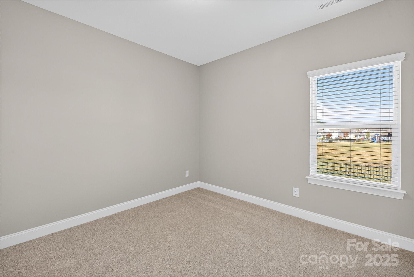
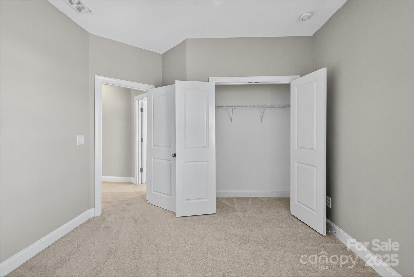
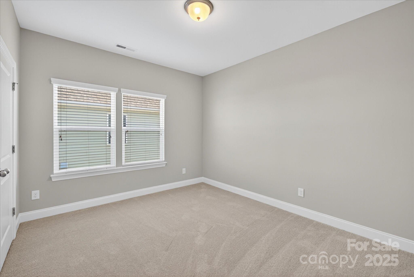
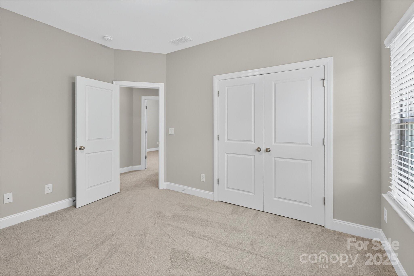
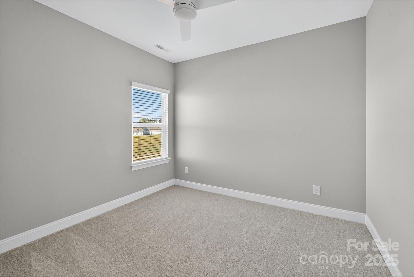
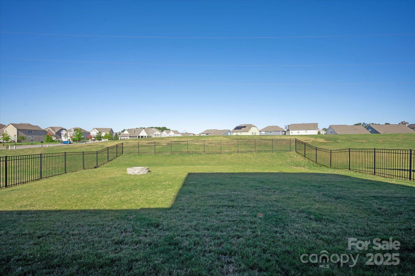
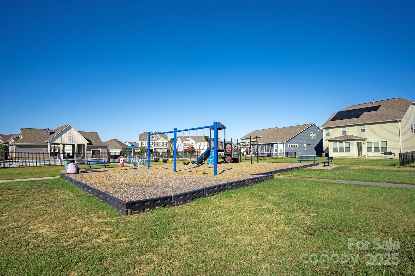
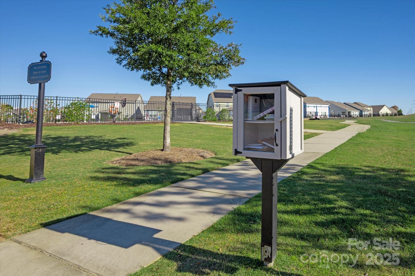
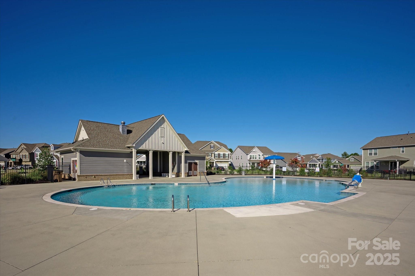
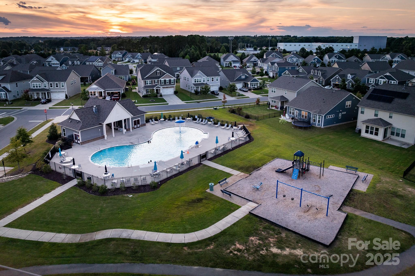
Beautifully refreshed and move-in ready, this Union Grove home blends quality craftsmanship with everyday comfort. Fresh paint and new carpet set a welcoming tone, while the open floor plan connects the kitchen, dining, and living areas--perfect for gathering or relaxing. The kitchen shines with granite countertops, stainless gas appliances, and a spacious walk-in pantry. A dedicated office provides the ideal work-from-home retreat. Upstairs, the serene primary suite offers a spa-like bath and generous walk-in closet. Step outside to a large, level backyard made for play or outdoor entertaining. Enjoy community life with sidewalks, walking trails, a scenic pond, playground, and inviting pool.

4
beds

3
baths

2,688 Sq.Ft. LIVING AREA

9,713.88 Sq.Ft. lot

Joan B. Goode

Joan B. Goode

Features & Amenities

Interior

  • total bedrooms4
  • Total bathrooms3
  • full bathrooms2
  • half bathroom1
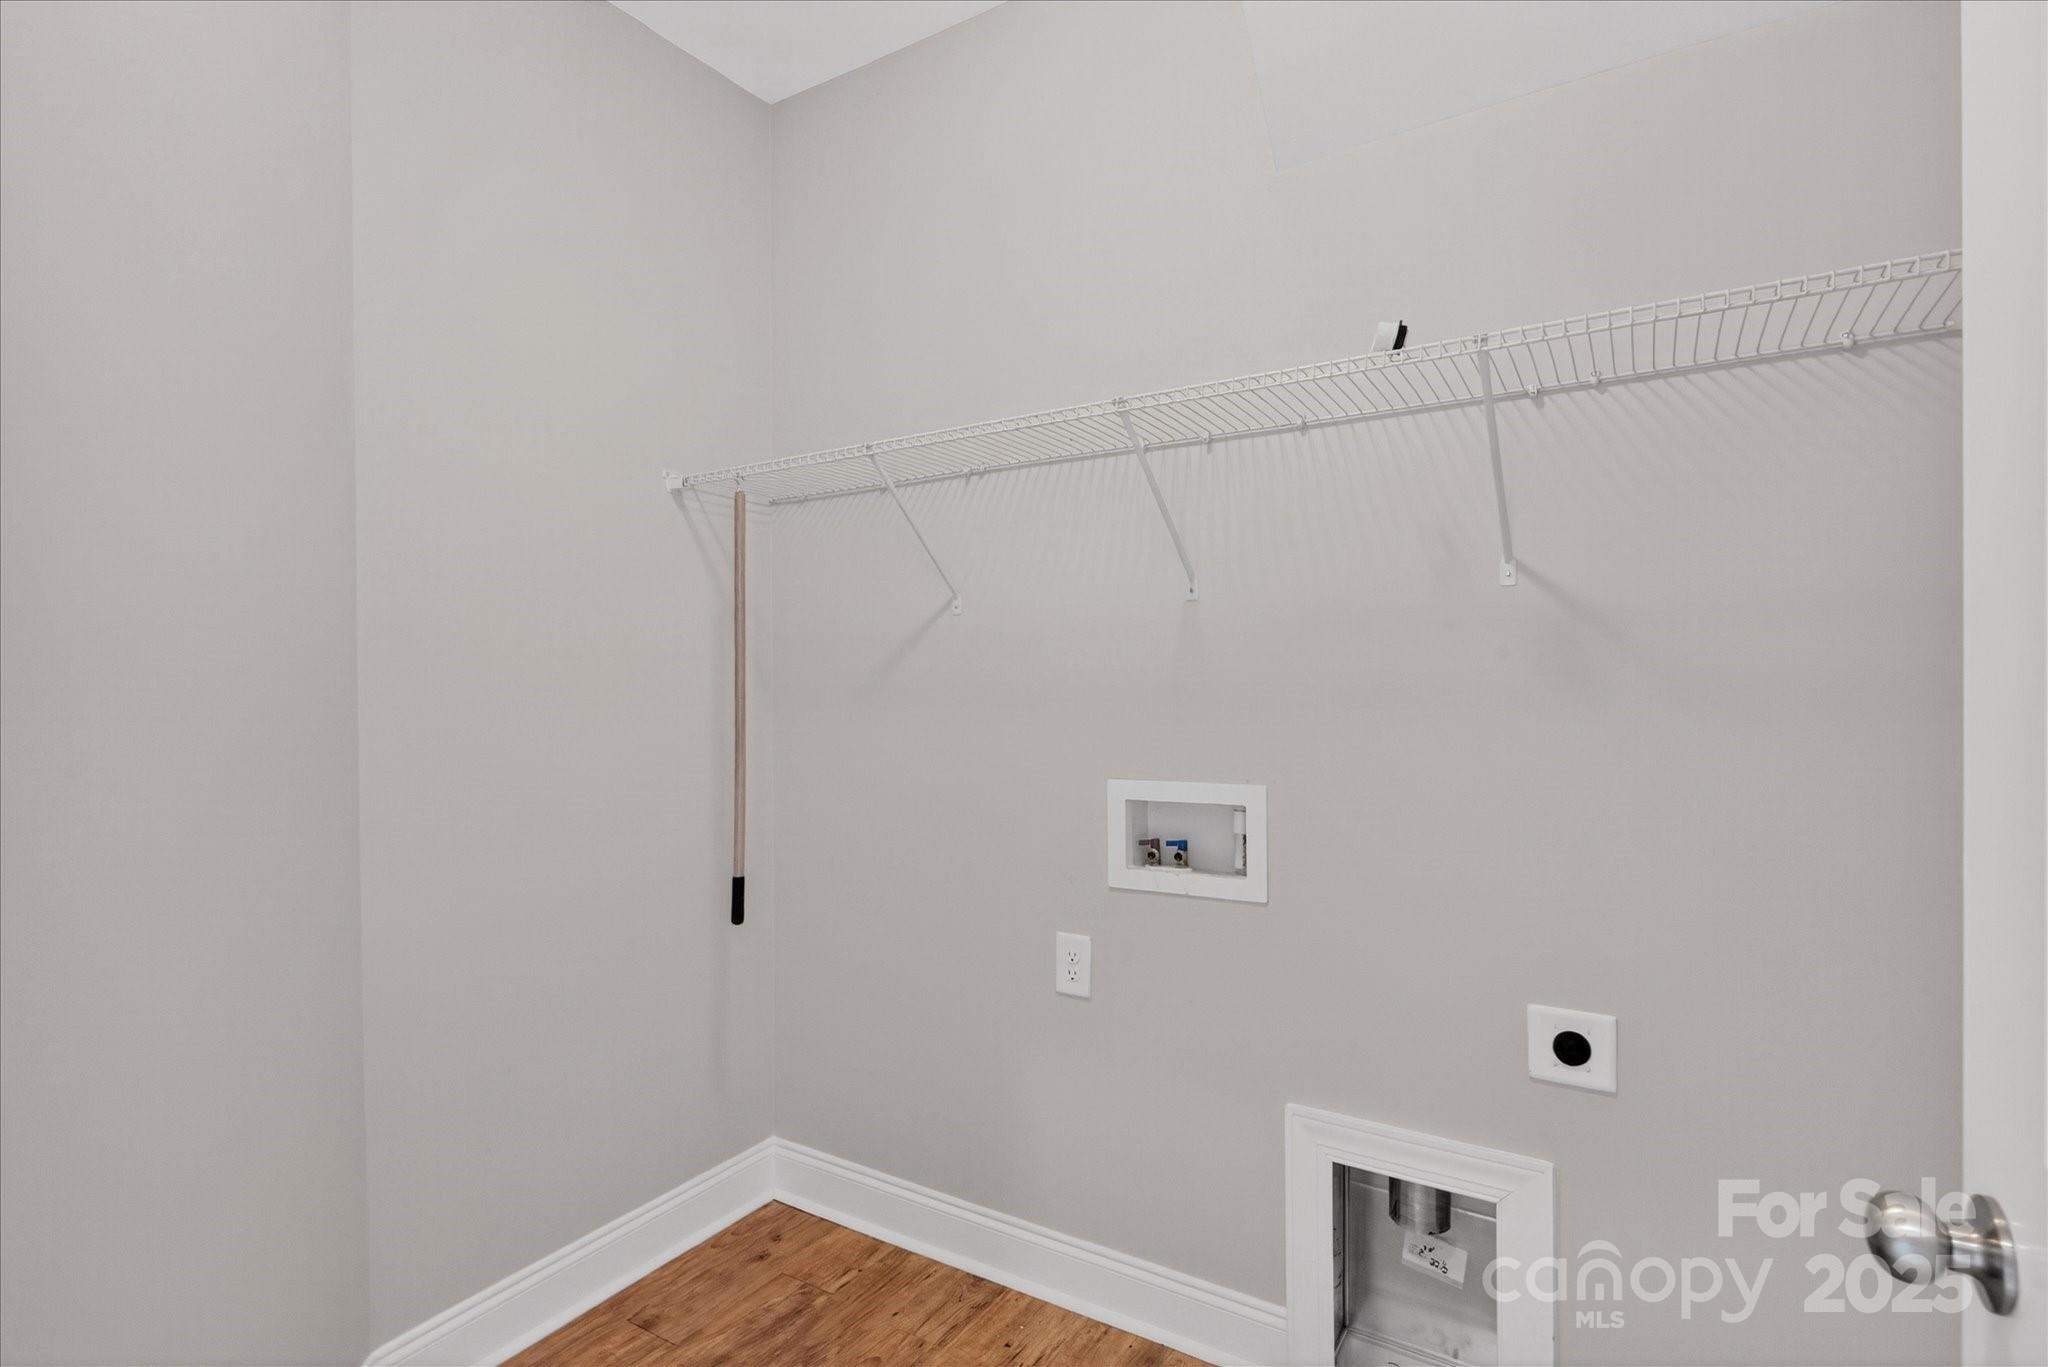
  • Laundry room Laundry Room
  • Flooring Carpet, Vinyl
  • Fireplace Gas Log
  • APPLIANCES Disposal, ENERGY STAR Qualified Dishwasher, ENERGY STAR Qualified Light Fixtures, Gas Cooktop, Microwave, Oven
  • other interior Features Attic Stairs Pulldown, Kitchen Island, Open Floorplan

Area & Lot

  • Status Sold
  • Date Sold December 16, 2025
  • Living Area2,688 Sq.Ft.
  • Lot Area9,713.88 Sq.Ft.
  • MLS® ID4313693
  • TypeResidential
  • YEAR BUILT2017
  • Architecture StylesTraditional
  • Elementary SchoolSardis
  • Middle SchoolPorter Ridge
  • High SchoolPorter Ridge

Exterior

  • STORIES2
  • Garage Space2.0
  • water SourceCity
  • roofArchitectural Shingle
  • lot featuresLevel
  • parkingDriveway, Attached Garage
  • HEAT TYPEForced Air, Natural Gas
  • AIR CONDITIONINGAttic Fan, Ceiling Fan(s), Central Air
  • sewerPublic Sewer
  • SubstructureSlab
  • other exterior FeaturesFire Pit

Financial

  • Sales Price$480,000
  • HOA $435
  • Zoning AP4
View Virtual Tour

Work With Us

Work with a team that combines Charlotte expertise with a thoughtful, hands-on approach.

Follow Us on Instagram