Leave a Message

Thank you for your message. We will be in touch with you shortly.

3018 Potomac River Parkway
SEE ALL PHOTOS
3018 Potomac River Parkway
Courtesy of Helen Adams Realty, Lawrence Mahool Listing Contact: [email protected] 
Sold

3018 Potomac River Parkway

3018 Potomac River Parkway, Charlotte, NC 28217

$400,000
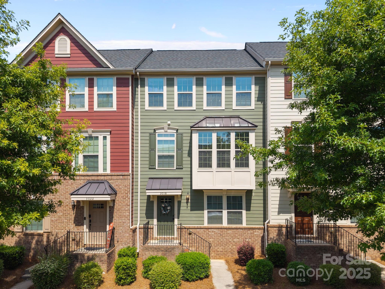
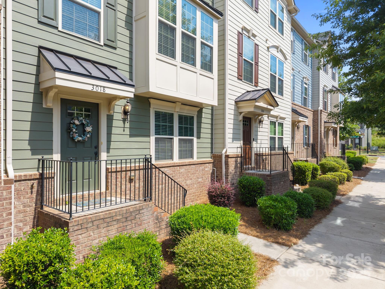
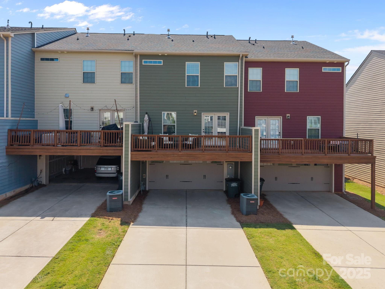
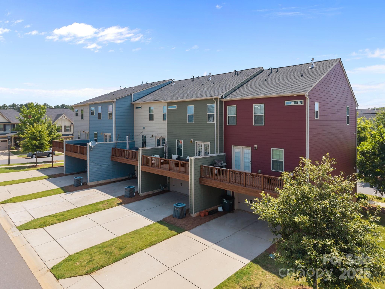
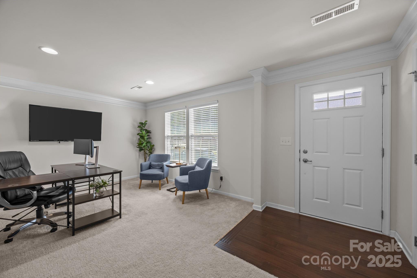
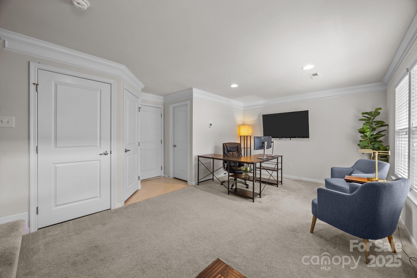
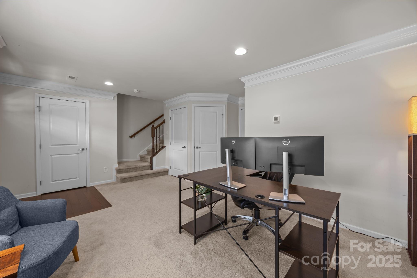
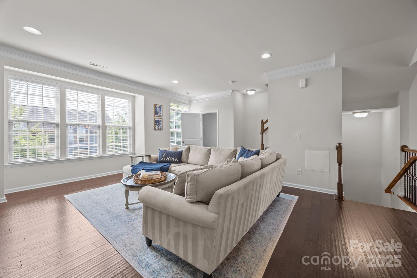
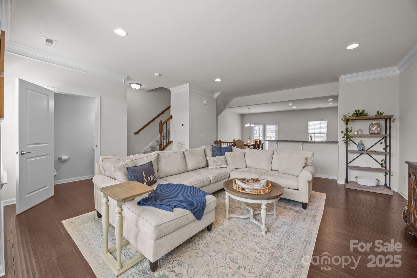
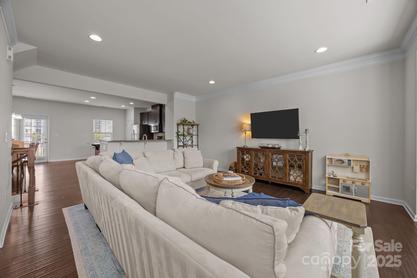
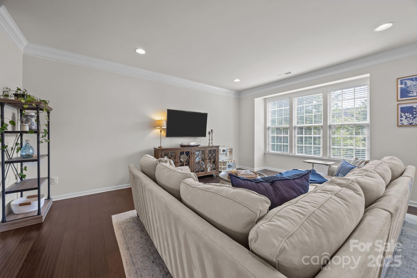
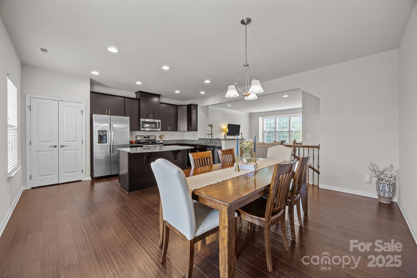
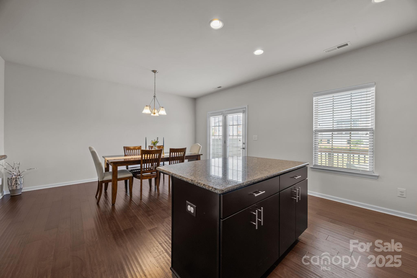
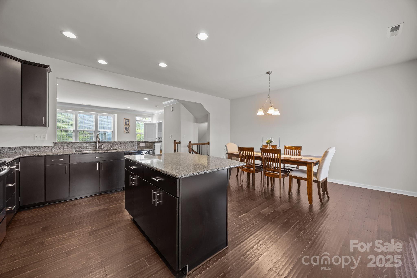
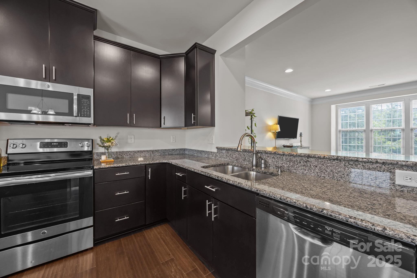
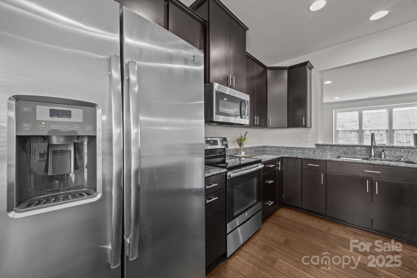
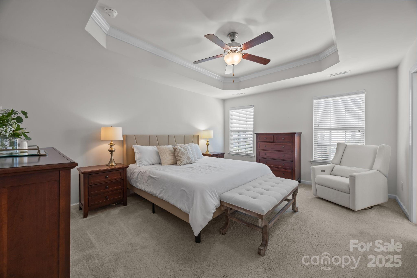
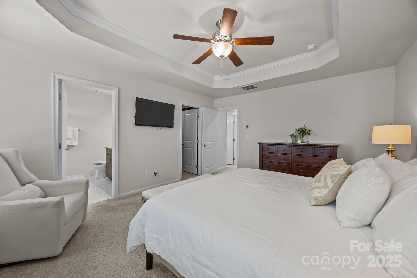
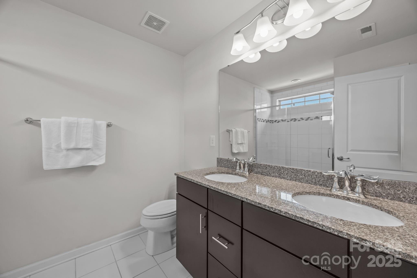
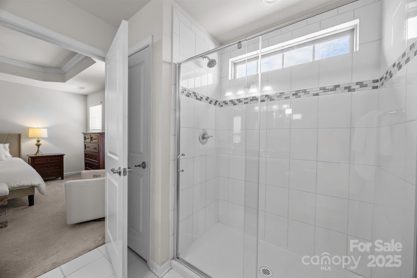
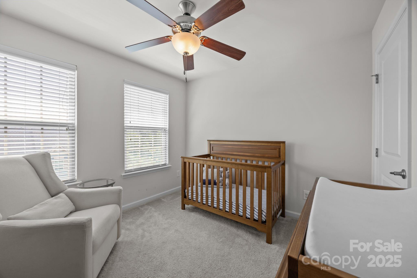
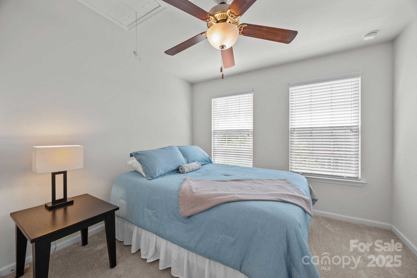
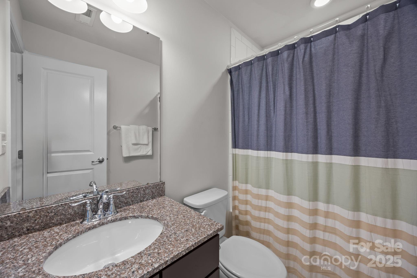
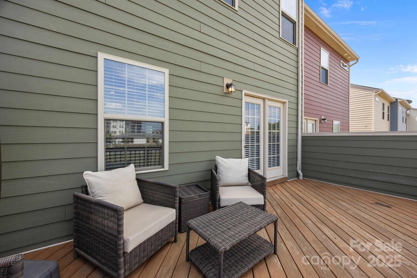
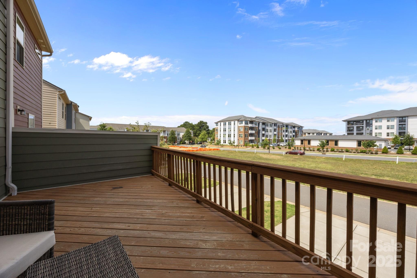
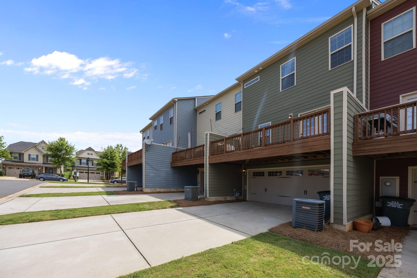
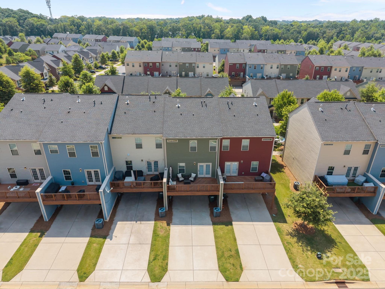
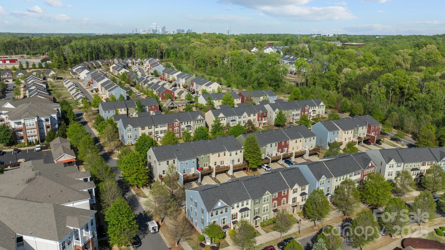
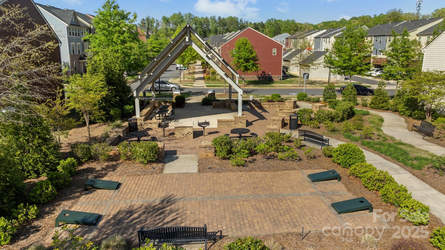
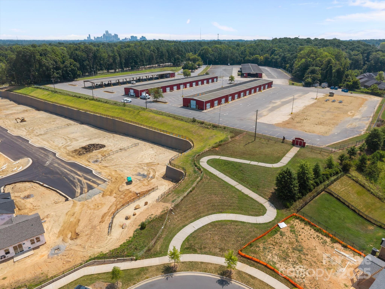
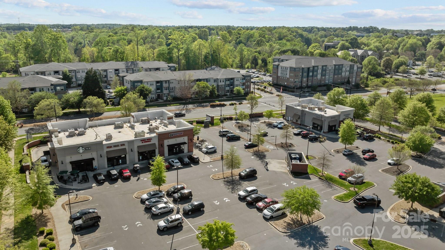
Built in 2017, this beautiful 3-story SW Charlotte townhome offers a 2-car garage & versatile entry-level flex space w/recessed lighting & walk-in storage closet. The upper level features a large living area w/bay window, engineered hardwoods, stylish kitchen w/42" staggered espresso cabinets, modern nickel hardware, stainless steel appliances, & a generous island. The large dining area leads to a rear deck--perfect for entertaining. Upstairs, the luxurious primary suite boasts a tray ceiling, walk-in closet, & ensuite bath w/dual vanities & a large tile & glass-framed shower. Two additional bedrooms, a full bathroom, & laundry complete the 3rd level. On the weekends, leave the car at home & hit CLT Farmer's Market, Starbucks or Chipotle plus take advantage of the owner's amenities like built-in grills, cornhole, & trail access to 135-acre Renaissance Park w/ball fields, sand volleyball, skate park, dog park & disc golf. Ask about FREE $10k grant and/or 100% financing w/no PMI!

3
beds

3
baths

2,011 Sq.Ft. LIVING AREA

2,352.24 Sq.Ft. lot

Ali Stephens

Ali Stephens

Features & Amenities

Interior

  • total bedrooms3
  • Total bathrooms3
  • full bathrooms2
  • half bathroom1
  • Laundry room Laundry Closet, Third Level
  • Flooring Carpet, Tile, Vinyl, Wood
  • APPLIANCES Dishwasher, Disposal, Electric Oven, Electric Range, Electric Water Heater, Freezer, Ice Maker, Microwave, Refrigerator with Ice Maker, Tankless Water Heater, Washer/Dryer
  • other interior Features Attic Stairs Pulldown, Breakfast Bar, Kitchen Island, Open Floorplan, Pantry, Walk-In Closet(s)

Area & Lot

  • Status Sold
  • Date Sold September 17, 2025
  • Living Area2,011 Sq.Ft.
  • Lot Area2,352.24 Sq.Ft.
  • MLS® ID4284593
  • TypeTownhouse
  • YEAR BUILT2017
  • NeighborhoodCharlotte
  • Elementary SchoolPinewood Mecklenburg
  • Middle SchoolAlexander Graham
  • High SchoolHarding University

Exterior

  • STORIES3
  • Garage Space2.0
  • water SourceCity
  • roofComposition
  • parkingDriveway, Attached Garage, Garage Door Opener, Garage Faces Rear
  • HEAT TYPECentral, Electric
  • AIR CONDITIONINGCentral Air, Electric
  • sewerPublic Sewer
  • SubstructureSlab

Financial

  • Sales Price$400,000
  • HOA $248/mo
View Virtual Tour

Charlotte

A vibrant population thrives on active networking, high-energy party life, wine tastings, and a passion for fitness.

Explore

Work With Us

Work with a team that combines Charlotte expertise with a thoughtful, hands-on approach.

Follow Us on Instagram