Leave a Message

Thank you for your message. We will be in touch with you shortly.

304 S Canterbury Road
SEE ALL PHOTOS
304 S Canterbury Road
Courtesy of Dickens Mitchener & Associates Inc, Katie Lee Listing Contact: [email protected] 
Coming Soon

304 S Canterbury Road

304 S Canterbury Road, Charlotte, NC 28211

$1,299,000
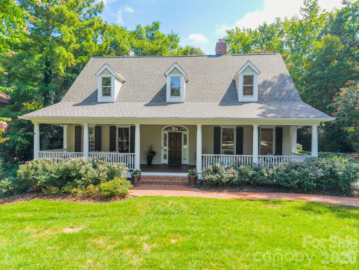
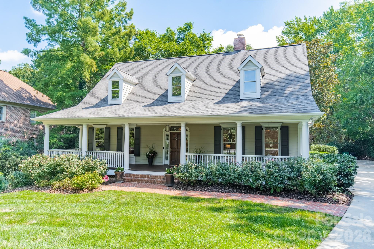
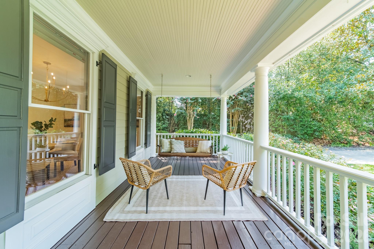
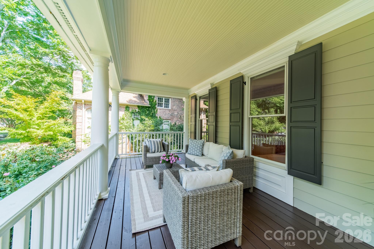
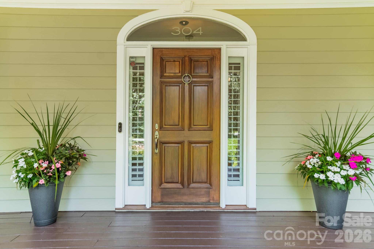
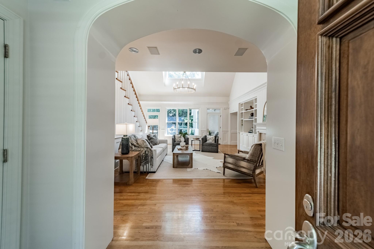
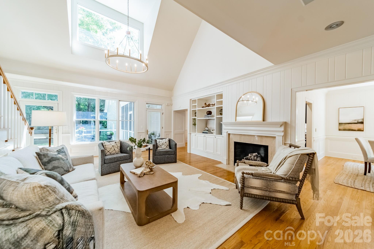
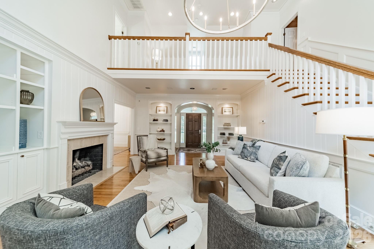
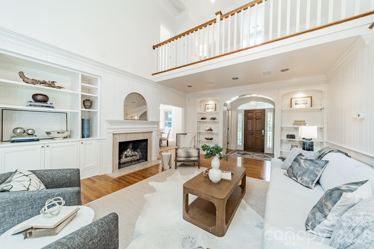
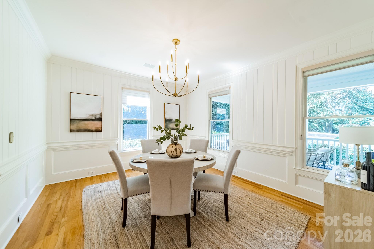
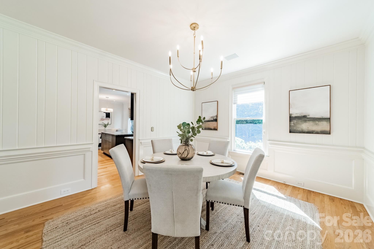
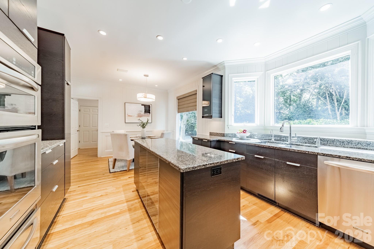
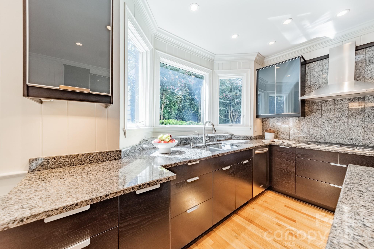
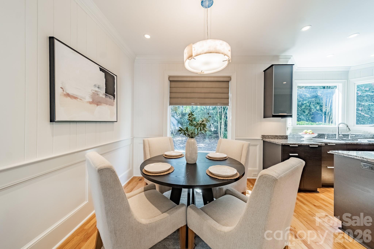
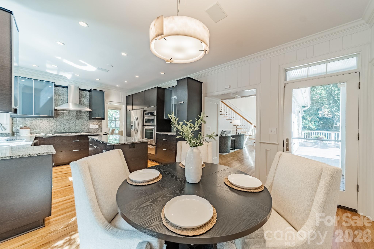
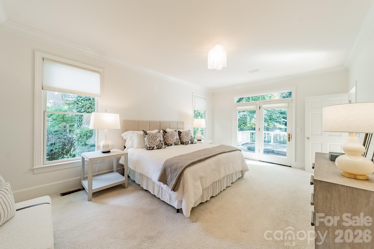
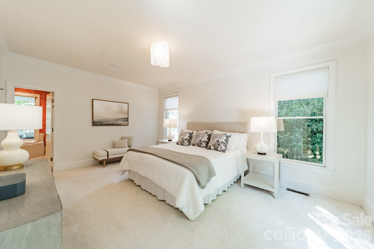
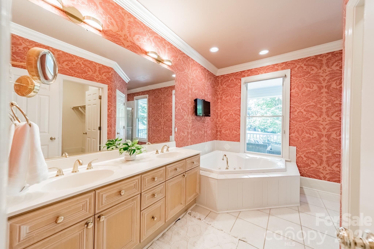
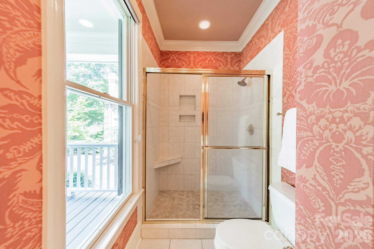
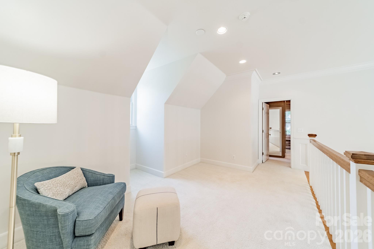
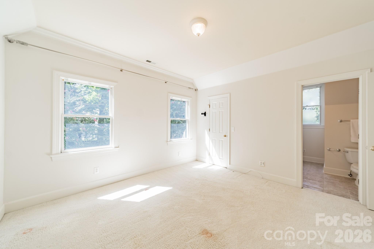
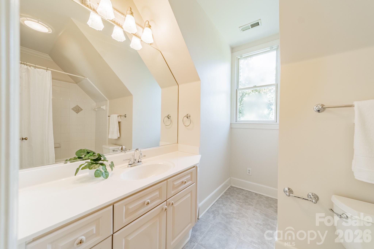
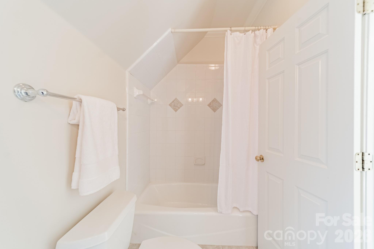
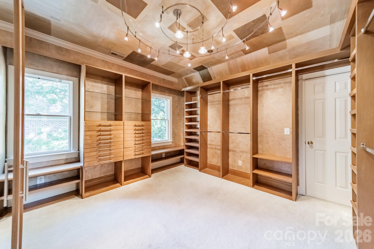
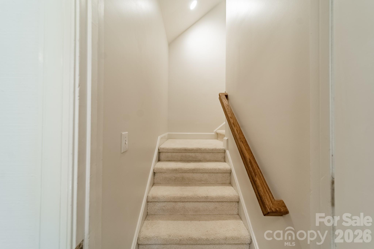
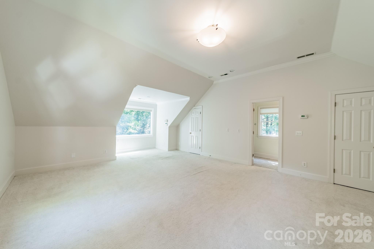
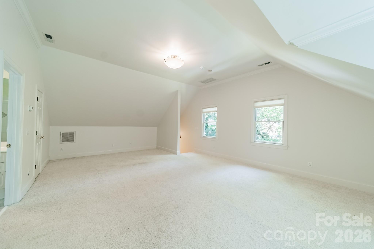
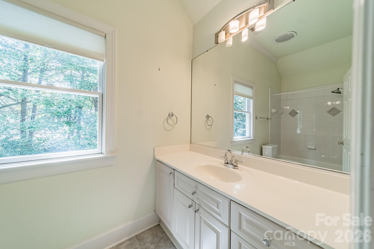
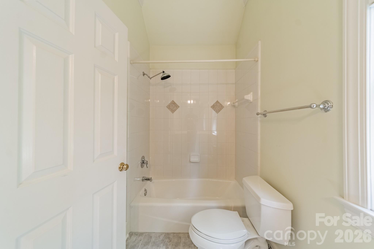

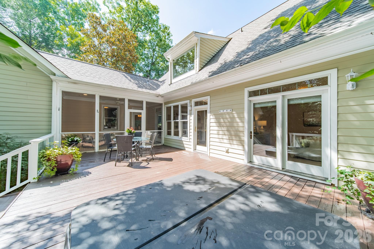
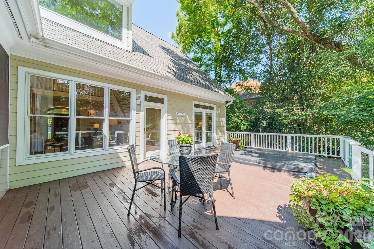
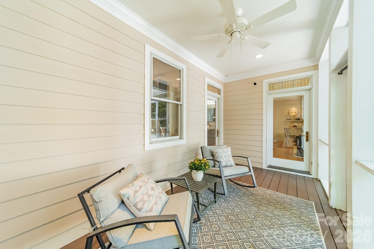
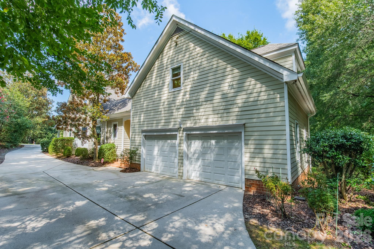
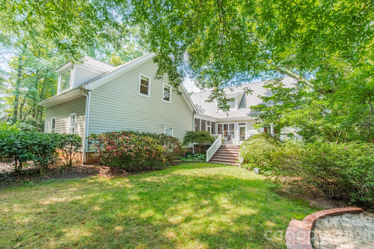
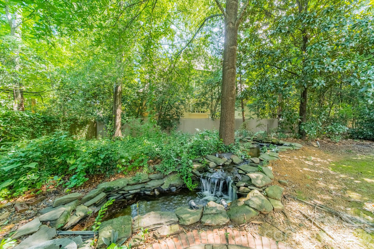
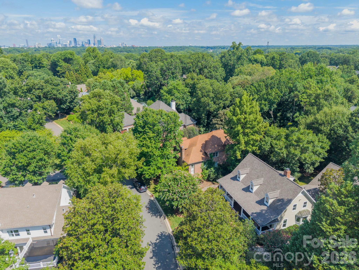
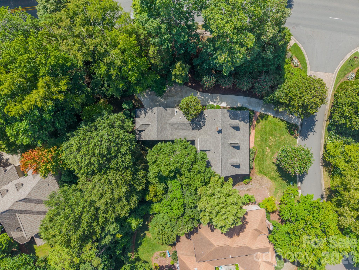
Charming low-country home located on a peaceful cul-de-sac in the Cotswold/Eastover area. The property features high-quality finishes, including tall ceilings, hardwood floors, custom moldings, and a striking mahogany front door. This spacious residence has the primary suite on the main floor, with two en-suite bedrooms upstairs, one of which is currently used as a custom closet. The back hallway connects to the 4th bedroom or bonus room and a full bath, making it ideal for in-laws, a nanny suite, home office, or recreation space. Perfect for entertaining, the great room opens to the kitchen, dining area, and outdoor areas. Gather on the covered front porch or relax on the deck, maybe a soak in the hot tub. The extensive backyard boasts mature landscaping, a brick patio, tranquil stream, and ample space...perfect for a pool or to enjoy the natural surroundings. Additional features include a brand new architectural shingle roof (2026), a two-car attached garage, irrigation system, and landscape lighting. Enjoy many neighborhood gatherings and traditions, including annual parties and spontaneous get-togethers. A true sense of community that is increasingly hard to find. Located near great schools, shopping, grocery stores, and restaurants, with easy access to Uptown and Southpark. Offering an exceptional opportunity to make this distinctive home your own!

8/15/2026 11:00AM - 1:00PM EDT

4
beds

5
baths

3,295 Sq.Ft. LIVING AREA

0.52 Acres lot

Katie Lee

Katie Lee

Features & Amenities

Interior

  • total bedrooms4
  • Total bathrooms5
  • full bathrooms4
  • half bathroom1
  • Laundry room Mud Room
  • Flooring Carpet, Wood
  • Fireplace Gas Log, Great Room
  • APPLIANCES Dishwasher, Disposal, Gas Cooktop, Oven, Refrigerator, Washer/Dryer
  • other interior Features Attic Walk In, Cable Prewire, Entrance Foyer, Garden Tub, Kitchen Island, Open Floorplan, Split Bedroom, Walk-In Closet(s), Whirlpool

Area & Lot

  • Status Coming Soon
  • OPEN HOUSE

    8/15/2026 11:00AM - 1:00PM EDT

  • Living Area3,295 Sq.Ft.
  • Lot Area0.52 Acres
  • MLS® ID4411496
  • TypeResidential
  • YEAR BUILT1997
  • NeighborhoodCharlotte
  • Architecture StylesCottage
  • Elementary SchoolEastover
  • Middle SchoolSedgefield
  • High SchoolMyers Park

Exterior

  • STORIES2
  • Garage Space2.0
  • water SourceCity
  • utilitiesCable Available, Electricity Connected, Natural Gas, Underground Power Lines
  • roofArchitectural Shingle
  • lot featuresCorner Lot, Cul-De-Sac, Level, Waterfall - Artificial
  • parkingDriveway, Attached Garage, Garage Faces Side
  • HEAT TYPEForced Air, Natural Gas
  • AIR CONDITIONINGCentral Air
  • sewerPublic Sewer
  • SubstructureCrawl Space
  • security FeaturesCarbon Monoxide Detector(s), Security System, Smoke Detector(s)
  • other exterior FeaturesHot Tub

Financial

  • Sales Price$1,299,000
  • HOA $875

Mortgage Calculator

Estimate your monthly mortgage payment, including the principal and interest, property taxes, and HOA. Adjust the values to generate a more accurate rate.

All estimates are provided for informational purposes only. Actual amounts may vary.
$0,000 Your Payment 20 15 65
$0,000 Your Payment

Charlotte

A vibrant population thrives on active networking, high-energy party life, wine tastings, and a passion for fitness.

Explore

Work With Us

Work with a team that combines Charlotte expertise with a thoughtful, hands-on approach.

Follow Us on Instagram