Leave a Message

Thank you for your message. We will be in touch with you shortly.

311 Emerson Avenue
311 Emerson Avenue
311 Emerson Avenue
311 Emerson Avenue
311 Emerson Avenue
311 Emerson Avenue
311 Emerson Avenue
311 Emerson Avenue
311 Emerson Avenue
311 Emerson Avenue
311 Emerson Avenue
311 Emerson Avenue
311 Emerson Avenue
311 Emerson Avenue
311 Emerson Avenue
311 Emerson Avenue
311 Emerson Avenue
311 Emerson Avenue
311 Emerson Avenue
311 Emerson Avenue
311 Emerson Avenue
311 Emerson Avenue
311 Emerson Avenue
311 Emerson Avenue
311 Emerson Avenue
311 Emerson Avenue
311 Emerson Avenue
311 Emerson Avenue
311 Emerson Avenue
311 Emerson Avenue
311 Emerson Avenue
311 Emerson Avenue
311 Emerson Avenue
311 Emerson Avenue
311 Emerson Avenue
311 Emerson Avenue
311 Emerson Avenue
311 Emerson Avenue
311 Emerson Avenue
311 Emerson Avenue
311 Emerson Avenue
SEE ALL PHOTOS
311 Emerson Avenue
311 Emerson Avenue
311 Emerson Avenue
311 Emerson Avenue
311 Emerson Avenue
311 Emerson Avenue
311 Emerson Avenue
311 Emerson Avenue
311 Emerson Avenue
311 Emerson Avenue
311 Emerson Avenue
311 Emerson Avenue
311 Emerson Avenue
311 Emerson Avenue
311 Emerson Avenue
311 Emerson Avenue
311 Emerson Avenue
311 Emerson Avenue
311 Emerson Avenue
311 Emerson Avenue
311 Emerson Avenue
311 Emerson Avenue
311 Emerson Avenue
311 Emerson Avenue
311 Emerson Avenue
311 Emerson Avenue
311 Emerson Avenue
311 Emerson Avenue
311 Emerson Avenue
311 Emerson Avenue
311 Emerson Avenue
311 Emerson Avenue
311 Emerson Avenue
311 Emerson Avenue
311 Emerson Avenue
311 Emerson Avenue
311 Emerson Avenue
311 Emerson Avenue
311 Emerson Avenue
311 Emerson Avenue
311 Emerson Avenue
Courtesy of Dickens Mitchener & Associates Inc, Annie Daughtrey Listing Contact: [email protected] 
Sold

311 Emerson Avenue

311 Emerson Avenue, Charlotte, NC 28204

$1,010,000
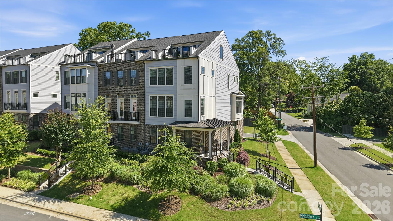
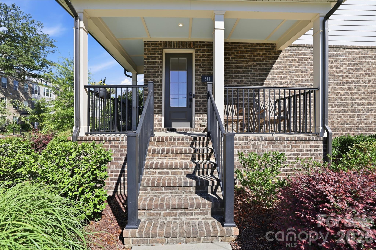
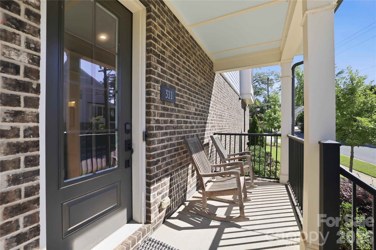
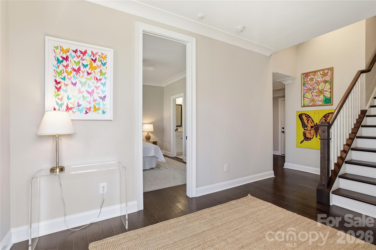
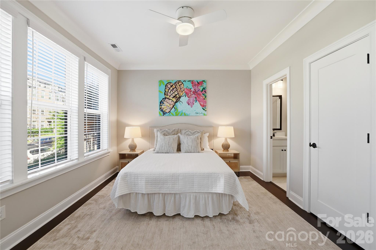
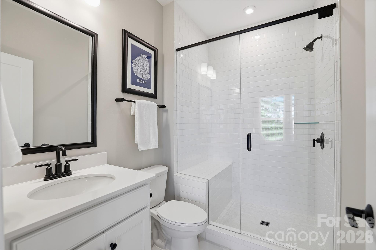
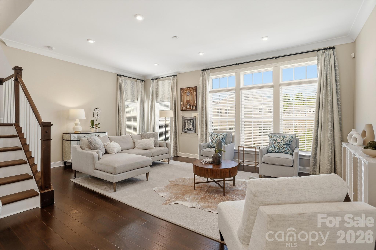
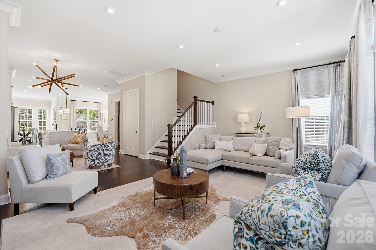
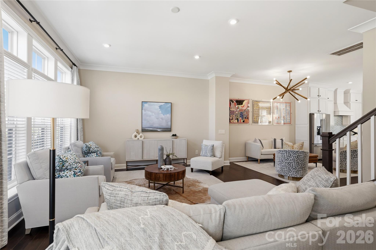
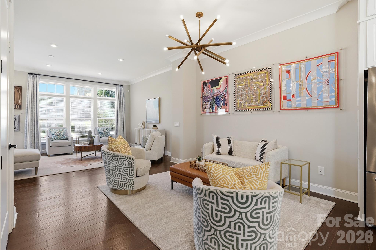
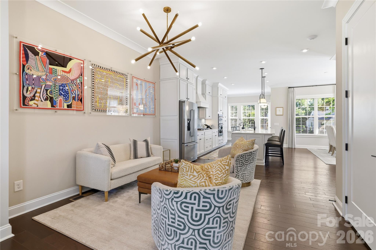
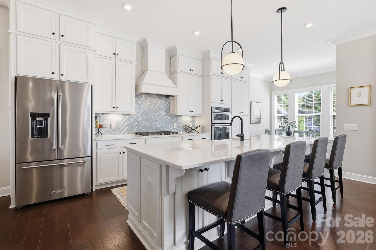
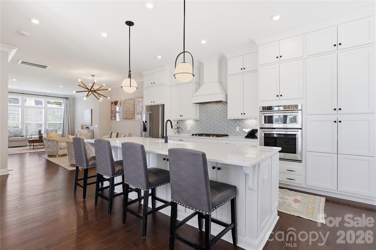
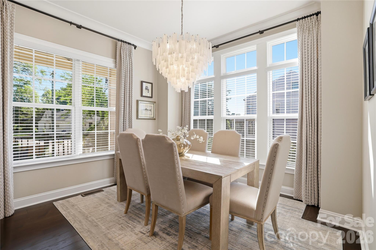
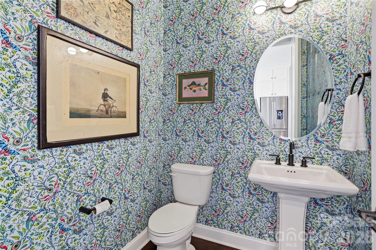
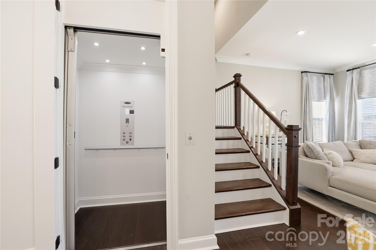
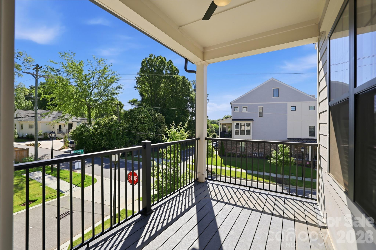
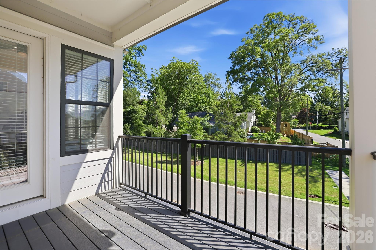
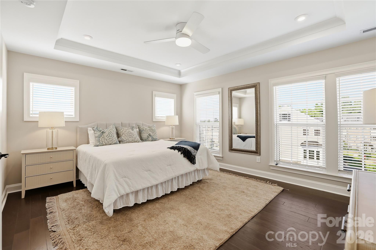
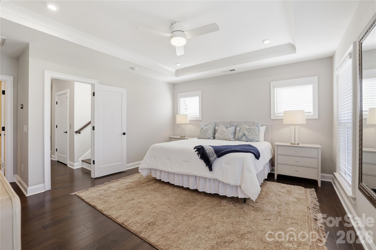
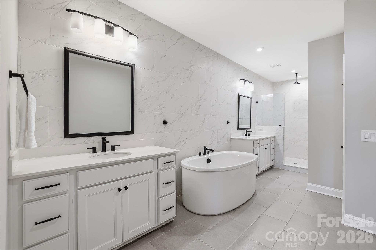
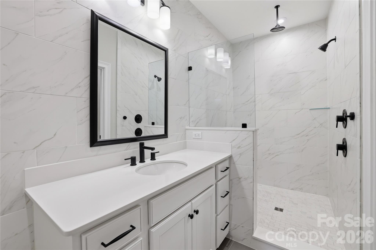
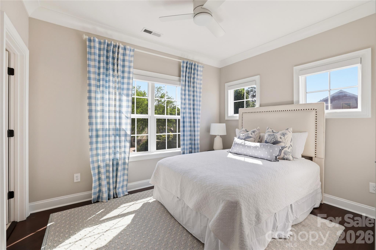
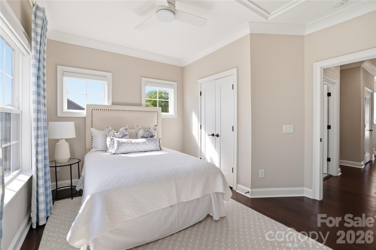
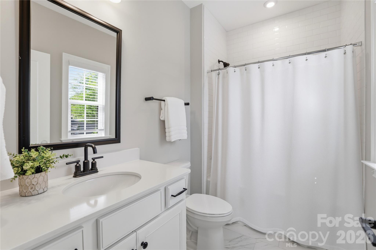
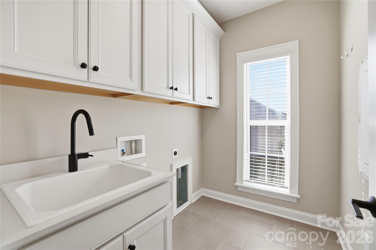
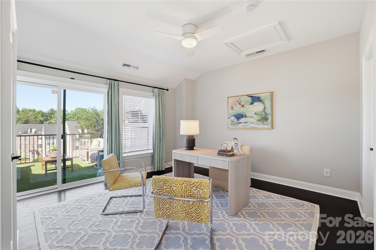
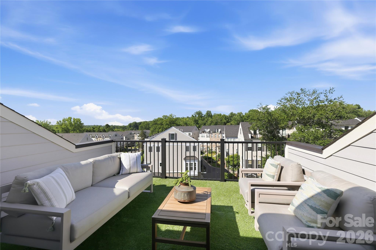
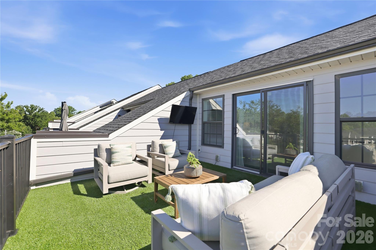
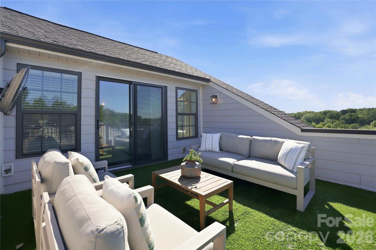
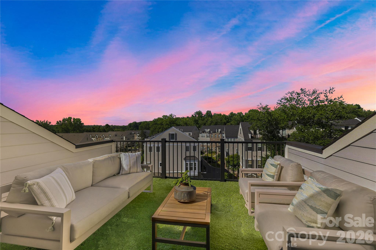
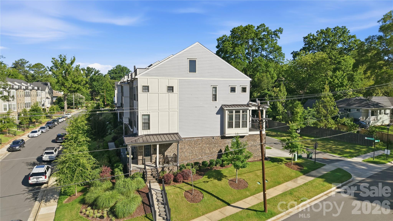
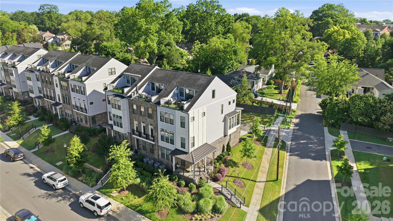
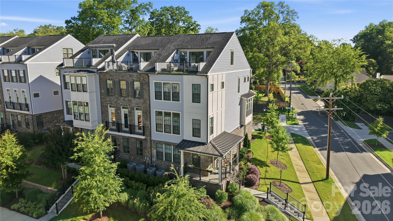
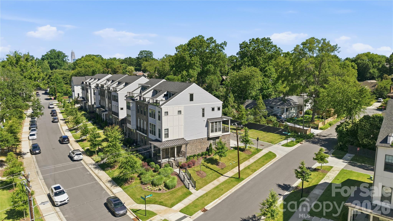
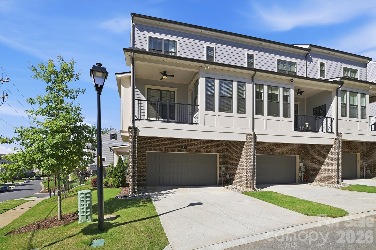
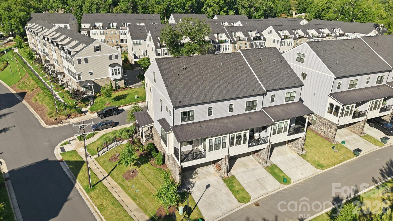
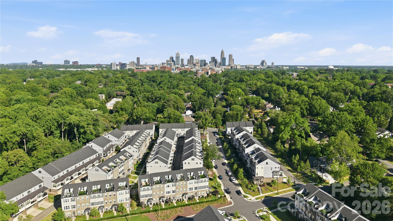
Widely regarded as one of the most coveted homes in Elizabeth Glen, this luxury 4-bedroom, 4.5-bath end-unit townhome with ELEVATOR is ideally positioned on one of the community's most desirable lots. This flagship, perimeter location seamlessly blends into the surrounding residential streetscape of Elizabeth, with mature trees and sidewalk-lined streets creating the feel of a single-family home while still offering the ease of low-maintenance townhome living. A charming front porch provides the perfect spot to greet neighbors and guests. Inside, you'll find a bright and thoughtfully designed floorplan highlighted by an impressive chef's kitchen with oversized quartz island; private 2nd floor balcony with beautiful green backdrop; a luxurious primary retreat with spa-inspired bath; and a spectacular sky terrace with stunning sunset views! Working alongside an independent interior designer, the owners carefully selected high-end lighting and custom touches that elevate the home well beyond builder-grade offerings. A private elevator provides effortless access to all levels, offering everyday convenience, enhanced accessibility, long-term livability, and lasting value. As an end unit, the home invites natural light inside plus additional green space along the side and backyard creating a greater sense of openness, privacy and convenience for furry friends or kids to enjoy. Abundant parking for owners and guest in the 2-car garage (with EV charging outlet & custom storage racks), oversized driveway opposite the backyard and directly outside the front door with private access to Emerson Ave, creates an unmatched level of everyday convenience rarely found in townhome living. Simply put, 311 Emerson offers a rare opportunity to own one of Elizabeth Glen's most coveted homes!

4
beds

5
baths

3,070 Sq.Ft. LIVING AREA

2,700.72 Sq.Ft. lot

Annie Daughtrey

Annie Daughtrey

Features & Amenities

Interior

  • total bedrooms4
  • Total bathrooms5
  • full bathrooms4
  • half bathroom1
  • Laundry room In Hall, Laundry Room, Third Level
  • Flooring Tile, Wood
  • APPLIANCES Convection Oven, Dishwasher, Exhaust Hood, Gas Range, Microwave, Refrigerator, Tankless Water Heater
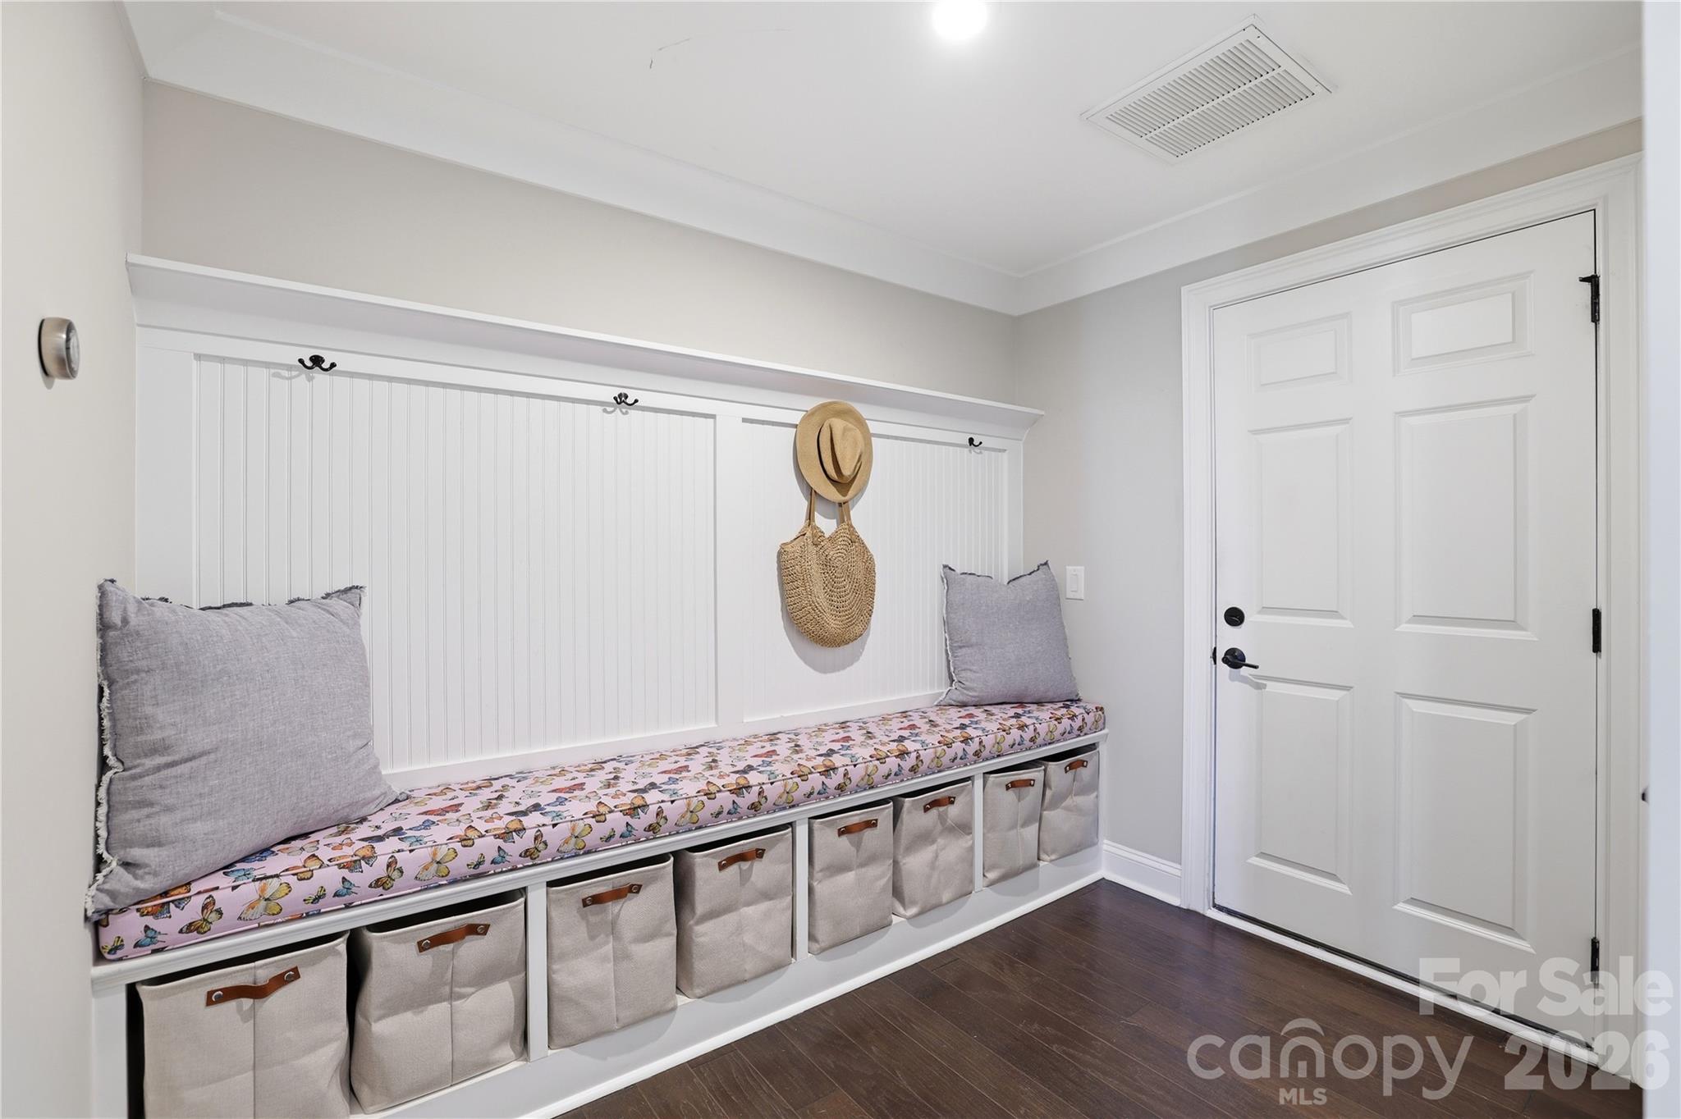
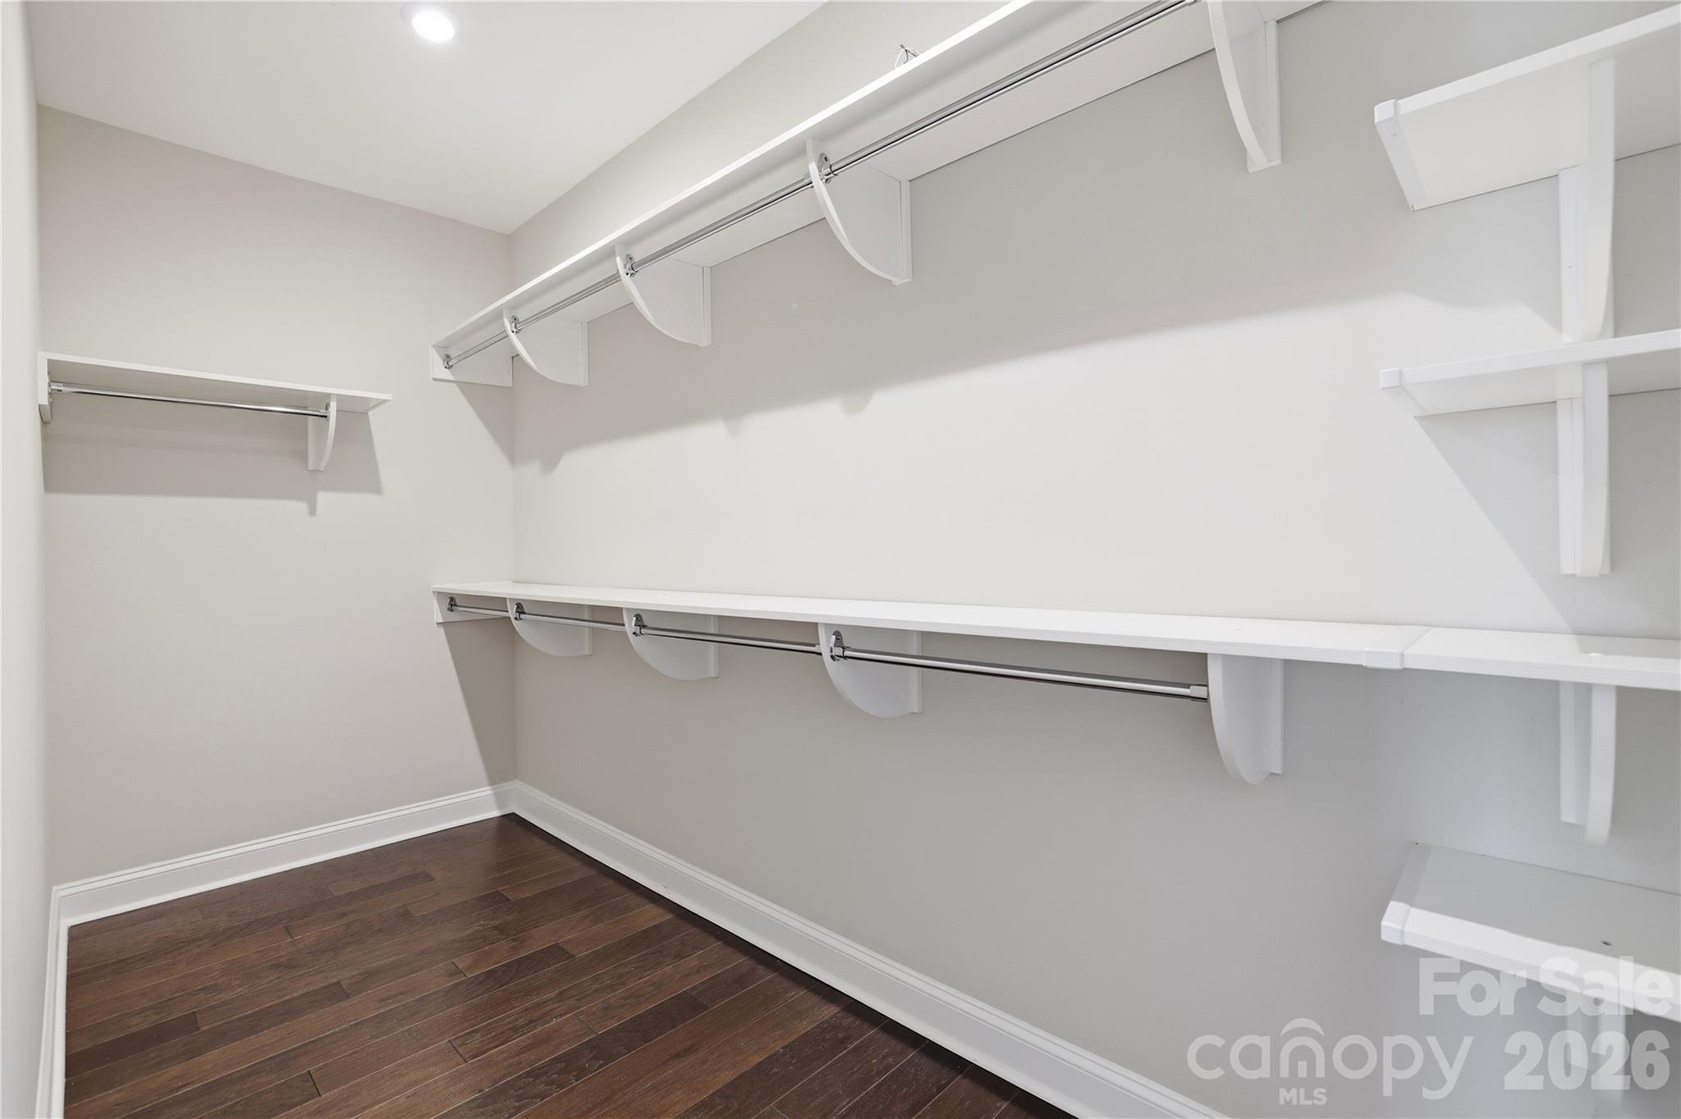
  • other interior Features Drop Zone, Elevator, Entrance Foyer, Kitchen Island, Open Floorplan, Storage, Walk-In Closet(s)

Area & Lot

  • Status Sold
  • Date Sold August 3, 2026
  • Living Area3,070 Sq.Ft.
  • Lot Area2,700.72 Sq.Ft.
  • MLS® ID4390282
  • TypeTownhouse
  • YEAR BUILT2021
  • NeighborhoodElizabeth
  • Elementary SchoolEastover
  • Middle SchoolSedgefield
  • High SchoolMyers Park

Exterior

  • STORIES4
  • Garage Space2.0
  • water SourceCity
  • lot featuresCorner Lot, End Unit, Green Area, Views
  • parkingDriveway, Attached Garage, On Street
  • HEAT TYPEHeat Pump
  • AIR CONDITIONINGCentral Air
  • sewerPublic Sewer
  • SubstructureSlab
  • security FeaturesSecurity System
  • other exterior FeaturesRooftop Terrace

Financial

  • Sales Price$1,010,000
  • HOA $330/mo
  • Zoning N2-B
View Virtual Tour

Elizabeth

It exudes historic charm with its turn-of-the-century bungalow homes, quaint shops and restaurants.

Explore

Work With Us

Work with a team that combines Charlotte expertise with a thoughtful, hands-on approach.

Follow Us on Instagram