Leave a Message

Thank you for your message. We will be in touch with you shortly.

311 Southfork Drive
311 Southfork Drive
311 Southfork Drive
311 Southfork Drive
311 Southfork Drive
311 Southfork Drive
311 Southfork Drive
311 Southfork Drive
311 Southfork Drive
311 Southfork Drive
311 Southfork Drive
311 Southfork Drive
311 Southfork Drive
311 Southfork Drive
311 Southfork Drive
311 Southfork Drive
311 Southfork Drive
311 Southfork Drive
311 Southfork Drive
311 Southfork Drive
311 Southfork Drive
311 Southfork Drive
311 Southfork Drive
311 Southfork Drive
311 Southfork Drive
311 Southfork Drive
311 Southfork Drive
311 Southfork Drive
311 Southfork Drive
311 Southfork Drive
311 Southfork Drive
311 Southfork Drive
311 Southfork Drive
SEE ALL PHOTOS
311 Southfork Drive
311 Southfork Drive
311 Southfork Drive
311 Southfork Drive
311 Southfork Drive
311 Southfork Drive
311 Southfork Drive
311 Southfork Drive
311 Southfork Drive
311 Southfork Drive
311 Southfork Drive
311 Southfork Drive
311 Southfork Drive
311 Southfork Drive
311 Southfork Drive
311 Southfork Drive
311 Southfork Drive
311 Southfork Drive
311 Southfork Drive
311 Southfork Drive
311 Southfork Drive
311 Southfork Drive
311 Southfork Drive
311 Southfork Drive
311 Southfork Drive
311 Southfork Drive
311 Southfork Drive
311 Southfork Drive
311 Southfork Drive
311 Southfork Drive
311 Southfork Drive
311 Southfork Drive
311 Southfork Drive
Courtesy of Dickens Mitchener & Associates Inc
Sold

311 Southfork Drive

311 Southfork Drive, Belmont, NC 28012

$618,000
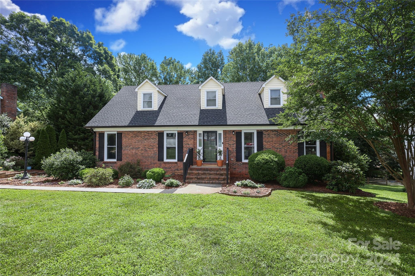
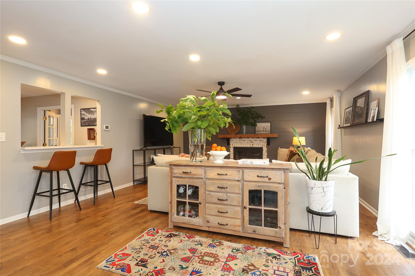
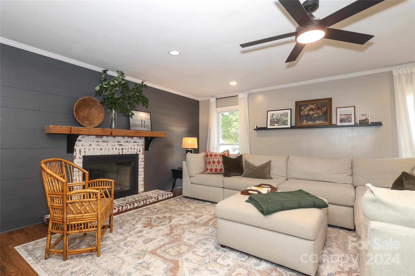
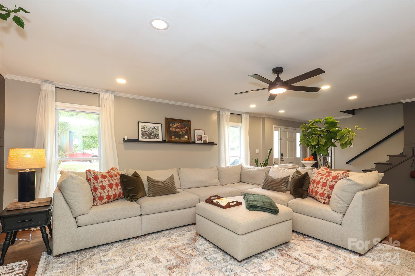
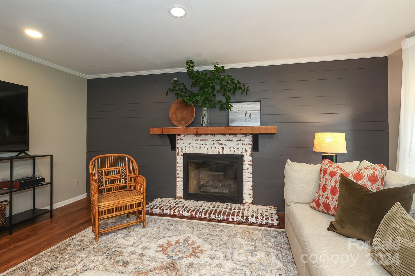
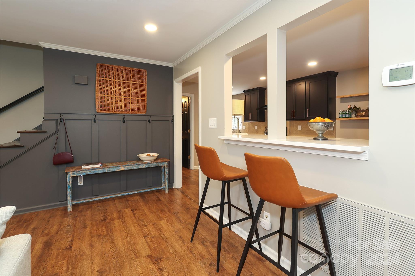
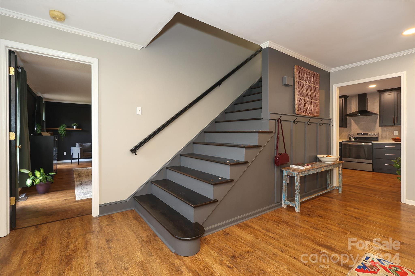

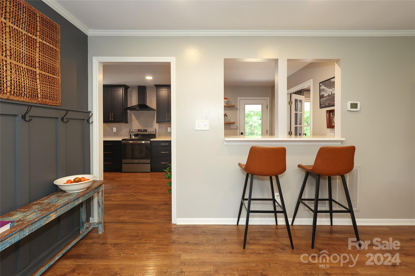
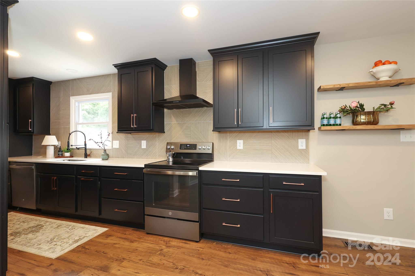
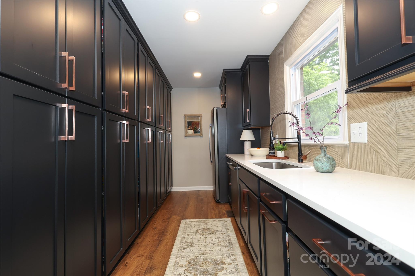
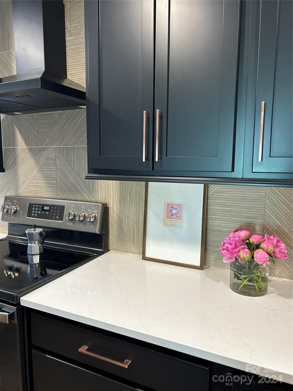
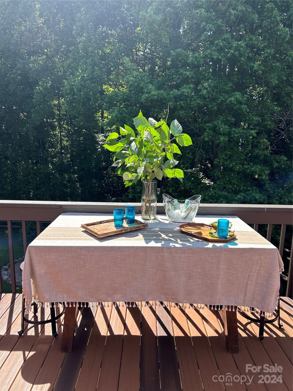
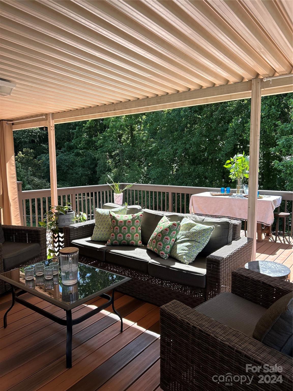
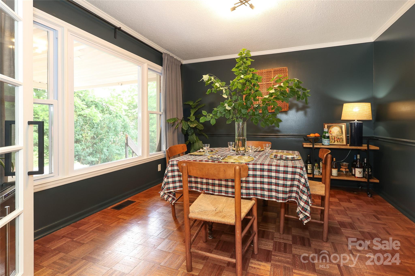
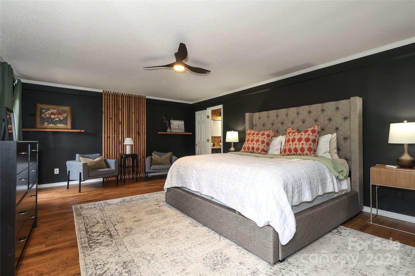
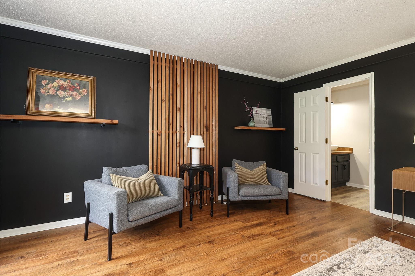
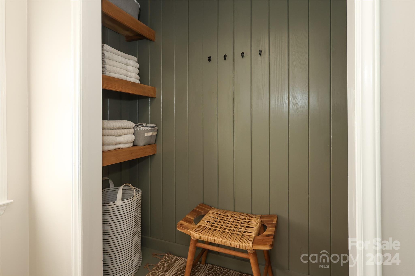
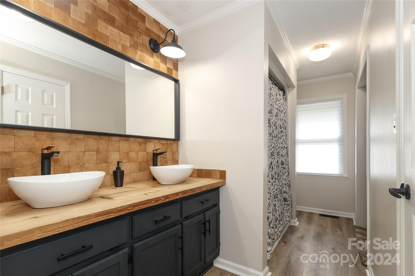
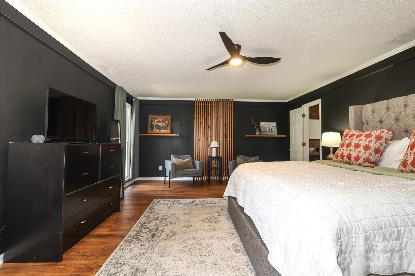
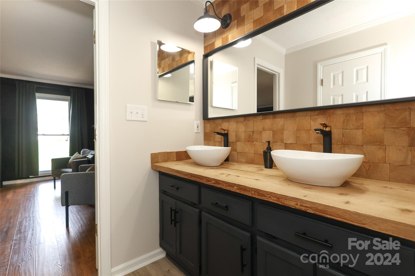
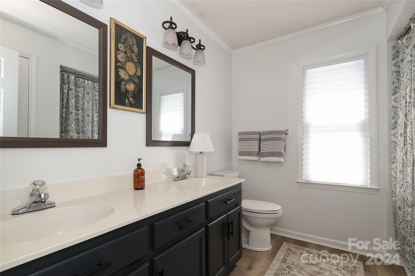
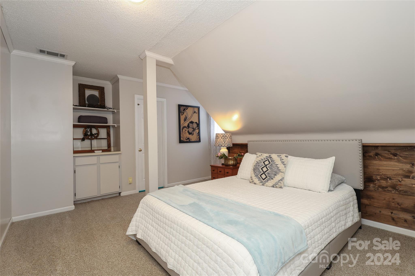
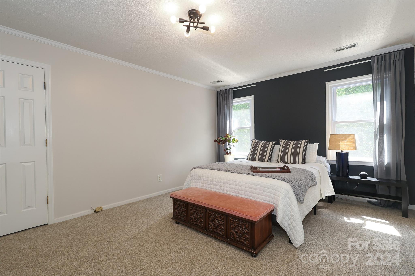
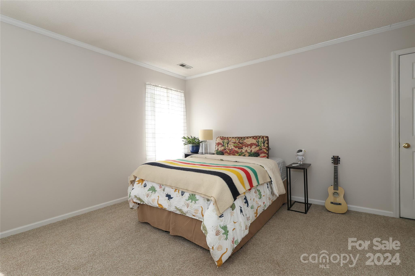
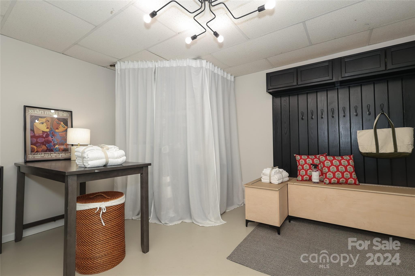
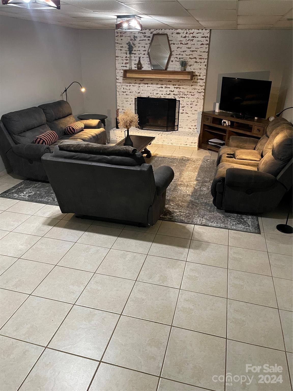
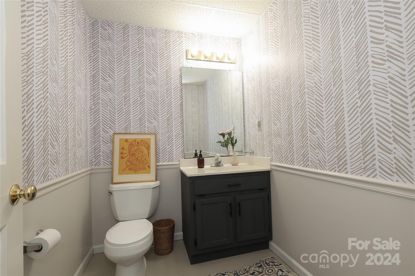
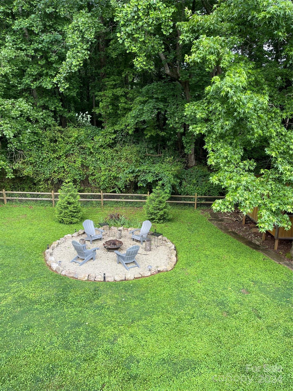
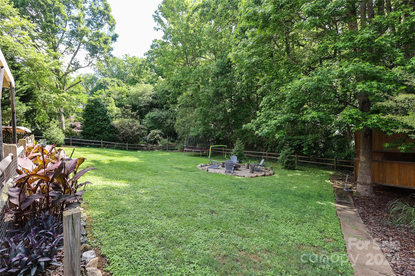
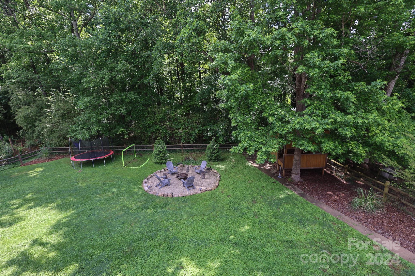
This classic, Cape Cod brick home is just minutes from downtown Belmont and is nestled on a 0.4 acre lot in the desirable neighborhood of Point Crossing. The house boasts modern style with a newly renovated kitchen and an expansive new deck with Trex decking, looking out over a spacious backyard and lush tree line. The large primary suite is on the main level with three additional bedrooms on the second floor. A huge finished basement with a half bath makes for a perfect movie room, gym, or game room. The home boasts high end fixtures, plenty of added trim work, and so much more!

4
beds

4
baths

3,278 Sq.Ft. LIVING AREA

0.4 Acres lot

Katie Wright

Katie Wright

Features & Amenities

Interior

  • total bedrooms4
  • Total bathrooms4
  • full bathrooms2
  • half bathrooms2
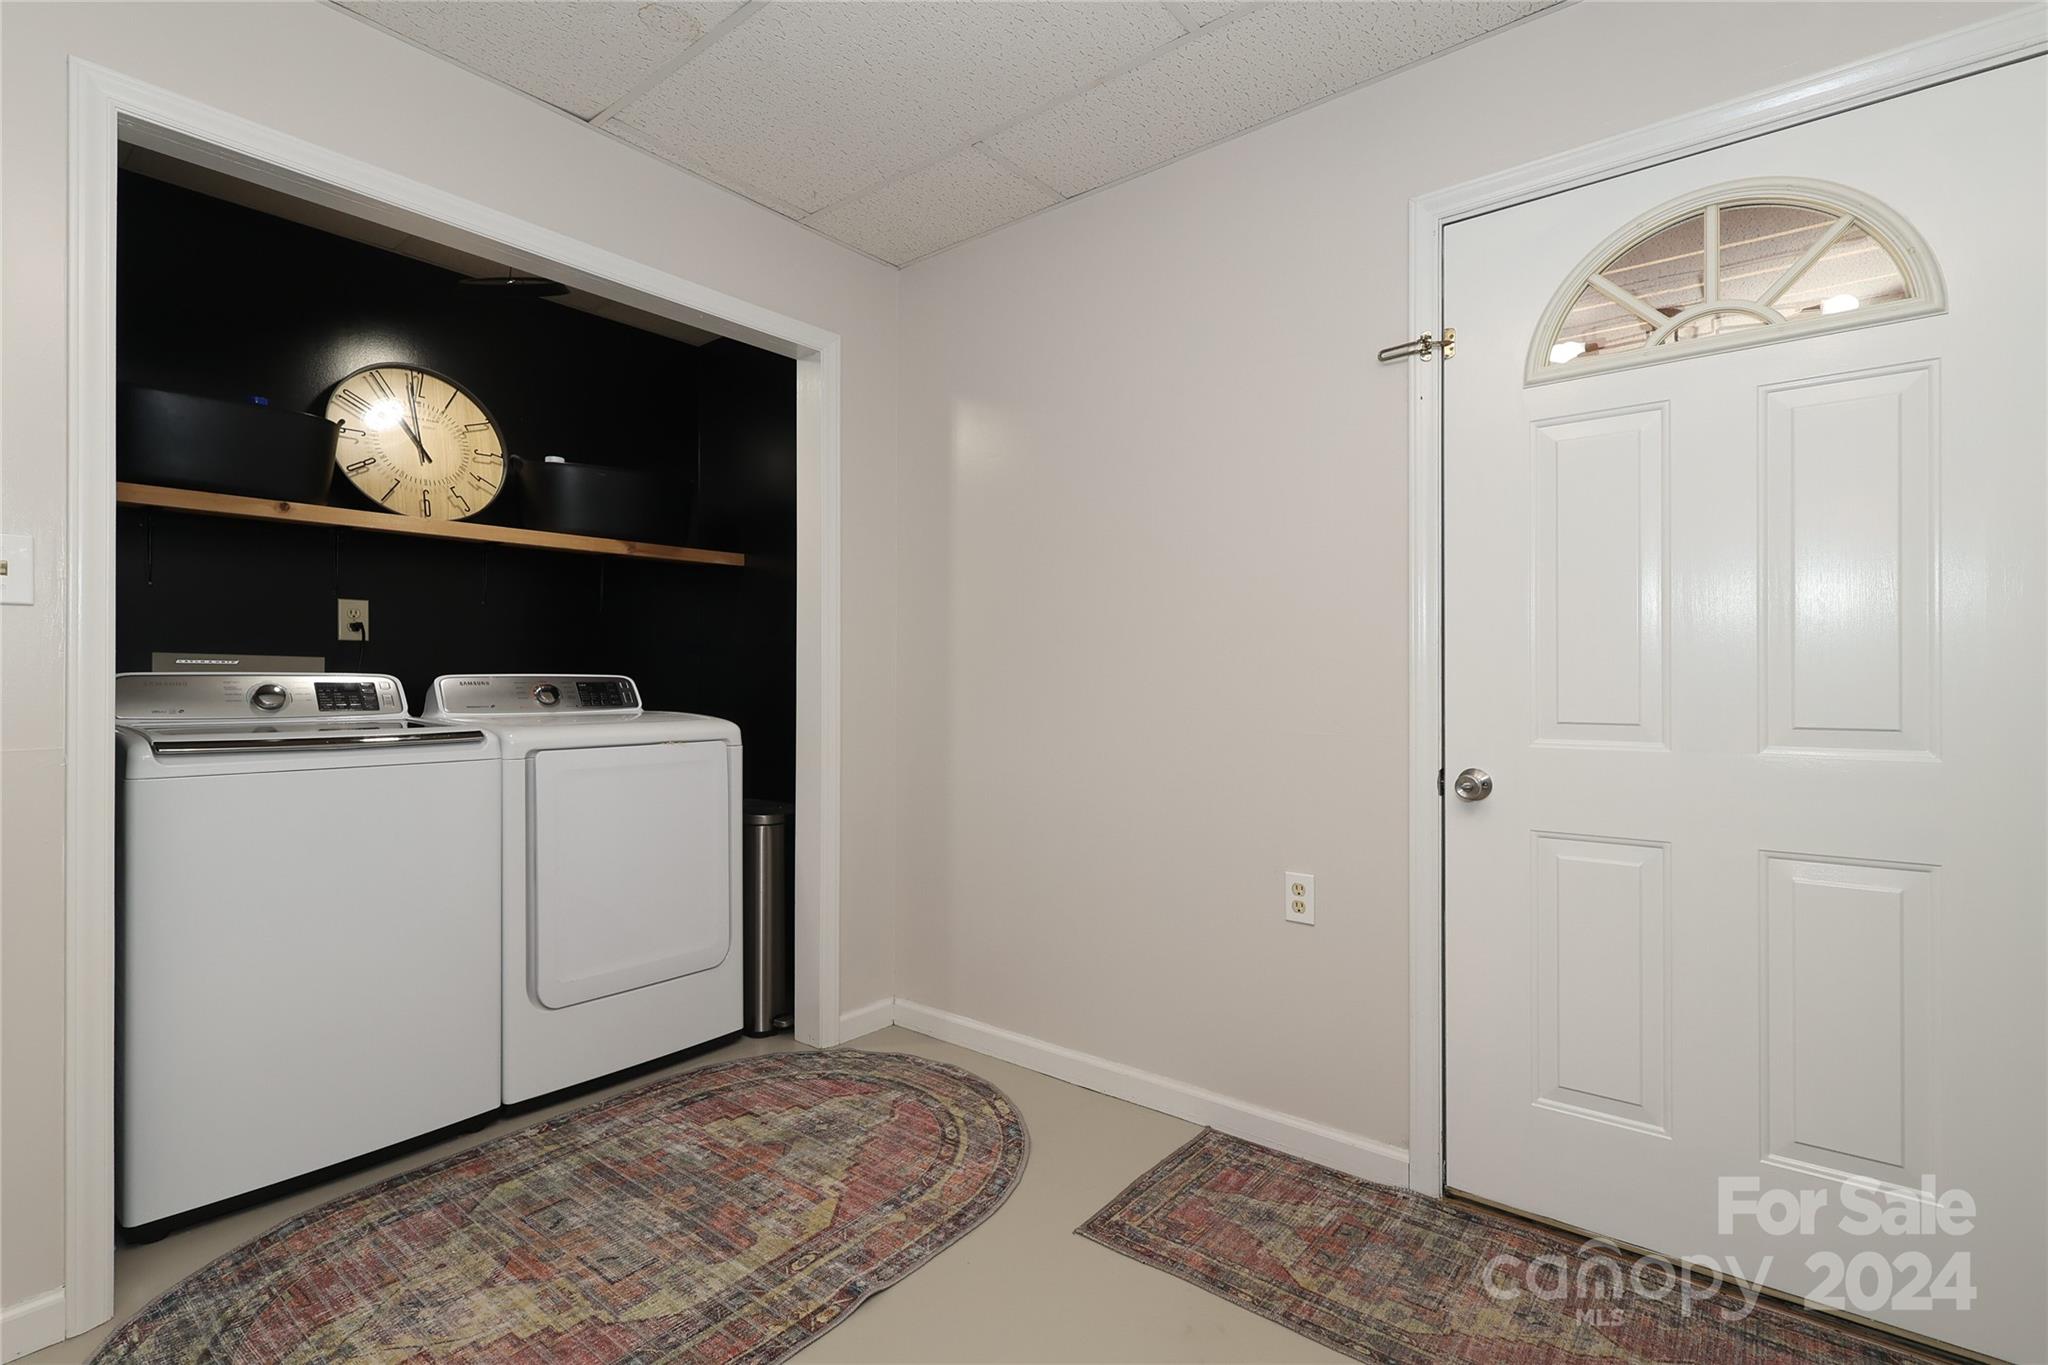
  • Laundry room In Basement
  • Flooring Carpet, Laminate, Tile
  • Fireplace Bonus Room, Family Room
  • APPLIANCES Dishwasher, Disposal, Electric Cooktop, Electric Oven
  • other interior Features Attic Walk In

Area & Lot

  • Status Sold
  • Date Sold August 7, 2024
  • Living Area3,278 Sq.Ft.
  • Lot Area0.4 Acres
  • MLS® ID4143551
  • TypeResidential
  • YEAR BUILT1991
  • Architecture StylesCape Cod
  • Elementary SchoolBelmont Central
  • Middle SchoolBelmont
  • High SchoolSouth Point (NC)

Exterior

  • STORIES2
  • Garage Space2.0
  • water SourceCity
  • lot featuresWooded
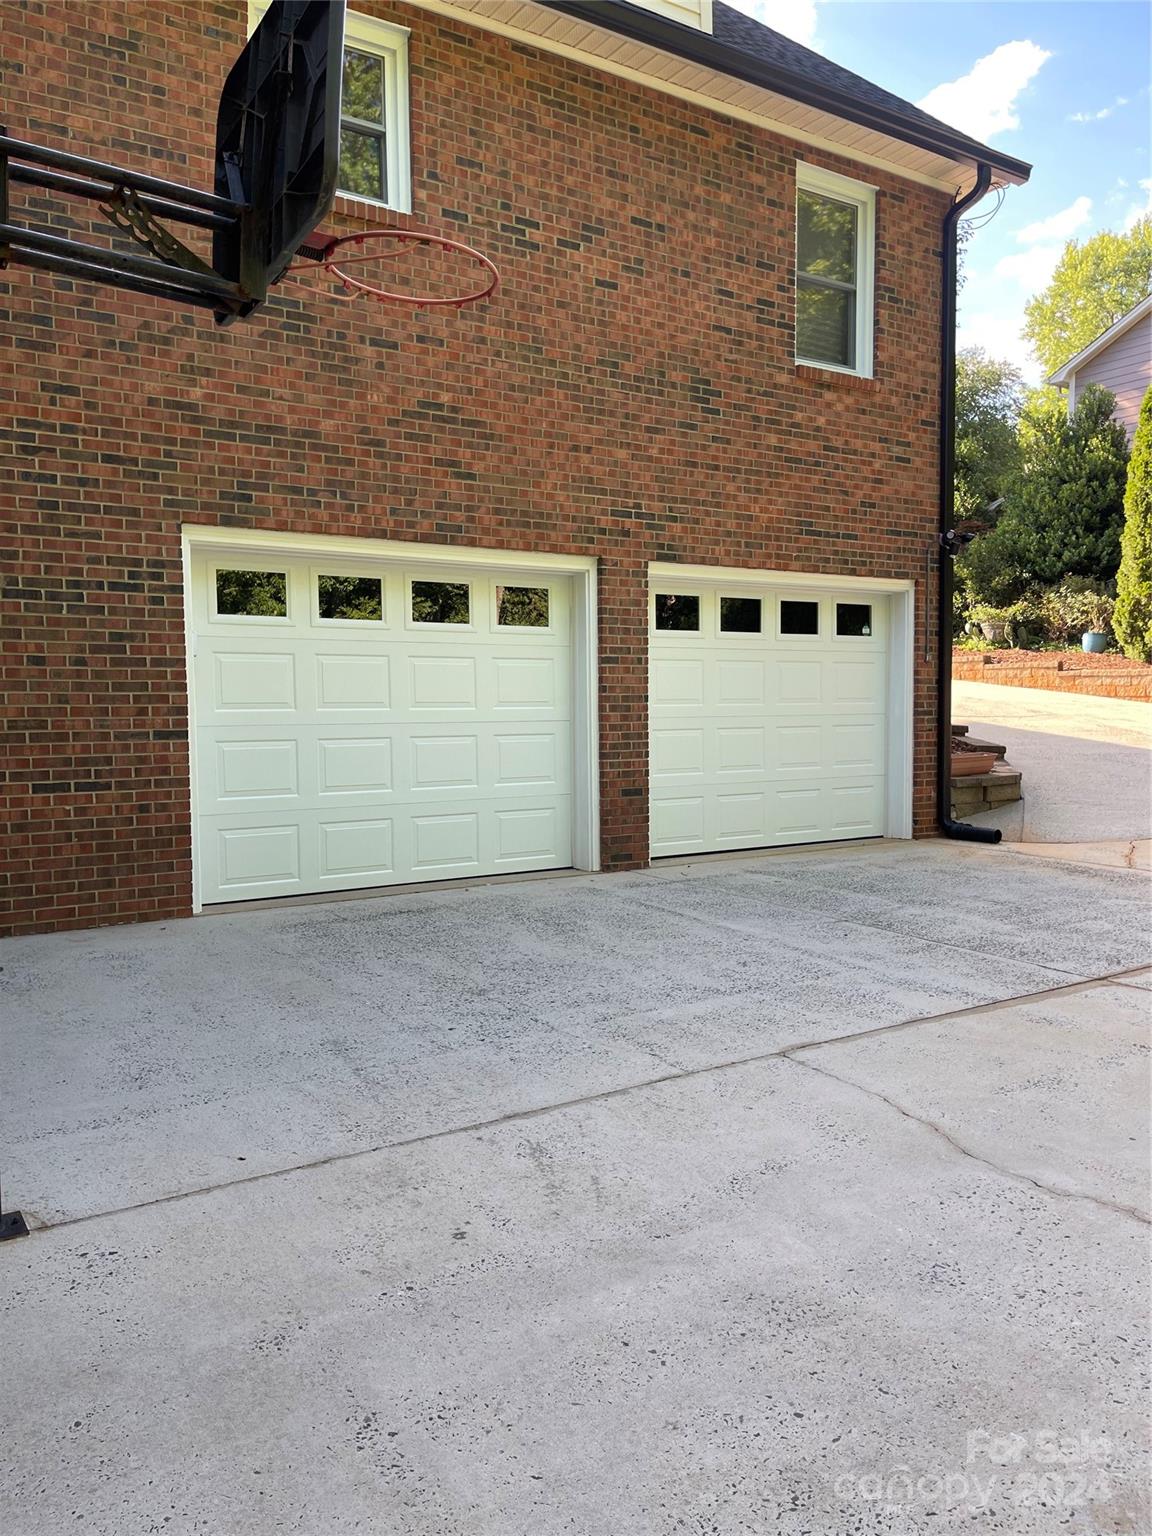
  • parkingDriveway, Attached Garage, Garage Door Opener, Garage Faces Rear
  • HEAT TYPECentral, Floor Furnace
  • AIR CONDITIONINGCentral Air
  • sewerPublic Sewer
  • SubstructureBasement
  • security FeaturesCarbon Monoxide Detector(s), Smoke Detector(s)

Financial

  • Sales Price$618,000
  • Zoning R1H

Work With Us

Work with a team that combines Charlotte expertise with a thoughtful, hands-on approach.

Follow Us on Instagram