
Leave a Message

Thank you for your message. We will be in touch with you shortly.

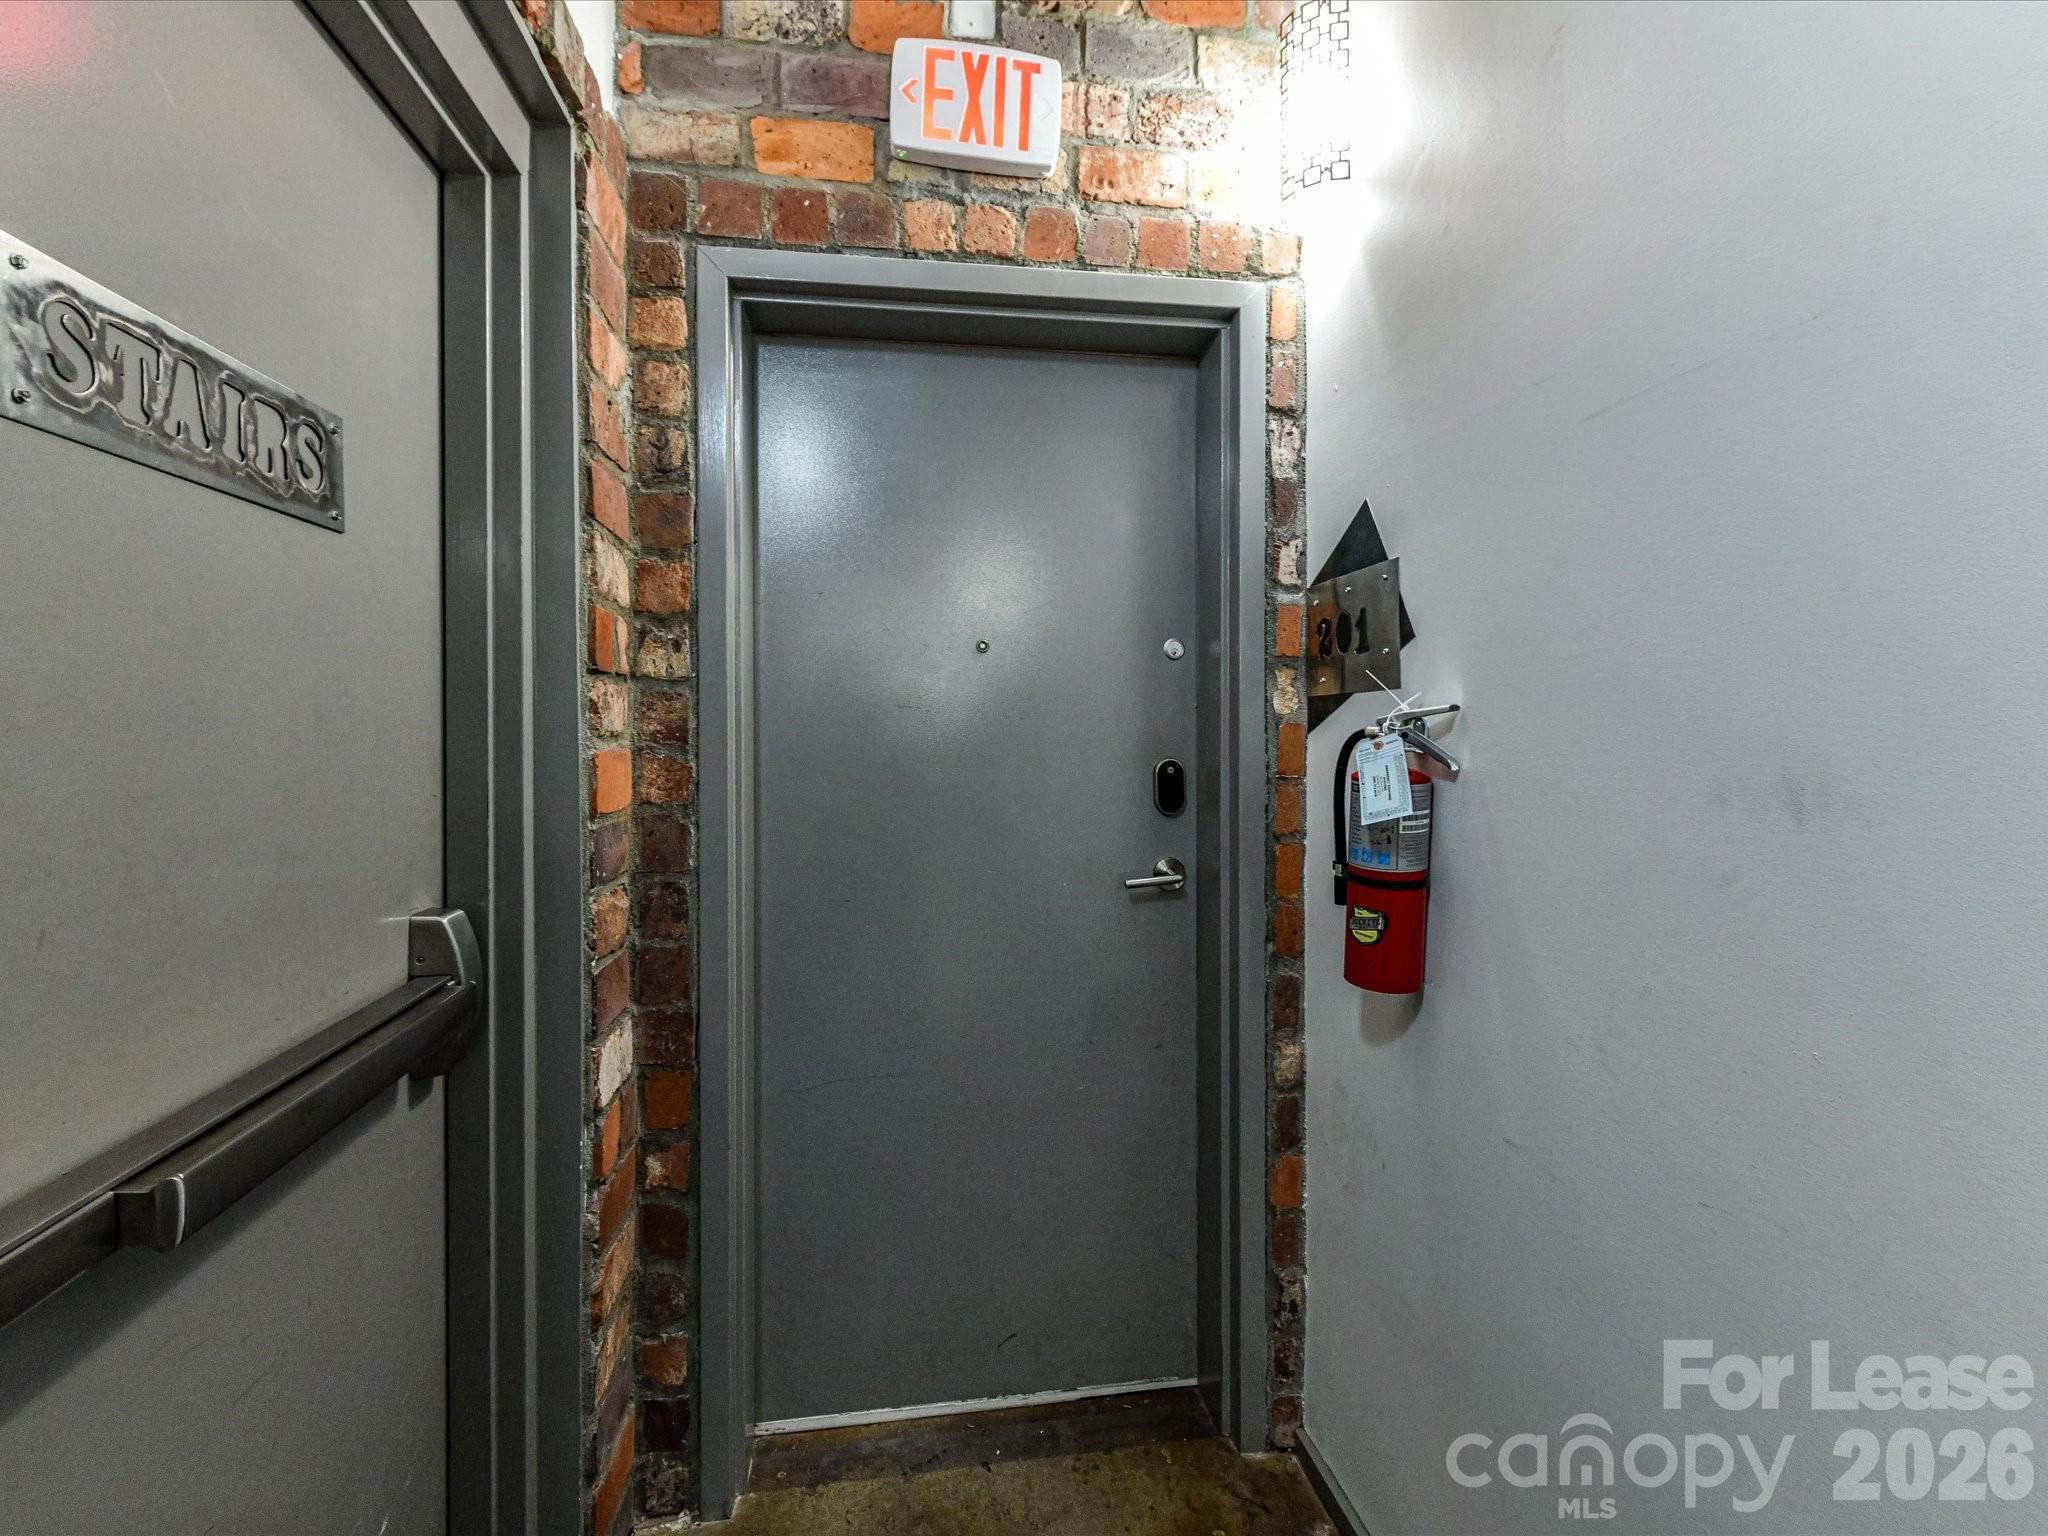
3123 N Davidson Street Unit: 201
SEE ALL PHOTOS
3123 N Davidson Street Unit: 201
Courtesy of Dickens Mitchener & Associates Inc, Marcy Basrawala Listing Contact: [email protected] 
Leased

3123 N Davidson Street Unit: 201

3123 N Davidson Street Unit: 201, Charlotte, NC 28205

$2,000/month
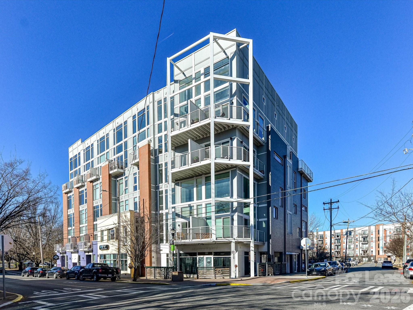
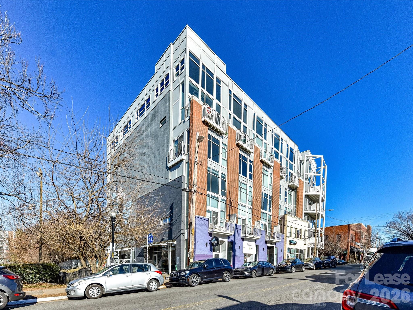
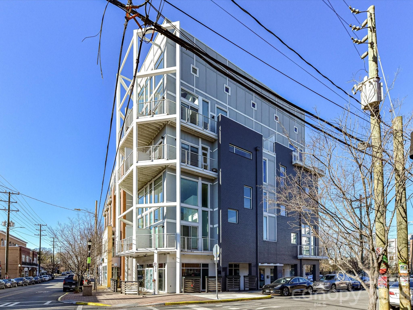
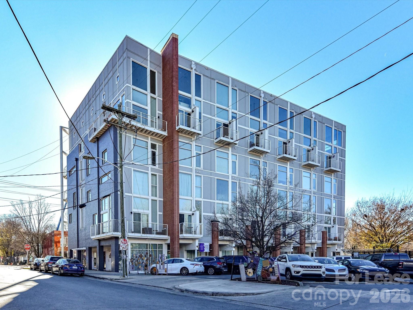
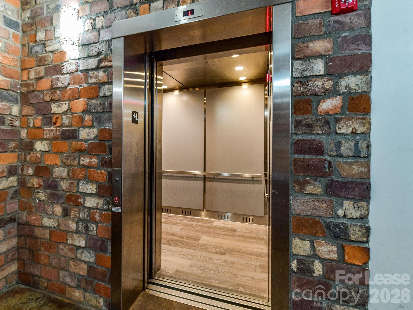
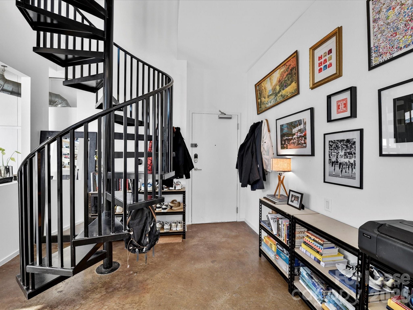
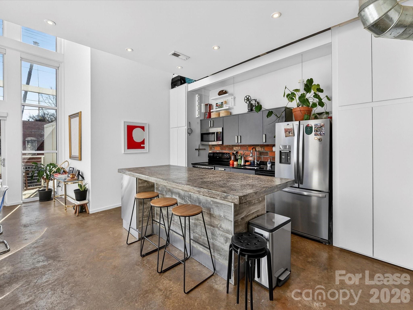
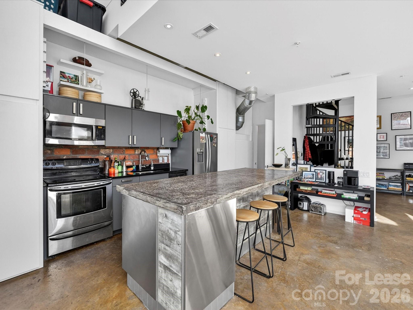
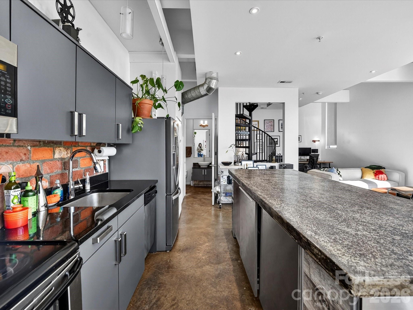
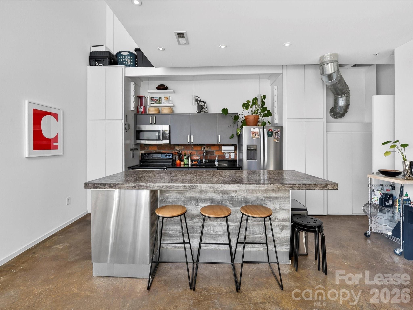
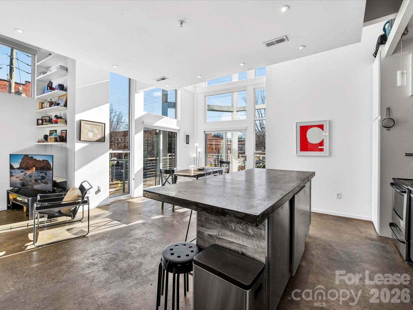
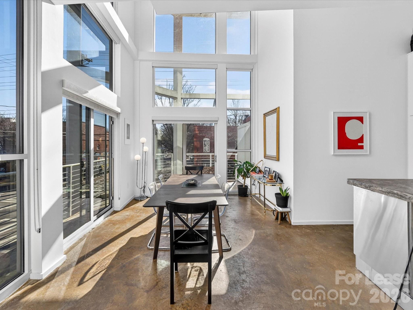
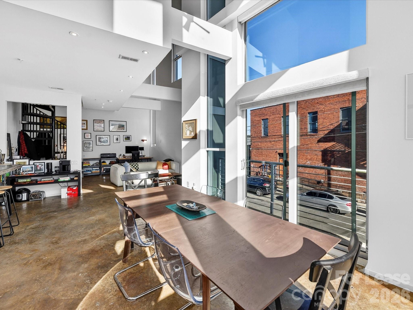
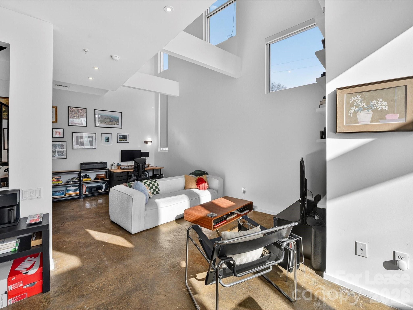
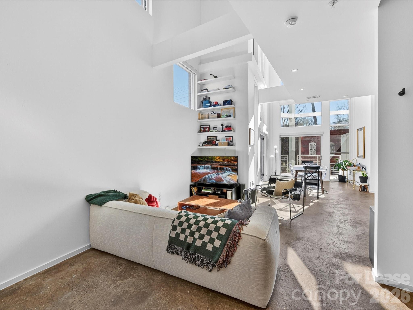
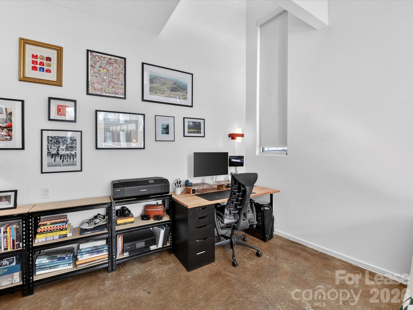
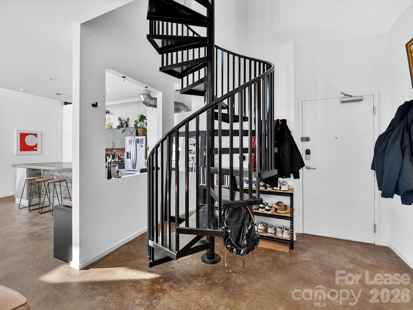
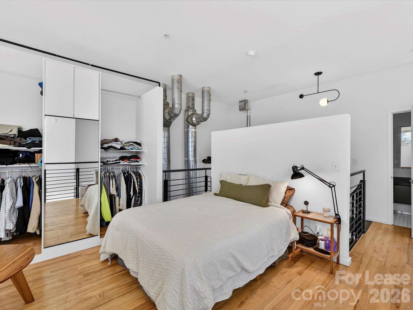
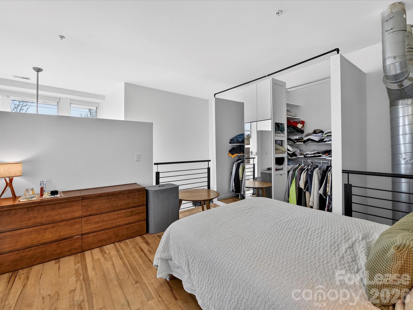
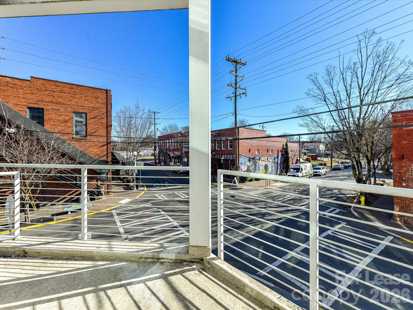
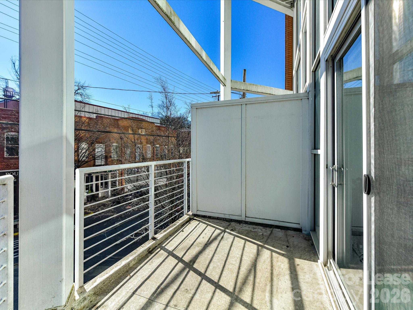
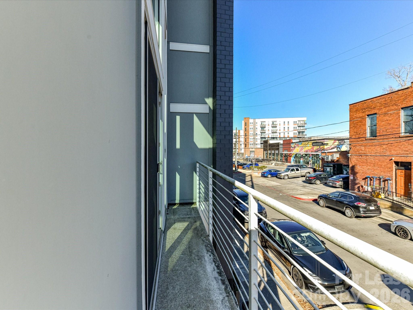
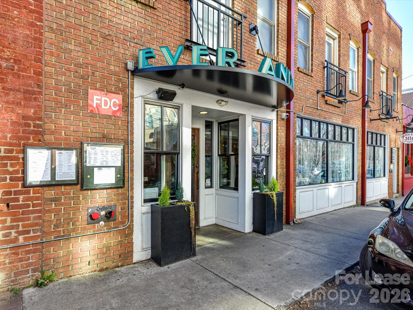
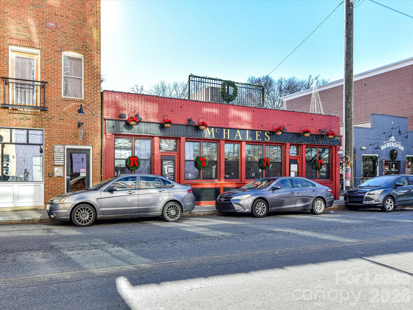
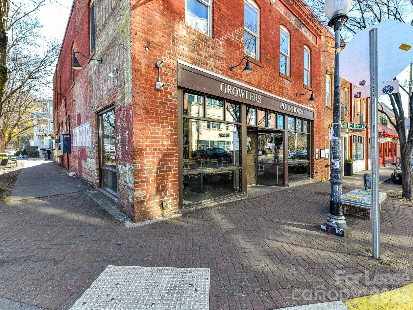
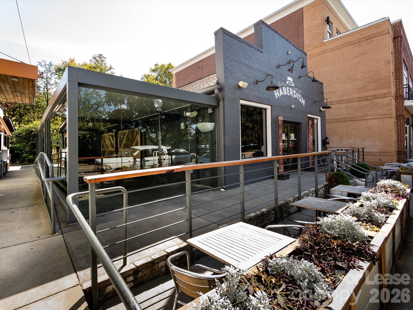
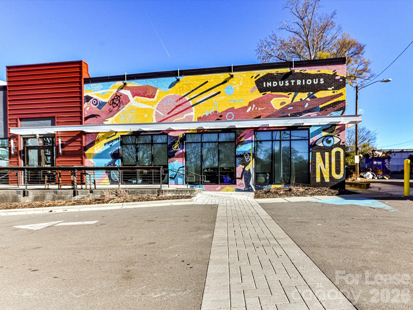
Experience true urban living in this striking one bedroom condo in the heart of NoDa, Charlotte's most vibrant arts district. Located on the site of the legendary Fat City music venue at the corner of 35th and N. Davidson. Soaring double-height ceilings, exposed concrete floors, and expansive windows create a dramatic, light-filled space with captivating city views. A sculptural spiral staircase adds architectural flair and leads to a private upper level retreat, enhancing the loft-style feel. Designed for both style and function, this condo blends industrial character with contemporary comfort-perfect for those who appreciate bold design and an energetic neighborhood. Kitchen features sleek modern cabinets, custom large island w/ a concrete countertop and SS appliances. Step outside to eclectic galleries, breweries, dining, and the light rail just moments away. When standing on your balcony, enjoy gazing out at the VERY popular Ever Andalo restaurant right across the street. A rare opportunity to own a statement END UNIT condo in one of Charlotte's most sought-after urban communities!

1
bed

2
baths

988 Sq.Ft. LIVING AREA

Marcy Basrawala

Marcy Basrawala

Features & Amenities

Interior

  • total bedrooms1
  • Total bathrooms2
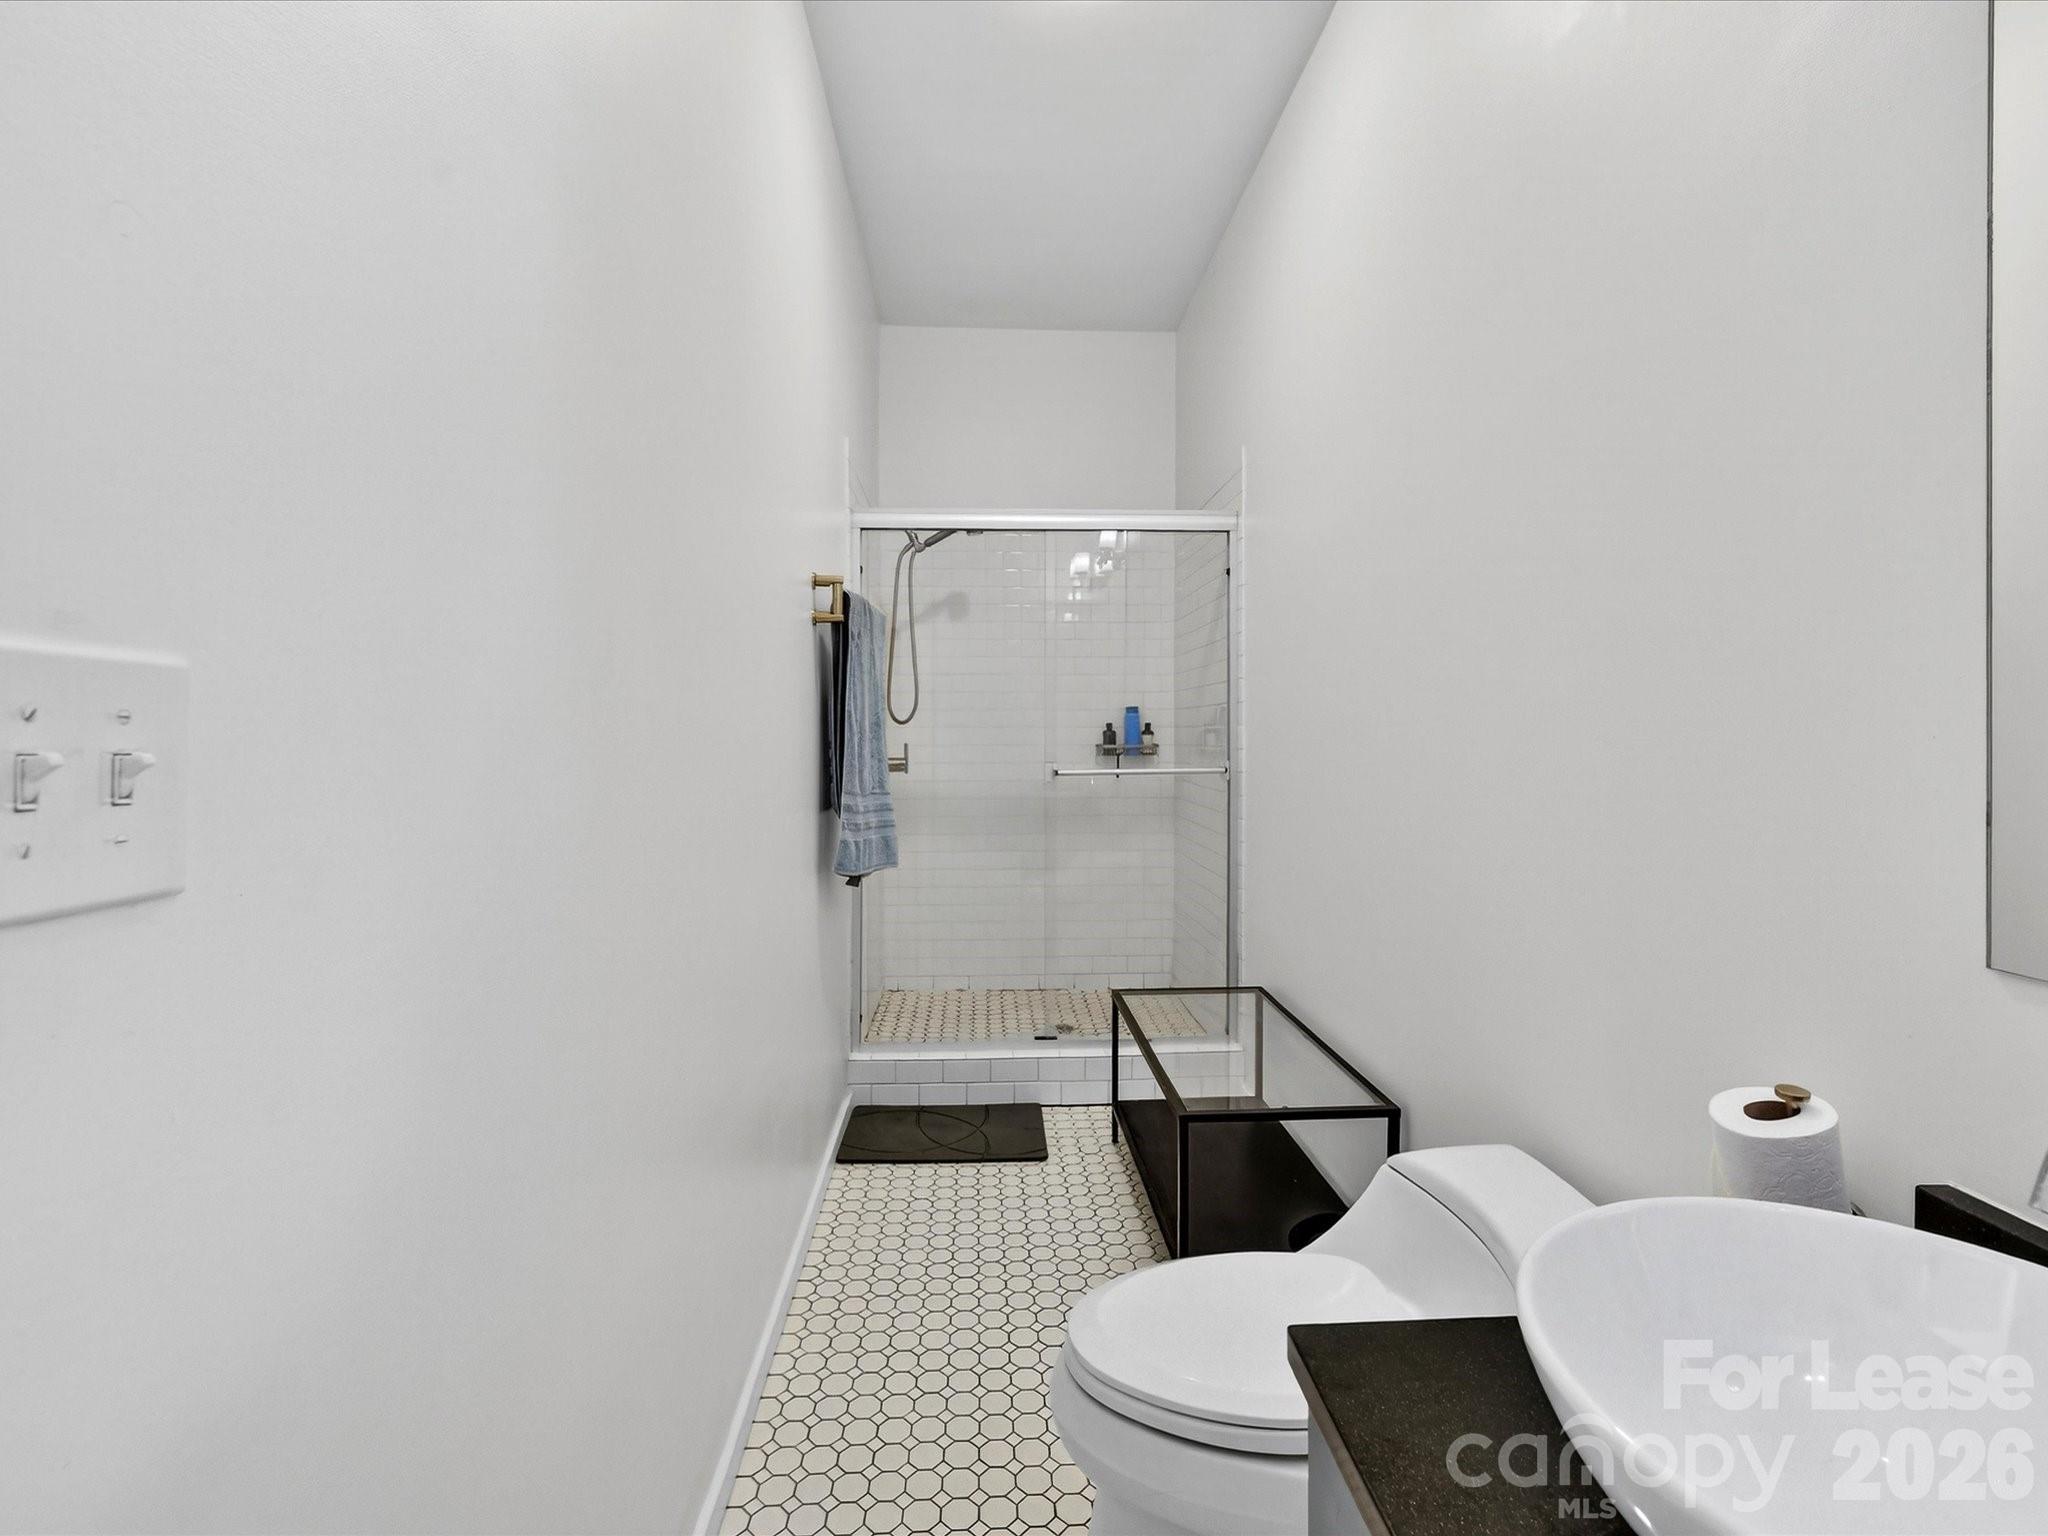
  • full bathroom1
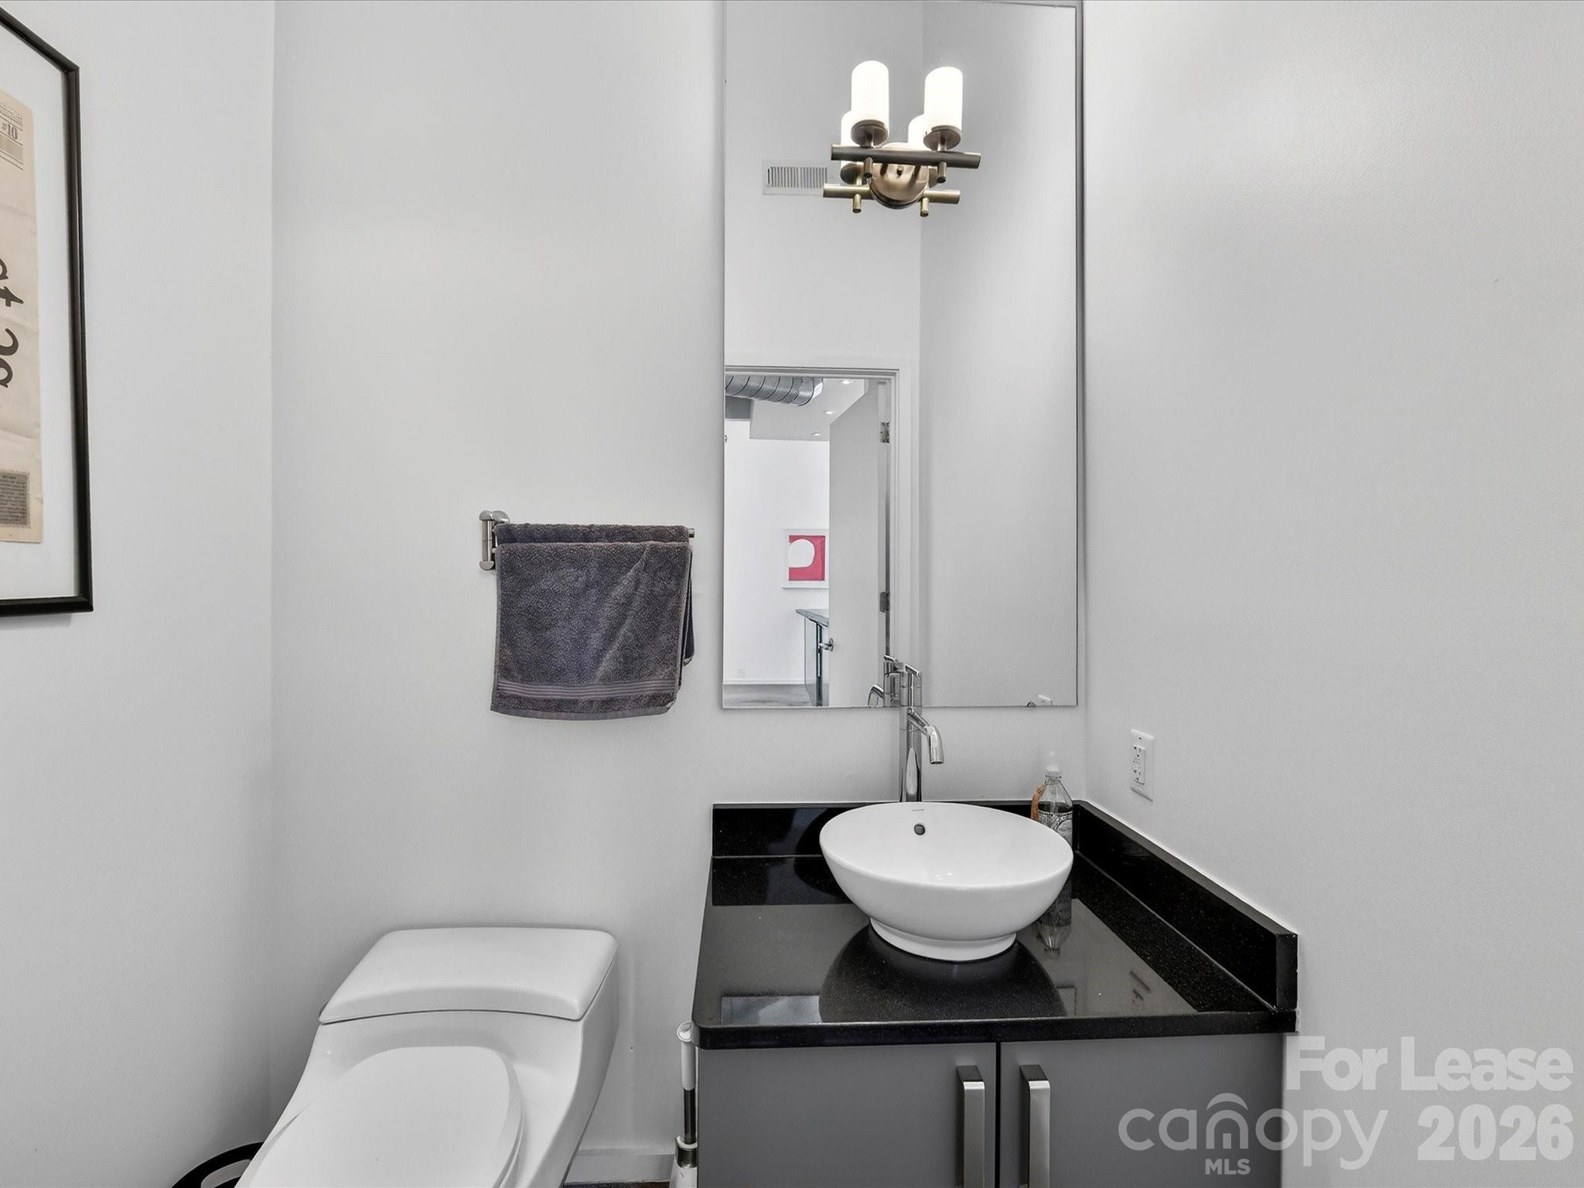
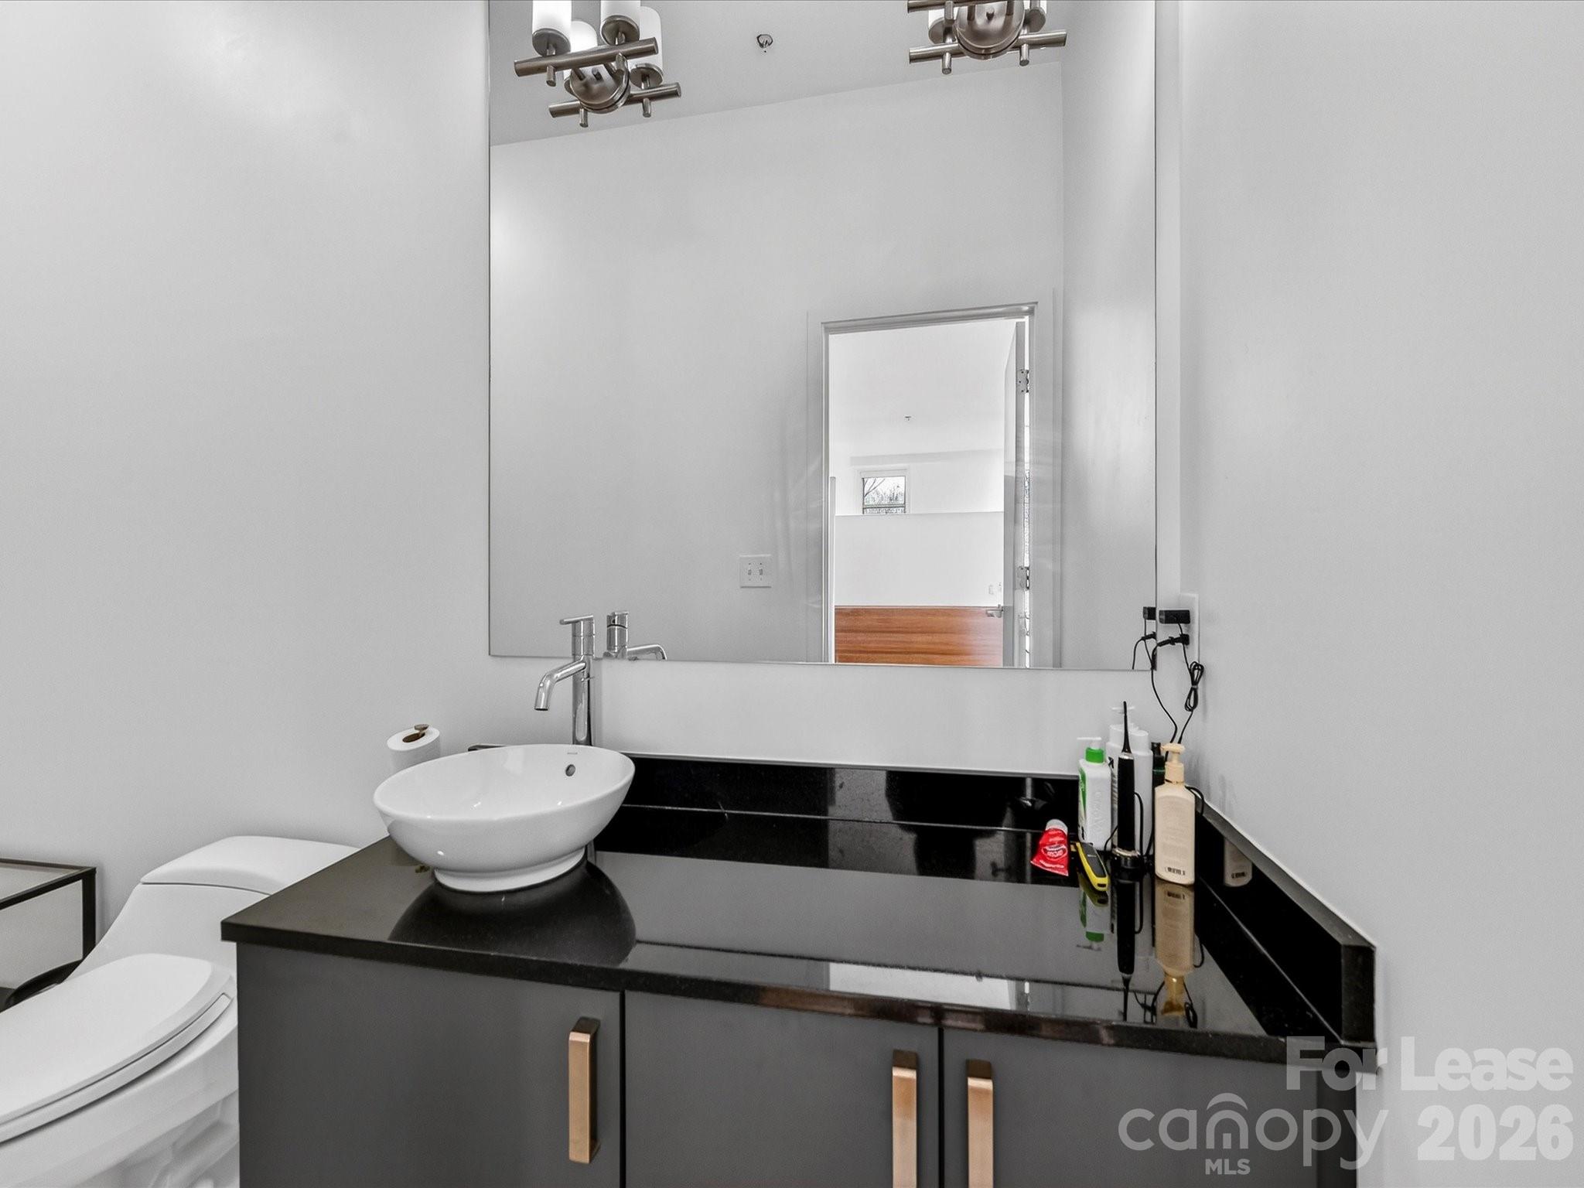
  • half bathroom1
  • Laundry room In Kitchen
  • Flooring Concrete, Tile, Wood
  • APPLIANCES Bar Fridge, Dishwasher, Disposal, Electric Oven, Electric Range, Electric Water Heater, ENERGY STAR Qualified Dishwasher, Refrigerator
  • other interior Features Entrance Foyer, Kitchen Island, Open Floorplan, Walk-In Closet(s)

Area & Lot

  • Status Leased
  • Date Leased July 6, 2026
  • Living Area988 Sq.Ft.
  • MLS® ID4374928
  • TypeCondo
  • YEAR BUILT2009
  • NeighborhoodRoyal Truss
  • View DescriptionCity
  • Elementary SchoolUnspecified
  • Middle SchoolUnspecified
  • High SchoolUnspecified

Exterior

  • STORIES2
  • water SourceCity
  • utilitiesElectricity Connected, Satellite Internet Available
  • parkingParking Space(s)
  • HEAT TYPEHeat Pump
  • AIR CONDITIONINGHeat Pump
  • sewerPublic Sewer
  • SubstructureSlab
  • other exterior FeaturesElevator

Financial

  • Lease Price$2,000/mo
  • Lease Term 12 MONTHS

Royal Truss

This vibrant community brings together fitness enthusiasts, craft beer lovers, and career-driven professionals.

Explore

Work With Us

Work with a team that combines Charlotte expertise with a thoughtful, hands-on approach.

Follow Us on Instagram