Leave a Message

Thank you for your message. We will be in touch with you shortly.

3124 Butler Hill Drive
SEE ALL PHOTOS
3124 Butler Hill Drive
Courtesy of O'Shaughnessy New Homes LLC, Susan Baumann Listing Contact: [email protected] 
Sold

3124 Butler Hill Drive

3124 Butler Hill Drive, Matthews, NC 28105

$348,400
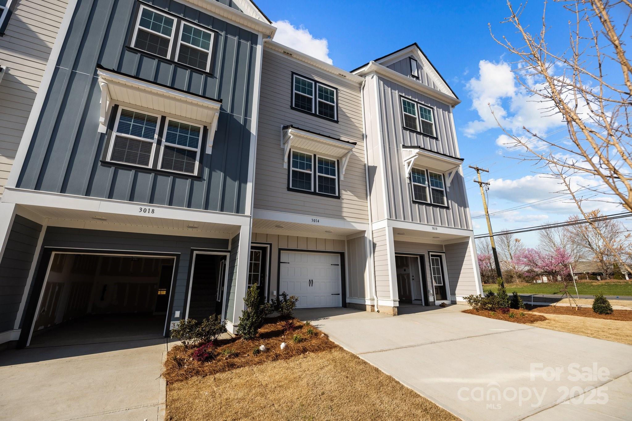
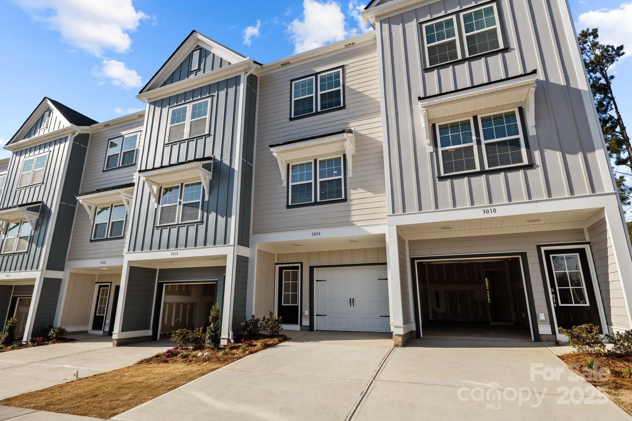
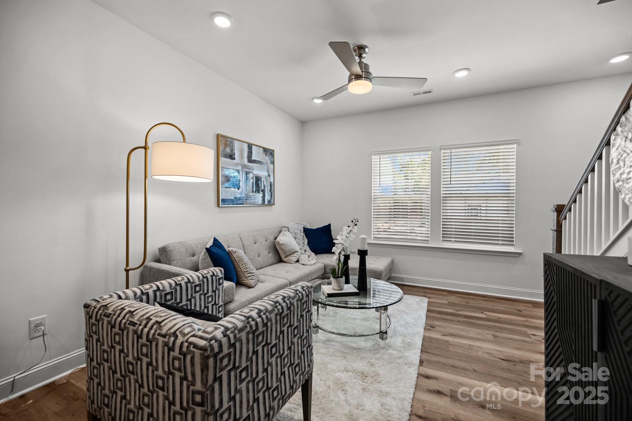
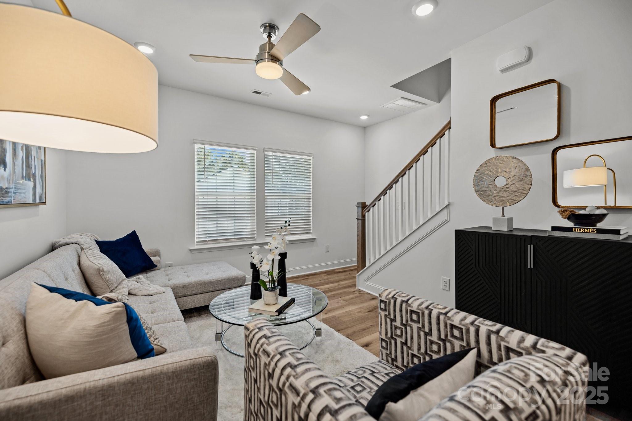
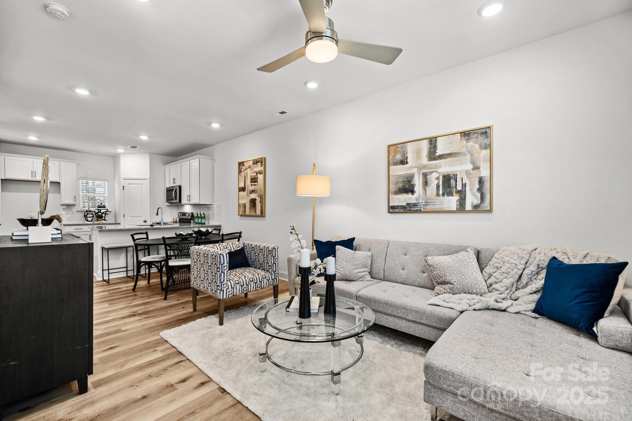
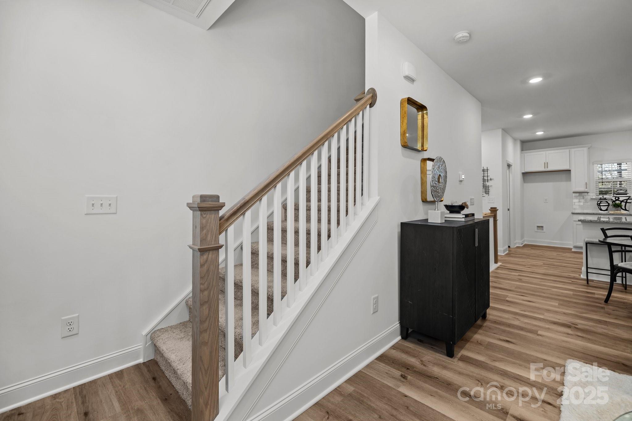
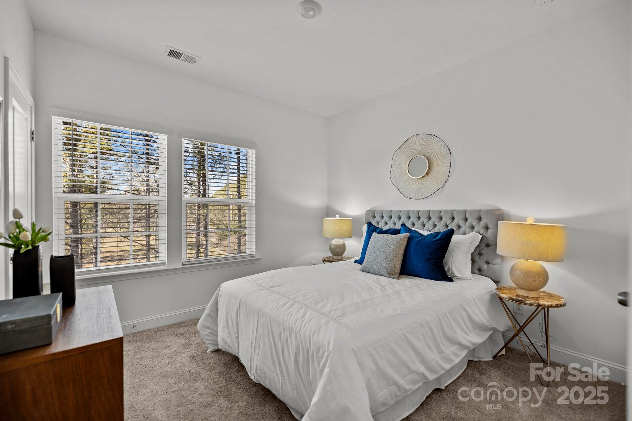
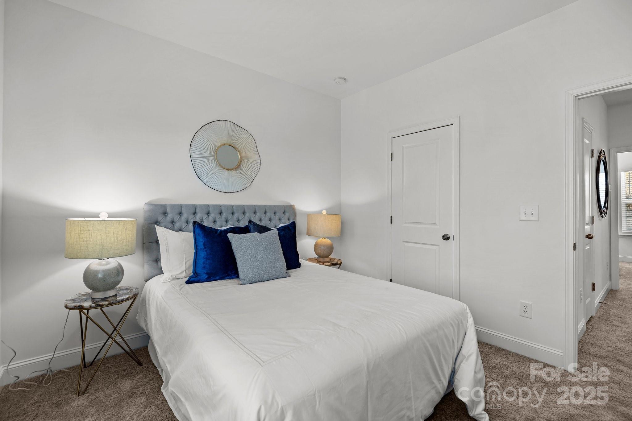
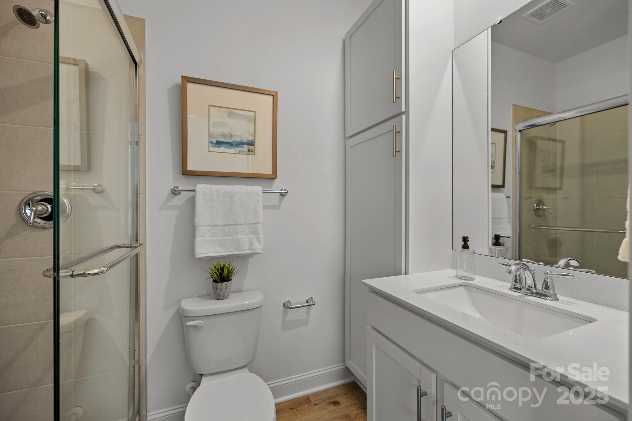
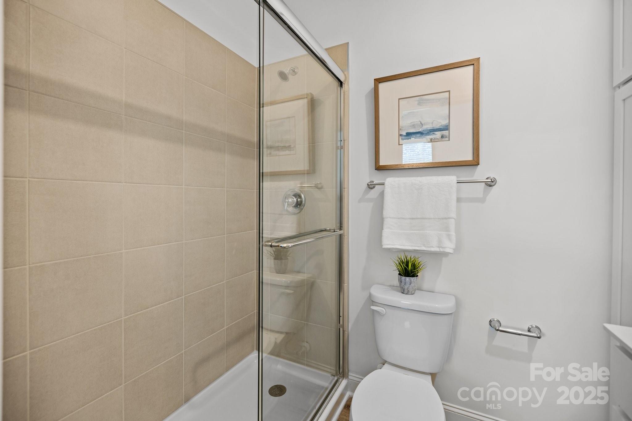
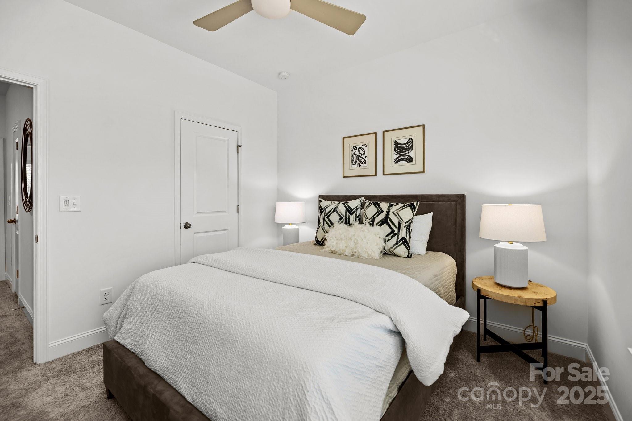
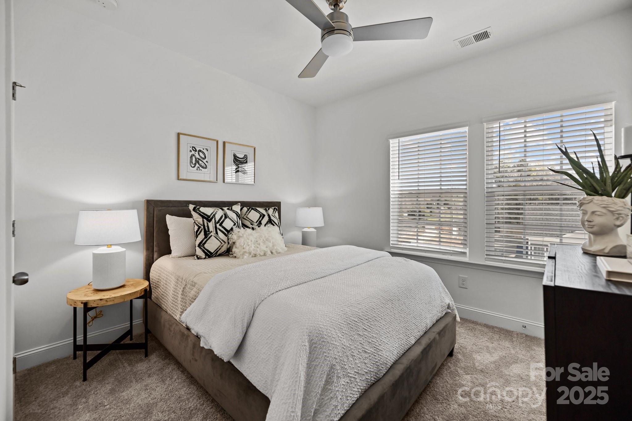
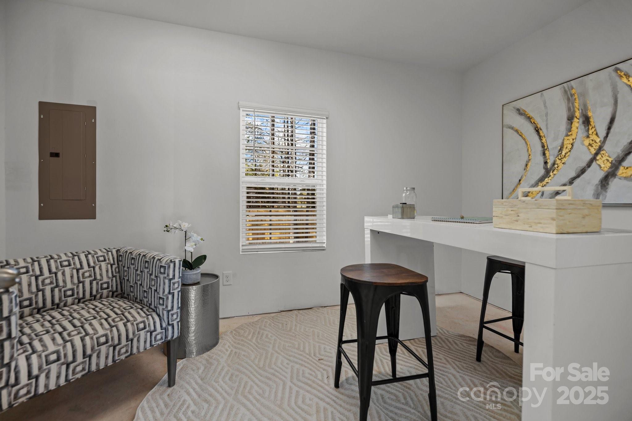
Prosperity Builders ,Exterior Unit! New Construction at the right price only 2 miles from historic downtown Matthews! Move in Ready! Builder offering 12K FLEX CASH with preferred lender and attorney!
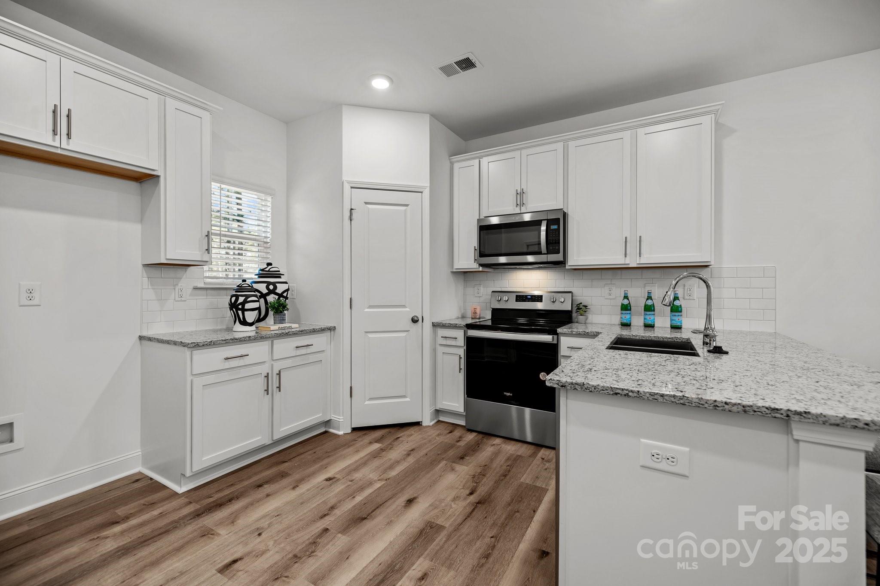
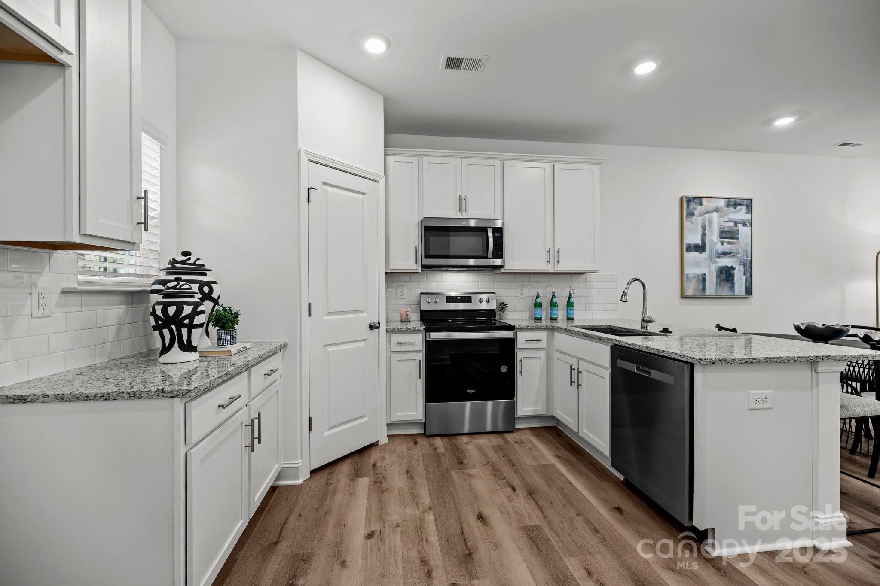
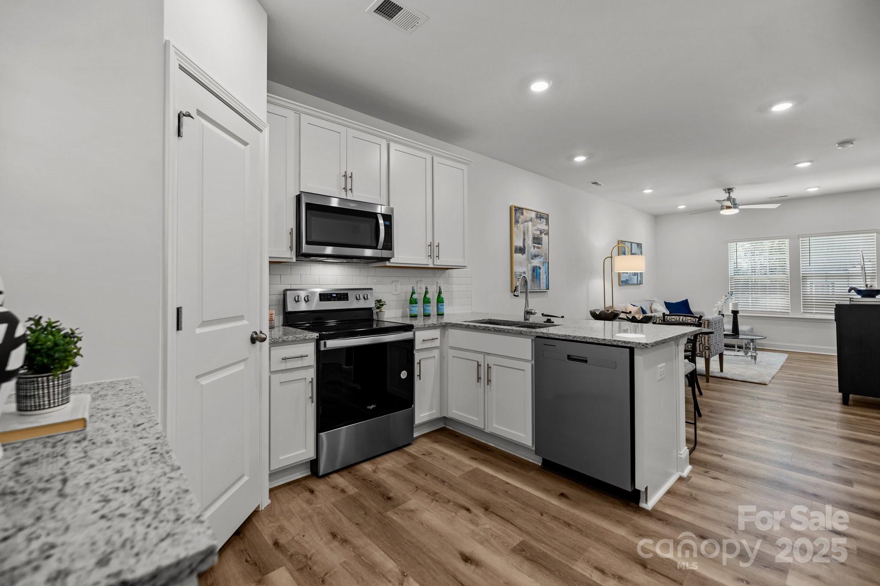
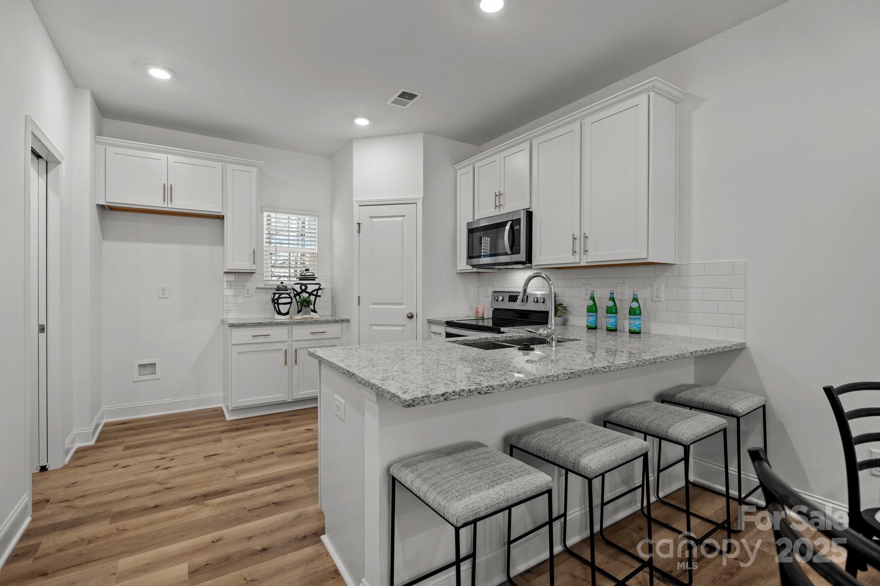
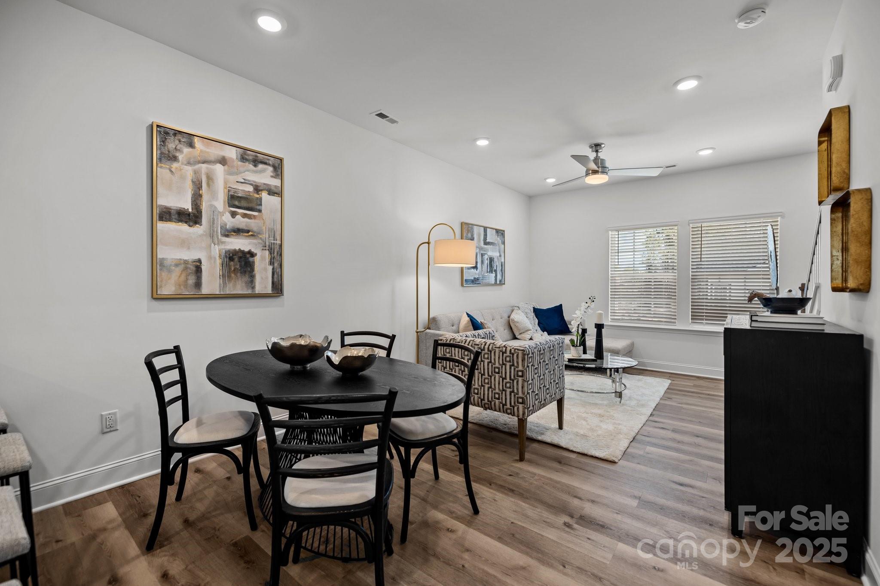
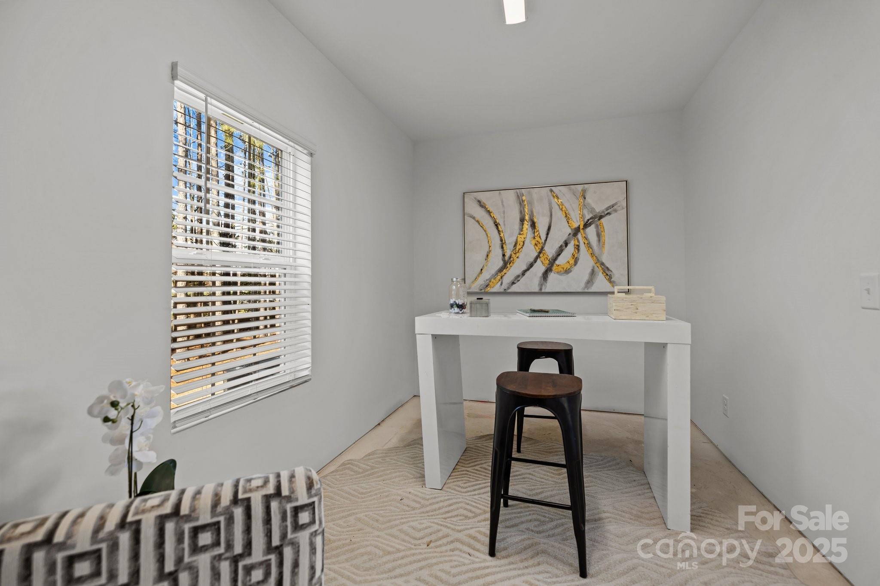
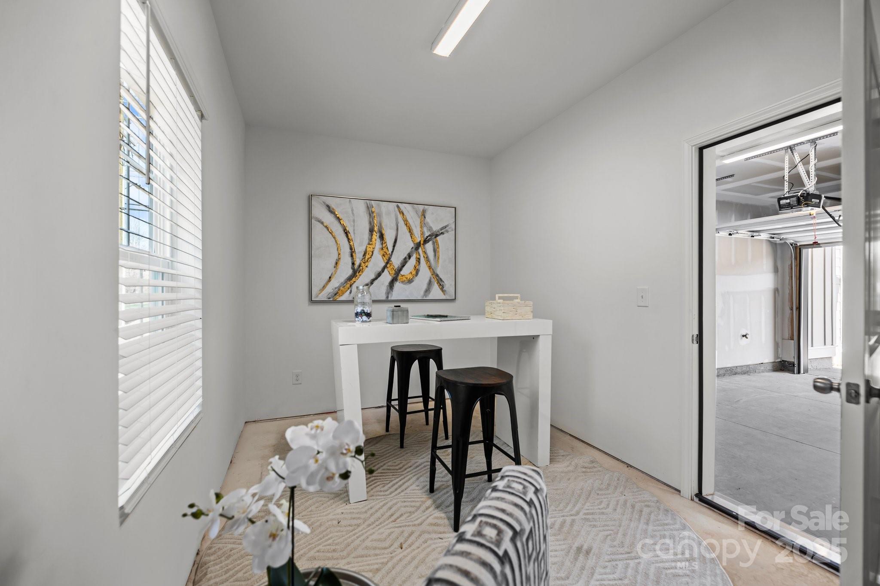
Only 62 homes total in this quaint neighborhood. Efficient, well-appointed townhome w single car garage. Designer-inspired 42" kitchen cabinets, granite countertops, stainless steel appliance package, recessed LED lighting, LVP flooring and more. Amenities include walking trails, bark park, tot lot, green spaces and hammock stations. This is the only new construction at this price point in this zip code!! All landscaping and water and sewer included in HOA Dues.

2
beds

3
baths

988 Sq.Ft. LIVING AREA

696.96 Sq.Ft. lot

Ellen Gibson

Ellen Gibson

Features & Amenities

Interior

  • total bedrooms2
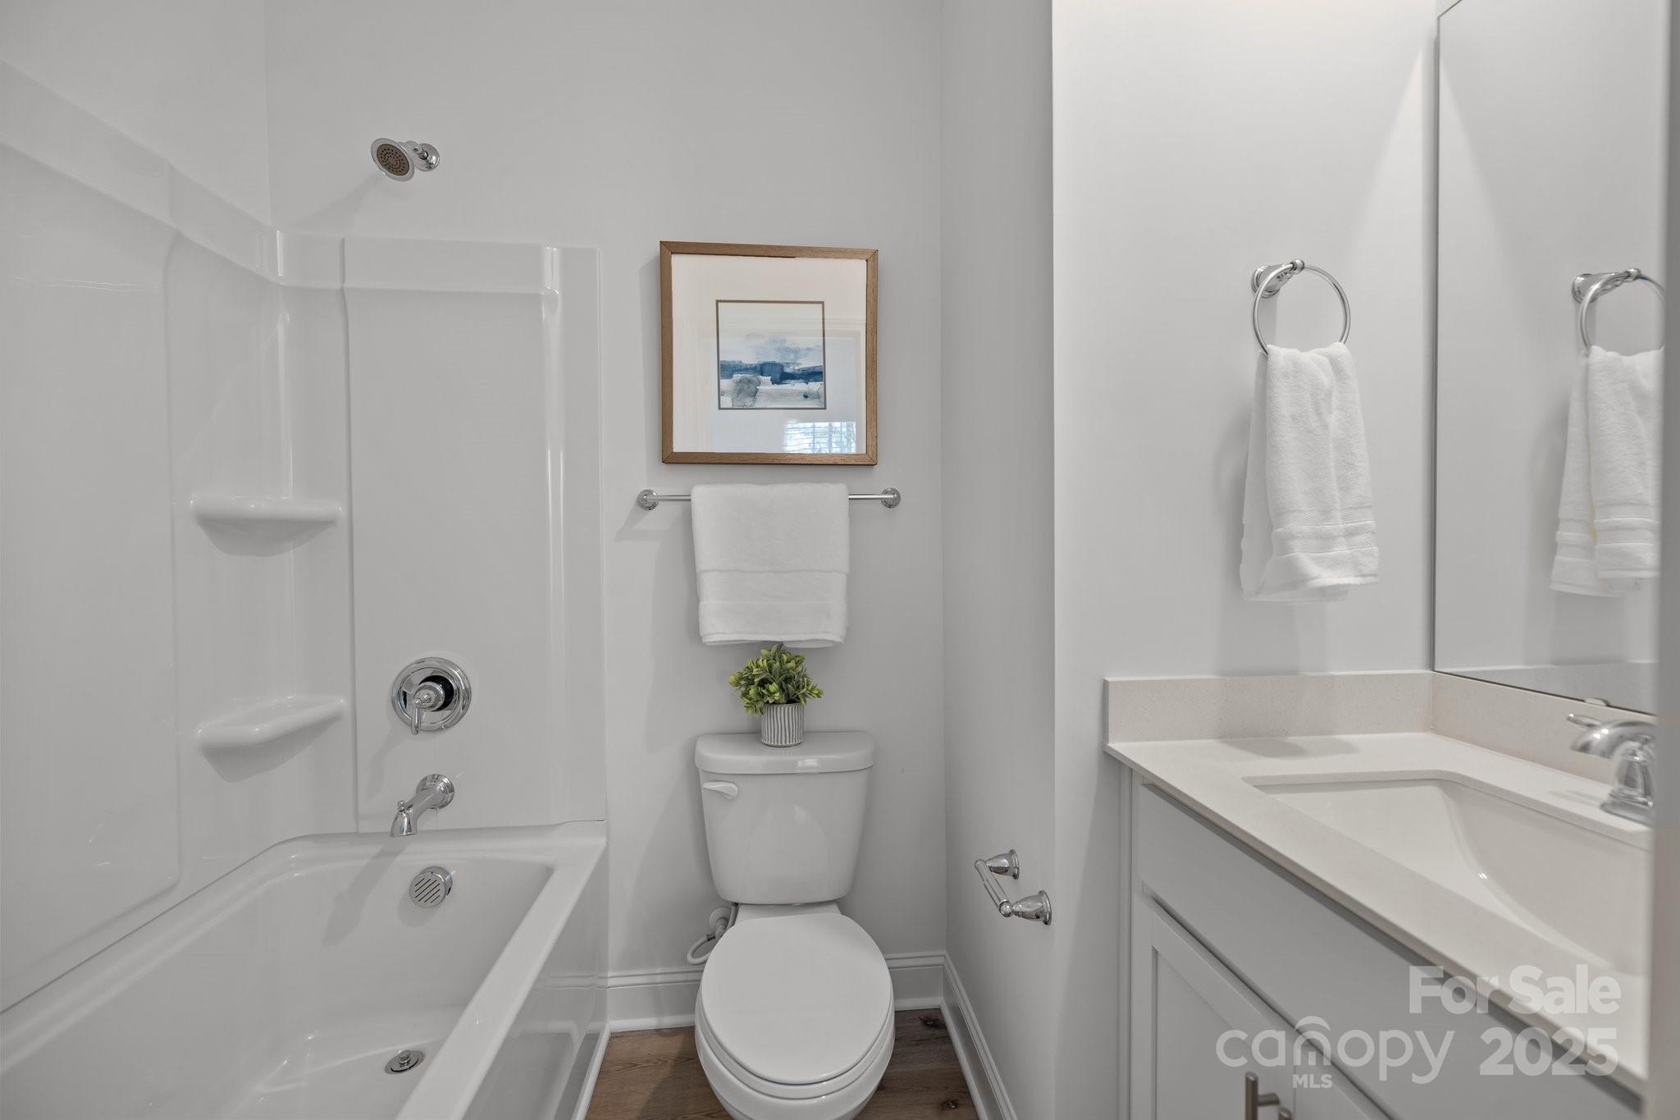
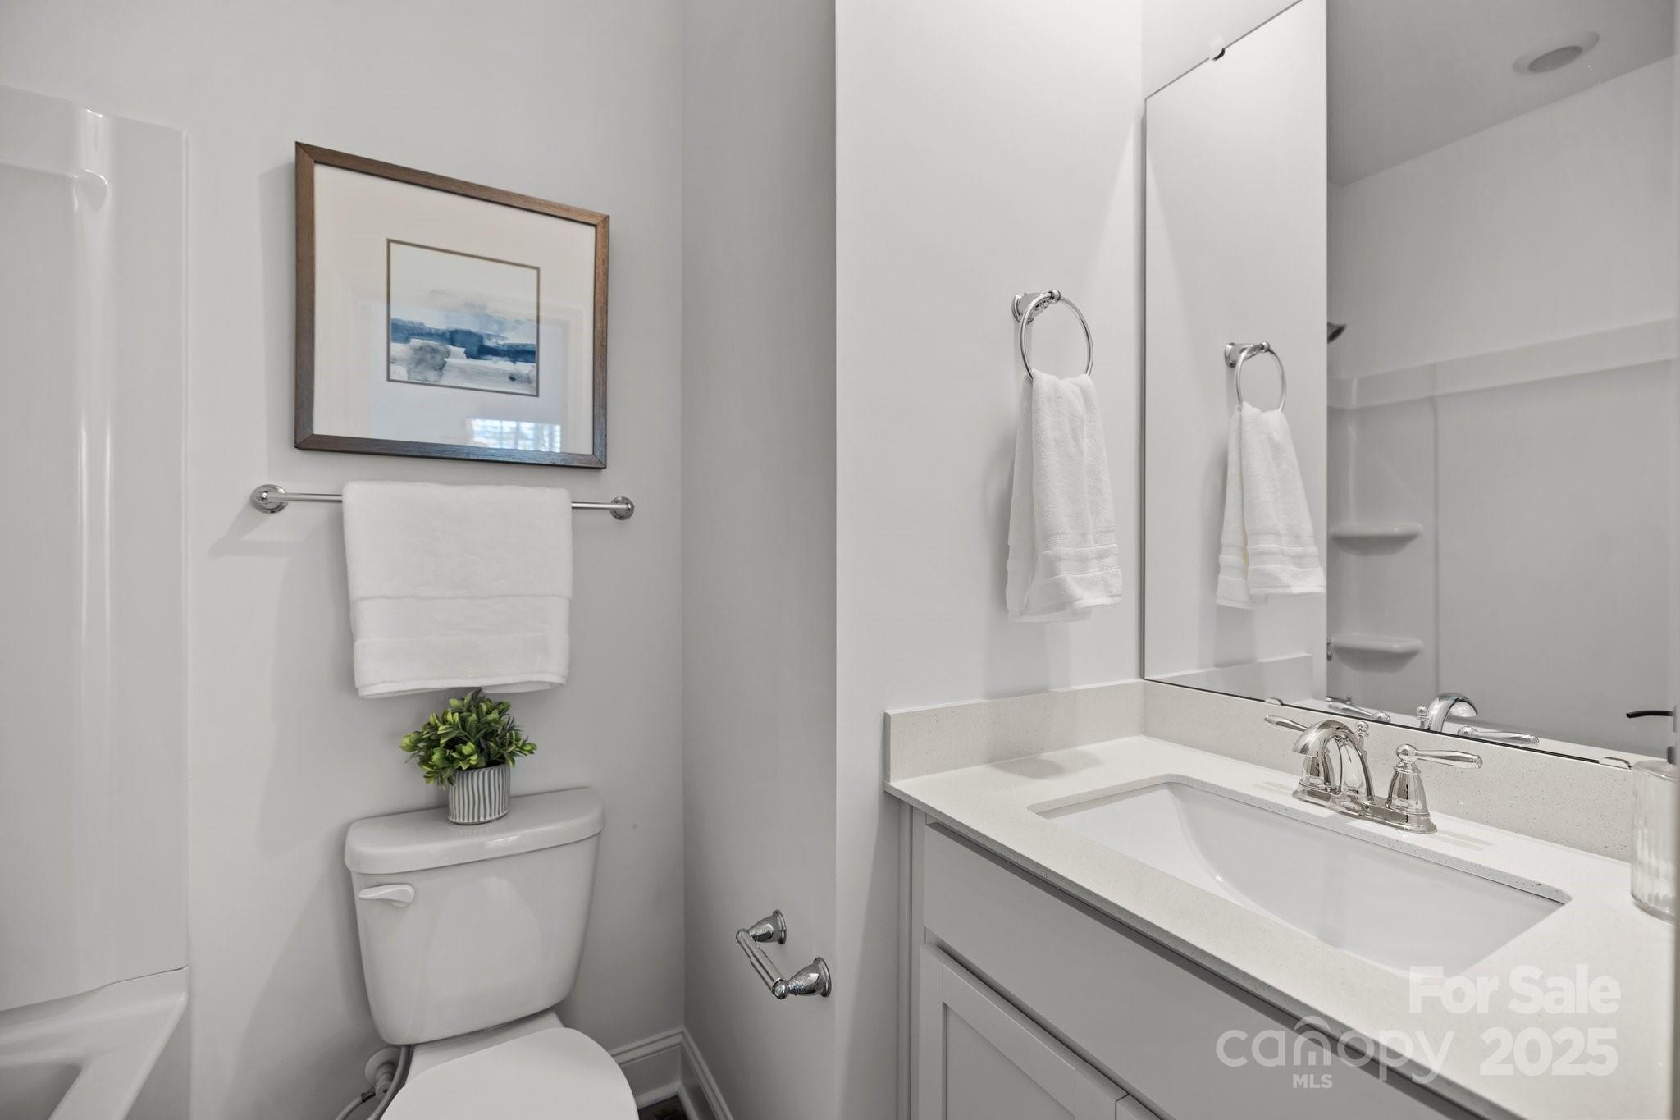
  • Total bathrooms3
  • full bathrooms2
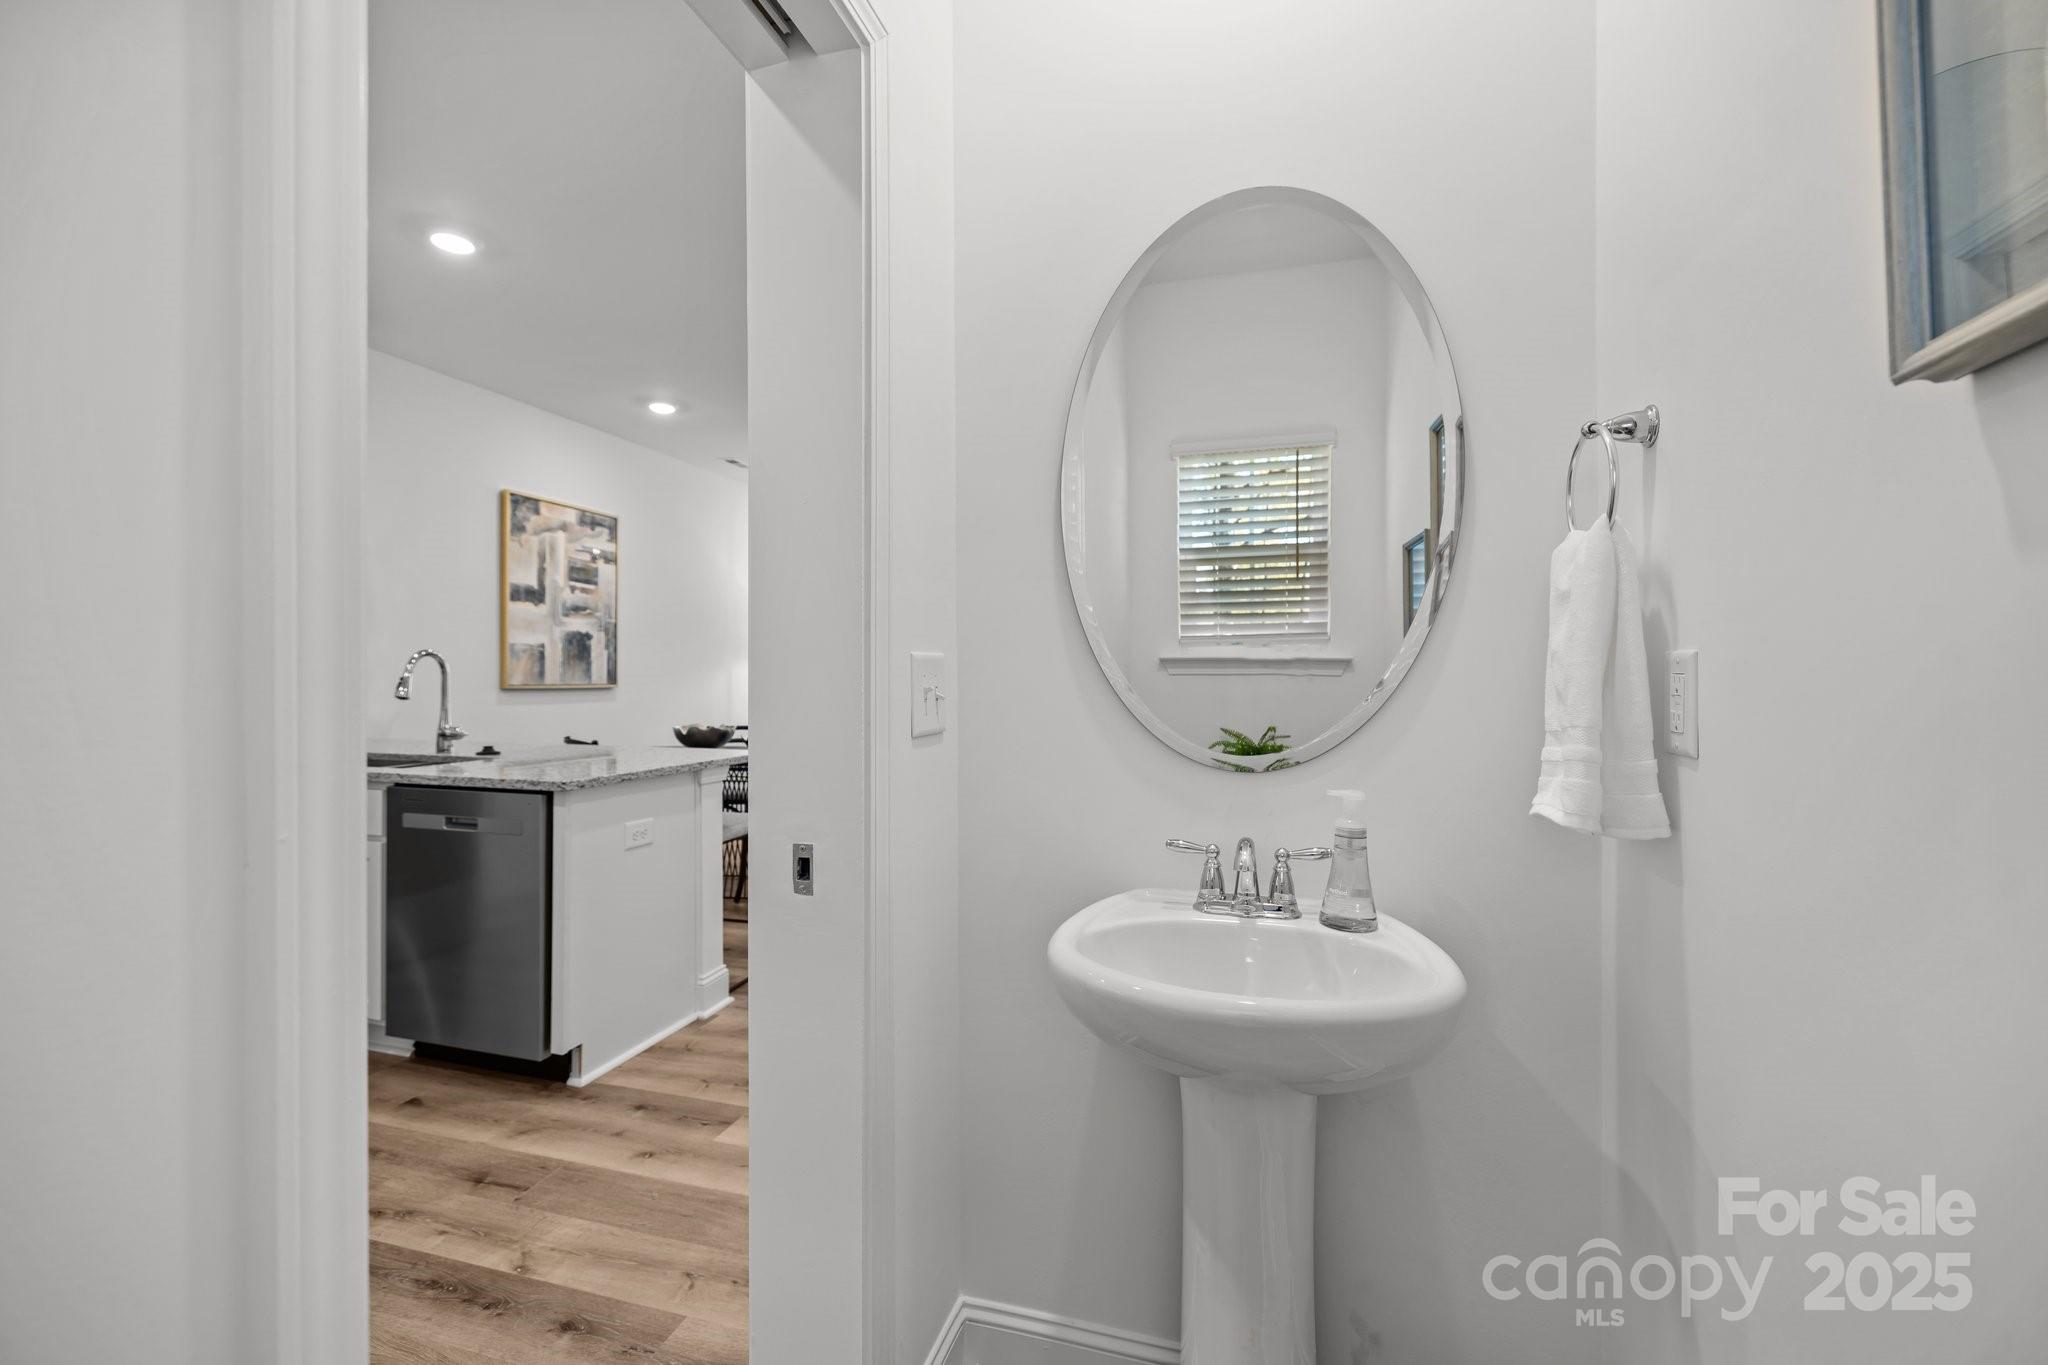
  • half bathroom1
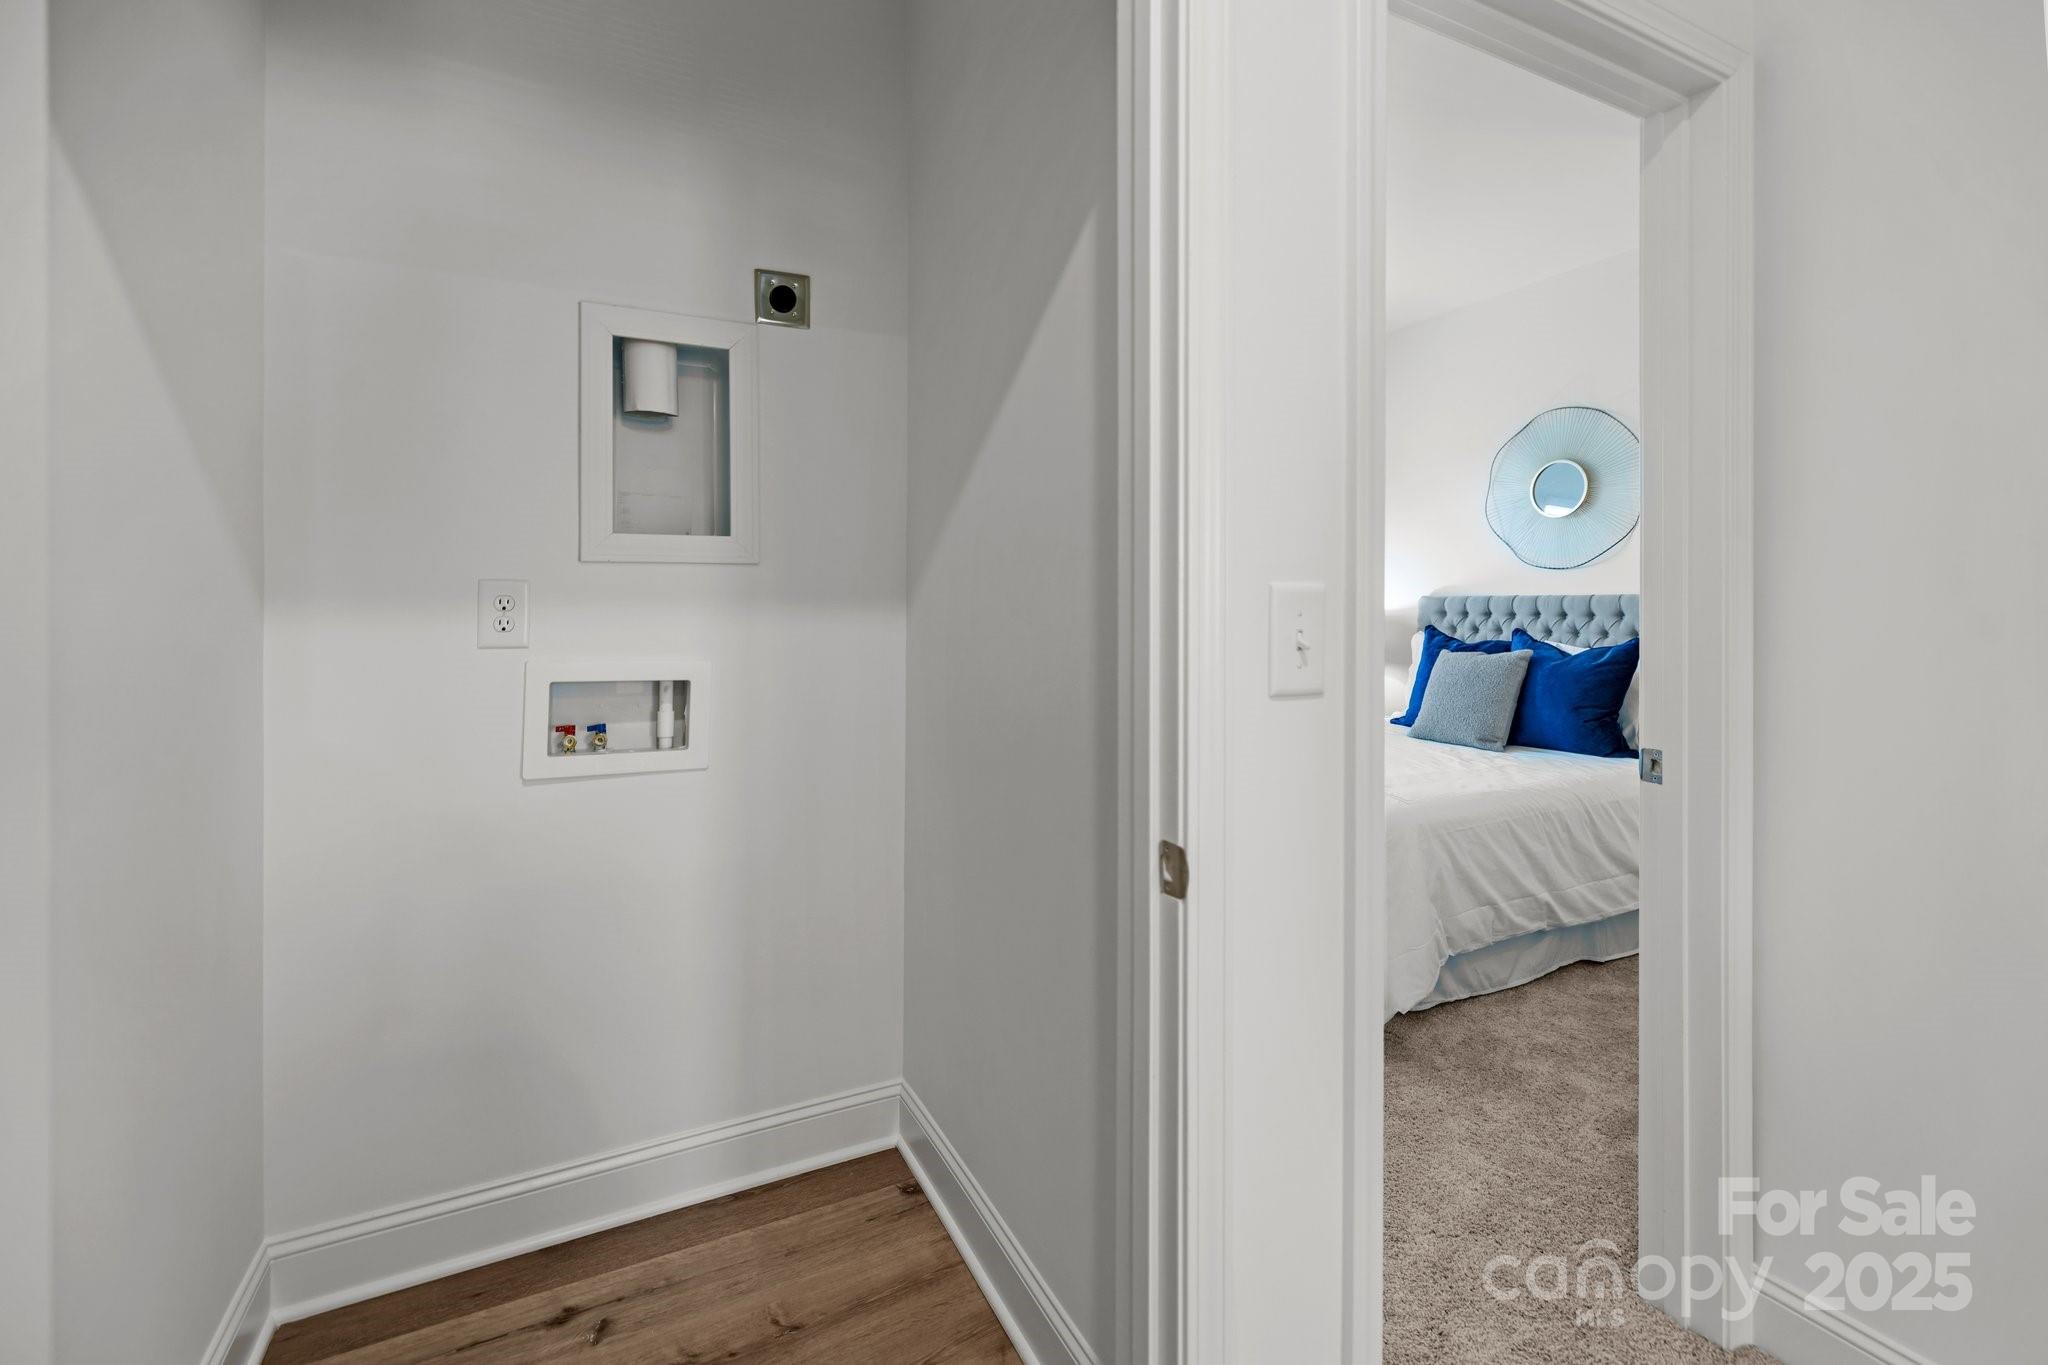
  • Laundry room Electric Dryer Hookup

  • Flooring Carpet, Vinyl
  • APPLIANCES Dishwasher, Disposal, Electric Oven, Electric Range, Exhaust Fan
  • other interior Features Attic Stairs Pulldown, Cable Prewire

Area & Lot

  • Status Sold
  • Date Sold August 26, 2025
  • Living Area988 Sq.Ft.
  • Lot Area696.96 Sq.Ft.
  • MLS® ID4260015
  • TypeTownhouse
  • YEAR BUILT2025
  • NeighborhoodMatthews
  • Architecture StylesCharleston
  • Elementary SchoolMint Hill
  • Middle SchoolMint Hill
  • High SchoolButler

Exterior

  • STORIES3
  • Garage Space1.0
  • water SourceCounty Water
  • utilitiesCable Connected, Electricity Connected, Fiber Optics, Phone Connected, Underground Power Lines, Underground Utilities, Wired Internet Available
  • parkingDriveway, Attached Garage, Garage Door Opener
  • HEAT TYPECentral
  • AIR CONDITIONINGCentral Air
  • sewerCounty Sewer
  • SubstructureSlab
  • other exterior FeaturesLawn Maintenance

Financial

  • Sales Price$348,400
  • HOA $249/mo

Matthews

An award-winning suburban town situated in one of the fastest-growing metropolitan areas in the United States.

Explore

Work With Us

Work with a team that combines Charlotte expertise with a thoughtful, hands-on approach.

Follow Us on Instagram