Leave a Message

Thank you for your message. We will be in touch with you shortly.

3124 Creighton Drive
SEE ALL PHOTOS
3124 Creighton Drive
Courtesy of Home Ventures Realty, Erin Garvey Listing Contact: [email protected] 
Sold

3124 Creighton Drive

3124 Creighton Drive, Charlotte, NC 28205

$745,000
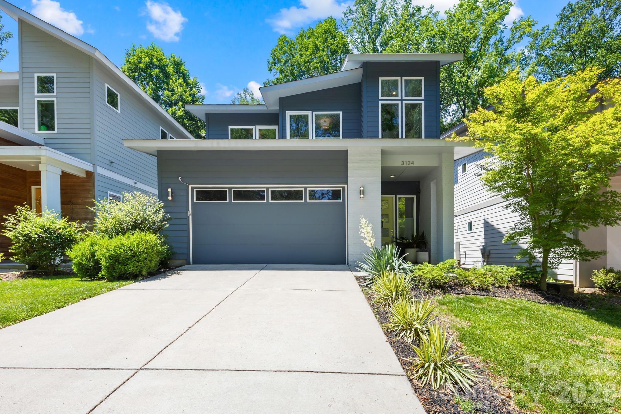
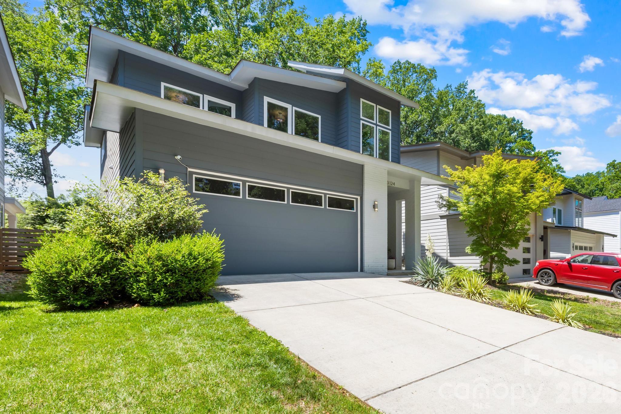
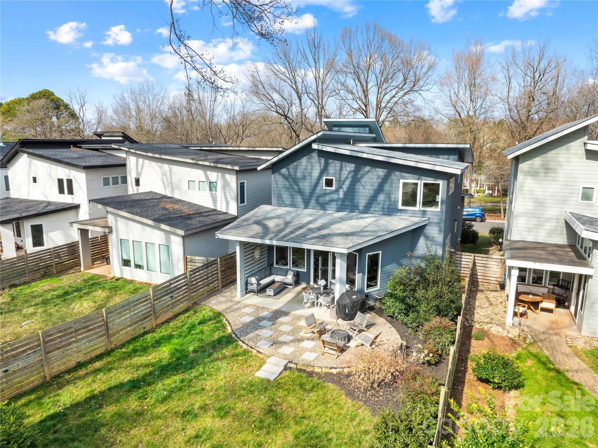
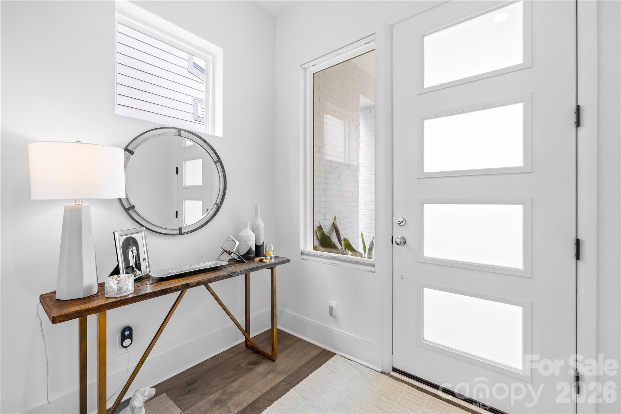
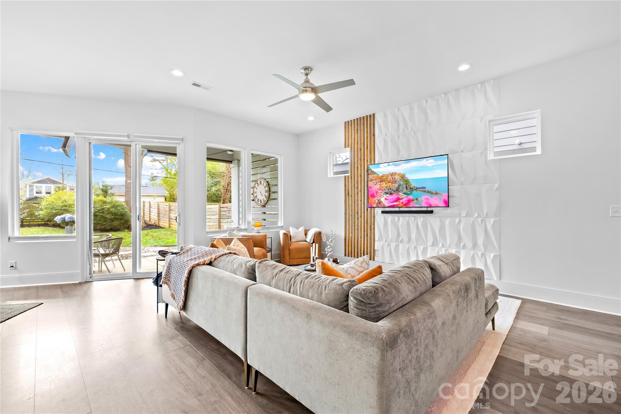
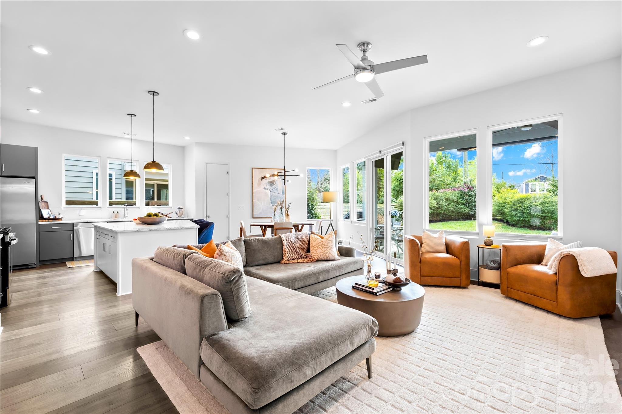
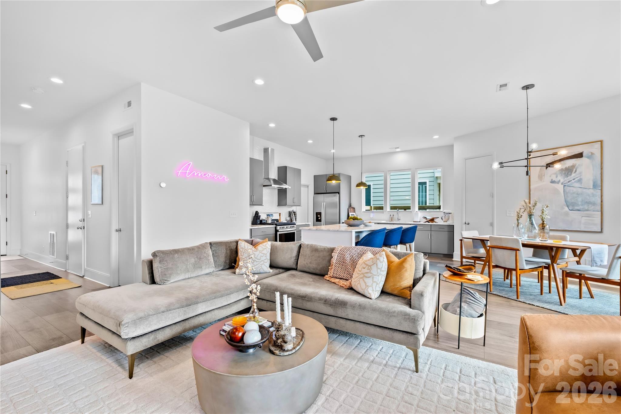
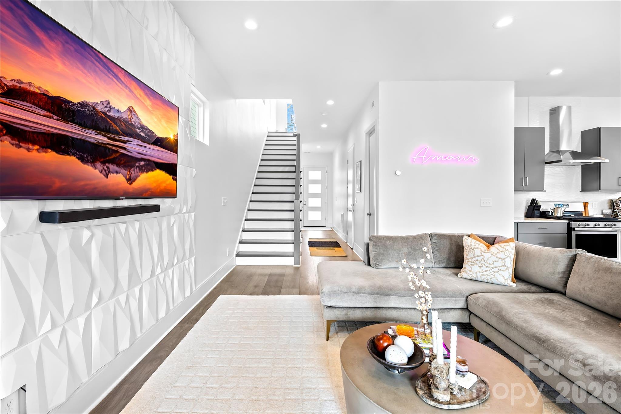
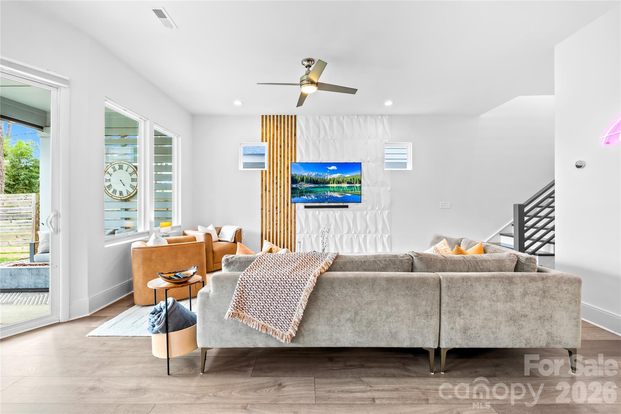
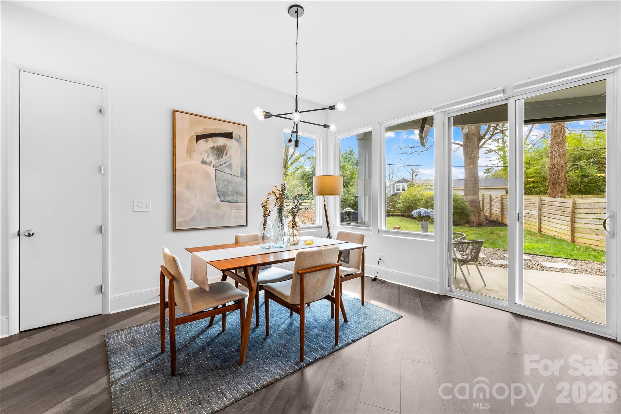
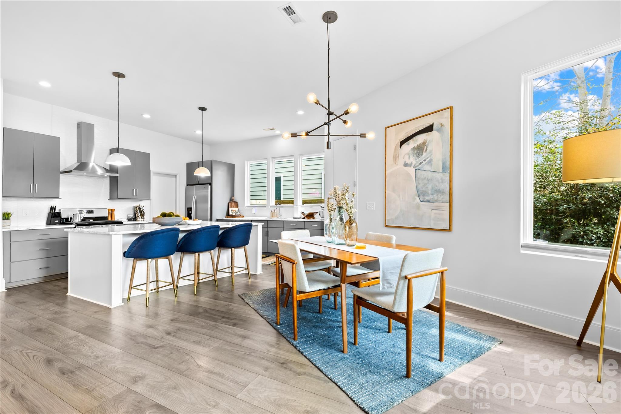
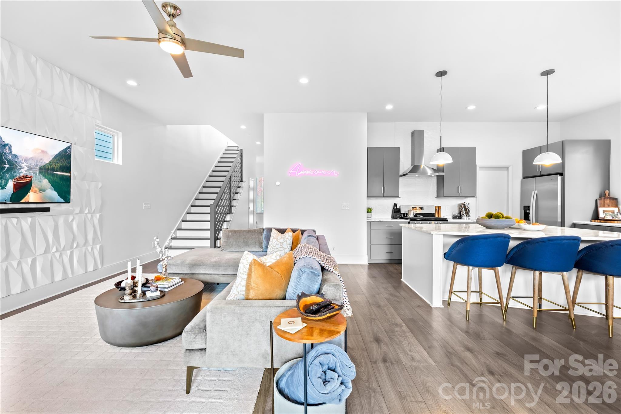
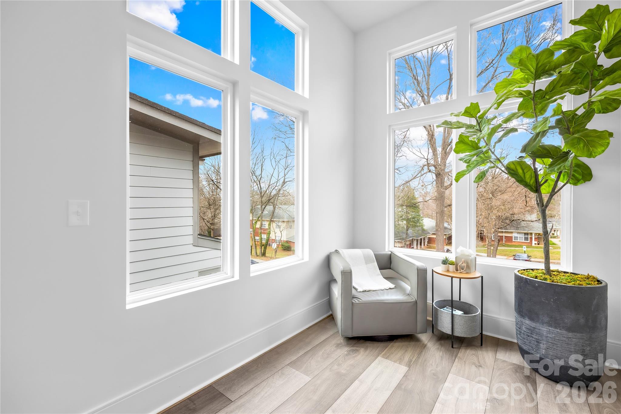
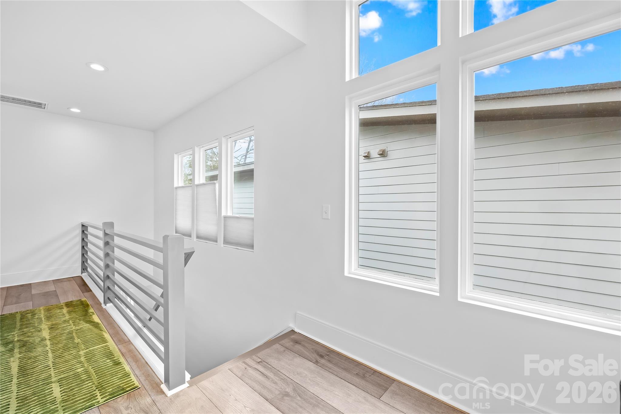
Striking modern home located in the heart of Commonwealth Park offering the perfect blend of urban convenience, functional living, and private outdoor space. Built in 2019, this light-filled residence features an open-concept layout, soaring ceilings, oversized windows, and designer finishes throughout.

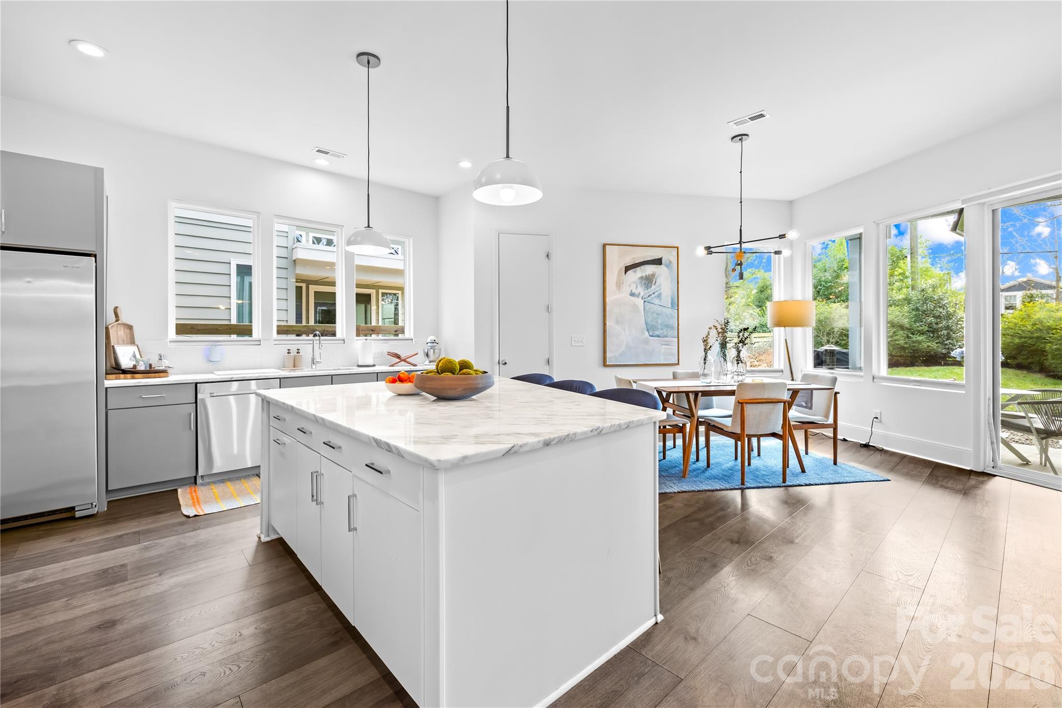
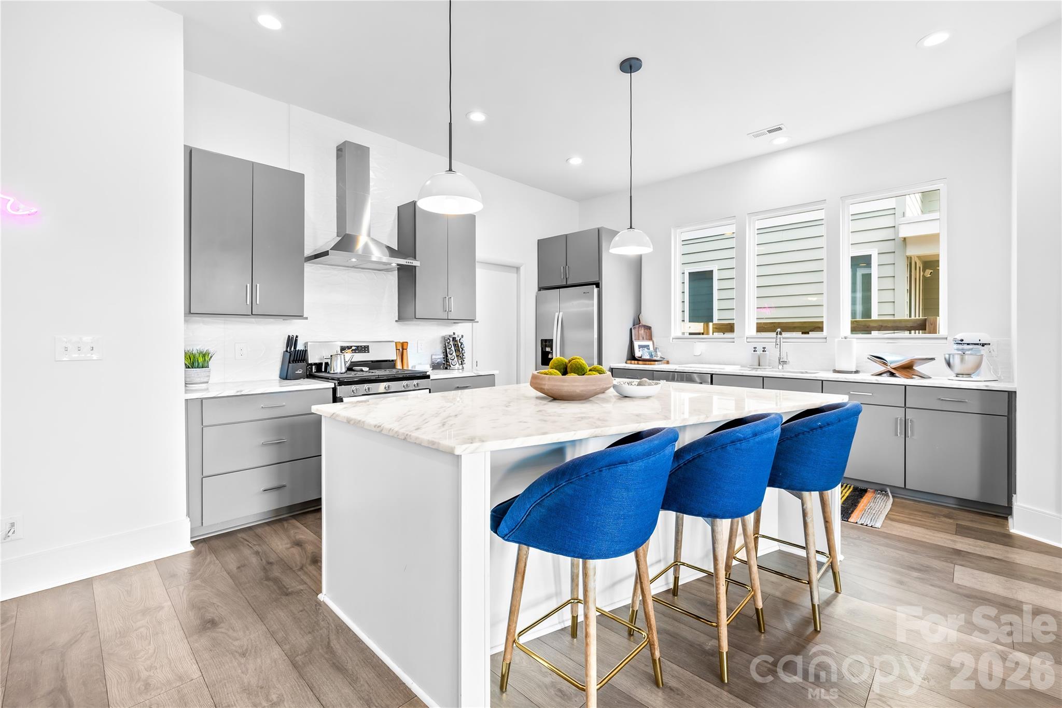
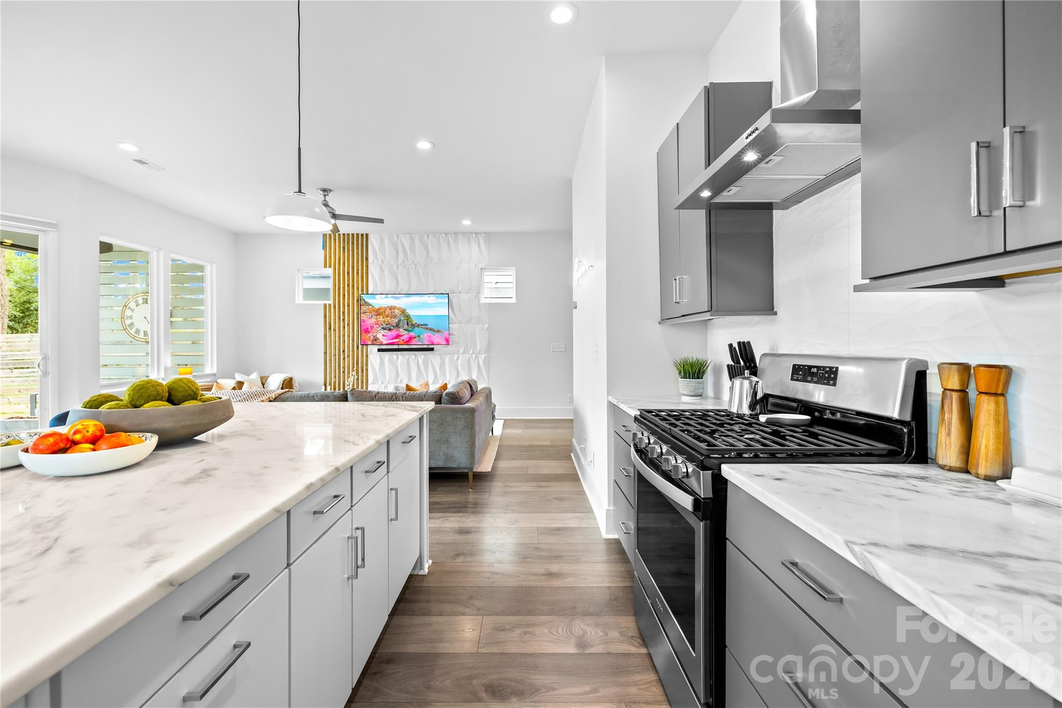
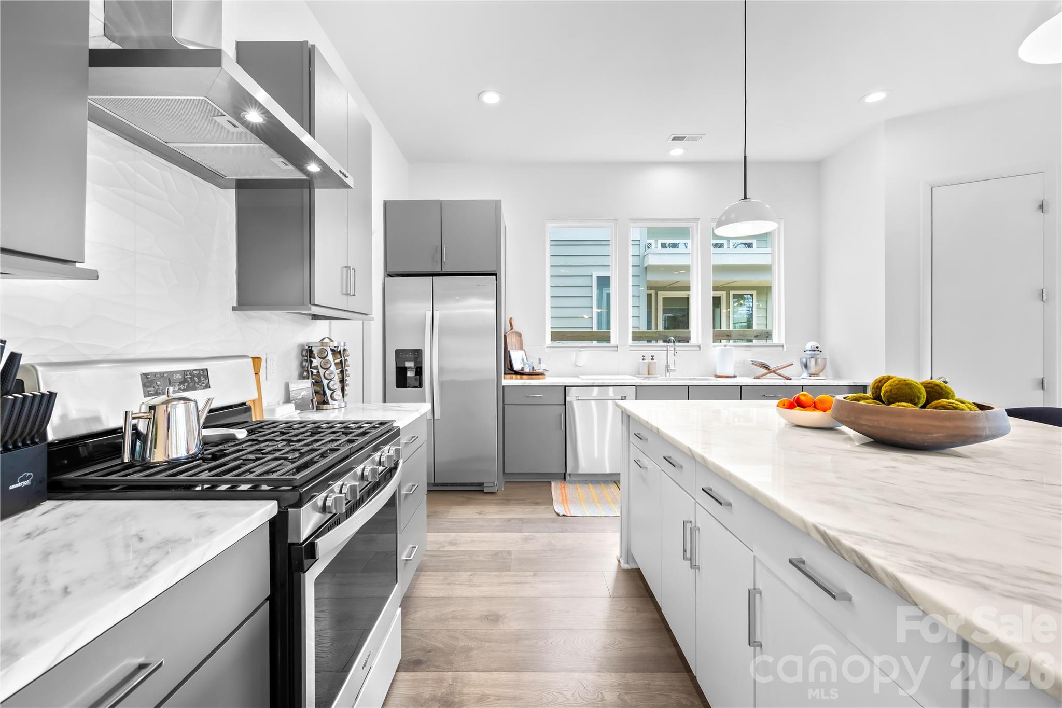
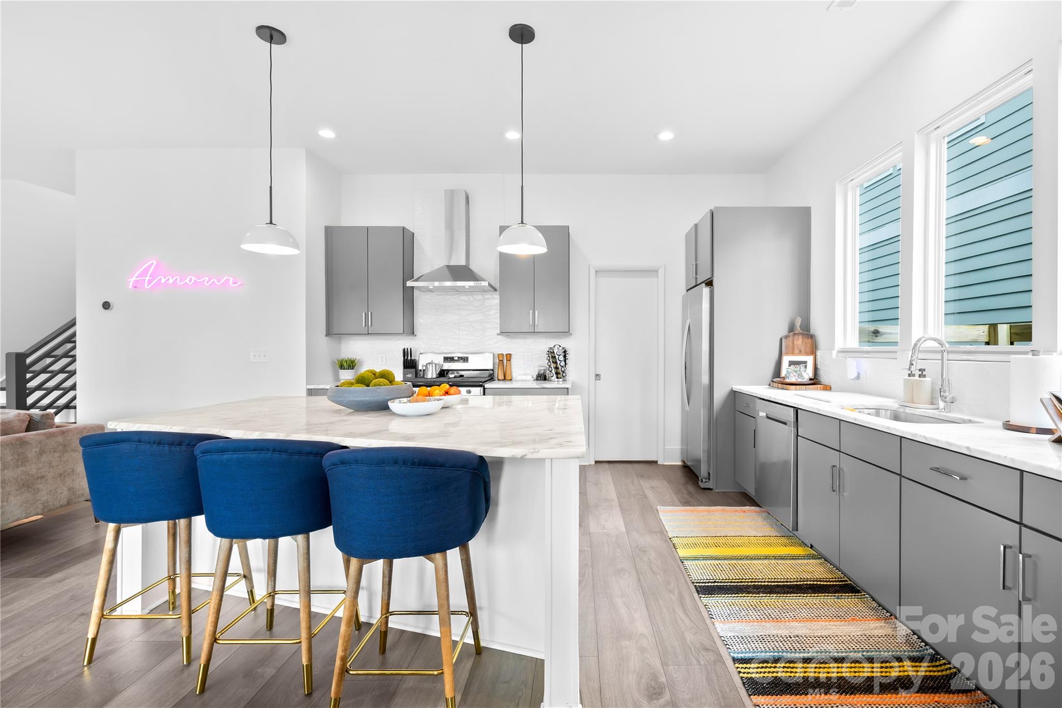
The chef's kitchen anchors the main living area with a massive island, walk-in pantry, abundant cabinetry, and seamless flow into the dining and living spaces - ideal for entertaining or everyday living. Fresh interior paint and thoughtful upgrades make the home truly move-in ready.
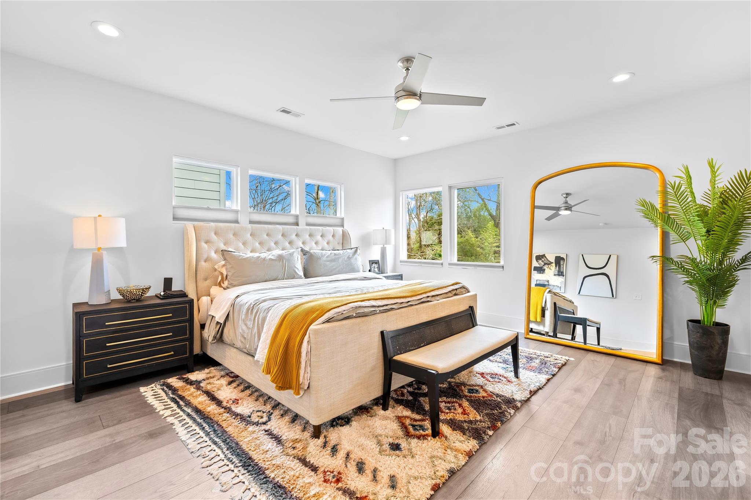
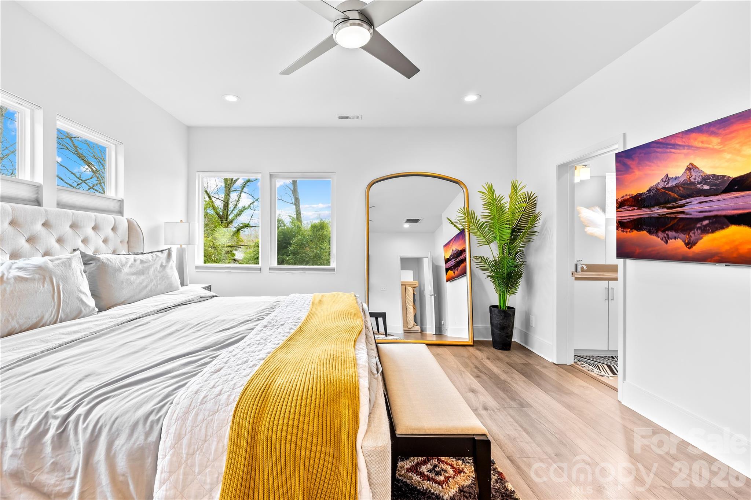
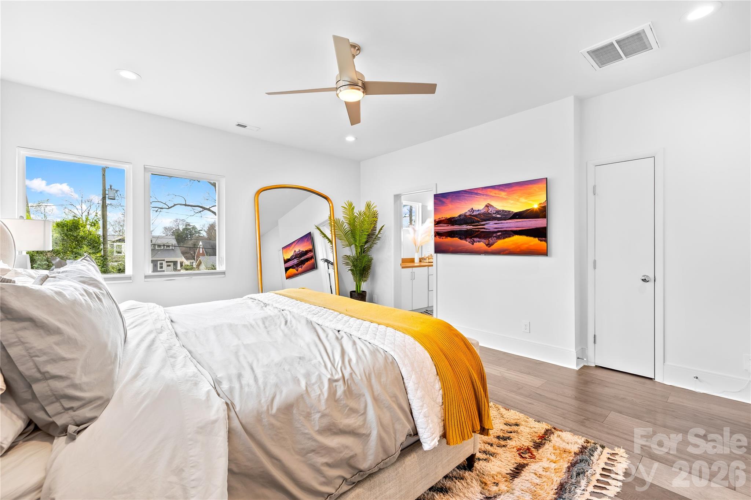
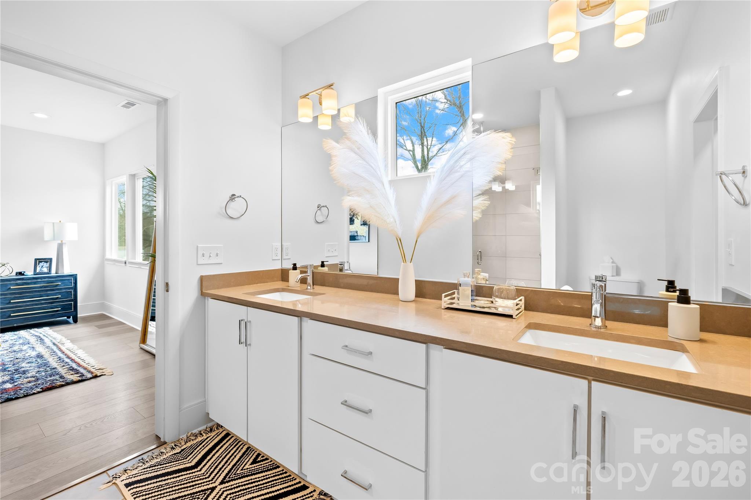
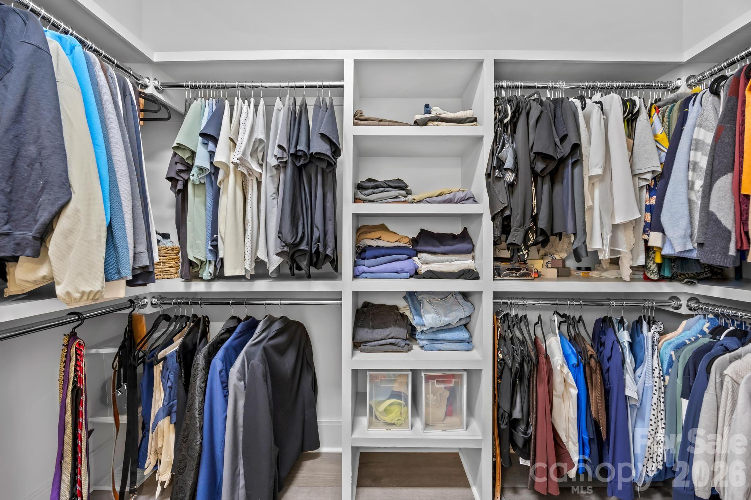
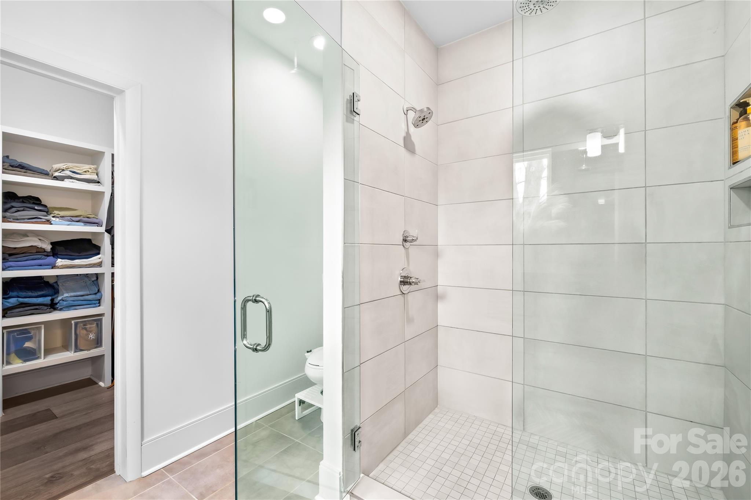
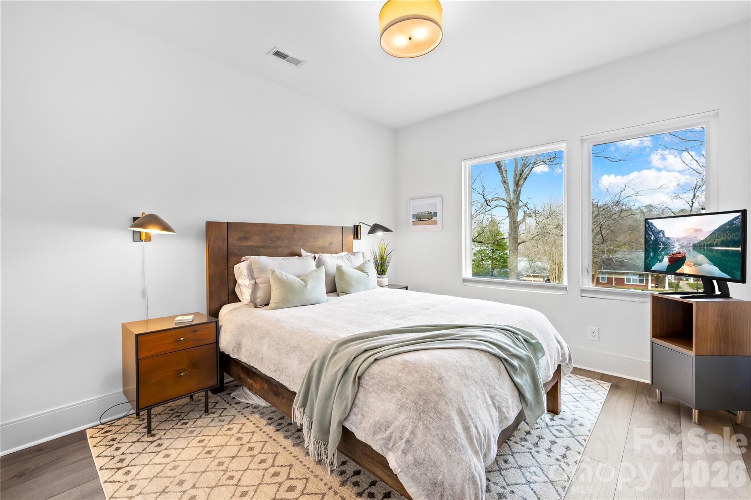
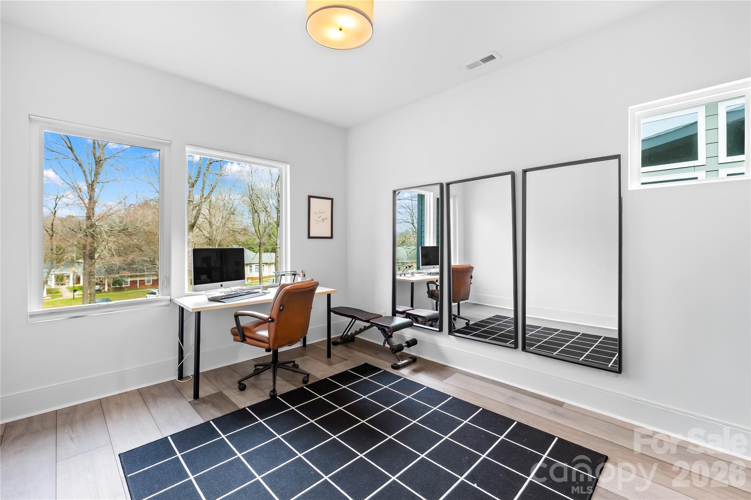
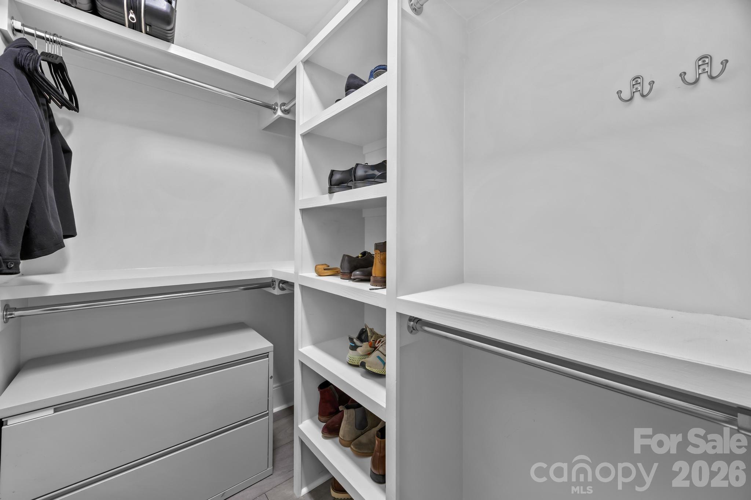
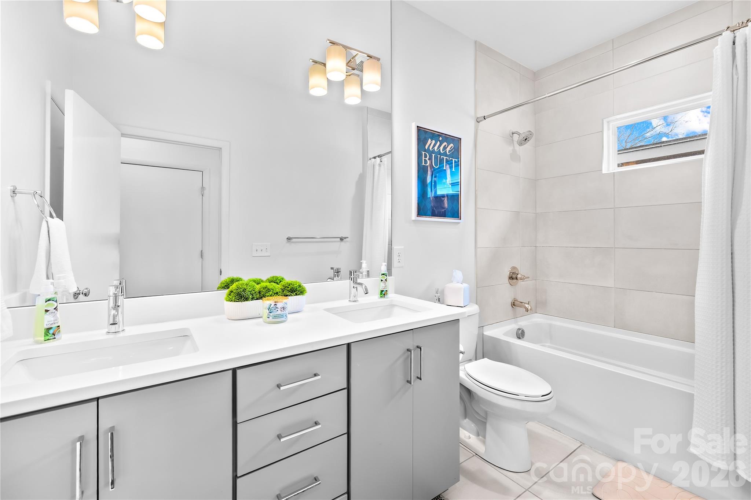
Upstairs, the spacious primary suite offers a true retreat with generous closet space and a spa-inspired bath, while additional bedrooms provide flexibility for guests, office space and more.

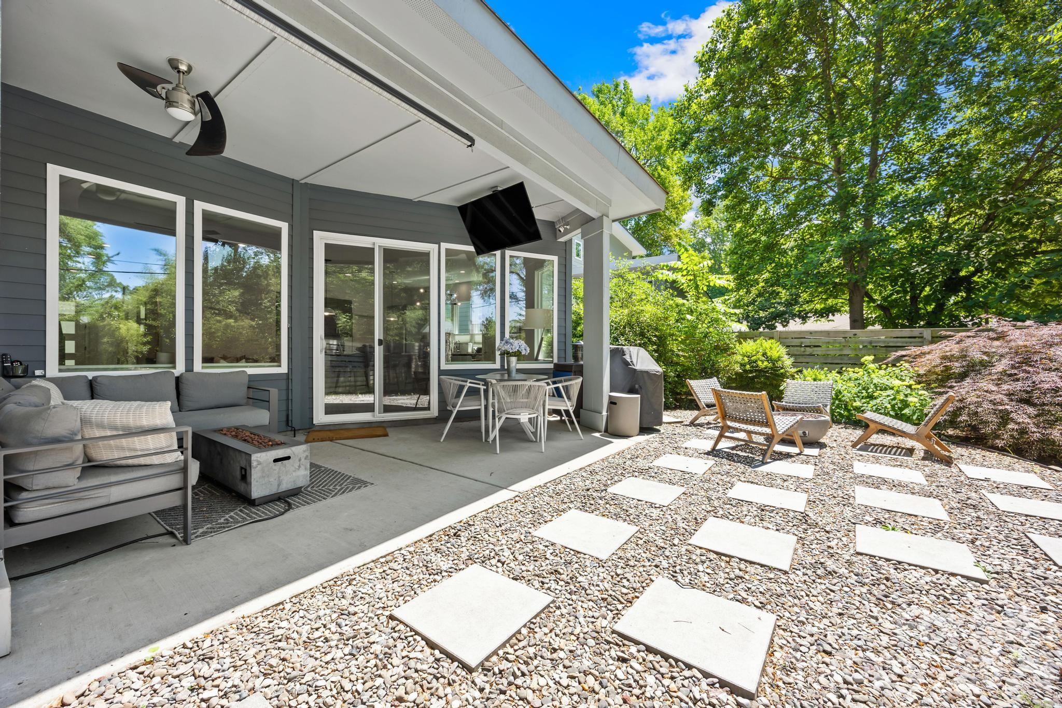
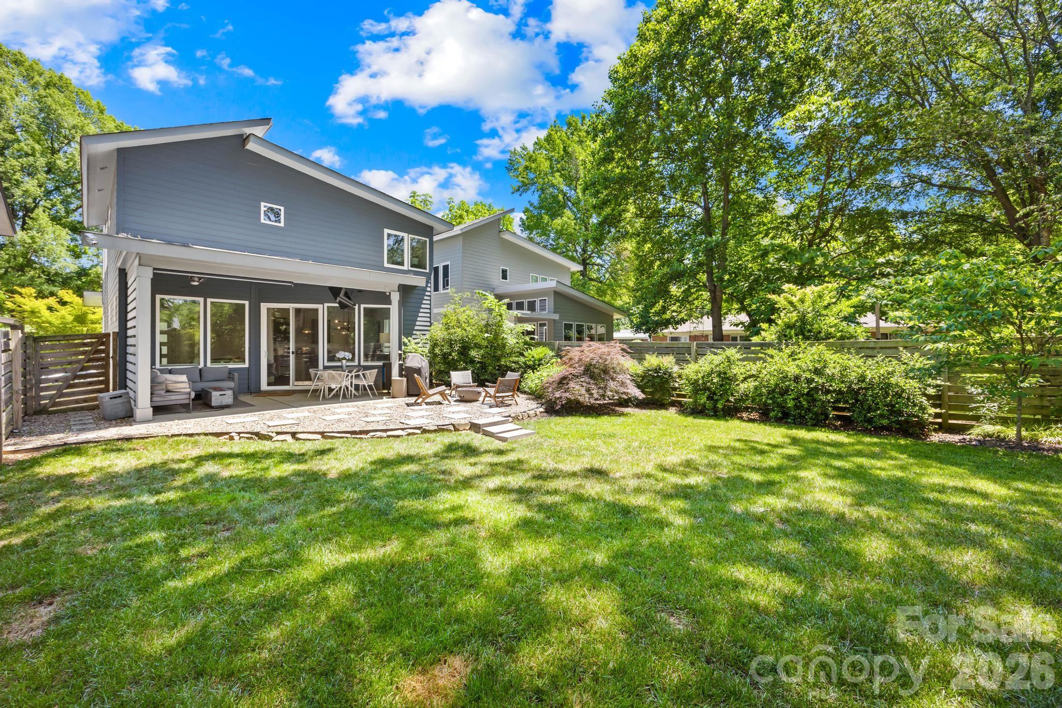
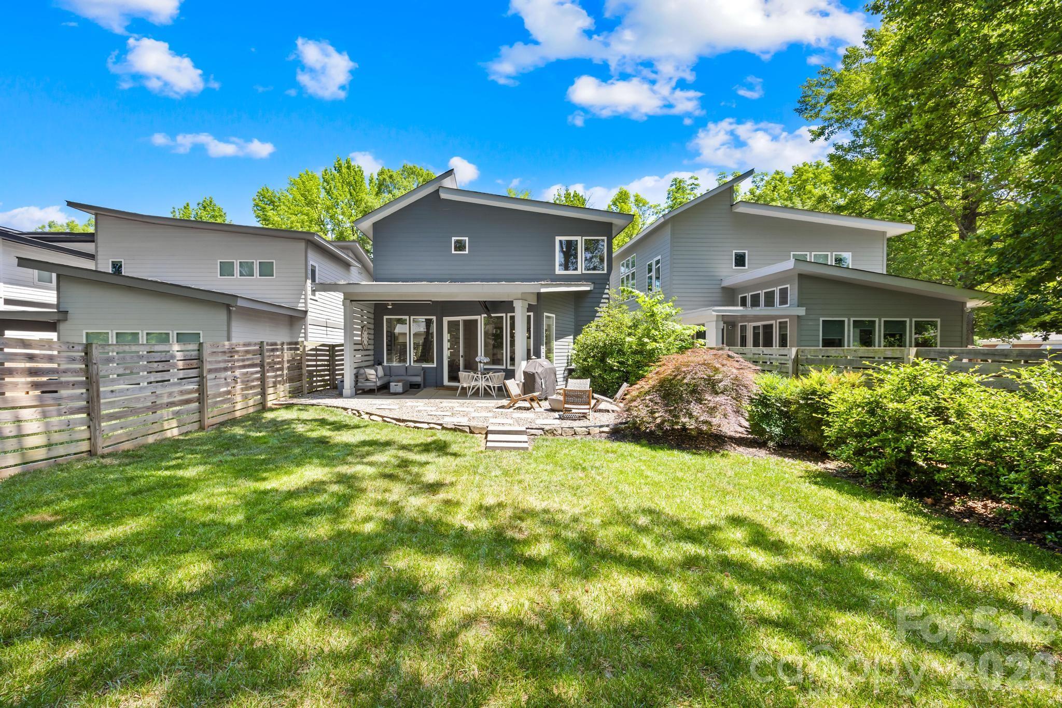
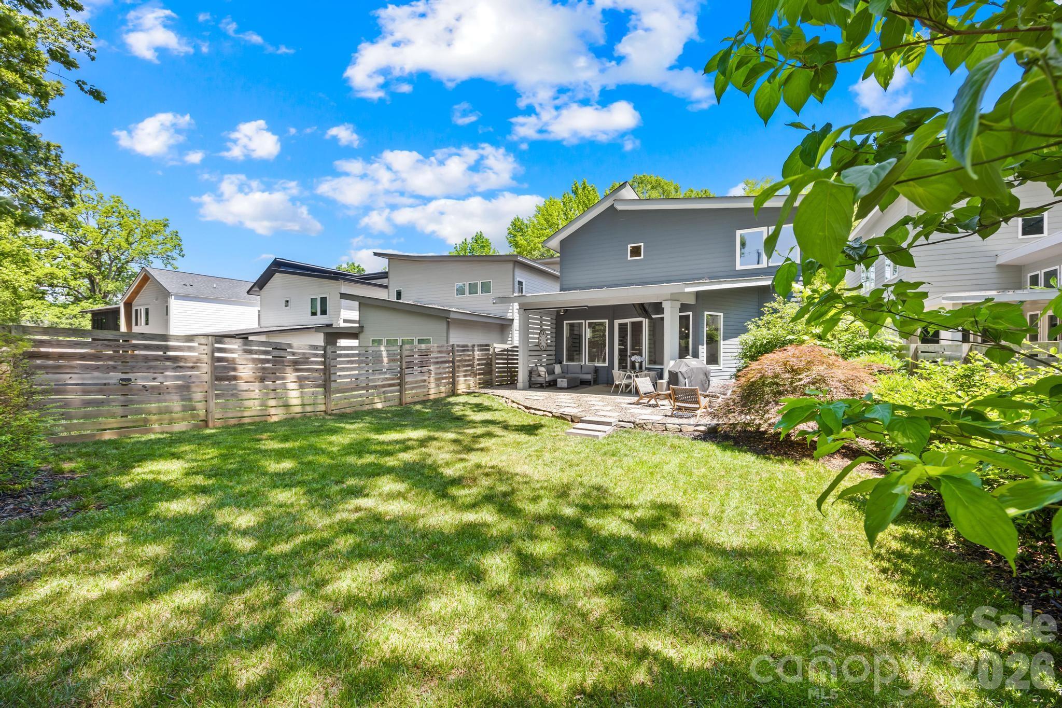
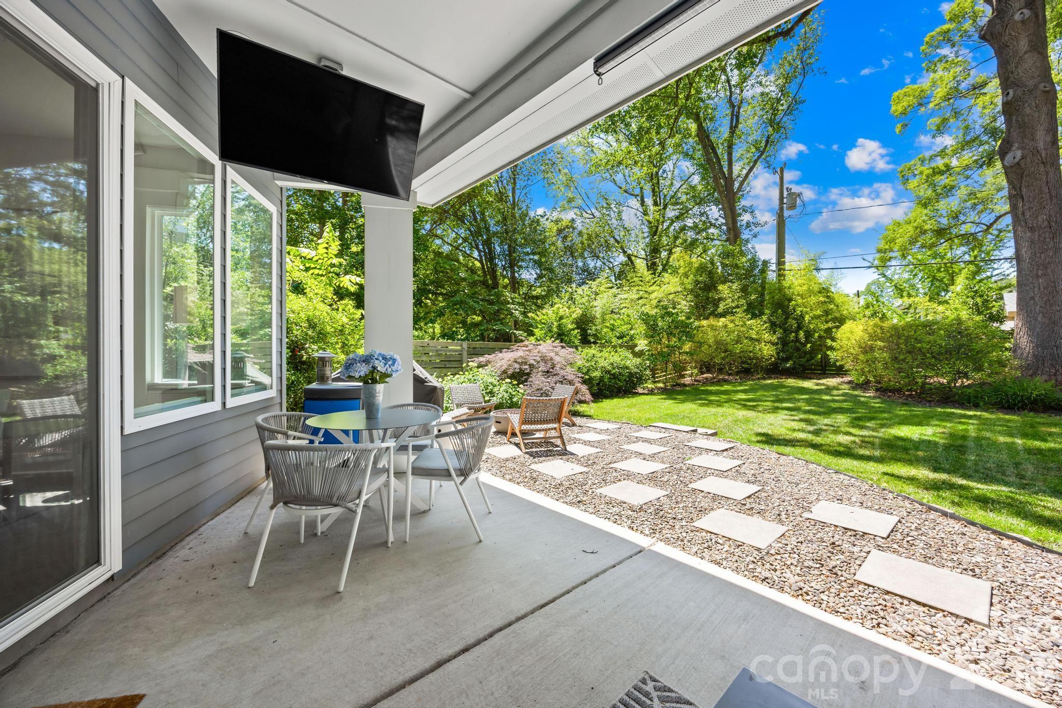
Step outside to a fully fenced backyard designed for relaxing and entertaining, complete with extensive custom landscaping and hardscaping, covered patio, retractable awning, and multiple gathering spaces rarely found in newer construction nearby.
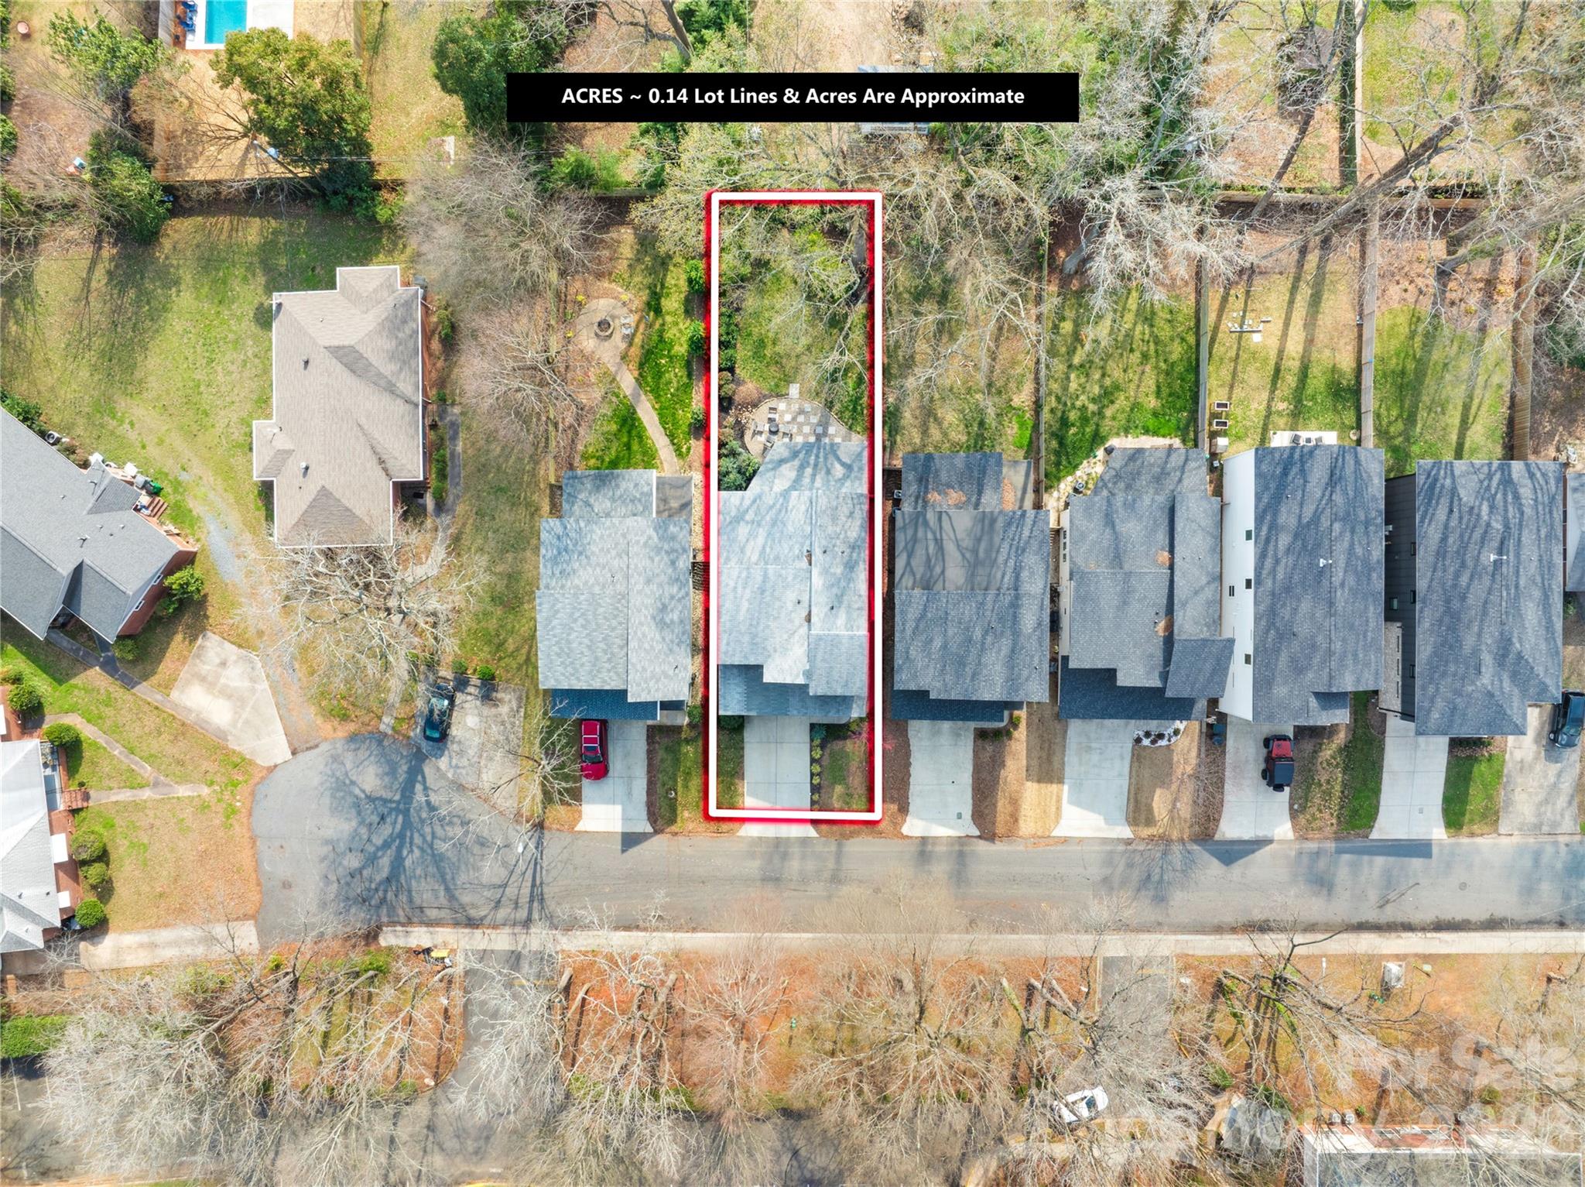
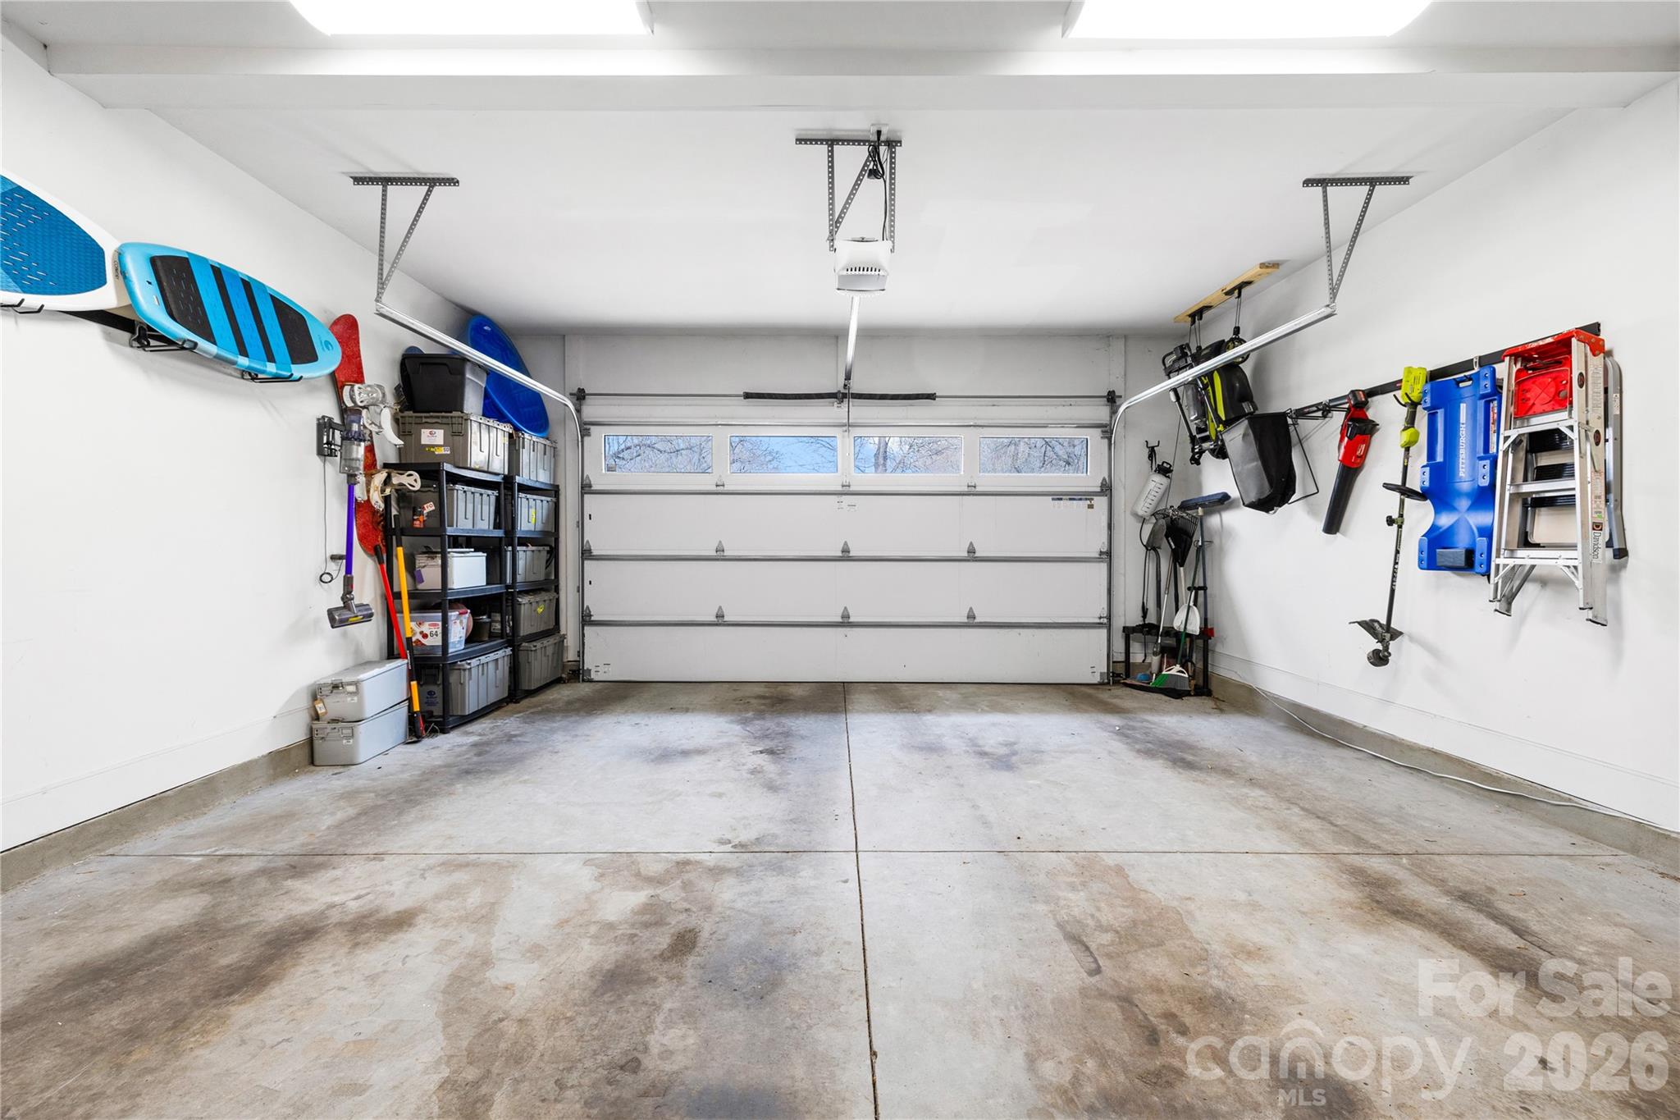
Rare for the area, the home also features a full two-car garage and additional driveway parking, providing convenience and storage that many nearby homes simply do not offer.

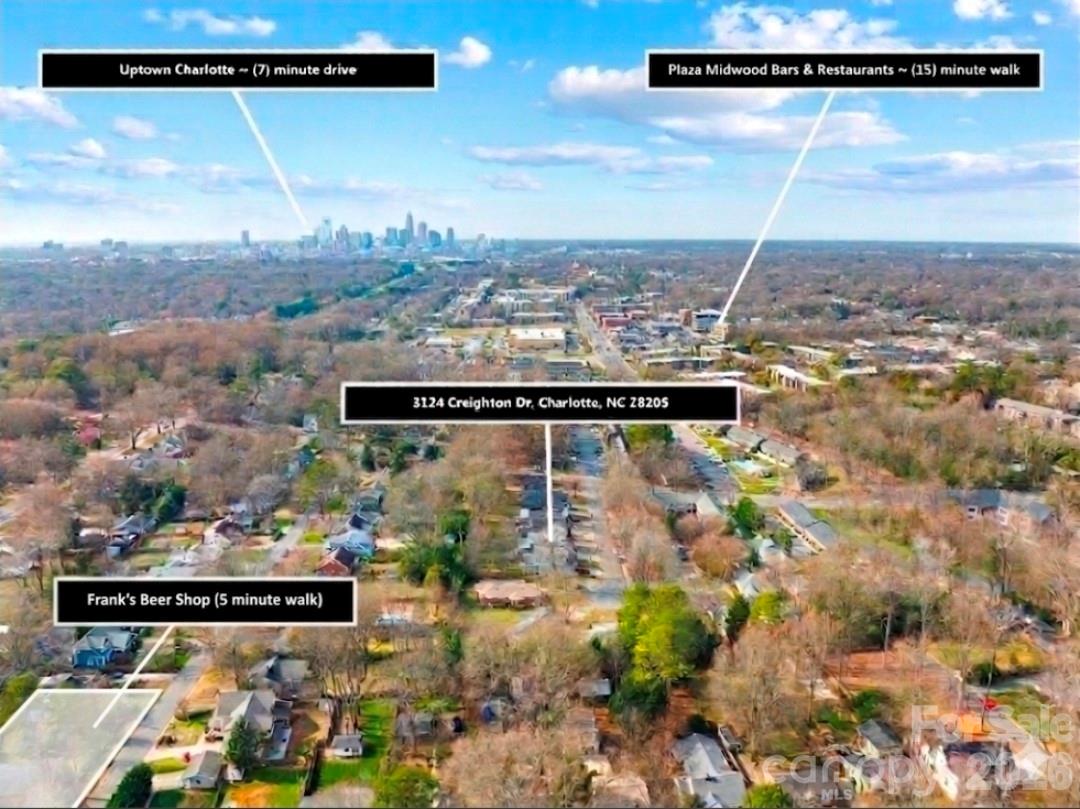
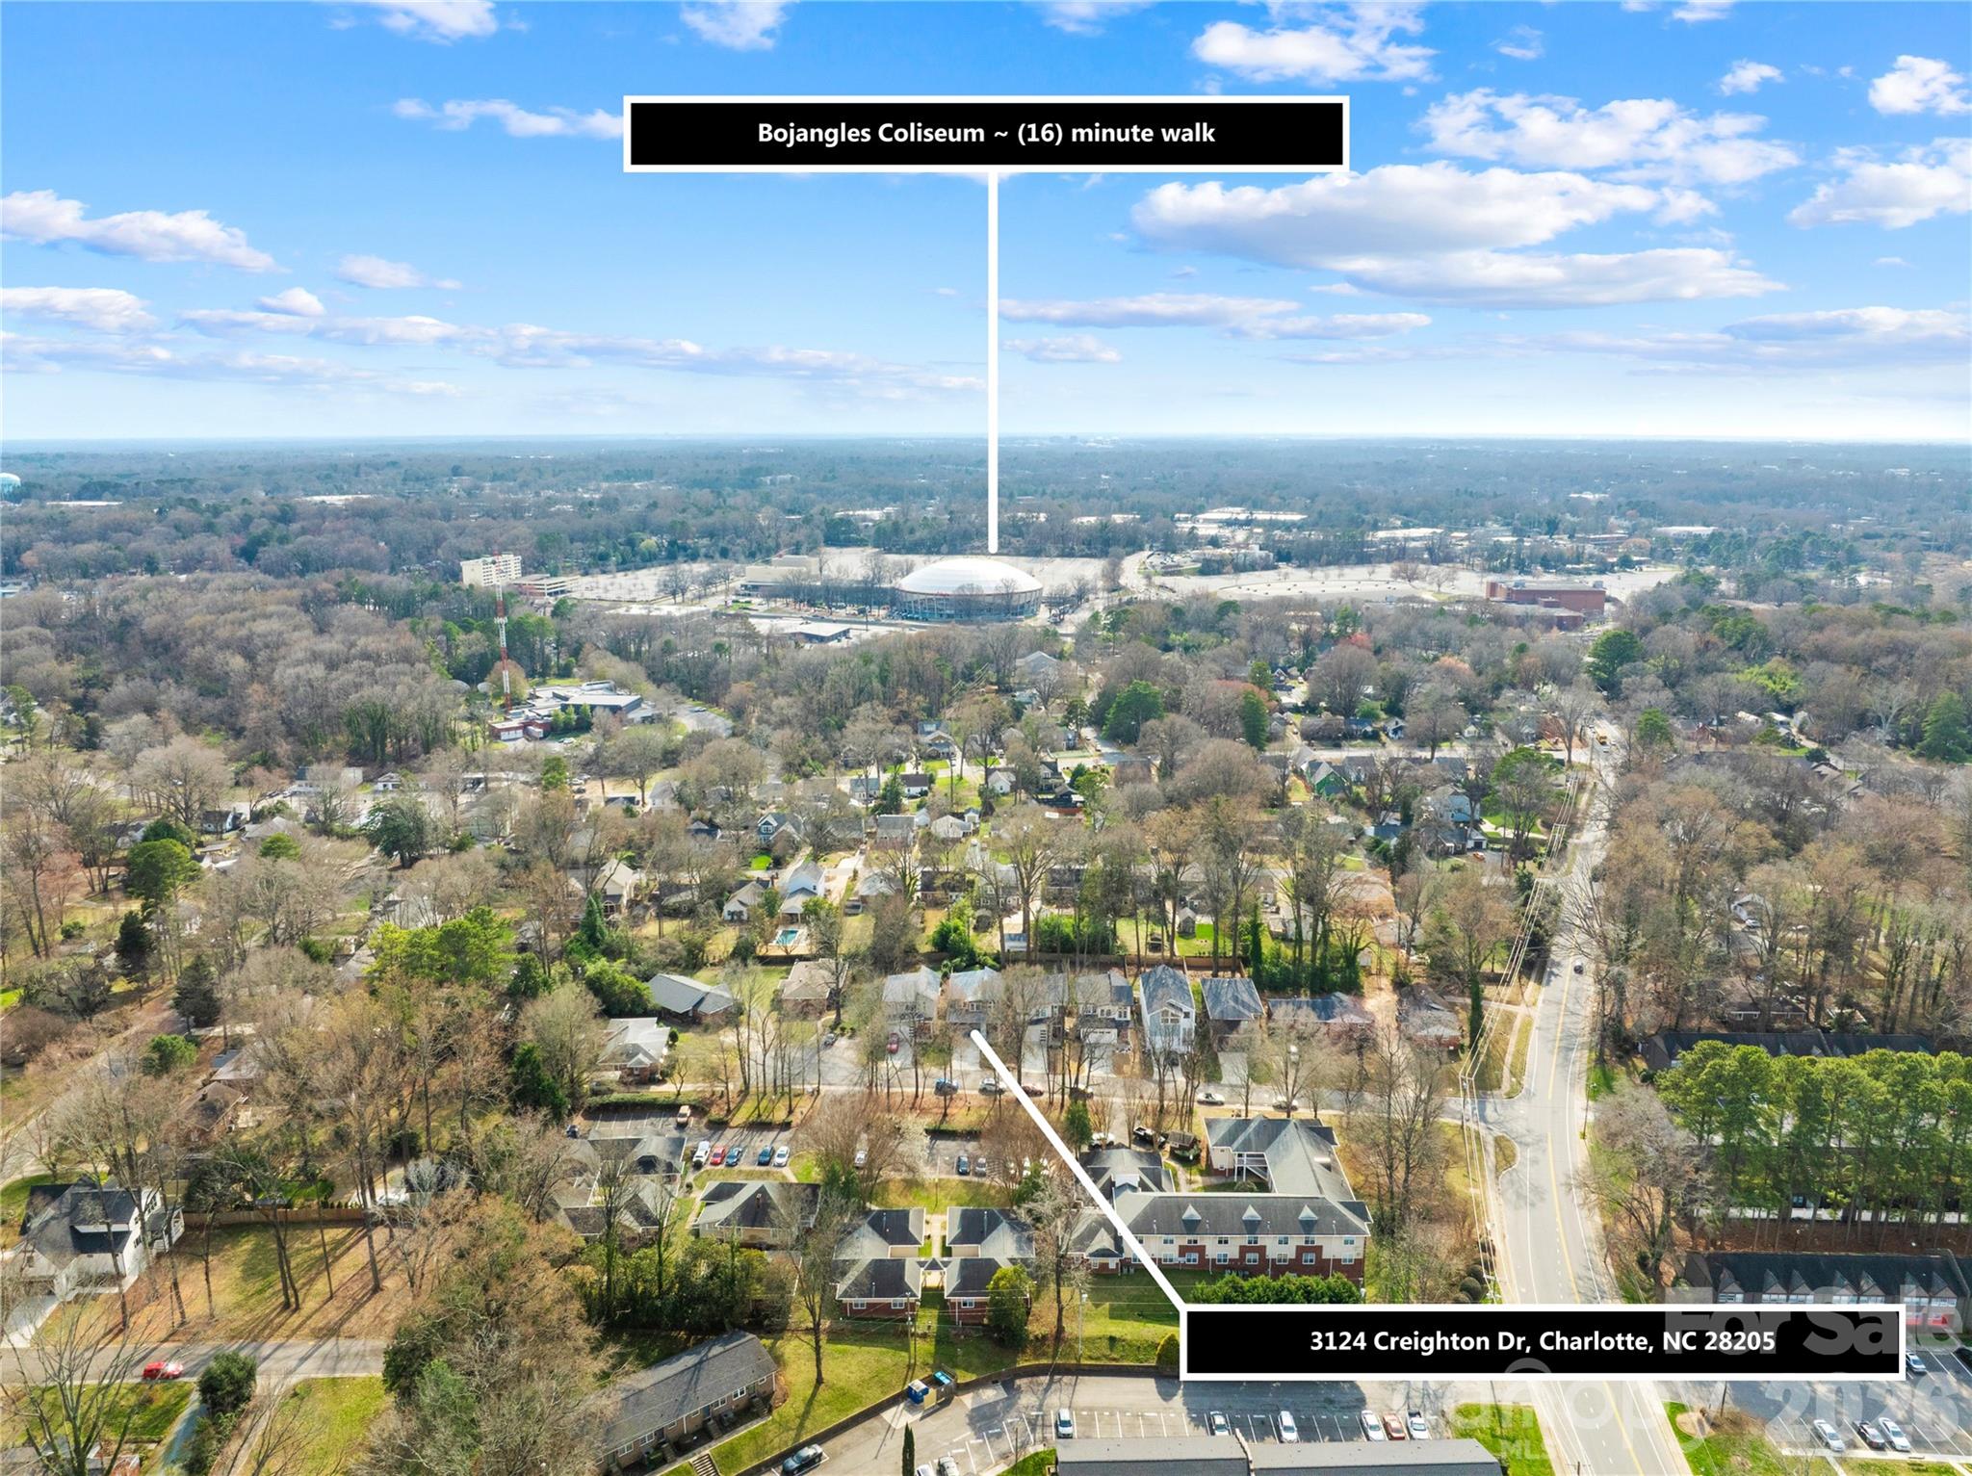
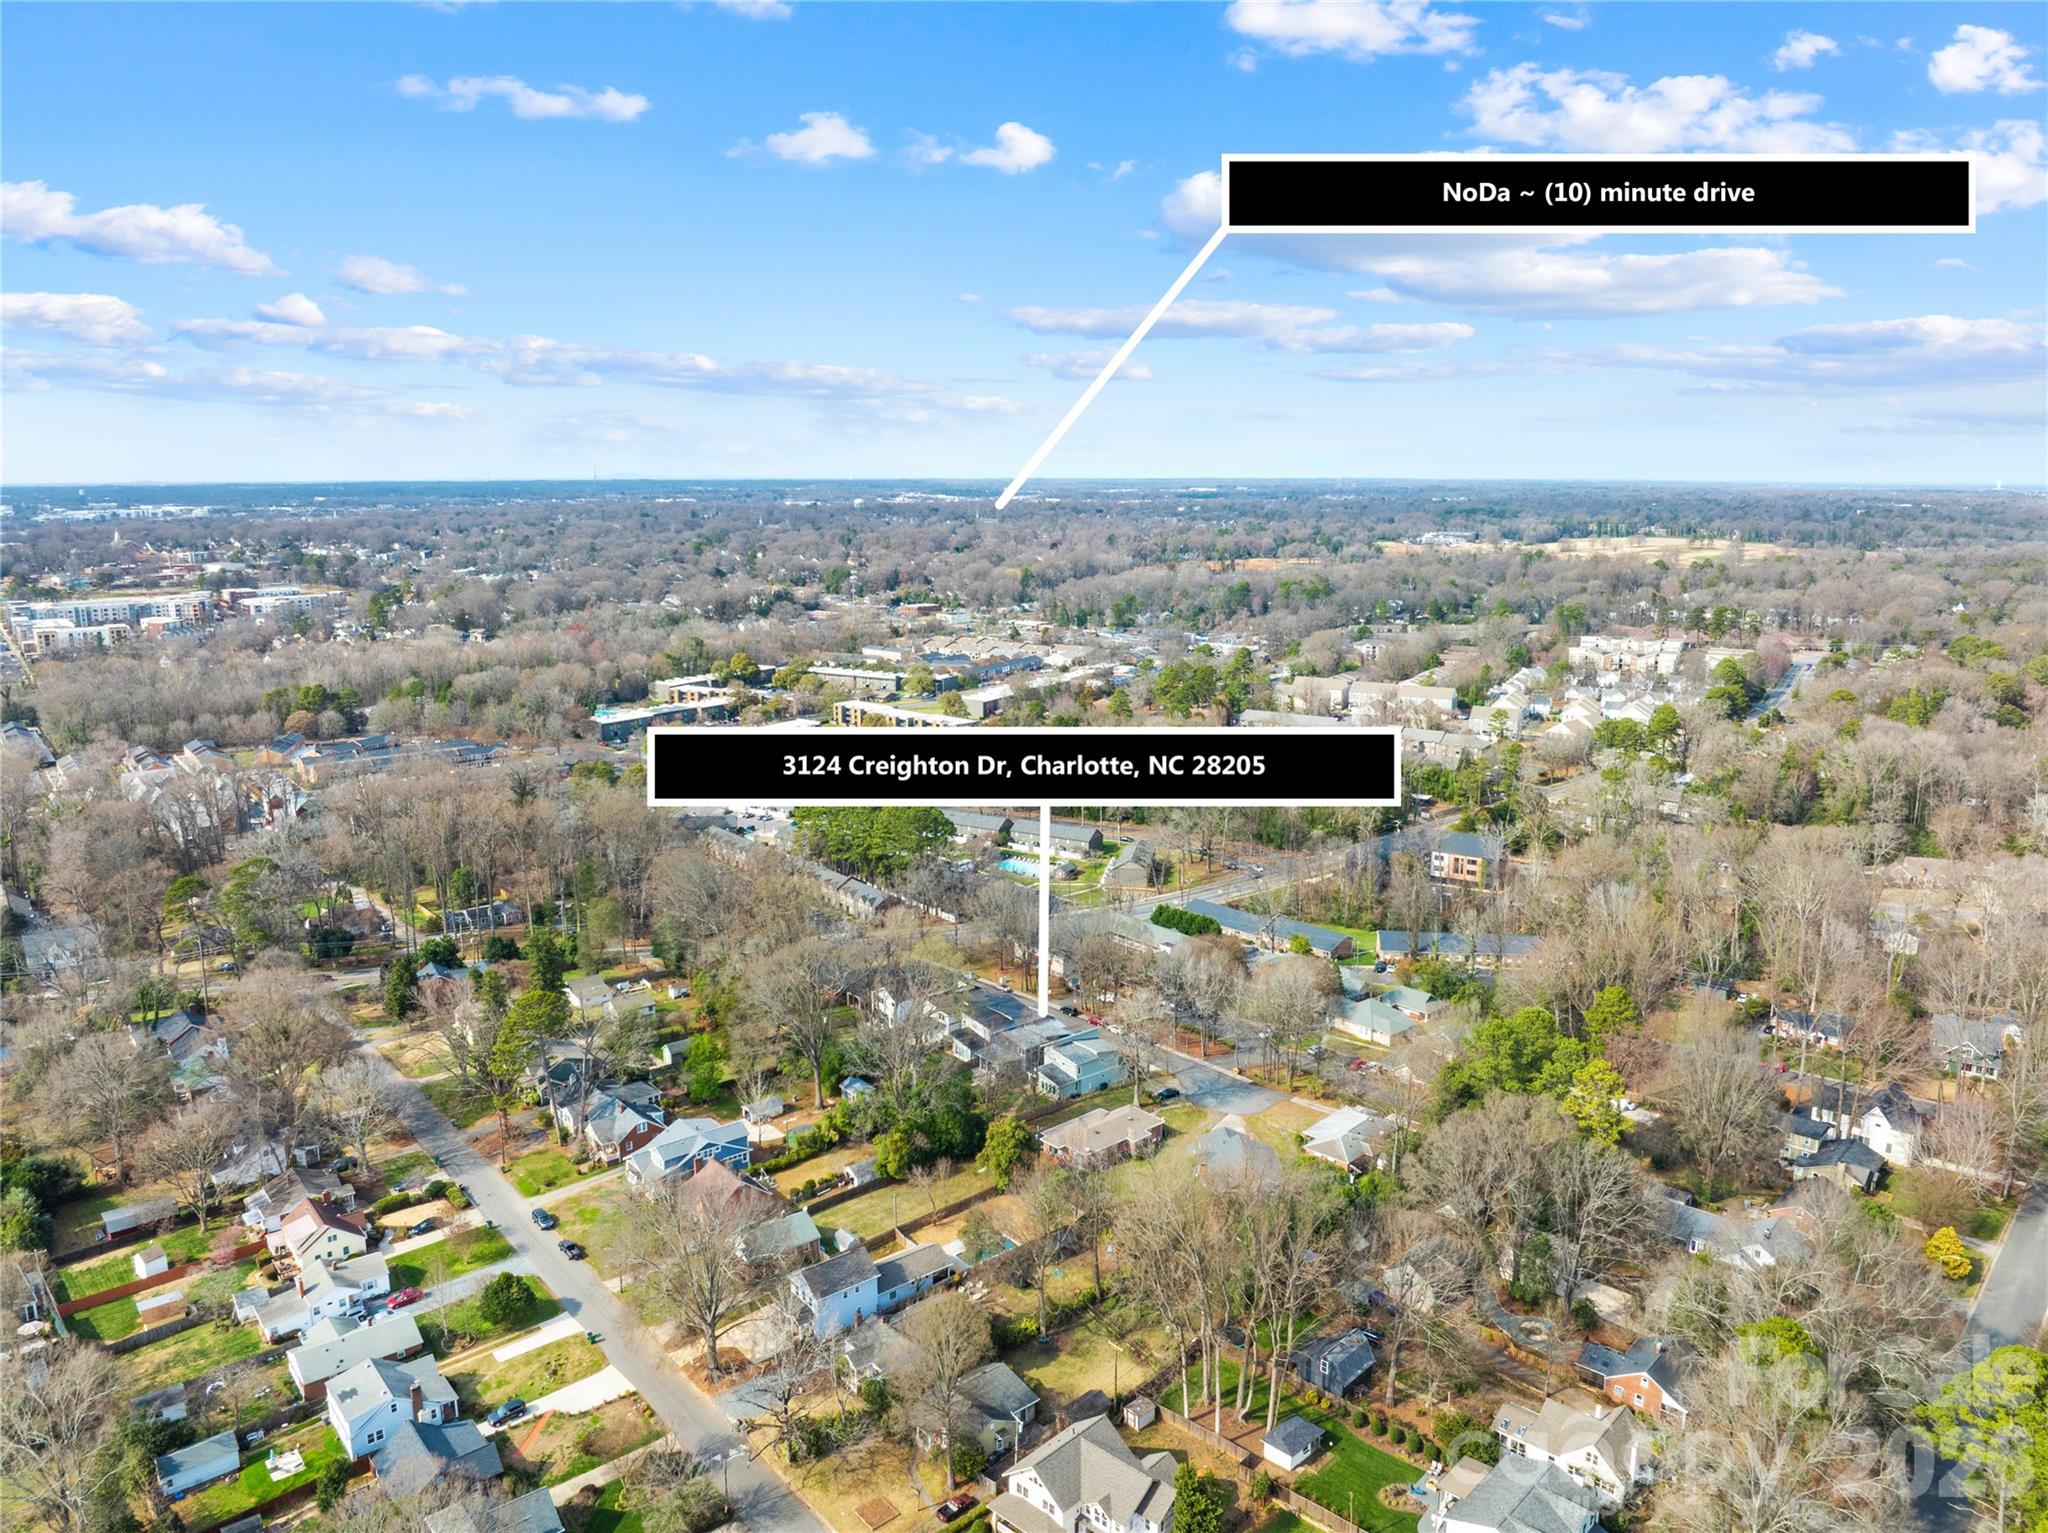
Located just minutes from the restaurants, breweries, coffee shops, and nightlife of NoDa, Plaza Midwood, and Uptown Charlotte, this home delivers modern living in one of Charlotte's most sought-after neighborhoods.

3
beds

3
baths

2,073 Sq.Ft. LIVING AREA

6,098.4 Sq.Ft. lot

McNair Mitchener

McNair Mitchener

Features & Amenities

Interior

  • total bedrooms3
  • Total bathrooms3
  • full bathrooms2
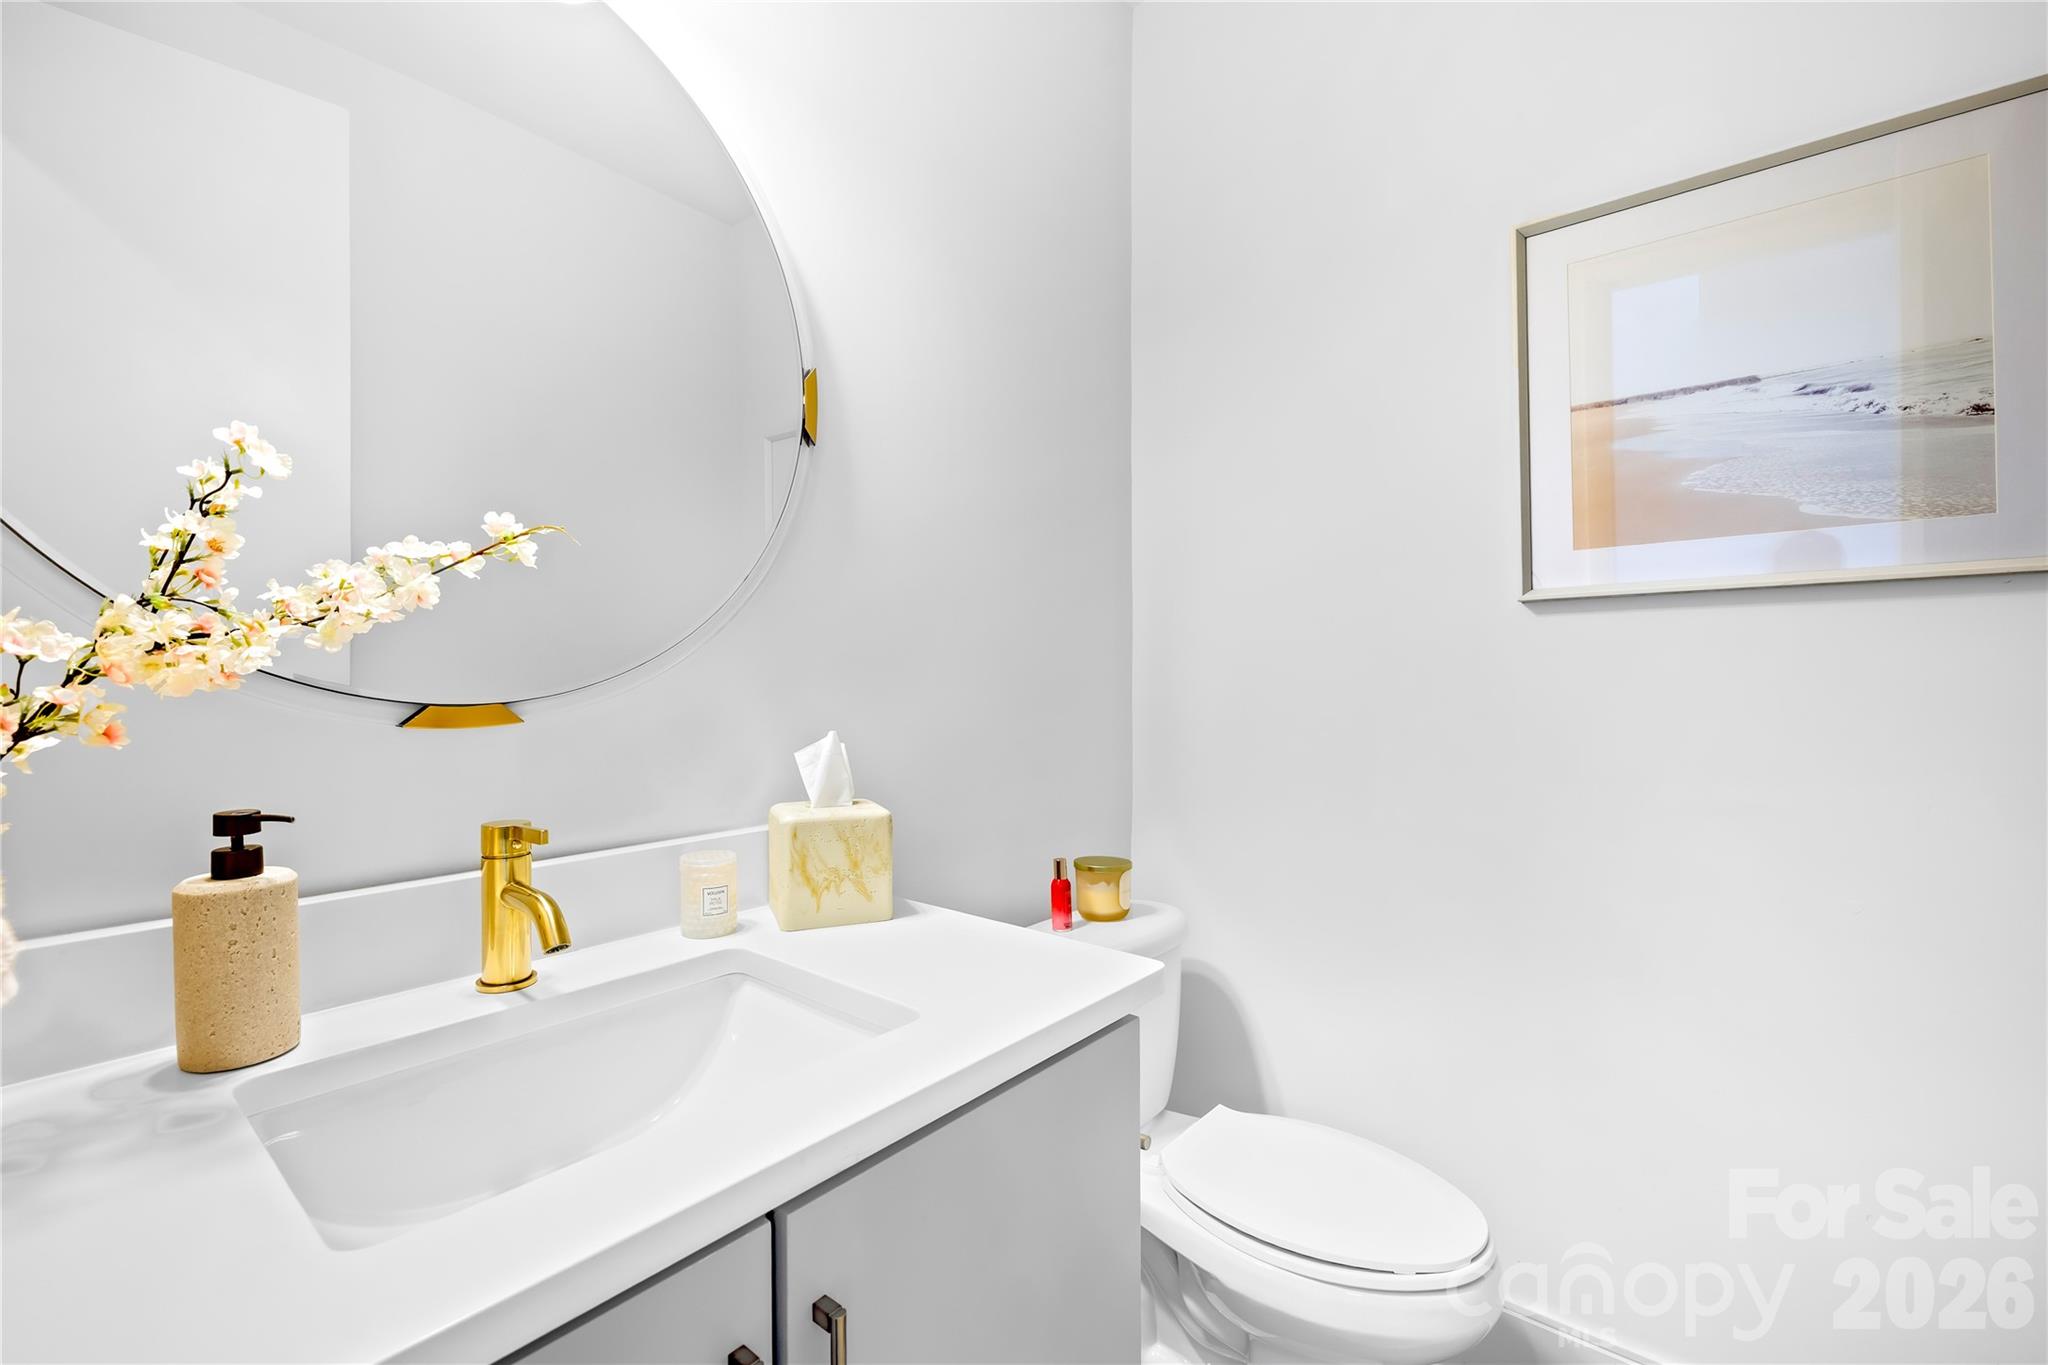
  • half bathroom1
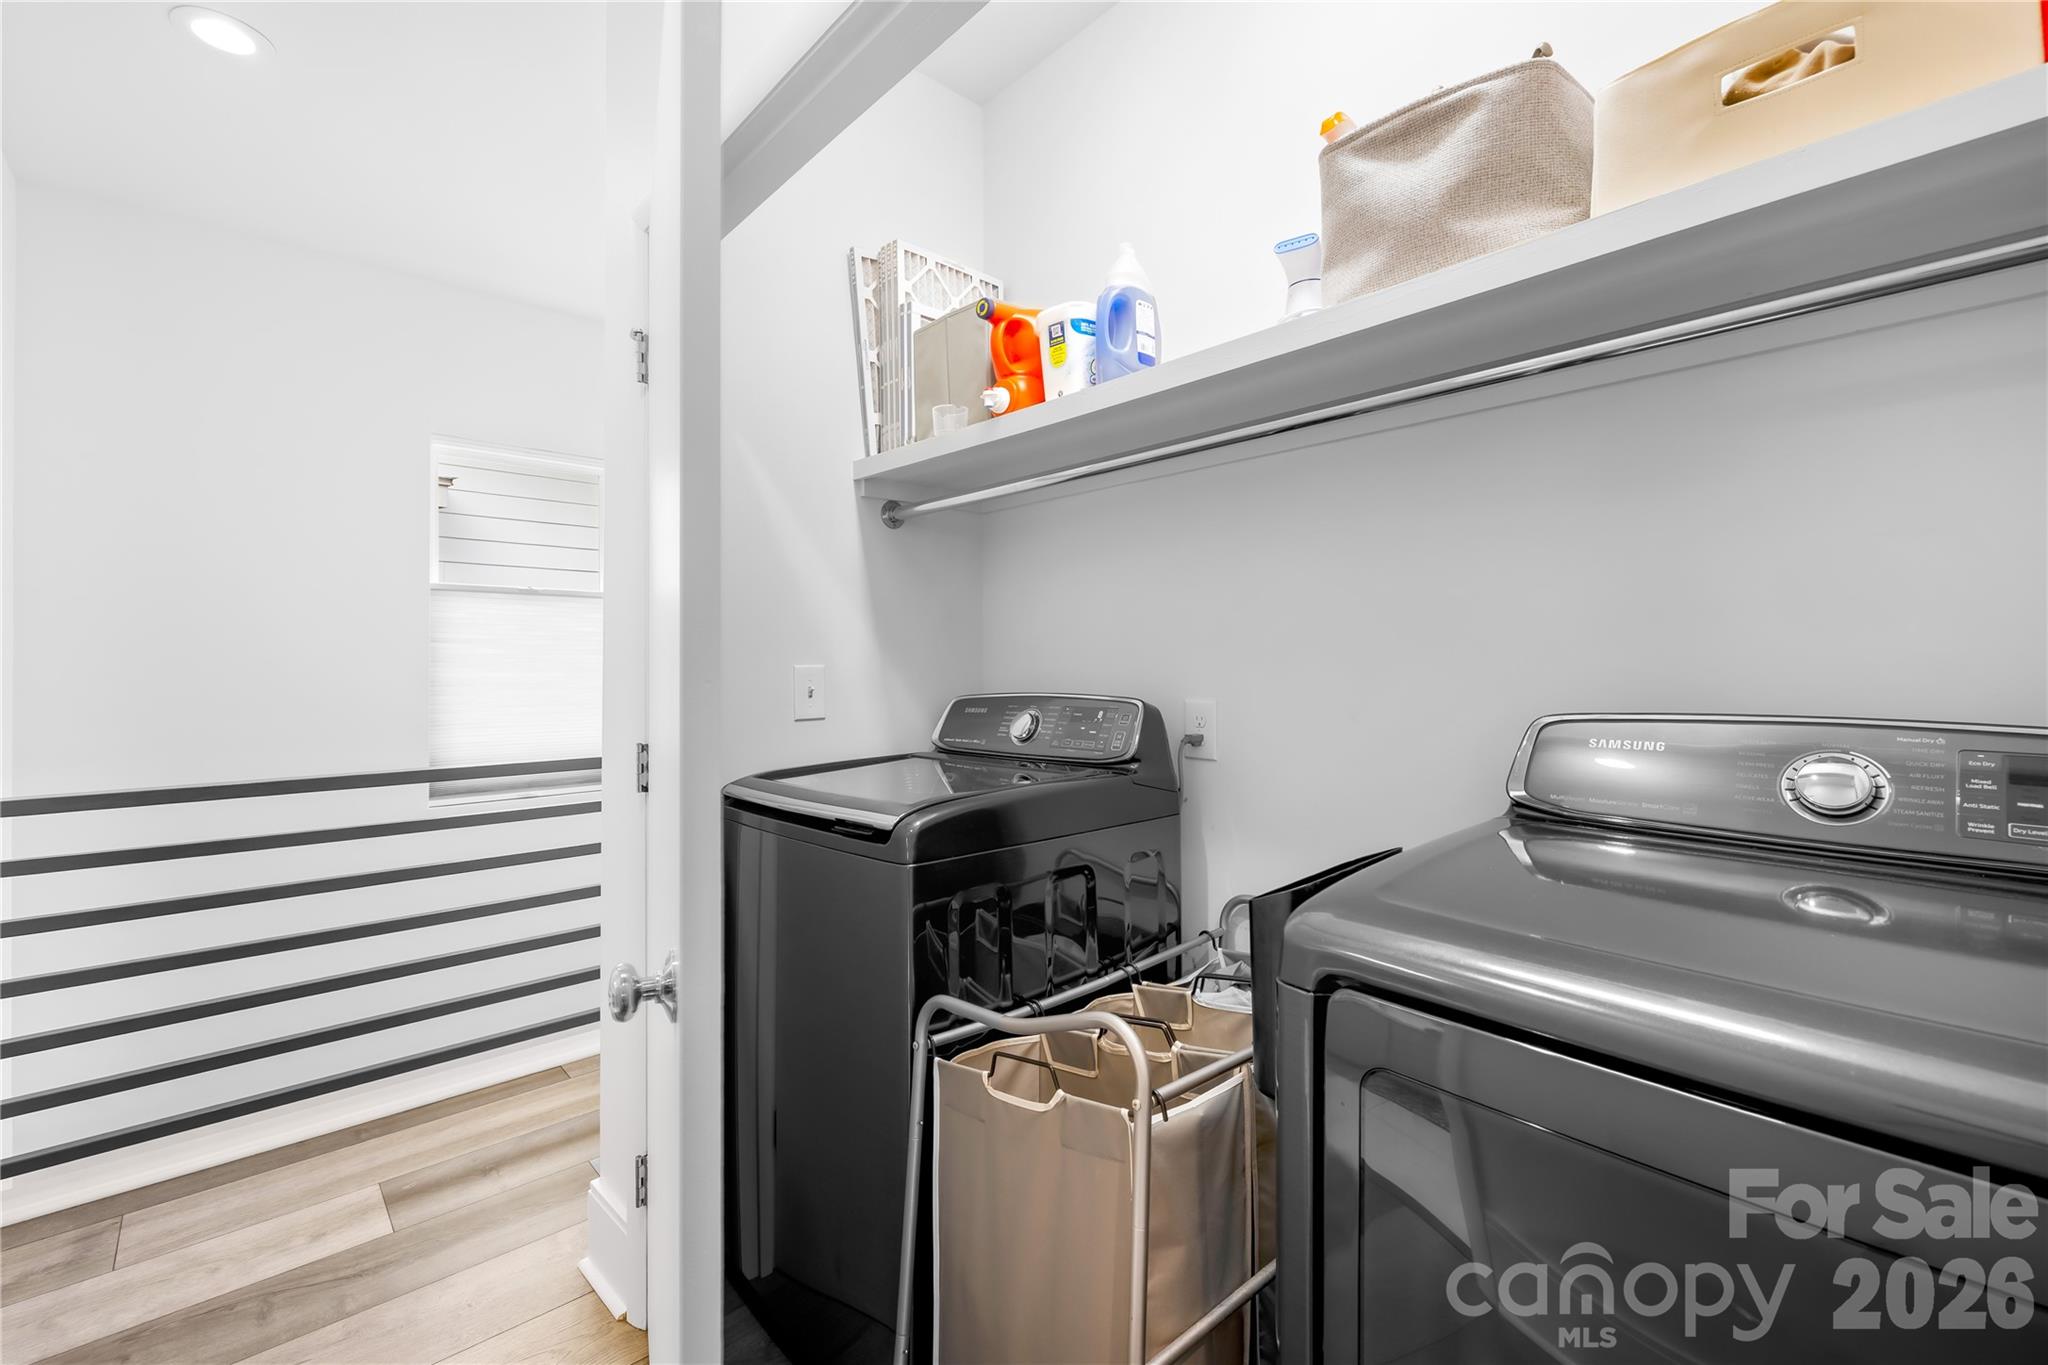
  • Laundry room Laundry Closet, Upper Level
  • Flooring Tile, Vinyl
  • APPLIANCES Dishwasher, Disposal, Exhaust Hood, Gas Range, Microwave, Plumbed For Ice Maker, Tankless Water Heater
  • other interior Features Attic Other, Breakfast Bar, Cable Prewire, Drop Zone, Kitchen Island, Open Floorplan, Pantry, Storage, Walk-In Closet(s), Walk-In Pantry

Area & Lot

  • Status Sold
  • Date Sold July 15, 2026
  • Living Area2,073 Sq.Ft.
  • Lot Area6,098.4 Sq.Ft.
  • MLS® ID4350182
  • TypeResidential
  • YEAR BUILT2019
  • NeighborhoodCharlotte
  • Architecture StylesModern
  • Water FrontageNone
  • Elementary SchoolMerry Oaks
  • Middle SchoolEastway
  • High SchoolGaringer

Exterior

  • STORIES2
  • Garage Space2.0
  • water SourceCity
  • utilitiesCable Connected, Electricity Connected, Natural Gas, Wired Internet Available
  • roofComposition
  • lot featuresLevel
  • parkingDriveway, Attached Garage, On Street
  • HEAT TYPEForced Air, Natural Gas
  • AIR CONDITIONINGElectric, Heat Pump, Zoned
  • sewerPublic Sewer
  • SubstructureSlab
  • security FeaturesCarbon Monoxide Detector(s)

Financial

  • Sales Price$745,000
View Virtual Tour

Charlotte

A vibrant population thrives on active networking, high-energy party life, wine tastings, and a passion for fitness.

Explore

Work With Us

Work with a team that combines Charlotte expertise with a thoughtful, hands-on approach.

Follow Us on Instagram