Leave a Message

Thank you for your message. We will be in touch with you shortly.

3128 Country Club Drive
SEE ALL PHOTOS
3128 Country Club Drive
Courtesy of Cottingham Chalk, Nancy Carlton Listing Contact: [email protected] 
Sold

3128 Country Club Drive

3128 Country Club Drive, Charlotte, NC 28205

$819,500
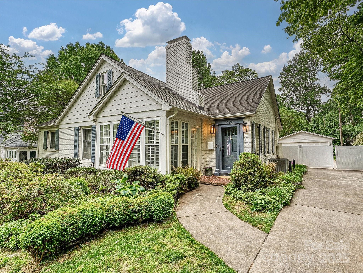
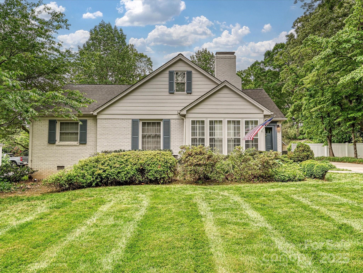
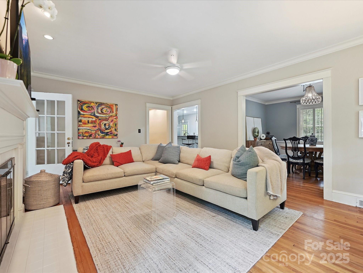
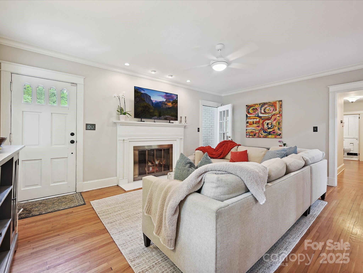
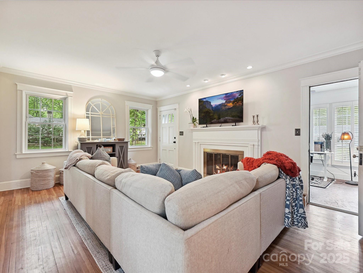
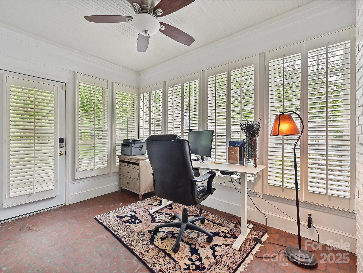
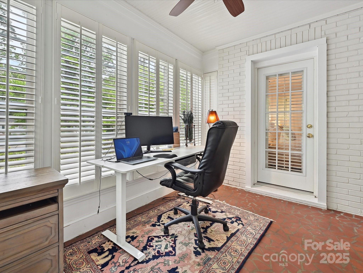
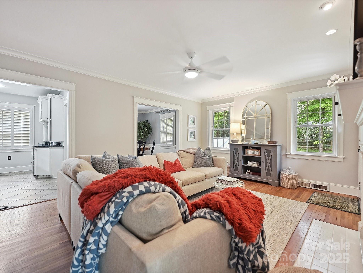
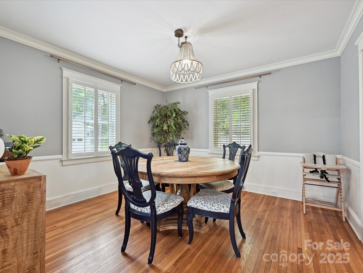
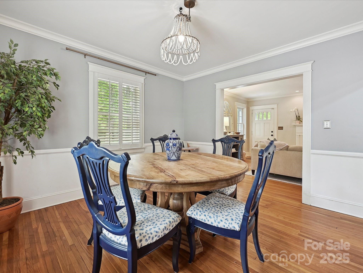
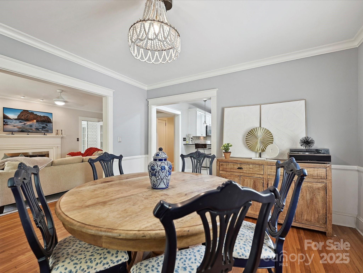
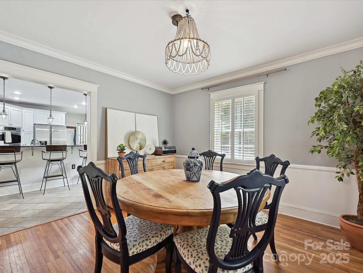
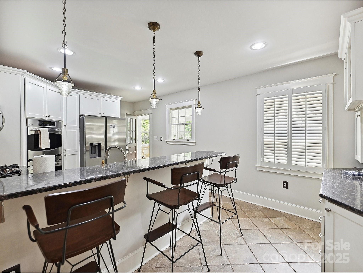
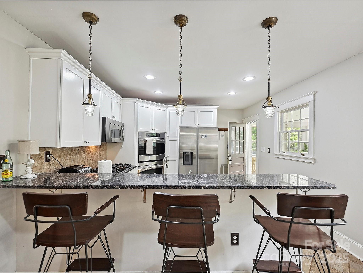
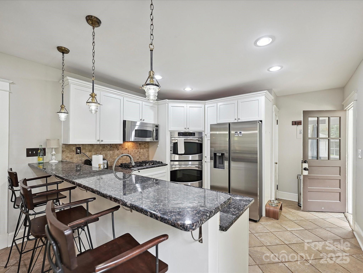
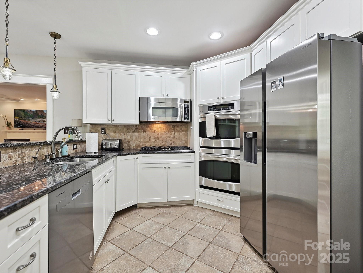
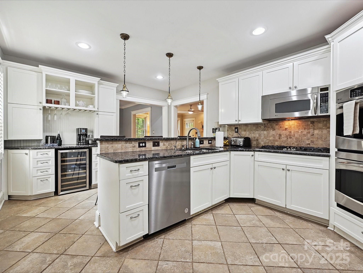
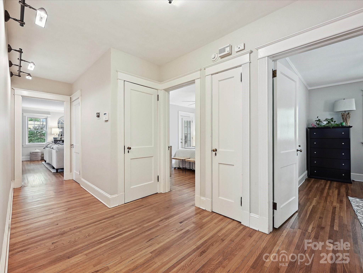
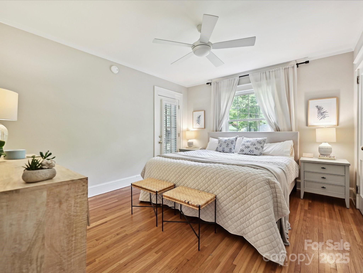
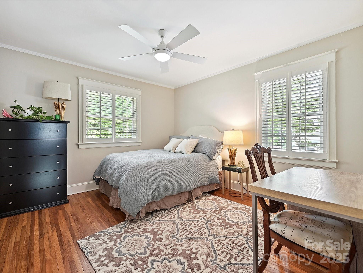
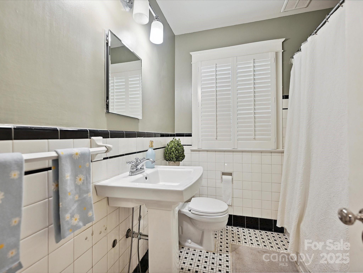
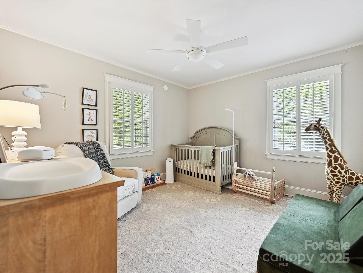
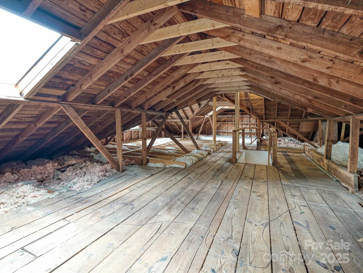
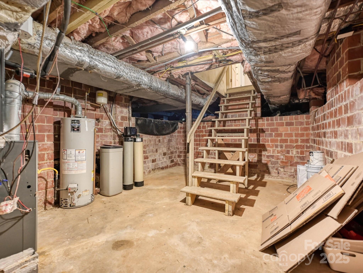
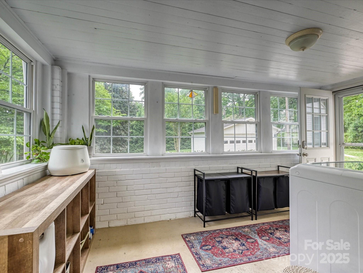
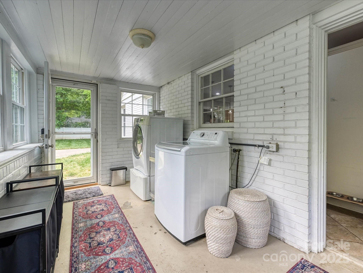
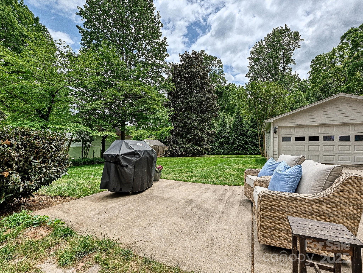
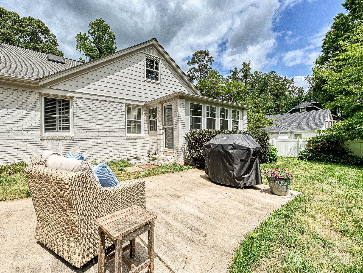
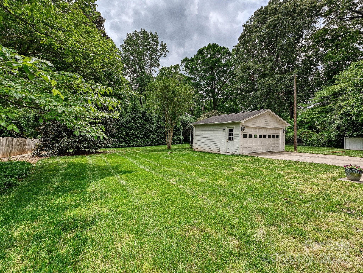
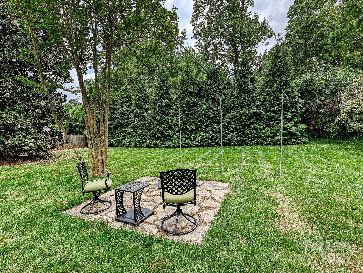
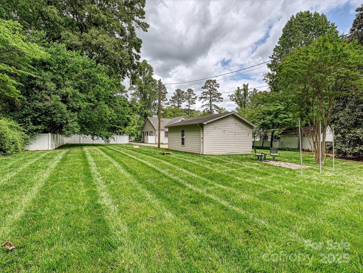
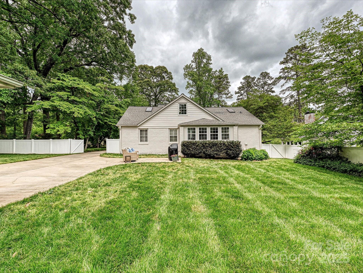
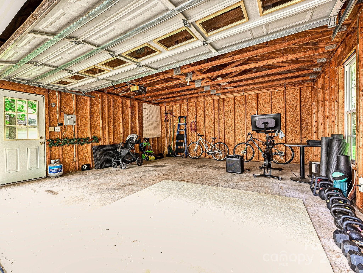
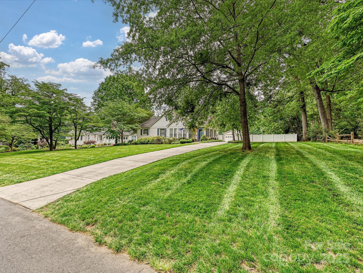
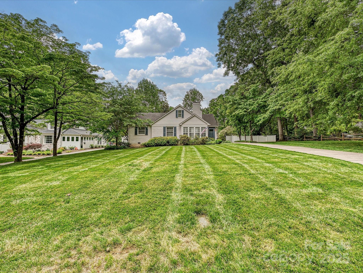
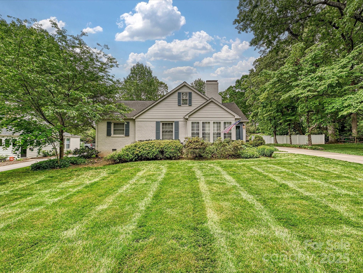
Welcome to this charming Midwood neighborhood 3-bedroom, 1-bath cottage nestled on a spacious 0.6-acre fenced lot, with a detached 2-car garage. This delightful home features hardwood floors throughout the main living spaces which include a living room, a dining room, and a well-appointed kitchen with stainless appliances and double ovens with a bar and wine fridge. Enjoy the bonus of a cozy enclosed sunroom and a separate laundry room--both located outside of the heated living space, which offer flexible usage options. The walk-up unfinished floored attic and basement provide ample storage and the potential for future expansion.

3
beds

1
bath

1,486 Sq.Ft. LIVING AREA

0.6 Acres lot

Nancy Carlton

Nancy Carlton

Features & Amenities

Interior

  • total bedrooms3
  • Total bathroom1
  • full bathroom1
  • Laundry room Mud Room, Inside, Main Level
  • Flooring Tile, Wood
  • Fireplace Living Room
  • APPLIANCES Bar Fridge, Dishwasher, Disposal, Double Oven, Dryer, Gas Cooktop, Gas Water Heater, Oven, Refrigerator, Washer
  • other interior Features Attic Stairs Fixed, Attic Walk In, Breakfast Bar, Pantry

Area & Lot

  • Status Sold
  • Date Sold May 29, 2025
  • Living Area1,486 Sq.Ft.
  • Lot Area0.6 Acres
  • MLS® ID4252940
  • TypeResidential
  • YEAR BUILT1946
  • NeighborhoodPlaza Midwood
  • Architecture StylesTraditional
  • Elementary SchoolUnspecified
  • Middle SchoolUnspecified
  • High SchoolUnspecified

Exterior

  • STORIES1
  • Garage Space2.0
  • water SourceCity
  • roofShingle
  • lot featuresLevel, Private
  • parkingDetached Garage, Garage Door Opener
  • HEAT TYPECentral, Forced Air
  • AIR CONDITIONINGCentral Air
  • sewerPublic Sewer
  • SubstructureBasement

Financial

  • Sales Price$819,500

Plaza Midwood

The community is thriving as residents old and new have given it a facelift, maintaining historic buildings.

Explore

Work With Us

Work with a team that combines Charlotte expertise with a thoughtful, hands-on approach.

Follow Us on Instagram