Leave a Message

Thank you for your message. We will be in touch with you shortly.

313 Wonderwood Drive
SEE ALL PHOTOS
313 Wonderwood Drive
Courtesy of Corcoran HM Properties, Sheryl Hallow Listing Contact: [email protected] 
Sold

313 Wonderwood Drive

313 Wonderwood Drive, Charlotte, NC 28211

$2,535,000
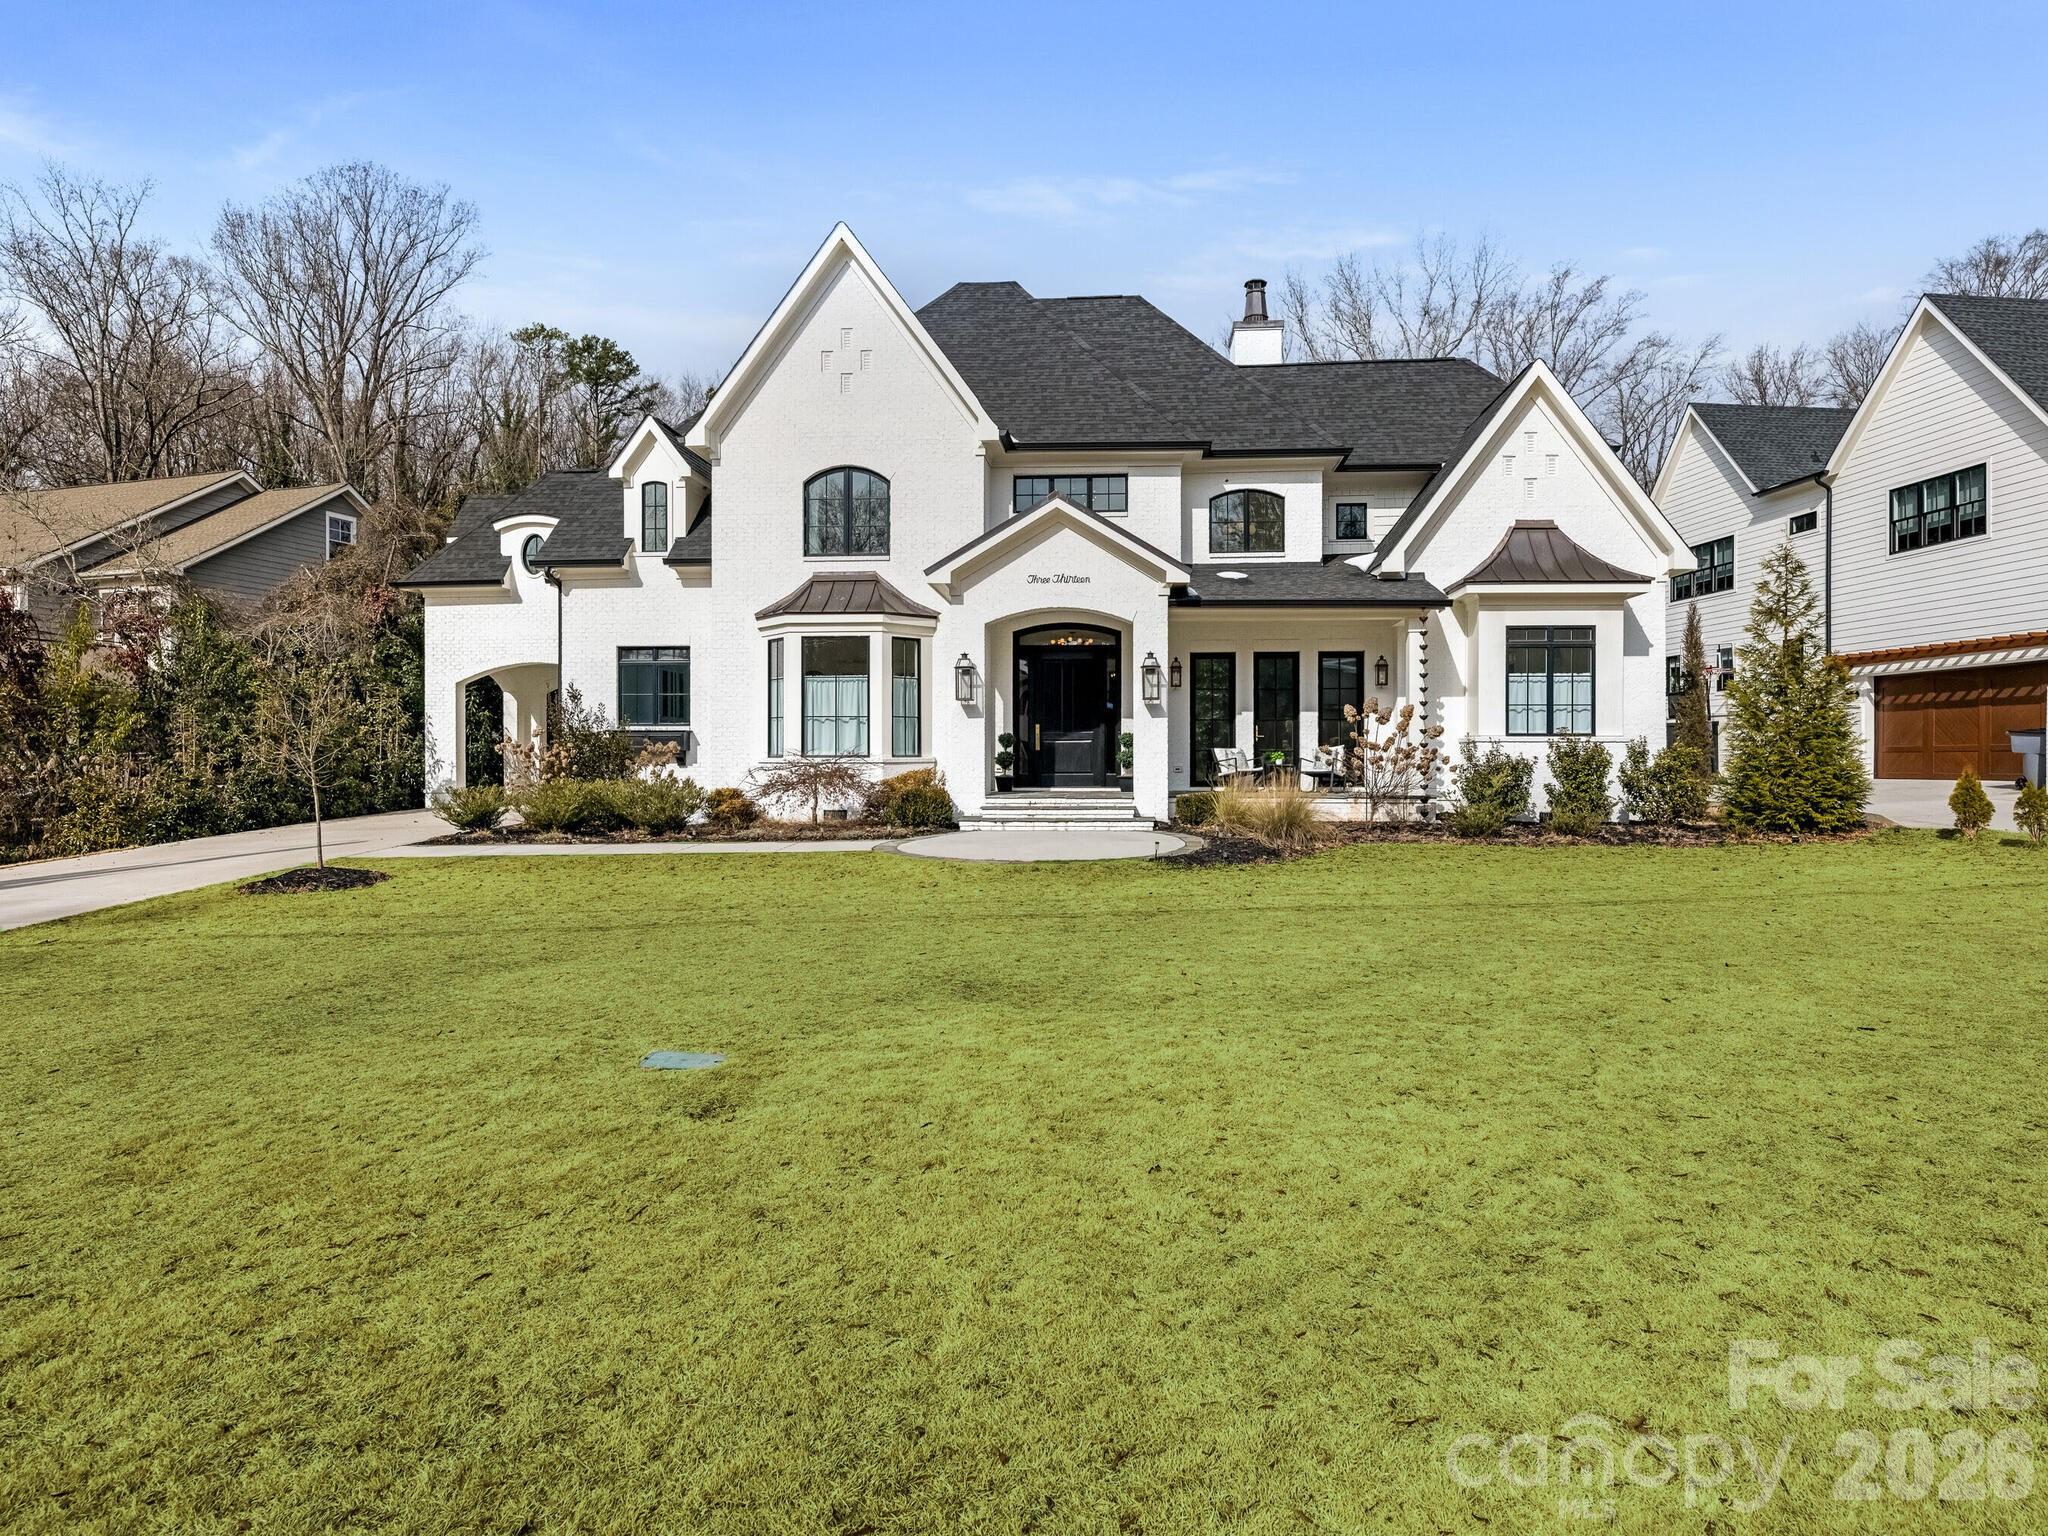
Beautiful custom home in desirable Cotswold features superior architectural detail & finishes throughout!
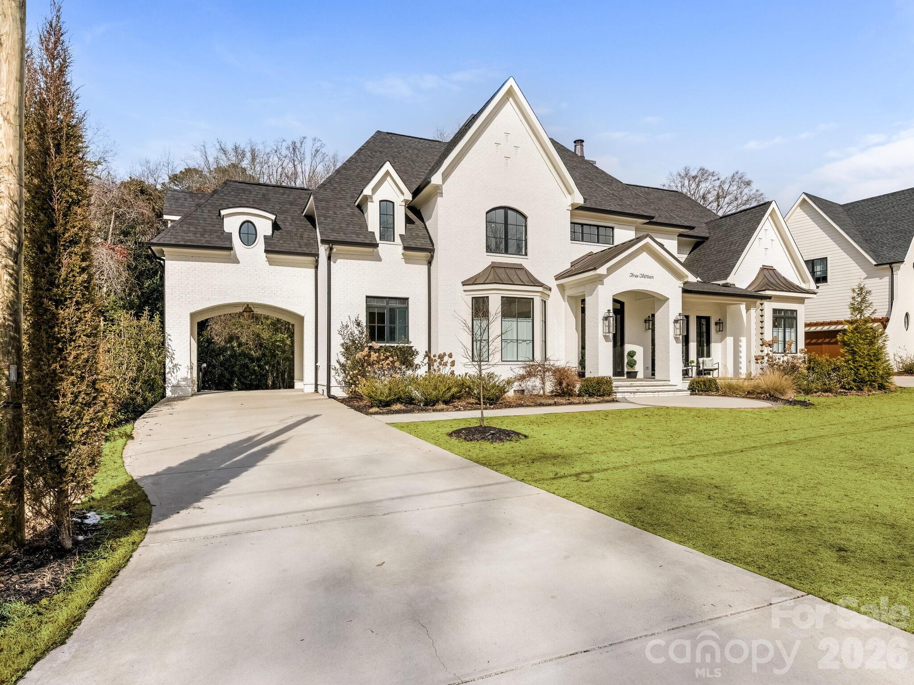
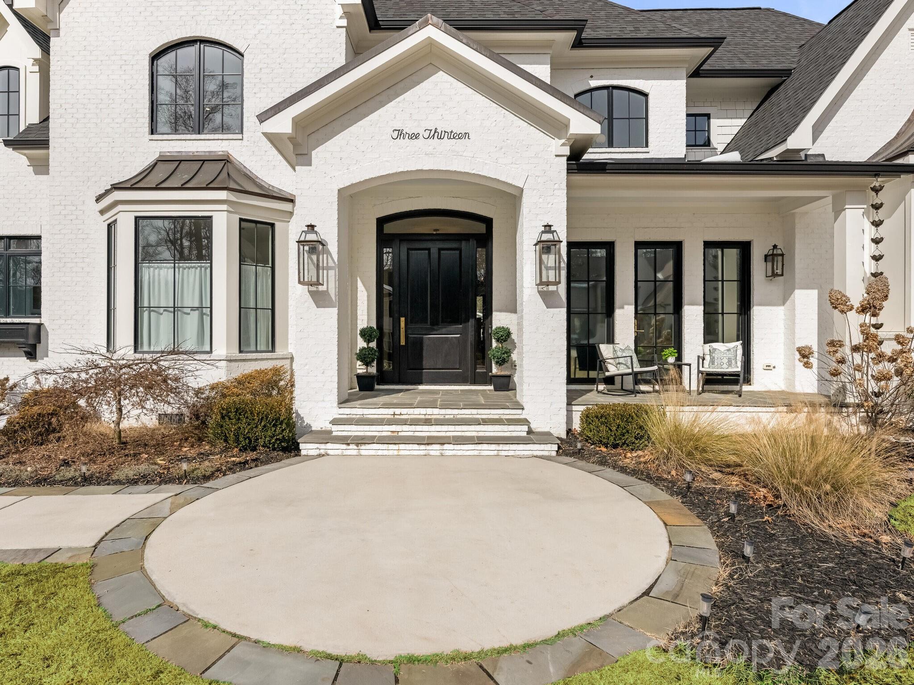
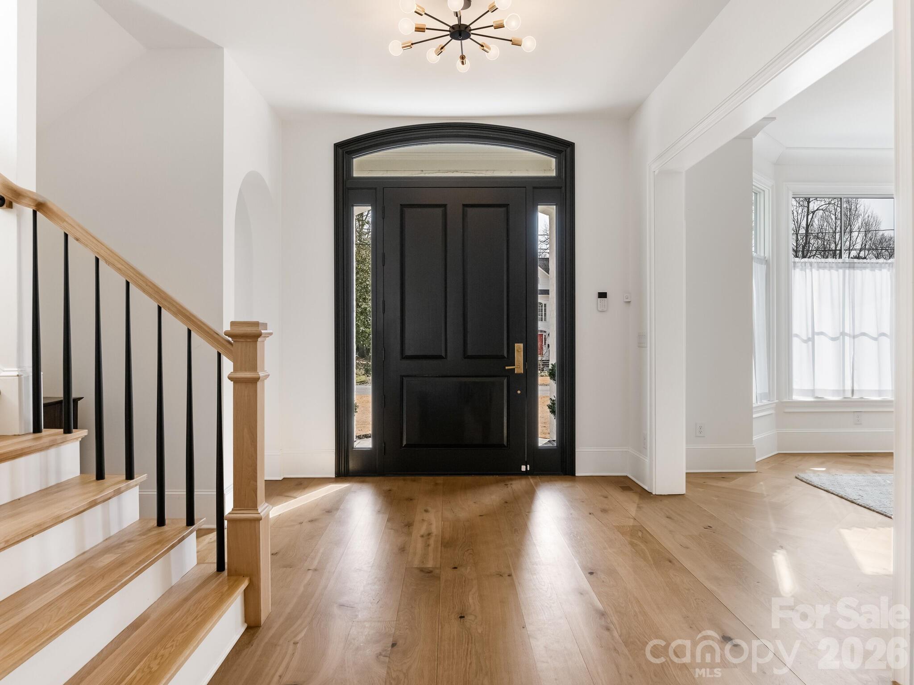
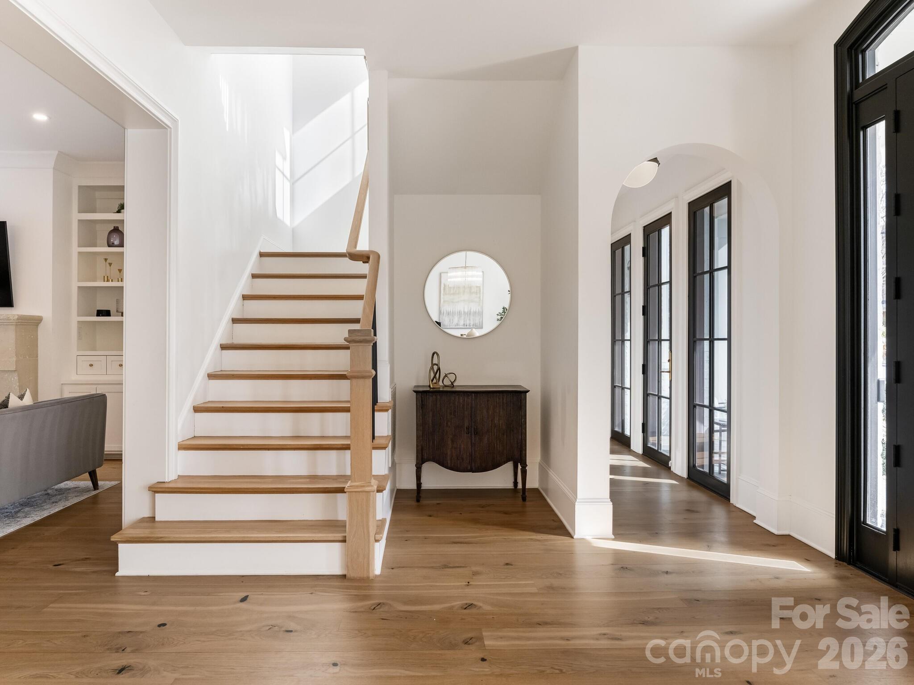
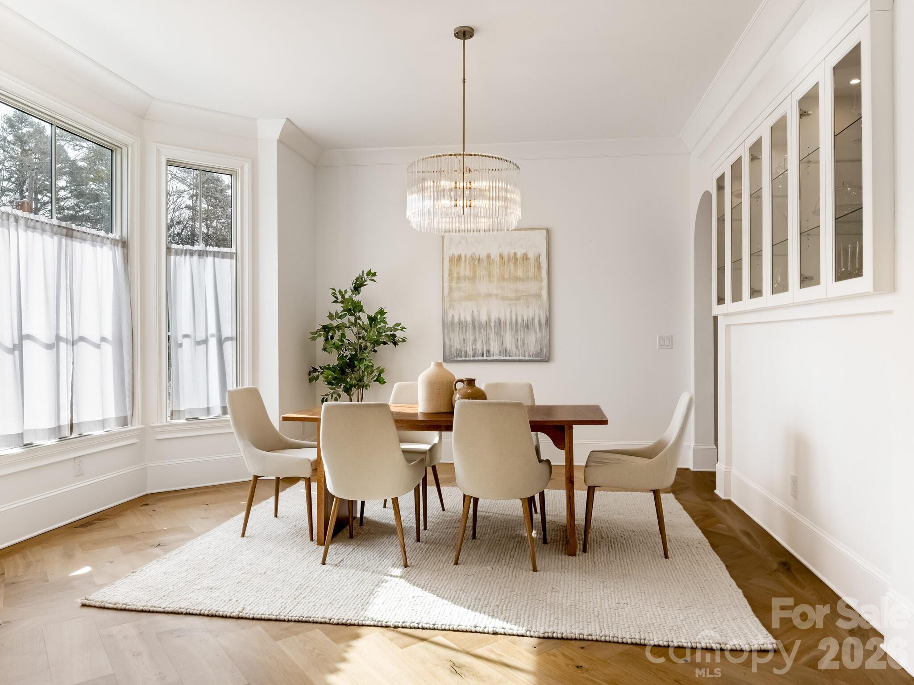
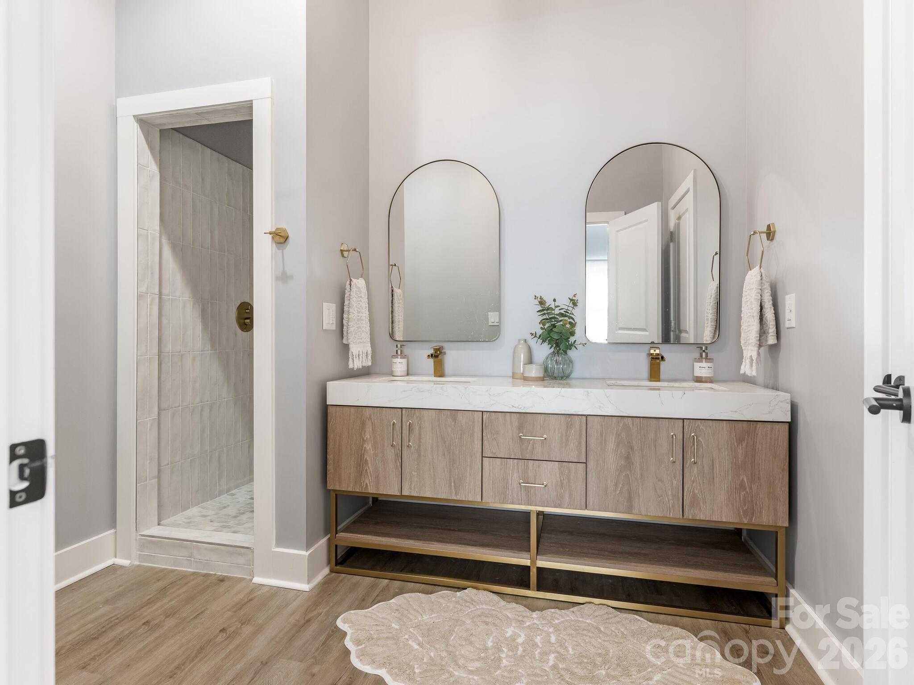
Inviting covered front porch and porte-cochere with side entry. Excellent floor plan with effortless flow, 7" white oak hardwood floors, high ceilings, handsome millwork and gracious living areas.
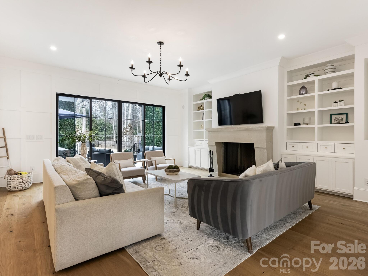
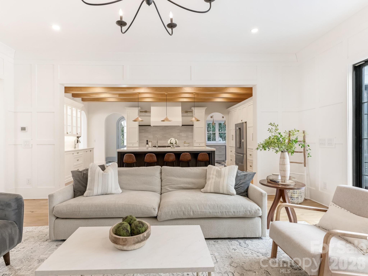
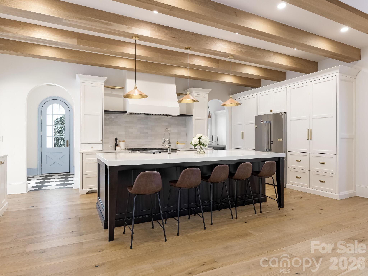
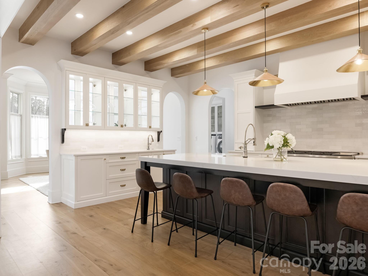
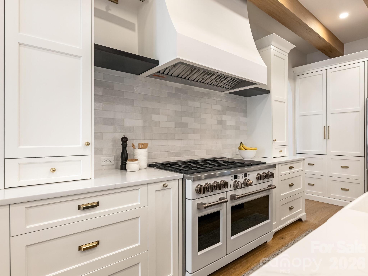
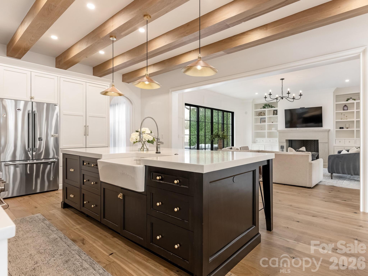
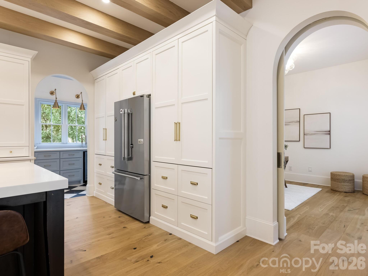
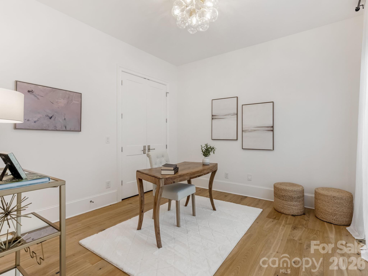
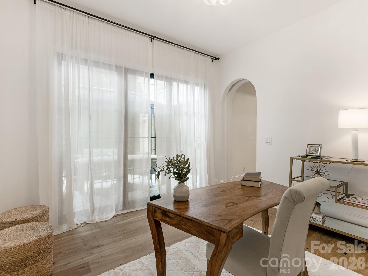
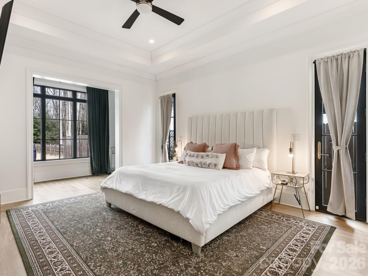
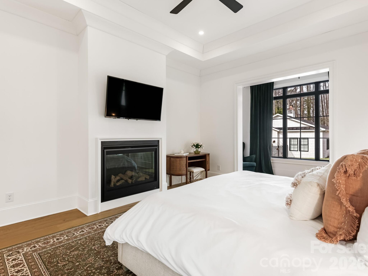
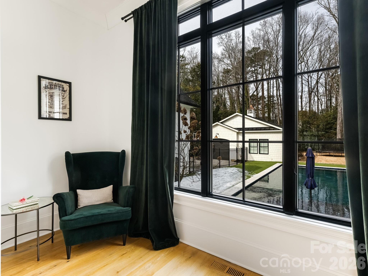
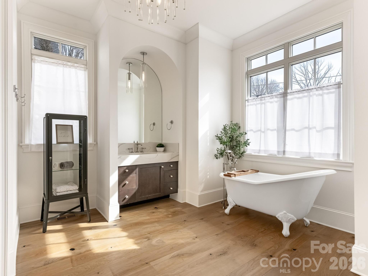
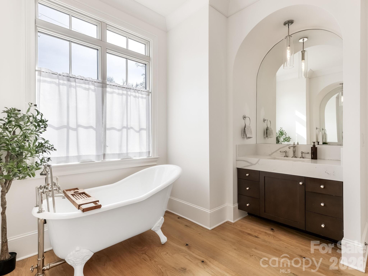
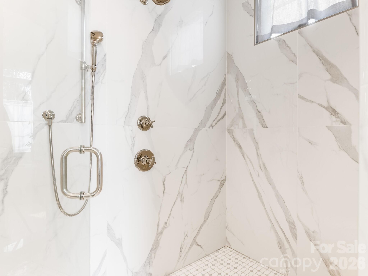
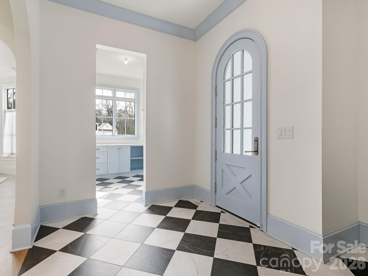
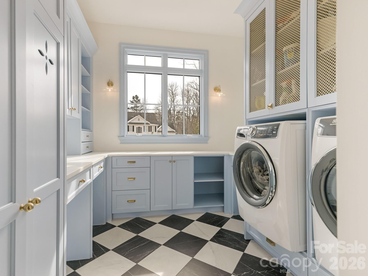
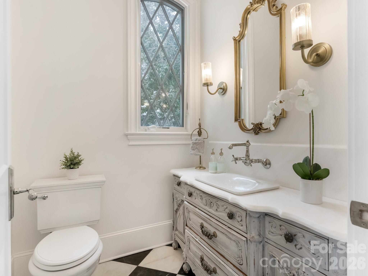
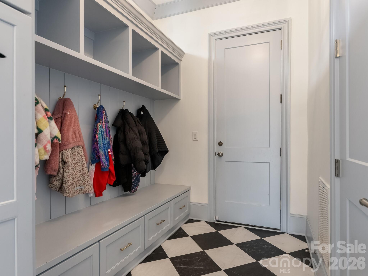
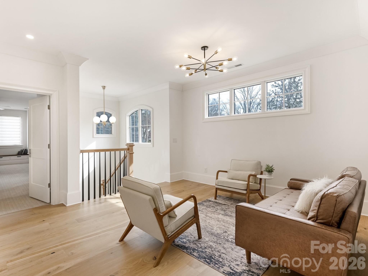
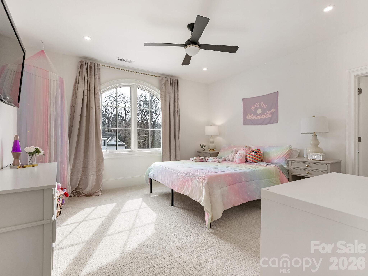
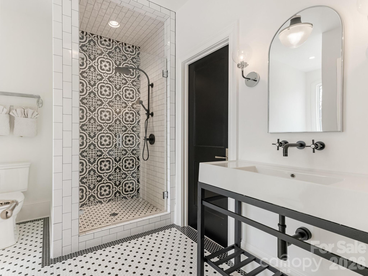
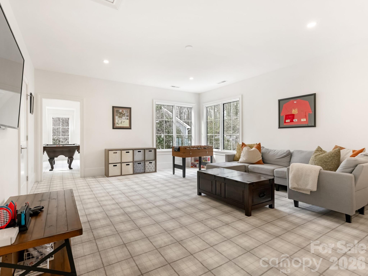
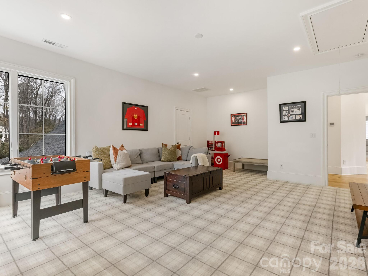
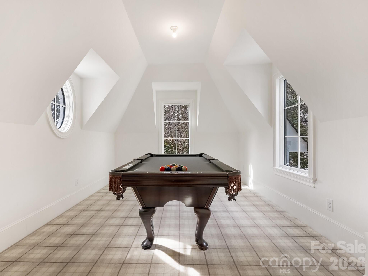
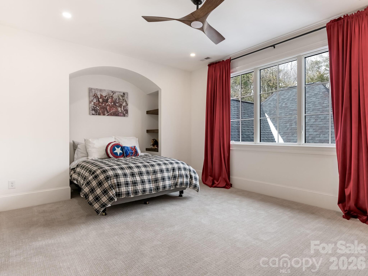
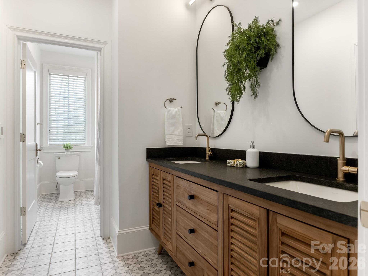
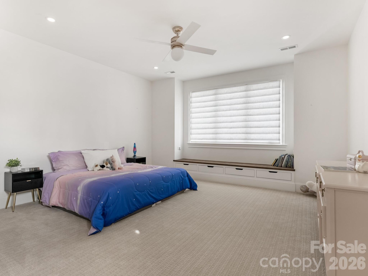
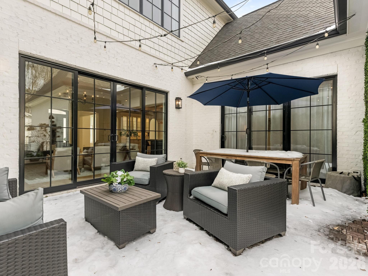
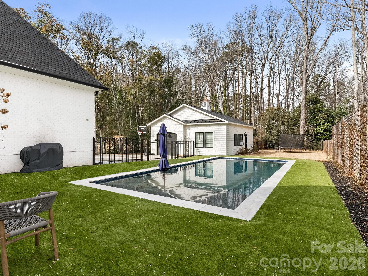
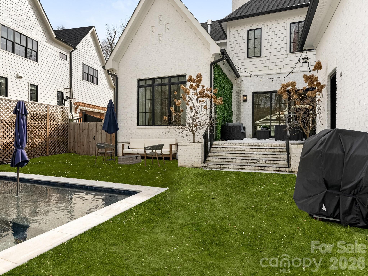
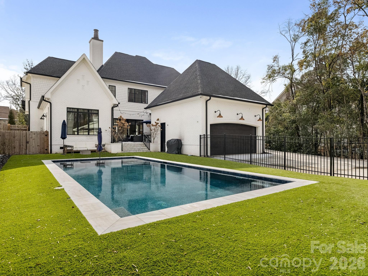
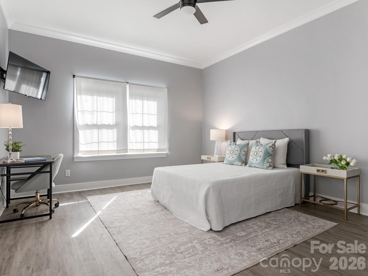
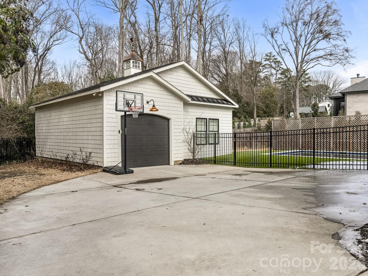
Refined yet relaxed family room offers precast fireplace and built ins. The open living and dining areas connect to the kitchen designed for cooking and friendly gatherings. Chef's will enjoy the large island, apron front sink, gas range, 2 dishwashers and an abundance of cabinetry. Flex space off kitchen is perfect for a home office or playroom. The primary suite is located on the main level with a fireplace, sitting area, luxury bath with soaking tub and steam shower and private courtyard. The upper level offers a loft area, 3 spacious secondary bedrooms, bonus room and rec room. Large laundry room, drop zone and great storage. The patio overlooks the pool and private rear yard providing wonderful outdoor living! 2 car attached garage. 1 car detached garage with finished guest house and pool bath that is not heated. A must see!

4
beds

5
baths

4,741 Sq.Ft. LIVING AREA

0.54 Acres lot

Aubrey Grier

Aubrey Grier

Features & Amenities

Interior

  • total bedrooms4
  • Total bathrooms5
  • full bathrooms4
  • half bathroom1
  • Laundry room Laundry Room, Main Level
  • Flooring Carpet, Marble, Tile, Wood
  • Fireplace Living Room, Primary Bedroom
  • APPLIANCES Dishwasher, Disposal, Exhaust Hood, Gas Range, Refrigerator
  • other interior Features Attic Other, Built-in Features, Drop Zone, Garden Tub, Kitchen Island, Open Floorplan, Walk-In Closet(s)

Area & Lot

  • Status Sold
  • Date Sold March 31, 2026
  • Living Area4,741 Sq.Ft.
  • Lot Area0.54 Acres
  • MLS® ID4343182
  • TypeResidential
  • YEAR BUILT2021
  • NeighborhoodCharlotte
  • Architecture StylesTransitional
  • Elementary SchoolBillingsville Cotswold
  • Middle SchoolAlexander Graham
  • High SchoolMyers Park

Exterior

  • STORIES2
  • Garage Space3.0
  • water SourceCity
  • lot featuresLevel
  • parkingDriveway, Attached Garage, Detached Garage
  • HEAT TYPEElectric, Natural Gas
  • AIR CONDITIONINGCentral Air
  • sewerPublic Sewer
  • SubstructureCrawl Space
  • other exterior FeaturesPorte-cochere

Financial

  • Sales Price$2,535,000
View Virtual Tour

Charlotte

A vibrant population thrives on active networking, high-energy party life, wine tastings, and a passion for fitness.

Explore

Work With Us

Work with a team that combines Charlotte expertise with a thoughtful, hands-on approach.

Follow Us on Instagram