Leave a Message

Thank you for your message. We will be in touch with you shortly.

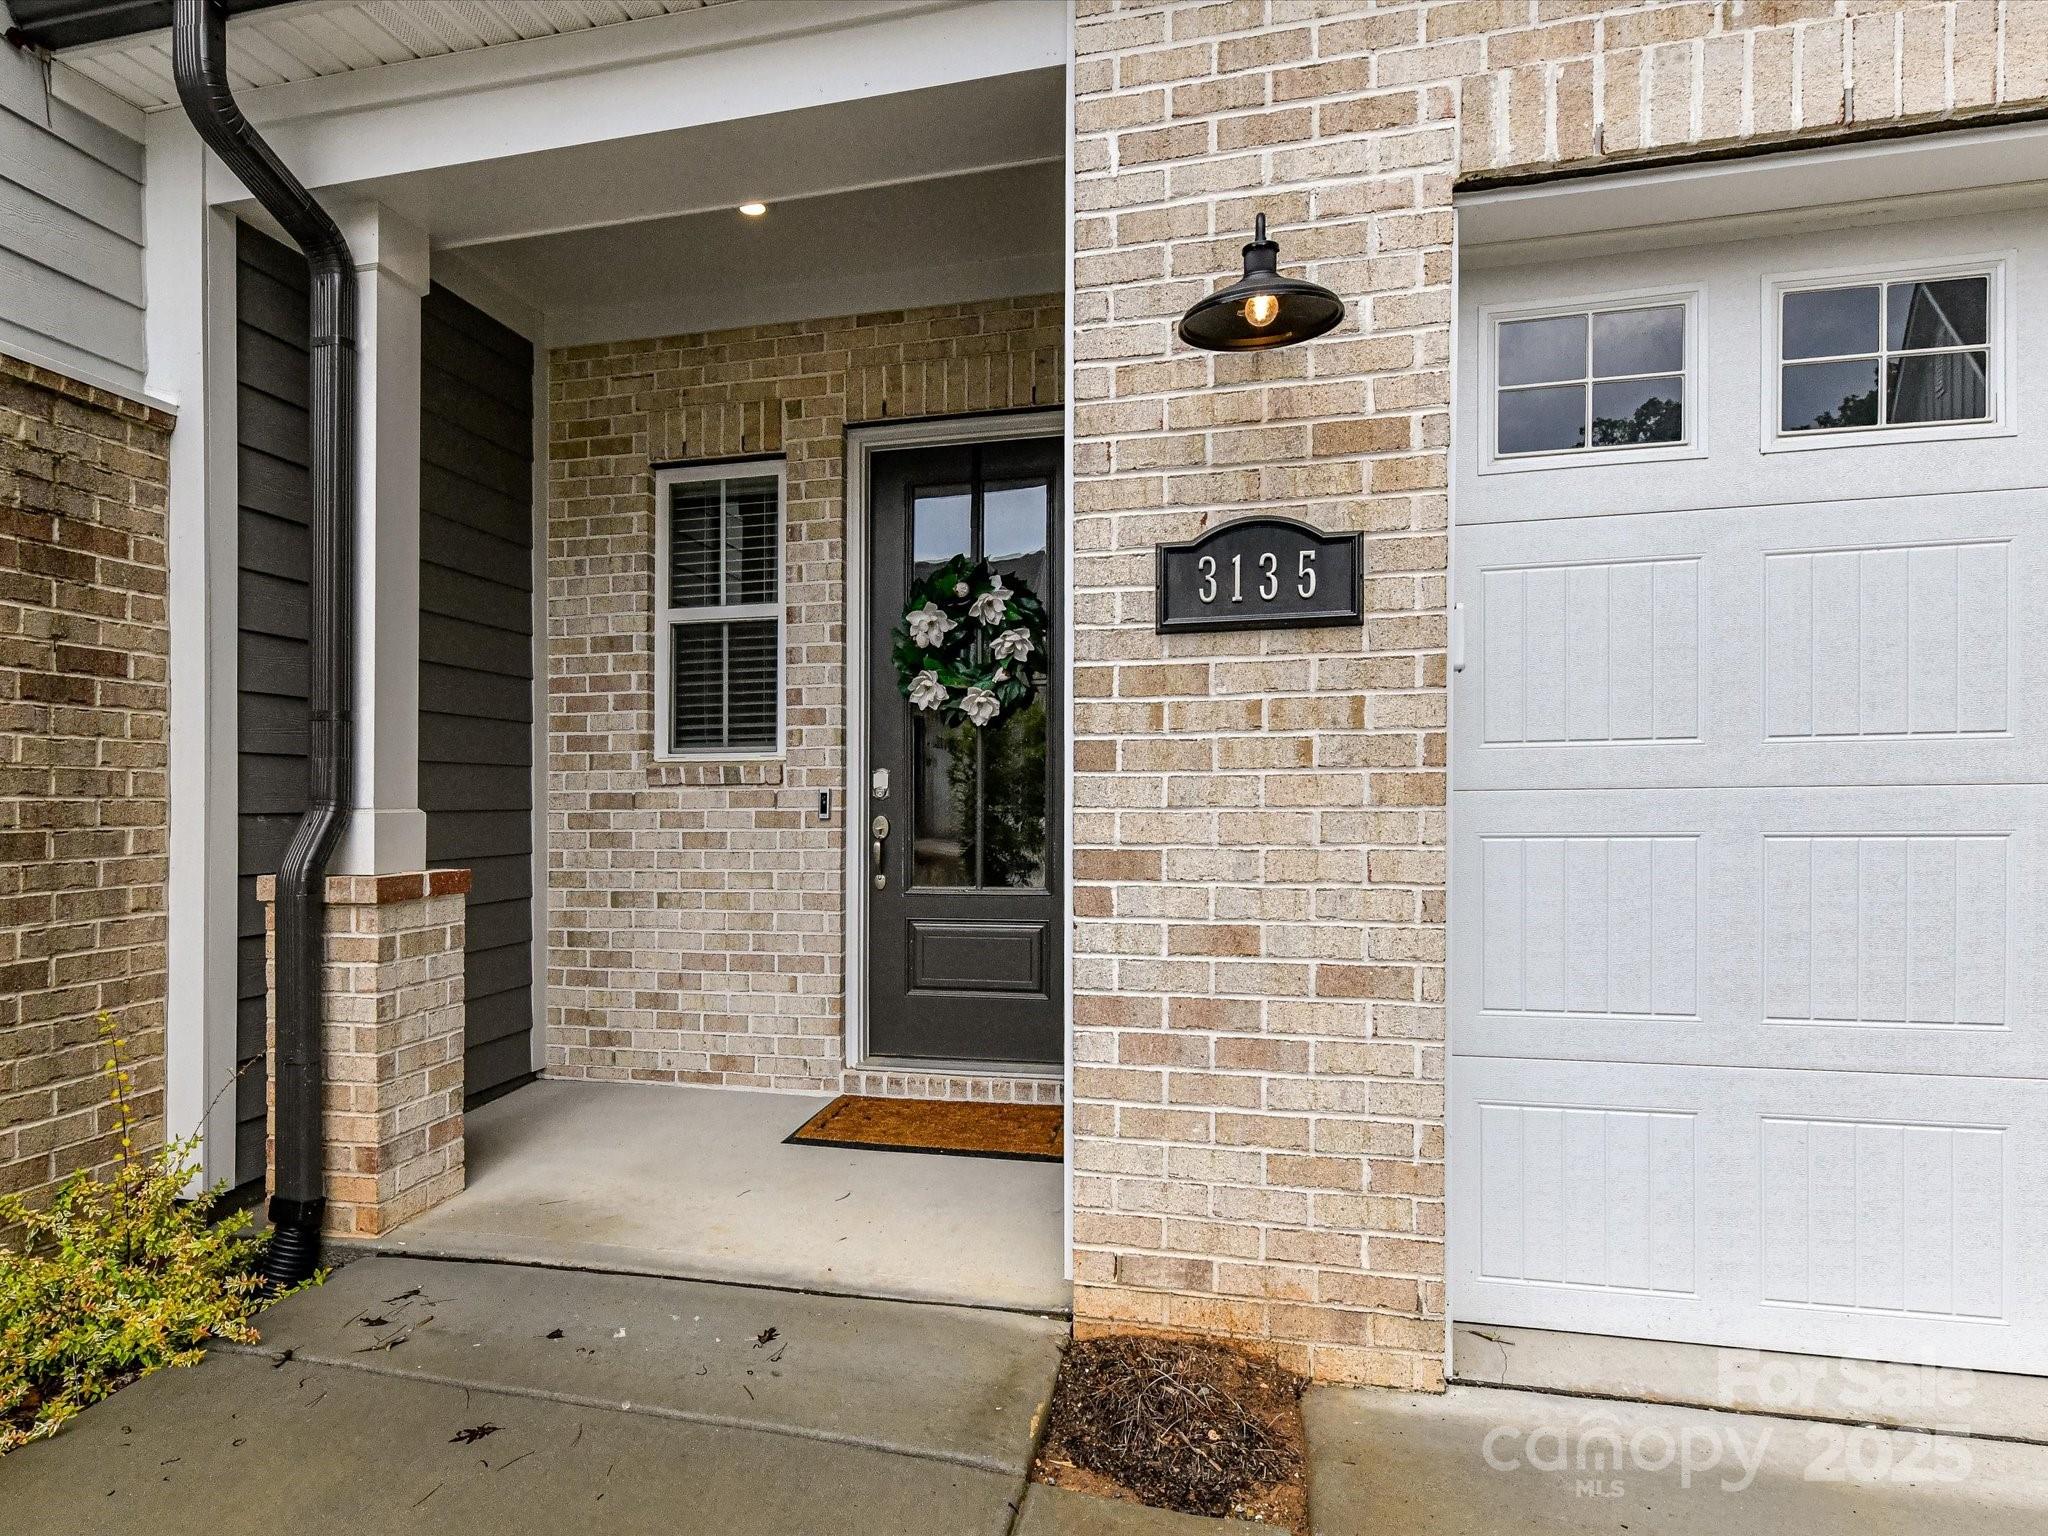
3135 Everly Enclave Way
SEE ALL PHOTOS
3135 Everly Enclave Way
Courtesy of COMPASS, Heather Wolking Listing Contact: [email protected] 
Sold

3135 Everly Enclave Way

3135 Everly Enclave Way, Charlotte, NC 28210

$750,000
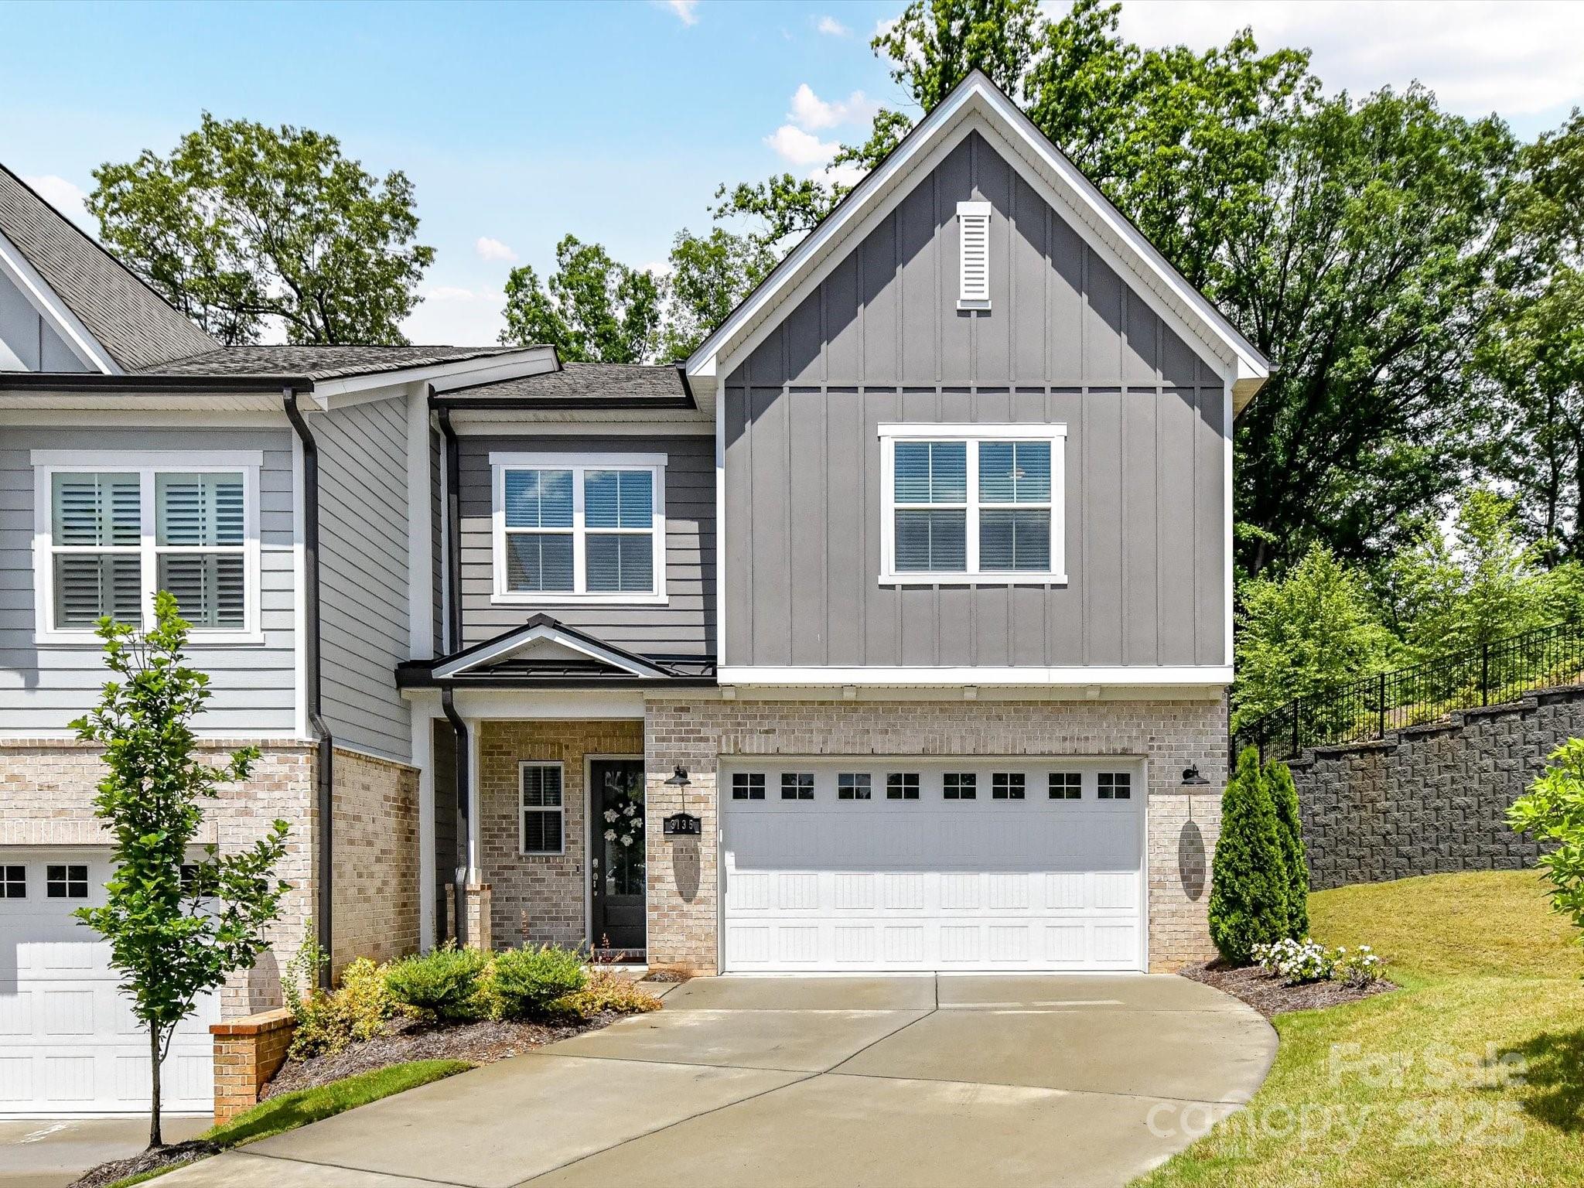
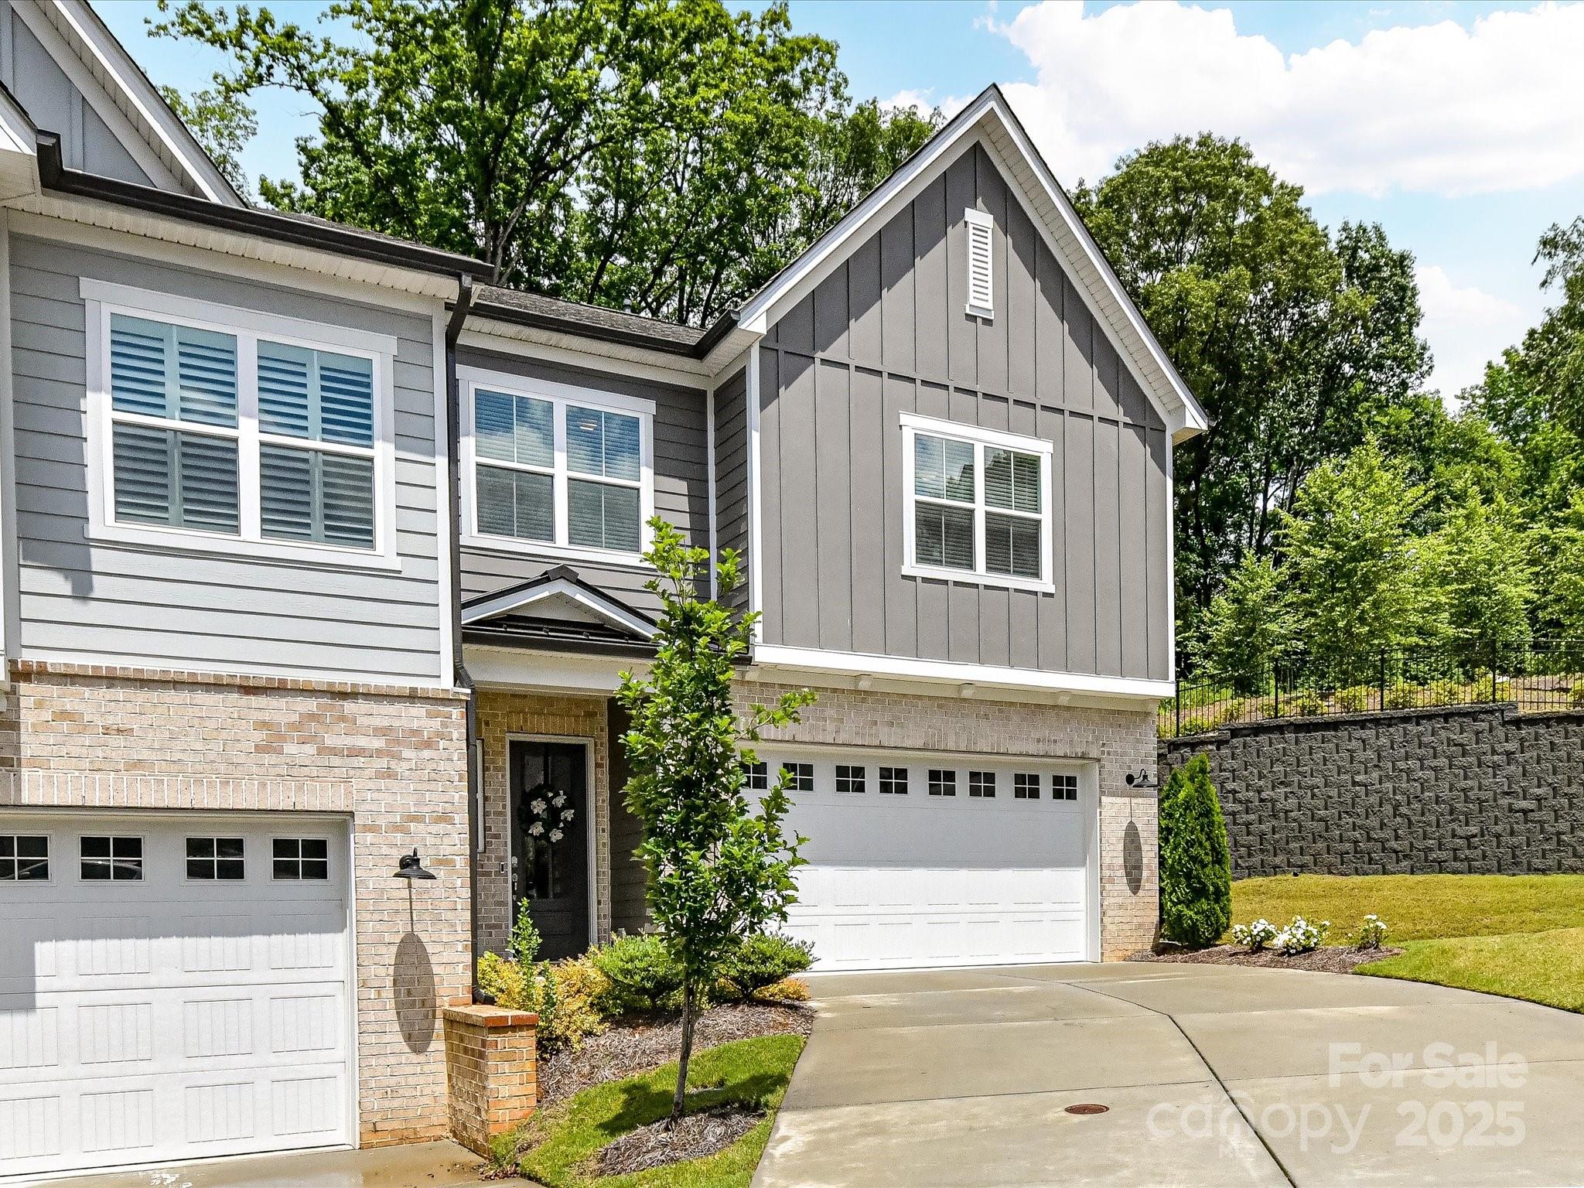
Like-New Beautiful Townhome!
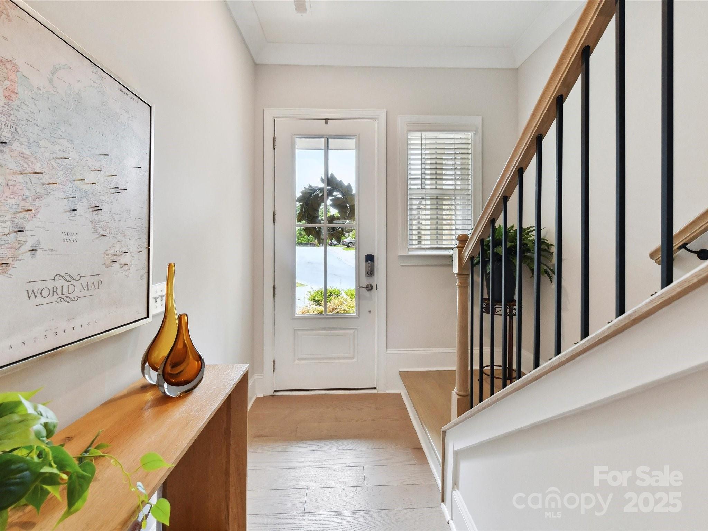
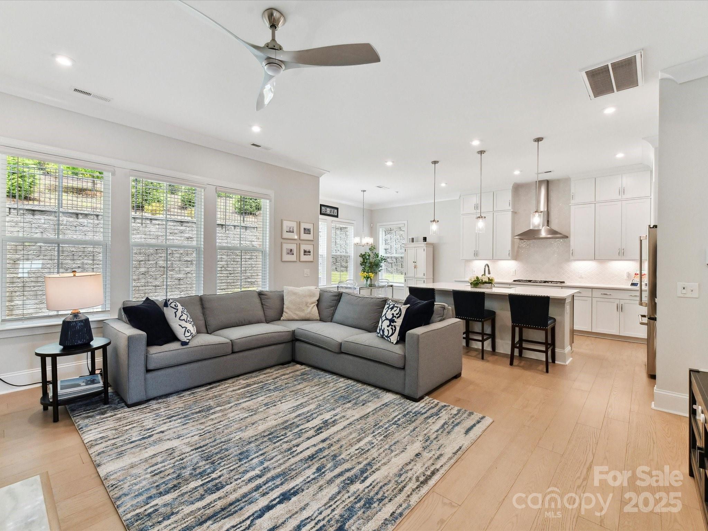
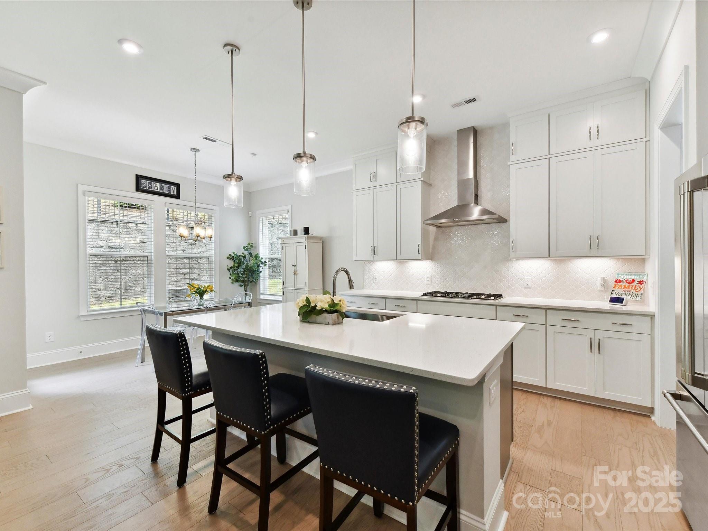
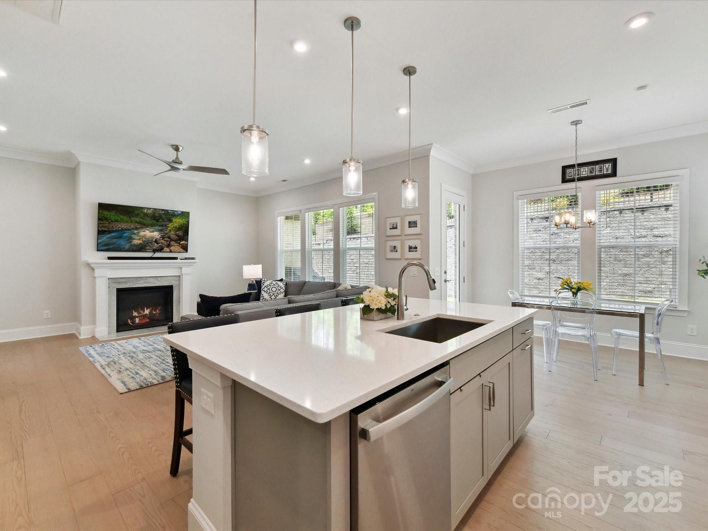
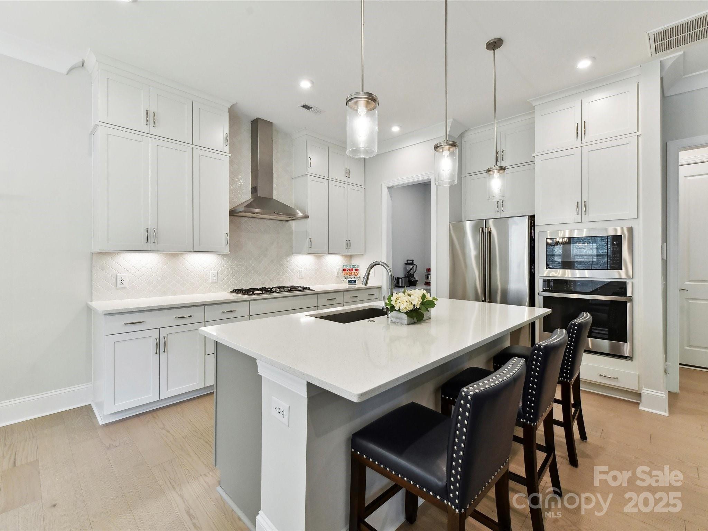
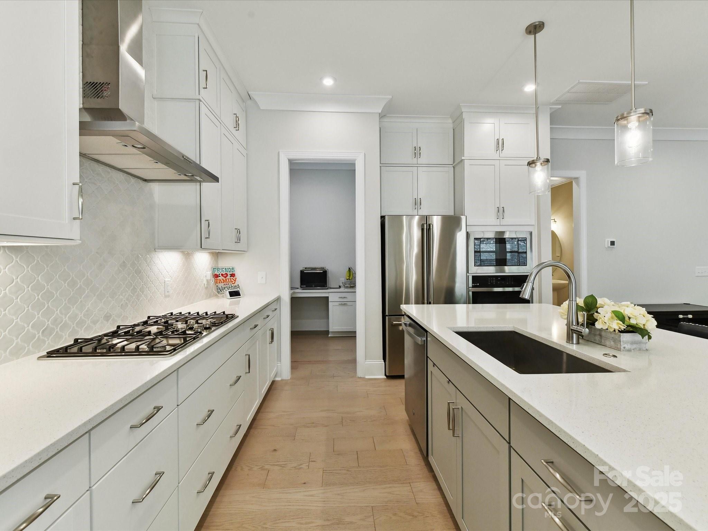
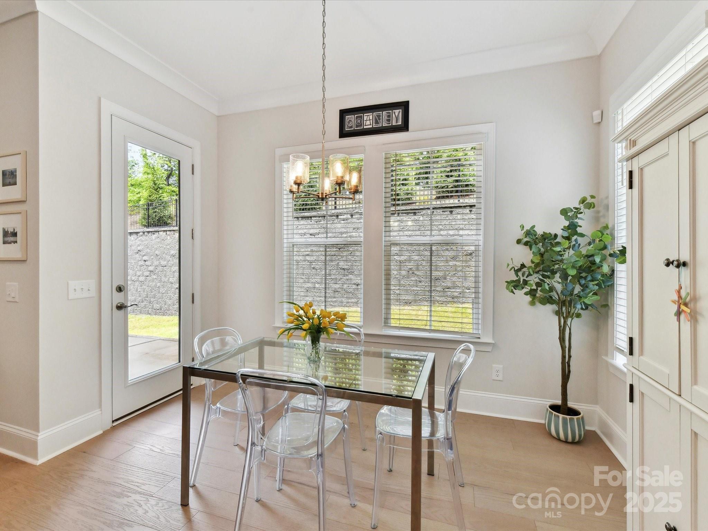
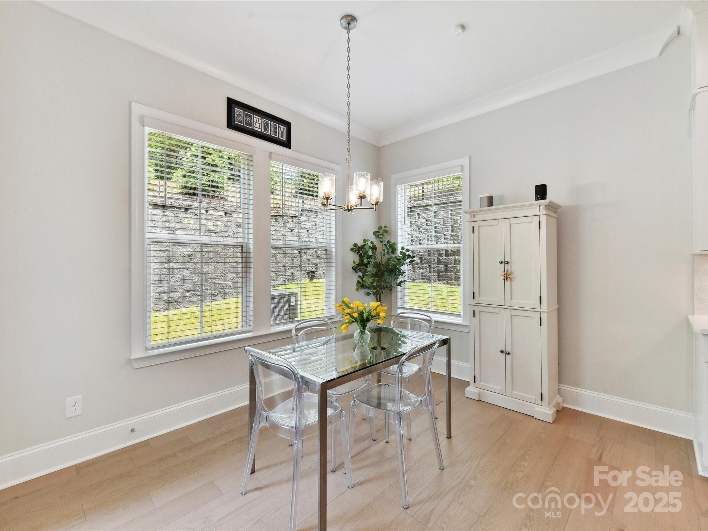
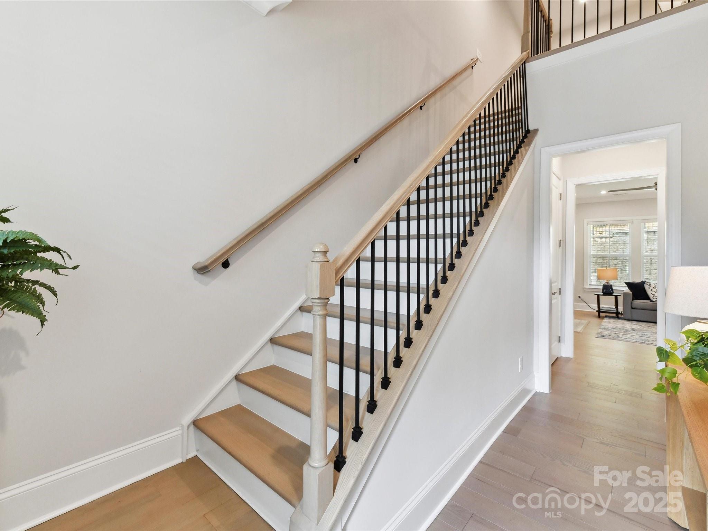
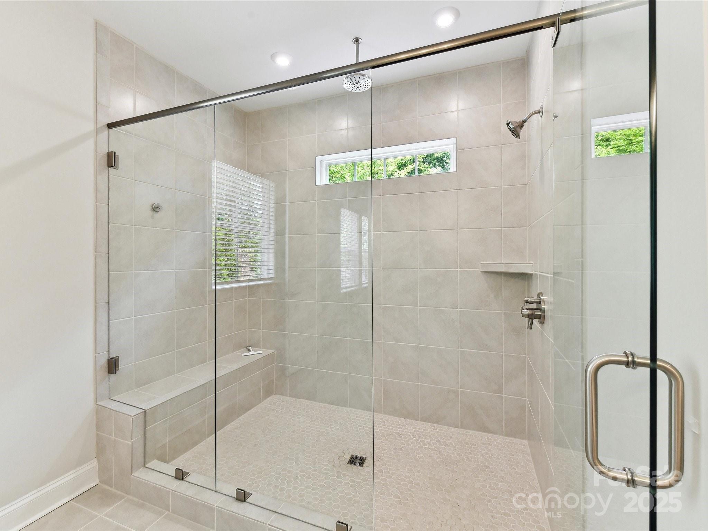
Welcome to this stunning 3-bedroom, 2.5-bath TH offering 2,333 SF of beautifully designed living space. Meticulously maintained, this home feels brand new and showcases numerous upgrades throughout, including a gourmet kitchen with premium cabinetry, stainless steel appliances, quartz countertops, and a spacious island perfect for entertaining.
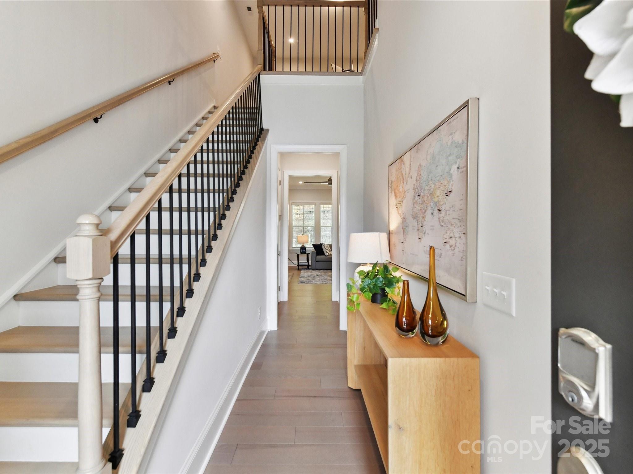
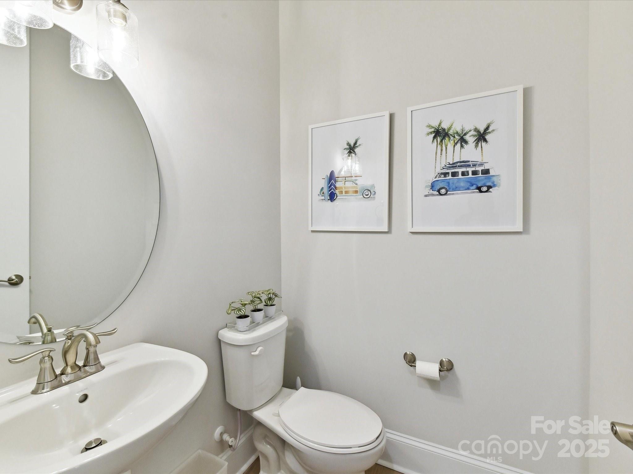
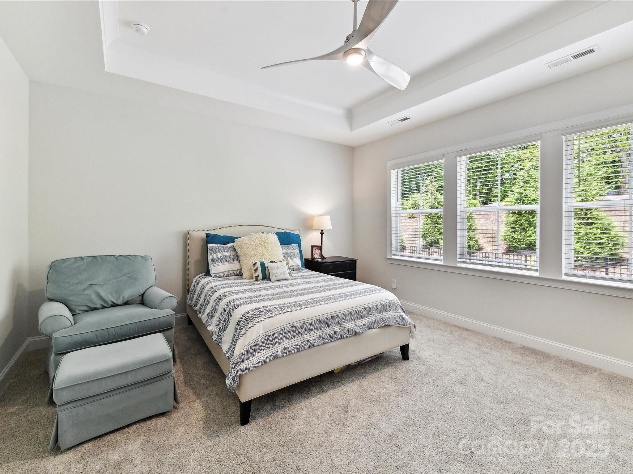

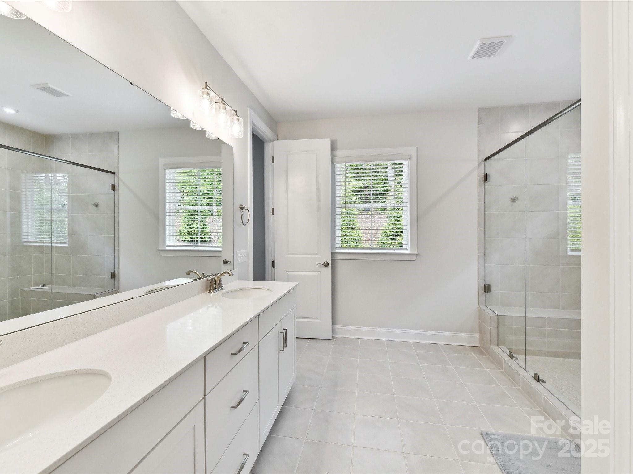
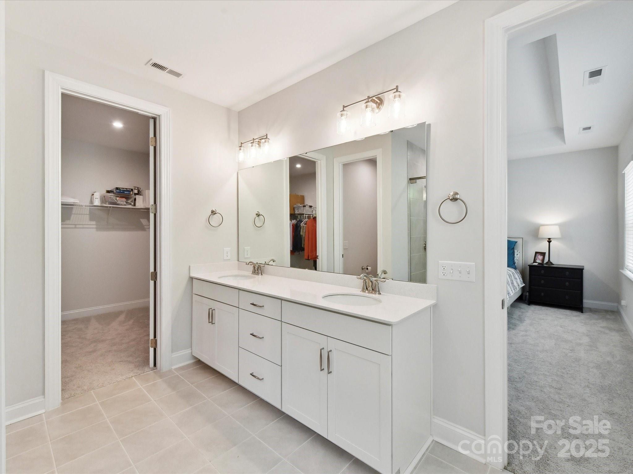
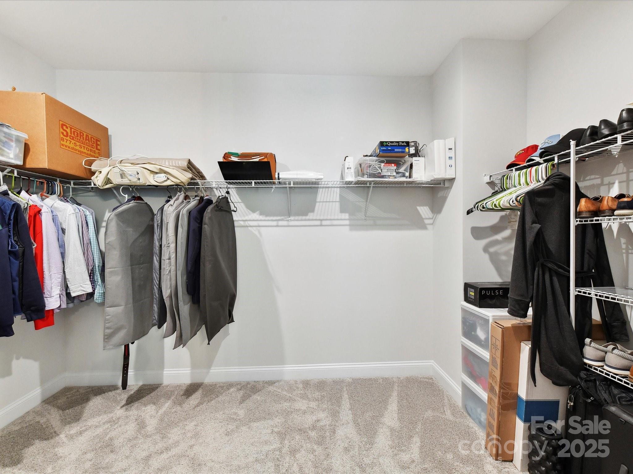
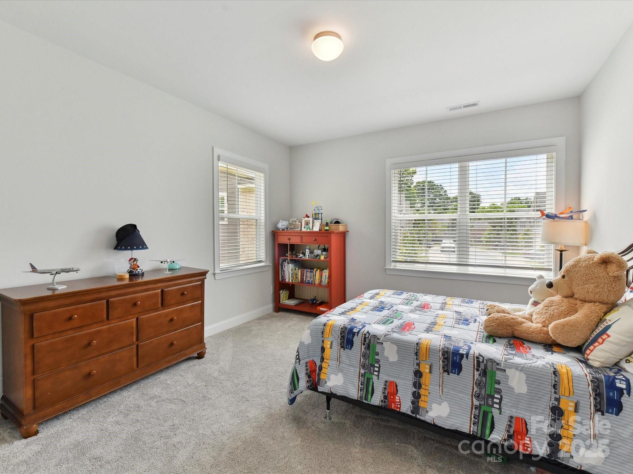
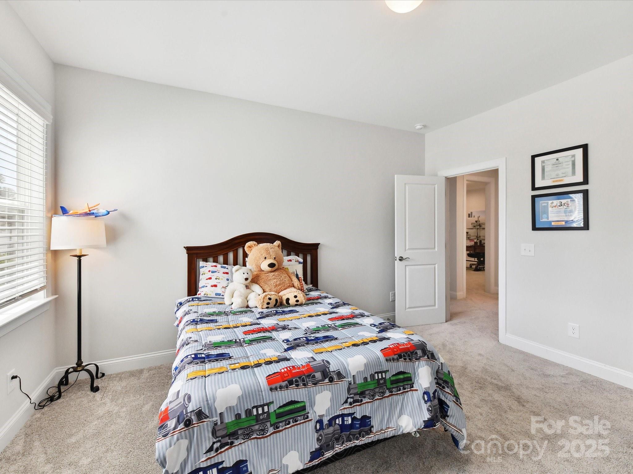
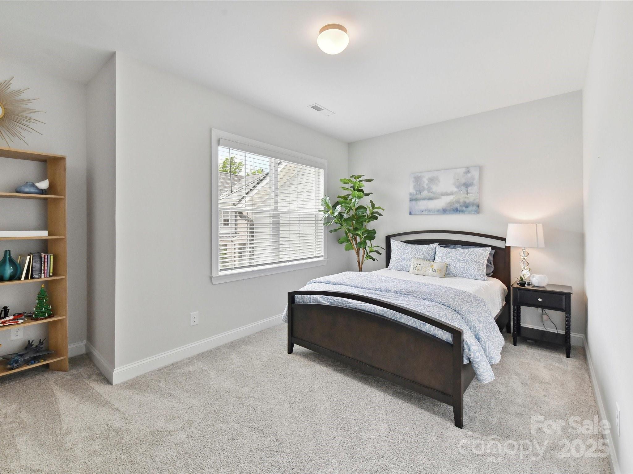
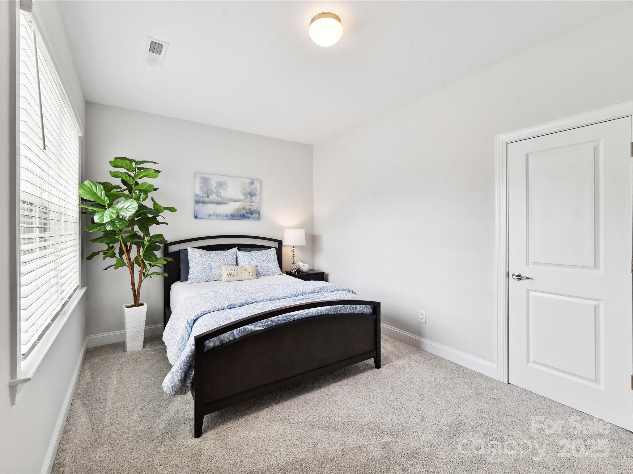
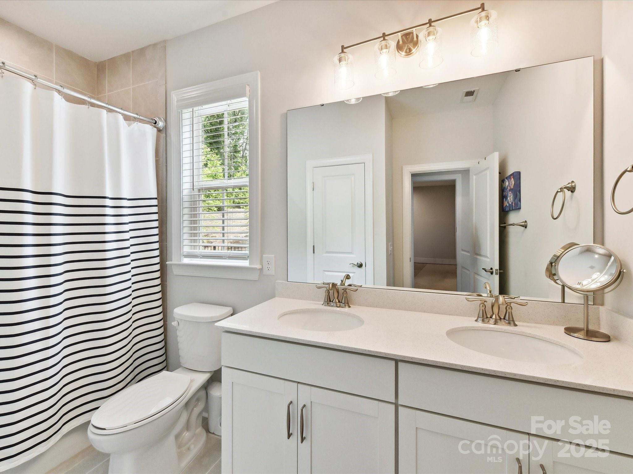
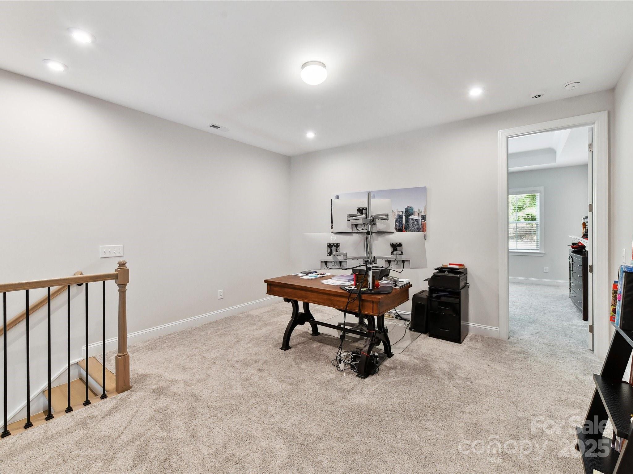
The open-concept main level flows effortlessly with abundant natural light, stylish finishes, and thoughtful touches at every turn. Upstairs, enjoy a versatile loft space--ideal for a home office, media room, or play area. The luxurious primary suite features a spacious bathroom and walk-in closet, while two additional generously sized bedrooms and a full bath offer plenty of space for family or guests.
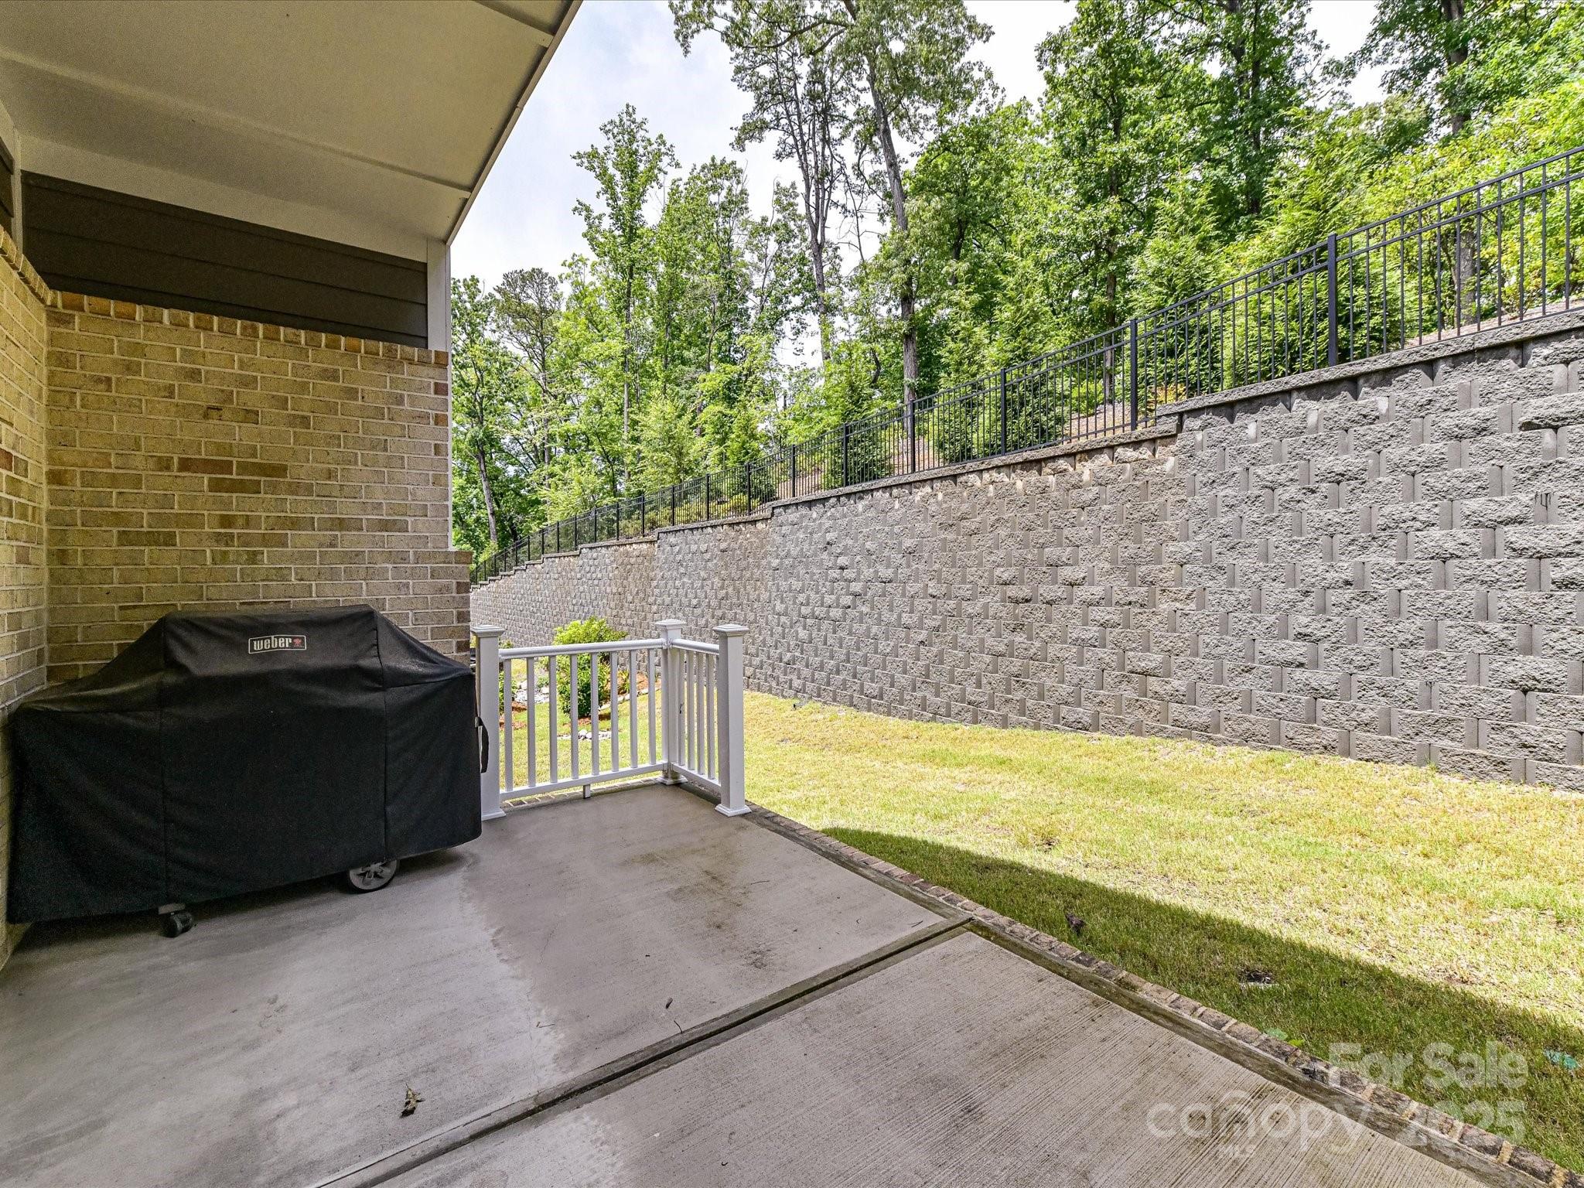
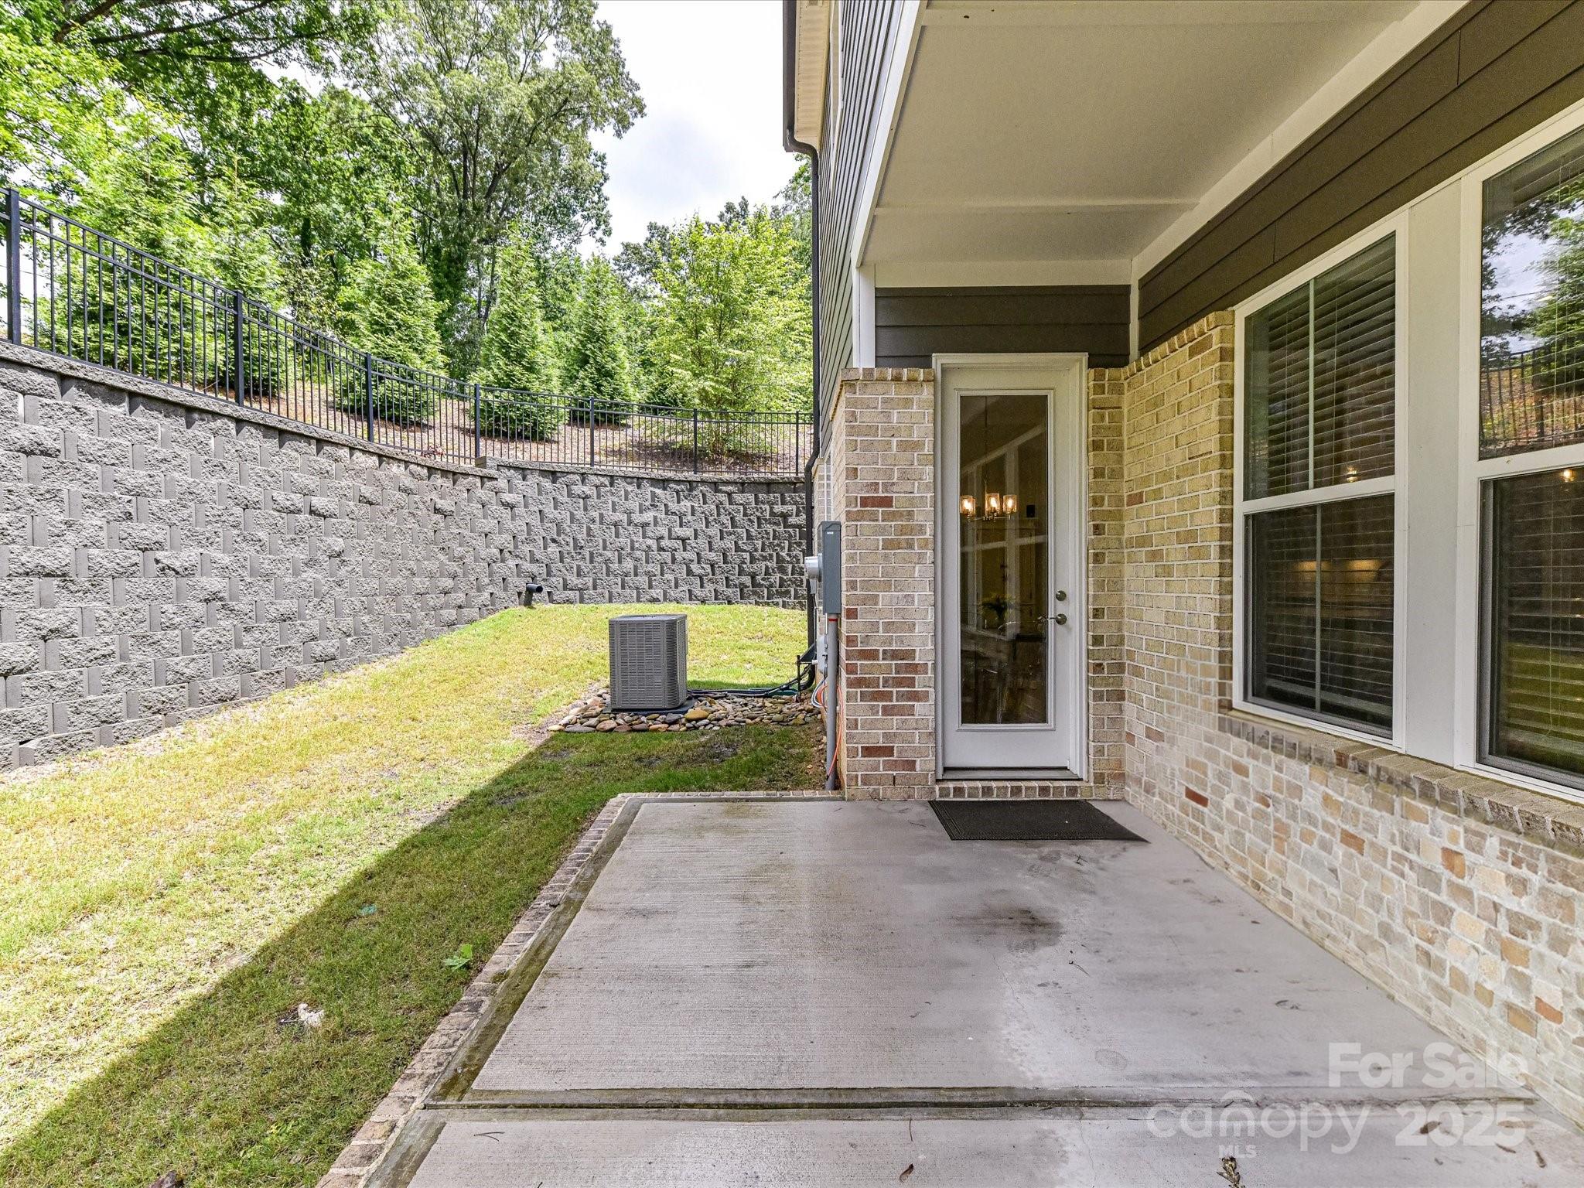
Additional highlights include a private patio, attached garage, and low-maintenance living in a well-kept community. Conveniently located near shopping & dining--this is the one you've been waiting for!

3
beds

3
baths

2,333 Sq.Ft. LIVING AREA

3,659.04 Sq.Ft. lot

Beverly Eller

Beverly Eller

Features & Amenities

Interior

  • total bedrooms3
  • Total bathrooms3
  • full bathrooms2
  • half bathroom1
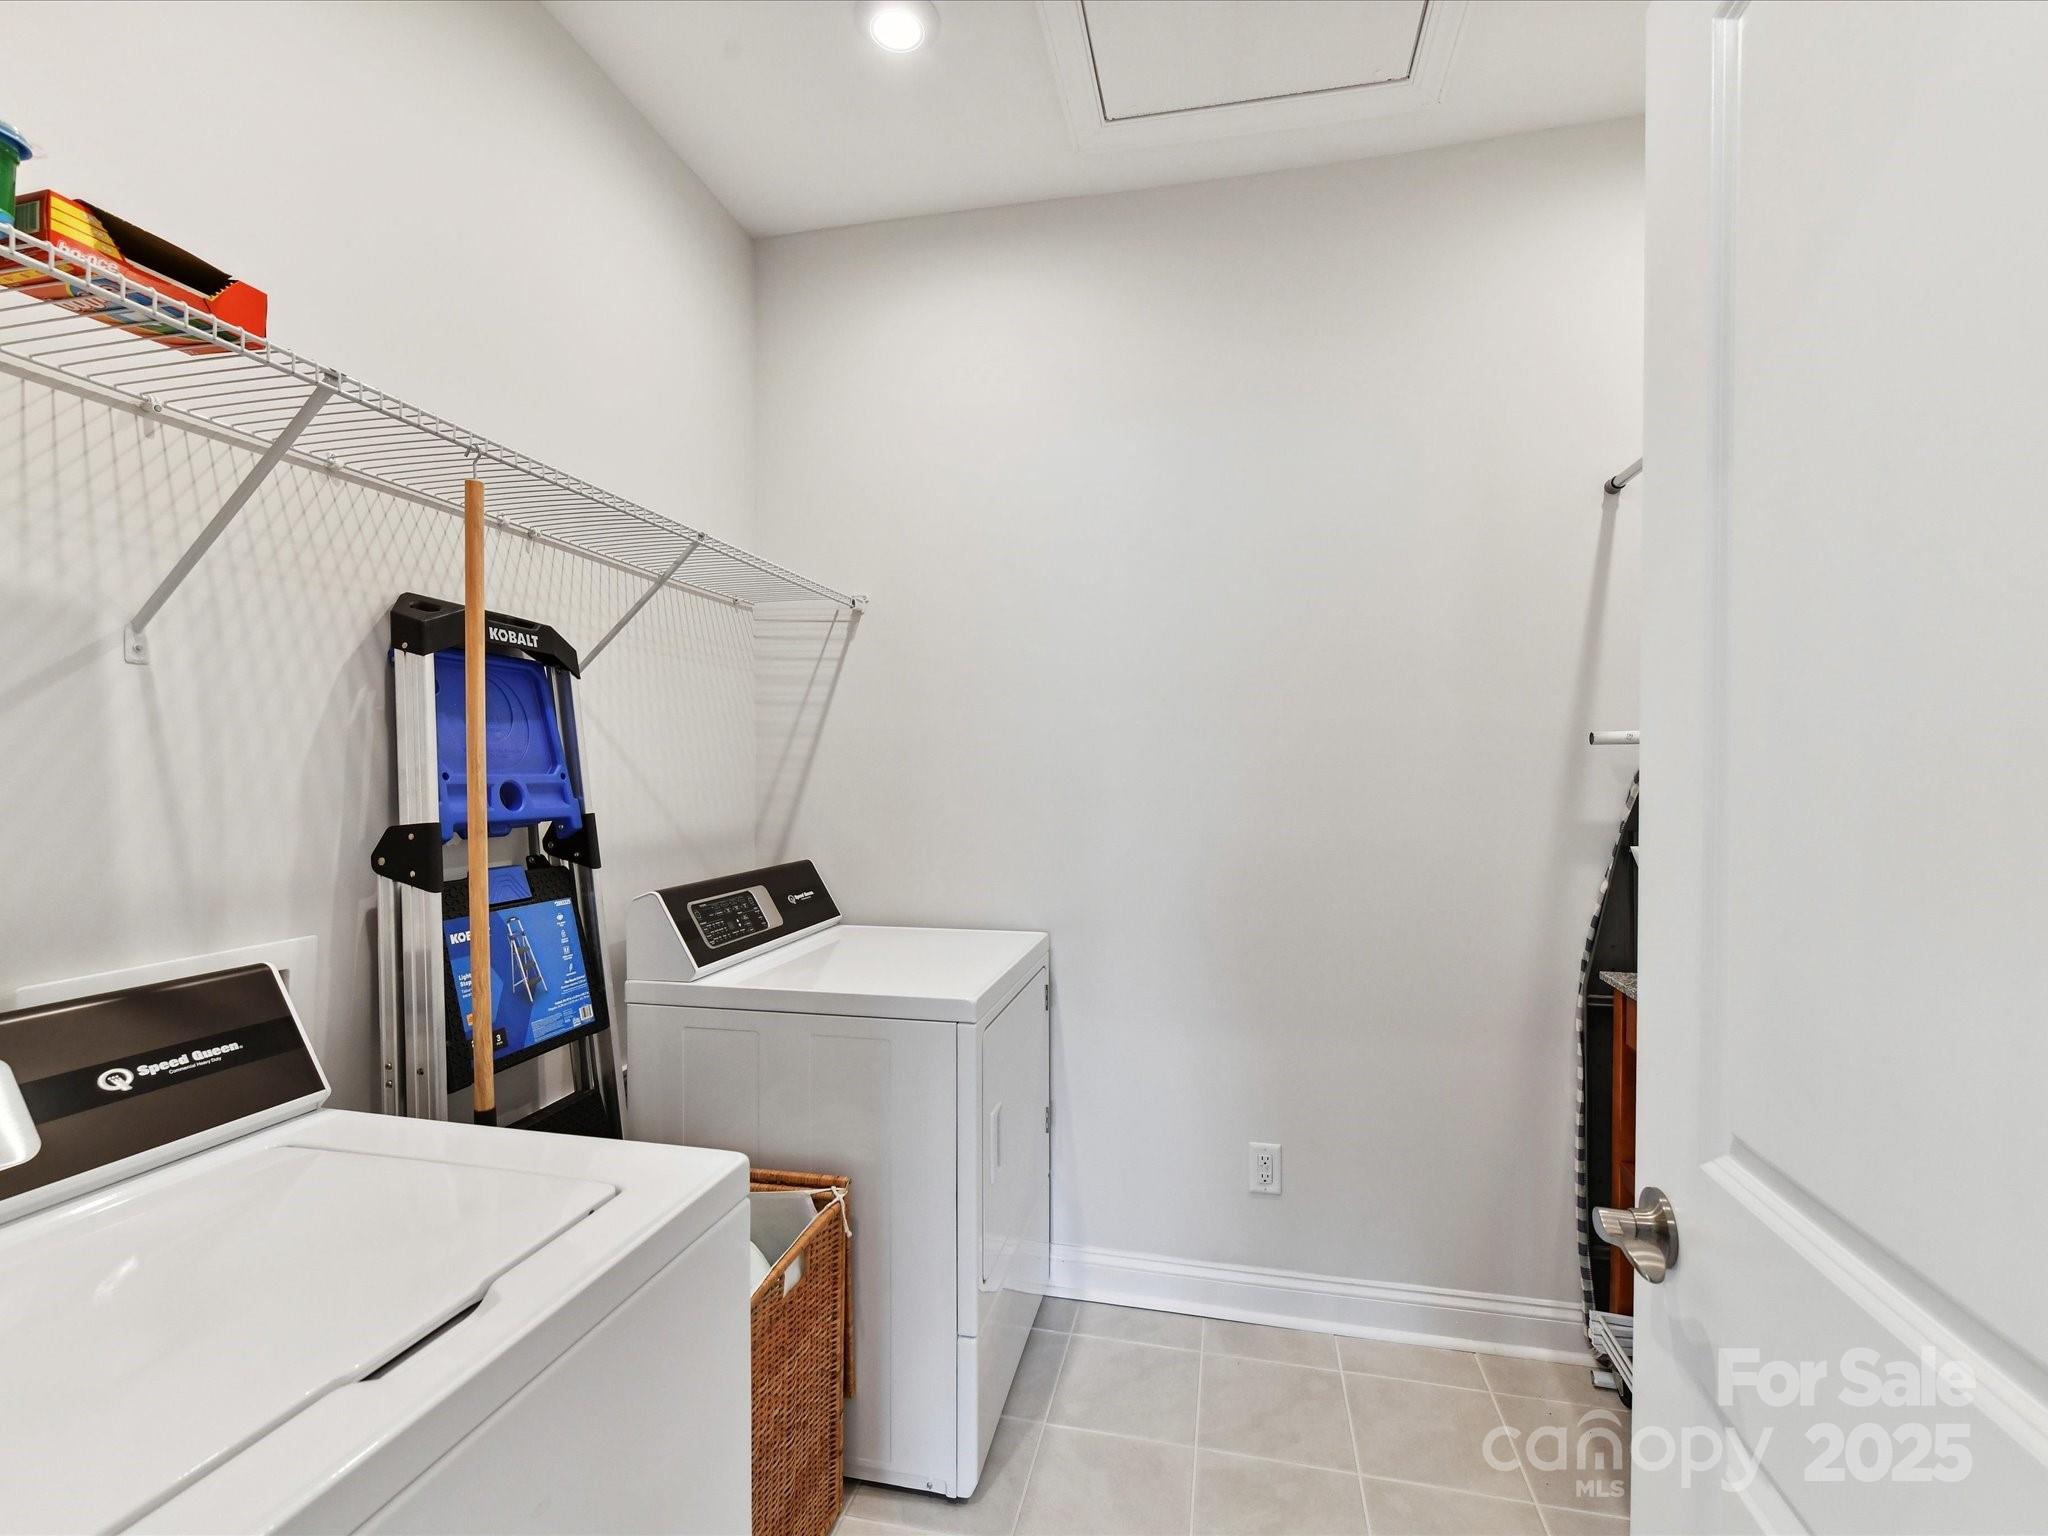
  • Laundry room Laundry Room, Upper Level
  • Flooring Carpet, Laminate, Tile
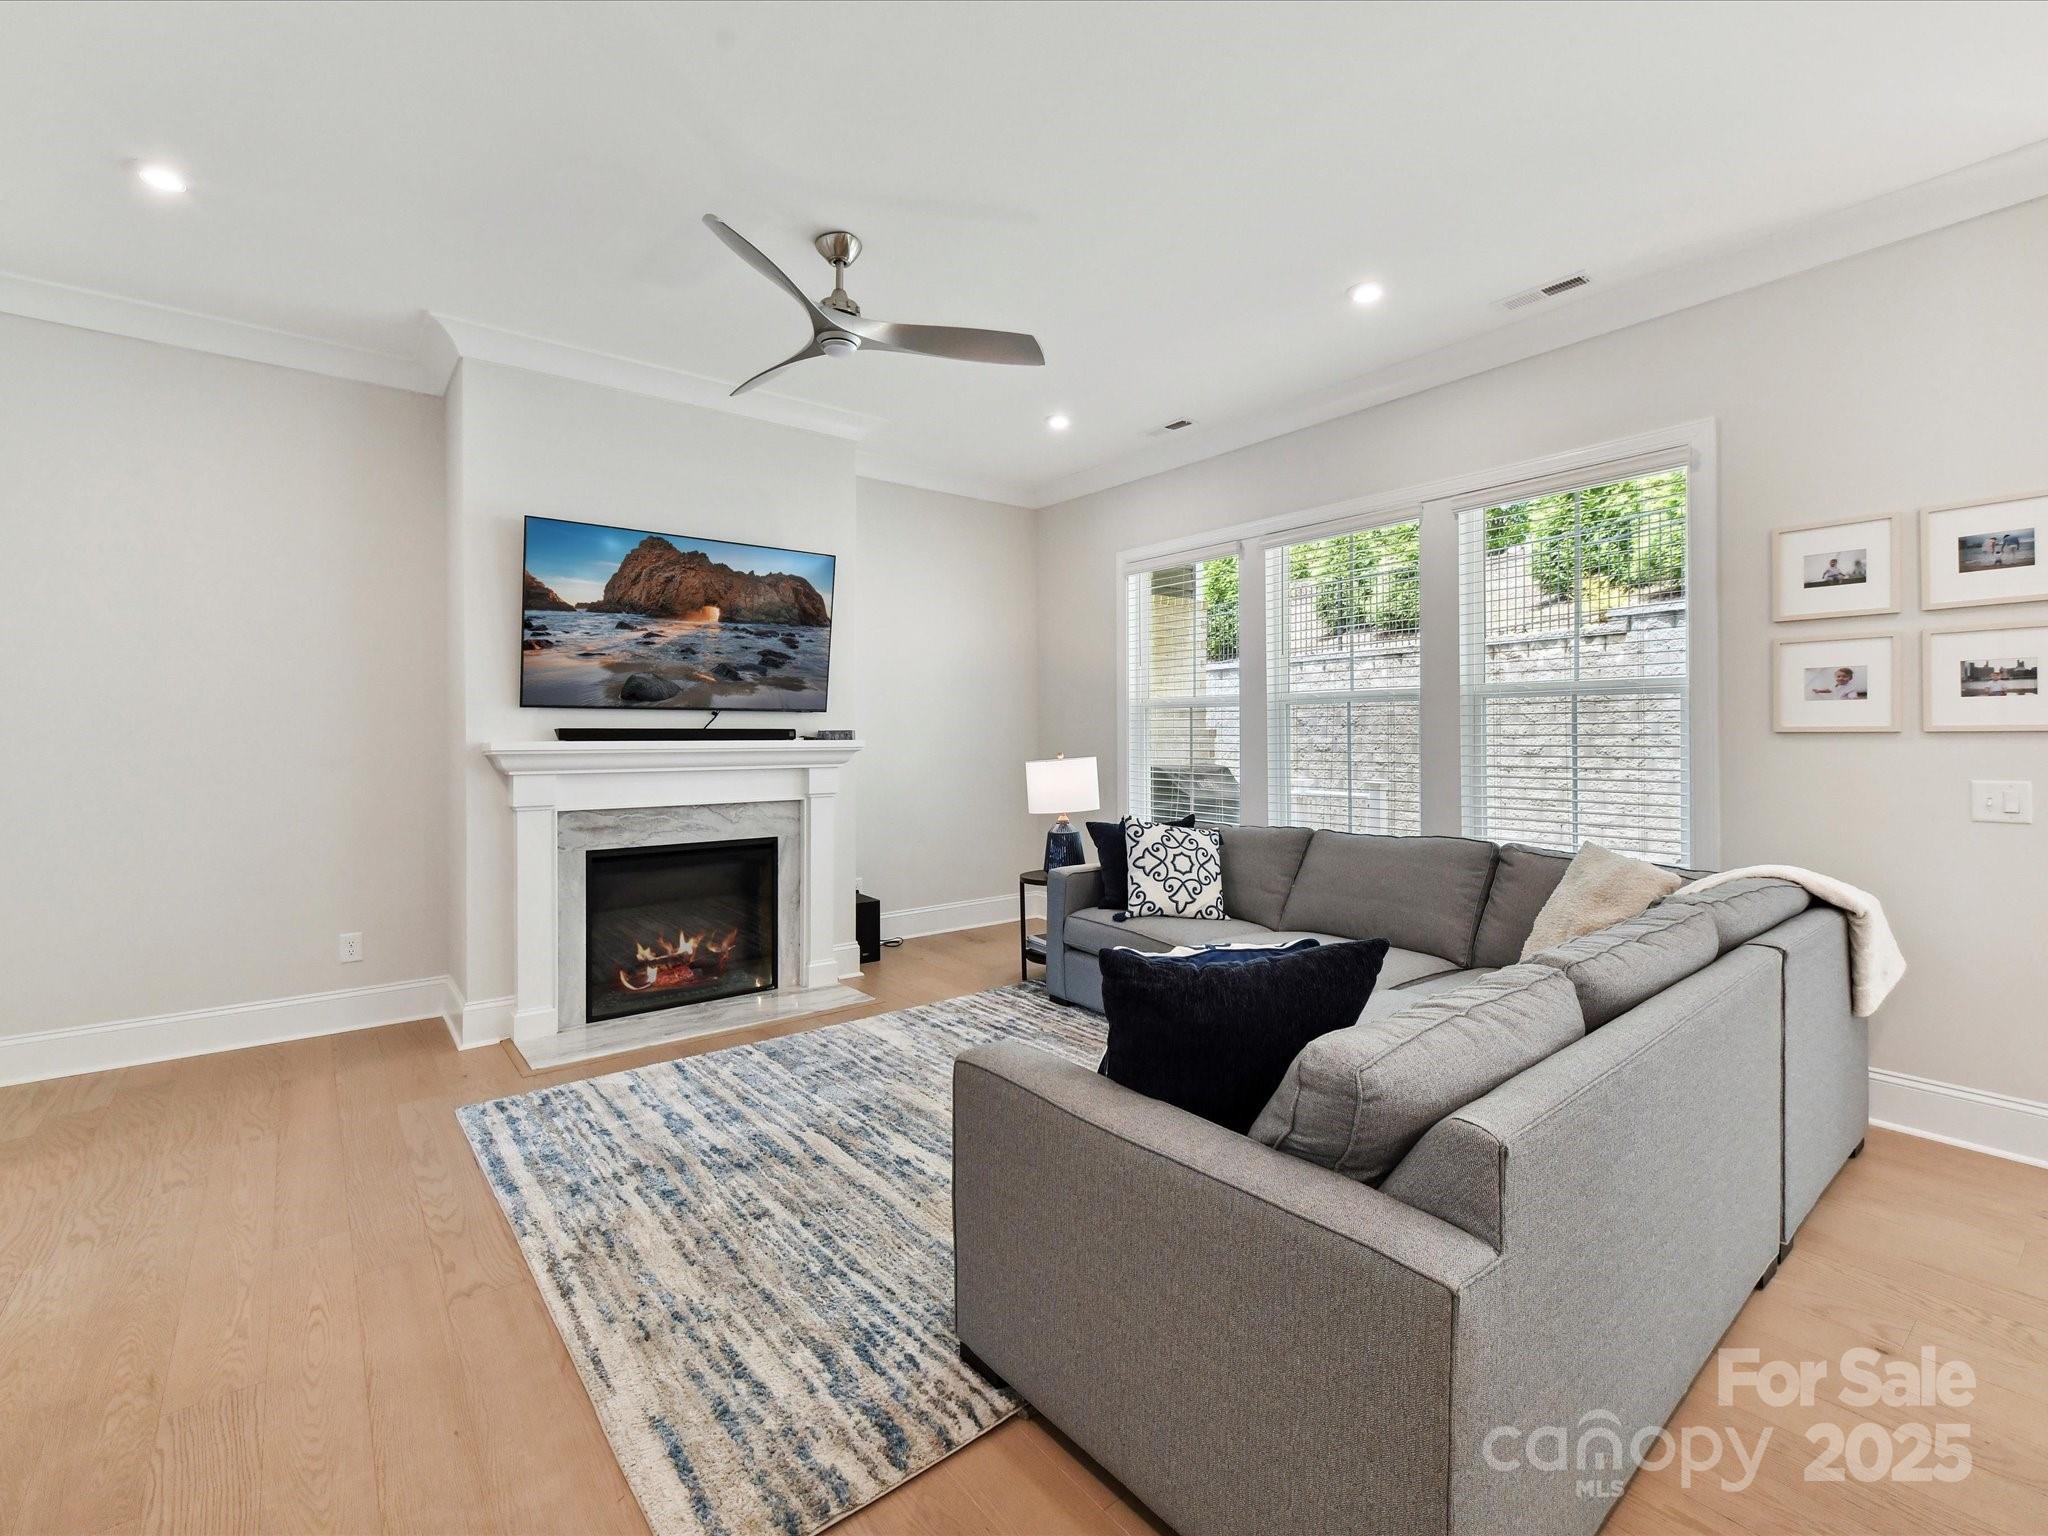
  • Fireplace Living Room
  • APPLIANCES Dishwasher, Disposal, Exhaust Hood, Gas Cooktop, Oven, Refrigerator, Washer/Dryer
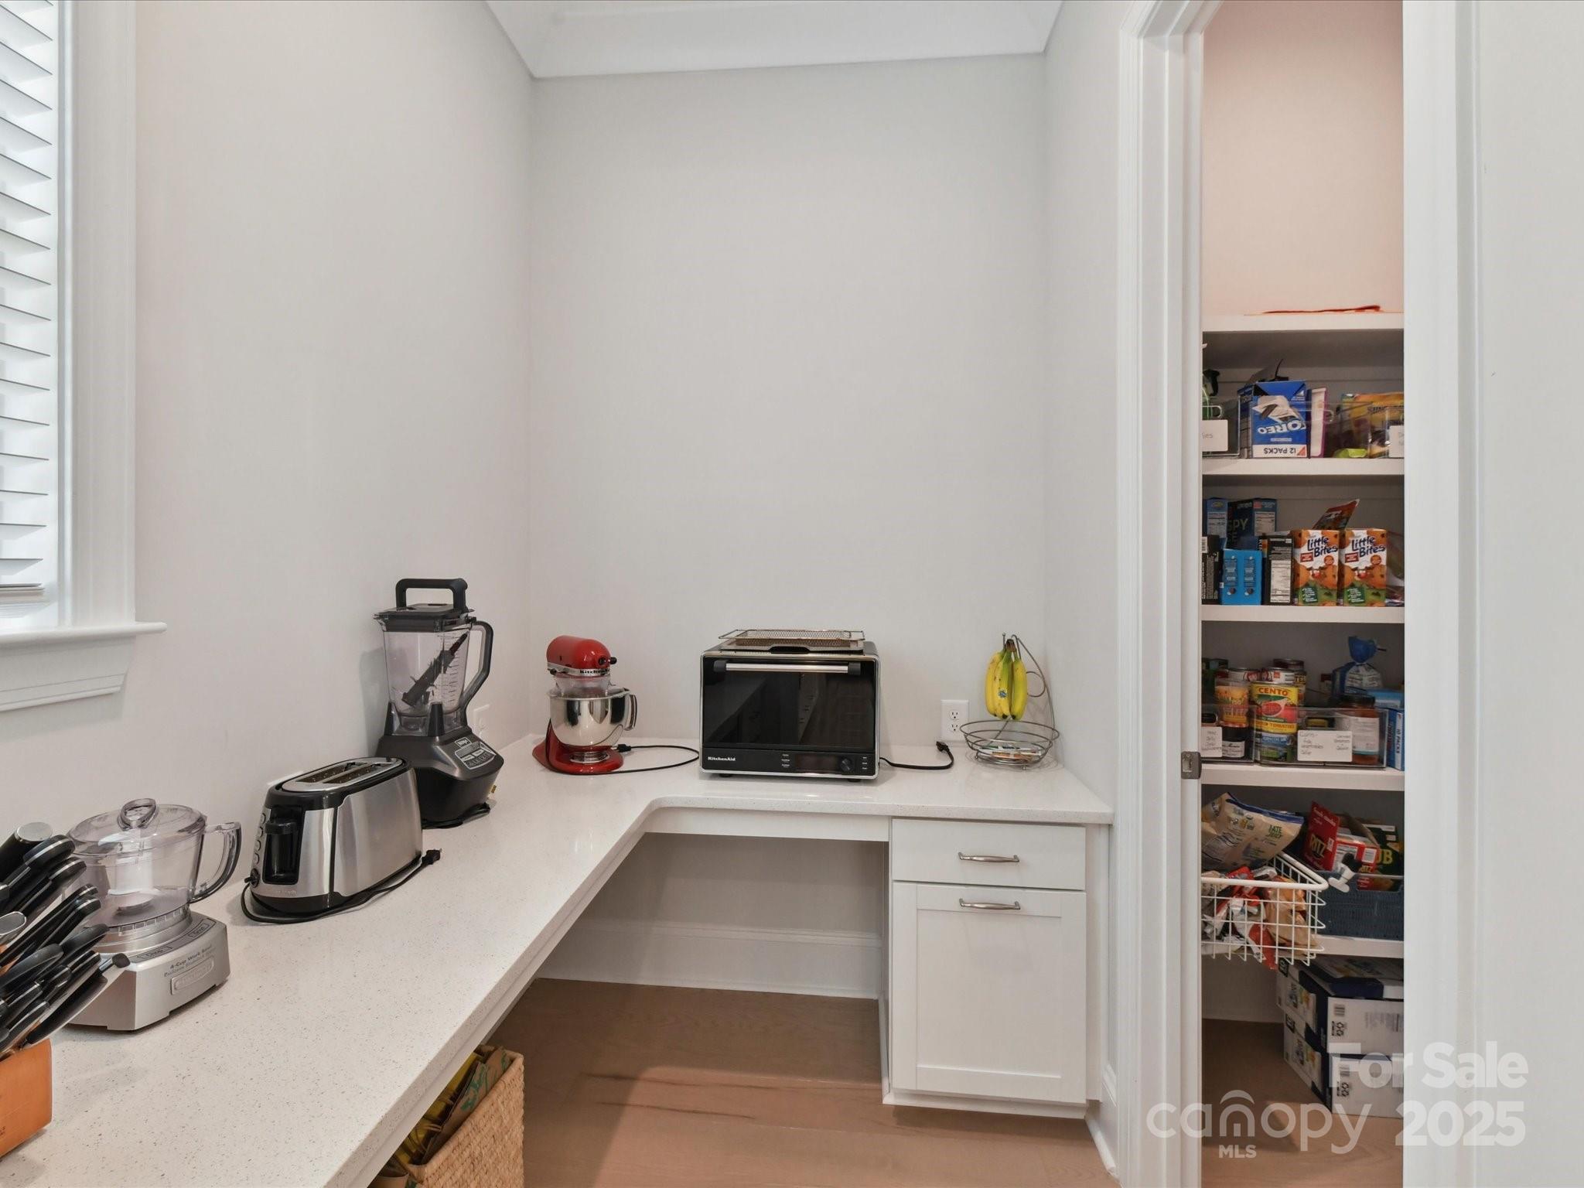
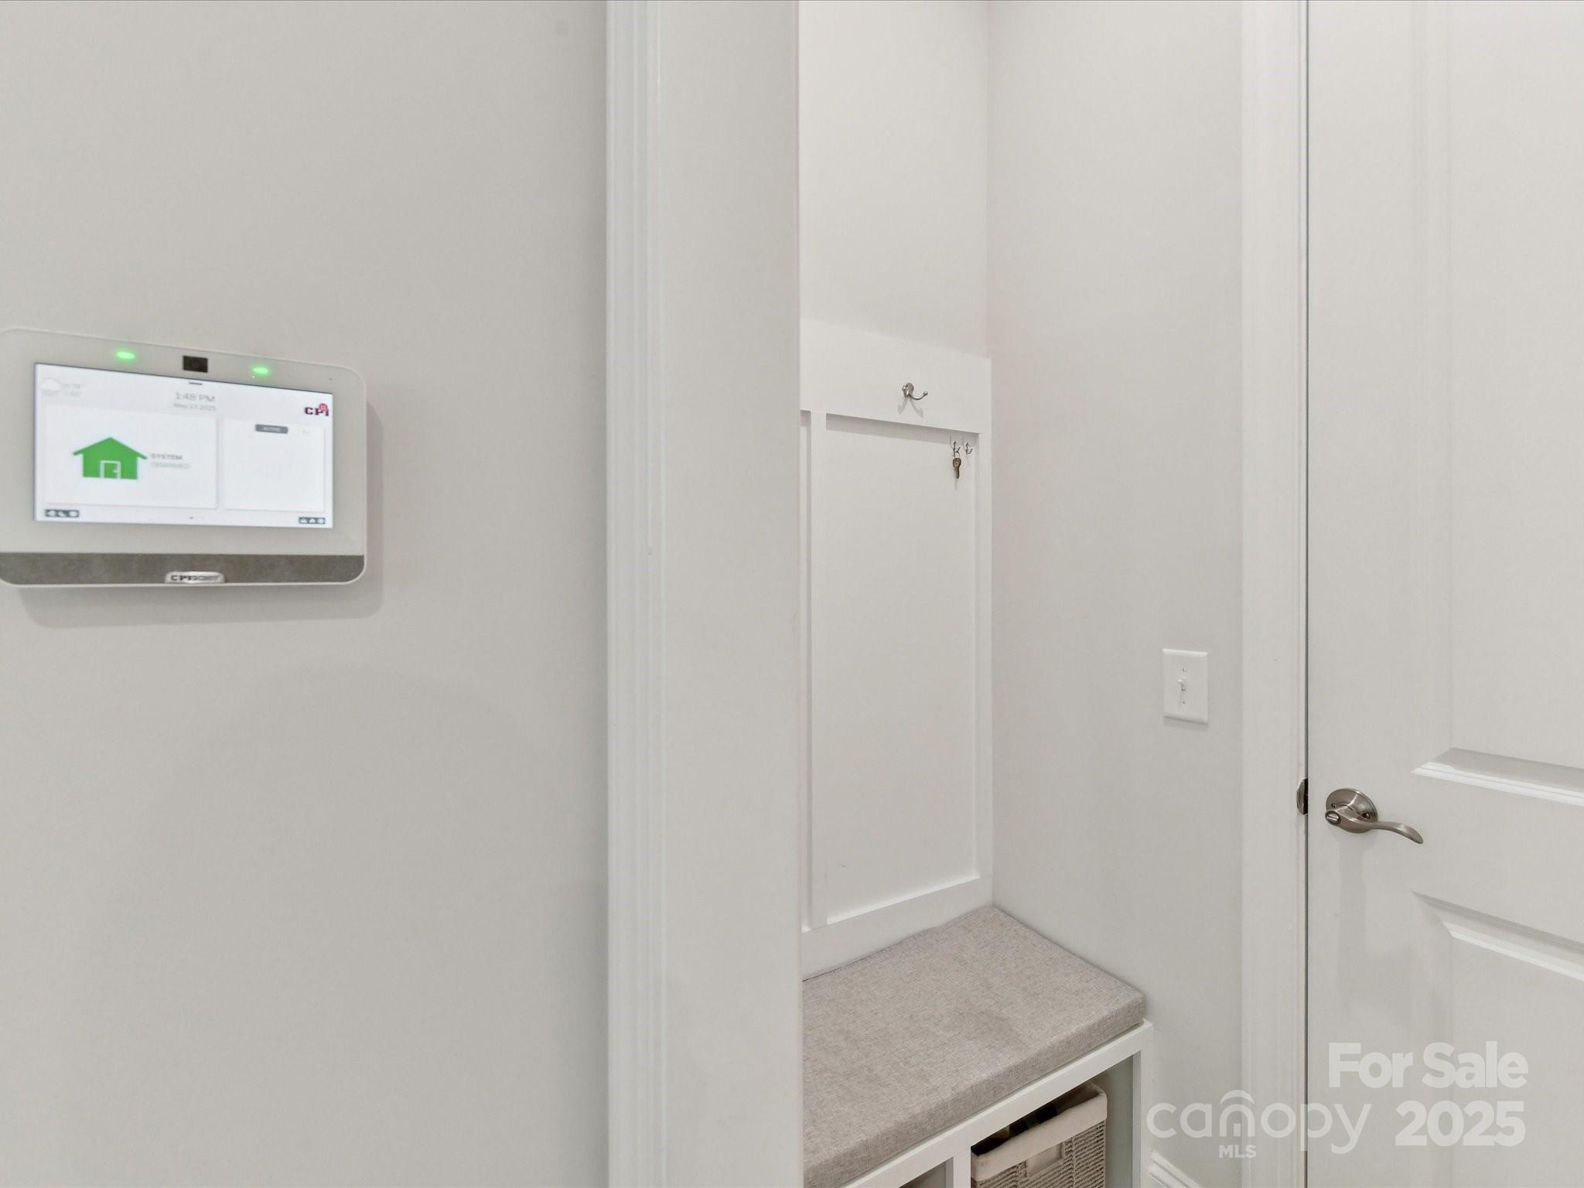
  • other interior Features Attic Stairs Pulldown, Breakfast Bar, Drop Zone, Kitchen Island, Open Floorplan, Pantry, Walk-In Closet(s), Walk-In Pantry

Area & Lot

  • Status Sold
  • Date Sold September 12, 2025
  • Living Area2,333 Sq.Ft.
  • Lot Area3,659.04 Sq.Ft.
  • MLS® ID4255991
  • TypeTownhouse
  • YEAR BUILT2022
  • NeighborhoodBeverly Woods
  • Elementary SchoolBeverly Woods
  • Middle SchoolCarmel
  • High SchoolSouth Mecklenburg

Exterior

  • STORIES2
  • Garage Space2.0
  • water SourceCity
  • lot featuresEnd Unit
  • parkingDriveway, Attached Garage
  • HEAT TYPEForced Air
  • AIR CONDITIONINGCentral Air
  • sewerPublic Sewer
  • SubstructureSlab
  • other exterior FeaturesLawn Maintenance

Financial

  • Sales Price$750,000
  • HOA $320/mo

Beverly Woods

A community celebrating family time, smart chic style, and the finer things life has to offer.

Explore

Work With Us

Work with a team that combines Charlotte expertise with a thoughtful, hands-on approach.

Follow Us on Instagram