Leave a Message

Thank you for your message. We will be in touch with you shortly.

318 Montrose Drive
318 Montrose Drive
SEE ALL PHOTOS
318 Montrose Drive
318 Montrose Drive
Courtesy of ERA Live Moore, Monte Grandon Listing Contact: [email protected] 
Sold

318 Montrose Drive

318 Montrose Drive, Waxhaw, NC 28173

$2,019,000
Experience Modern Luxury in the Exclusive Gated Longview Country Club. This exquisite home epitomizes modern luxury with a cozy yet refined ambiance. The main floor flows seamlessly from the grand molded entrance & curved staircase in the two-story foyer to elegant living spaces including study/office, hearth room, primary and guest suites on the main. The opulently updated kitchen is a chef's dream, Upstairs boasts three bedrooms, bonus room, and grand home theater for the ultimate cinematic experience. Designed for serene outdoor living, screened patio with a fireplace overlooking manicured, flat backyard. There are too many highlights to mention. This home is a masterpiece of elegance and comfort. The Club at Longview offers world-class amenities including an 18-hole Jack Nicklaus signature golf course, a clubhouse, dining, swimming pools, fitness center, tennis courts, and a playground. Social Membership is required. Priced Right For Quick Sale - Do Not Wait On This One!
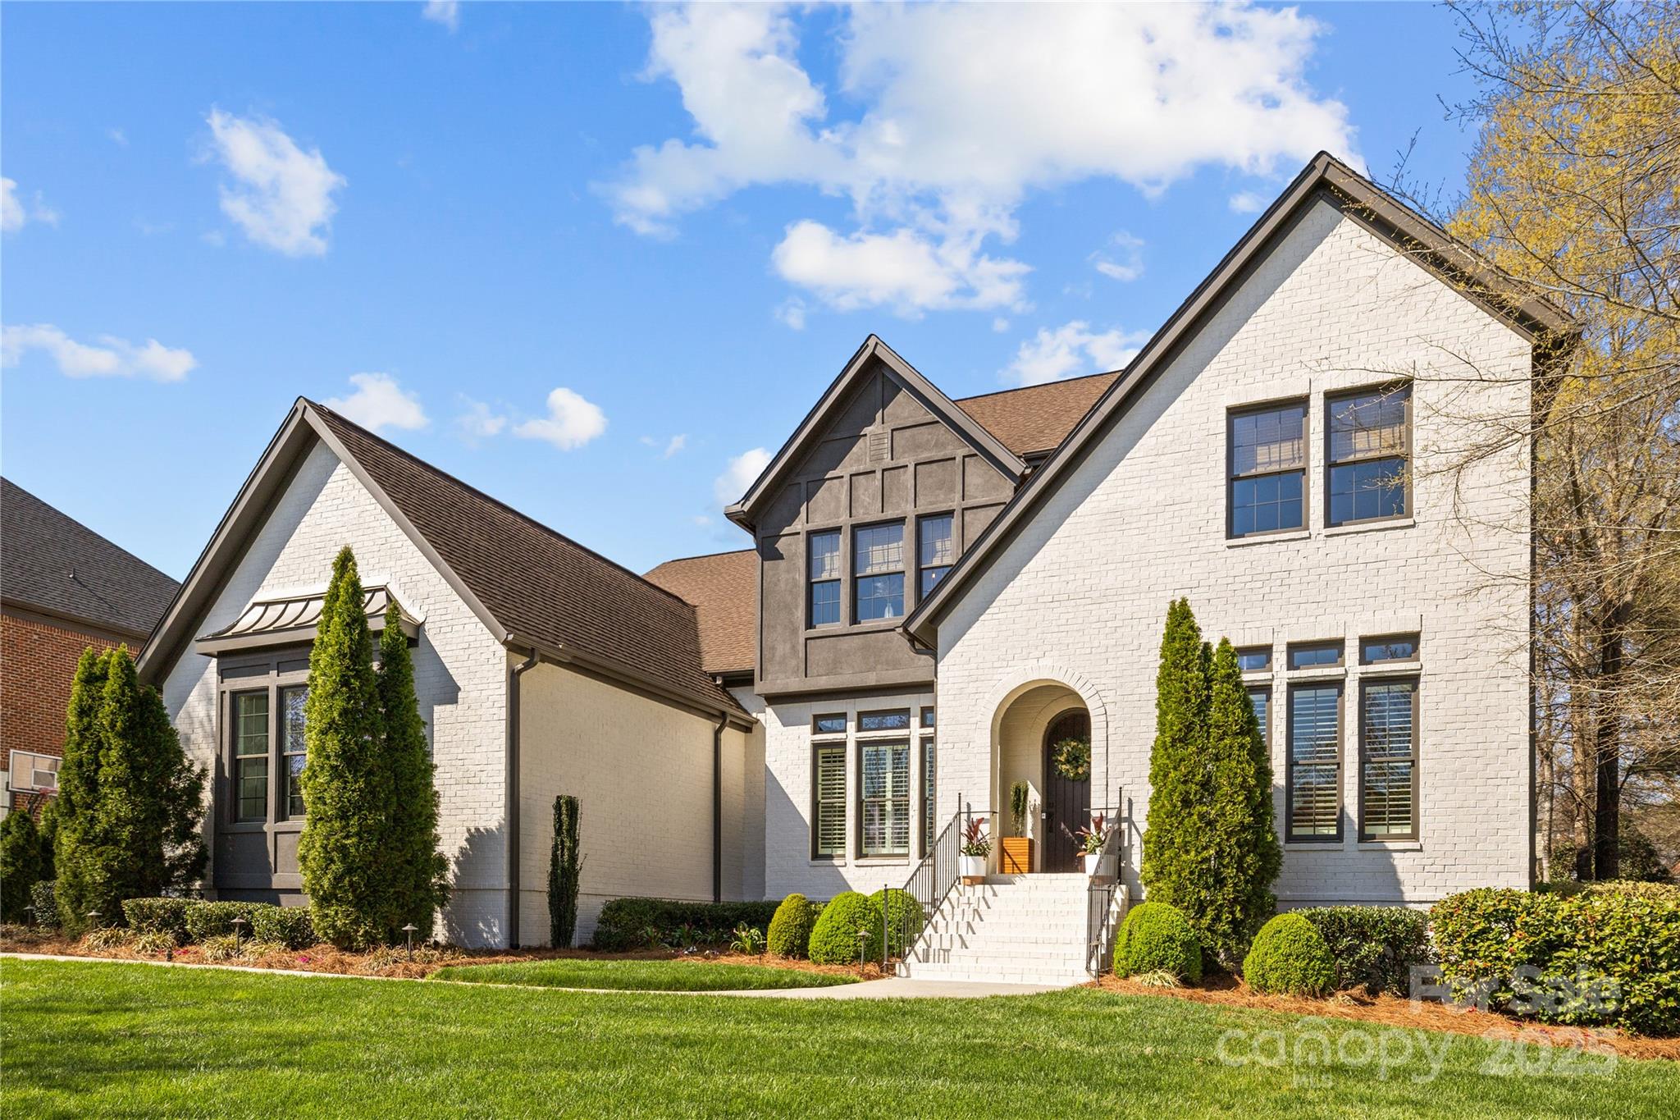
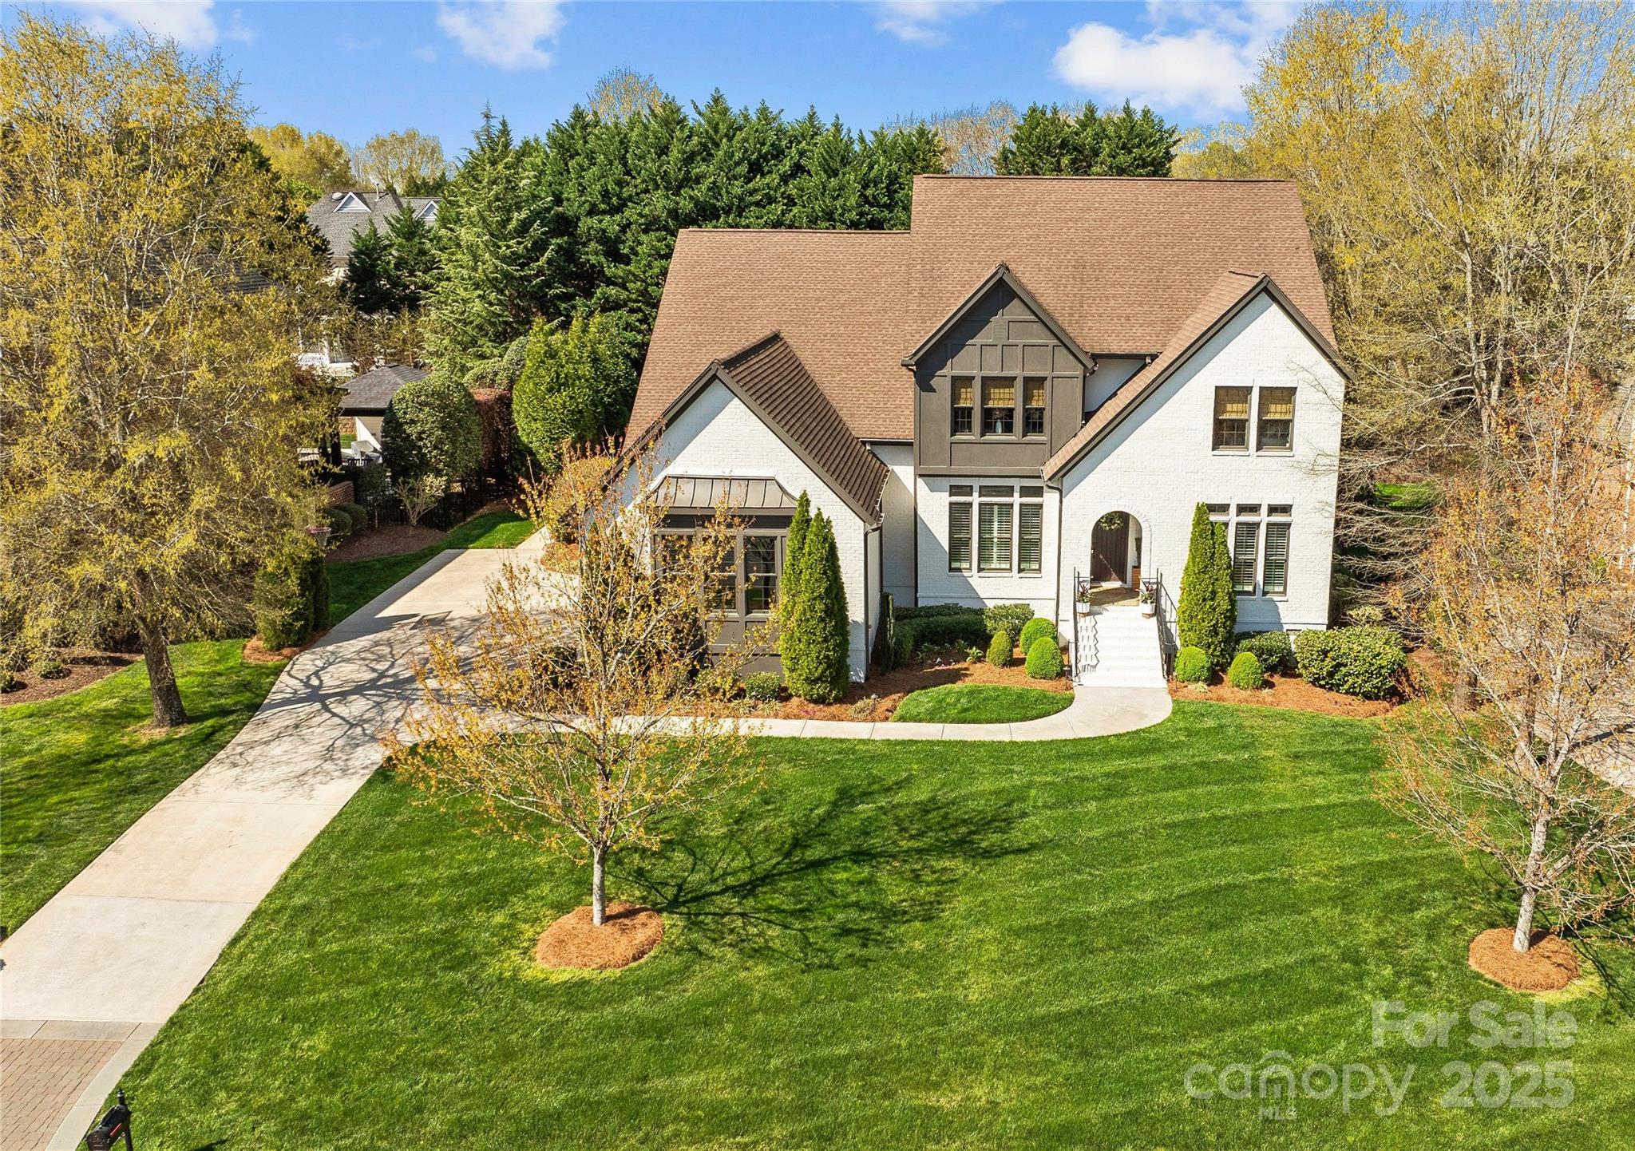
5
beds

6
baths

4,729 Sq.Ft. LIVING AREA

0.38 Acres lot

Jennifer Reagin

Jennifer Reagin

Features & Amenities

Interior

  • total bedrooms5
  • Total bathrooms6
  • full bathrooms4
  • half bathrooms2
  • Laundry room Laundry Room, Main Level
  • Flooring Hardwood, Tile
  • Fireplace Gas, Gas Log, Great Room, Living Room, Porch
  • APPLIANCES Dishwasher, Disposal, Double Oven, Exhaust Hood, Gas Cooktop, Microwave, Refrigerator, Refrigerator with Ice Maker, Self Cleaning Oven, Wine Refrigerator
  • other interior Features Attic Stairs Pulldown, Entrance Foyer, Kitchen Island, Open Floorplan, Walk-In Closet(s), Walk-In Pantry

Area & Lot

  • Status Sold
  • Date Sold June 6, 2025
  • Living Area4,729 Sq.Ft.
  • Lot Area0.38 Acres
  • MLS® ID4241533
  • TypeResidential
  • YEAR BUILT2014
  • NeighborhoodLongview
  • Architecture StylesTransitional
  • Elementary SchoolRea View
  • Middle SchoolMarvin Ridge
  • High SchoolMarvin Ridge

Exterior

  • STORIES2
  • Garage Space3.0
  • water SourceCounty Water
  • roofShingle
  • lot featuresWooded
  • parkingDriveway, Attached Garage, Garage Door Opener, Garage Faces Side
  • HEAT TYPECentral
  • AIR CONDITIONINGCentral Air
  • sewerCounty Sewer
  • SubstructureCrawl Space

Financial

  • Sales Price$2,019,000
  • HOA $5,160/yr
  • Zoning AG9
View Virtual Tour

Longview

Explore

Work With Us

Work with a team that combines Charlotte expertise with a thoughtful, hands-on approach.

Follow Us on Instagram