Leave a Message

Thank you for your message. We will be in touch with you shortly.

318 S Laurel Avenue
318 S Laurel Avenue
318 S Laurel Avenue
318 S Laurel Avenue
318 S Laurel Avenue
318 S Laurel Avenue
318 S Laurel Avenue
318 S Laurel Avenue
318 S Laurel Avenue
318 S Laurel Avenue
318 S Laurel Avenue
318 S Laurel Avenue
318 S Laurel Avenue
318 S Laurel Avenue
318 S Laurel Avenue
318 S Laurel Avenue
318 S Laurel Avenue
318 S Laurel Avenue
318 S Laurel Avenue
318 S Laurel Avenue
318 S Laurel Avenue
318 S Laurel Avenue
318 S Laurel Avenue
318 S Laurel Avenue
318 S Laurel Avenue
318 S Laurel Avenue
318 S Laurel Avenue
318 S Laurel Avenue
318 S Laurel Avenue
SEE ALL PHOTOS
318 S Laurel Avenue
318 S Laurel Avenue
318 S Laurel Avenue
318 S Laurel Avenue
318 S Laurel Avenue
318 S Laurel Avenue
318 S Laurel Avenue
318 S Laurel Avenue
318 S Laurel Avenue
318 S Laurel Avenue
318 S Laurel Avenue
318 S Laurel Avenue
318 S Laurel Avenue
318 S Laurel Avenue
318 S Laurel Avenue
318 S Laurel Avenue
318 S Laurel Avenue
318 S Laurel Avenue
318 S Laurel Avenue
318 S Laurel Avenue
318 S Laurel Avenue
318 S Laurel Avenue
318 S Laurel Avenue
318 S Laurel Avenue
318 S Laurel Avenue
318 S Laurel Avenue
318 S Laurel Avenue
318 S Laurel Avenue
318 S Laurel Avenue
Courtesy of Dickens Mitchener & Associates Inc, Isabel Roberts Listing Contact: [email protected] 
Sold

318 S Laurel Avenue

318 S Laurel Avenue, Charlotte, NC 28207

$980,000
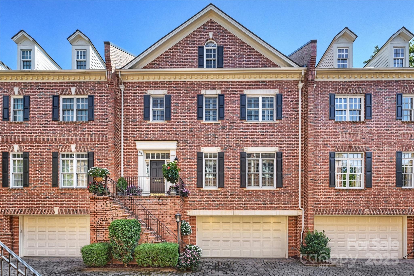
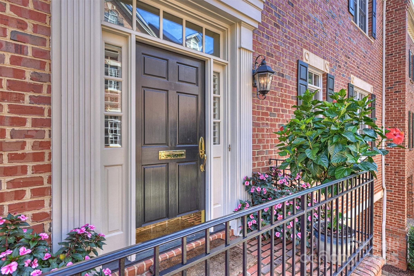
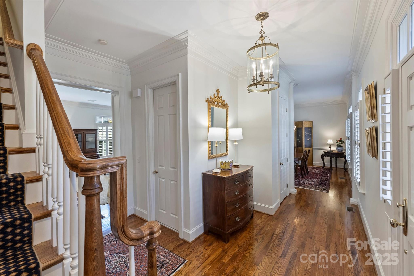
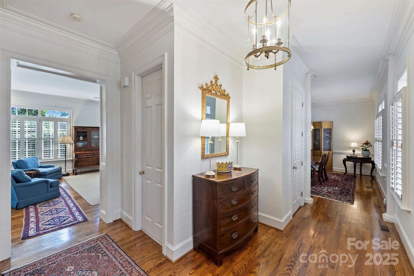
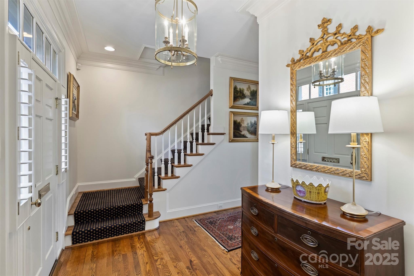
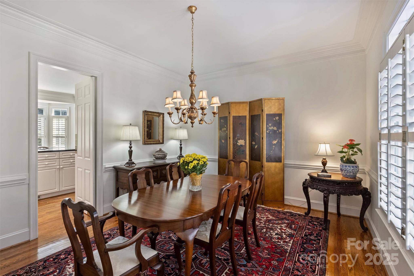
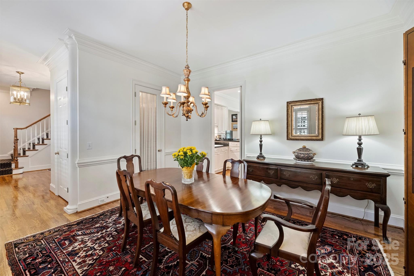
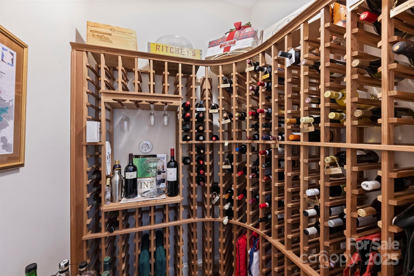
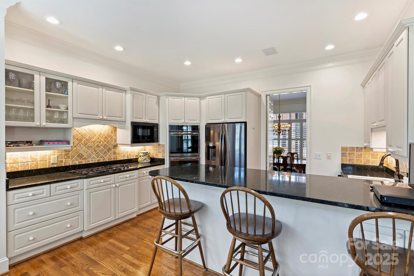
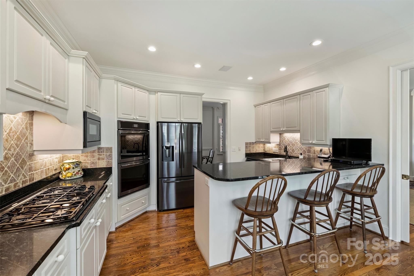
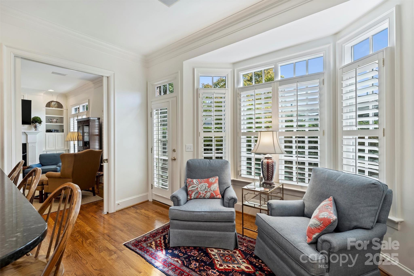
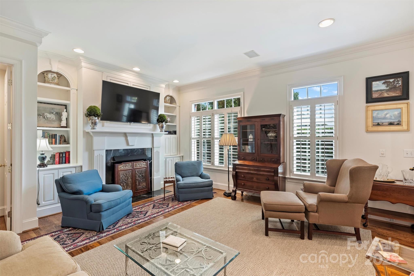
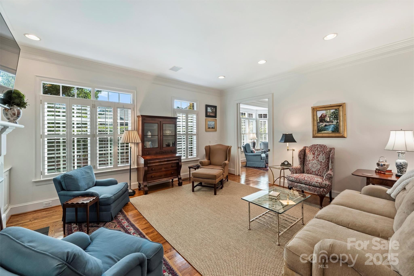
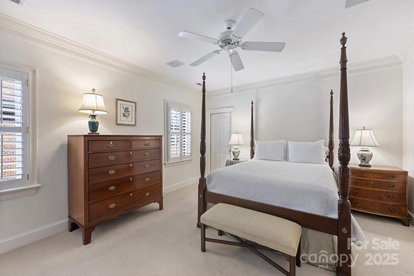
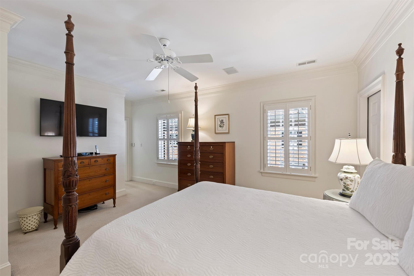
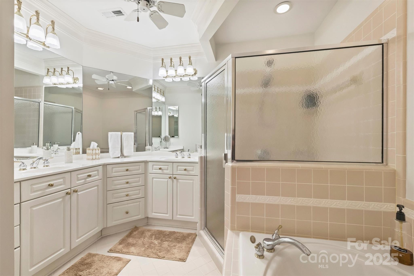
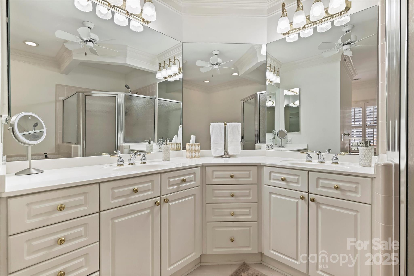
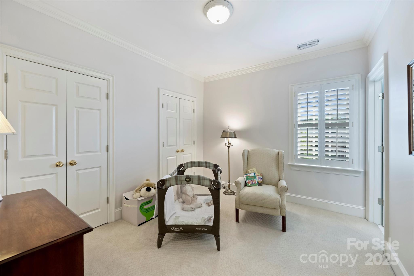
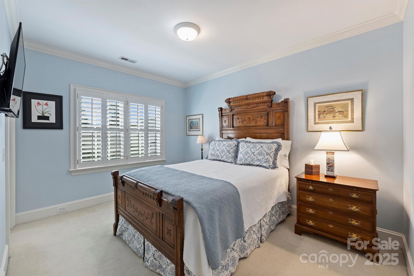
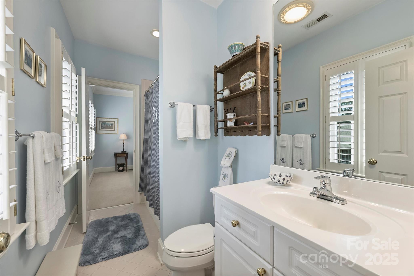
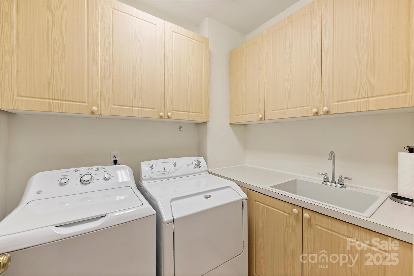
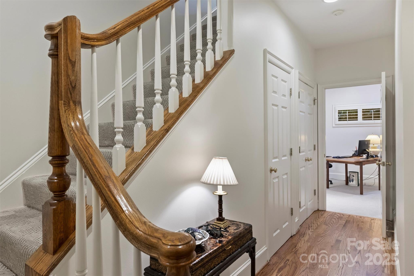
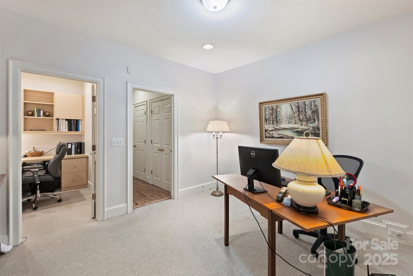
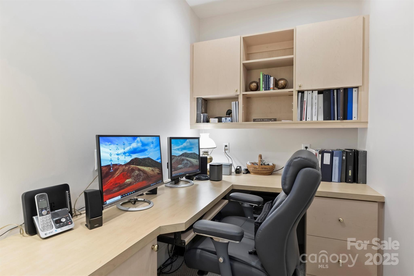
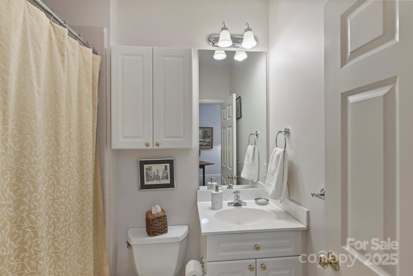
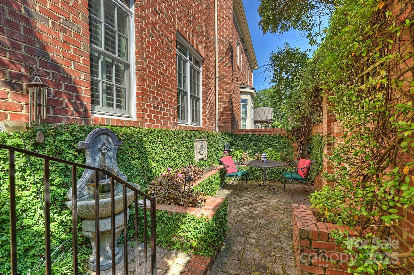
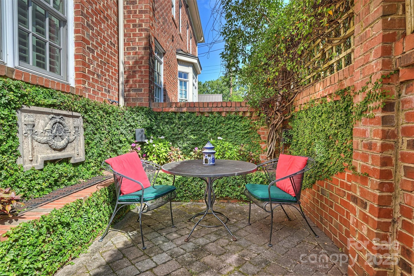
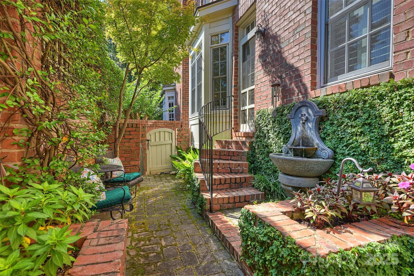
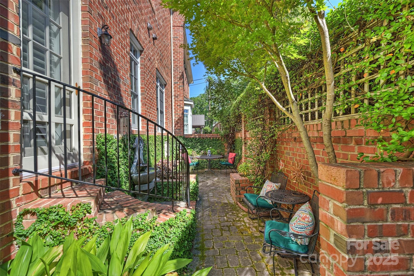
Location, location, location. Charming all brick townhome in Eastover. The main floor features 10 foot ceilings. Formal Dining Room with walk in wine closet. Living Room with fireplace with pocket doors opening to the bright kitchen. Darling private brick patio in rear. Upstairs features Primary Suite with two walk in closets and nice bathroom with garden tub, shower and double vanity. Two additional Bedrooms up with nice closets and a large shared bath. Large laundry room with built ins and sink up. This condo features a huge walk up attic. Perfect for Tons of storage or some owners in the development have finished their attics for additional heated/cooled square footage... think office, work out room, etc... The lower floor features the fourth bedroom/bath suite with large walk in closet (currently being used as home office). The nice sized garage can easily fit two large SUVs. There is huge walk in closets for storage. This home is being sold by the original owners of the property. It is immaculate, well maintained and awaiting for a new owner to come put on their personal touches. Walk to dinner, shopping or to the Mint Museum! Show and Sell!

4
beds

4
baths

2,448 Sq.Ft. LIVING AREA

Isabel Roberts

Isabel Roberts

Features & Amenities

Interior

  • total bedrooms4
  • Total bathrooms4
  • full bathrooms3
  • half bathroom1
  • Laundry room Laundry Room, Upper Level
  • Flooring Concrete, Tile, Wood
  • Fireplace Gas Log, Gas Vented, Living Room
  • APPLIANCES Dishwasher, Disposal, Double Oven, Exhaust Hood, Gas Cooktop, Microwave, Refrigerator with Ice Maker
  • other interior Features Attic Stairs Fixed, Built-in Features, Entrance Foyer, Garden Tub, Kitchen Island, Pantry, Walk-In Closet(s), Walk-In Pantry

Area & Lot

  • Status Sold
  • Date Sold January 30, 2026
  • Living Area2,448 Sq.Ft.
  • MLS® ID4301665
  • TypeCondo
  • YEAR BUILT1999
  • NeighborhoodElizabeth
  • Architecture StylesTraditional
  • Elementary SchoolEastover
  • Middle SchoolSedgefield
  • High SchoolMyers Park

Exterior

  • STORIES3
  • Garage Space2.0
  • water SourceCity
  • utilitiesNatural Gas
  • roofArchitectural Shingle
  • parkingAttached Garage, Garage Door Opener
  • HEAT TYPEForced Air
  • AIR CONDITIONINGCentral Air
  • sewerPublic Sewer
  • SubstructureSlab

Financial

  • Sales Price$980,000
  • HOA $665/mo
View Virtual Tour

Elizabeth

It exudes historic charm with its turn-of-the-century bungalow homes, quaint shops and restaurants.

Explore

Work With Us

Work with a team that combines Charlotte expertise with a thoughtful, hands-on approach.

Follow Us on Instagram