Leave a Message

Thank you for your message. We will be in touch with you shortly.

3210 Eastburn Road
3210 Eastburn Road
3210 Eastburn Road
3210 Eastburn Road
3210 Eastburn Road
3210 Eastburn Road
3210 Eastburn Road
3210 Eastburn Road
3210 Eastburn Road
3210 Eastburn Road
3210 Eastburn Road
3210 Eastburn Road
3210 Eastburn Road
3210 Eastburn Road
3210 Eastburn Road
3210 Eastburn Road
3210 Eastburn Road
3210 Eastburn Road
3210 Eastburn Road
3210 Eastburn Road
3210 Eastburn Road
3210 Eastburn Road
3210 Eastburn Road
3210 Eastburn Road
3210 Eastburn Road
3210 Eastburn Road
3210 Eastburn Road
3210 Eastburn Road
3210 Eastburn Road
3210 Eastburn Road
3210 Eastburn Road
3210 Eastburn Road
3210 Eastburn Road
3210 Eastburn Road
3210 Eastburn Road
3210 Eastburn Road
3210 Eastburn Road
3210 Eastburn Road
3210 Eastburn Road
3210 Eastburn Road
3210 Eastburn Road
3210 Eastburn Road
3210 Eastburn Road
SEE ALL PHOTOS
3210 Eastburn Road
3210 Eastburn Road
3210 Eastburn Road
3210 Eastburn Road
3210 Eastburn Road
3210 Eastburn Road
3210 Eastburn Road
3210 Eastburn Road
3210 Eastburn Road
3210 Eastburn Road
3210 Eastburn Road
3210 Eastburn Road
3210 Eastburn Road
3210 Eastburn Road
3210 Eastburn Road
3210 Eastburn Road
3210 Eastburn Road
3210 Eastburn Road
3210 Eastburn Road
3210 Eastburn Road
3210 Eastburn Road
3210 Eastburn Road
3210 Eastburn Road
3210 Eastburn Road
3210 Eastburn Road
3210 Eastburn Road
3210 Eastburn Road
3210 Eastburn Road
3210 Eastburn Road
3210 Eastburn Road
3210 Eastburn Road
3210 Eastburn Road
3210 Eastburn Road
3210 Eastburn Road
3210 Eastburn Road
3210 Eastburn Road
3210 Eastburn Road
3210 Eastburn Road
3210 Eastburn Road
3210 Eastburn Road
3210 Eastburn Road
3210 Eastburn Road
3210 Eastburn Road
Courtesy of Dickens Mitchener & Associates Inc
Sold

3210 Eastburn Road

3210 Eastburn Road, Charlotte, NC 28210

$925,000
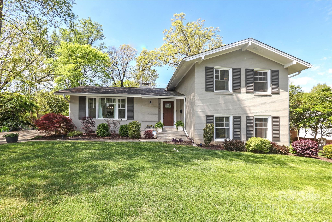
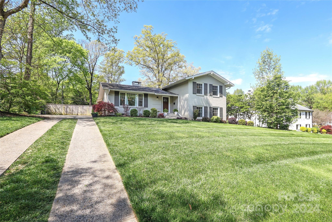
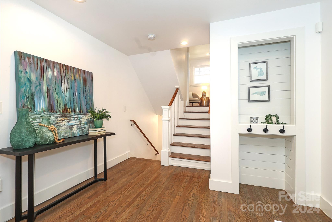
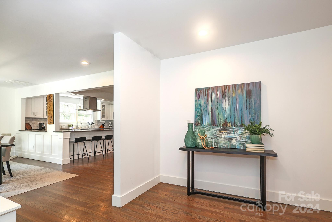
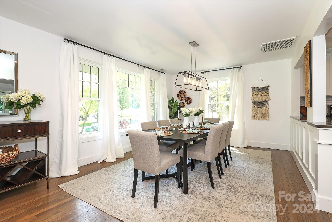
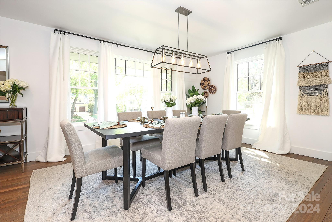
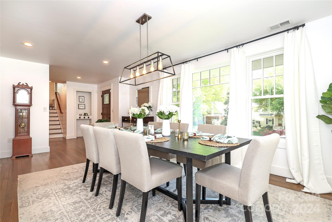
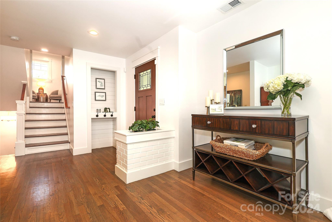
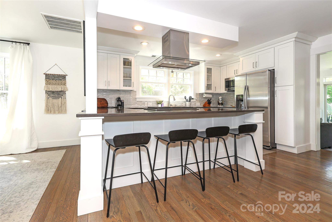
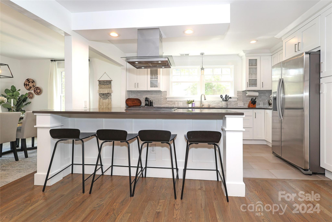
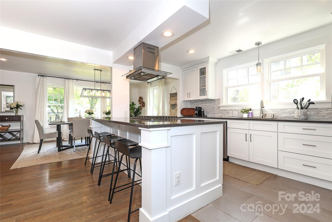
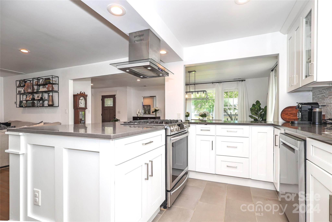
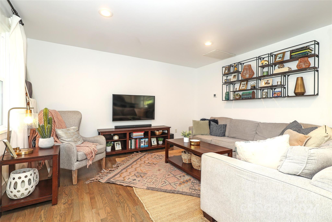
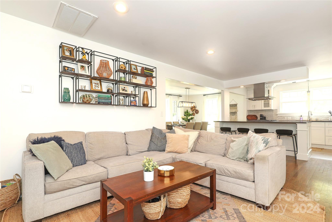
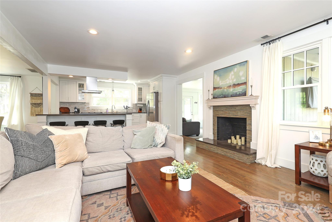
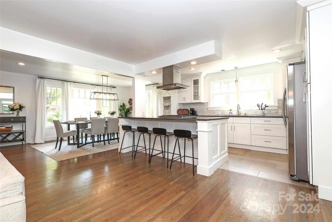
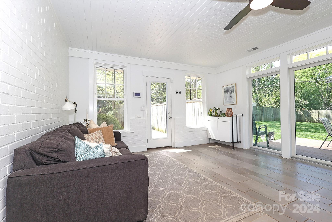
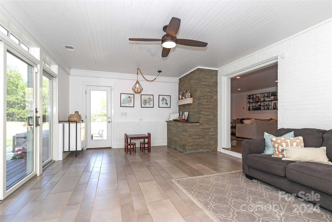
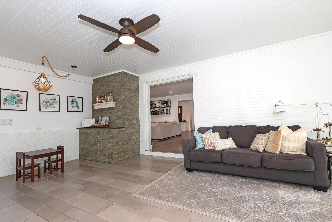
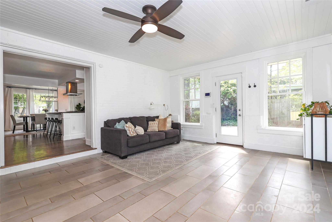
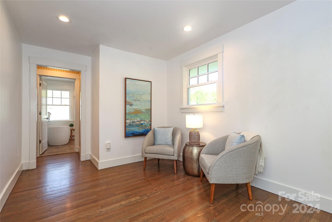
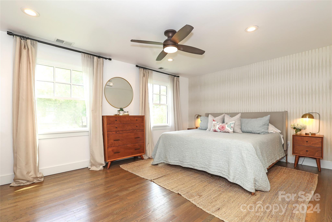
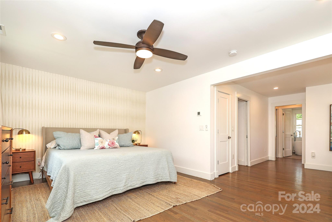
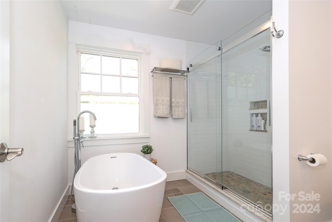
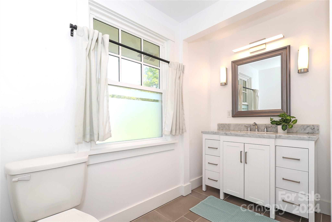
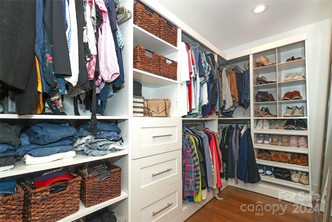
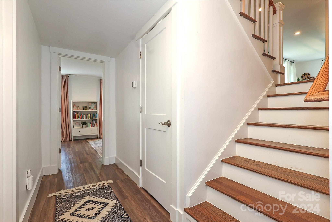
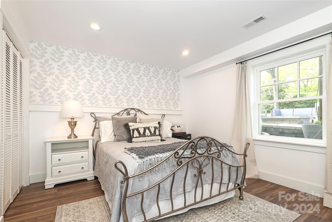
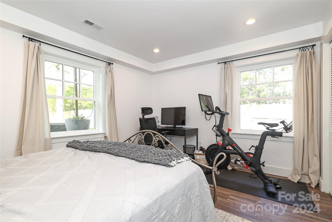
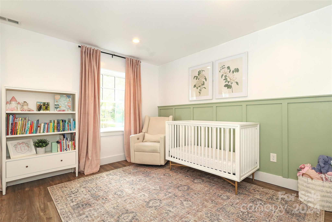
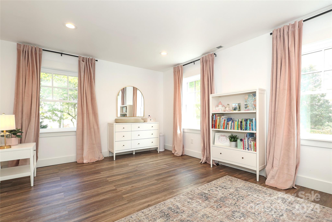
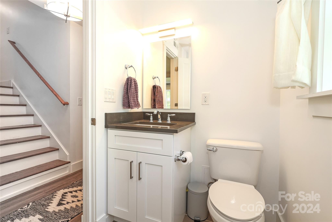
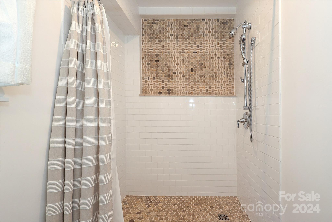
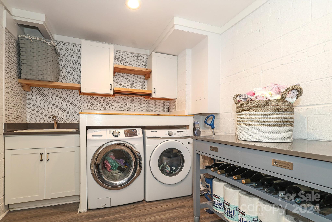
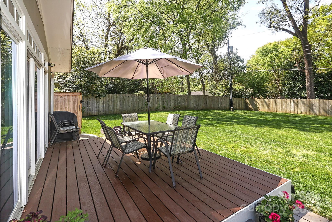
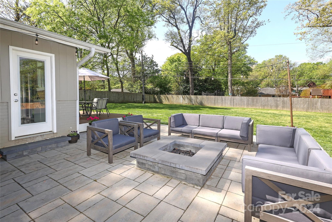
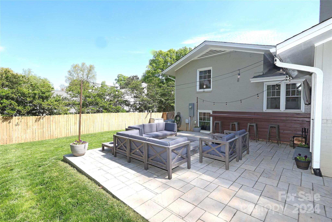
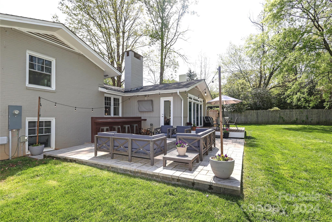
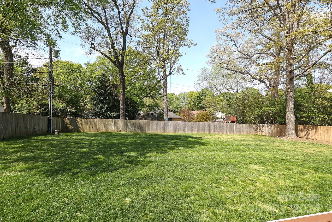
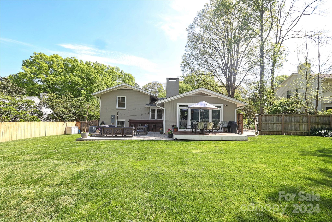
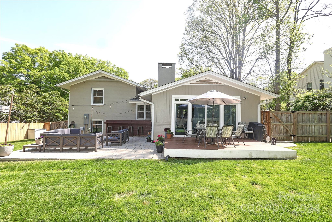
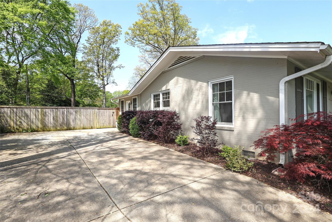
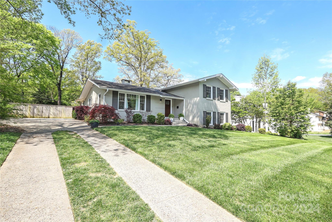
Incredible opportunity in sought after Fairmeadows neighborhood in Southpark. Great curb appeal. Completely renovated in 2018 with designer touches & great natural light throughout. Main level open floorplan includes spacious dining rm, kitchen with bar seating all open to a family rm & an additional sunroom. Kitchen has ss appliances & peninsula island with bar seating. Perfect floorplan for entertaining & every day living. The upper level was converted into a large primary suite to include gracious sized bedrm with sitting area & spa like bath & large walk-in closet. Lower level has two bedrms & a full bath which access to the laundry rm. Tons of storage off of the laundry room. Huge flat backyard with a deck and new patio with a built-in fire pit. Endless options for expansion or additional back yard hardscaping or a pool. Great neighborhood pool & tennis club - see neighborhood website for details on membership. New HVAC in 2023. Roof 2018. Tankless water heater.

3
beds

2
baths

2,595 Sq.Ft. LIVING AREA

0.42 Acres lot

Ducie Stark

Ducie Stark

Features & Amenities

Interior

  • total bedrooms3
  • Total bathrooms2
  • full bathrooms2
  • Laundry room In Basement
  • Flooring Tile, Wood
  • Fireplace Family Room
  • APPLIANCES Dishwasher, Disposal, Gas Range, Microwave, Refrigerator, Tankless Water Heater
  • other interior Features Attic Other, Breakfast Bar, Entrance Foyer, Kitchen Island, Open Floorplan, Split Bedroom, Walk-In Closet(s)

Area & Lot

  • Status Sold
  • Date Sold June 17, 2024
  • Living Area2,595 Sq.Ft.
  • Lot Area0.42 Acres
  • MLS® ID4127013
  • TypeResidential
  • YEAR BUILT1957
  • NeighborhoodBeverly Woods
  • Elementary SchoolSharon
  • Middle SchoolAlexander Graham
  • High SchoolSouth Mecklenburg

Exterior

  • water SourceCity
  • utilitiesElectricity Connected, Gas, Underground Power Lines
  • roofComposition
  • lot featuresLevel
  • parkingDriveway, Parking Space(s)
  • HEAT TYPENatural Gas
  • AIR CONDITIONINGCentral Air
  • sewerPublic Sewer
  • SubstructureBasement, Crawl Space
  • security FeaturesSecurity System
  • other exterior FeaturesFire Pit

Financial

  • Sales Price$925,000
View Virtual Tour

Beverly Woods

A community celebrating family time, smart chic style, and the finer things life has to offer.

Explore

Work With Us

Work with a team that combines Charlotte expertise with a thoughtful, hands-on approach.

Follow Us on Instagram