Leave a Message

Thank you for your message. We will be in touch with you shortly.

3221 Northampton Drive
SEE ALL PHOTOS
3221 Northampton Drive
Courtesy of Dickens Mitchener & Associates Inc, Katie Catron Listing Contact: [email protected] 
Sold

3221 Northampton Drive

3221 Northampton Drive, Charlotte, NC 28210

$515,000
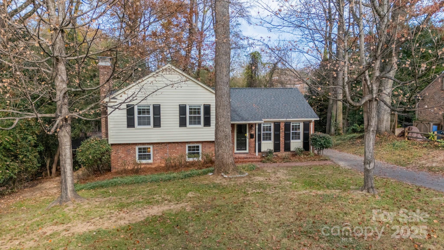
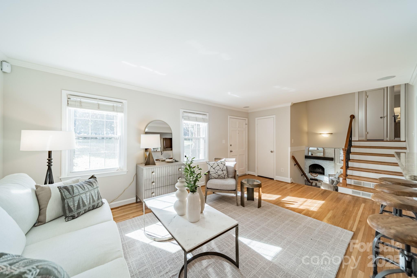
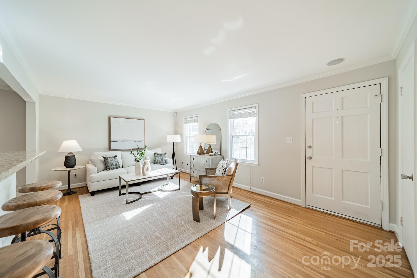
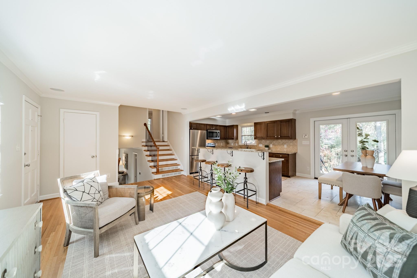
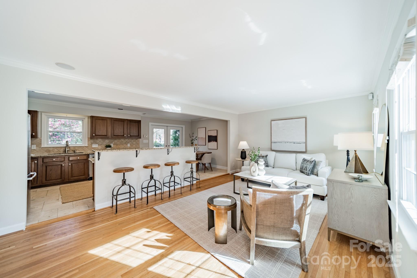
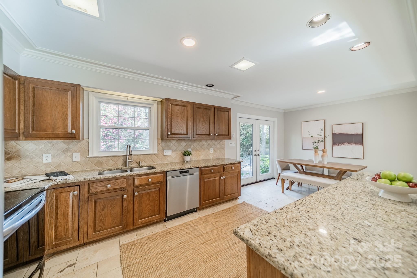
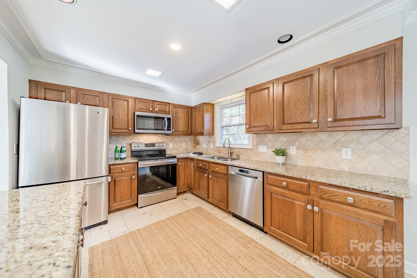
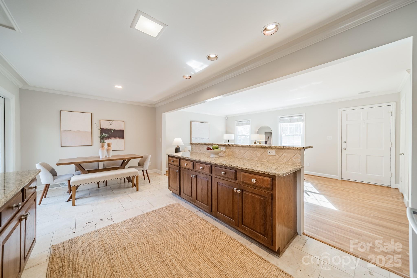
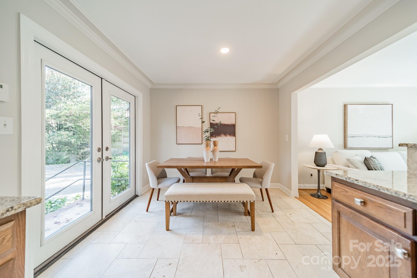
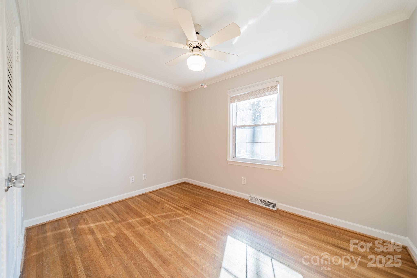
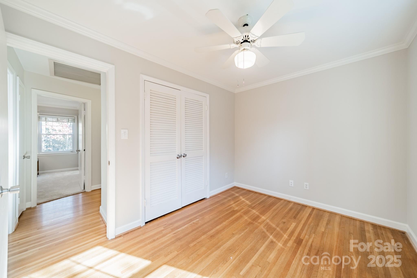
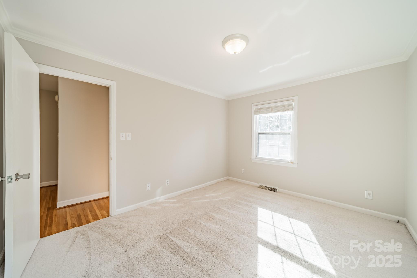
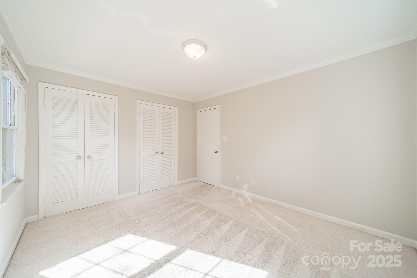
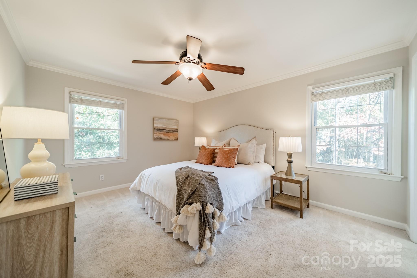
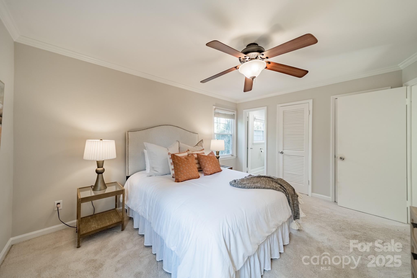
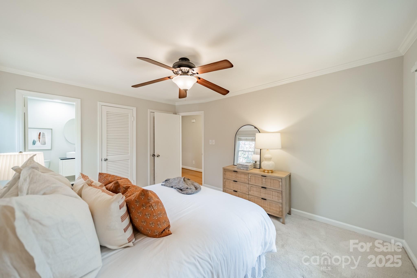
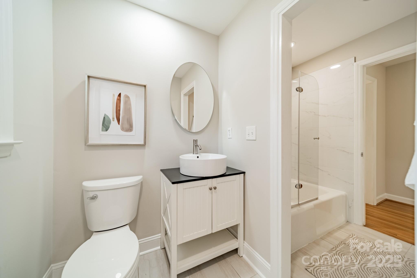
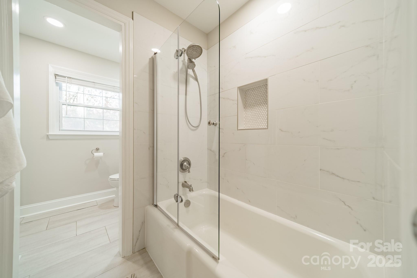
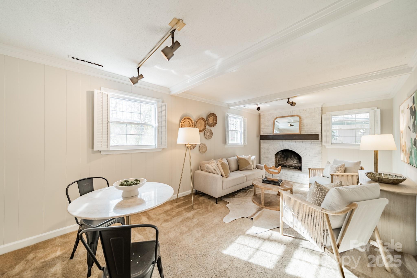
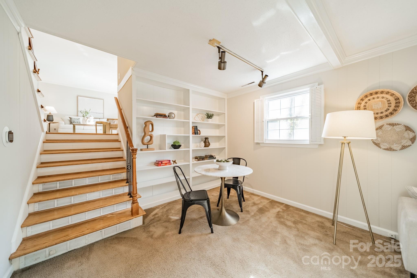
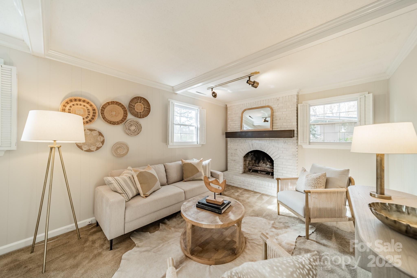
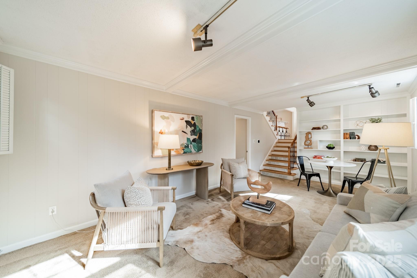
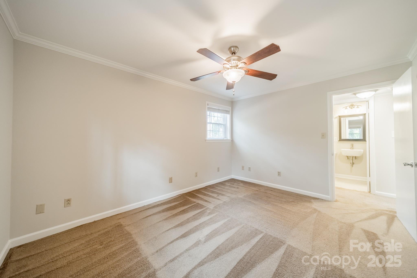
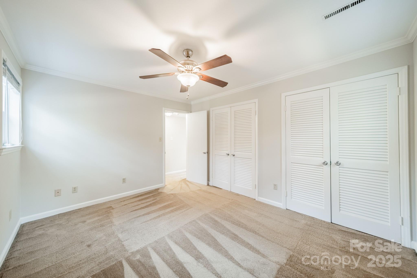
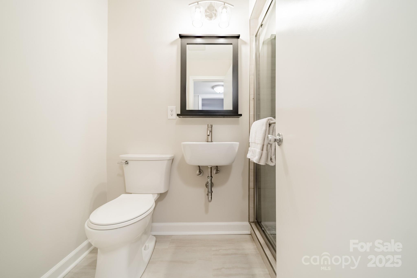
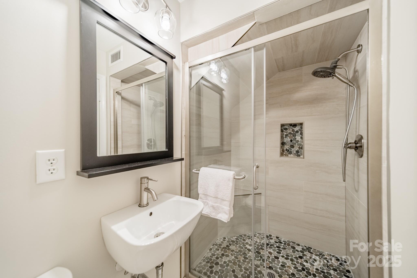
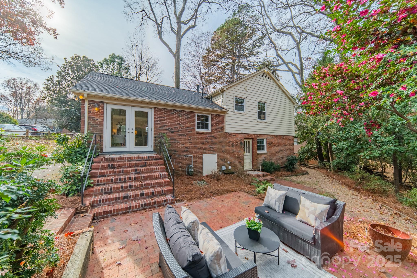
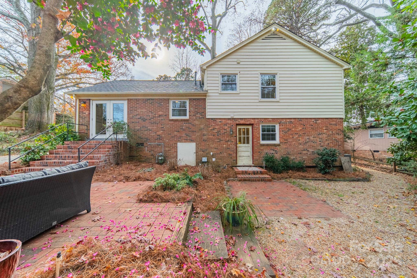
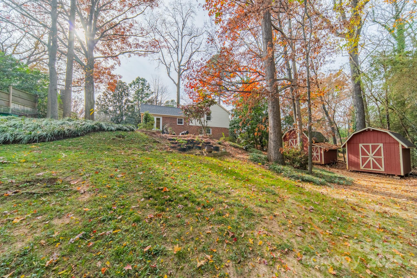
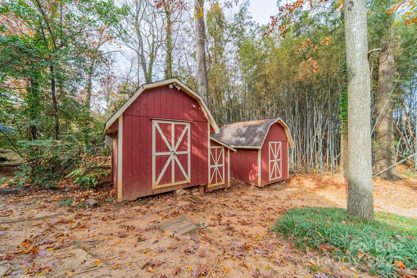
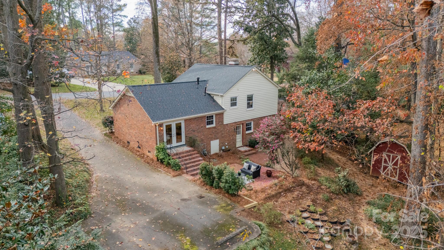
Just off Park Road and minutes from SouthPark's shops and restaurants, this beautifully updated split-level home sits on a private, tree-lined lot in the highly sought-after Spring Valley neighborhood. The setting is serene and inviting, with mature trees providing natural shade and privacy. Inside, the home feels fresh and modern with brand-new interior paint and updated bathrooms. The open floor plan creates an easy flow between the spacious living room and family room--both bright and ideal for gatherings or everyday living. With 4 comfortable bedrooms, there's plenty of space for family or guests. A new roof adds peace of mind, and the home's thoughtful updates make it truly move-in ready. Out back, two wired storage sheds offer incredible versatility--perfect for hobbies, workshop space, or transforming into a relaxing outdoor retreat. A rare combination of location, privacy, and functionality--this Spring Valley gem is sure to impress.

4
beds

2
baths

1,814 Sq.Ft. LIVING AREA

0.35 Acres lot

Katie Catron

Katie Catron

Features & Amenities

Interior

  • total bedrooms4
  • Total bathrooms2
  • full bathrooms2
  • Laundry room Electric Dryer Hookup, Lower Level, Washer Hookup
  • Flooring Carpet, Tile, Wood
  • Fireplace Family Room, Gas
  • APPLIANCES Dishwasher, Disposal, Electric Range, Gas Water Heater, Microwave, Refrigerator
  • other interior Features Attic Other, Breakfast Bar, Cable Prewire, Kitchen Island, Walk-In Closet(s)

Area & Lot

  • Status Sold
  • Date Sold January 13, 2026
  • Living Area1,814 Sq.Ft.
  • Lot Area0.35 Acres
  • MLS® ID4325198
  • TypeResidential
  • YEAR BUILT1962
  • NeighborhoodQuail Hollow
  • Elementary SchoolHuntingtowne Farms
  • Middle SchoolCarmel
  • High SchoolSouth Mecklenburg

Exterior

  • water SourceCity
  • utilitiesCable Available, Electricity Connected, Natural Gas
  • roofArchitectural Shingle
  • lot featuresPrivate, Wooded
  • parkingDriveway, Parking Space(s)
  • HEAT TYPEForced Air, Natural Gas
  • AIR CONDITIONINGCeiling Fan(s), Central Air, Electric
  • sewerPublic Sewer
  • SubstructureCrawl Space, Slab
  • security FeaturesSmoke Detector(s)
  • other exterior FeaturesStorage

Financial

  • Sales Price$515,000

Quail Hollow

A community celebrating the finer things in life, offering a vibrant lifestyle from wine tasting to luxury living.

Explore

Work With Us

Work with a team that combines Charlotte expertise with a thoughtful, hands-on approach.

Follow Us on Instagram