Leave a Message

Thank you for your message. We will be in touch with you shortly.

3227 Pinehurst Place
SEE ALL PHOTOS
3227 Pinehurst Place
Courtesy of Corcoran HM Properties, Tiffani Dallas Listing Contact: [email protected] 
Sold

3227 Pinehurst Place

3227 Pinehurst Place, Charlotte, NC 28209

$1,850,000
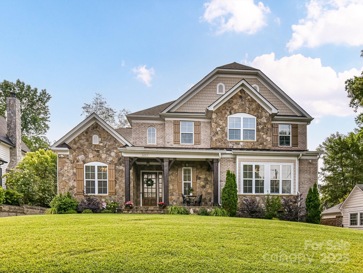
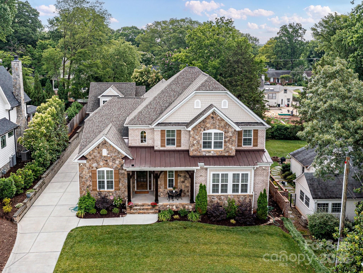
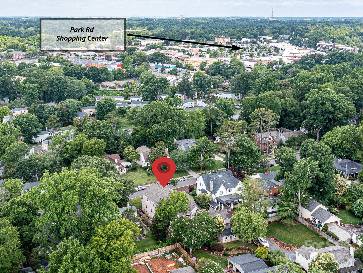
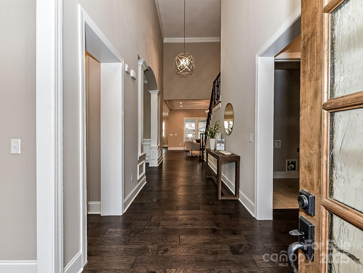
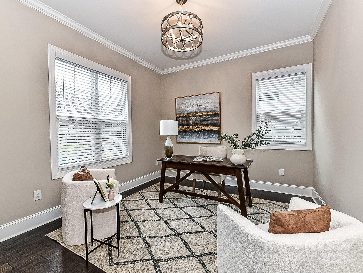
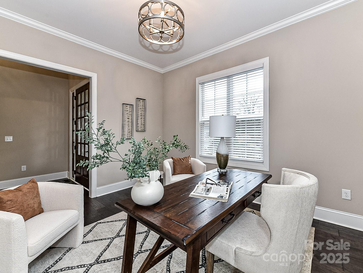
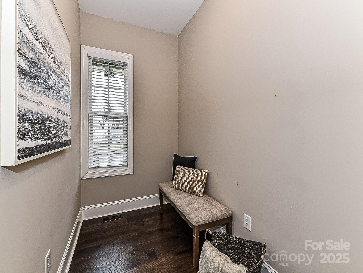
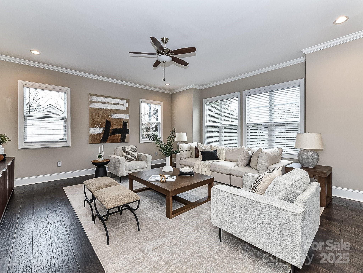
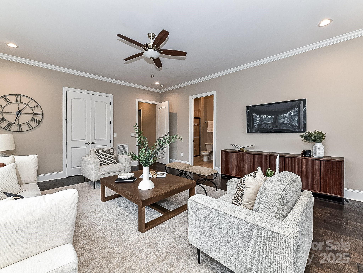
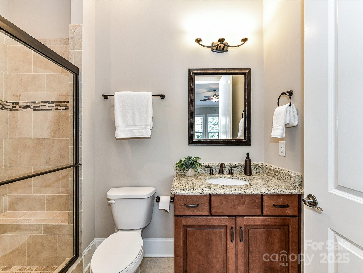
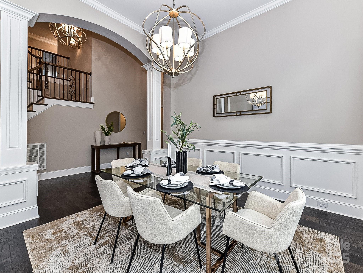
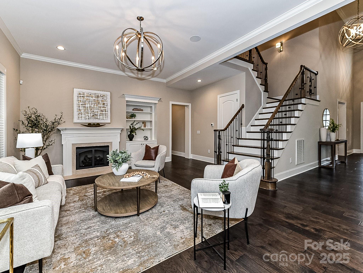
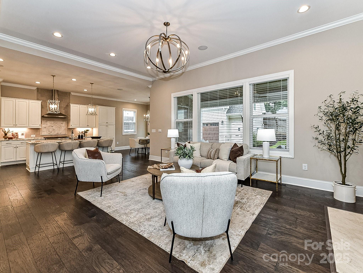
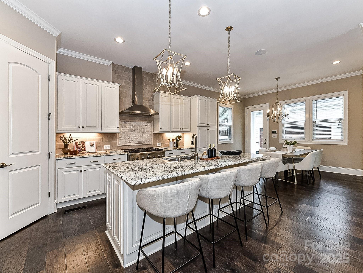
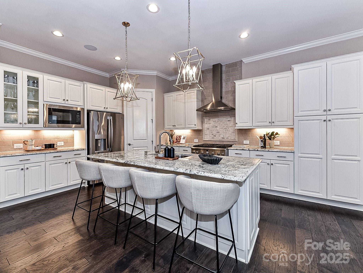
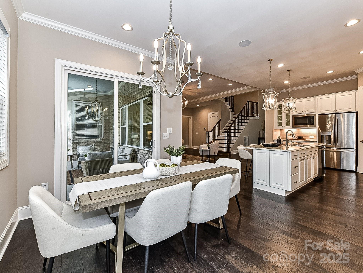
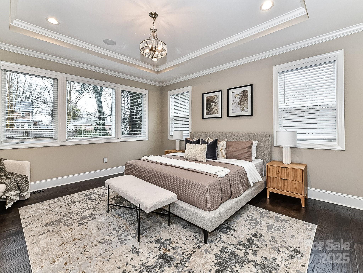
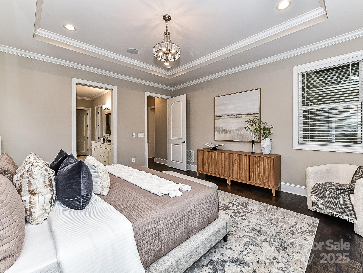
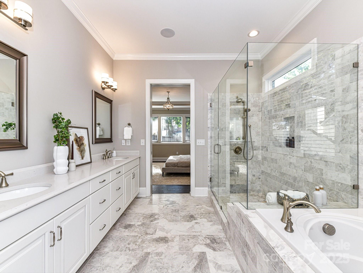
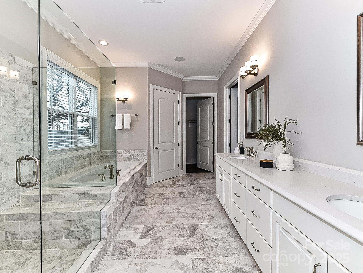
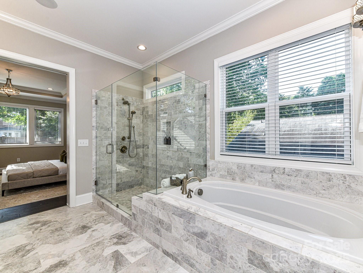
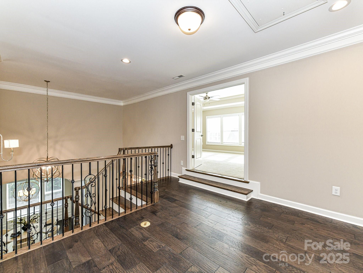
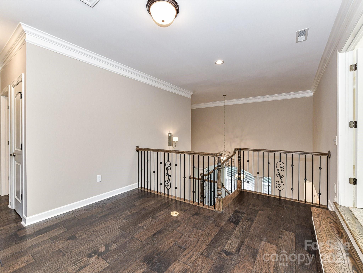
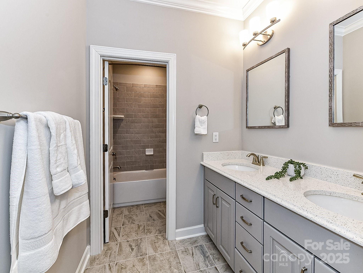
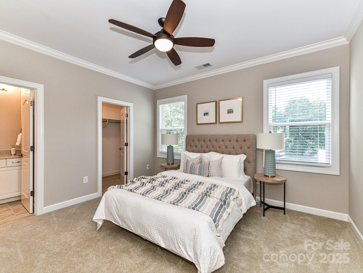
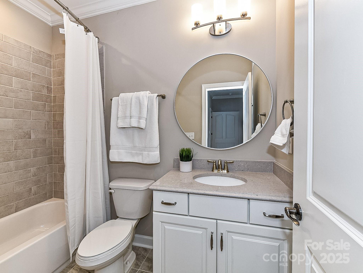
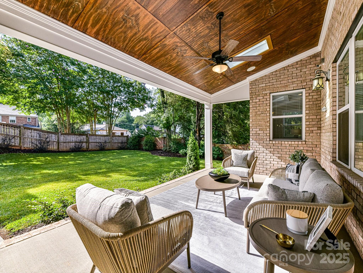
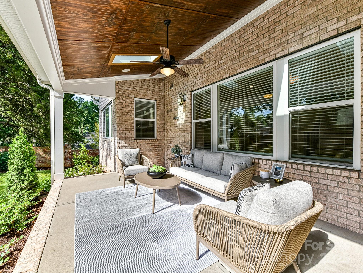
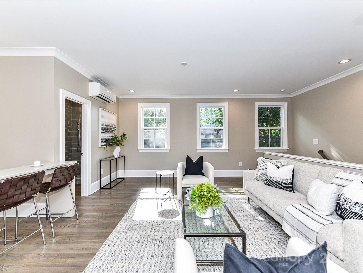
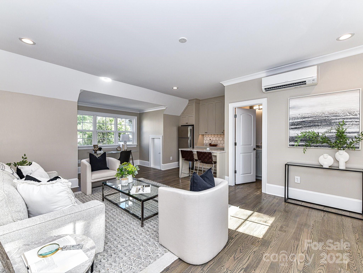
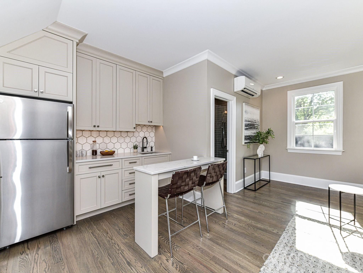
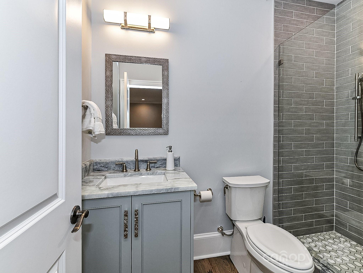
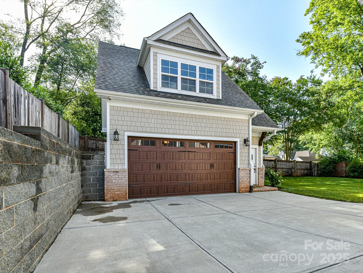
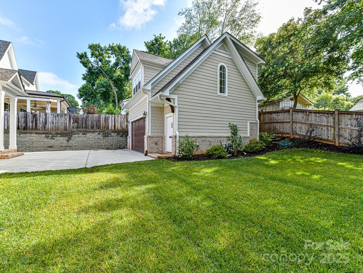
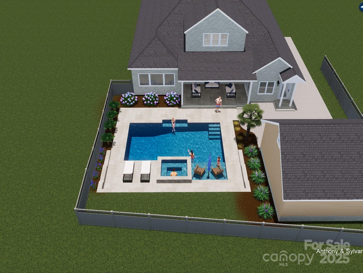
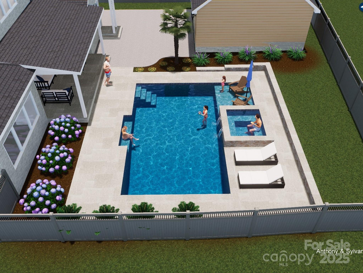
Welcome home to this beautiful custom built home completed in 2020 in Myers Park. This home is move-in ready offering 4,793 square feet of gorgeous living space. After entering into the 2 story foyer to your left is the formal living room/office, dining room featuring a vaulted ceiling, wide crown moulding, & sophisticated columns. The inviting open floor plan features a kitchen w/granite counters, eat in bar, and dining area. The family room with gas fireplace, built in's, sound system, and large windows overlook the flat back yard providing wonderful views. Just outside is the covered patio with skylights. Retreat to the 1st primary bedroom with its tray ceiling, dual walk-in closets, and marble spa-like bathroom. Highlights include main level primary bedroom and guest suite, multiple flex spaces, 2 car detached garage with finished space including kitchenette & bathroom. Minutes to Park Road Shopping Center, greenway and quick commute to uptown making this location second to none!

5
beds

6
baths

4,244 Sq.Ft. LIVING AREA

10,890 Sq.Ft. lot

Joan B. Goode

Joan B. Goode

Features & Amenities

Interior

  • total bedrooms5
  • Total bathrooms6
  • full bathrooms5
  • half bathroom1
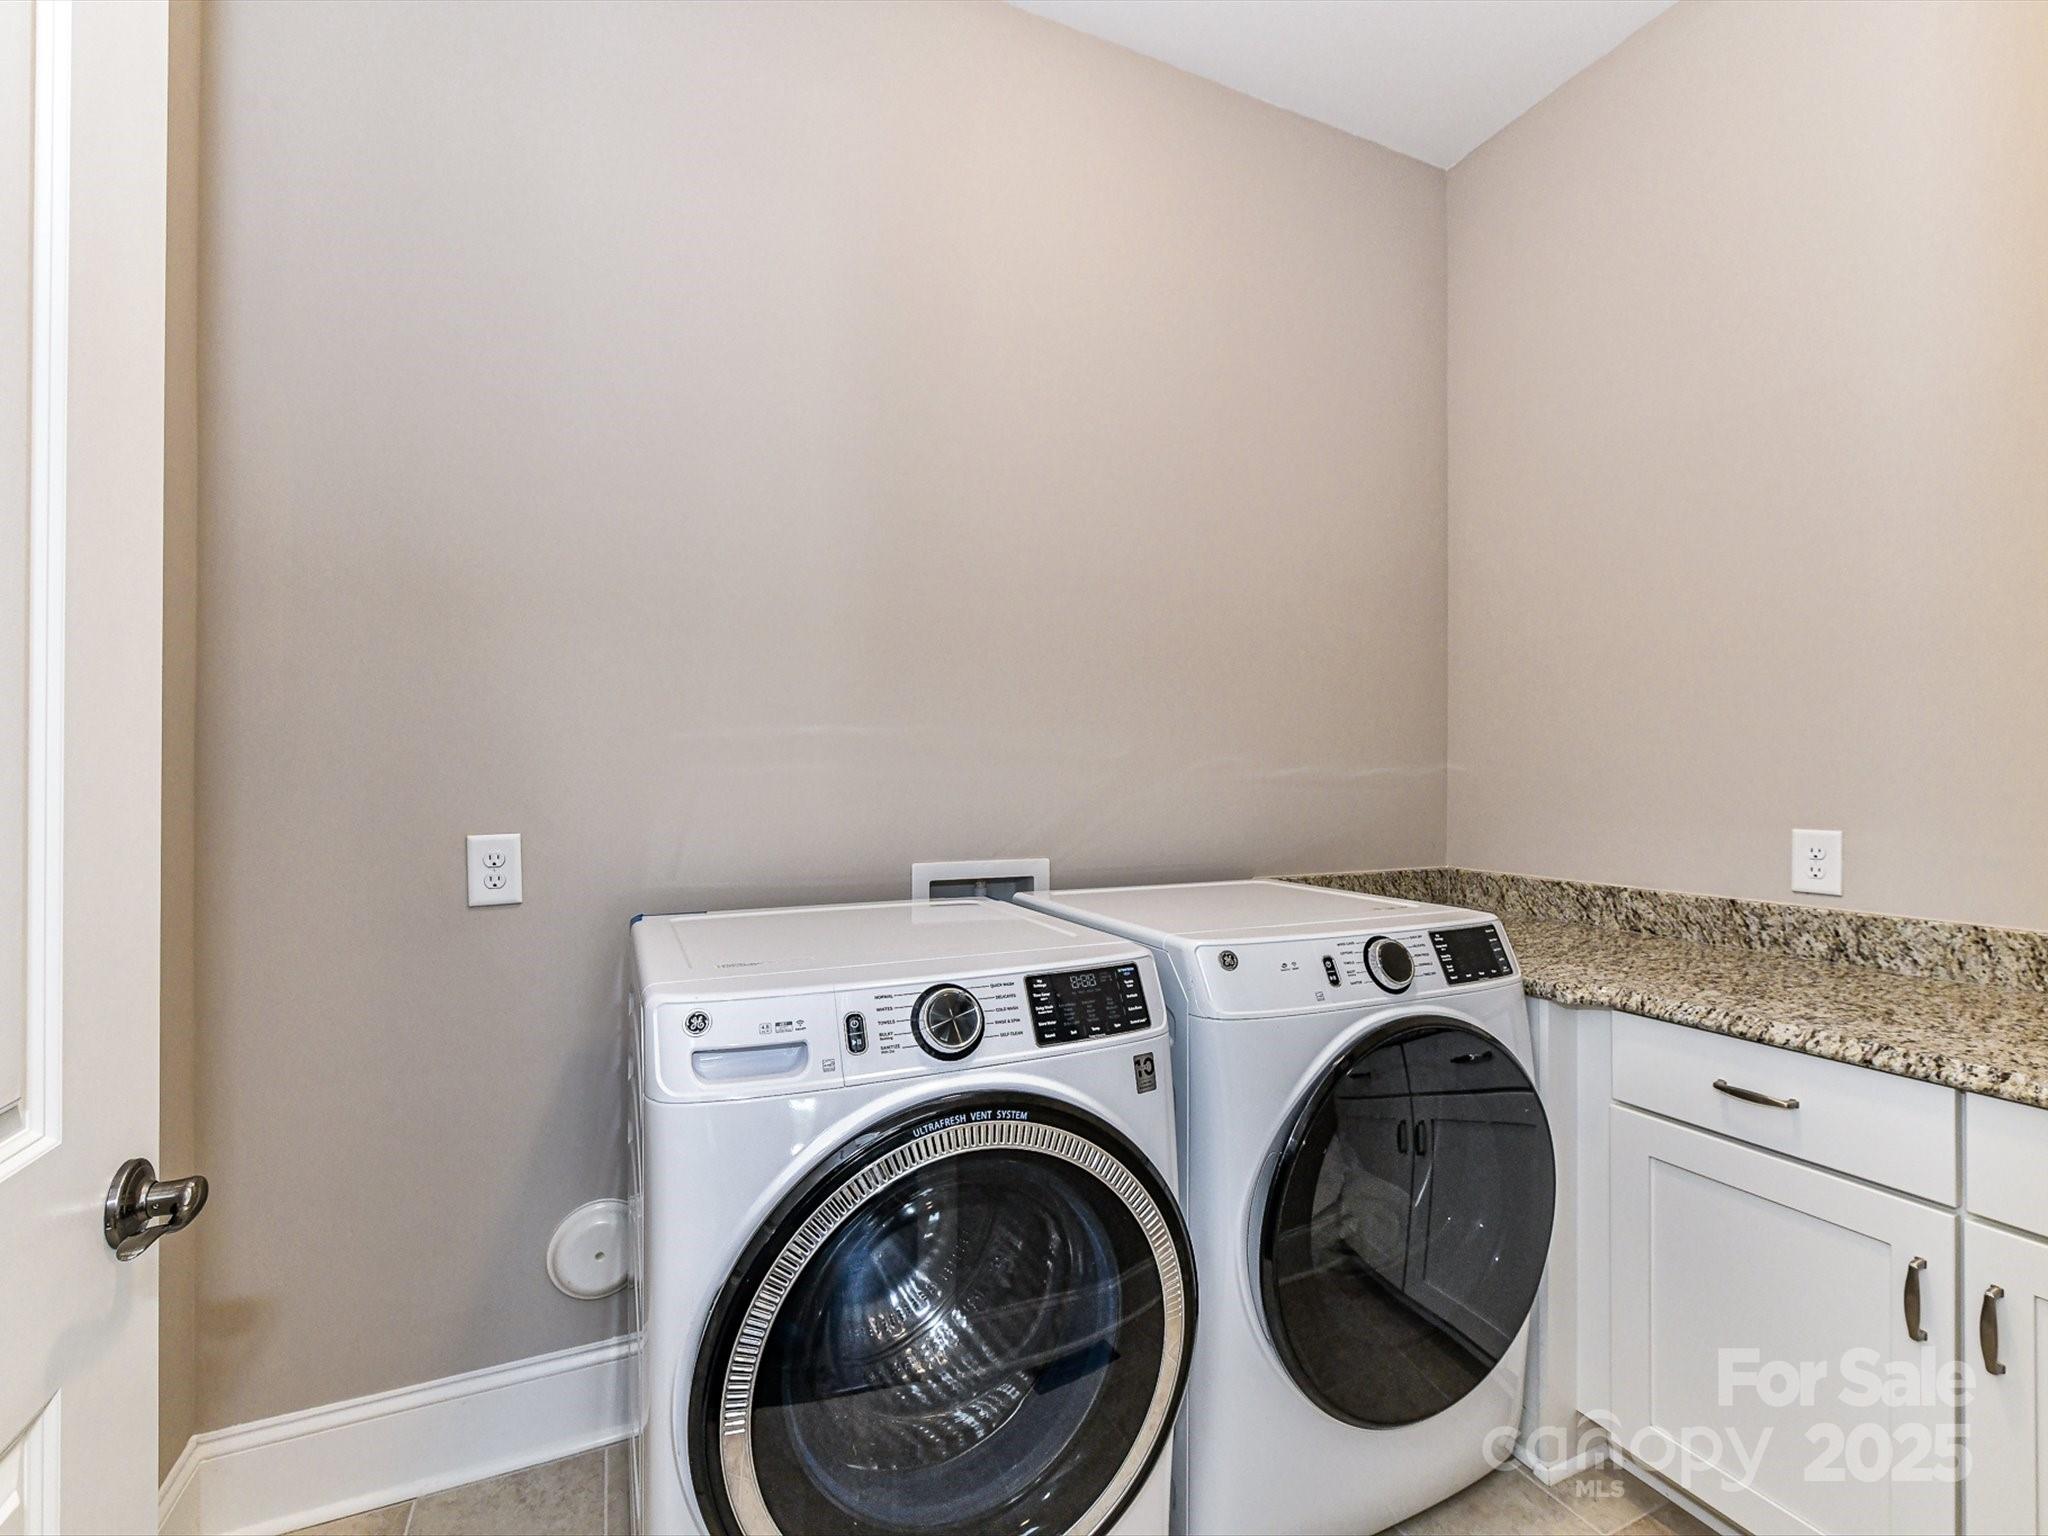
  • Laundry room Laundry Room, Main Level
  • Flooring Hardwood
  • Fireplace Gas
  • APPLIANCES Dishwasher, Disposal, Double Oven, Gas Cooktop, Gas Oven, Gas Range, Microwave

Area & Lot

  • Status Sold
  • Date Sold March 25, 2025
  • Living Area4,244 Sq.Ft.
  • Lot Area10,890 Sq.Ft.
  • MLS® ID4206471
  • TypeResidential
  • YEAR BUILT2020
  • NeighborhoodBarclay Downs
  • Elementary SchoolUnspecified
  • Middle SchoolUnspecified
  • High SchoolUnspecified

Exterior

  • STORIES2
  • Garage Space2.0
  • water SourceCity
  • parkingDriveway, Detached Garage
  • HEAT TYPENatural Gas
  • AIR CONDITIONINGCentral Air
  • sewerPublic Sewer
  • SubstructureCrawl Space
  • security FeaturesCarbon Monoxide Detector(s), Security System, Smoke Detector(s)

Financial

  • Sales Price$1,850,000
View Virtual Tour

Barclay Downs

A trendy community offering a stylish, vibrant lifestyle filled with great dining and networking opportunities.

Explore

Work With Us

Work with a team that combines Charlotte expertise with a thoughtful, hands-on approach.

Follow Us on Instagram