
Leave a Message

Thank you for your message. We will be in touch with you shortly.

323 Hastings Run Drive
SEE ALL PHOTOS
323 Hastings Run Drive
Courtesy of Carmel View Investment Advisors LLC, Lynn Ryan Listing Contact: 704-350-5604 
Leased

323 Hastings Run Drive

323 Hastings Run Drive, Charlotte, NC 28211

$3,100/month
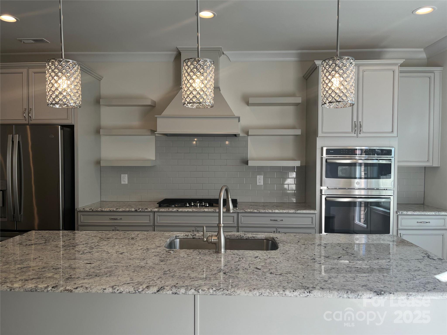
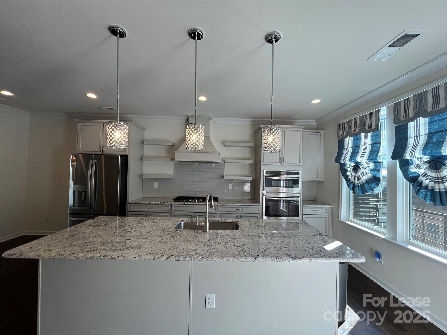
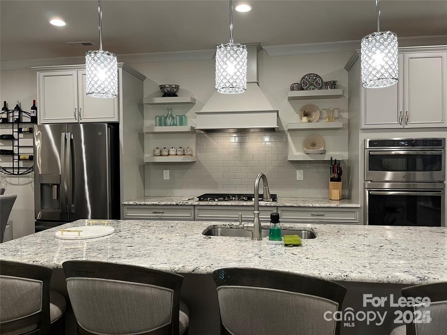
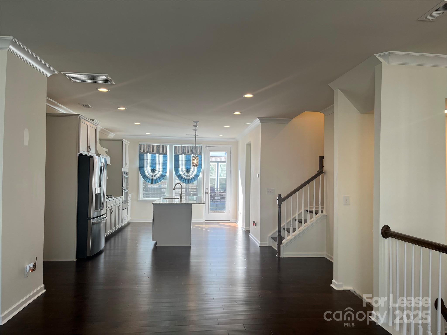
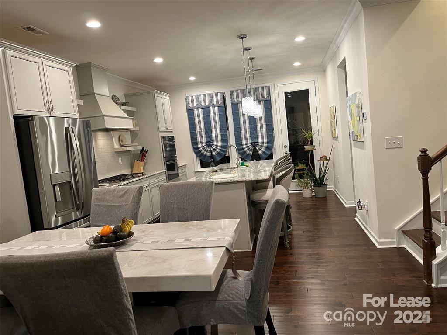
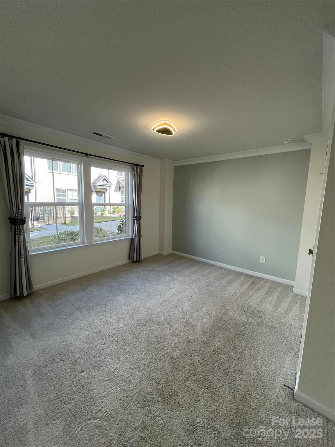
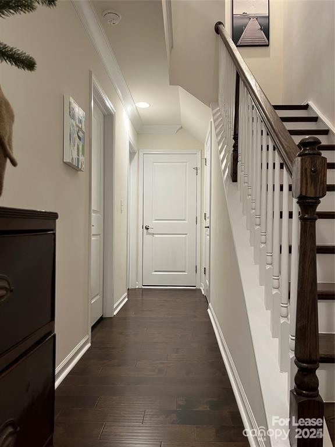
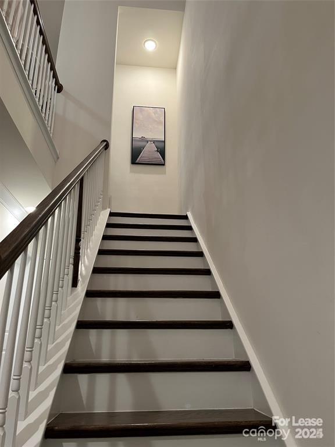
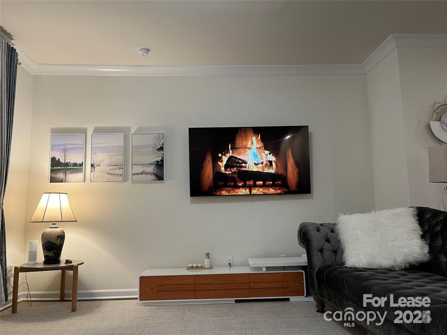
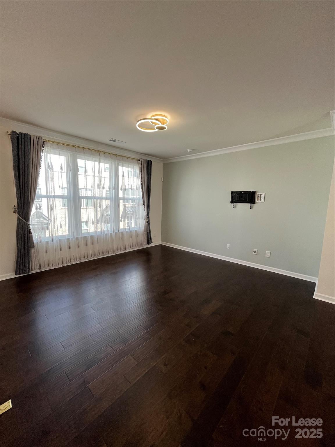
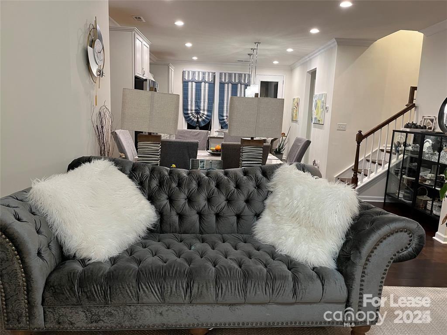
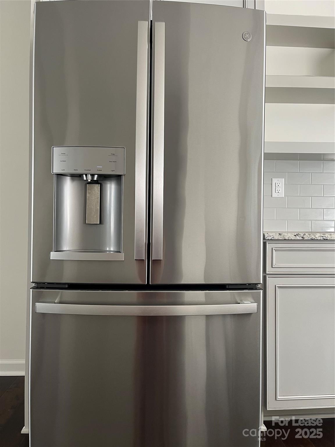
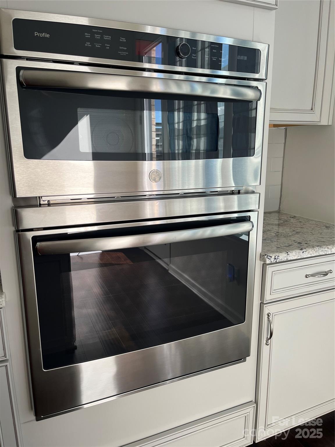
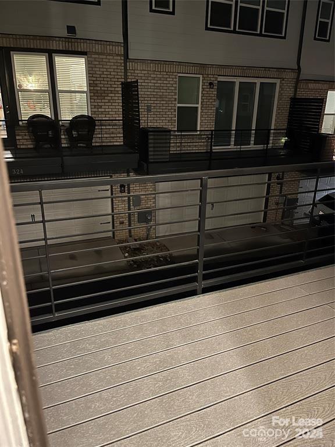
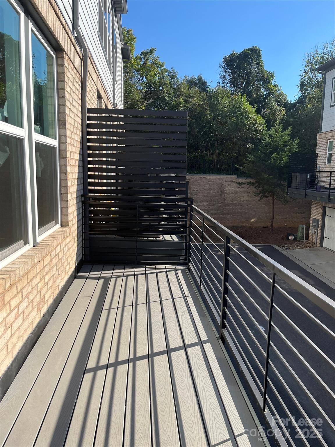
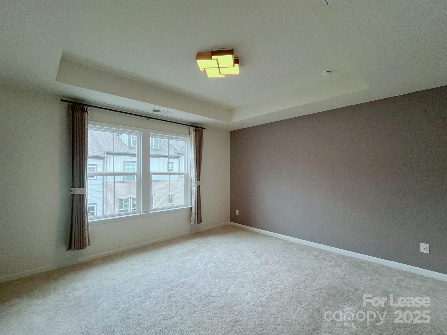
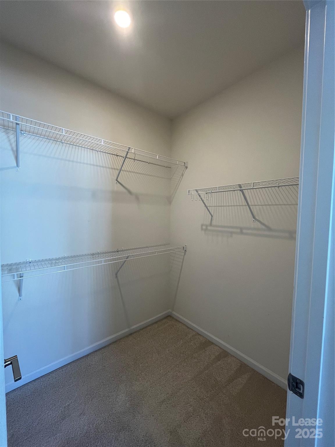
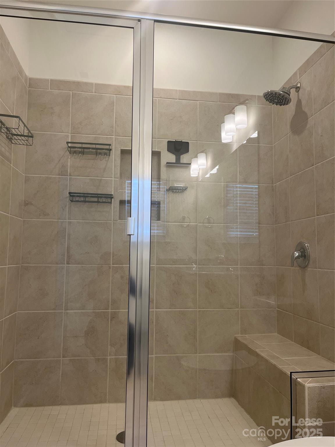
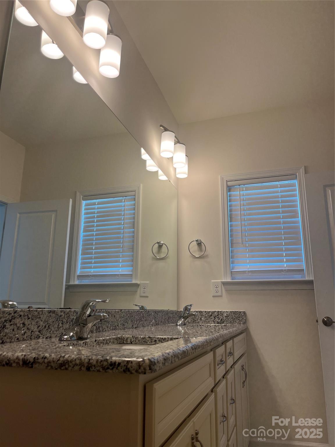
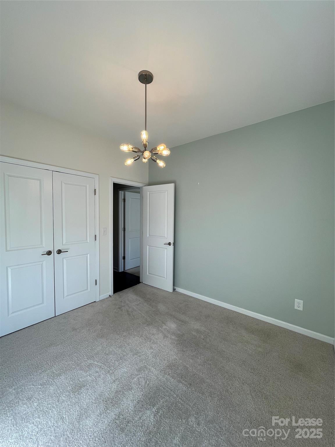
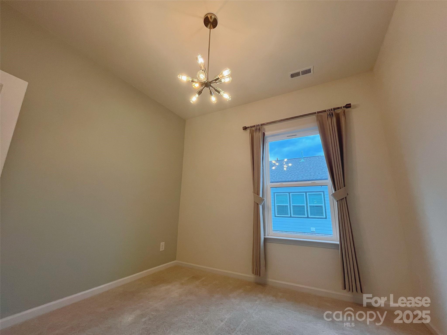
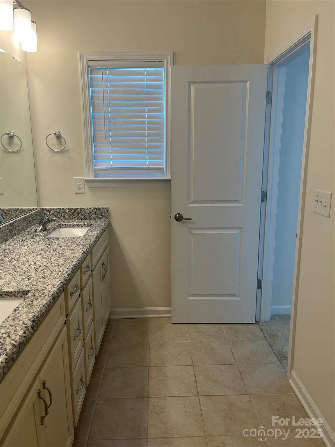
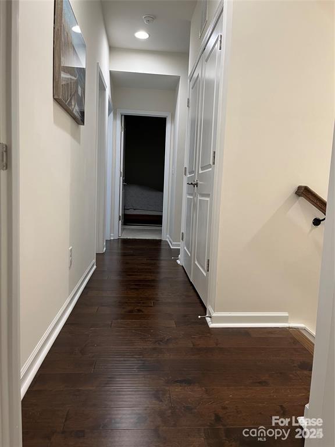
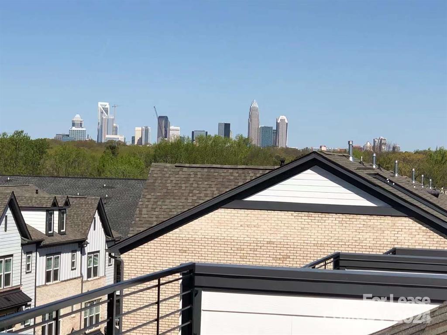
Gorgeous townhouse sits at the heart of Cotswold. 7-minute drive from Uptown Charlotte, 5 mins to SouthPark Mall, easy access to Independence Blvd. 4 bedrooms and 3.5 bathrooms with Uptown view rooftop terrace. Modern Gourmet kitchen with gas stove and hooded vent. Big granite countertop and island. Community includes a dog park and walking distance to Briar Creek Greenway by Randolph Rd. Don't miss the opportunity to make this amazing townhome to your own.

Small pets may be considered. Renter is responsible for the electricity, gas and internet. Water & garbage paid by owner. No smoking allowed. Minimum one year lease term.

4
beds

4
baths

2,100 Sq.Ft. LIVING AREA

Perry Silver

Perry Silver

Features & Amenities

Interior

  • total bedrooms4
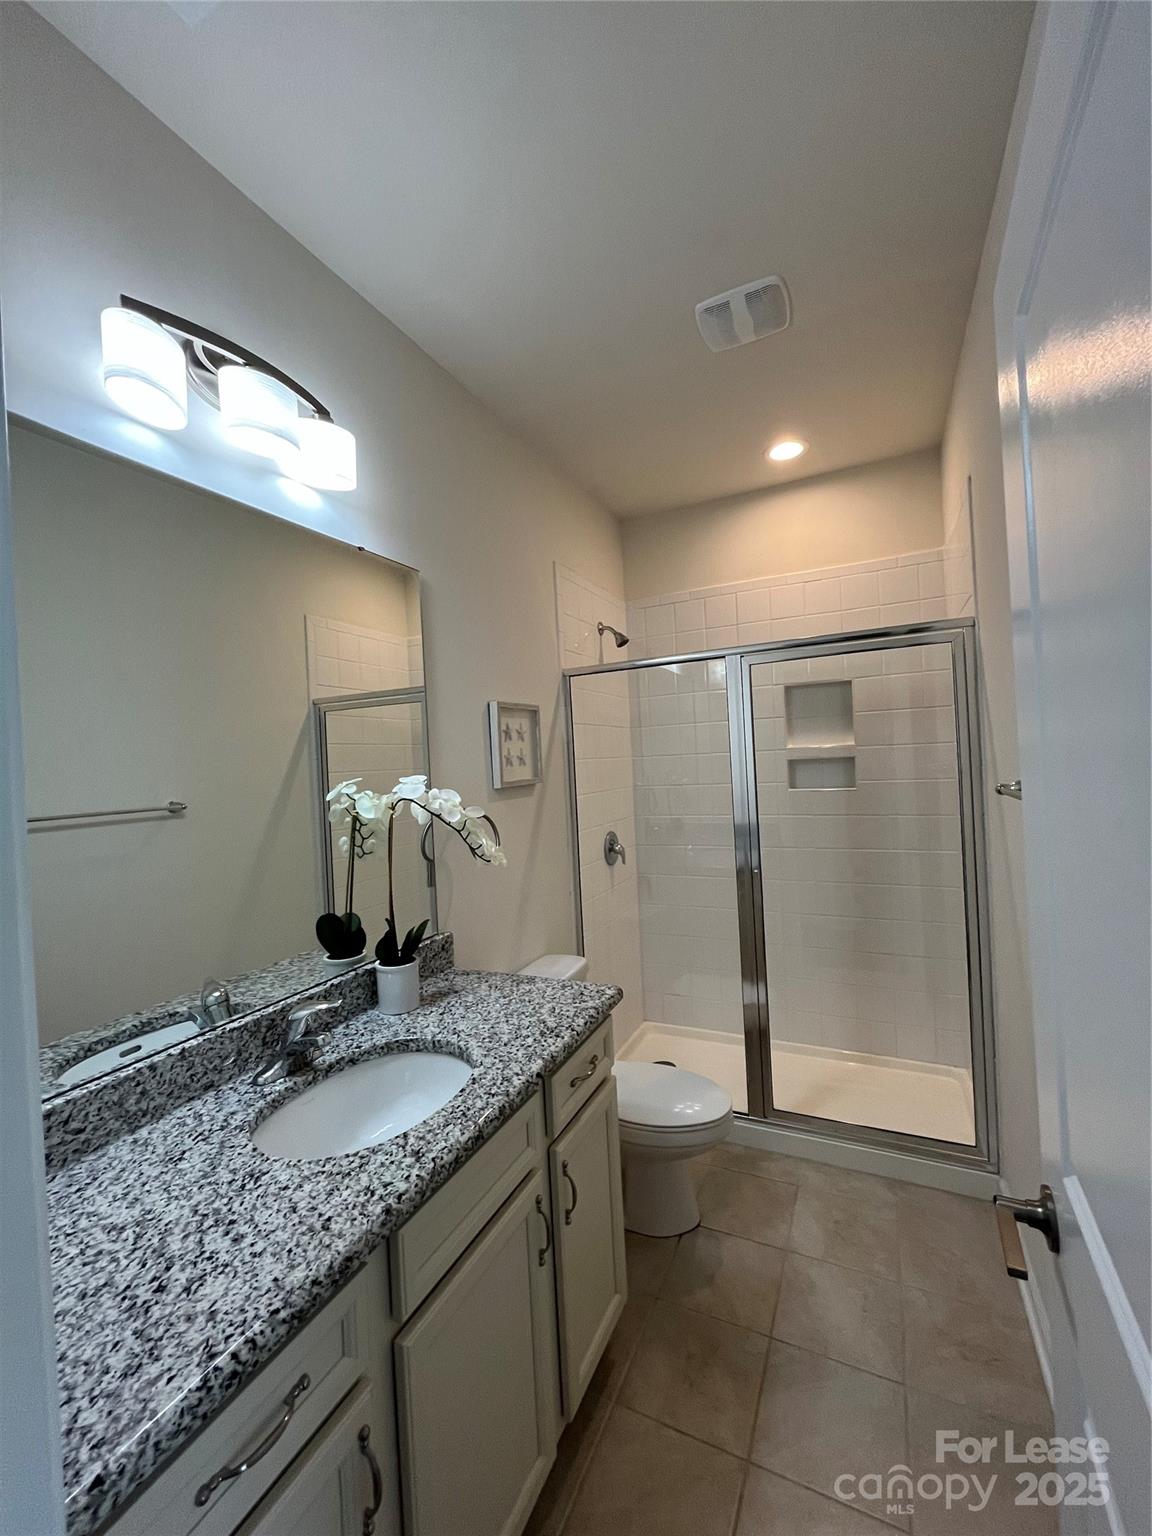
  • Total bathrooms4
  • full bathrooms3
  • half bathroom1
  • other interior Features Attic Other, Attic Walk In, Breakfast Bar, Built-in Features, Kitchen Island, Open Floorplan, Pantry, Storage, Walk-In Pantry, Other - See Remarks

Area & Lot

  • Status Leased
  • Date Leased January 20, 2025
  • Living Area2,100 Sq.Ft.
  • MLS® ID4184908
  • TypeTownhouse
  • YEAR BUILT2020
  • NeighborhoodCharlotte
  • Architecture StylesOther
  • Elementary SchoolBillingsville / Cotswold
  • Middle SchoolAlexander Graham
  • High SchoolMyers Park

Exterior

  • STORIES3
  • Garage Space2.0
  • lot featuresPrivate
  • SubstructureOther - See Remarks
  • other exterior FeaturesOther - See Remarks

Financial

  • Lease Price$3,100/mo
  • Lease Term 12 MONTHS

Charlotte

A vibrant population thrives on active networking, high-energy party life, wine tastings, and a passion for fitness.

Explore

Work With Us

Work with a team that combines Charlotte expertise with a thoughtful, hands-on approach.

Follow Us on Instagram