Leave a Message

Thank you for your message. We will be in touch with you shortly.

3233 Sunnymede Lane
3233 Sunnymede Lane
3233 Sunnymede Lane
3233 Sunnymede Lane
3233 Sunnymede Lane
3233 Sunnymede Lane
3233 Sunnymede Lane
3233 Sunnymede Lane
3233 Sunnymede Lane
3233 Sunnymede Lane
3233 Sunnymede Lane
3233 Sunnymede Lane
3233 Sunnymede Lane
3233 Sunnymede Lane
3233 Sunnymede Lane
3233 Sunnymede Lane
3233 Sunnymede Lane
3233 Sunnymede Lane
3233 Sunnymede Lane
3233 Sunnymede Lane
3233 Sunnymede Lane
3233 Sunnymede Lane
3233 Sunnymede Lane
3233 Sunnymede Lane
3233 Sunnymede Lane
3233 Sunnymede Lane
3233 Sunnymede Lane
3233 Sunnymede Lane
3233 Sunnymede Lane
3233 Sunnymede Lane
3233 Sunnymede Lane
3233 Sunnymede Lane
SEE ALL PHOTOS
3233 Sunnymede Lane
3233 Sunnymede Lane
3233 Sunnymede Lane
3233 Sunnymede Lane
3233 Sunnymede Lane
3233 Sunnymede Lane
3233 Sunnymede Lane
3233 Sunnymede Lane
3233 Sunnymede Lane
3233 Sunnymede Lane
3233 Sunnymede Lane
3233 Sunnymede Lane
3233 Sunnymede Lane
3233 Sunnymede Lane
3233 Sunnymede Lane
3233 Sunnymede Lane
3233 Sunnymede Lane
3233 Sunnymede Lane
3233 Sunnymede Lane
3233 Sunnymede Lane
3233 Sunnymede Lane
3233 Sunnymede Lane
3233 Sunnymede Lane
3233 Sunnymede Lane
3233 Sunnymede Lane
3233 Sunnymede Lane
3233 Sunnymede Lane
3233 Sunnymede Lane
3233 Sunnymede Lane
3233 Sunnymede Lane
3233 Sunnymede Lane
3233 Sunnymede Lane
Courtesy of Dickens Mitchener & Associates Inc, Katie Catron Listing Contact: [email protected] 
Sold

3233 Sunnymede Lane

3233 Sunnymede Lane, Charlotte, NC 28209

$1,205,000
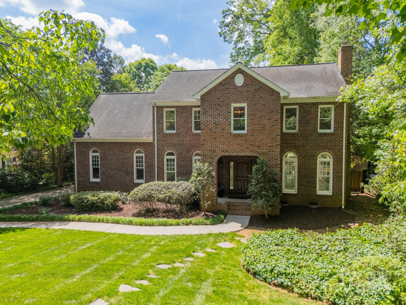
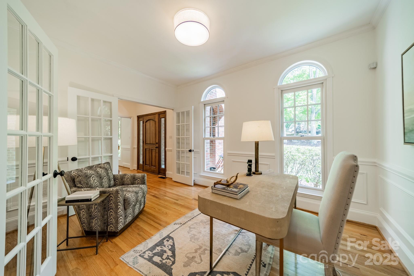
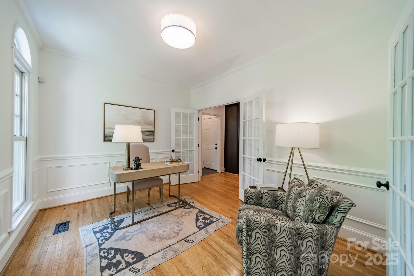
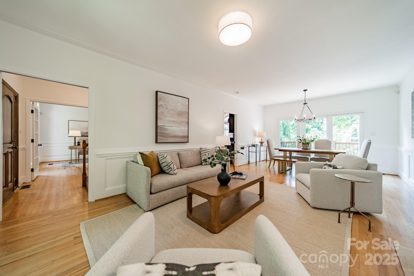
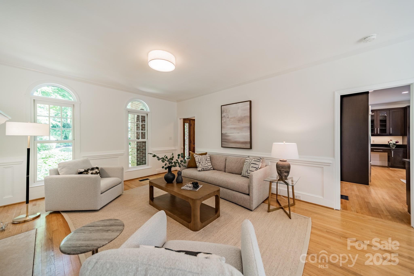
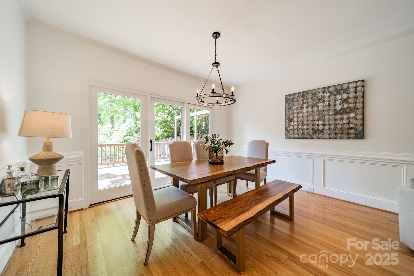
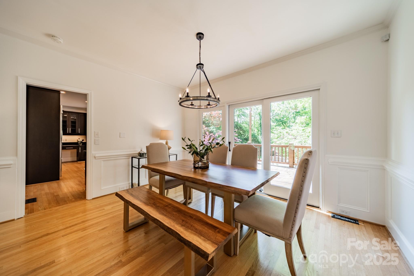
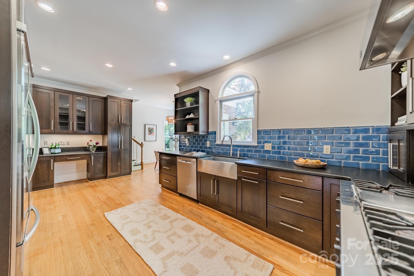
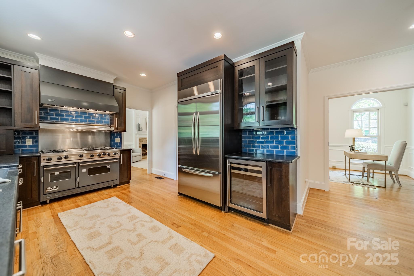
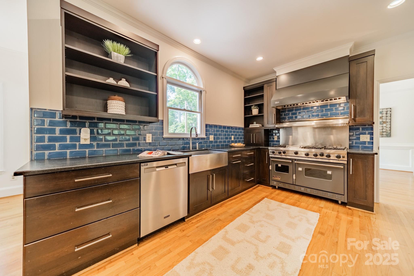
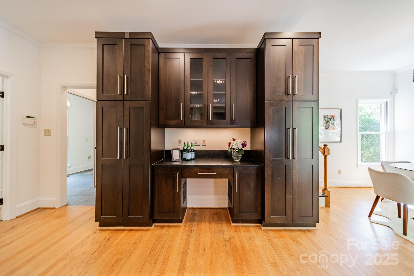
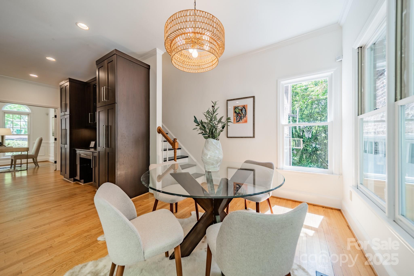
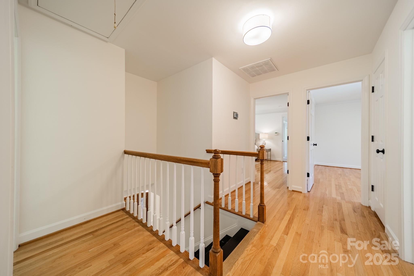
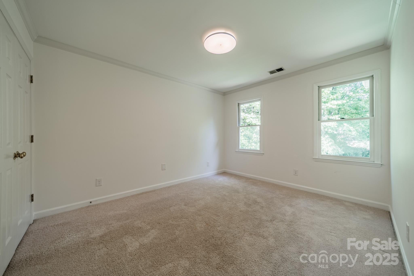
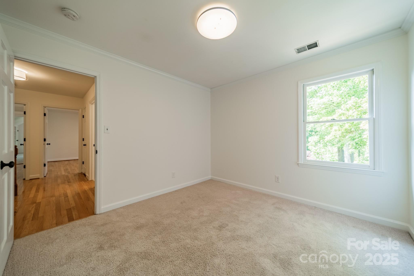
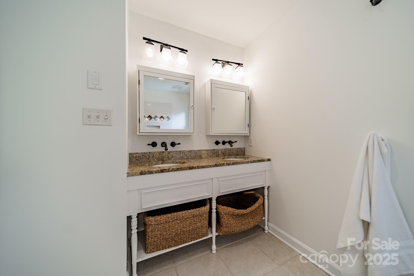
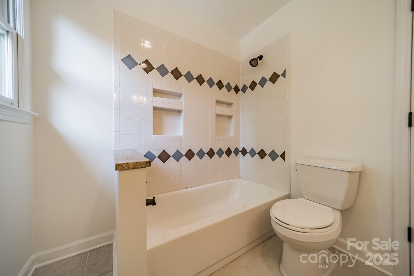
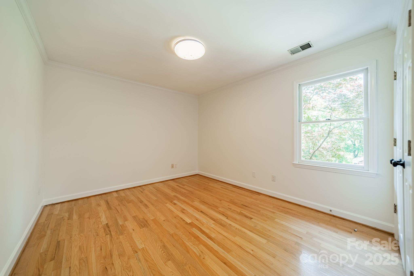
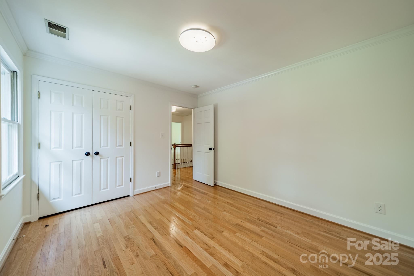
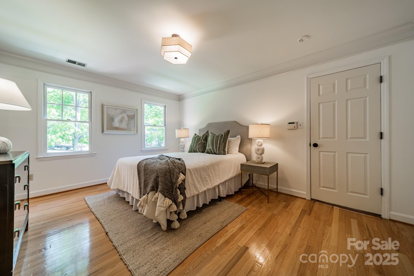
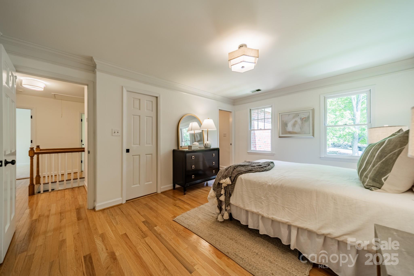
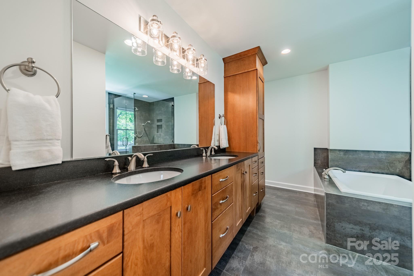
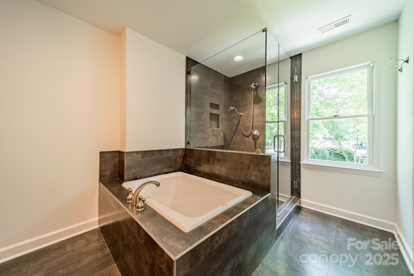
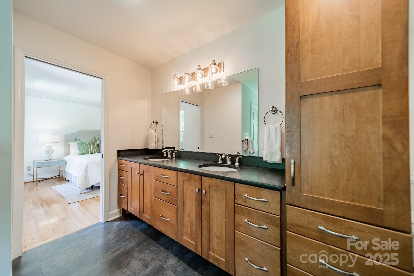
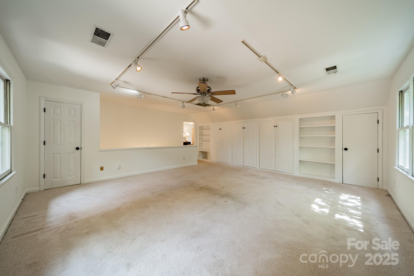
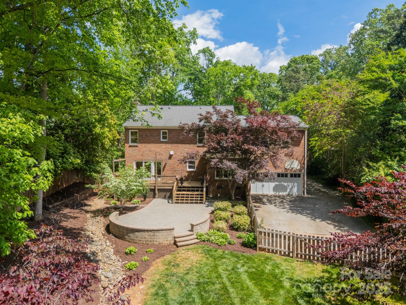
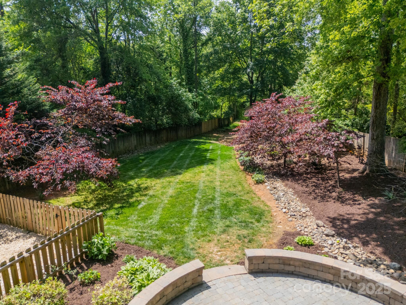
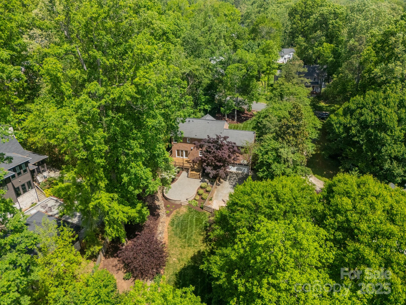
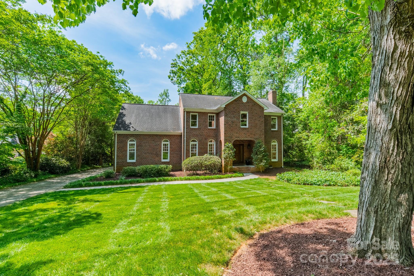
Nestled on a quiet street in the prestigious Myers Park neighborhood, timeless all-brick home offers the perfect blend of classic charm, comfort. Set on a generously sized, private lot, this home feels like a peaceful escape being just minutes from top-rated schools, shopping, and some of Charlotte's best restaurants. Inside, the freshly painted interior creates a warm and inviting atmosphere, complemented by a spacious layout ideal for relaxing and entertaining. The large living/dining room flows into the kitchen, making it the perfect for gatherings. Upstairs, find 3 guest bedrooms along with a primary suite. An oversized family room over the garage provides a flexible space for a playroom, media room, or home office- connects directly to the kitchen below for added convenience. Step outside to a large deck overlooking the lush backyard--a serene space to unwind or entertain. Don't miss the opportunity to make this your home in one of Charlotte's most sought-after neighborhoods.

4
beds

3
baths

2,906 Sq.Ft. LIVING AREA

0.64 Acres lot

Katie Catron

Katie Catron

Features & Amenities

Interior

  • total bedrooms4
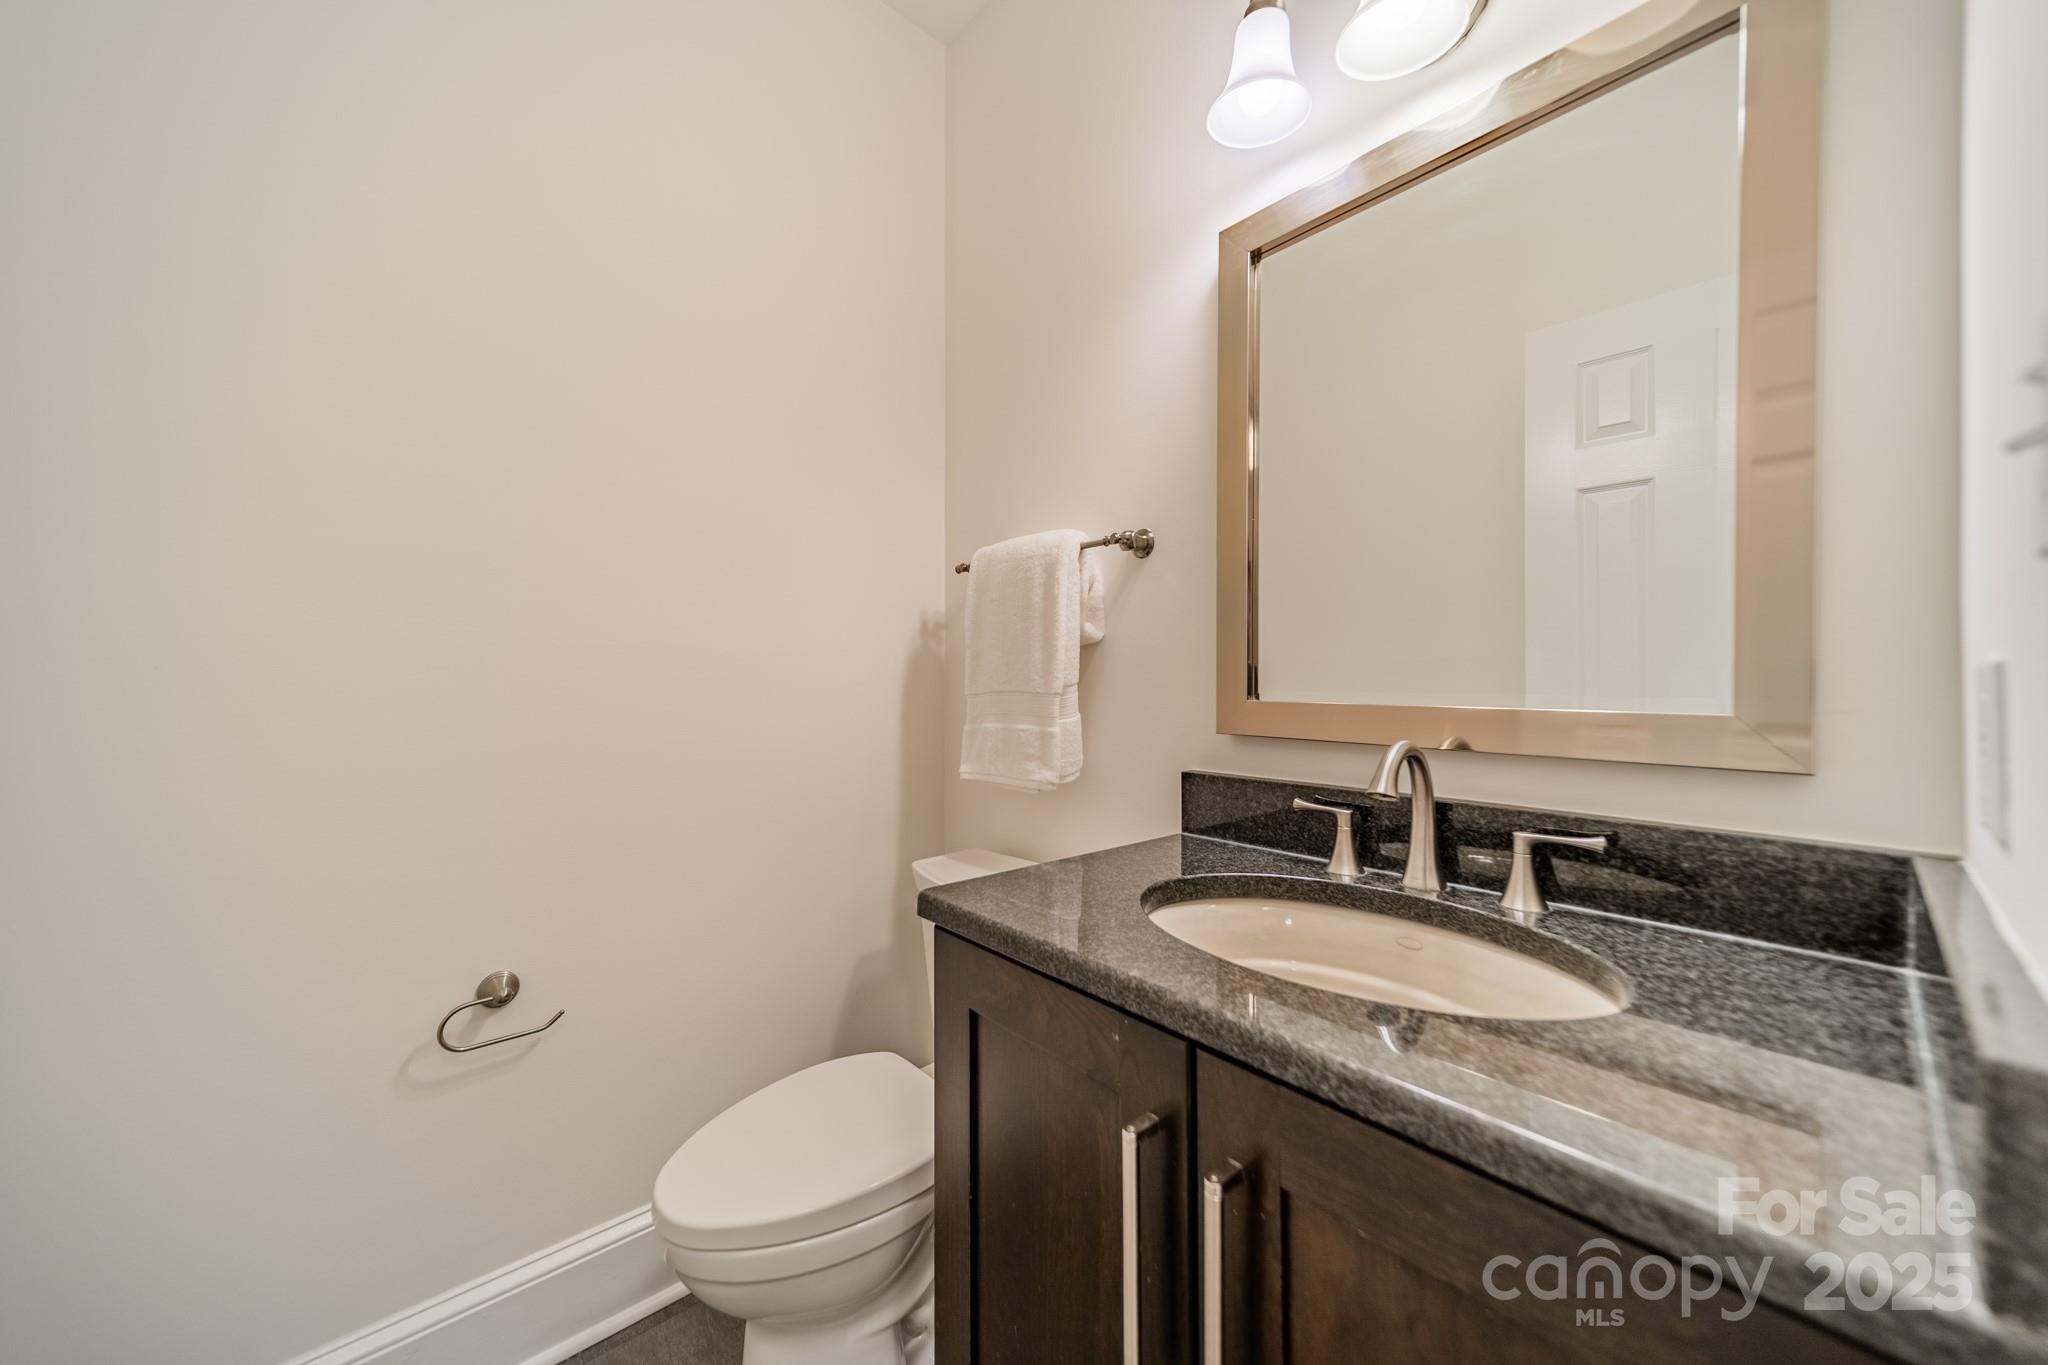
  • Total bathrooms3
  • full bathrooms2
  • half bathroom1
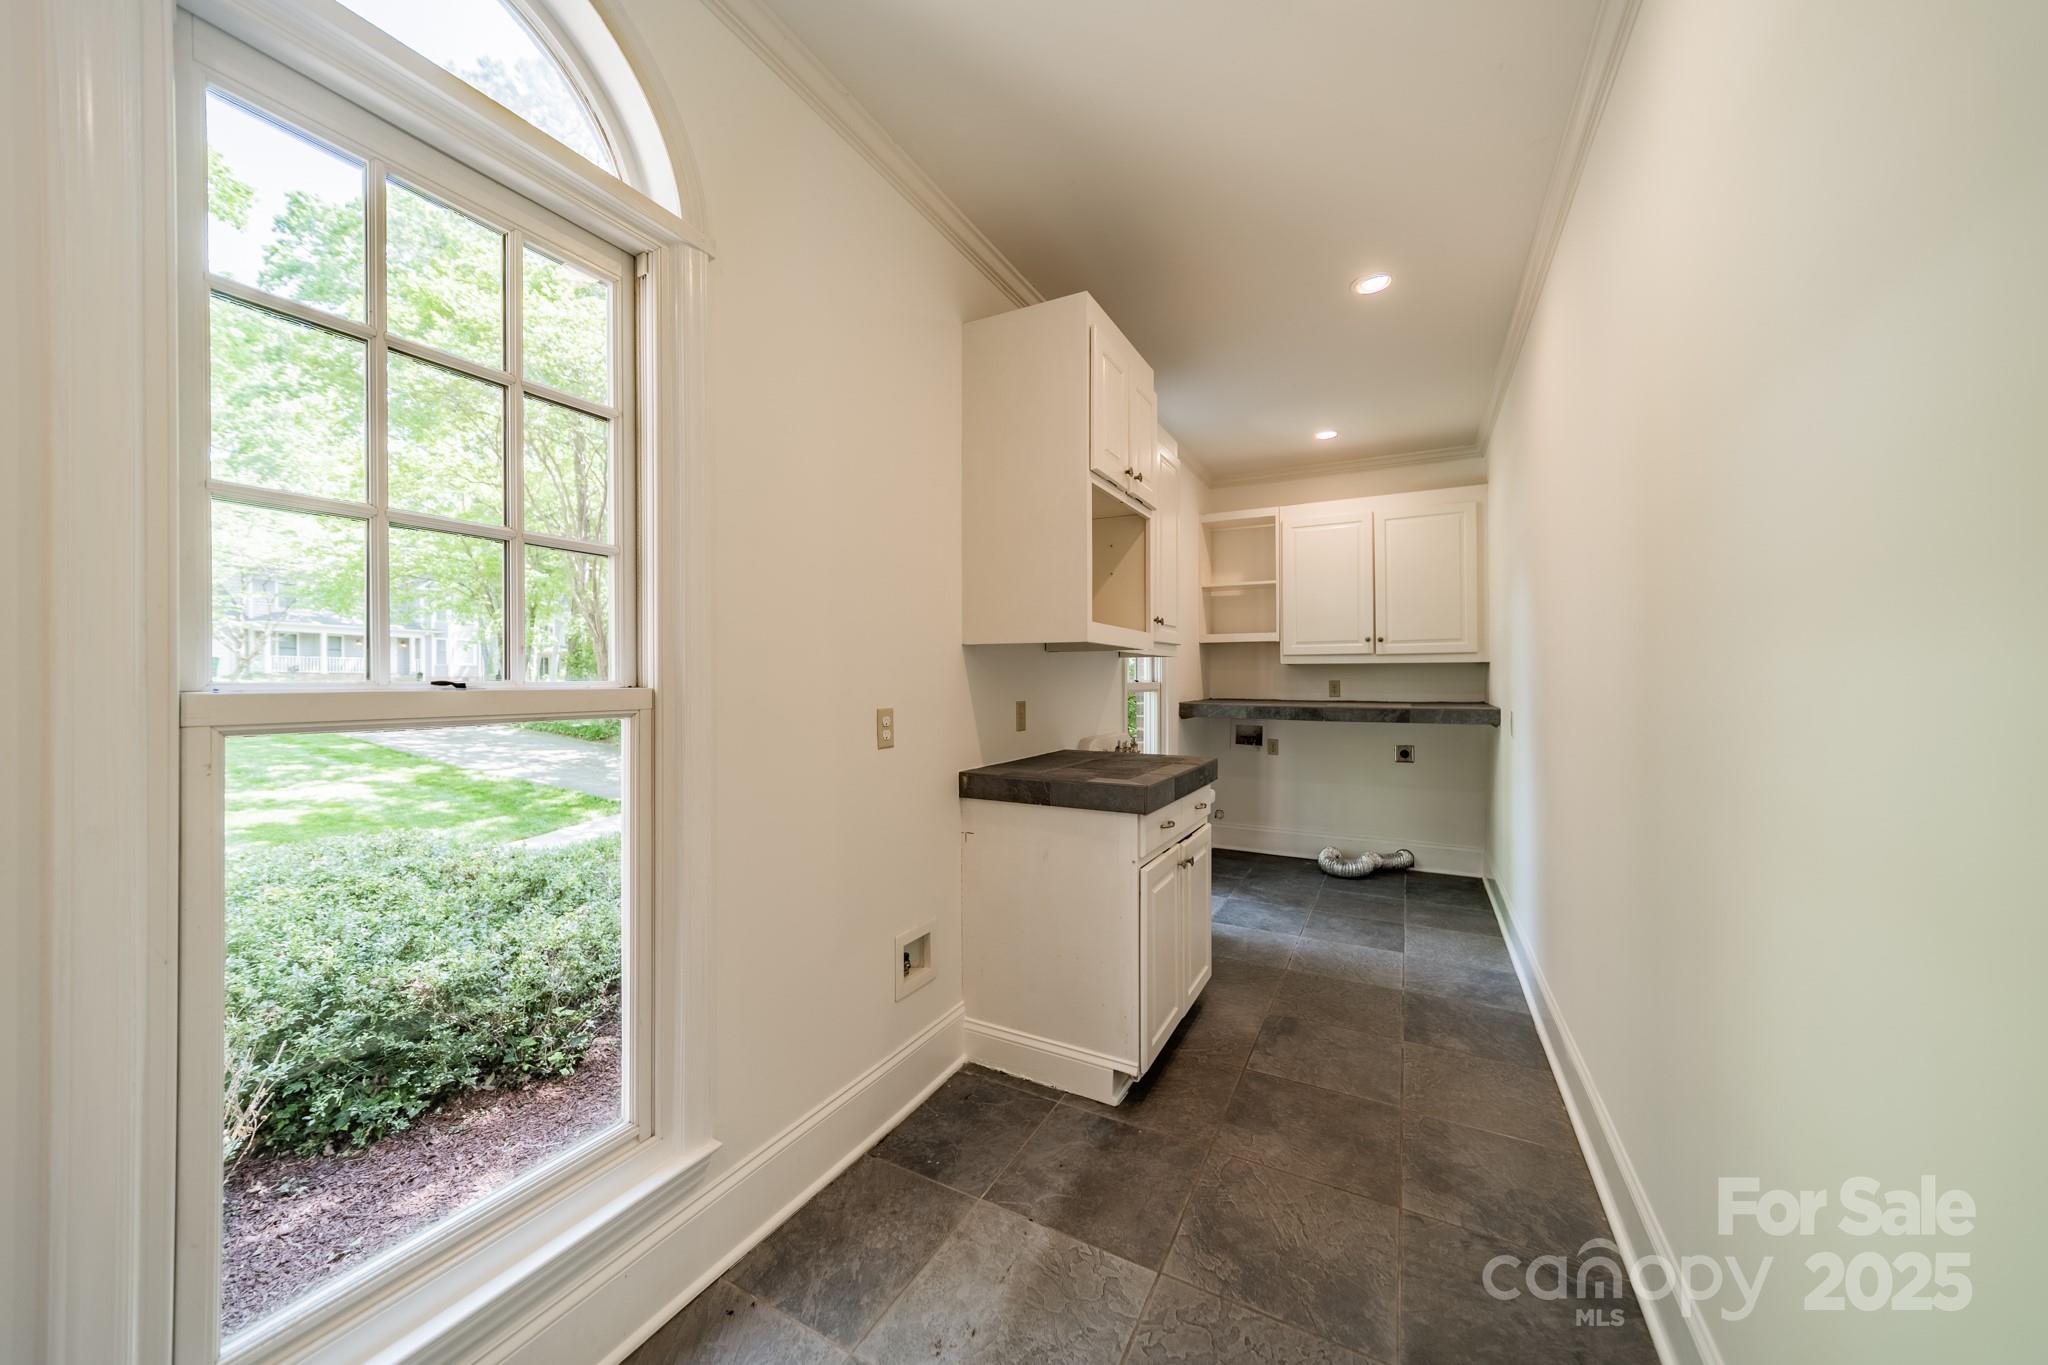
  • Laundry room Electric Dryer Hookup, Laundry Room, Main Level, Sink, Washer Hookup
  • Flooring Carpet, Tile, Wood
  • Fireplace Gas Log, Living Room
  • APPLIANCES Bar Fridge, Dishwasher, Disposal, Electric Water Heater, Exhaust Hood, Gas Range, Refrigerator with Ice Maker
  • other interior Features Attic Stairs Pulldown

Area & Lot

  • Status Sold
  • Date Sold June 6, 2025
  • Living Area2,906 Sq.Ft.
  • Lot Area0.64 Acres
  • MLS® ID4248507
  • TypeResidential
  • YEAR BUILT1987
  • NeighborhoodBarclay Downs
  • Architecture StylesTraditional
  • Elementary SchoolSelwyn
  • Middle SchoolAlexander Graham
  • High SchoolMyers Park

Exterior

  • STORIES2
  • Garage Space2.0
  • water SourceCity
  • utilitiesCable Available, Electricity Connected, Natural Gas, Wired Internet Available
  • roofShingle
  • lot featuresFlood Fringe Area, Level, Private, Wooded
  • parkingDriveway, Attached Garage
  • HEAT TYPENatural Gas
  • AIR CONDITIONINGCentral Air
  • sewerPublic Sewer
  • SubstructureCrawl Space
  • security FeaturesSmoke Detector(s)

Financial

  • Sales Price$1,205,000

Barclay Downs

A trendy community offering a stylish, vibrant lifestyle filled with great dining and networking opportunities.

Explore

Work With Us

Work with a team that combines Charlotte expertise with a thoughtful, hands-on approach.

Follow Us on Instagram