Leave a Message

Thank you for your message. We will be in touch with you shortly.

333 Landers Way
333 Landers Way
333 Landers Way
333 Landers Way
333 Landers Way
333 Landers Way
333 Landers Way
333 Landers Way
333 Landers Way
333 Landers Way
333 Landers Way
333 Landers Way
333 Landers Way
333 Landers Way
333 Landers Way
333 Landers Way
333 Landers Way
333 Landers Way
333 Landers Way
333 Landers Way
333 Landers Way
333 Landers Way
333 Landers Way
333 Landers Way
333 Landers Way
333 Landers Way
333 Landers Way
333 Landers Way
333 Landers Way
333 Landers Way
SEE ALL PHOTOS
333 Landers Way
333 Landers Way
333 Landers Way
333 Landers Way
333 Landers Way
333 Landers Way
333 Landers Way
333 Landers Way
333 Landers Way
333 Landers Way
333 Landers Way
333 Landers Way
333 Landers Way
333 Landers Way
333 Landers Way
333 Landers Way
333 Landers Way
333 Landers Way
333 Landers Way
333 Landers Way
333 Landers Way
333 Landers Way
333 Landers Way
333 Landers Way
333 Landers Way
333 Landers Way
333 Landers Way
333 Landers Way
333 Landers Way
333 Landers Way
Courtesy of Dickens Mitchener & Associates Inc, Jane Lemmond Listing Contact: [email protected] 
Sold

333 Landers Way

333 Landers Way, Belmont, NC 28012

$418,500
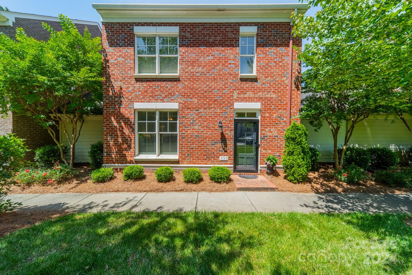
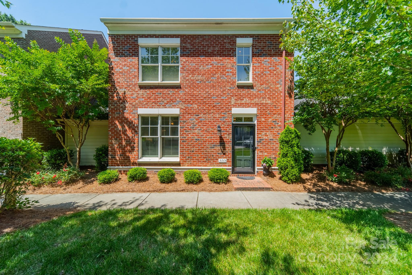
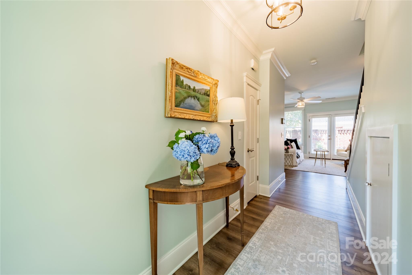
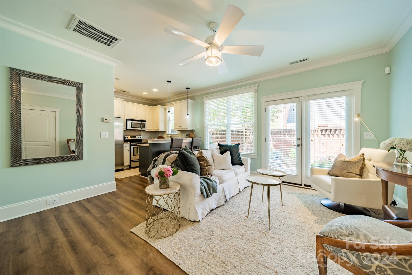
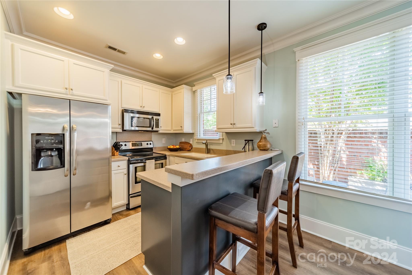
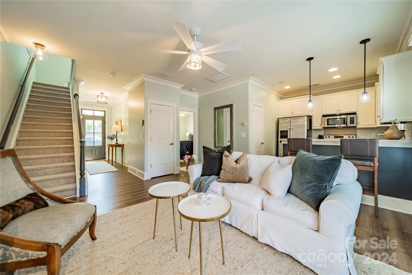
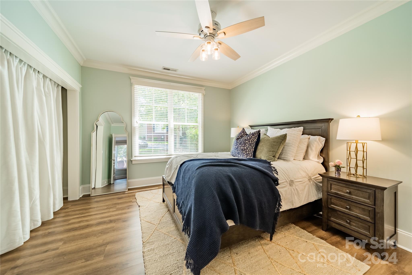
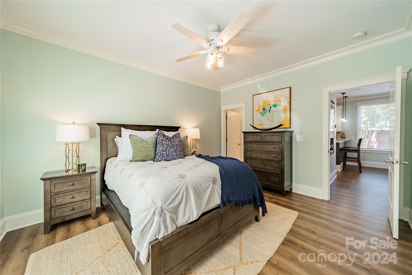

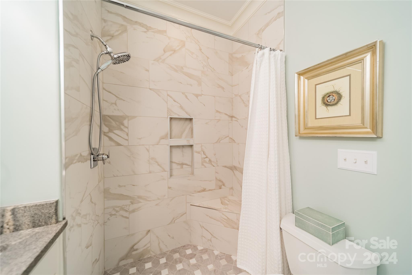
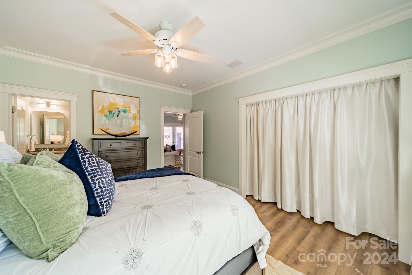
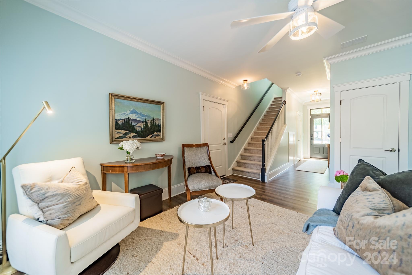
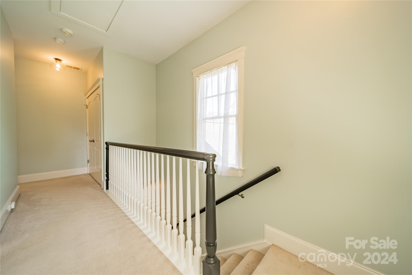
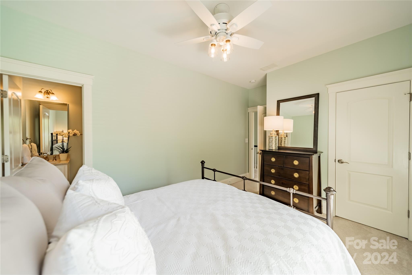
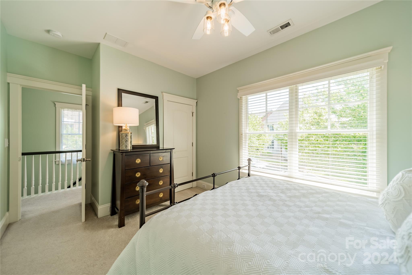
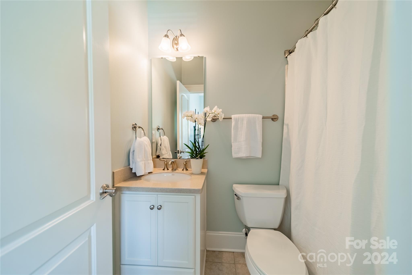
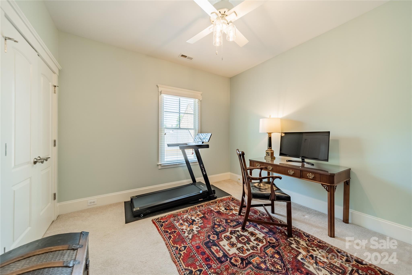
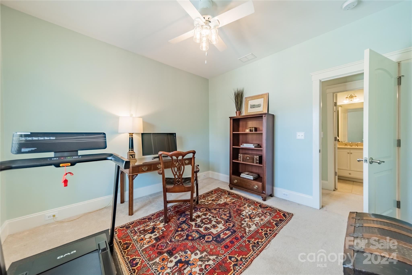
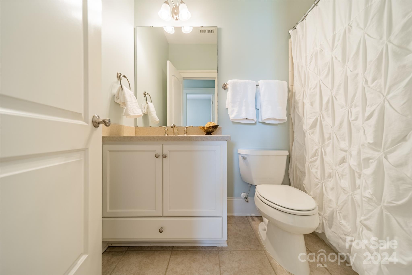
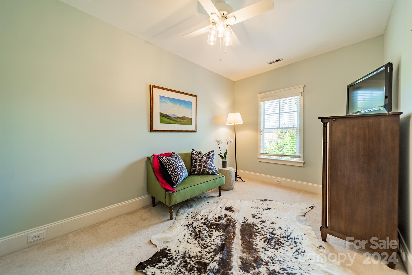
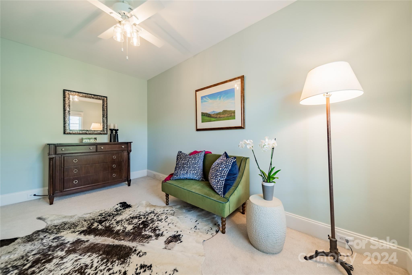
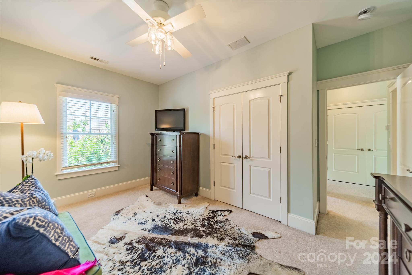
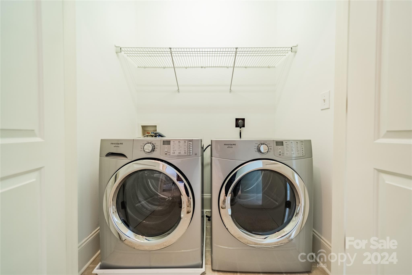
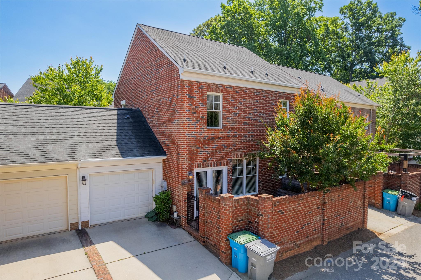
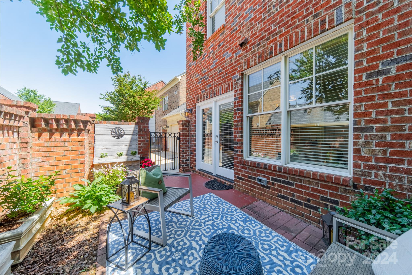
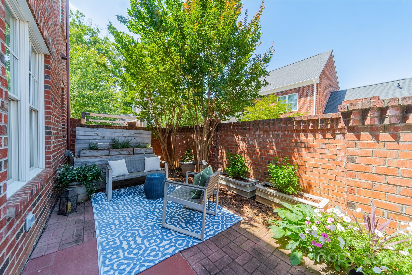
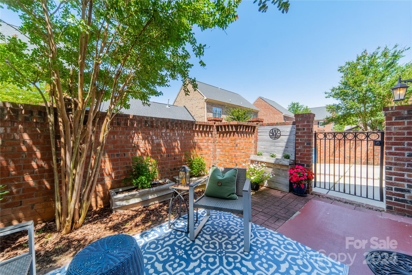
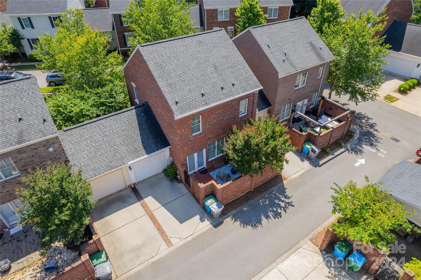
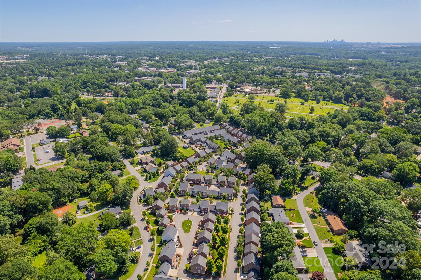

Fabulous townhome in the highly desirable Belmont Reserve community, just minutes from downtown Belmont! Elegant primary suite w/spa like bath on the main. This 4br/3.1ba unit w/ a 1 car garage offers the perfect blend of modern comfort & serene surroundings. High ceilings, open & flexible floorplan & vinyl plank flooring on the main. An inviting foyer welcomes you into the living room w/expansive windows, overlooking a private brick patio. Open kitchen w/pantry seamlessly flows into the living room, creating an inviting space for gatherings. A second closet/pantry off the kitchen also offers a stackable washer/dryer hookup! Upper level features a second bedroom suite, 2 add'l bedrooms, hall bath & laundry. Step outside to the enclosed patio, an ideal spot for al fresco dining or relaxing w/friends & family. Convenient guest parking & lushly landscaped green spaces throughout the community. HOA covers lawn & shrub maintenance. A quick trip to the airport & shopping too! Welcome Home!

4
beds

4
baths

1,570 Sq.Ft. LIVING AREA

1,742.4 Sq.Ft. lot

Jane Lemmond

Jane Lemmond

Lindsay Carter

Lindsay Carter

Features & Amenities

Interior

  • total bedrooms4
  • Total bathrooms4
  • full bathrooms3
  • half bathroom1
  • Laundry room Laundry Closet, Main Level, Upper Level
  • Flooring Carpet, Tile, Vinyl
  • APPLIANCES Dishwasher, Refrigerator, Washer/Dryer
  • other interior Features Entrance Foyer, Open Floorplan, Pantry

Area & Lot

  • Status Sold
  • Date Sold September 13, 2024
  • Living Area1,570 Sq.Ft.
  • Lot Area1,742.4 Sq.Ft.
  • MLS® ID4145206
  • TypeTownhouse
  • YEAR BUILT2008
  • Architecture StylesTraditional
  • Elementary SchoolBelmont Central
  • Middle SchoolBelmont
  • High SchoolSouth Point (NC)

Exterior

  • STORIES2
  • Garage Space1.0
  • water SourceCity
  • utilitiesElectricity Connected
  • roofShingle
  • lot featuresGreen Area, Level
  • parkingDriveway, Attached Garage, Garage Door Opener, Garage Faces Rear
  • HEAT TYPEHeat Pump
  • AIR CONDITIONINGCentral Air
  • sewerPublic Sewer
  • SubstructureSlab
  • other exterior FeaturesLawn Maintenance

Financial

  • Sales Price$418,500
  • HOA $140/mo

Work With Us

Work with a team that combines Charlotte expertise with a thoughtful, hands-on approach.

Follow Us on Instagram