Leave a Message

Thank you for your message. We will be in touch with you shortly.

3333 Colvard Park Way
SEE ALL PHOTOS
3333 Colvard Park Way
Courtesy of Dickens Mitchener & Associates Inc, Lori Turner Listing Contact: [email protected] 
Active Under Contract

3333 Colvard Park Way

3333 Colvard Park Way, Charlotte, NC 28269

$649,500
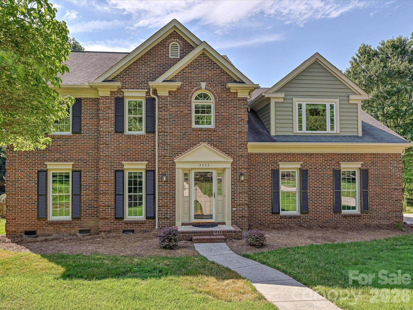
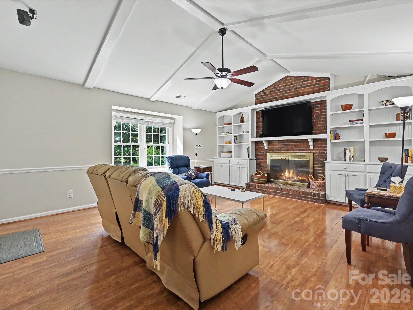
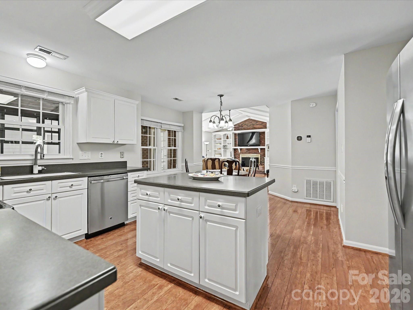
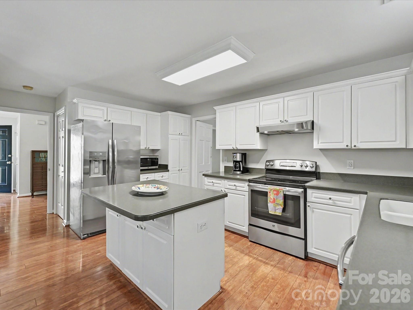
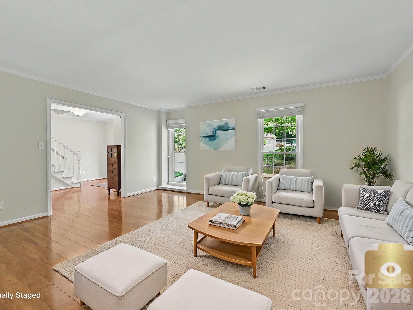
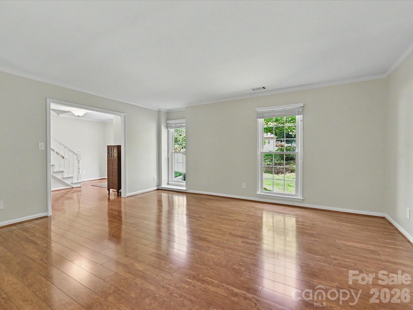
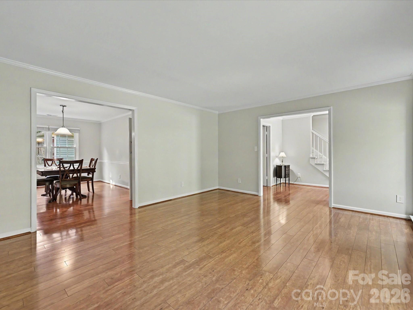
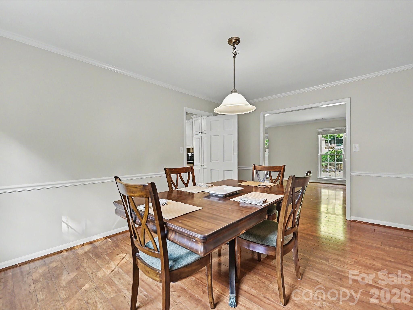
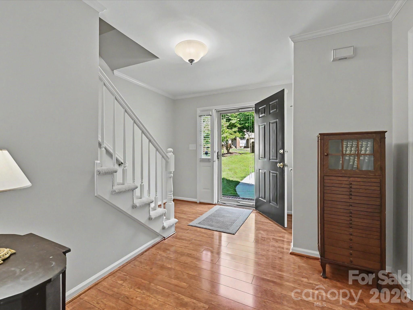
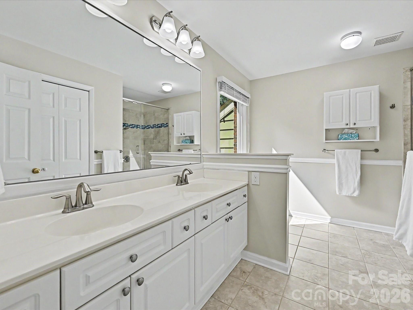
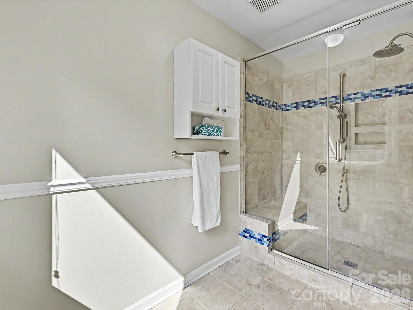
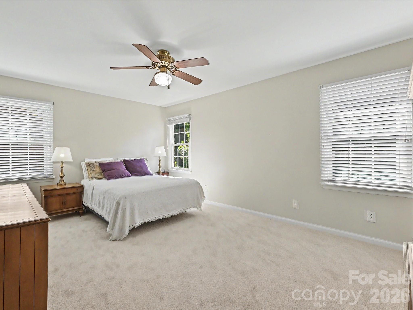
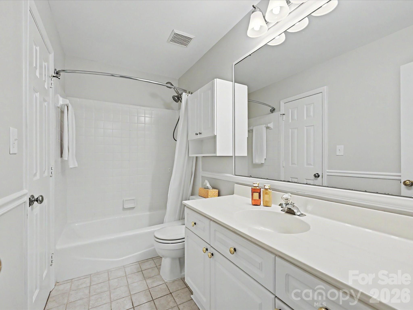
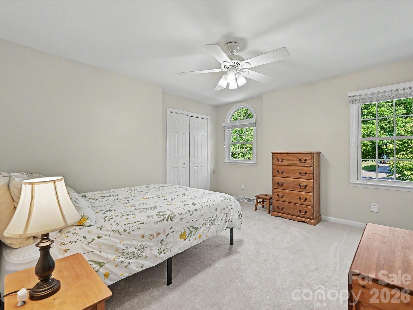
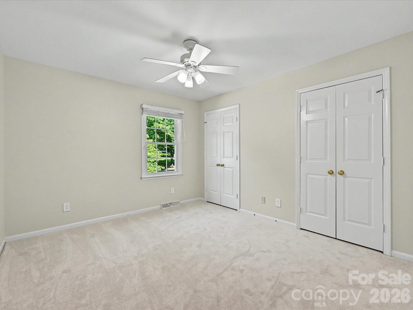
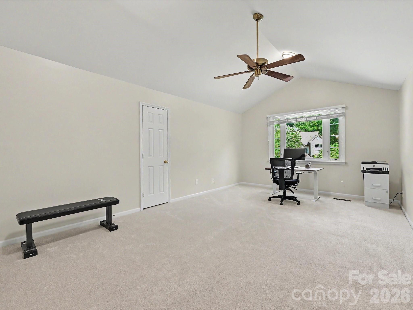
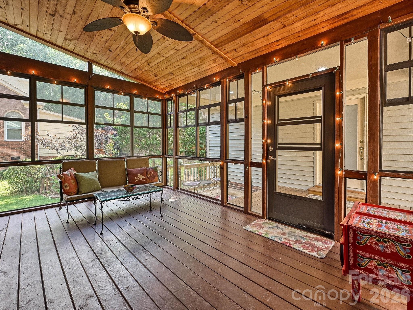
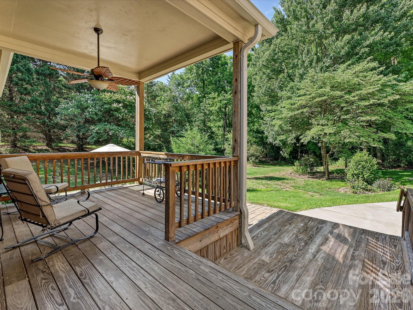
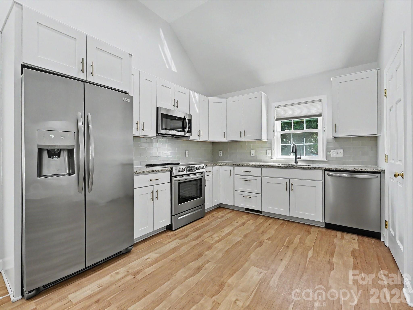
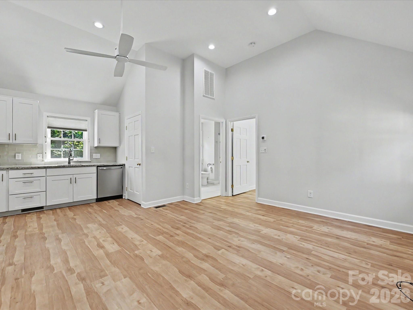
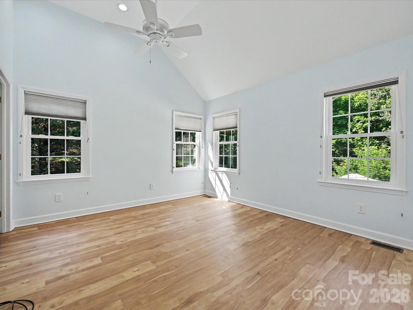
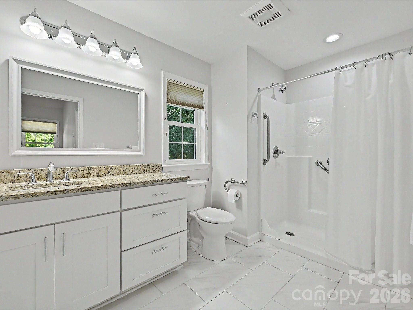
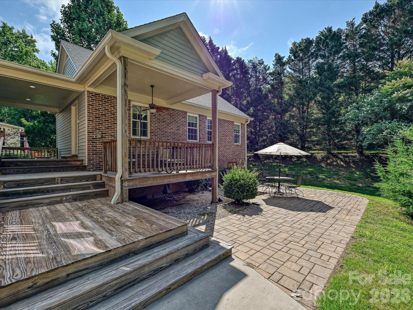
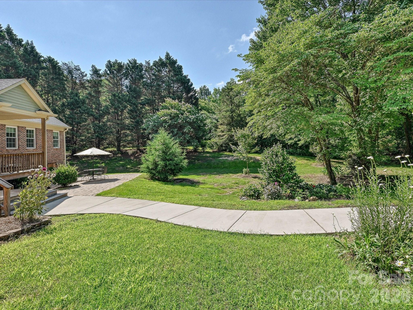
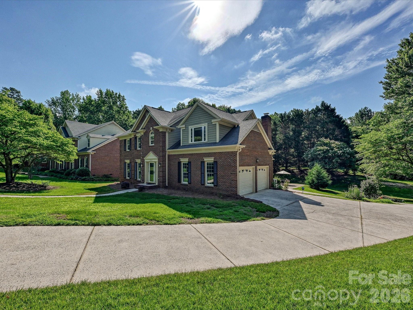
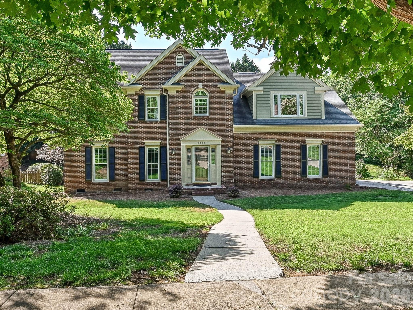
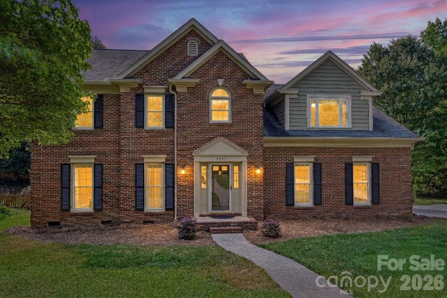
This amazing property has it all! A distinctive and updated home, a detached guest house for incredible flexibility, multiple outdoor living spaces, all in a great location and community. The main house is loaded with updated systems, thoughtful features, and a renovated primary bathroom. The detached guest house with all permits is perfect for multi-generational living, private guest retreat, in-law suite, home office, or rental income potential. In the main house, beautiful flooring flows throughout the 1st floor's living and entertaining spaces. The eat-in Kitchen features stainless steel appliances, center island, pantry, and open layout. Inviting Great Room has vaulted ceiling, beautiful custom built-ins, cozy fireplace. Entertain with ease in the open Living Room and Dining Room capped with crown molding. Upstairs, the Primary Bedroom suite has a renovated spa bath, radiant heat tile floor, luxury tile shower with bench and rainfall shower system. Other updates include high-efficiency HVAC system (2023), fresh neutral paint, new carpet upstairs, new water heater, security system, whole house water filter, Ecobee thermostat. Large Bonus Room/4th Bedroom has walk-in closet plus a 2nd closet. Custom built in 2022, the detached guest house has a separate entrance, parking pad, and separate electricity & HVAC. Inside, the guest house has an open layout, fully-equipped 2nd Kitchen, granite countertops, SS appliances, full-size stackable washer & dryer, recessed lighting, Living Room, light-filled bedroom with walk-in closet, and full bathroom with step-in tile shower. A breezeway connects and separates the main home from the guest house. Enjoy year-round outdoor living on the relaxing screened porch with window system, or the covered deck, or the expansive patio. Private back yard with mature landscaping and open space for play or gardening. The property has private access to Clarks Creek Greenway, to walk/bike whenever you like. There's ample parking in the oversized garage and wide parking pad. All appliances in both residences convey. Colvard Park is an established neighborhood with tree-lined streets, 2 small parks, neighborhood greenway access. This wonderful brick home and Guest House sit on a half-acre lot in a quiet cul-de-sac for serene living, just minutes to 485, UNC Charlotte, hospital, restaurants & shopping. With unmatched versatility to meet a range of living arrangements and changing needs, this home stands apart from anything else on the market!

5
beds

4
baths

2,547 Sq.Ft. LIVING AREA

0.5 Acres lot

Lori Turner

Lori Turner

Features & Amenities

Interior

  • total bedrooms5
  • Total bathrooms4
  • full bathrooms3
  • half bathroom1
  • Laundry room Electric Dryer Hookup, Laundry Room
  • Flooring Carpet, Laminate, Tile
  • Fireplace Great Room
  • APPLIANCES Dishwasher, Electric Range, Gas Water Heater, Refrigerator with Ice Maker, Self Cleaning Oven, Washer/Dryer
  • other interior Features Built-in Features, Entrance Foyer, Kitchen Island, Open Floorplan, Pantry, Walk-In Closet(s)

Area & Lot

  • Status Active Under Contract
  • Living Area2,547 Sq.Ft.
  • Lot Area0.5 Acres
  • MLS® ID4389172
  • TypeResidential
  • YEAR BUILT1993
  • NeighborhoodWynridge Estates
  • Elementary SchoolUnspecified
  • Middle SchoolUnspecified
  • High SchoolUnspecified

Exterior

  • STORIES2
  • Garage Space2.0
  • water SourceCity
  • roofArchitectural Shingle
  • lot featuresCul-De-Sac
  • parkingDriveway, Attached Garage, Garage Door Opener
  • HEAT TYPECentral, Heat Pump
  • AIR CONDITIONINGCentral Air, Heat Pump
  • sewerPublic Sewer
  • SubstructureCrawl Space
  • security FeaturesSecurity System, Smoke Detector(s)

Financial

  • Sales Price$649,500
  • HOA $485/yr
image

Schedule a Showing

We would love to show you our beautiful property. Please select your preferred date and time below. An agent will be in touch shortly to confirm your appointment.

Schedule a Showing

We would love to show you our beautiful property. Please select your preferred date and time below. An agent will be in touch shortly to confirm your appointment.

Thank you for your interest in 3333 Colvard Park Way, Charlotte, NC 28269. We are reviewing your request and will be in touch shortly!

Mortgage Calculator

Estimate your monthly mortgage payment, including the principal and interest, property taxes, and HOA. Adjust the values to generate a more accurate rate.

All estimates are provided for informational purposes only. Actual amounts may vary.
$0,000 Your Payment 20 15 65
$0,000 Your Payment

Wynridge Estates

A vibrant community where athletics, student experiences, and dynamic nighttime entertainment come together perfectly.

Explore

Work With Us

Work with a team that combines Charlotte expertise with a thoughtful, hands-on approach.

Follow Us on Instagram