Leave a Message

Thank you for your message. We will be in touch with you shortly.

336 Anthony Circle
336 Anthony Circle
336 Anthony Circle
336 Anthony Circle
336 Anthony Circle
336 Anthony Circle
336 Anthony Circle
336 Anthony Circle
336 Anthony Circle
336 Anthony Circle
336 Anthony Circle
336 Anthony Circle
336 Anthony Circle
336 Anthony Circle
336 Anthony Circle
336 Anthony Circle
336 Anthony Circle
336 Anthony Circle
336 Anthony Circle
336 Anthony Circle
336 Anthony Circle
336 Anthony Circle
336 Anthony Circle
336 Anthony Circle
336 Anthony Circle
336 Anthony Circle
336 Anthony Circle
336 Anthony Circle
336 Anthony Circle
336 Anthony Circle
336 Anthony Circle
336 Anthony Circle
336 Anthony Circle
336 Anthony Circle
336 Anthony Circle
336 Anthony Circle
336 Anthony Circle
336 Anthony Circle
336 Anthony Circle
336 Anthony Circle
336 Anthony Circle
336 Anthony Circle
336 Anthony Circle
336 Anthony Circle
336 Anthony Circle
336 Anthony Circle
336 Anthony Circle
336 Anthony Circle
SEE ALL PHOTOS
336 Anthony Circle
336 Anthony Circle
336 Anthony Circle
336 Anthony Circle
336 Anthony Circle
336 Anthony Circle
336 Anthony Circle
336 Anthony Circle
336 Anthony Circle
336 Anthony Circle
336 Anthony Circle
336 Anthony Circle
336 Anthony Circle
336 Anthony Circle
336 Anthony Circle
336 Anthony Circle
336 Anthony Circle
336 Anthony Circle
336 Anthony Circle
336 Anthony Circle
336 Anthony Circle
336 Anthony Circle
336 Anthony Circle
336 Anthony Circle
336 Anthony Circle
336 Anthony Circle
336 Anthony Circle
336 Anthony Circle
336 Anthony Circle
336 Anthony Circle
336 Anthony Circle
336 Anthony Circle
336 Anthony Circle
336 Anthony Circle
336 Anthony Circle
336 Anthony Circle
336 Anthony Circle
336 Anthony Circle
336 Anthony Circle
336 Anthony Circle
336 Anthony Circle
336 Anthony Circle
336 Anthony Circle
336 Anthony Circle
336 Anthony Circle
336 Anthony Circle
336 Anthony Circle
336 Anthony Circle
Courtesy of Henderson Ventures INC, Lena Horrigan Listing Contact: [email protected] 
Sold

336 Anthony Circle

336 Anthony Circle, Charlotte, NC 28211

$2,770,000
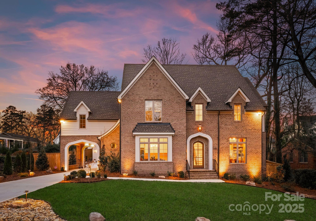
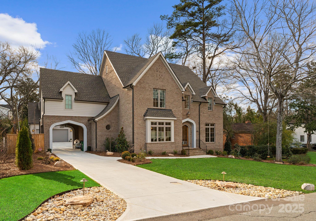
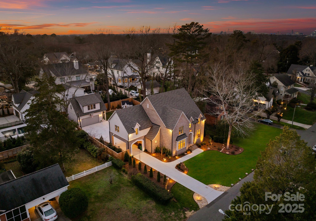
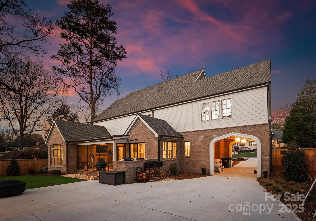
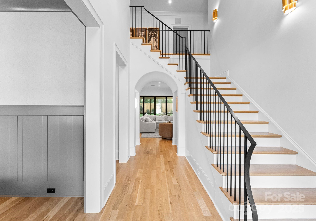
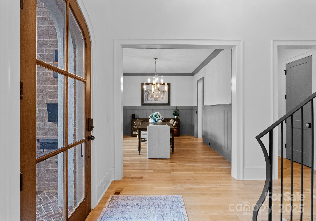
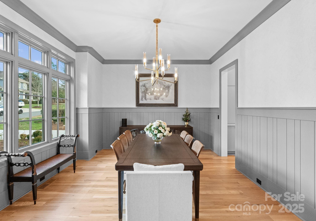
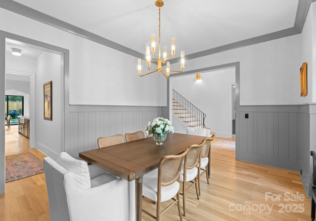
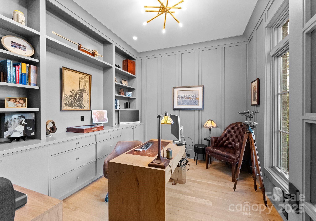
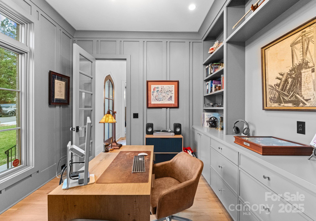
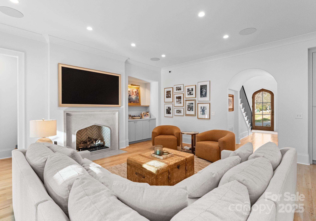
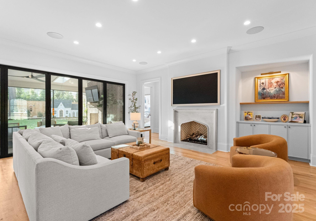
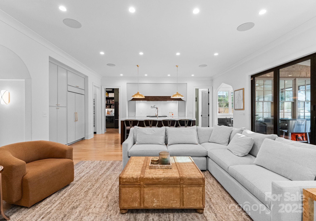
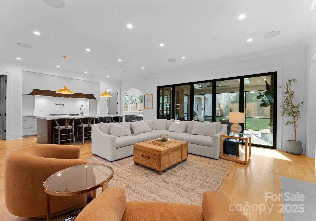
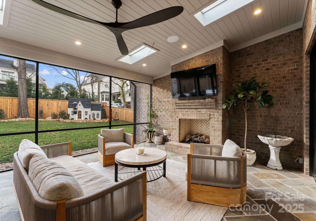
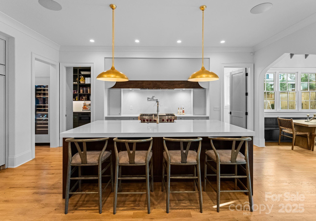
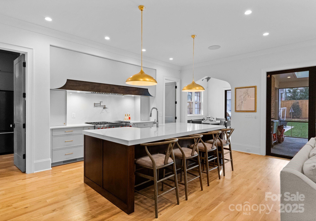
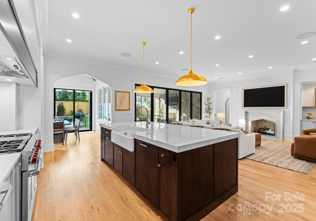
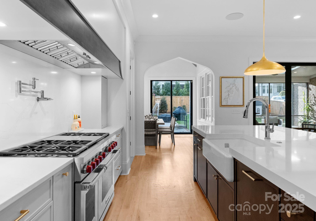
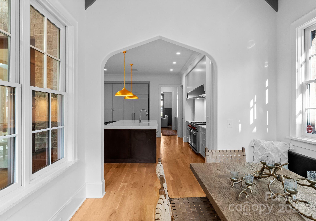
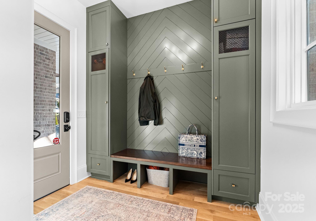
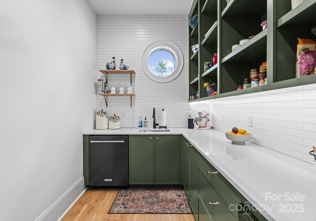
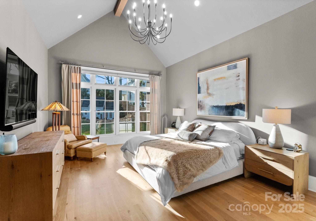
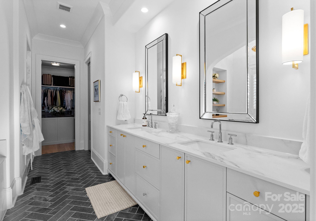

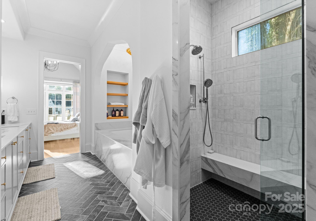
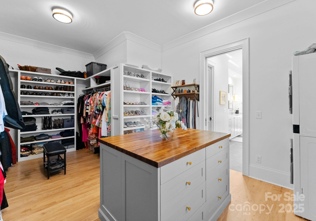
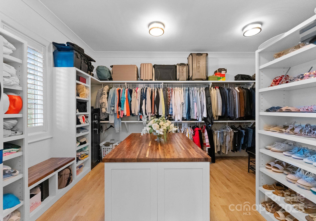
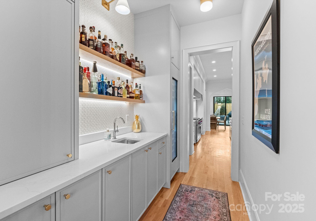
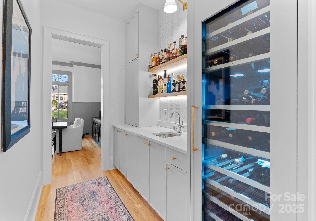
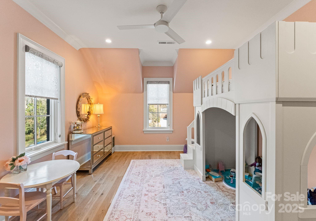
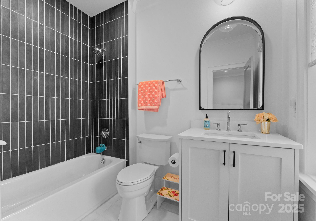
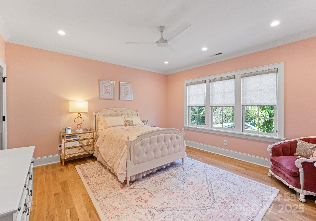
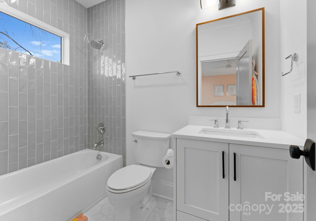
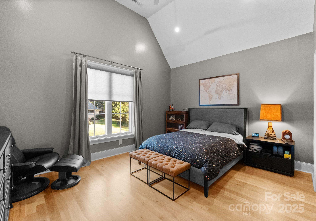
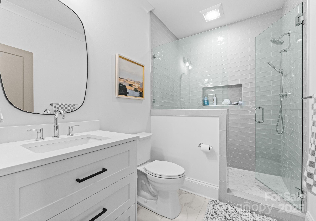
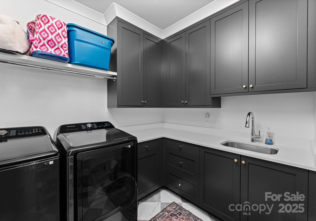
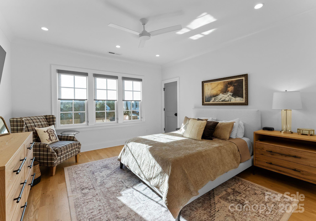
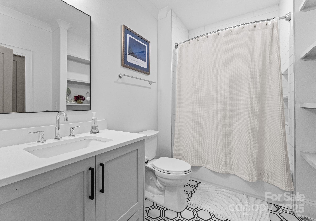
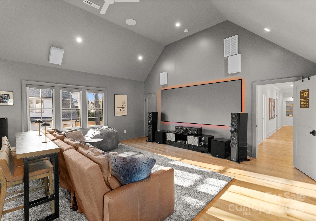
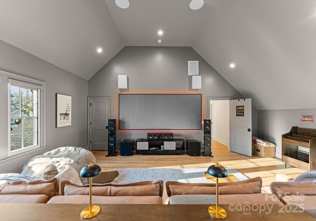
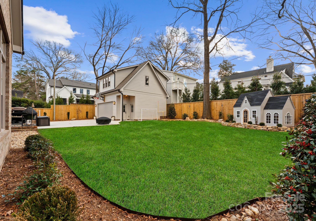
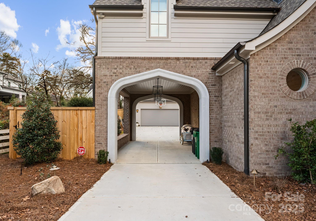
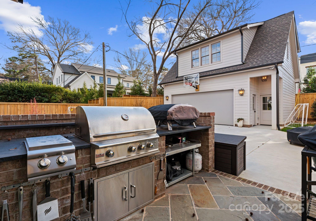
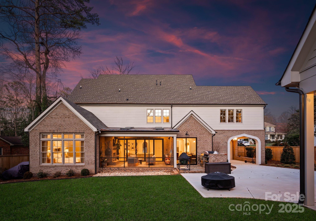
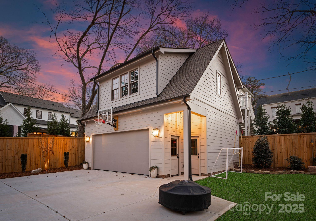
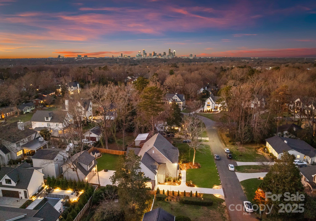
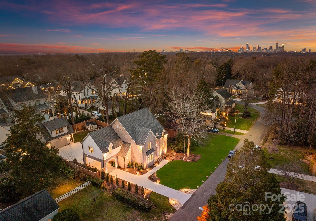
Located on a quiet 1/3-acre lot in Charlotte's desirable Cotswold neighborhood, this stunning THR Builders new construction offers 5 beds, 5.5 baths, & a luxurious main-floor primary suite. Designed for elegance & functionality, the open-concept layout is perfect for entertaining, featuring a chef's kitchen with a Sub-Zero fridge, Butler's Pantry, & working pantry. A nano accordion door opens to a screened porch with a fireplace & built-in gas heater, seamlessly blending indoor & outdoor living. Enjoy an outdoor kitchen, flat backyard, upgraded landscape lighting, & an in-ground sprinkler system. The living & bonus rooms boast built-in surround sound, plus a 160" theatre screen stays. Custom Visual Comfort lighting, Hunter Douglas remote blinds, two tankless Rinnai water heaters, new gutter guards, & a porte-cochere add to the luxury. Washer/dryer hookups in the primary closet & upstairs laundry. Located in the Myers Park school district, this home was appraised in December--a must-see!

5
beds

6
baths

5,005 Sq.Ft. LIVING AREA

0.31 Acres lot

Ashley McMillan

Ashley McMillan

Features & Amenities

Interior

  • total bedrooms5
  • Total bathrooms6
  • full bathrooms5
  • half bathroom1
  • Laundry room Laundry Room, Upper Level
  • Flooring Tile, Wood
  • Fireplace Family Room, Porch
  • APPLIANCES Bar Fridge, Dishwasher, Disposal, Electric Oven, Exhaust Hood, Gas Cooktop, Microwave, Oven, Plumbed For Ice Maker, Refrigerator, Tankless Water Heater, Wine Refrigerator
  • other interior Features Built-in Features, Drop Zone, Entrance Foyer, Kitchen Island, Open Floorplan, Pantry, Walk-In Closet(s), Walk-In Pantry

Area & Lot

  • Status Sold
  • Date Sold May 6, 2025
  • Living Area5,005 Sq.Ft.
  • Lot Area0.31 Acres
  • MLS® ID4209609
  • TypeResidential
  • YEAR BUILT2024
  • NeighborhoodCharlotte
  • Elementary SchoolBillingsville / Cotswold
  • Middle SchoolAlexander Graham
  • High SchoolMyers Park

Exterior

  • STORIES2
  • Garage Space2.0
  • water SourceCity
  • roofShingle
  • parkingDriveway, Detached Garage
  • HEAT TYPEHeat Pump
  • AIR CONDITIONINGHeat Pump
  • sewerPublic Sewer
  • SubstructureCrawl Space
  • other exterior FeaturesIn-Ground Irrigation, Outdoor Kitchen, Porte-cochere

Financial

  • Sales Price$2,770,000

Charlotte

A vibrant population thrives on active networking, high-energy party life, wine tastings, and a passion for fitness.

Explore

Work With Us

Work with a team that combines Charlotte expertise with a thoughtful, hands-on approach.

Follow Us on Instagram