Leave a Message

Thank you for your message. We will be in touch with you shortly.

3385 Rainbow Drive Unit: 7A
SEE ALL PHOTOS
3385 Rainbow Drive Unit: 7A
Courtesy of Mary Schurr Realty, Mary Schurr Listing Contact: [email protected] 
Sold

3385 Rainbow Drive Unit: 7A

3385 Rainbow Drive Unit: 7A, Marvin, NC 28173

$1,271,209
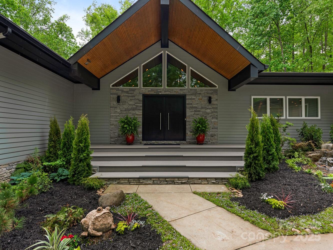
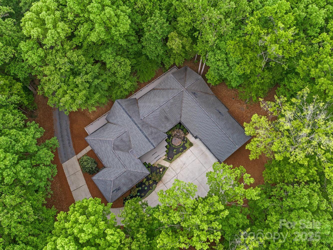
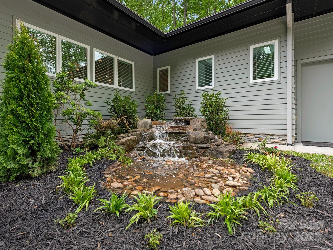
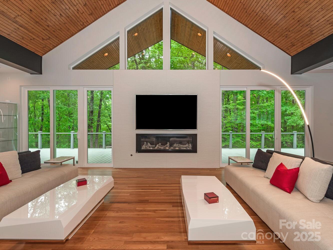
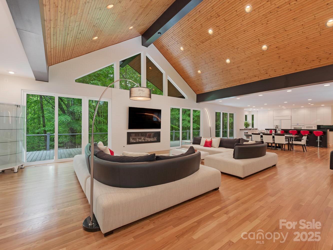
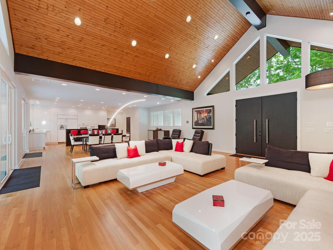
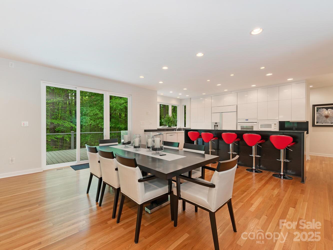
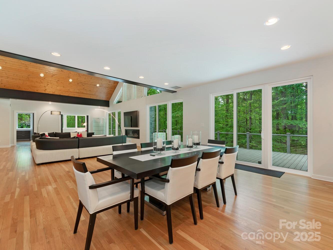
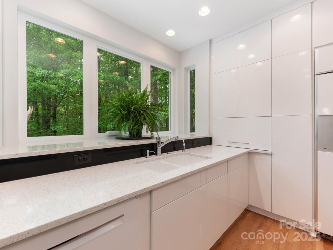
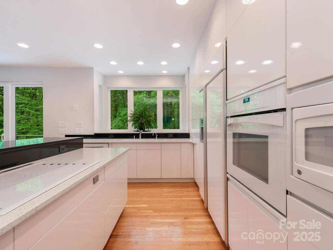
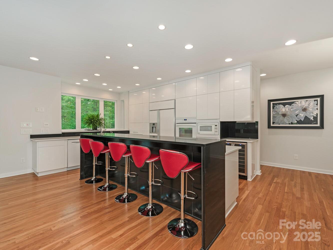
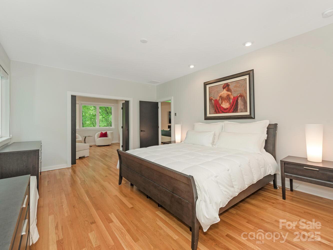
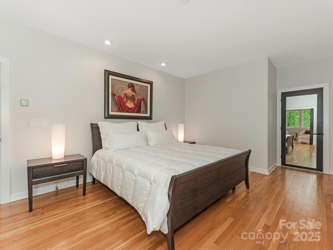
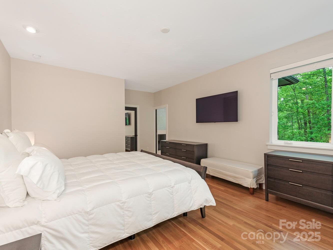
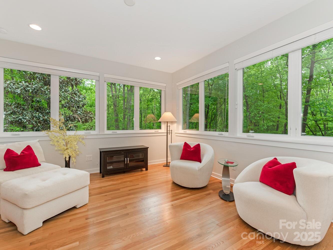
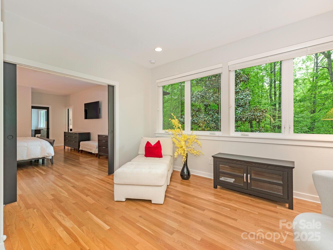
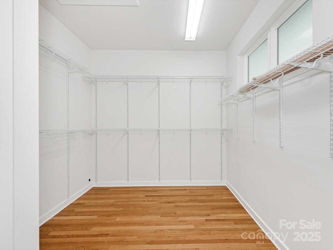
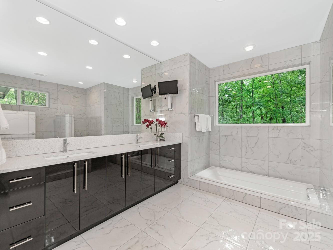
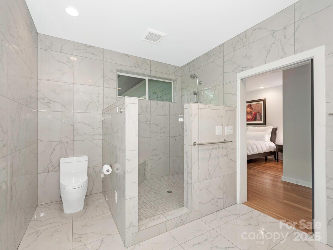
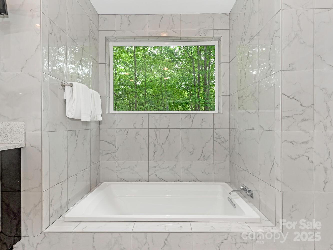
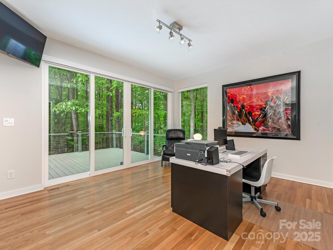
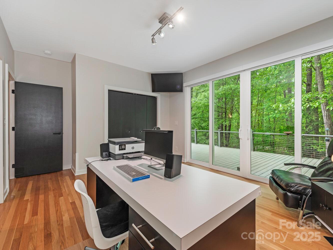
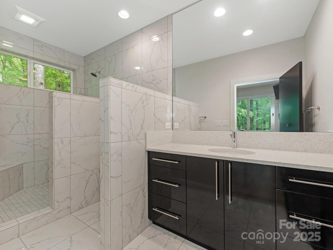
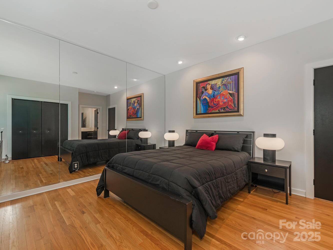
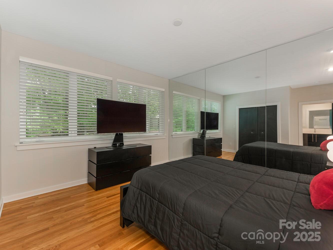
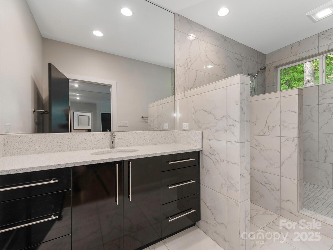
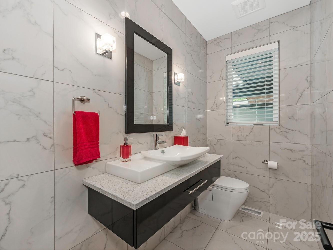
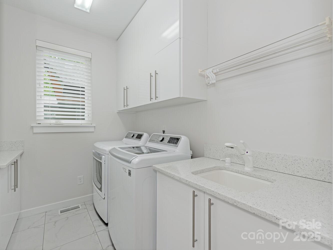
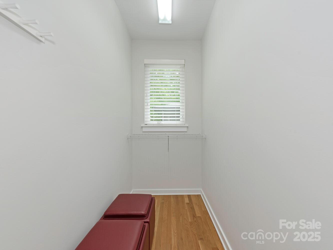
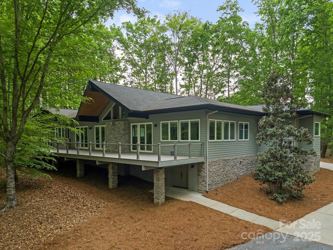
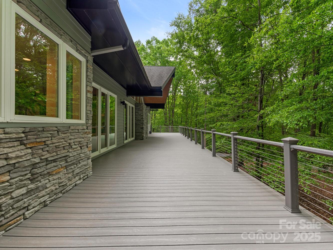
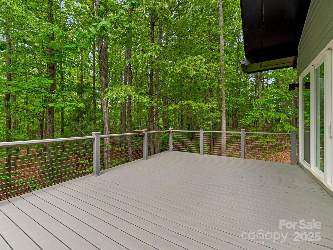
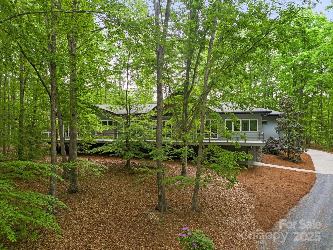
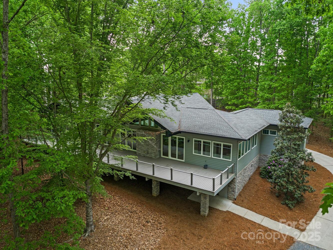
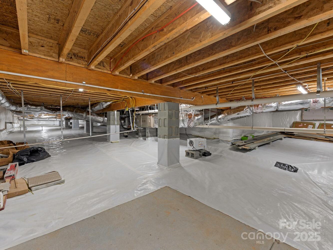
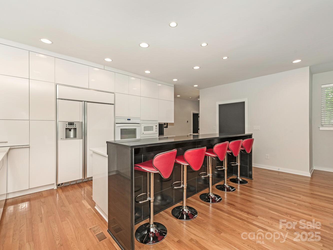
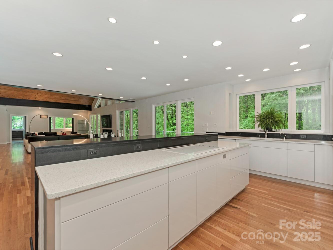
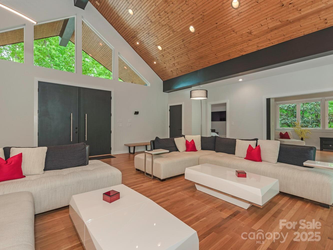
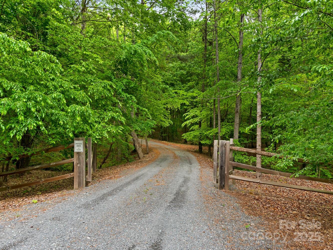
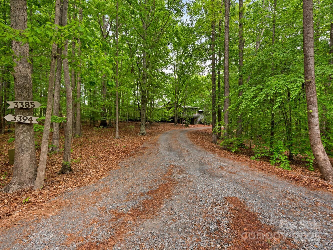
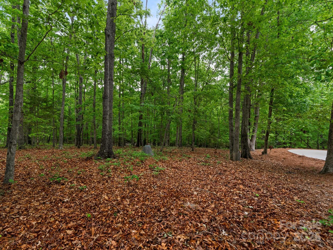
A 4 acre Zen-like, Custom Forest Retreat like no other! You'll find the simple, clean lines of Contemporary Design w/walls of natural views create a sense of calm & relaxation. It's reflected in the Less is More Kitchen w/behind the scenes storage. Open w/soaring ceilings show off the natural beadboard detail. Windows & natural light everywhere! Enjoy Morning Coffee/Tea on the full length Deck surrounded by wildlife and nature. Time is on your side thanks to natural landscaping. All Bedrooms provide En-Suite Upscale Baths. Office/Bedroom enjoys Deck access & views. Owners' Bedroom features a separate Sitting Room, Upscale Bath w/Open, Walk-in Shower, & Soaking Tub. White oak hardwood floors throughout w/Tile in Baths/Laundry. Natural Quartz Counters. Backup Generator covers most of home, sealed dehumidified crawlspace, water softening system, electric & gas heat. R/O Filtered instant hot water in Kitchen. Option to join Waxhaw Pool & Tennis. www.WaxhawPool.com Tax value is for 2025.

3
beds

4
baths

3,152 Sq.Ft. LIVING AREA

4.03 Acres lot

Jason Noblitt

Jason Noblitt

Features & Amenities

Interior

  • total bedrooms3
  • Total bathrooms4
  • full bathrooms3
  • half bathroom1
  • Laundry room Inside, Laundry Room, Main Level, Sink, Washer Hookup
  • Flooring Tile, Wood
  • Fireplace Gas, Great Room, Propane
  • APPLIANCES Bar Fridge, Dishwasher, Disposal, Down Draft, Electric Cooktop, Refrigerator, Refrigerator with Ice Maker, Wall Oven, Washer/Dryer, Water Softener
  • other interior Features Attic Stairs Pulldown, Breakfast Bar, Drop Zone, Kitchen Island, Open Floorplan, Pantry, Walk-In Closet(s)

Area & Lot

  • Status Sold
  • Date Sold June 26, 2025
  • Living Area3,152 Sq.Ft.
  • Lot Area4.03 Acres
  • MLS® ID4251515
  • TypeResidential
  • YEAR BUILT2013
  • NeighborhoodMarvin
  • Architecture StylesRanch
  • Elementary SchoolSandy Ridge
  • Middle SchoolMarvin Ridge
  • High SchoolMarvin Ridge

Exterior

  • STORIES1
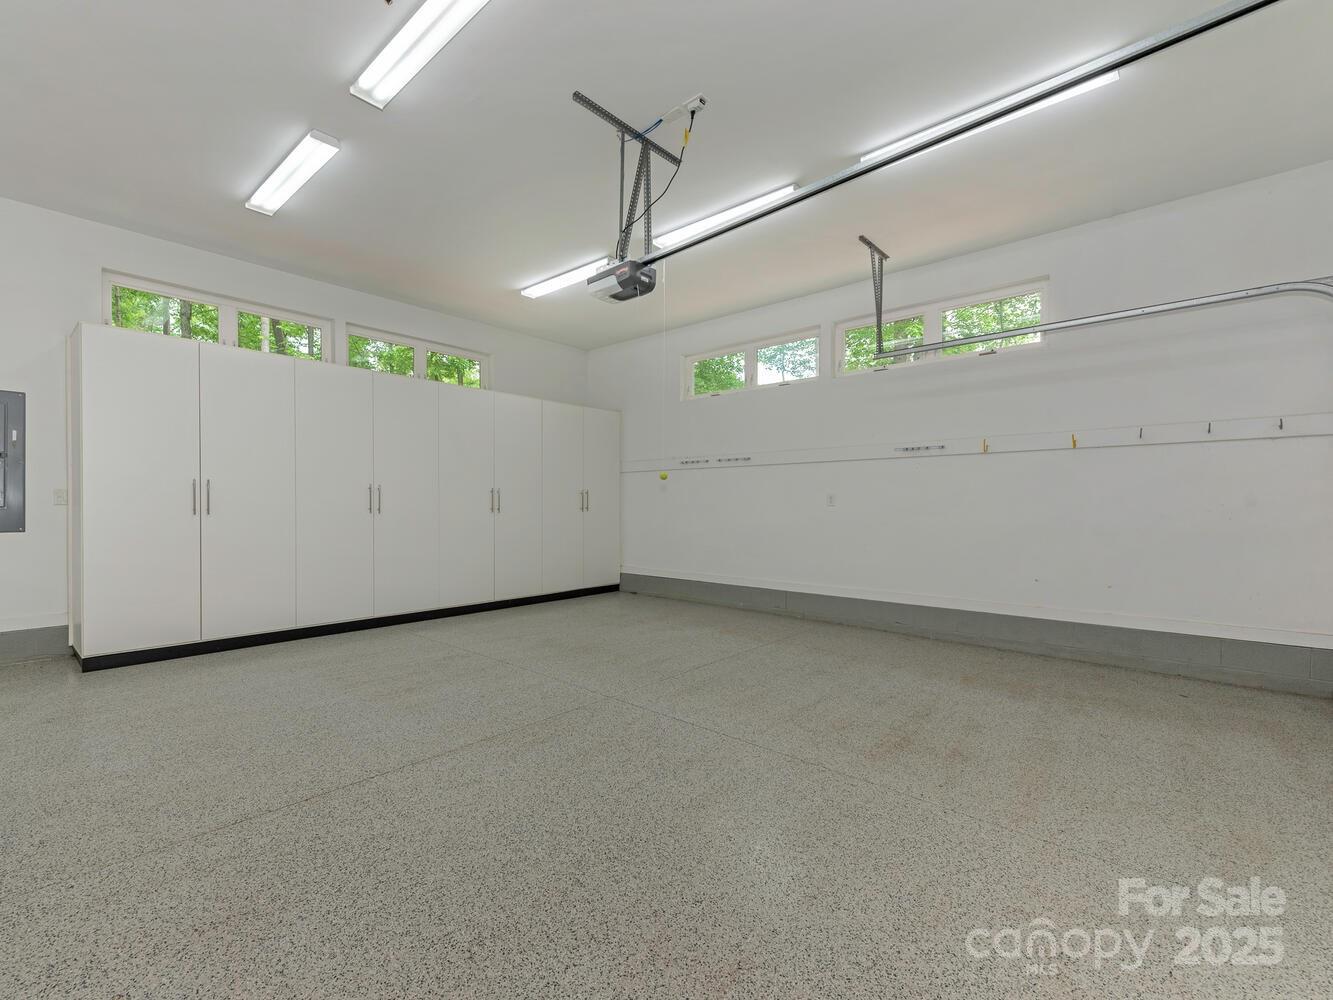
  • Garage Space2.0
  • water SourceWell
  • utilitiesCable Available, Electricity Connected, Propane
  • roofComposition
  • lot featuresSloped, Wooded
  • parkingDriveway, Attached Garage, Garage Door Opener, Keypad Entry
  • HEAT TYPEElectric, Forced Air, Heat Pump, Propane
  • AIR CONDITIONINGCentral Air
  • sewerPublic Sewer
  • SubstructureCrawl Space
  • security FeaturesRadon Mitigation System, Smoke Detector(s)

Financial

  • Sales Price$1,271,209
  • HOA $147/yr
  • Zoning R-40
View Virtual Tour

Marvin

Explore

Work With Us

Work with a team that combines Charlotte expertise with a thoughtful, hands-on approach.

Follow Us on Instagram