Leave a Message

Thank you for your message. We will be in touch with you shortly.

3401 Eastburn Road
3401 Eastburn Road
3401 Eastburn Road
3401 Eastburn Road
3401 Eastburn Road
3401 Eastburn Road
3401 Eastburn Road
3401 Eastburn Road
3401 Eastburn Road
3401 Eastburn Road
3401 Eastburn Road
3401 Eastburn Road
3401 Eastburn Road
3401 Eastburn Road
3401 Eastburn Road
3401 Eastburn Road
3401 Eastburn Road
3401 Eastburn Road
3401 Eastburn Road
3401 Eastburn Road
3401 Eastburn Road
3401 Eastburn Road
3401 Eastburn Road
3401 Eastburn Road
3401 Eastburn Road
3401 Eastburn Road
3401 Eastburn Road
3401 Eastburn Road
3401 Eastburn Road
3401 Eastburn Road
3401 Eastburn Road
3401 Eastburn Road
3401 Eastburn Road
3401 Eastburn Road
3401 Eastburn Road
3401 Eastburn Road
3401 Eastburn Road
3401 Eastburn Road
3401 Eastburn Road
3401 Eastburn Road
3401 Eastburn Road
3401 Eastburn Road
3401 Eastburn Road
SEE ALL PHOTOS
3401 Eastburn Road
3401 Eastburn Road
3401 Eastburn Road
3401 Eastburn Road
3401 Eastburn Road
3401 Eastburn Road
3401 Eastburn Road
3401 Eastburn Road
3401 Eastburn Road
3401 Eastburn Road
3401 Eastburn Road
3401 Eastburn Road
3401 Eastburn Road
3401 Eastburn Road
3401 Eastburn Road
3401 Eastburn Road
3401 Eastburn Road
3401 Eastburn Road
3401 Eastburn Road
3401 Eastburn Road
3401 Eastburn Road
3401 Eastburn Road
3401 Eastburn Road
3401 Eastburn Road
3401 Eastburn Road
3401 Eastburn Road
3401 Eastburn Road
3401 Eastburn Road
3401 Eastburn Road
3401 Eastburn Road
3401 Eastburn Road
3401 Eastburn Road
3401 Eastburn Road
3401 Eastburn Road
3401 Eastburn Road
3401 Eastburn Road
3401 Eastburn Road
3401 Eastburn Road
3401 Eastburn Road
3401 Eastburn Road
3401 Eastburn Road
3401 Eastburn Road
3401 Eastburn Road
Courtesy of Dickens Mitchener & Associates Inc
Sold

3401 Eastburn Road

3401 Eastburn Road, Charlotte, NC 28210

$1,000,023
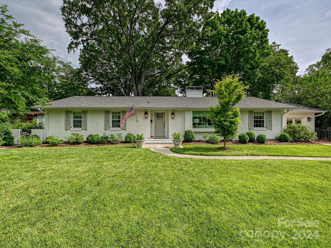
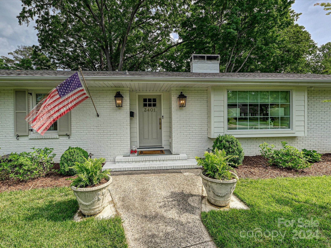
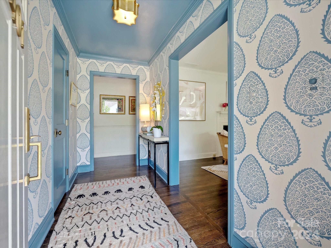
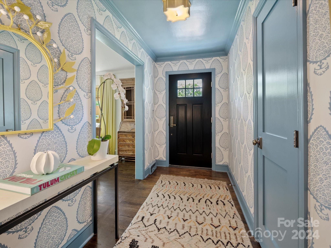
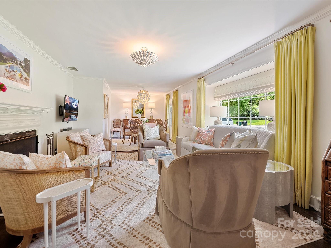

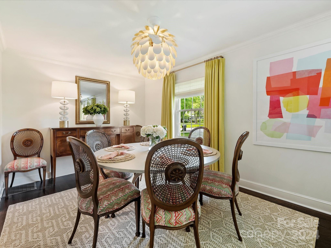
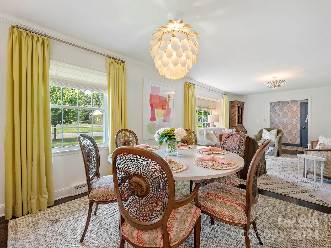
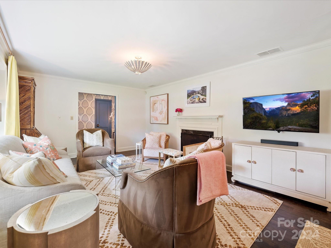
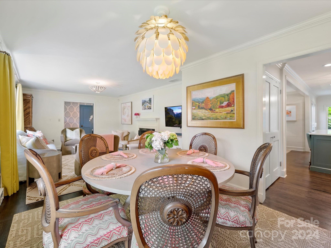
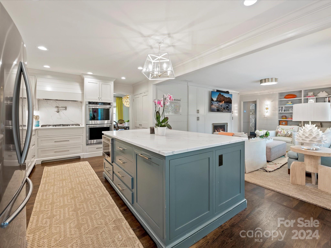
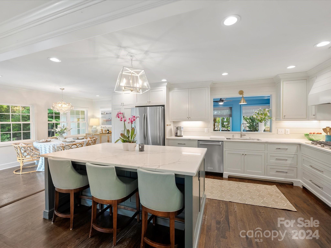
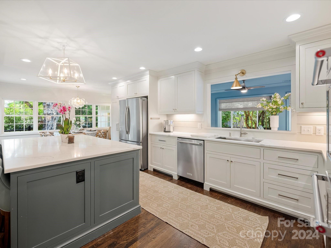
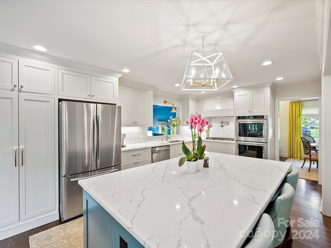
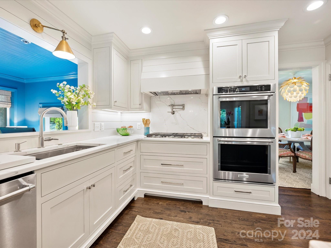
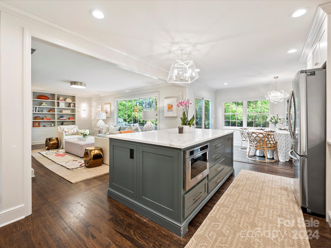
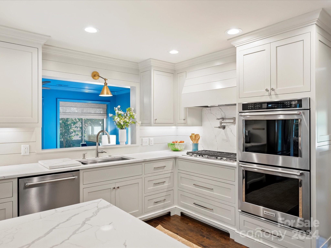
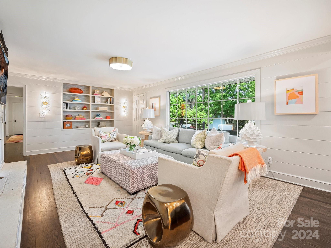
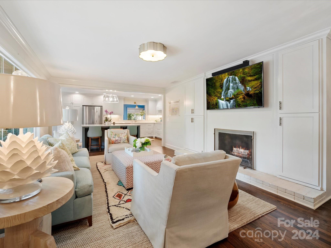
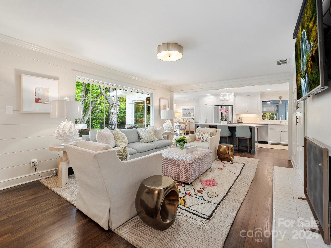
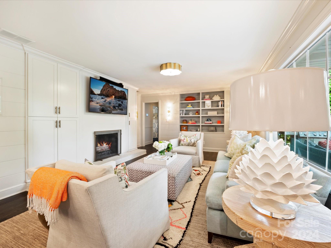
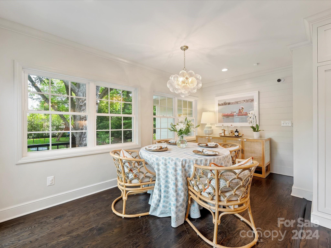
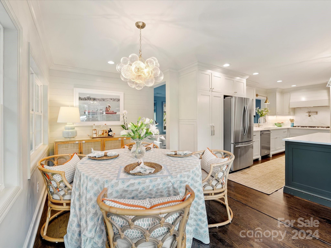
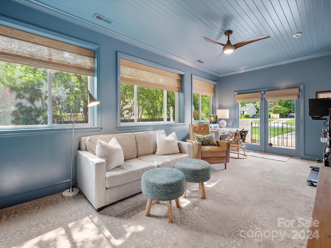
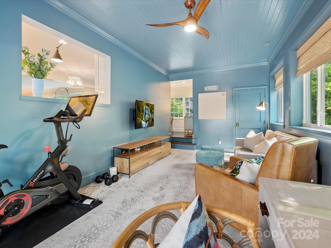
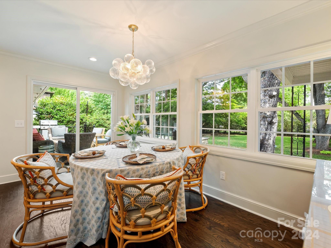
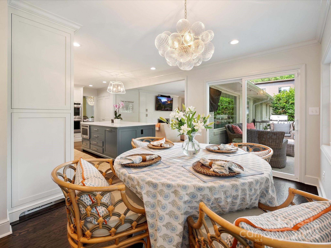
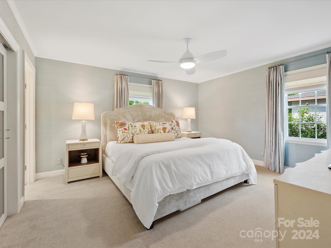
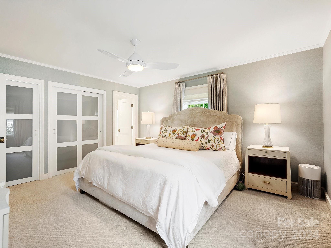
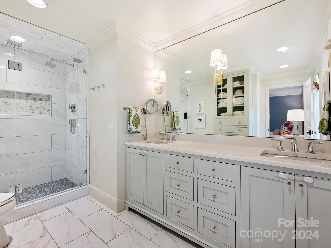
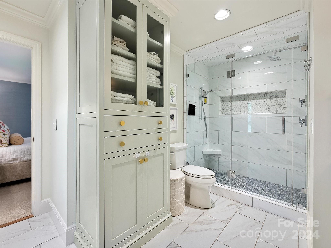
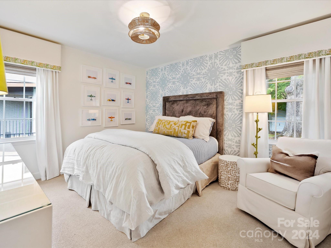
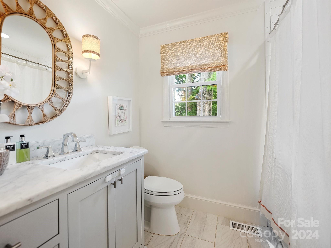
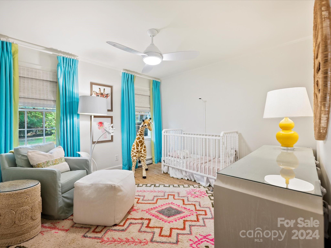
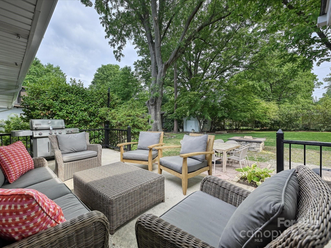
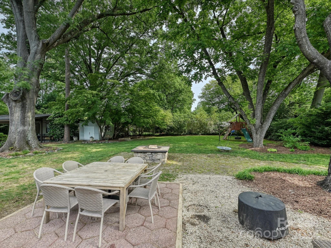
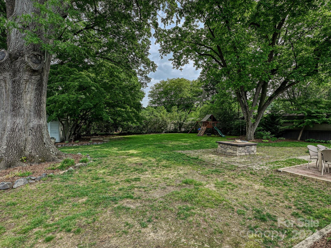
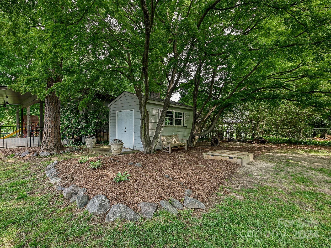
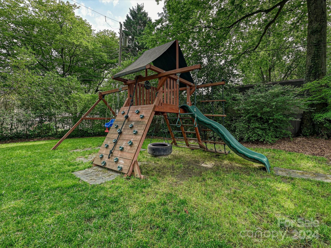
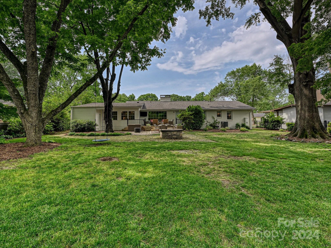
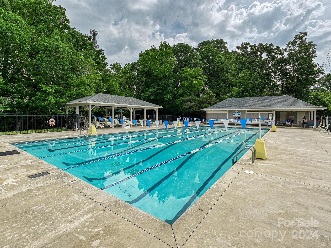
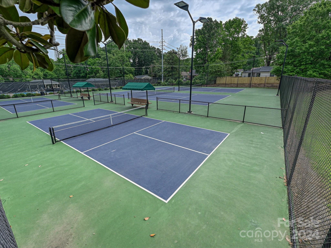
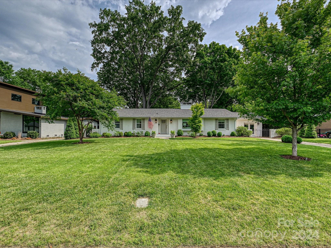
Welcome to the desirable Fairmeadows neighborhood! This inviting ranch-style home offers exquisite designer finishes and has undergone a complete renovation, ensuring modern and stylish living. Discover all-new custom cabinetry, perfectly complemented by new appliances and fixtures with quartz and marble countertops in kitchen and bathrooms. With new interior and exterior doors, as well as freshly installed crown molding, built-ins and trim work, tankless water heater, and encapsulated crawl space, every detail has been carefully crafted to perfection. Office/playroom/flex room. The spacious flat backyard provides ample space for outdoor enjoyment, while the wonderful floor plan makes it ideal for entertaining friends and family. Located in Southpark, close to restaurants and shopping, this home offers both comfort and convenience. See attached list of seller improvements. Current CMS School assignments listed. High school changes to South Meck for the 24-25 school year.

3
beds

2
baths

2,387 Sq.Ft. LIVING AREA

0.42 Acres lot

Ashley McMillan

Ashley McMillan

Features & Amenities

Interior

  • total bedrooms3
  • Total bathrooms2
  • full bathrooms2
  • Laundry room In Kitchen, Laundry Closet
  • Flooring Carpet, Tile, Wood
  • Fireplace Great Room, Living Room
  • APPLIANCES Dishwasher, Disposal, Double Oven, Gas Cooktop, Microwave, Tankless Water Heater
  • other interior Features Attic Stairs Pulldown, Built-in Features, Entrance Foyer, Kitchen Island, Open Floorplan, Pantry, Storage, Walk-In Closet(s)

Area & Lot

  • Status Sold
  • Date Sold June 10, 2024
  • Living Area2,387 Sq.Ft.
  • Lot Area0.42 Acres
  • MLS® ID4138409
  • TypeResidential
  • YEAR BUILT1957
  • NeighborhoodBeverly Woods
  • Architecture StylesRanch
  • Elementary SchoolSharon
  • Middle SchoolAlexander Graham
  • High SchoolMyers Park

Exterior

  • STORIES1
  • water SourceCity
  • utilitiesCable Available, Electricity Connected, Gas
  • lot featuresLevel, Wooded
  • parkingDriveway, On Street
  • HEAT TYPEFloor Furnace, Forced Air
  • AIR CONDITIONINGCentral Air
  • sewerPublic Sewer
  • SubstructureCrawl Space
  • other exterior FeaturesFire Pit, Storage

Financial

  • Sales Price$1,000,023
View Virtual Tour

Beverly Woods

A community celebrating family time, smart chic style, and the finer things life has to offer.

Explore

Work With Us

Work with a team that combines Charlotte expertise with a thoughtful, hands-on approach.

Follow Us on Instagram