
Leave a Message

Thank you for your message. We will be in touch with you shortly.

3421 Country Club Drive
SEE ALL PHOTOS
3421 Country Club Drive
Courtesy of Allen Tate Gastonia, John R Bolin Listing Contact: [email protected] 
Sold

3421 Country Club Drive

3421 Country Club Drive, Gastonia, NC 28056

$790,000
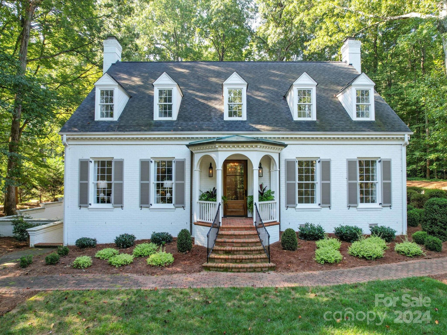
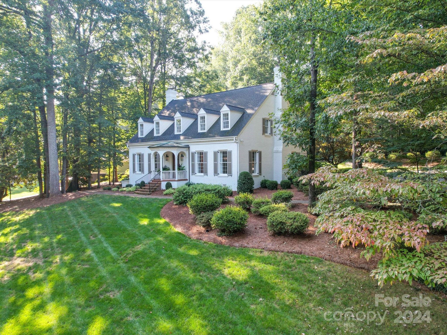
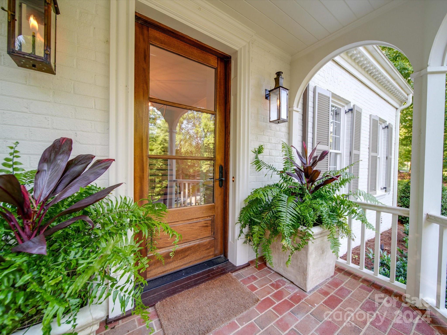
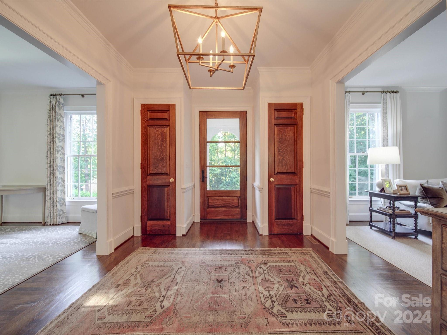
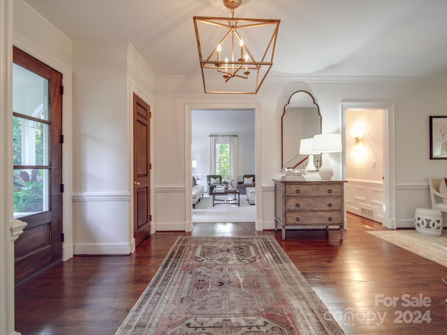
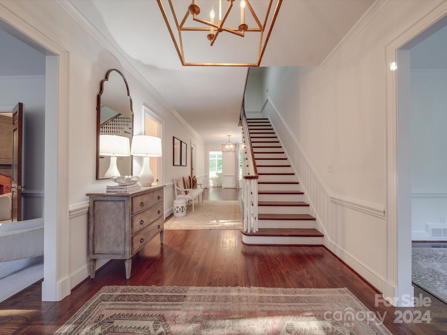
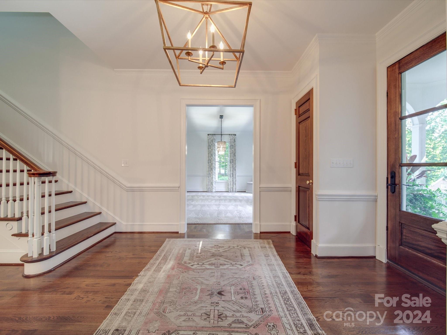
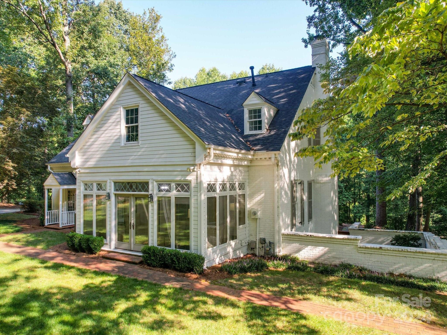
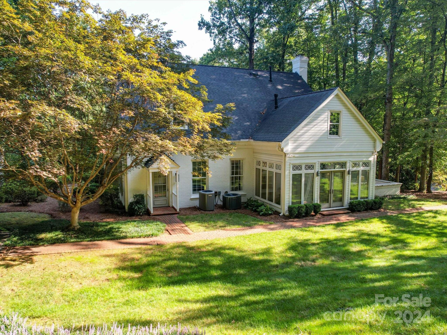
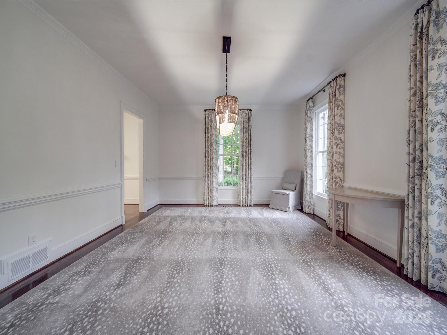
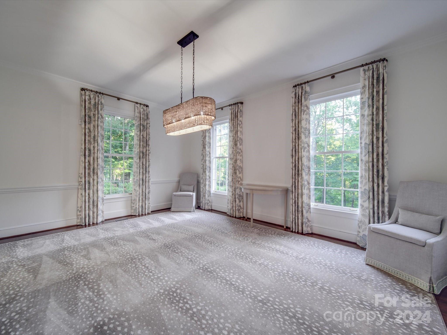
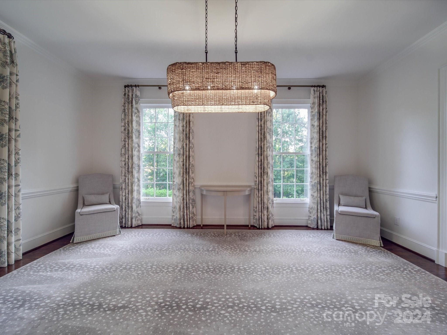
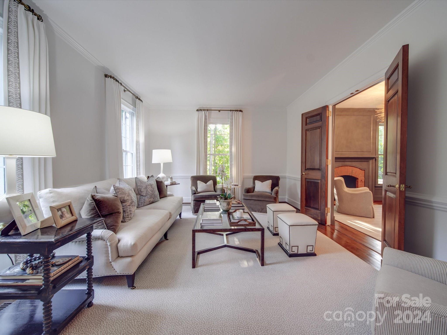
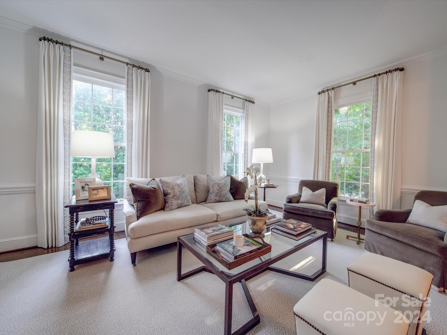
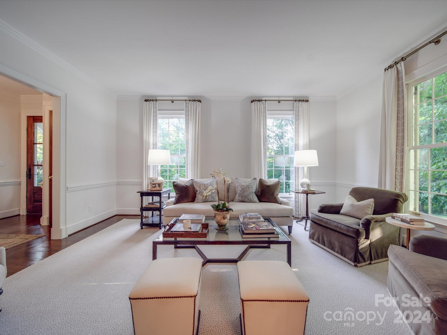
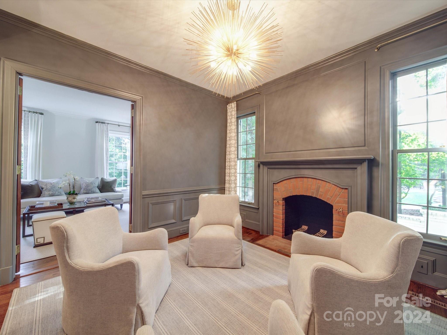
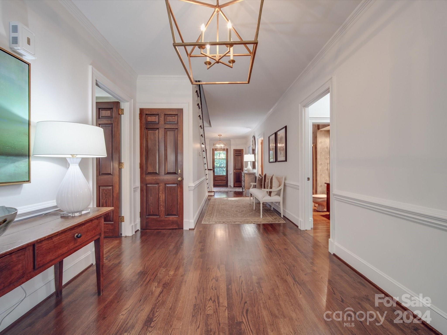
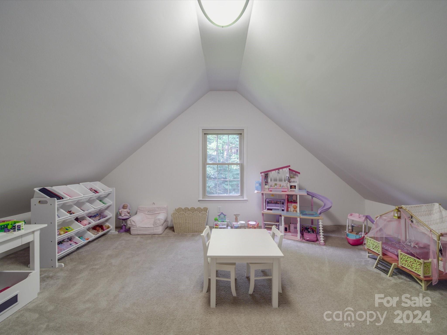
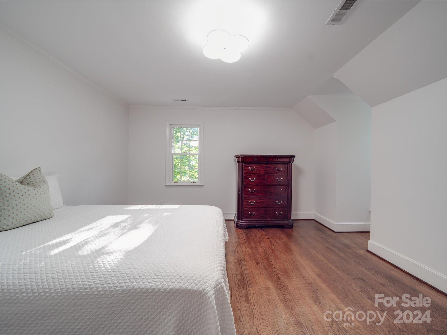
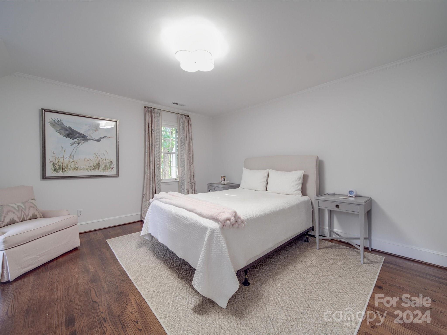
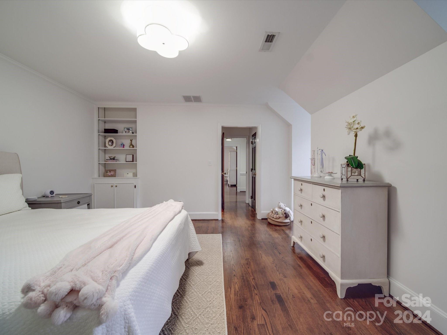
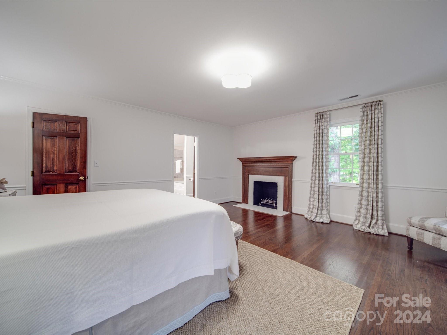
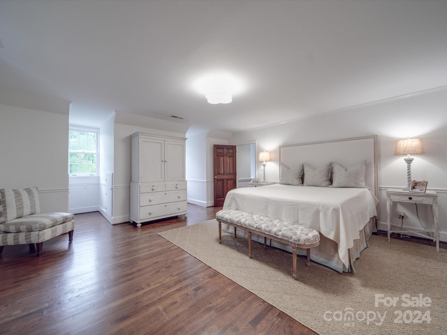

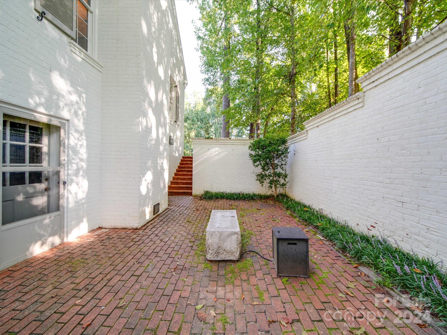
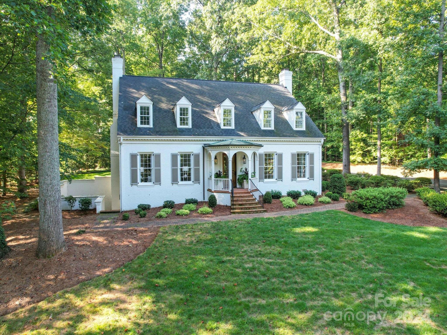
Compared to MLS# 4022686, 4135571, 4133385. Take the 3D tour online to walk through this home. Step into history with this stunning replica of an 18th century New Providence style home, masterfully designed by the renowned architect Richard Gillespie. This 4-bedroom, 4.5-bathroom residence showcases beautiful hardwood floors that flow through most of the home, lending warmth and character to every room.
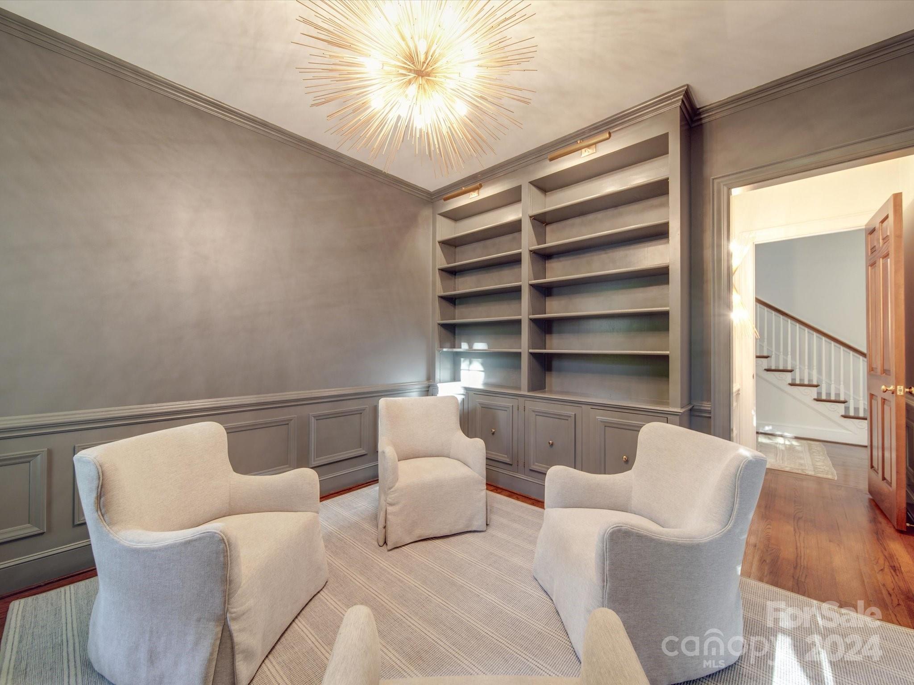
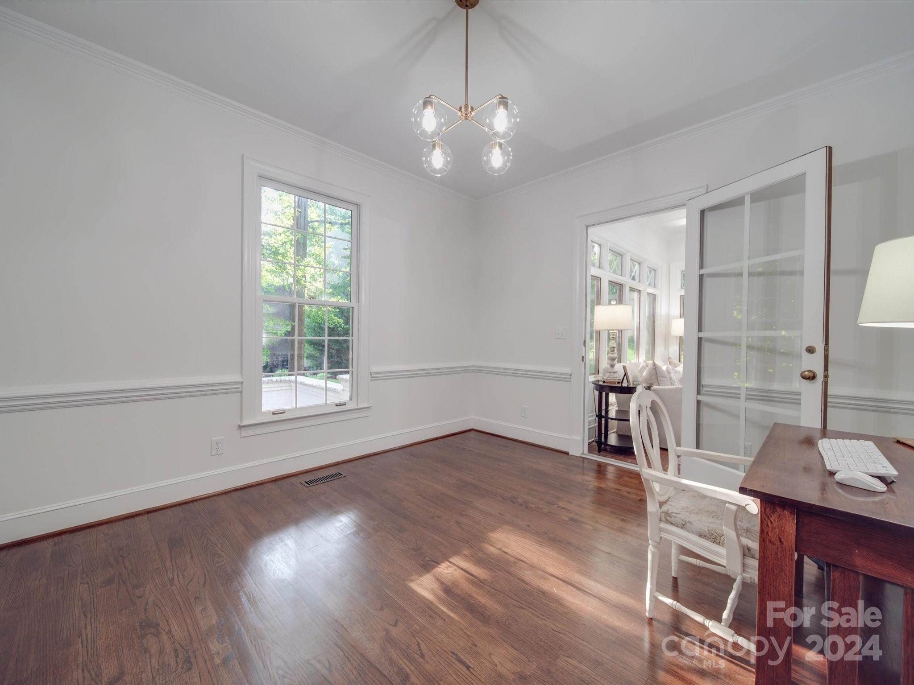
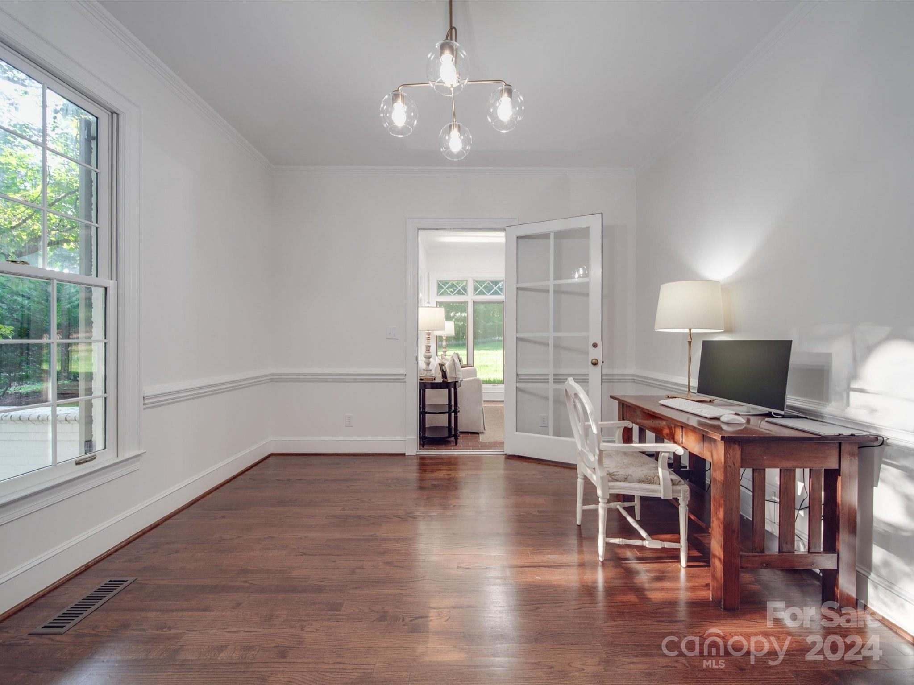
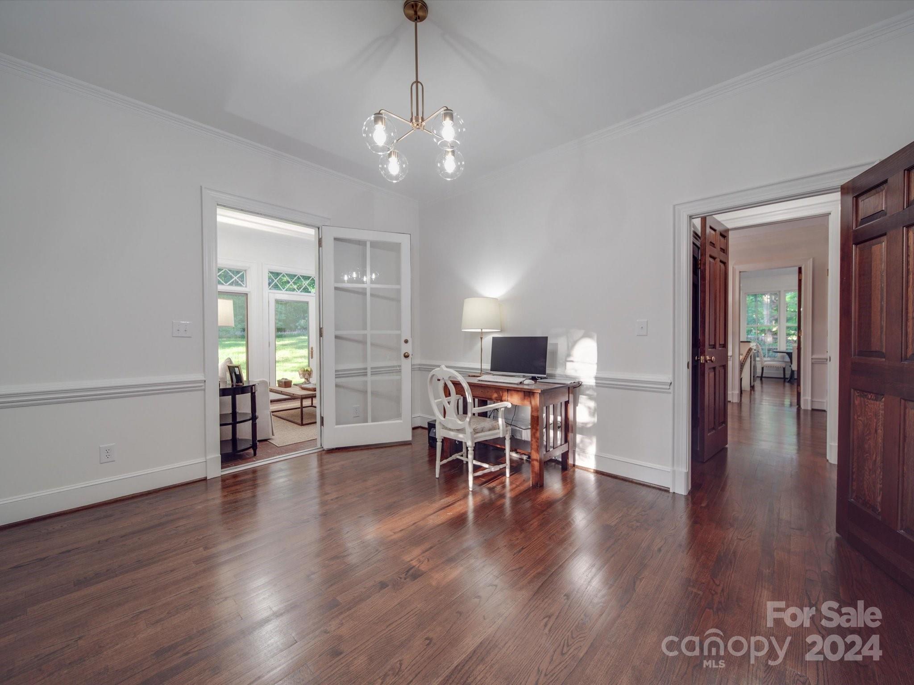
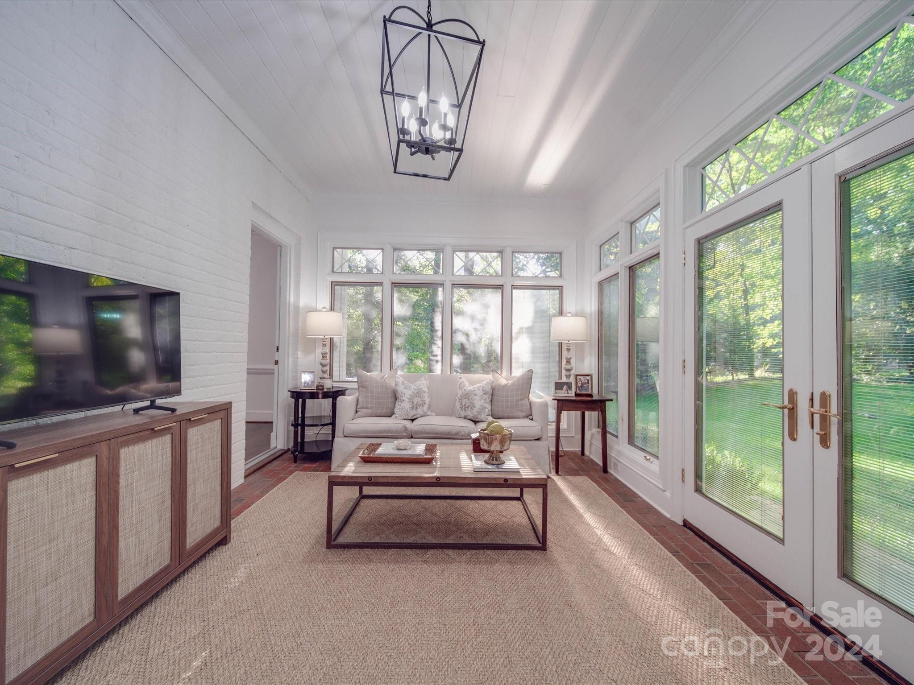
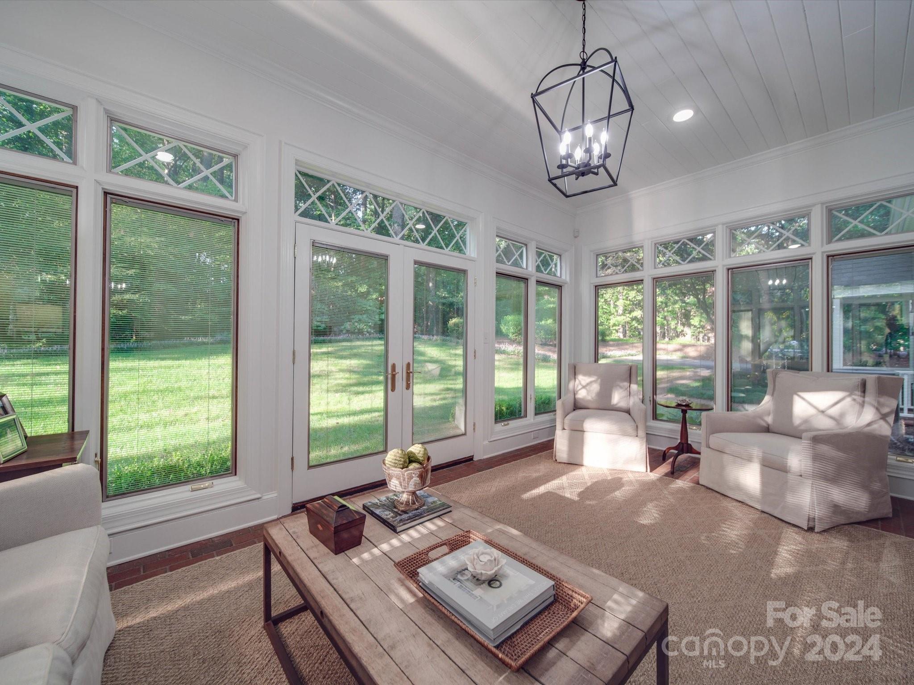
The office/library is perfect for readers, and is lined with ample bookshelves, making it an ideal retreat for work or leisure. Bathed in natural light, the sunroom provides a serene space to relax and enjoy your down time.
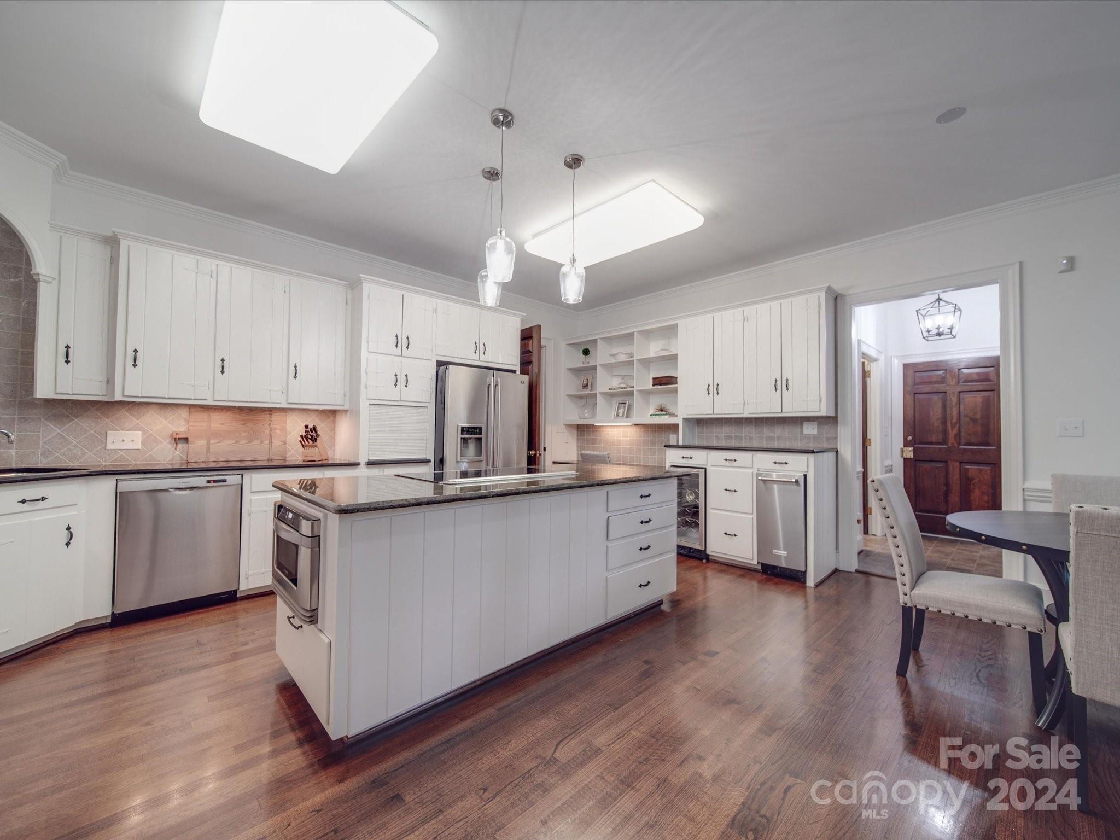
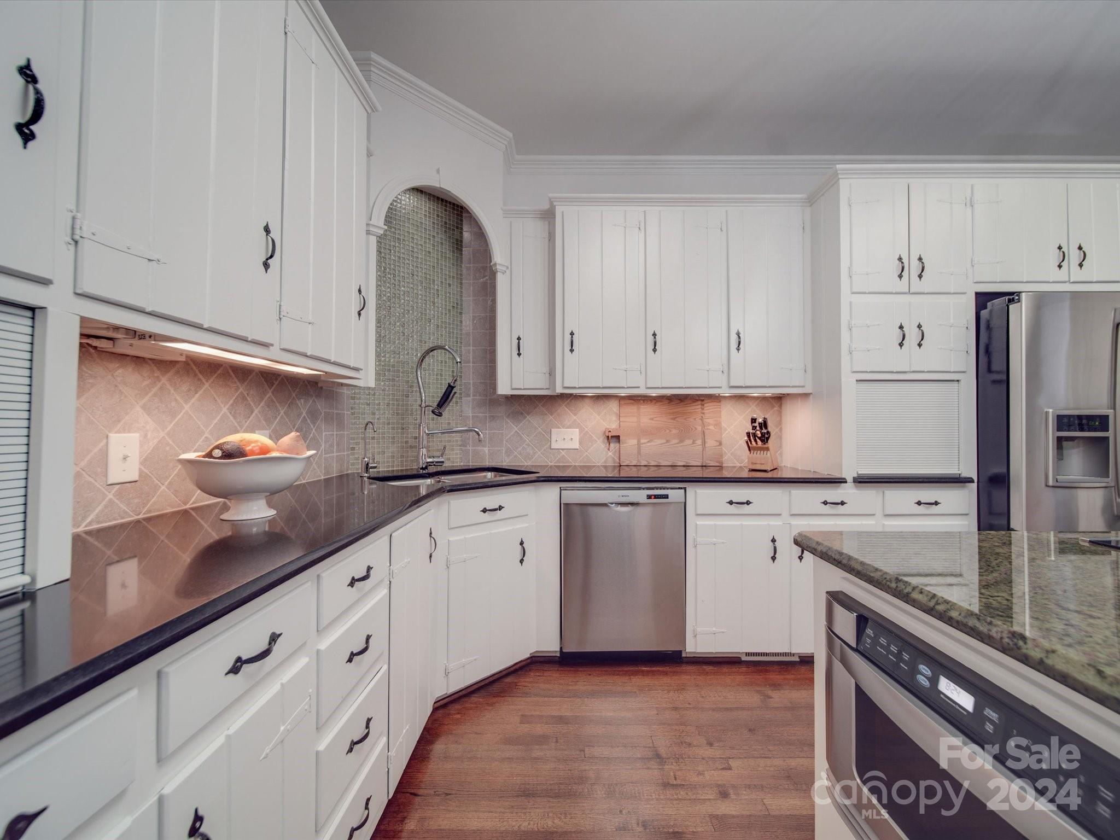
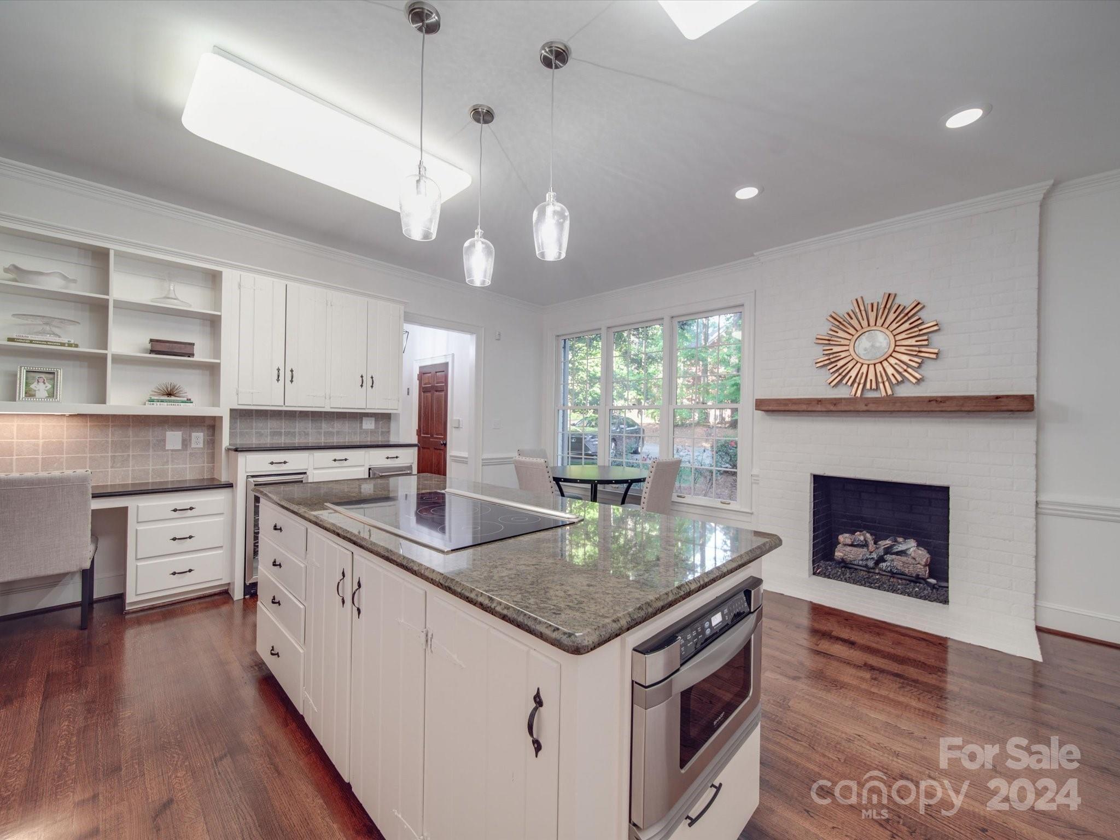
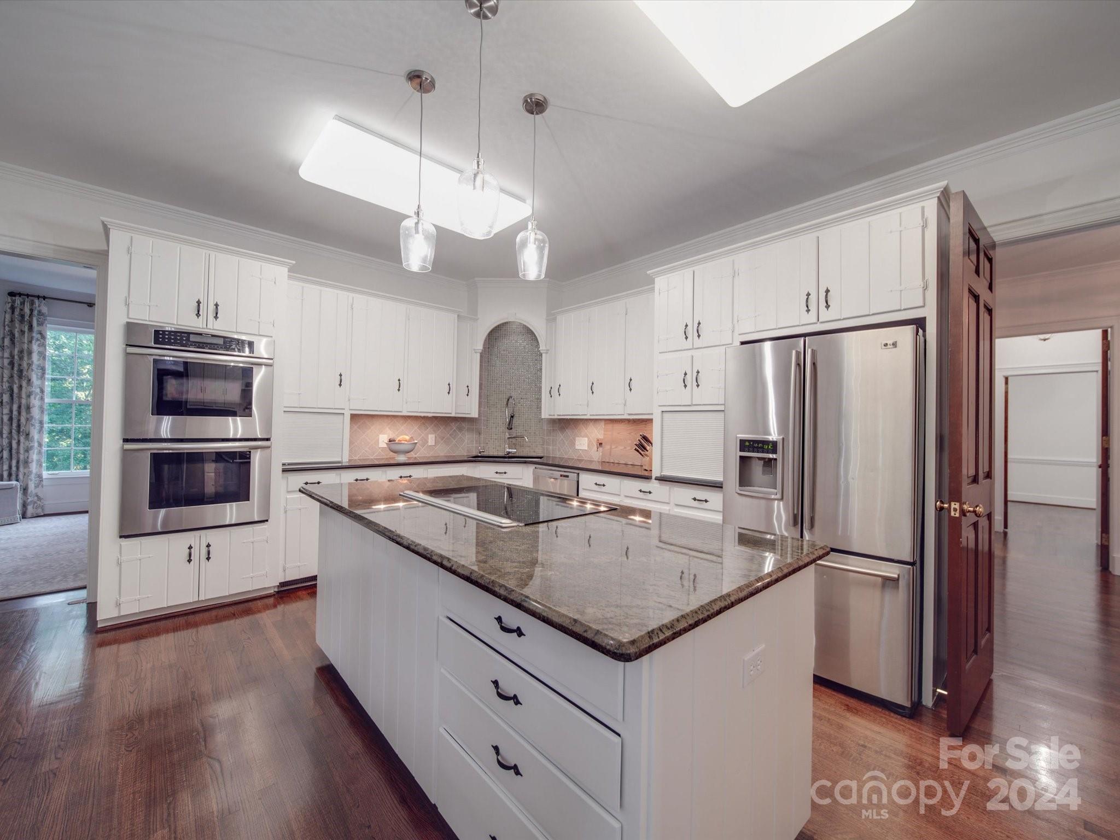
The kitchen can be a chef's delight, featuring an island, updated appliances, and plenty of counter space for culinary creations.

4
beds

5
baths

4,299 Sq.Ft. LIVING AREA

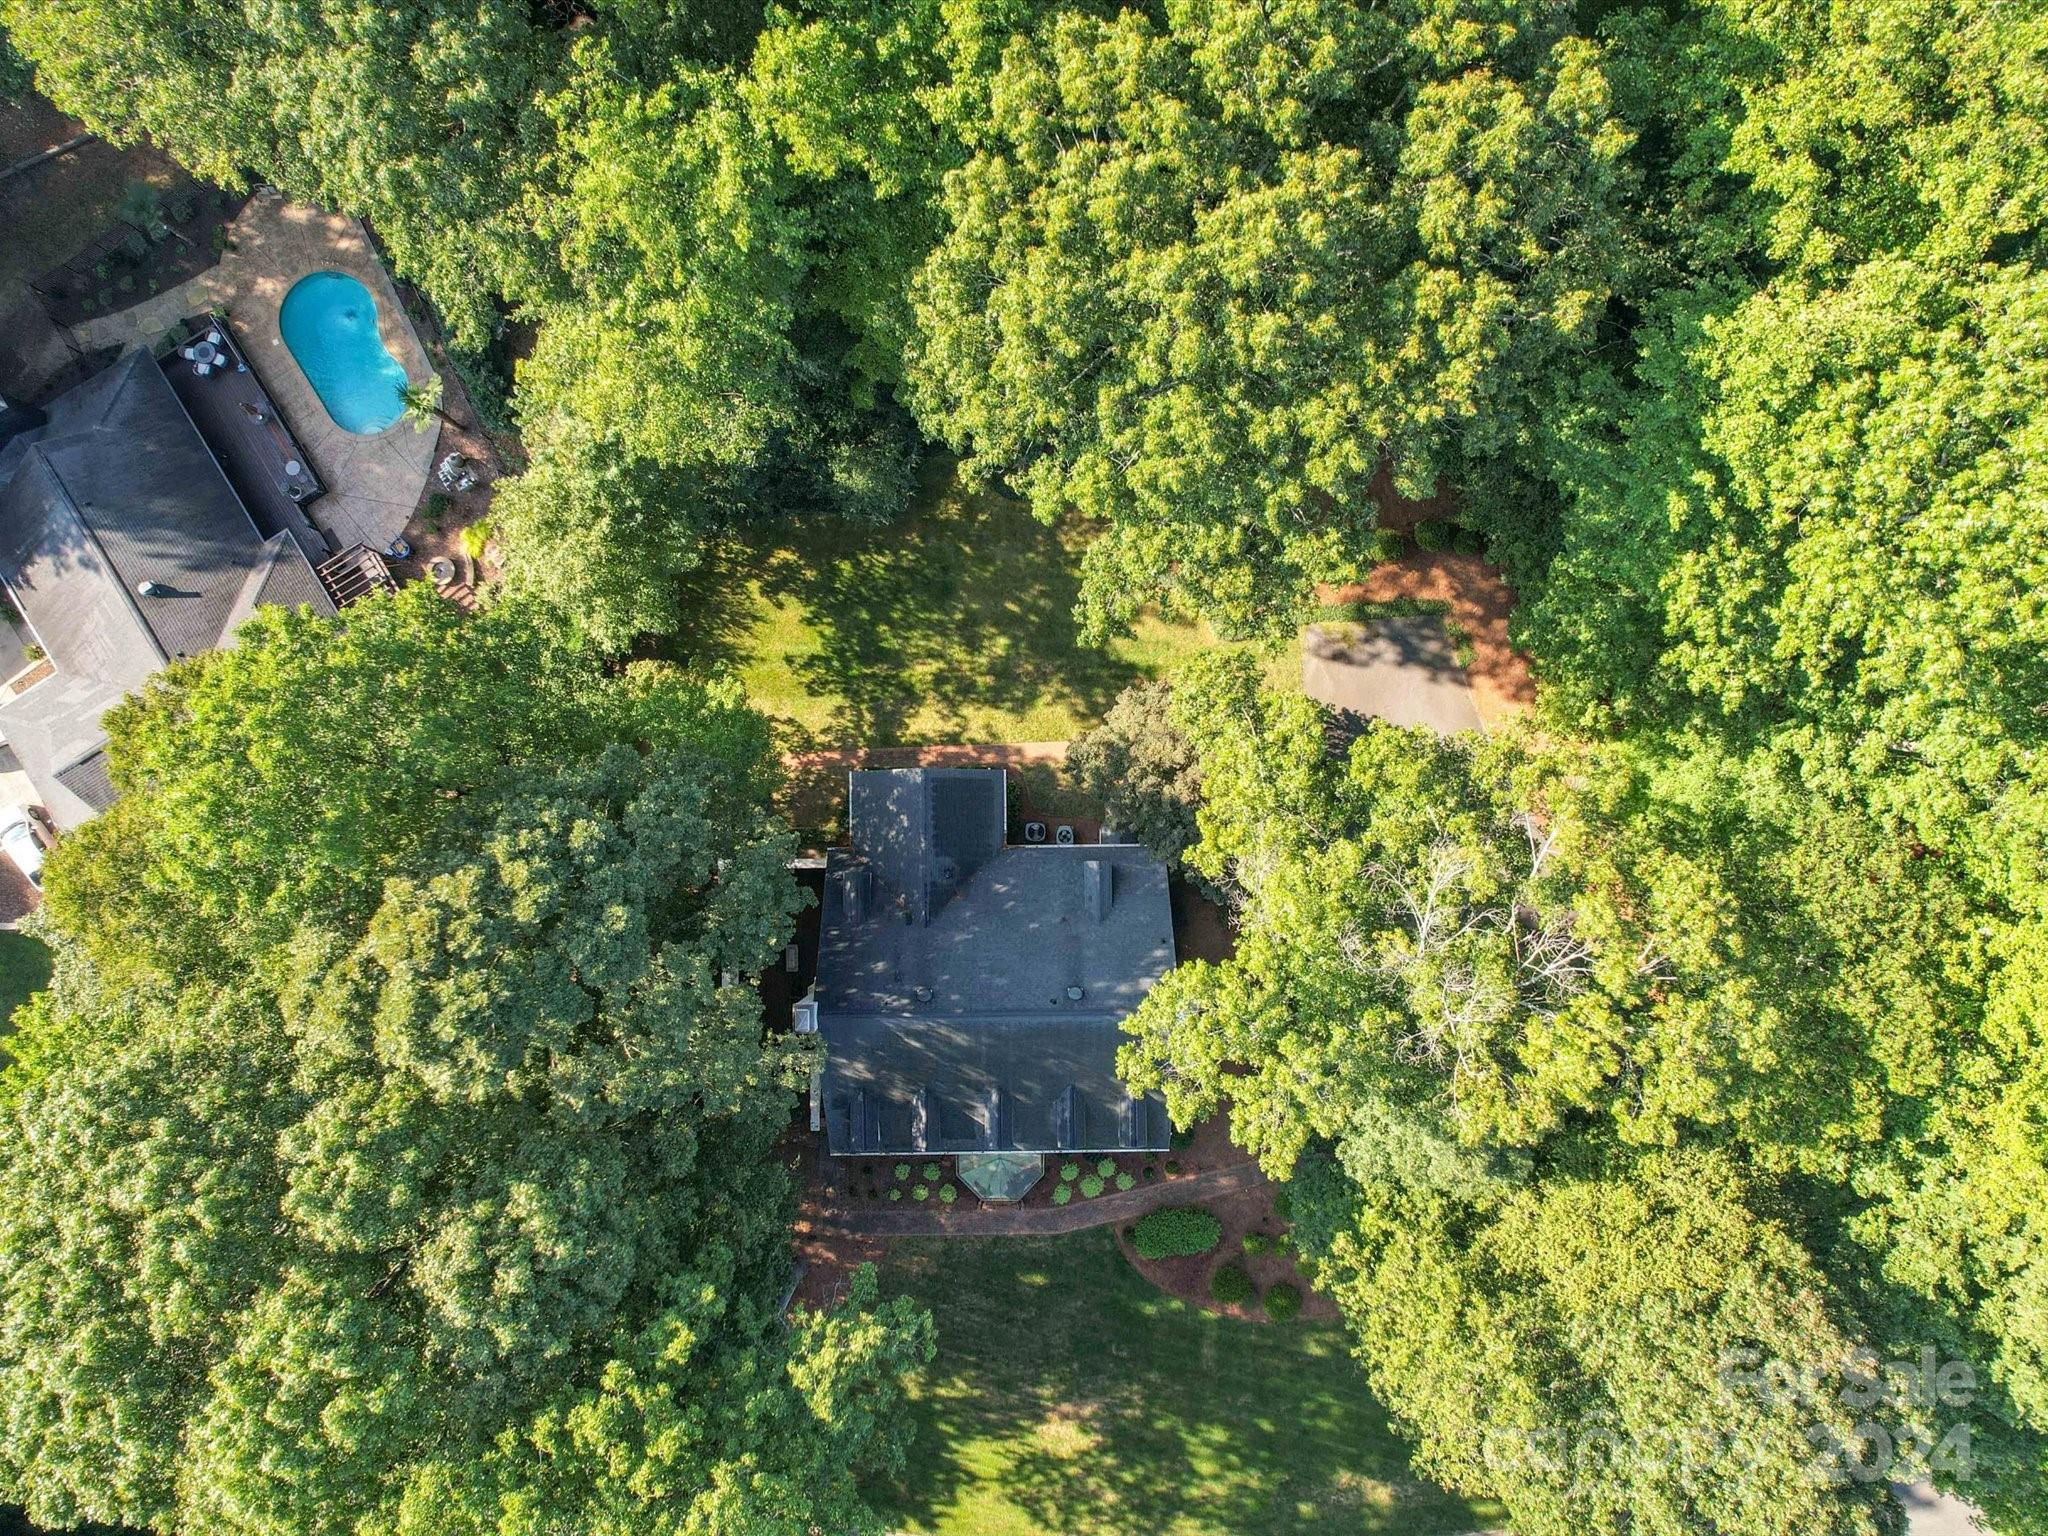
0.74 Acres lot

Kathy Lancaster

Kathy Lancaster

Features & Amenities

Interior

  • total bedrooms4
  • Total bathrooms5
  • full bathrooms4
  • half bathroom1
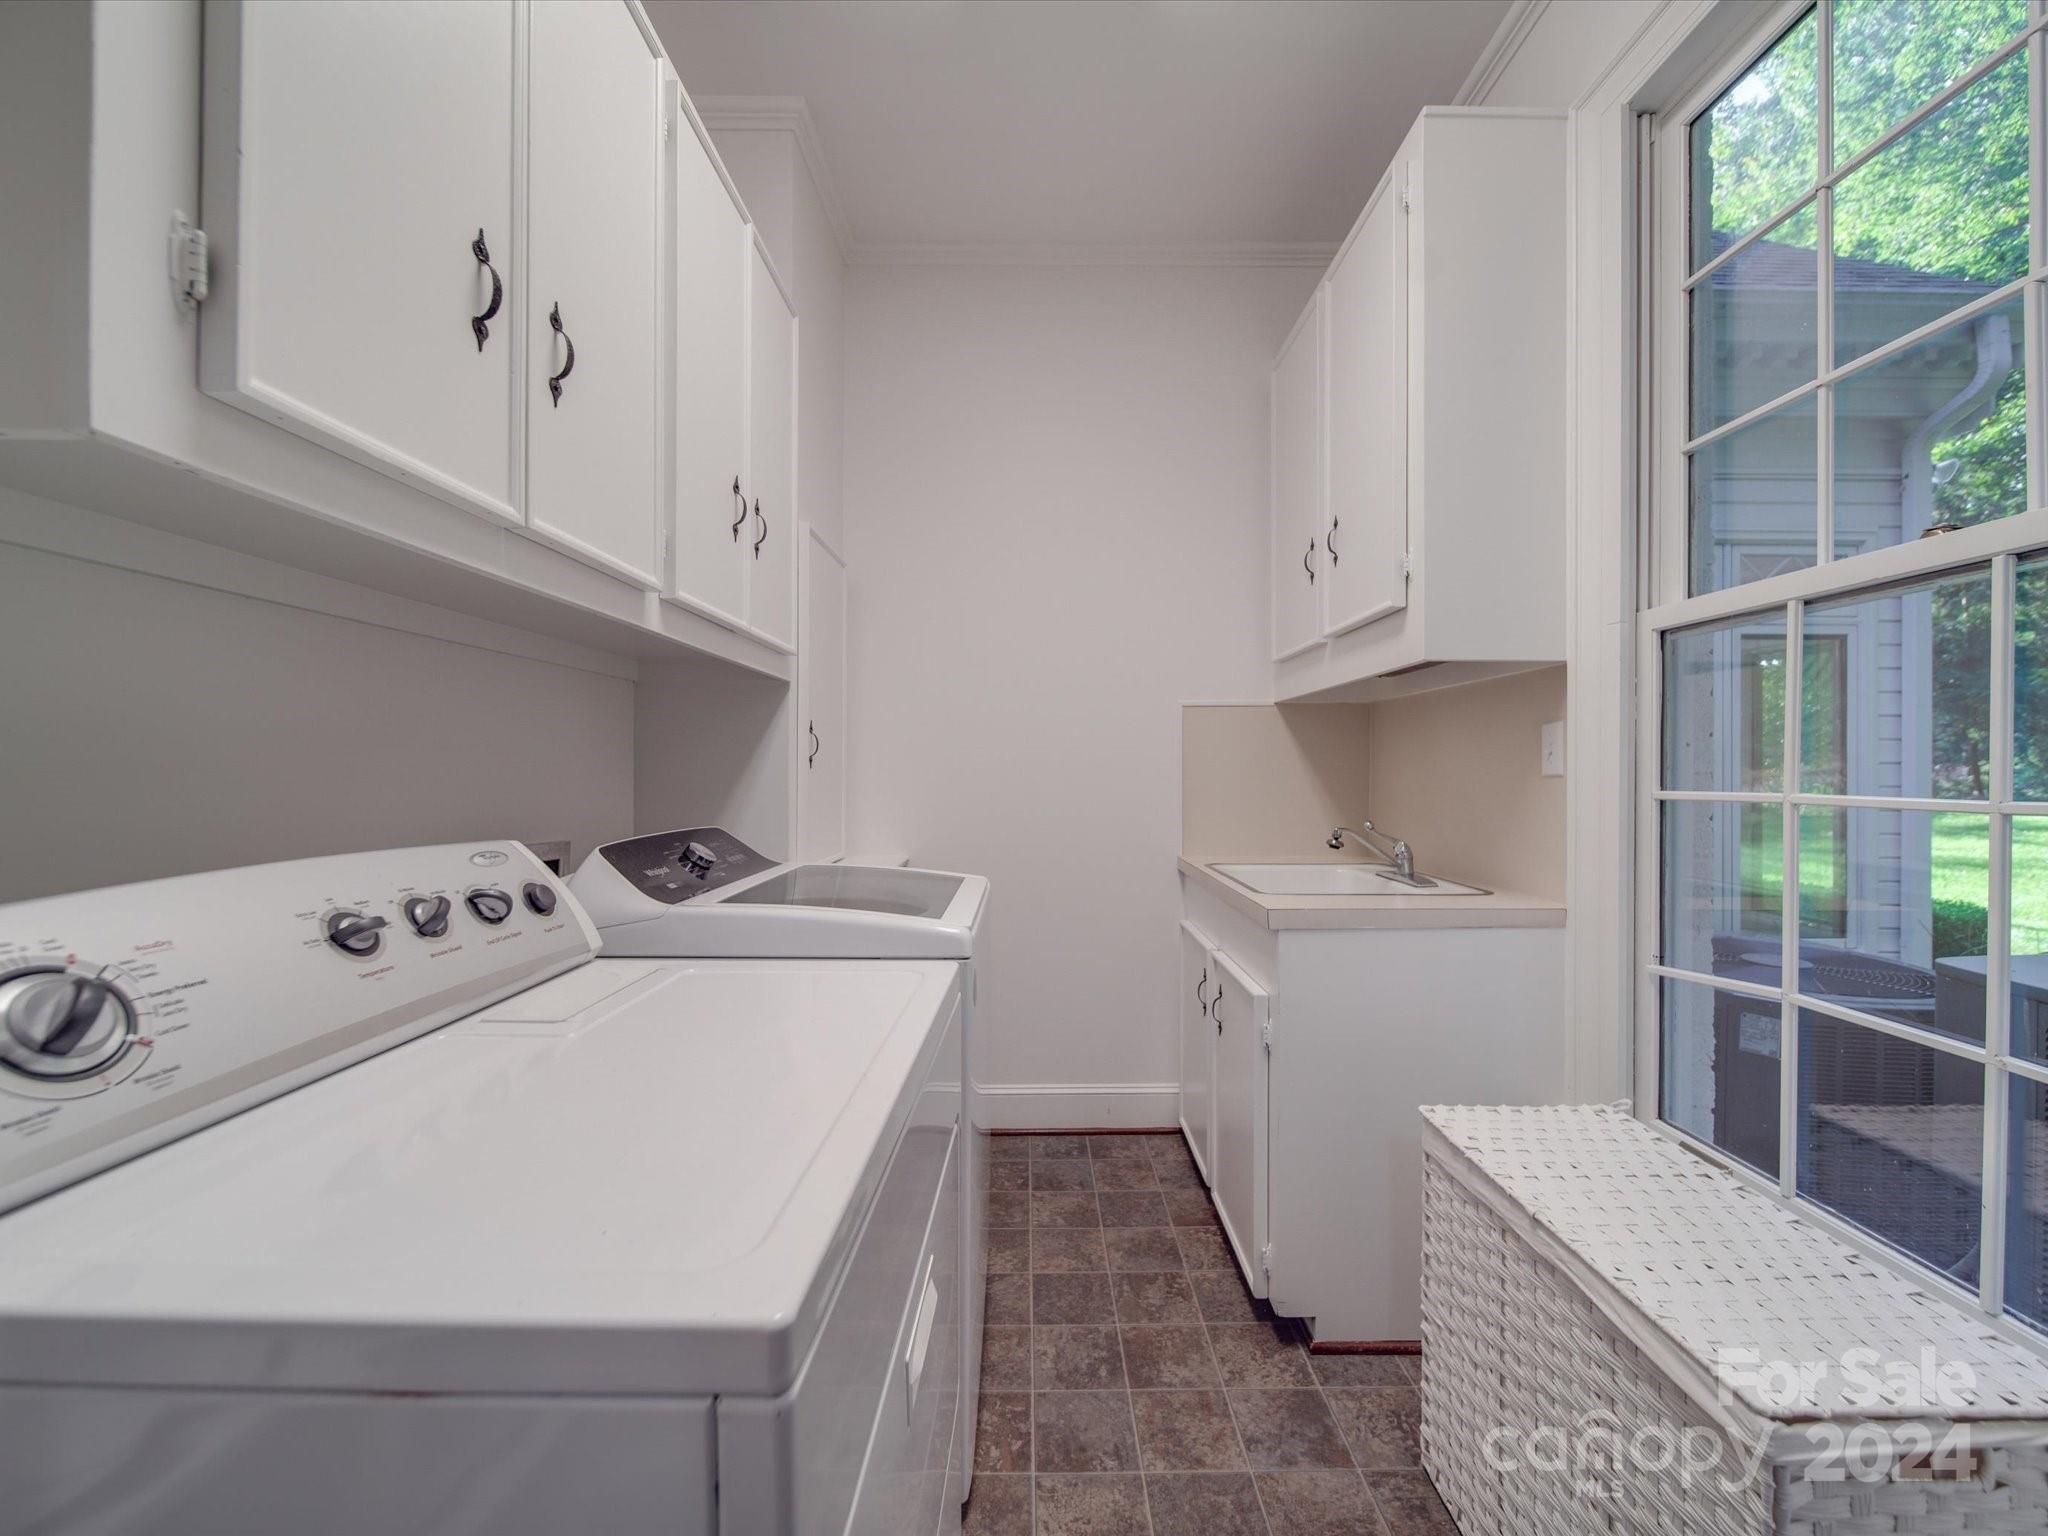
  • Laundry room Inside, Laundry Room, Main Level, Sink
  • Flooring Carpet, Tile, Wood
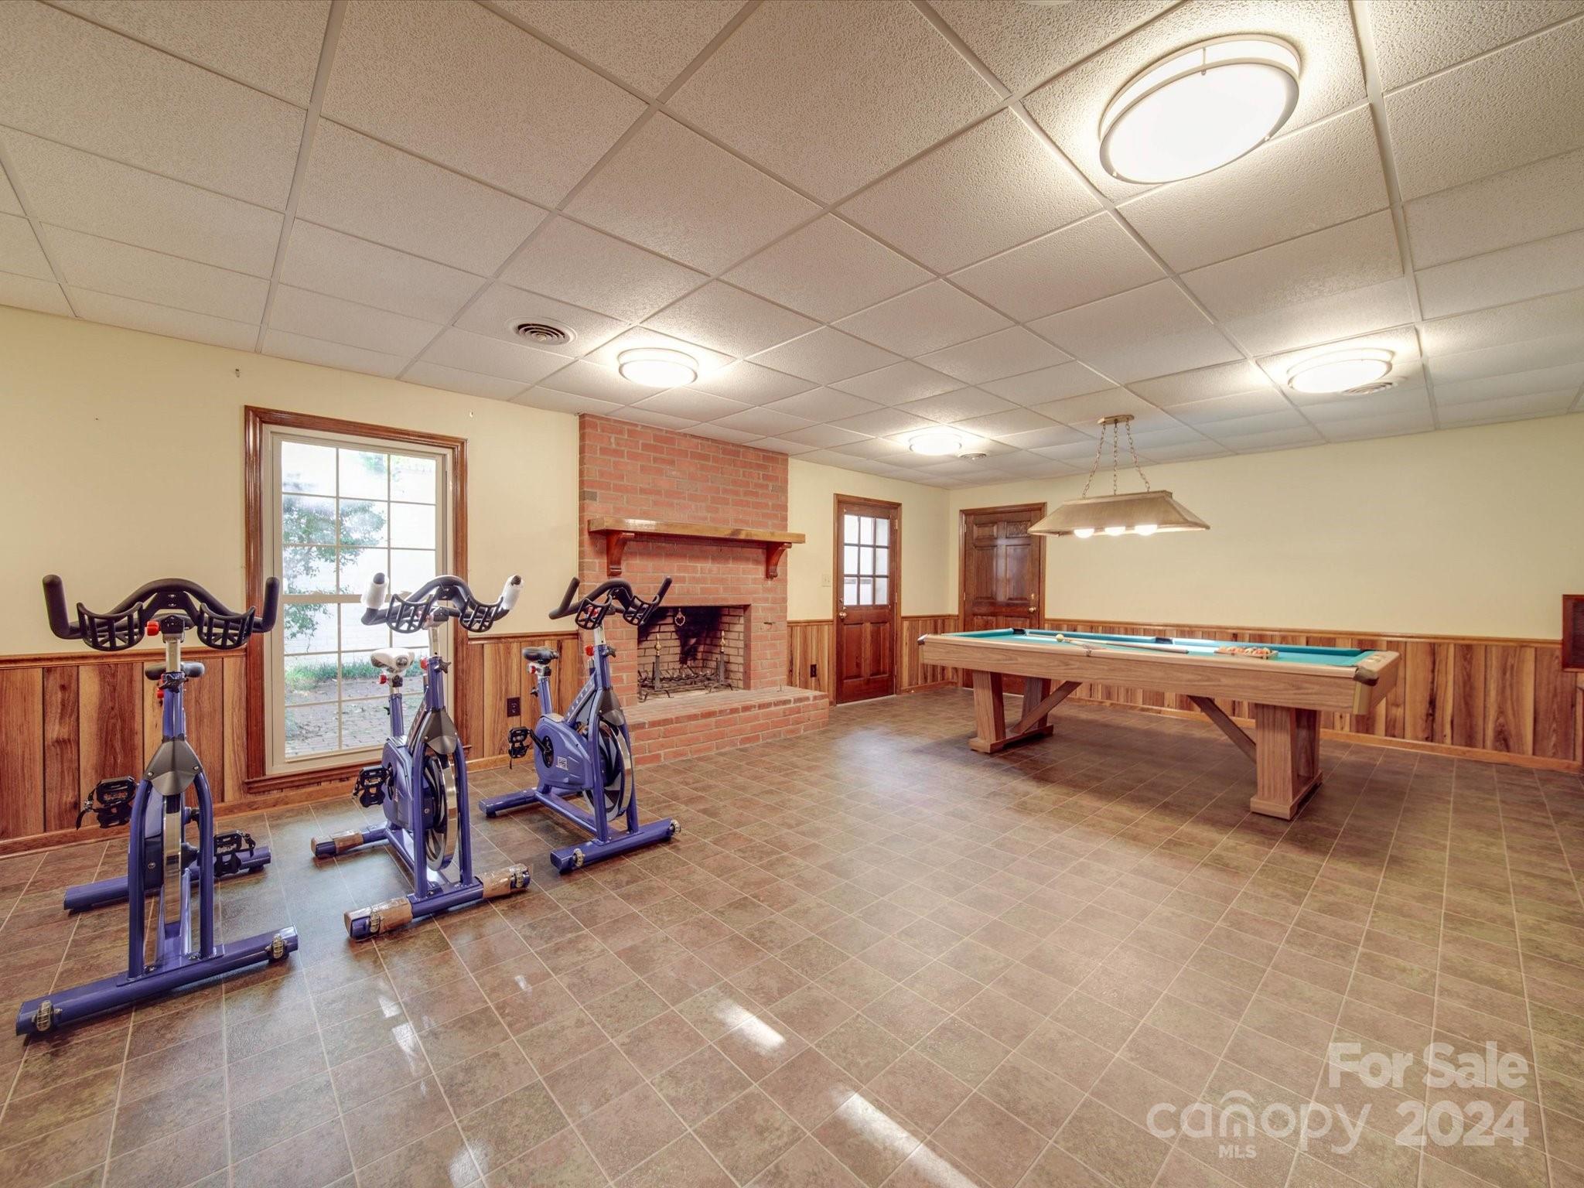
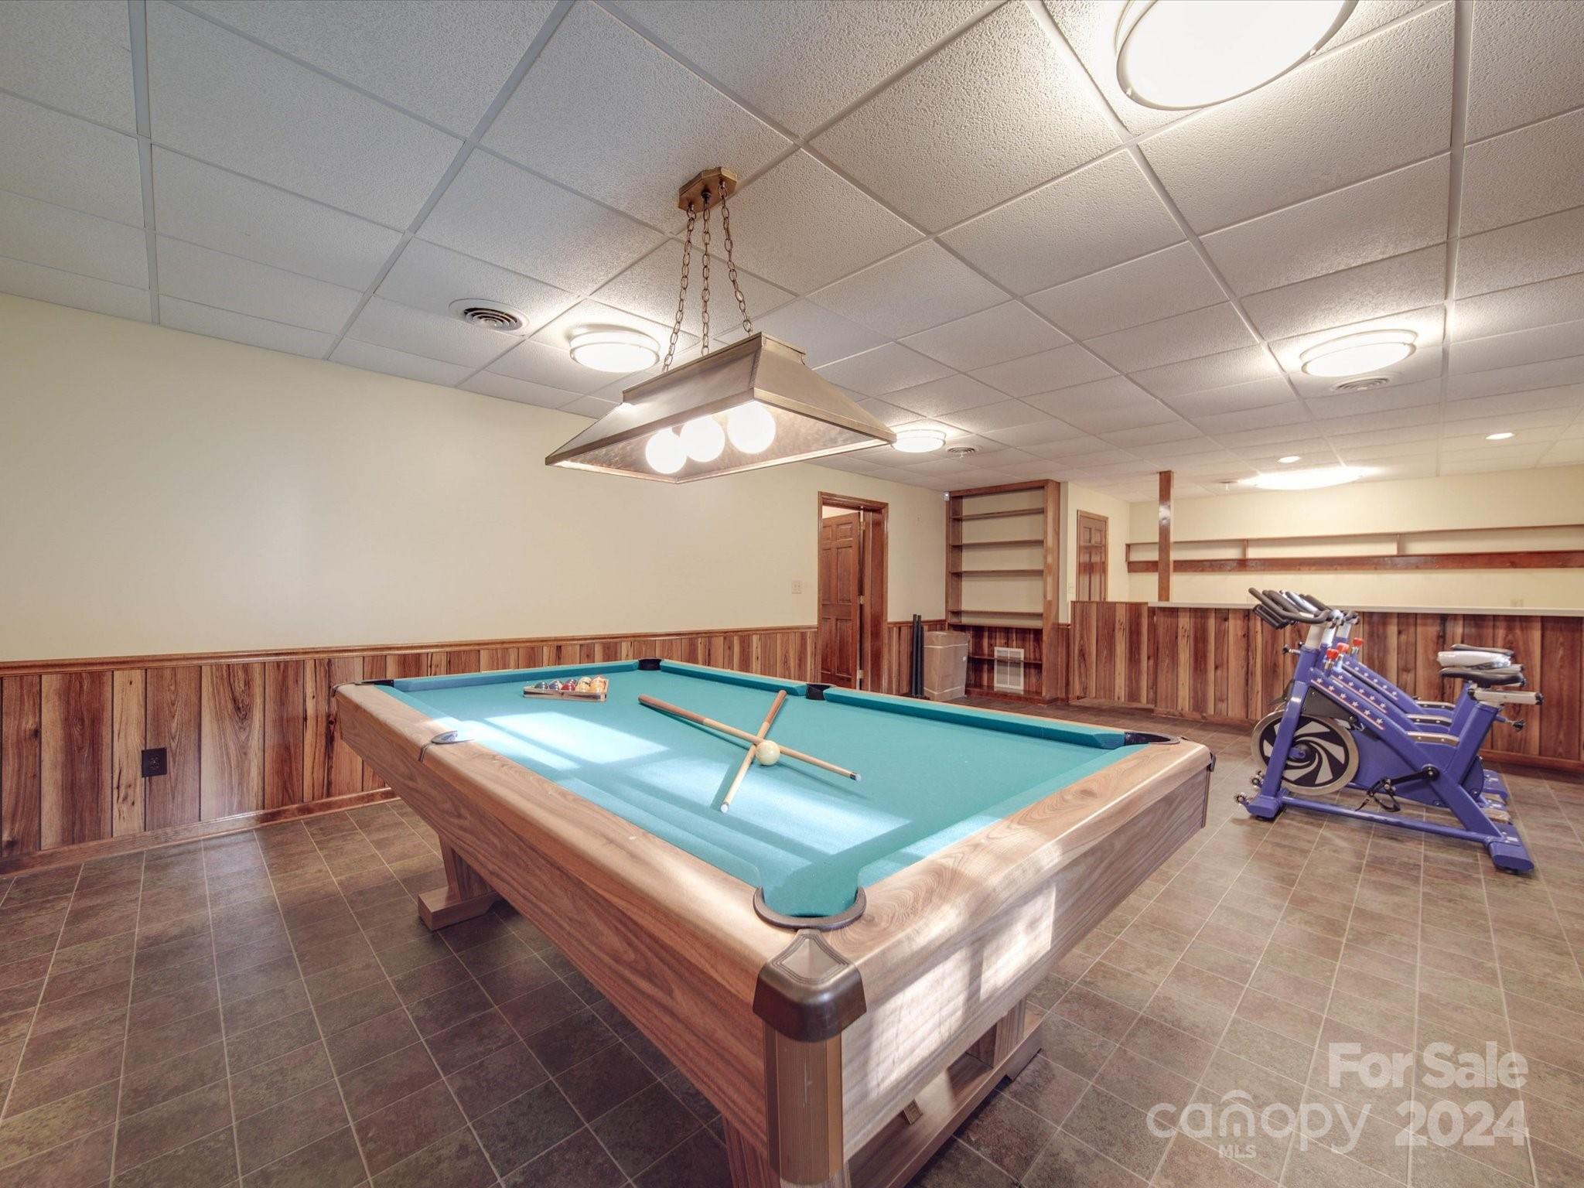
  • Fireplace Gas Log, Keeping Room, Living Room, Primary Bedroom, Recreation Room, Wood Burning
  • APPLIANCES Convection Oven, Dishwasher, Electric Cooktop, Electric Oven, Gas Water Heater, Microwave, Refrigerator, Wine Refrigerator
  • other interior Features Attic Walk In, Breakfast Bar, Built-in Features, Entrance Foyer, Kitchen Island, Storage, Walk-In Closet(s), Walk-In Pantry

Area & Lot

  • Status Sold
  • Date Sold November 12, 2024
  • Living Area4,299 Sq.Ft.
  • Lot Area0.74 Acres
  • MLS® ID4175914
  • TypeResidential
  • YEAR BUILT1981
  • NeighborhoodMcLean
  • Architecture StylesTraditional
  • Elementary SchoolRobinson
  • Middle SchoolCramerton
  • High SchoolForestview

Exterior

  • STORIES2
  • water SourceCity
  • utilitiesElectricity Connected, Gas
  • lot featuresLevel, Sloped
  • parkingDriveway, Parking Space(s)
  • HEAT TYPECentral, Natural Gas
  • AIR CONDITIONINGCentral Air, Electric
  • sewerPublic Sewer
  • SubstructureCrawl Space, Other - See Remarks
  • security FeaturesSmoke Detector(s)

Financial

  • Sales Price$790,000
  • Zoning R1H
View Virtual Tour

McLean

This neighborhood actively engages with nature, appreciates outdoor adventures, and loves the finer things in life.

Explore

Work With Us

Work with a team that combines Charlotte expertise with a thoughtful, hands-on approach.

Follow Us on Instagram