Leave a Message

Thank you for your message. We will be in touch with you shortly.

344 S Laurel Avenue
344 S Laurel Avenue
344 S Laurel Avenue
344 S Laurel Avenue
344 S Laurel Avenue
344 S Laurel Avenue
344 S Laurel Avenue
344 S Laurel Avenue
344 S Laurel Avenue
344 S Laurel Avenue
344 S Laurel Avenue
344 S Laurel Avenue
344 S Laurel Avenue
344 S Laurel Avenue
344 S Laurel Avenue
344 S Laurel Avenue
344 S Laurel Avenue
344 S Laurel Avenue
344 S Laurel Avenue
344 S Laurel Avenue
344 S Laurel Avenue
344 S Laurel Avenue
344 S Laurel Avenue
344 S Laurel Avenue
344 S Laurel Avenue
344 S Laurel Avenue
344 S Laurel Avenue
344 S Laurel Avenue
SEE ALL PHOTOS
344 S Laurel Avenue
344 S Laurel Avenue
344 S Laurel Avenue
344 S Laurel Avenue
344 S Laurel Avenue
344 S Laurel Avenue
344 S Laurel Avenue
344 S Laurel Avenue
344 S Laurel Avenue
344 S Laurel Avenue
344 S Laurel Avenue
344 S Laurel Avenue
344 S Laurel Avenue
344 S Laurel Avenue
344 S Laurel Avenue
344 S Laurel Avenue
344 S Laurel Avenue
344 S Laurel Avenue
344 S Laurel Avenue
344 S Laurel Avenue
344 S Laurel Avenue
344 S Laurel Avenue
344 S Laurel Avenue
344 S Laurel Avenue
344 S Laurel Avenue
344 S Laurel Avenue
344 S Laurel Avenue
344 S Laurel Avenue
Courtesy of Dickens Mitchener & Associates Inc, Missy Stewart Listing Contact: [email protected] 
Sold

344 S Laurel Avenue

344 S Laurel Avenue, Charlotte, NC 28207

$860,000
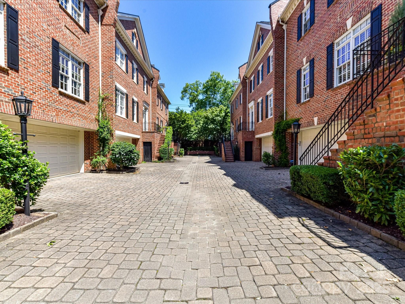
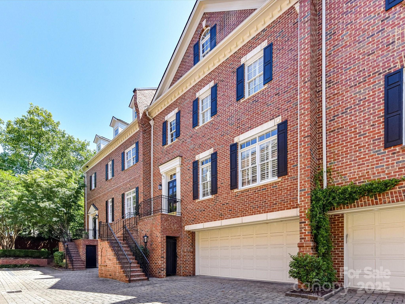
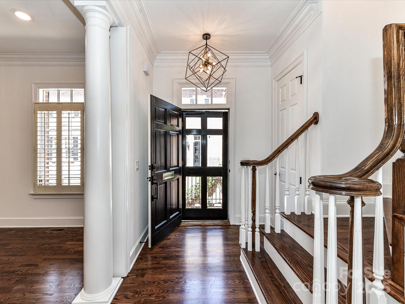
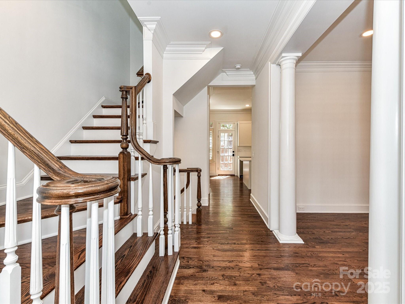
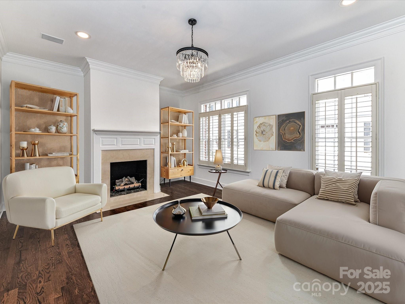
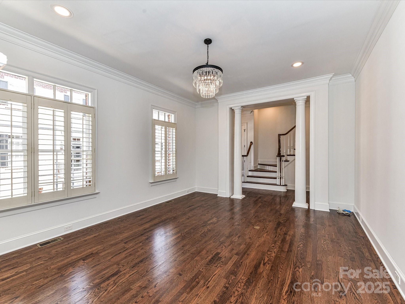
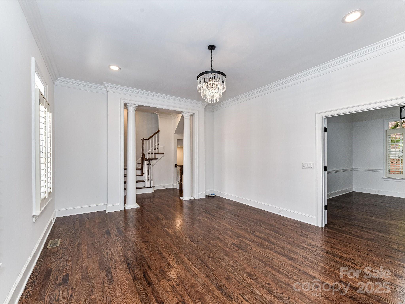
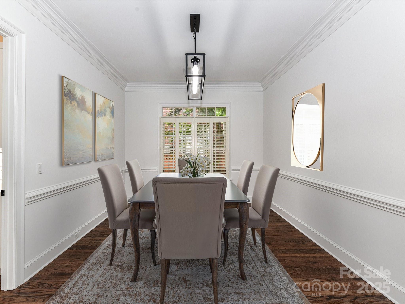
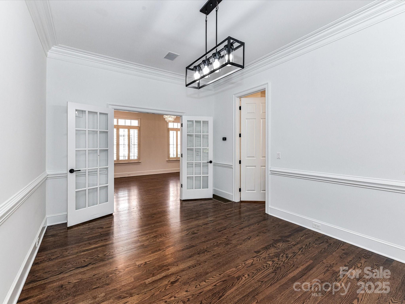
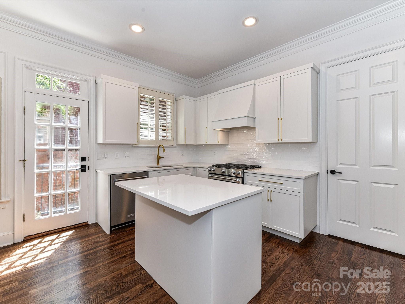
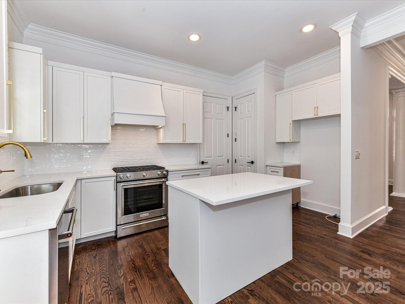
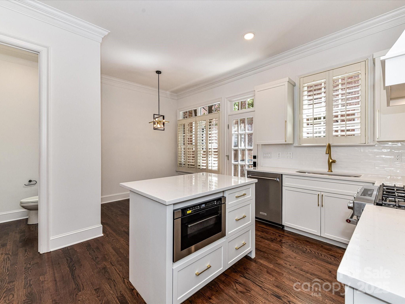
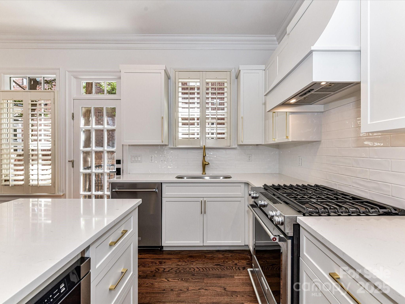
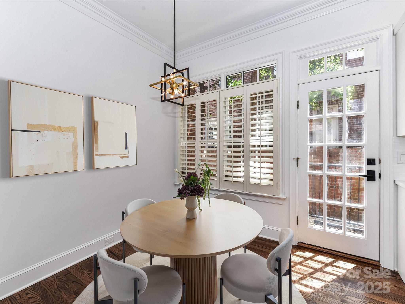
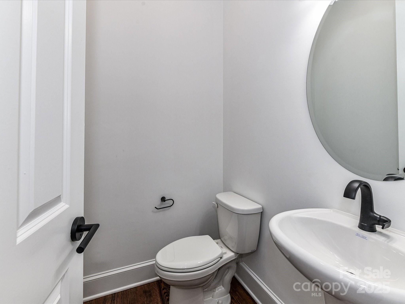
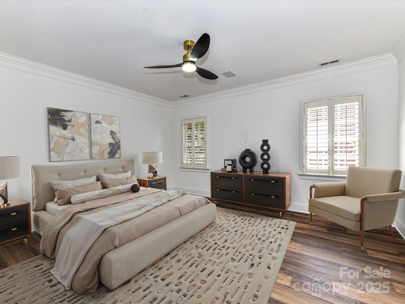
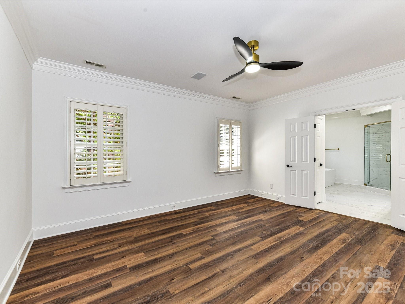
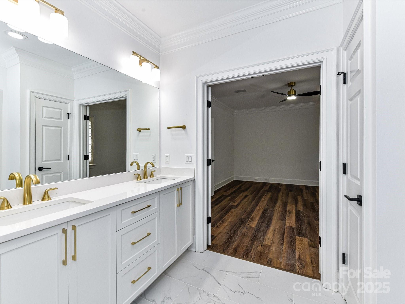
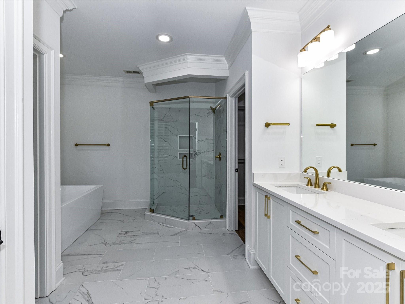
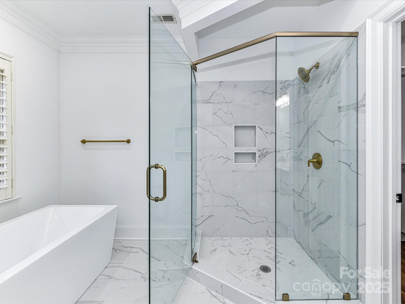
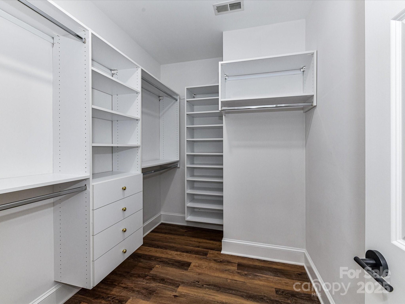
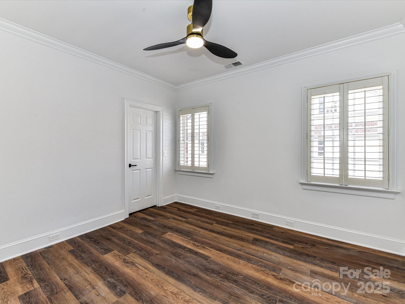
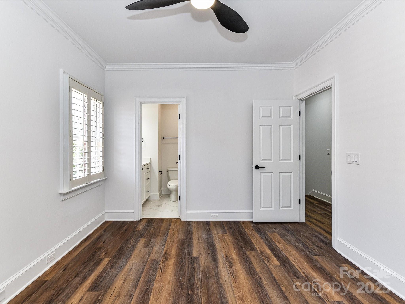
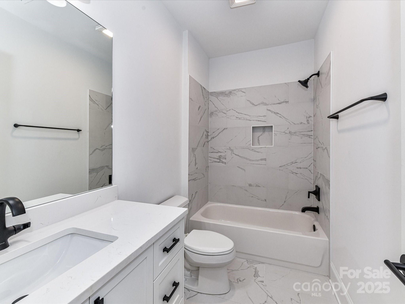
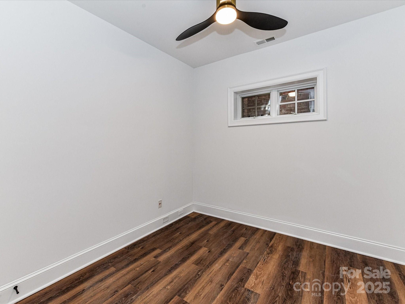
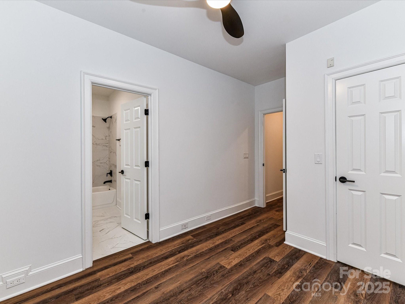
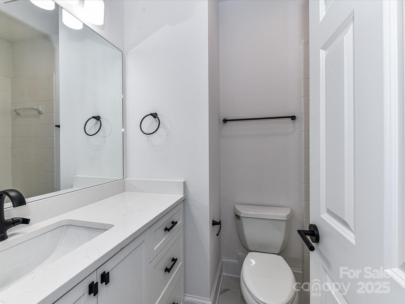
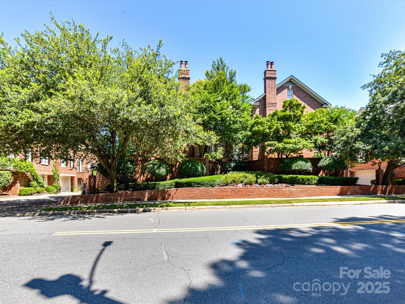
Beautifully renovated townhome in the heart of Eastover. Classic design with great attention to detail. High ceilings and wood floors throughout. Spacious living and dining rooms, eat-in kitchen. Upstairs primary suite with soaking tub, dual vanities, large walk-in shower and over-sized closet. Guest suite with ensuite bath. Lower level bedroom/bonus with ensuite bath. Large walk-in attic for great storage, attached two-car garage, private walled-in patio/courtyard.

3
beds

4
baths

2,012 Sq.Ft. LIVING AREA

Missy Stewart

Missy Stewart

Jack Kester

Jack Kester

Features & Amenities

Interior

  • total bedrooms3
  • Total bathrooms4
  • full bathrooms3
  • half bathroom1
  • Laundry room Electric Dryer Hookup, Laundry Room, Washer Hookup
  • Flooring Laminate, Tile, Wood
  • Fireplace Living Room
  • APPLIANCES Dishwasher, Disposal, Gas Range, Gas Water Heater, Microwave
  • other interior Features Attic Stairs Fixed, Attic Walk In, Breakfast Bar, Entrance Foyer, Garden Tub, Kitchen Island

Area & Lot

  • Status Sold
  • Date Sold October 1, 2025
  • Living Area2,012 Sq.Ft.
  • MLS® ID4273816
  • TypeCondo
  • YEAR BUILT1999
  • NeighborhoodElizabeth
  • Architecture StylesTraditional
  • Elementary SchoolUnspecified
  • Middle SchoolUnspecified
  • High SchoolUnspecified

Exterior

  • STORIES3
  • Garage Space2.0
  • water SourceCity
  • roofShingle
  • parkingAttached Garage
  • HEAT TYPENatural Gas
  • AIR CONDITIONINGCentral Air
  • sewerPublic Sewer
  • SubstructureSlab
  • other exterior FeaturesLawn Maintenance

Financial

  • Sales Price$860,000
  • HOA $665/mo

Elizabeth

It exudes historic charm with its turn-of-the-century bungalow homes, quaint shops and restaurants.

Explore

Work With Us

Work with a team that combines Charlotte expertise with a thoughtful, hands-on approach.

Follow Us on Instagram