Leave a Message

Thank you for your message. We will be in touch with you shortly.

3520 Gatewood Oaks Drive
SEE ALL PHOTOS
3520 Gatewood Oaks Drive
Courtesy of Dickens Mitchener & Associates Inc
Sold

3520 Gatewood Oaks Drive

3520 Gatewood Oaks Drive, Charlotte, NC 28210

$1,825,000
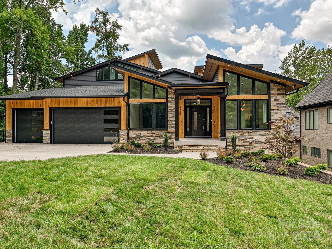
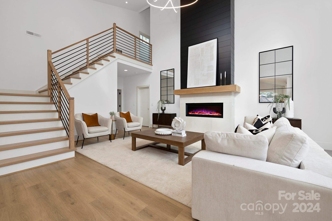
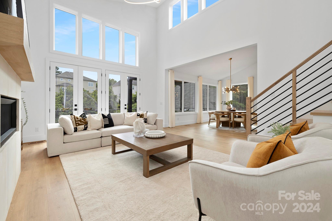
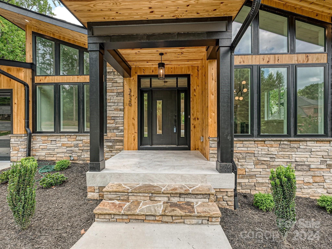
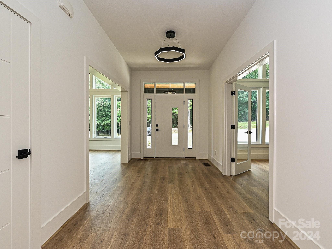
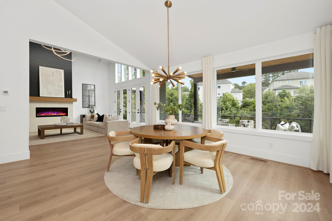
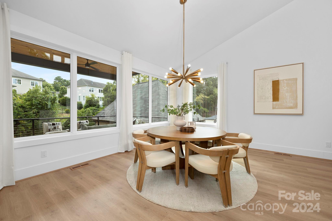

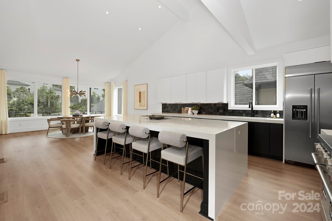
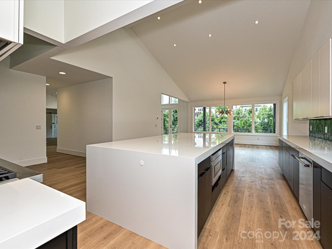
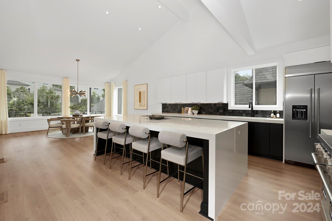
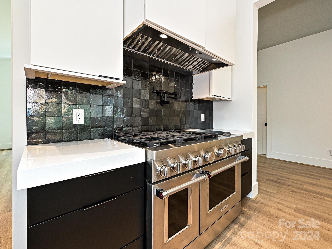
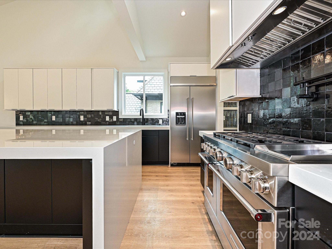
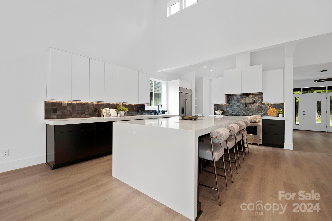
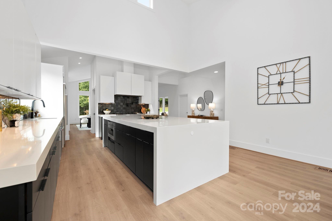
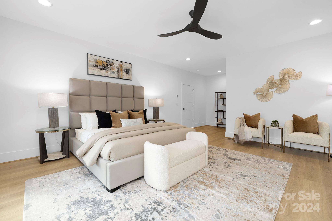
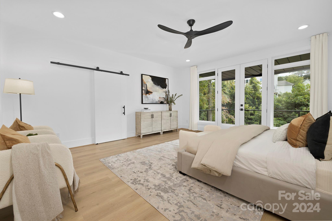
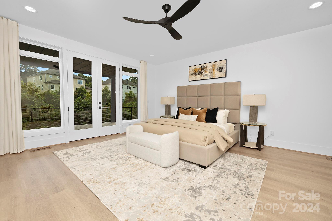
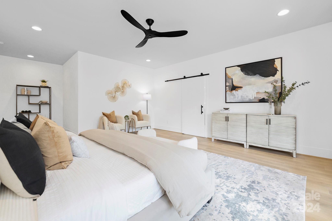
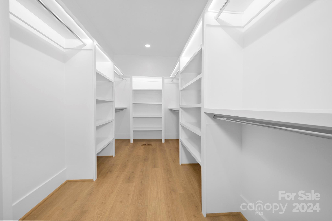
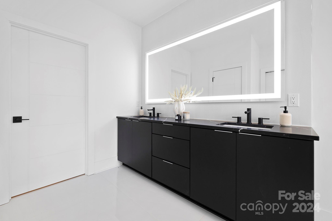
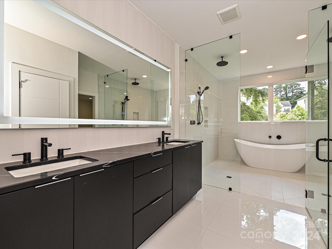
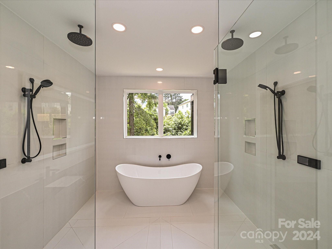
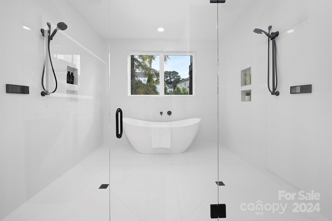
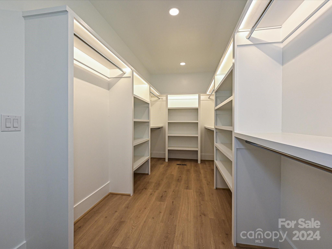
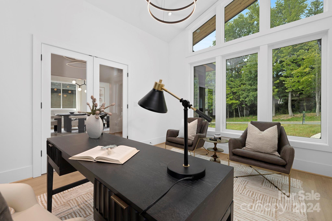
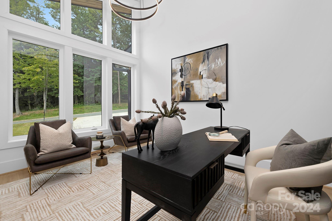
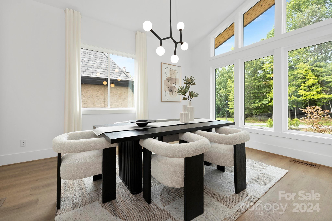
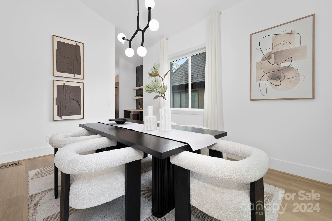
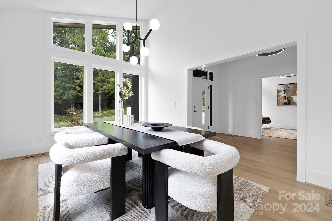
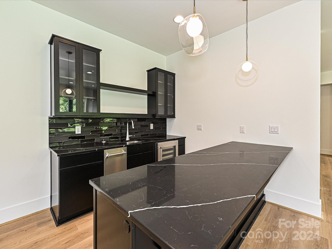
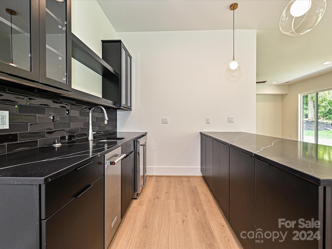
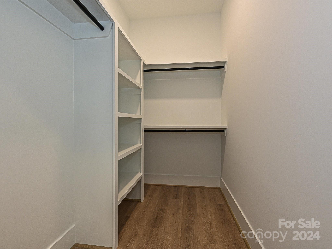
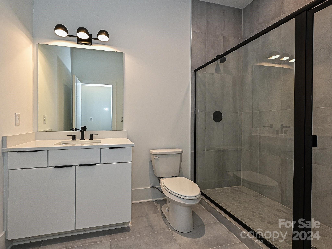
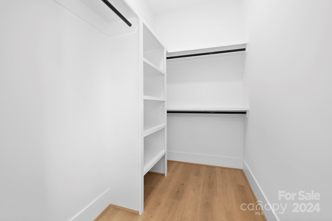
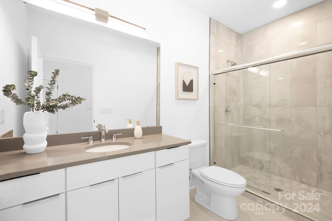
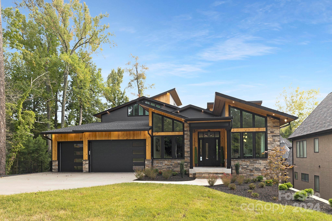
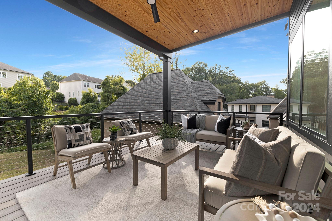
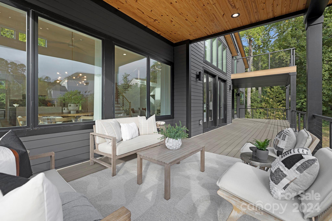
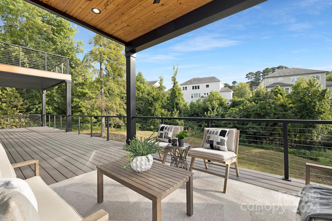
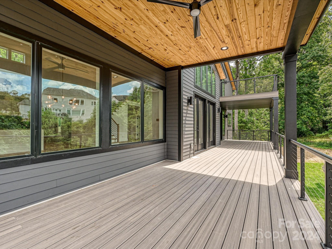
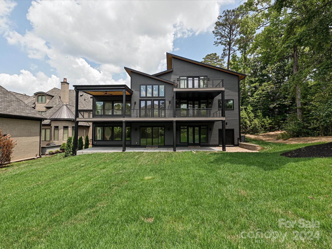
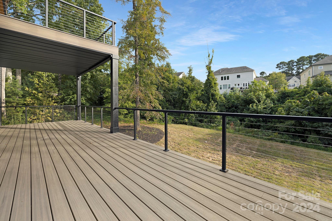
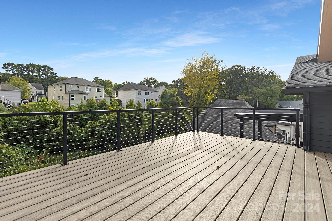
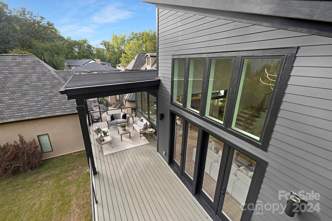
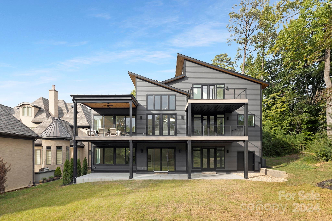
Welcome to this breathtaking West Coast design Modern new construction in South Charlotte. Unlike anything on the market in Charlotte today. The perfect blend of stone & cedar exterior welcomes you home. Tall ceilings & aboundance of windows allow light from every angle. Chef's kitchen w/ 48" gas cooktop & double ovens. Huge waterfall island with over 55 sq. ft. of working surface. Seamless flow between the Kitchen, breakfast, & family room leading onto a 52' x 10' deck overlooking a private backyard. Primary bedroom on main level w/ luxurious owners bath, featuring a 10 x 8 1/2 wet room w/ duel showers, soaking tub & 48" tile on the floor. Owners walk-in closet is 17' ft. long. 5 bedrooms and 5 full baths. Basement with greatroom, bevarage frig. & wet bar make this space perfect for relaxing. This house has almost 1400 sq.ft. of decks & patios for the perfect blend of indoor & outdoor living. Over 830 sq.ft. of unfinished storage / workshop space. 3 car garage! Truly one of a kind.

5
beds

5
baths

5,165 Sq.Ft. LIVING AREA

0.28 Acres lot

Wayne Honeycutt

Wayne Honeycutt

Features & Amenities

Interior

  • total bedrooms5
  • Total bathrooms5
  • full bathrooms5
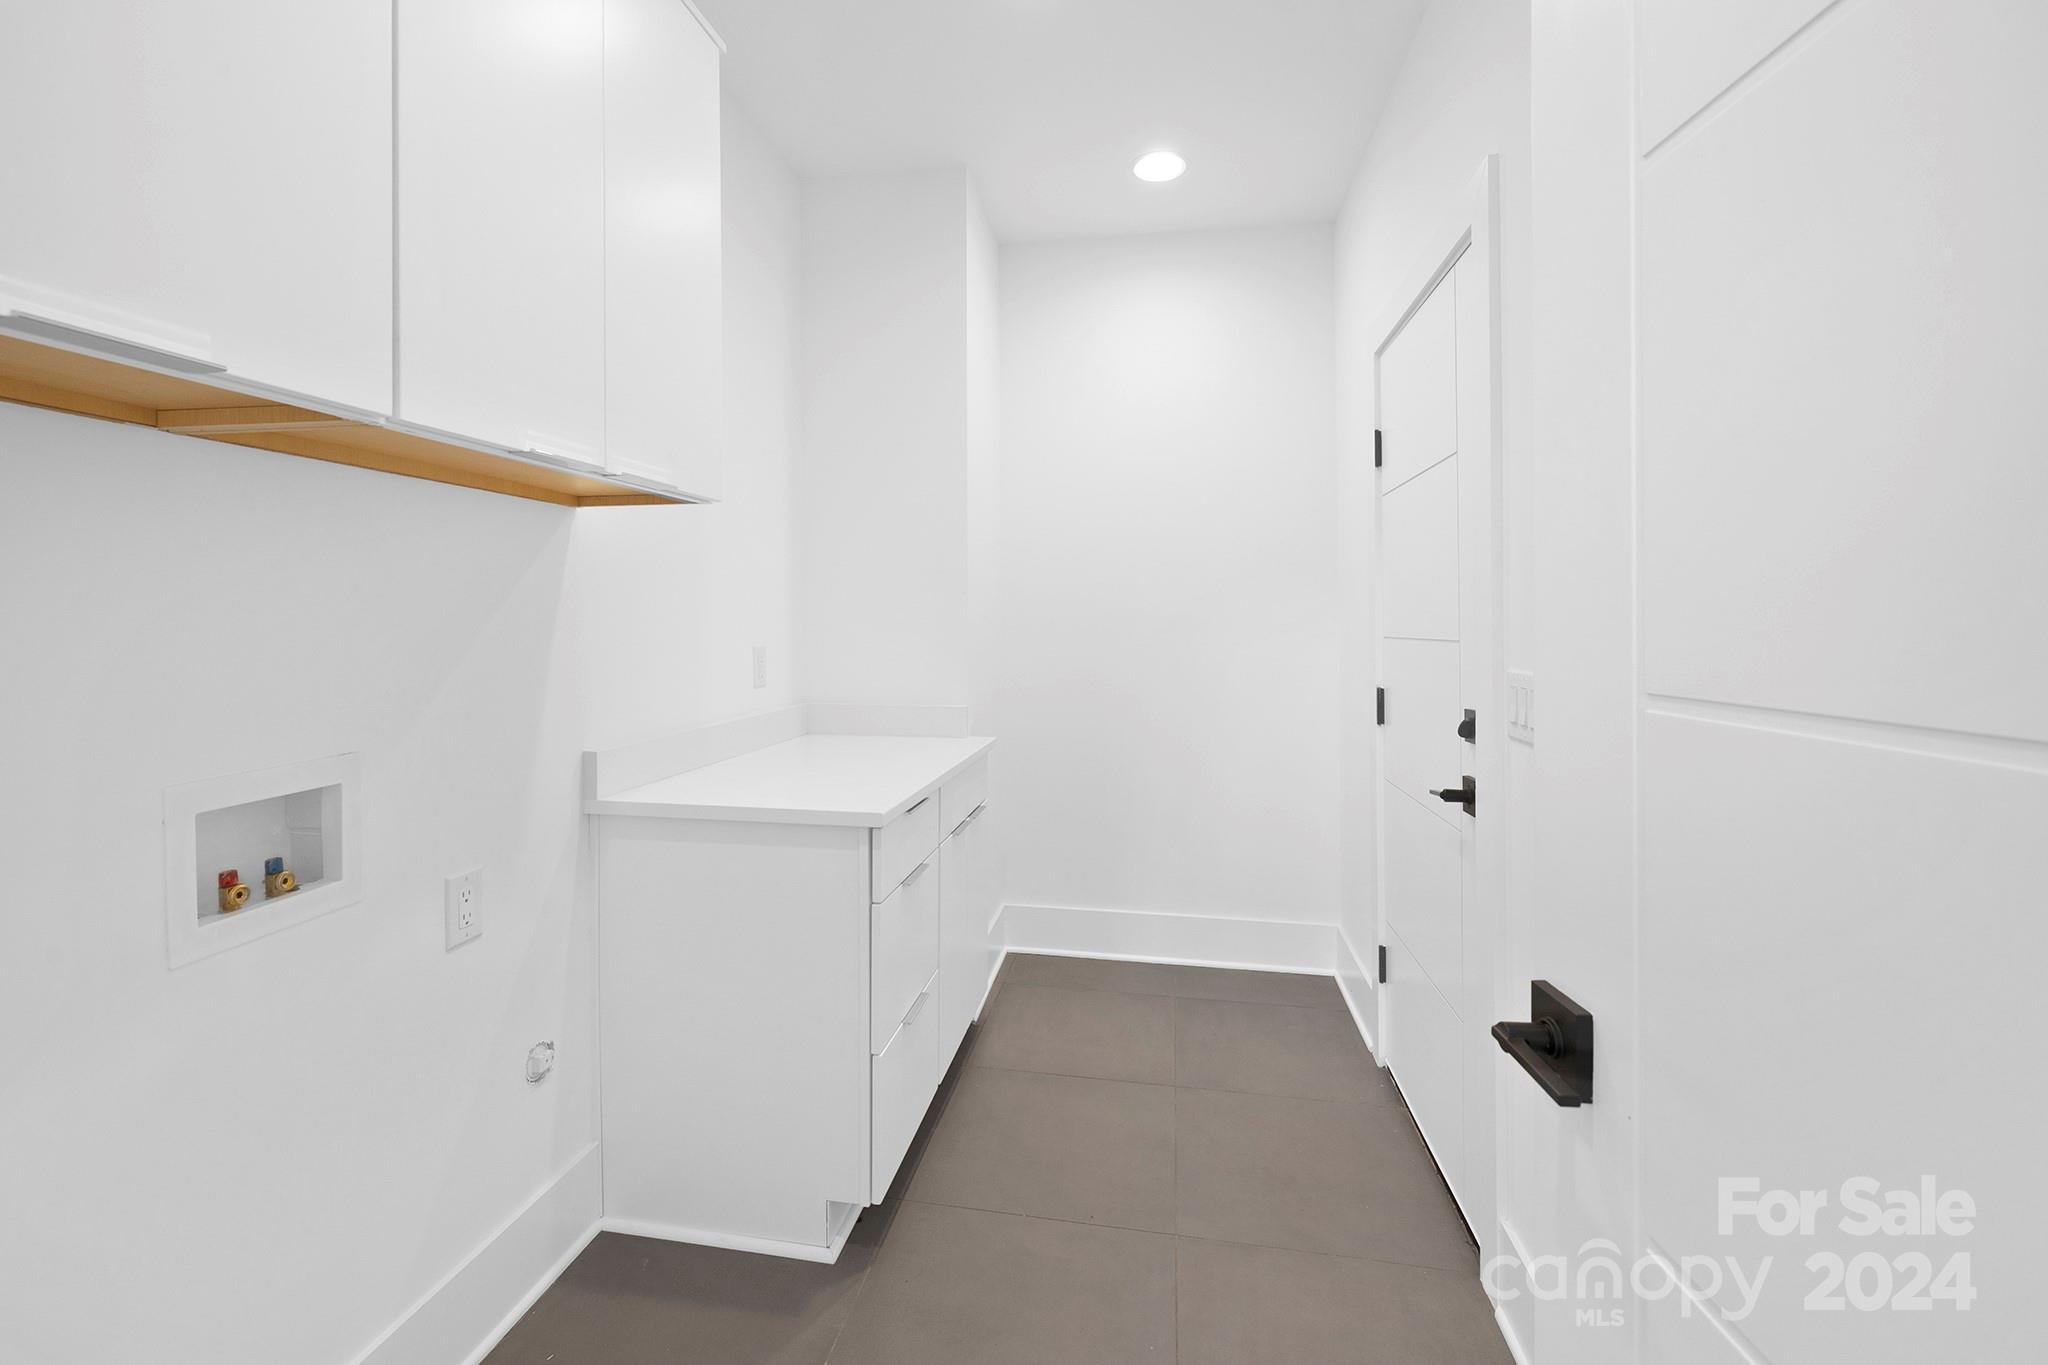
  • Laundry room Electric Dryer Hookup, Laundry Room, Main Level, Washer Hookup
  • Flooring Laminate, Hardwood, Tile
  • Fireplace Family Room, Gas, Great Room
  • APPLIANCES Bar Fridge, Dishwasher, Disposal, Double Oven, Electric Oven, Exhaust Hood, Freezer, Gas Cooktop, Microwave, Plumbed For Ice Maker, Refrigerator, Self Cleaning Oven, Tankless Water Heater, Wine Refrigerator
  • other interior Features Attic Walk In, Breakfast Bar, Entrance Foyer, Garden Tub, Kitchen Island, Open Floorplan, Pantry, Split Bedroom, Storage, Walk-In Closet(s), Walk-In Pantry, Wet Bar

Area & Lot

  • Status Sold
  • Date Sold January 30, 2025
  • Living Area5,165 Sq.Ft.
  • Lot Area0.28 Acres
  • MLS® ID4159245
  • TypeResidential
  • YEAR BUILT2024
  • NeighborhoodQuail Hollow
  • Architecture StylesContemporary, Modern
  • Elementary SchoolHuntingtowne Farms
  • Middle SchoolCarmel
  • High SchoolSouth Mecklenburg

Exterior

  • STORIES3
  • Garage Space3.0
  • water SourceCity
  • utilitiesCable Available, Electricity Connected, Gas, Underground Power Lines, Underground Utilities
  • roofShingle, Metal
  • lot featuresCul-De-Sac
  • parkingDriveway, Attached Garage, Garage Door Opener, Keypad Entry
  • HEAT TYPEHeat Pump, Natural Gas
  • AIR CONDITIONINGCentral Air, Dual, Zoned
  • sewerPublic Sewer
  • SubstructureBasement
  • security FeaturesCarbon Monoxide Detector(s), Smoke Detector(s)
  • other exterior FeaturesIn-Ground Irrigation

Financial

  • Sales Price$1,825,000
View Virtual Tour

Quail Hollow

A community celebrating the finer things in life, offering a vibrant lifestyle from wine tasting to luxury living.

Explore

Work With Us

Work with a team that combines Charlotte expertise with a thoughtful, hands-on approach.

Follow Us on Instagram