Leave a Message

Thank you for your message. We will be in touch with you shortly.

3619 Maple Glenn Lane
SEE ALL PHOTOS
3619 Maple Glenn Lane
Courtesy of NorthGroup Real Estate LLC, Drew Luna Listing Contact: [email protected] 
Sold

3619 Maple Glenn Lane

3619 Maple Glenn Lane, Charlotte, NC 28226

$299,900
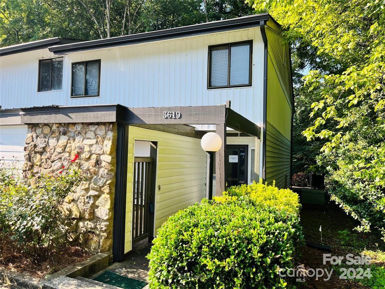
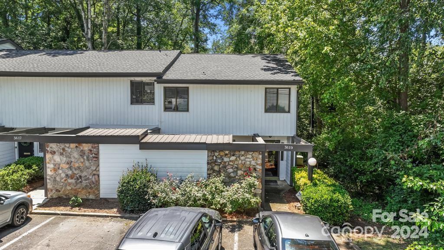
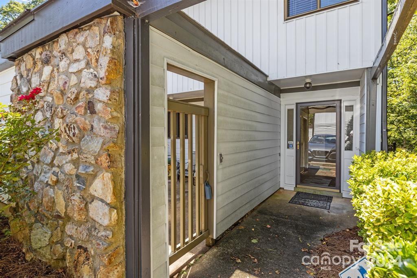
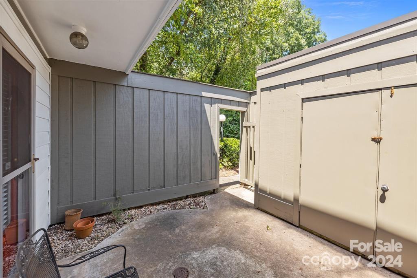
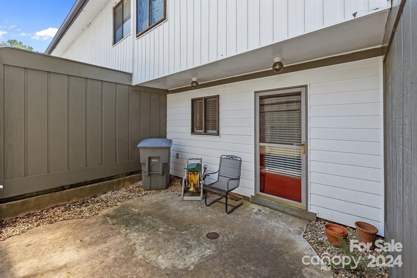
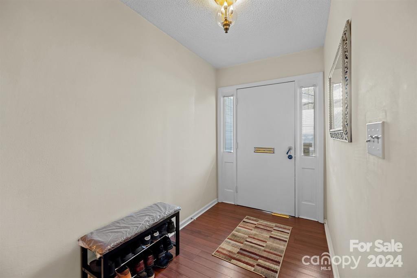
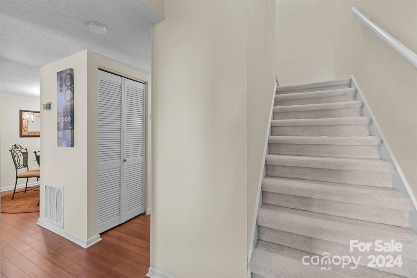
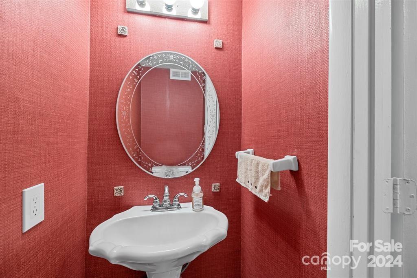
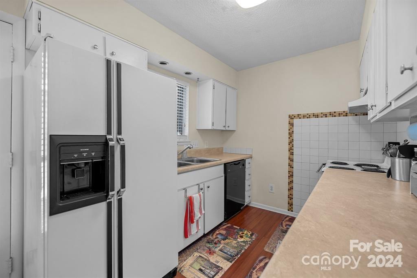
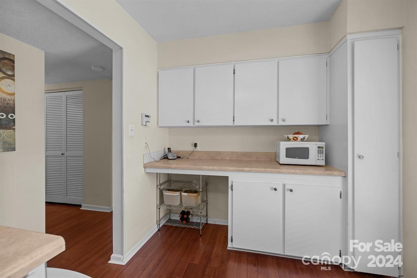
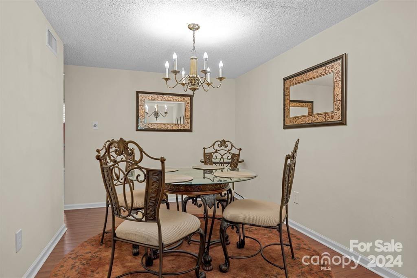
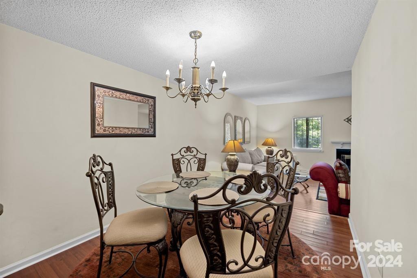
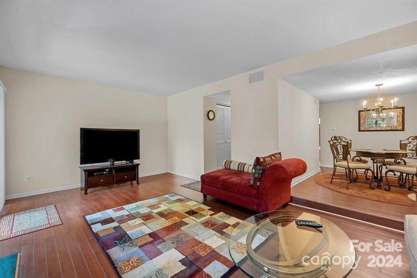
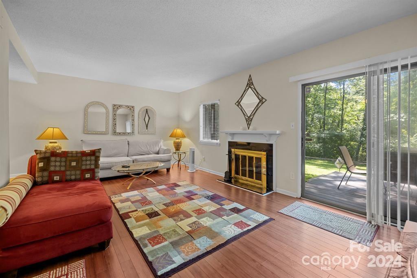
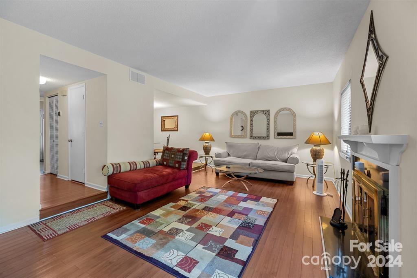
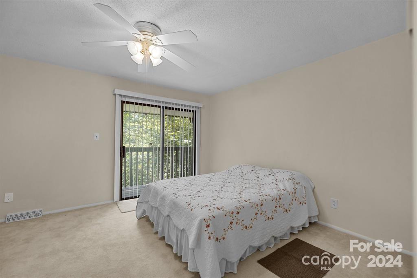
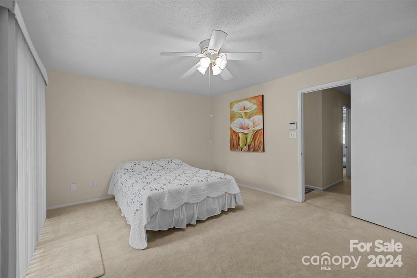
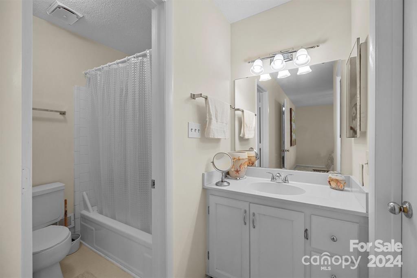
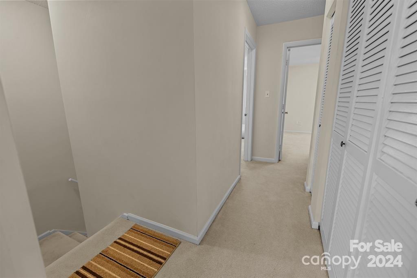
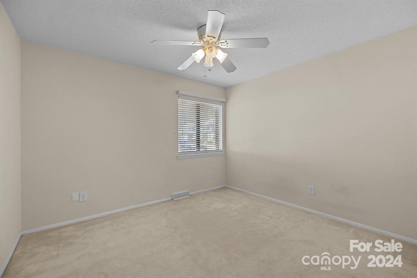
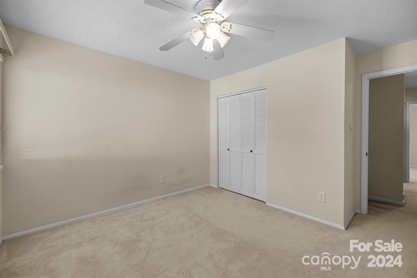
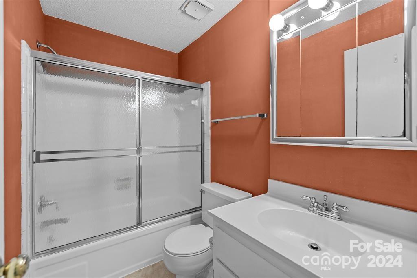
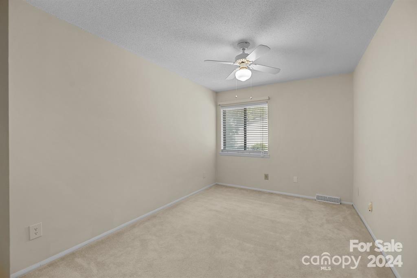
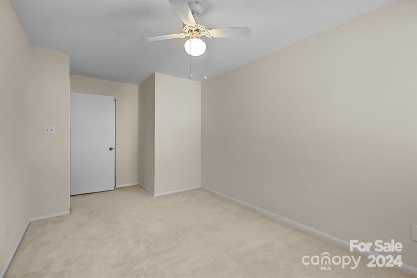
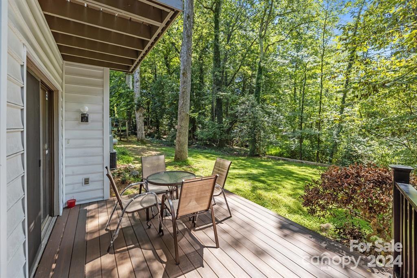
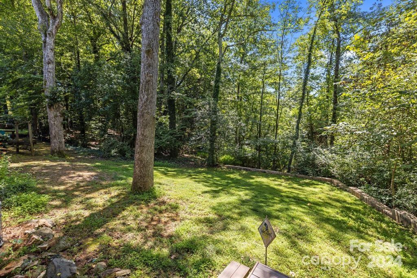
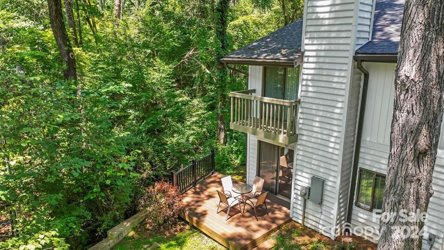
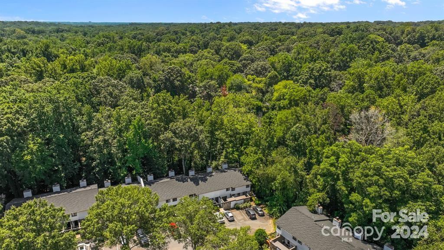
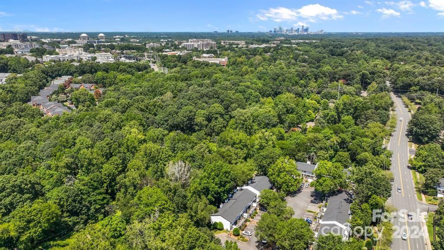
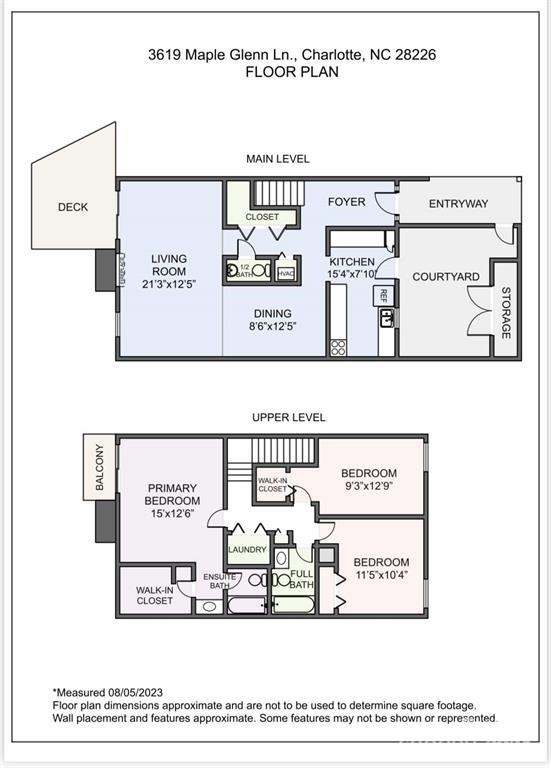
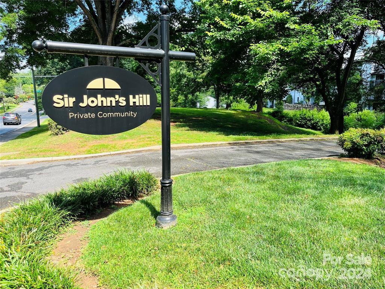
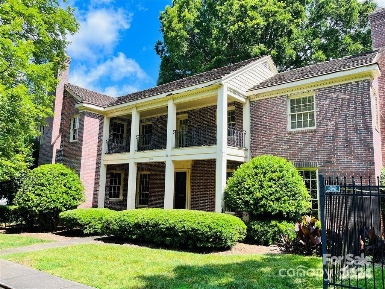
Back on market, at no fault of the seller! Rare TWO STORY END UNIT condo in the highly desirable SouthPark area of Charlotte, only 1 mile from the Southpark Mall! This condo feels like a townhome, and is tucked away in one of the quietest corners of Sir John's Hill. As you enter the home you are greeted by a cozy foyer, perfect for a drop zone. Large kitchen, 1/2 bath, dining room, and living room on main level. Large primary bedroom on second level with ensuite bathroom and balcony. Large walk in closet in primary bedroom. Two additional bedrooms located on second floor, down the hall from the primary bedroom. Laundry closet is conveniently located on 2nd floor. Enjoy a quiet evening on your completely private front courtyard or on your rear custom oversized deck, which has only views of lush green trees and a creek. This home is absolutely spotless and maintained with meticulous pride. Regular HVAC and plumbing inspections and maintenance conducted. New roof and siding 2021!!

3
beds

3
baths

1,488 Sq.Ft. LIVING AREA

Jason Noblitt

Jason Noblitt

Features & Amenities

Interior

  • total bedrooms3
  • Total bathrooms3
  • full bathrooms2
  • half bathroom1
  • Laundry room Electric Dryer Hookup, Utility Room, Inside, Laundry Closet, Upper Level, Washer Hookup
  • Flooring Carpet, Laminate
  • Fireplace Living Room
  • APPLIANCES Electric Cooktop, Electric Oven, Electric Water Heater, Microwave, Refrigerator
  • other interior Features Entrance Foyer, Walk-In Closet(s)

Area & Lot

  • Status Sold
  • Date Sold February 5, 2025
  • Living Area1,488 Sq.Ft.
  • MLS® ID4177999
  • TypeCondo
  • YEAR BUILT1973
  • NeighborhoodCharlotte
  • Elementary SchoolSharon
  • Middle SchoolAlexander Graham
  • High SchoolMyers Park

Exterior

  • STORIES2
  • water SourceCity
  • utilitiesCable Available, Electricity Connected
  • lot featuresEnd Unit, Green Area
  • parkingAssigned
  • HEAT TYPECentral
  • AIR CONDITIONINGCentral Air
  • sewerPublic Sewer
  • SubstructureSlab
  • Disability FeaturesTwo or More Access Exits
  • security FeaturesSmoke Detector(s)

Financial

  • Sales Price$299,900
  • HOA $257/mo

Charlotte

A vibrant population thrives on active networking, high-energy party life, wine tastings, and a passion for fitness.

Explore

Work With Us

Work with a team that combines Charlotte expertise with a thoughtful, hands-on approach.

Follow Us on Instagram