Leave a Message

Thank you for your message. We will be in touch with you shortly.

3758 Charles Street NW
SEE ALL PHOTOS
3758 Charles Street NW
Courtesy of DR Horton Inc, Bambi Musick Listing Contact: [email protected] 
Sold

3758 Charles Street NW

3758 Charles Street NW, Conover, NC 28613

$337,300
THIS HOME IS ON OUR SPECIAL RATE PROGRAM! DHI Mortgage offering FHA = rate is 2.5% (yr 1), 3.5% (yr 2) and 4.5% (yrs 3-30)!!! PLUS UP TO $10k in closing costs with use of DHI Mortgage. Subject to change at any moment. Ask onsite agent for more details.

Please visit this home for a self-guided tour between the hours of 7am and 9pm Monday through Sunday.

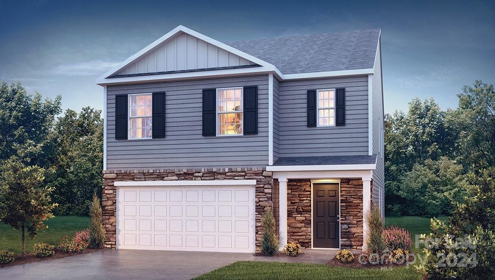
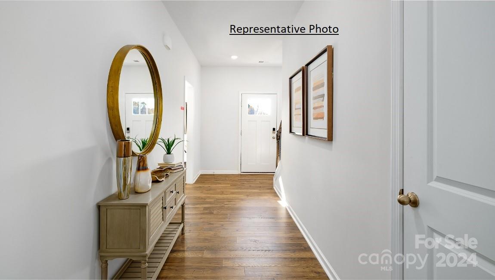
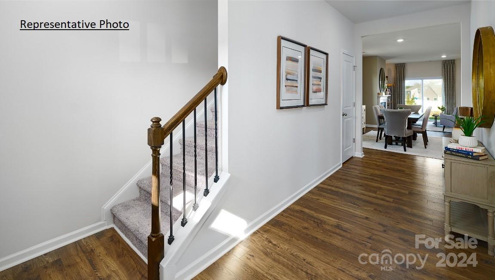
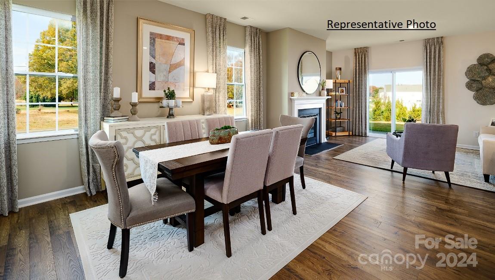
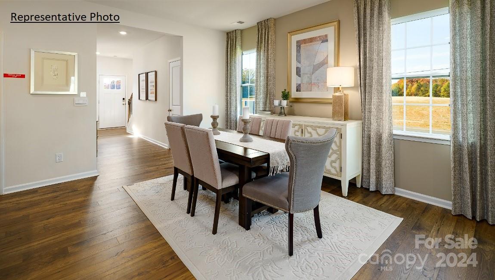
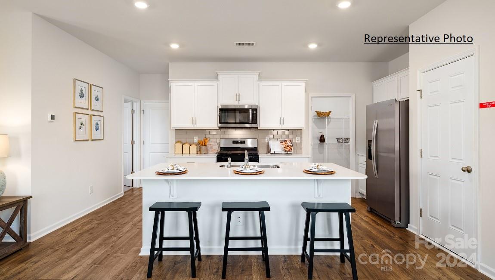
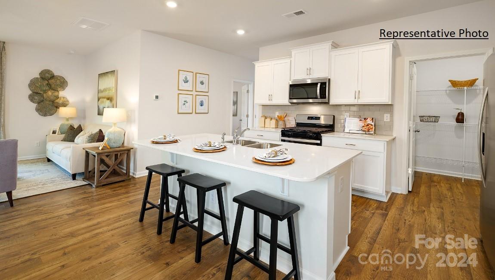
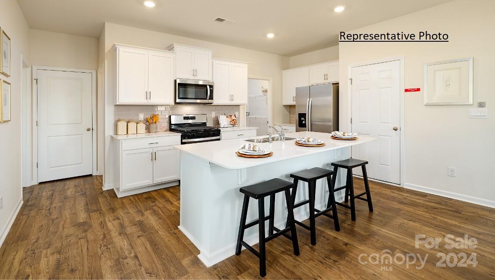
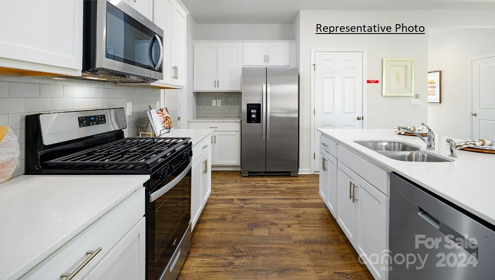
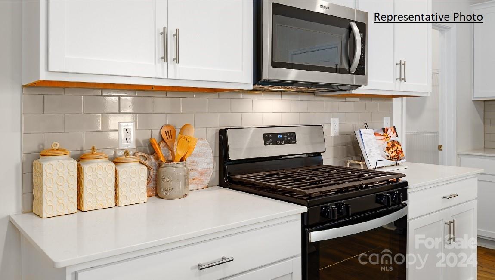
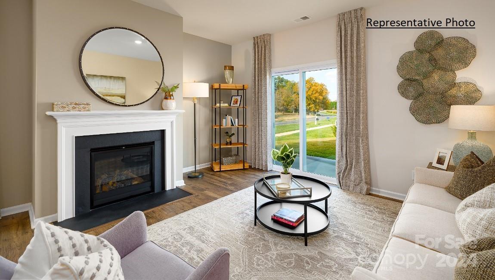
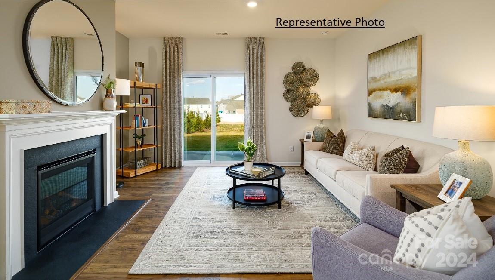
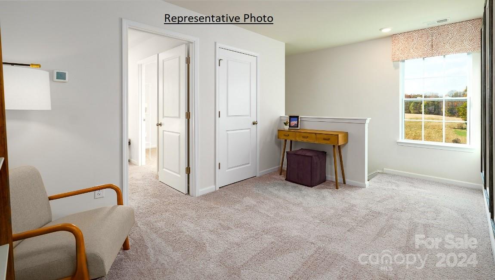
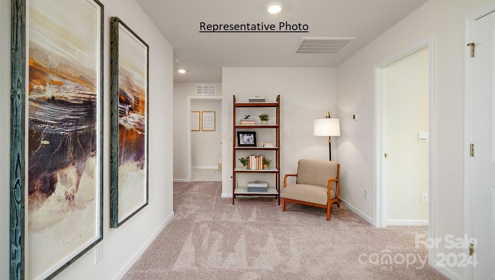
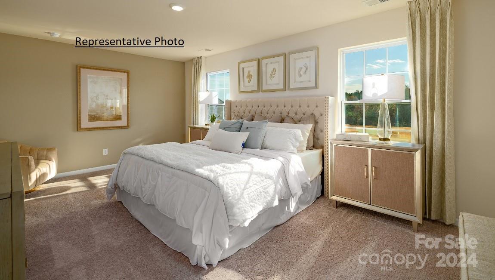
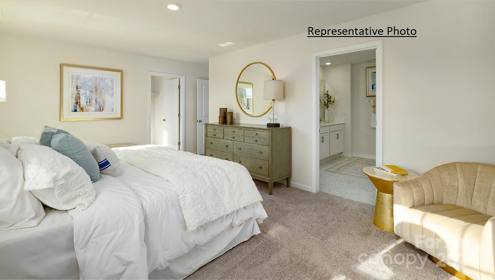
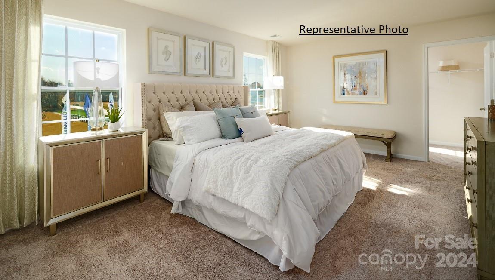
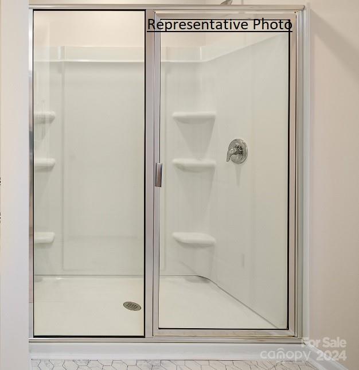
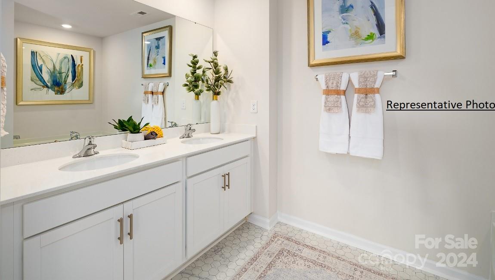
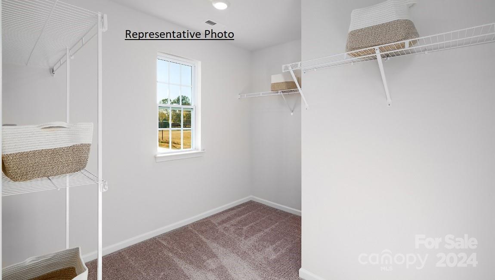
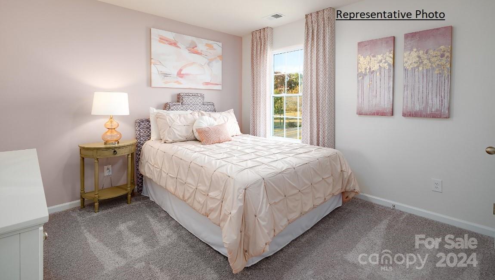
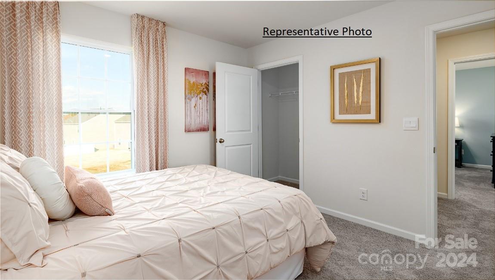
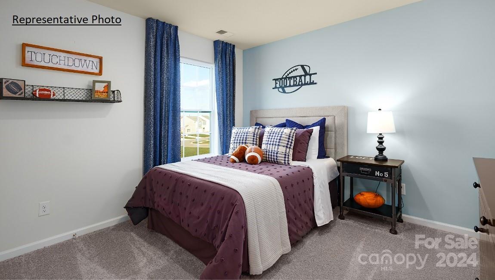
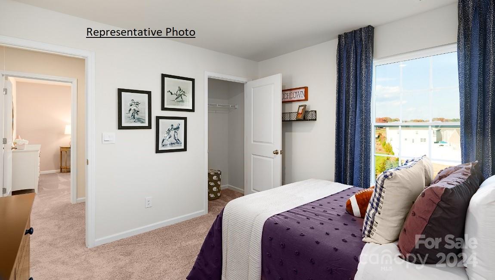
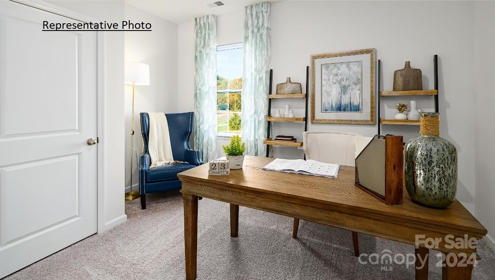
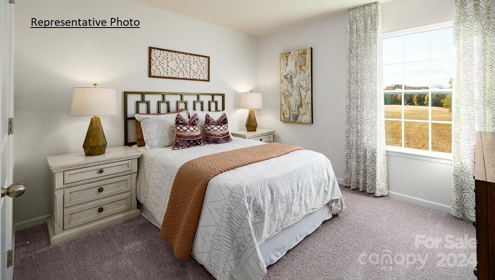
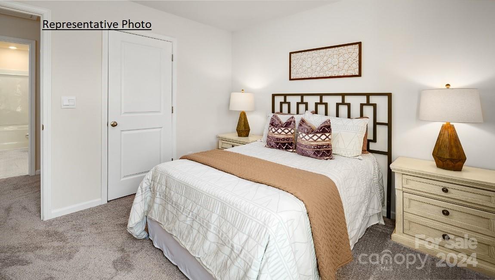
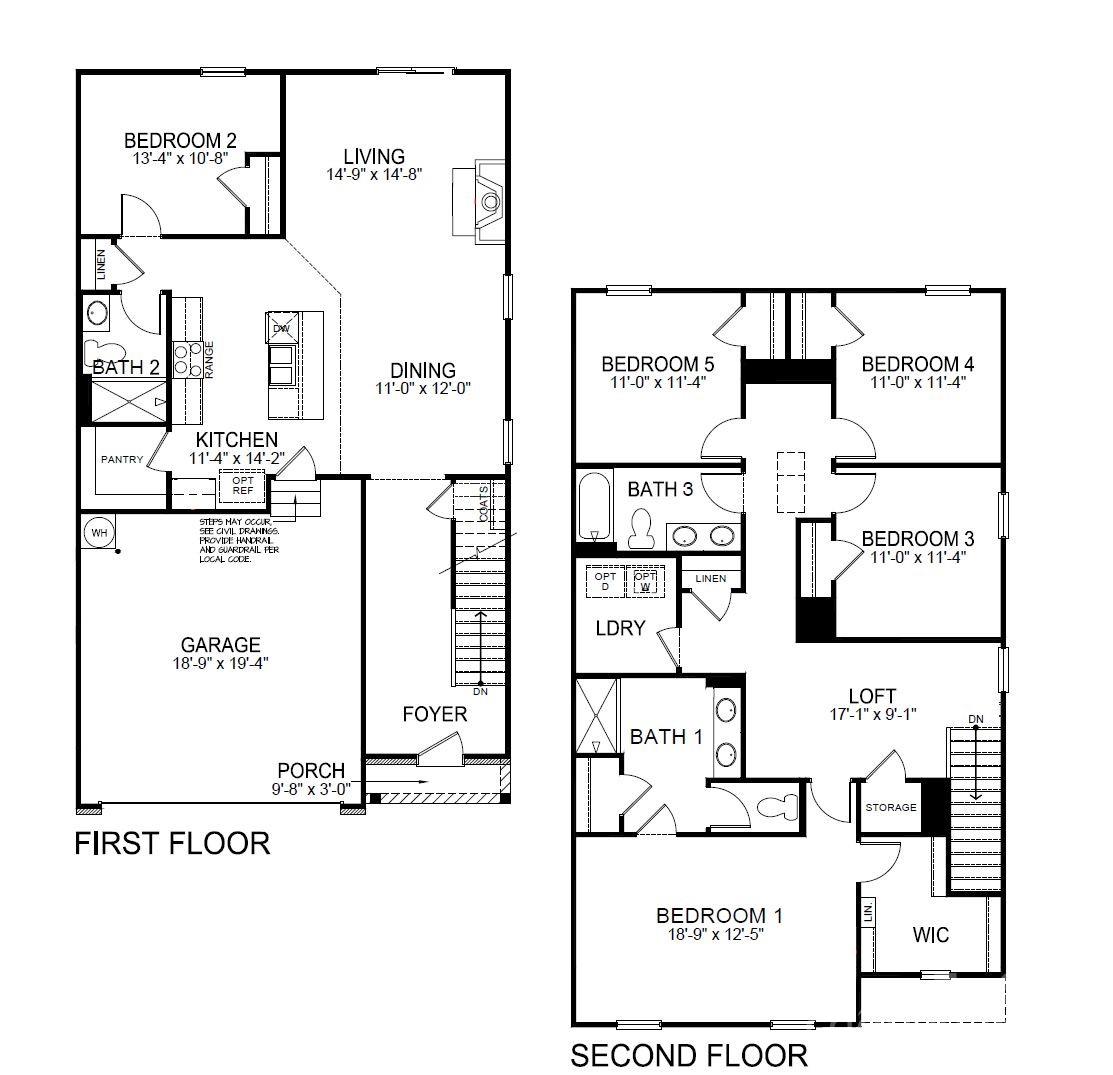
This creative floorplan offers five bedrooms, three bathrooms, a kitchen, dining, living area with gas fireplace, and upstairs loft. This two-story home boasts 9' ceilings, an open-concept layout. The gourmet kitchen features stainless steel appliances, center island, and ample cabinets. Upstairs, there is a spacious primary suite with private bathroom and large walk-in closet. This home is a "SMART" home and comes with a Honeywell Thermostat, Qolsys panel, Amazon Echo Pop, Kwikset Keyless Entry Pad, and a Video Doorbell. In addition to this, the home also includes a Pestban system and bait stations.

5
beds

3
baths

2,368 Sq.Ft. LIVING AREA

7,405.2 Sq.Ft. lot

Tim Hansley

Tim Hansley

Features & Amenities

Interior

  • total bedrooms5
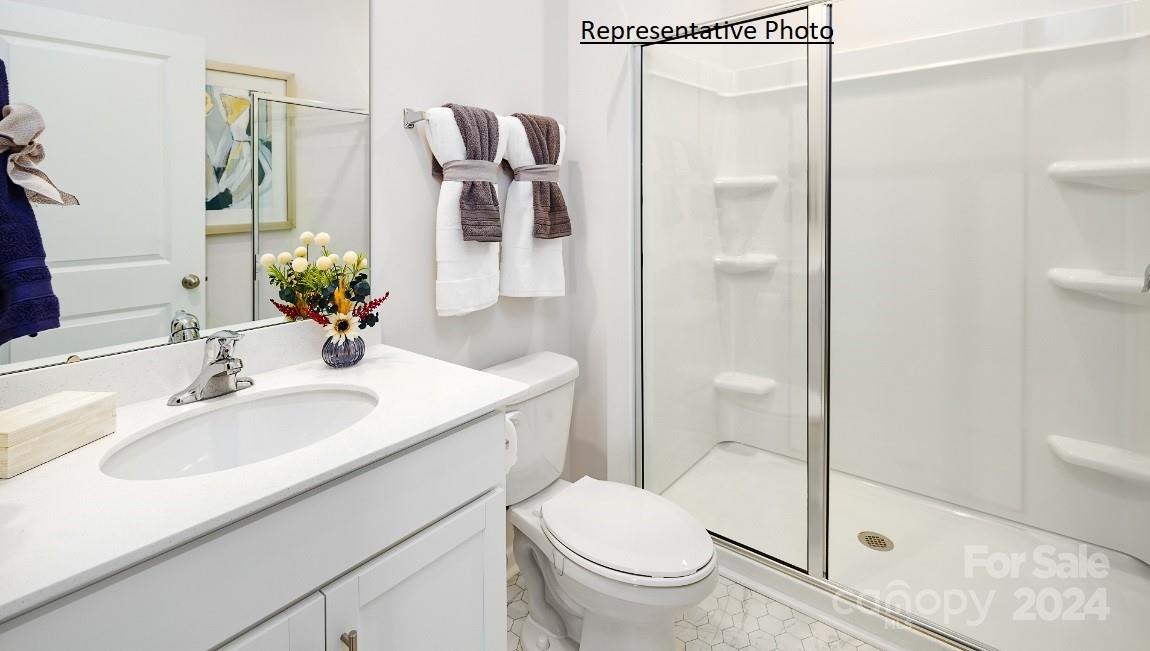
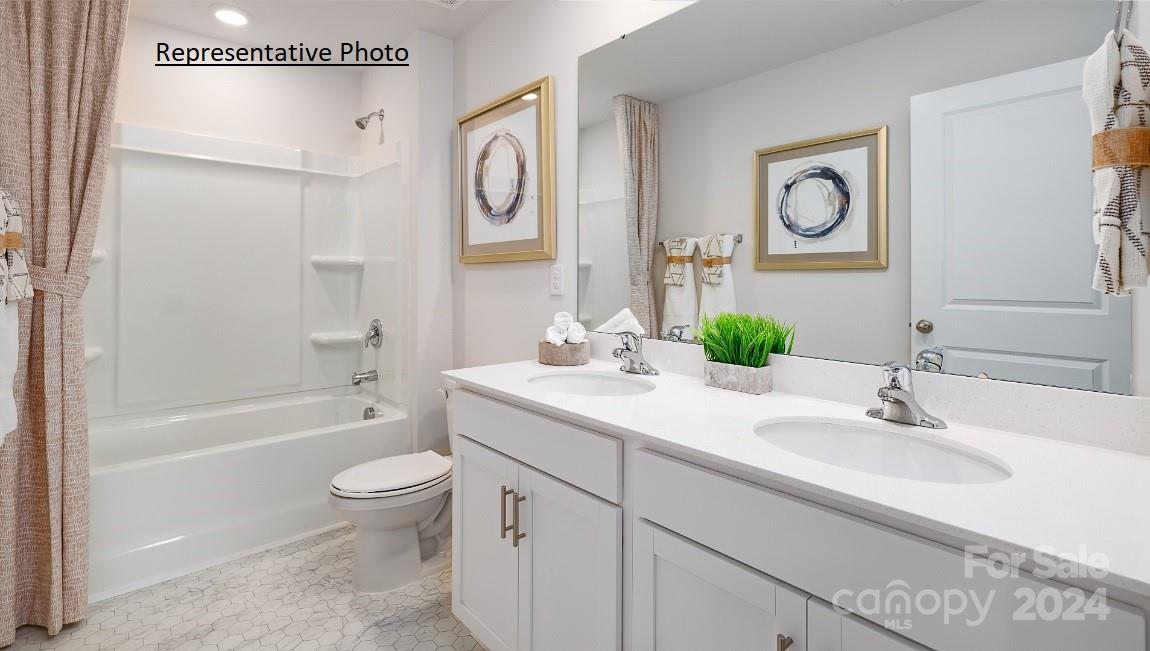
  • Total bathrooms3
  • full bathrooms3
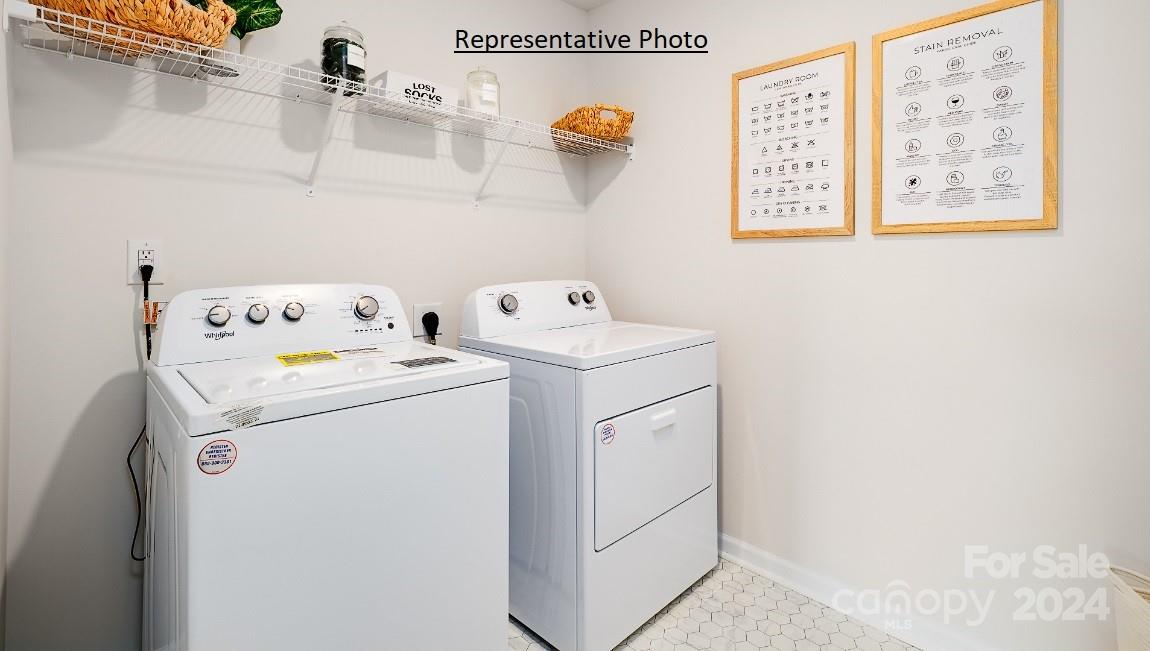
  • Laundry room Electric Dryer Hookup, Upper Level
  • Flooring Carpet, Vinyl
  • Fireplace Family Room, Gas Log
  • APPLIANCES Dishwasher, Disposal, Electric Water Heater, Gas Range, Microwave, Plumbed For Ice Maker
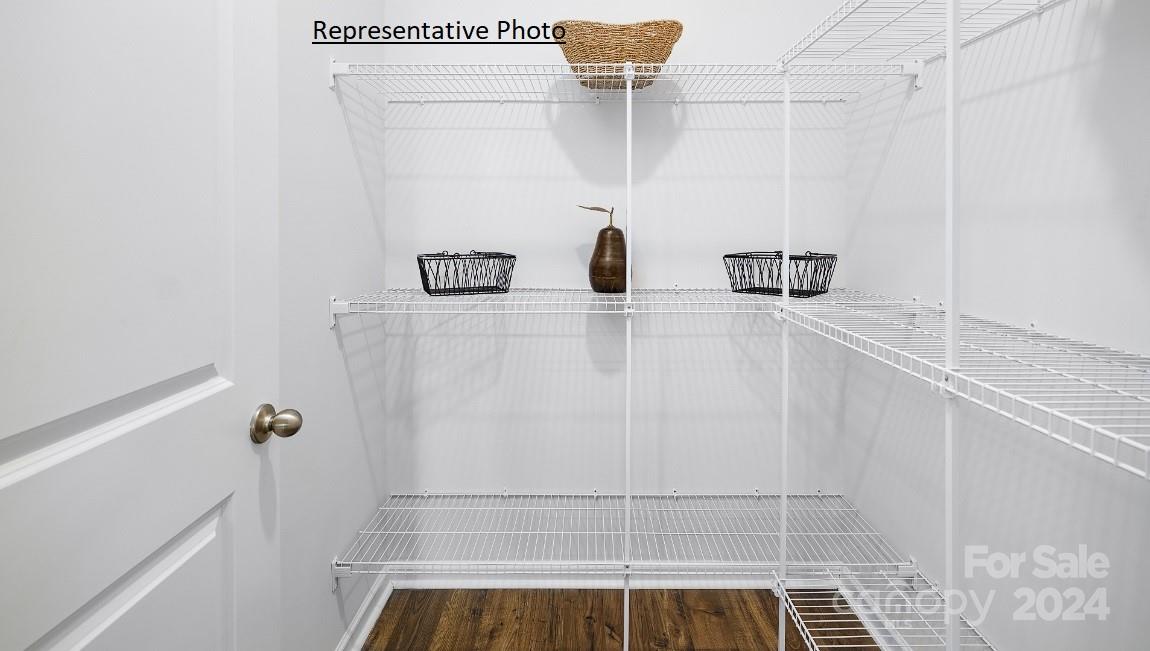
  • other interior Features Attic Stairs Pulldown, Cable Prewire, Garden Tub, Kitchen Island, Pantry, Walk-In Closet(s)

Area & Lot

  • Status Sold
  • Date Sold January 15, 2025
  • Living Area2,368 Sq.Ft.
  • Lot Area7,405.2 Sq.Ft.
  • MLS® ID4203959
  • TypeResidential
  • YEAR BUILT2024
  • Elementary SchoolLyle Creek
  • Middle SchoolRiver Bend
  • High SchoolBunker Hill

Exterior

  • STORIES2
  • Garage Space2.0
  • water SourceCity
  • roofShingle
  • lot featuresWooded, Views
  • parkingAttached Garage
  • HEAT TYPEForced Air, Natural Gas, Zoned
  • AIR CONDITIONINGCentral Air, Zoned
  • sewerPublic Sewer
  • SubstructureSlab
  • security FeaturesCarbon Monoxide Detector(s)

Financial

  • Sales Price$337,300
  • HOA $110/3 mos

Work With Us

Work with a team that combines Charlotte expertise with a thoughtful, hands-on approach.

Follow Us on Instagram