Leave a Message

Thank you for your message. We will be in touch with you shortly.

3782 Cragganmore Court
SEE ALL PHOTOS
3782 Cragganmore Court
Courtesy of Century 21 DiGioia Realty, Stacey Barto Listing Contact: [email protected] 
Sold

3782 Cragganmore Court

3782 Cragganmore Court, Charlotte, NC 28215

$635,000
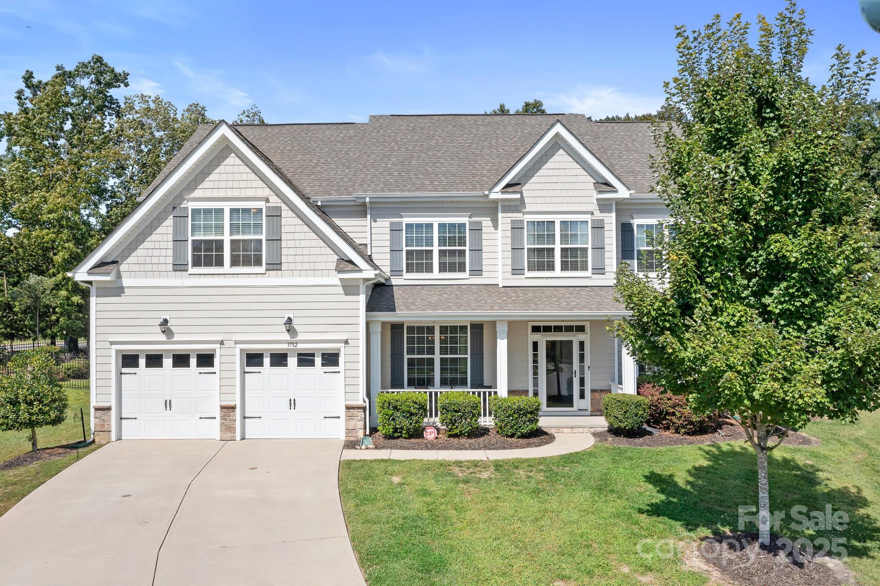
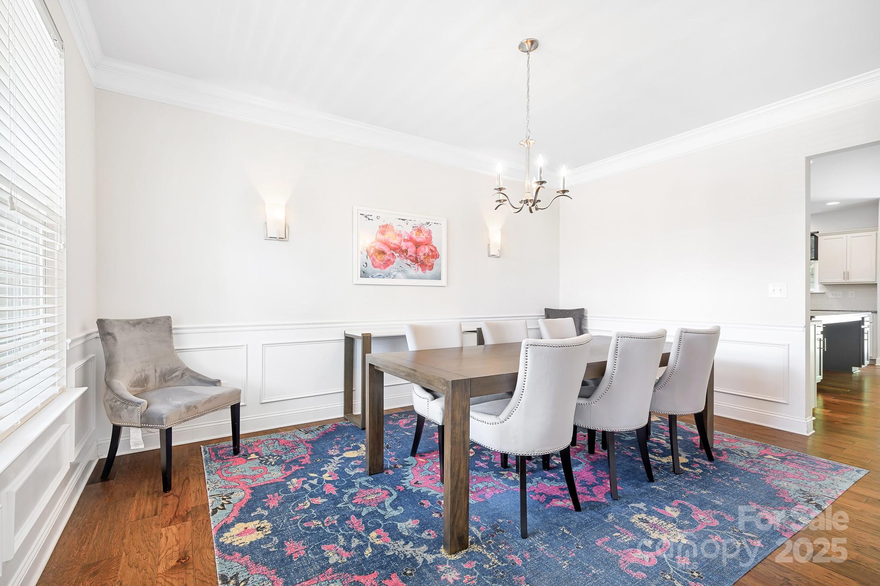
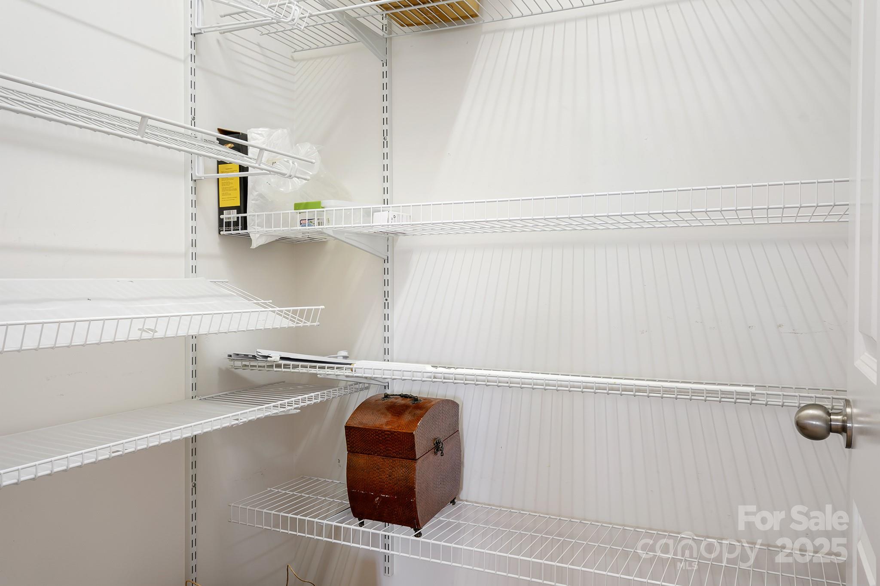
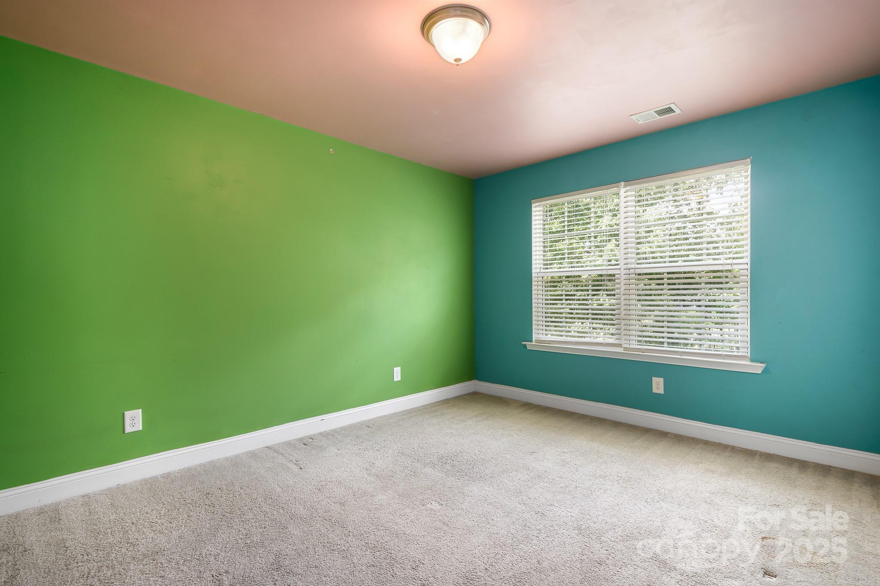
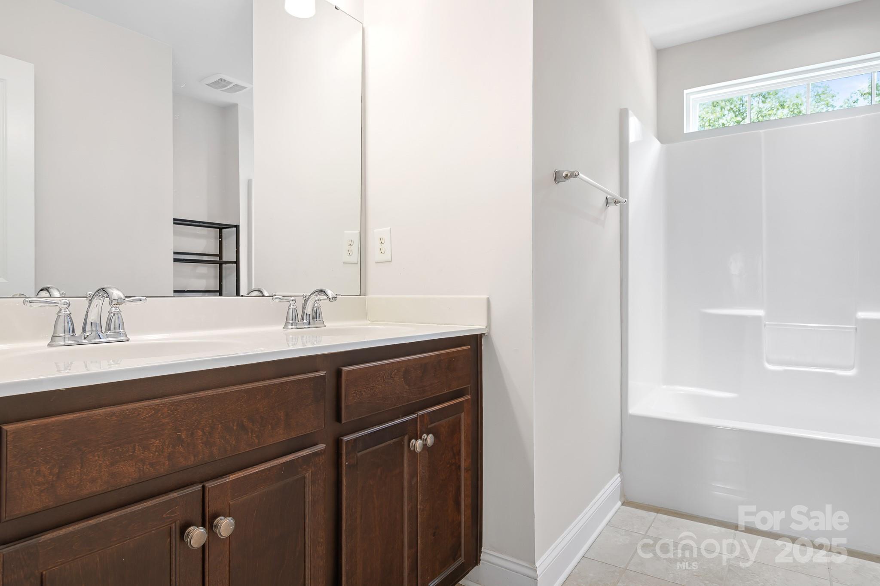
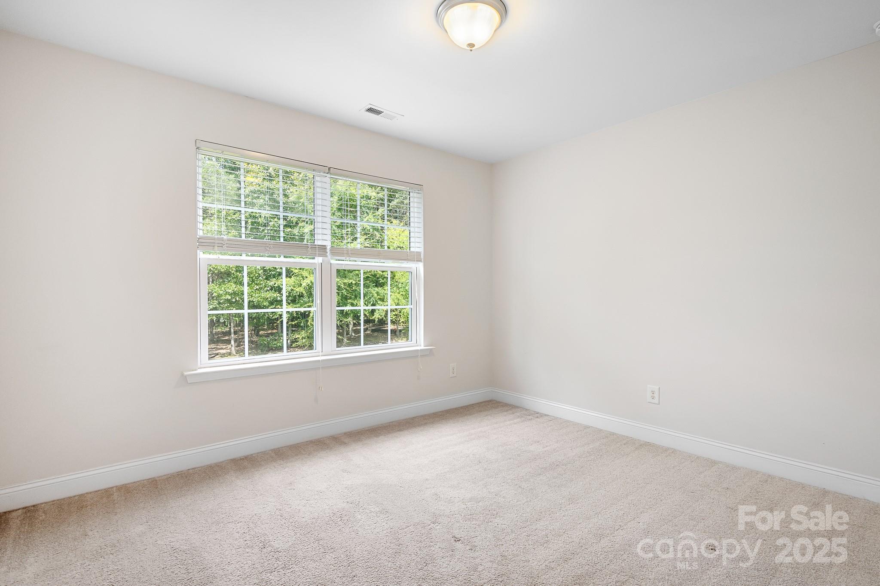
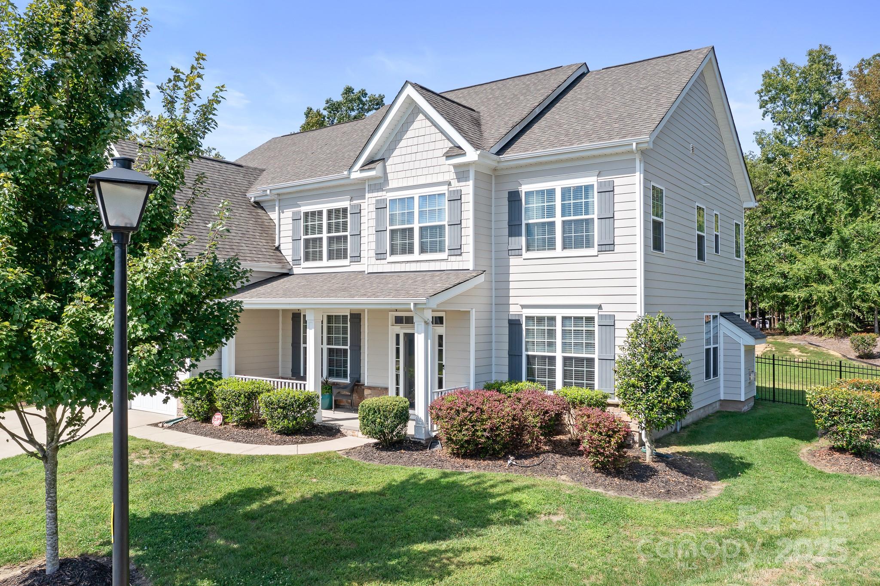
Low Cabarrus County taxes and highly rated schools!. This beautifully designed, East facing, three-story home offers all the space and flexibility today's lifestyle demands--complete with 6 bedrooms and 5 full baths.

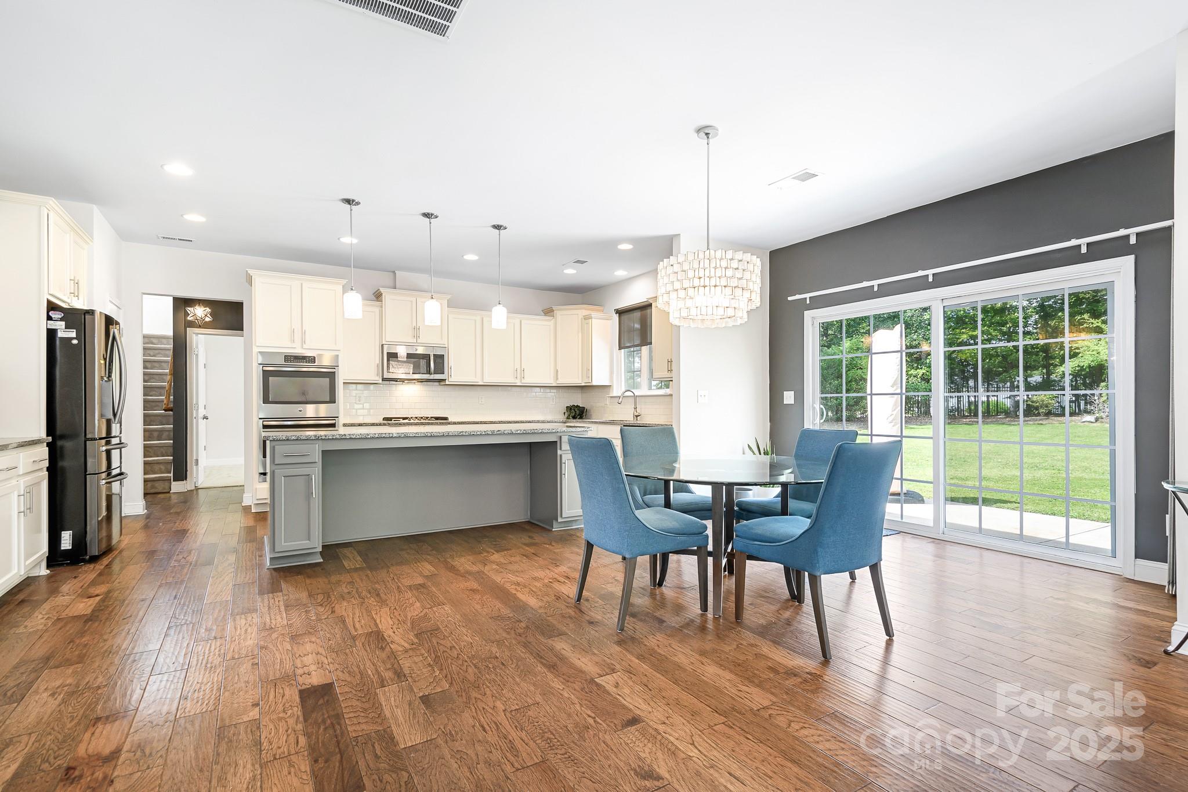
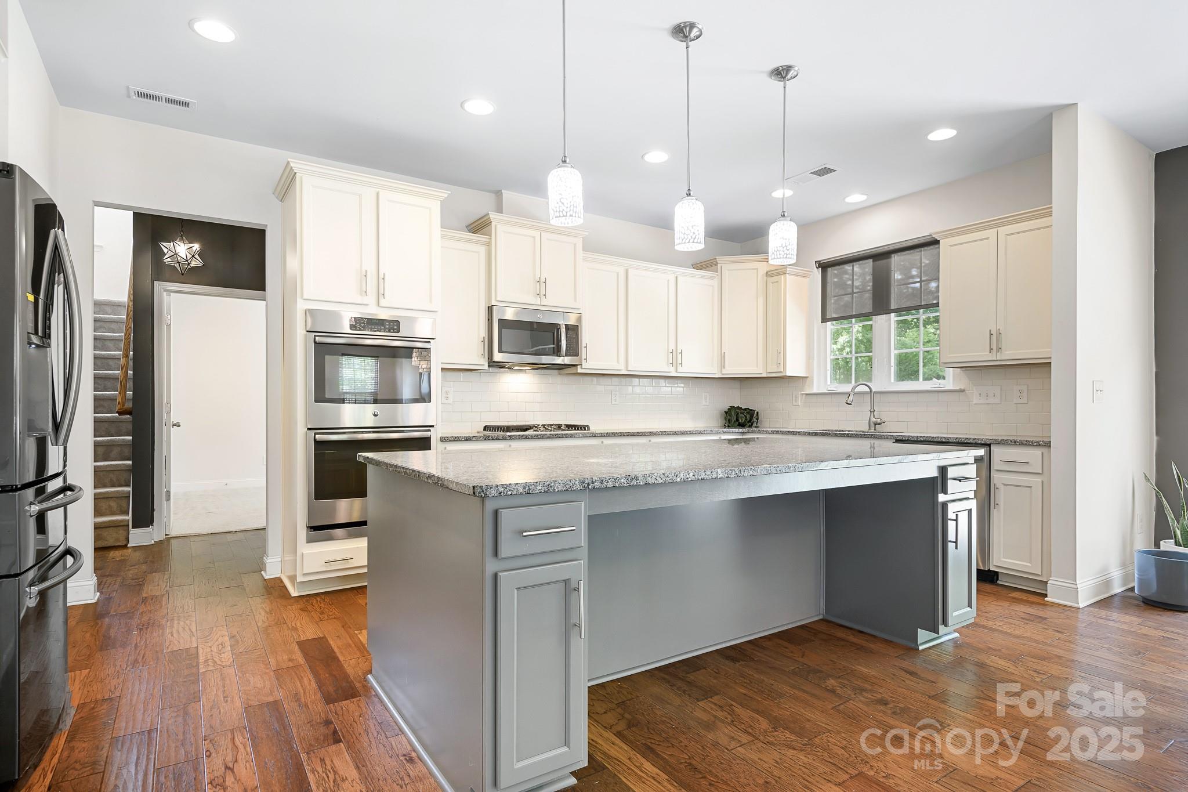
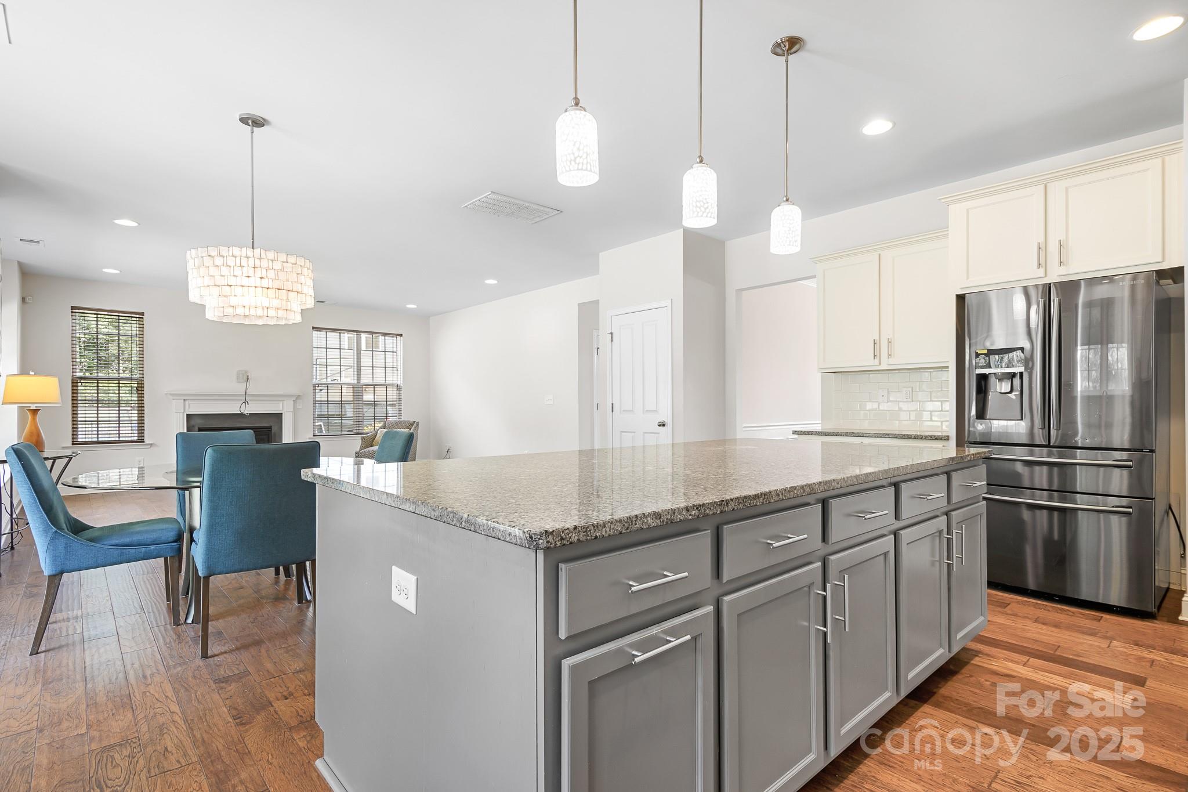
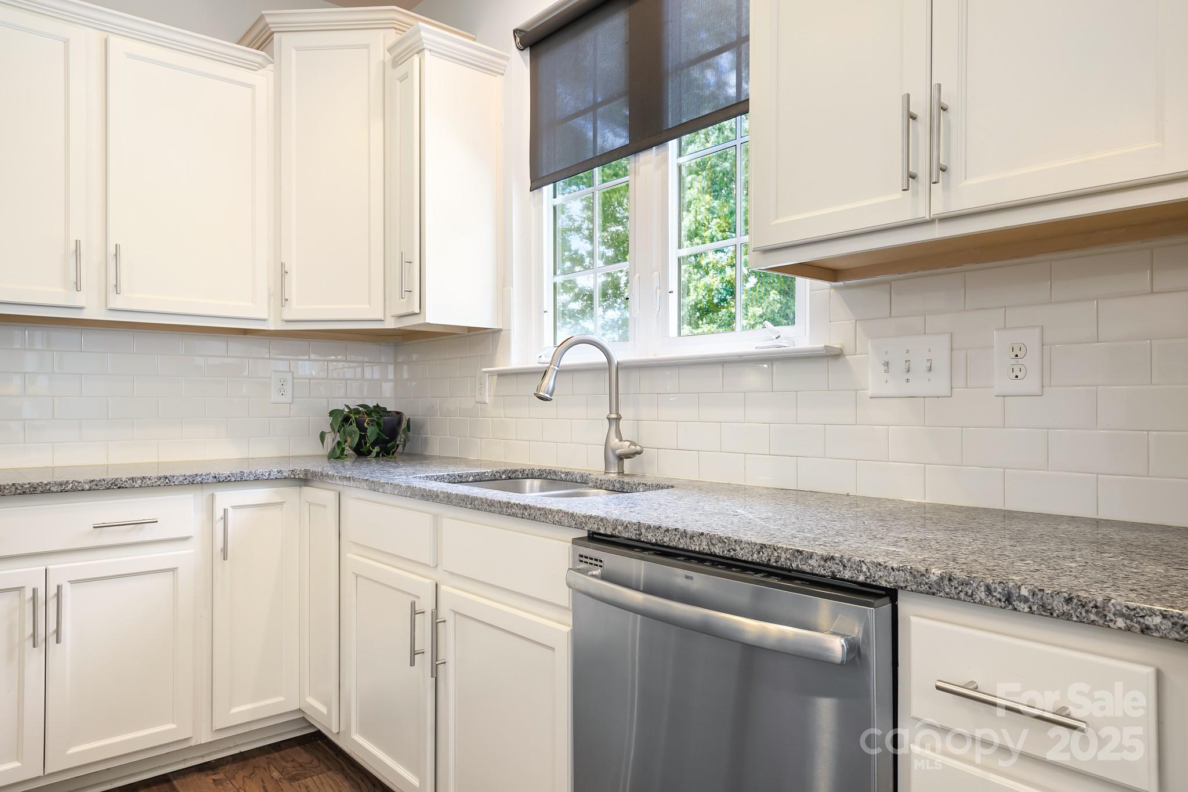
Entertain with ease in the chef's kitchen, featuring a gas cooktop, double ovens, stainless appliances, and an oversized island where friends and family can gather. The open layout flows seamlessly for both everyday living and special occasions.

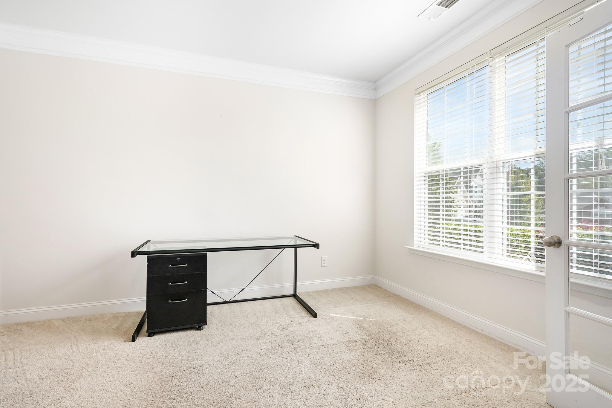
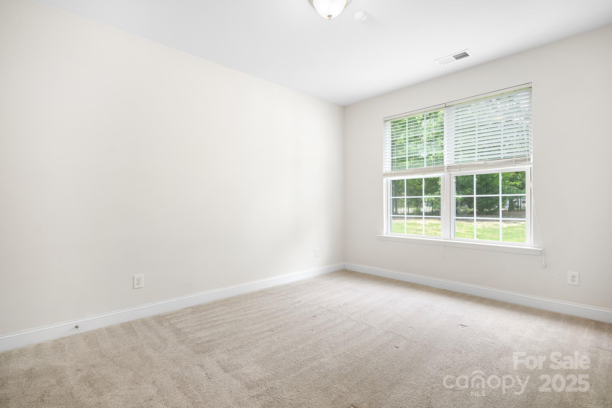
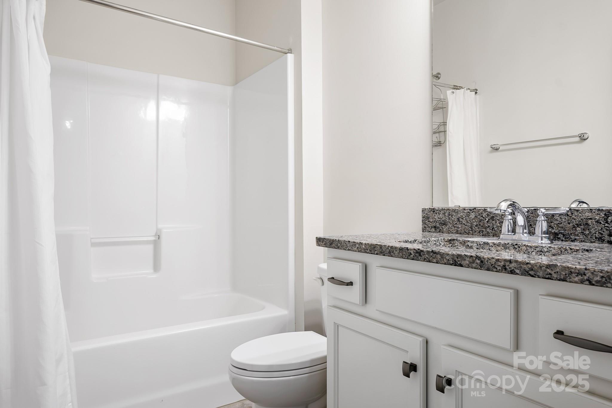
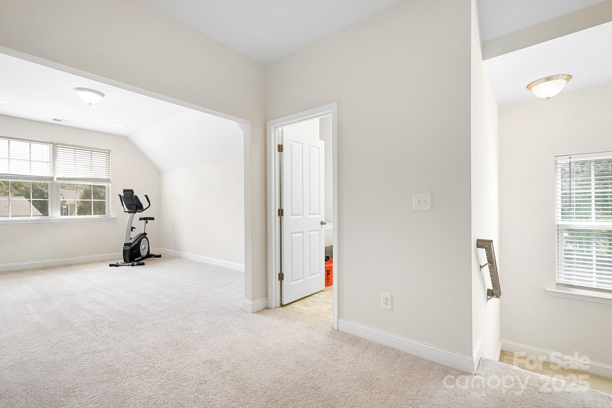
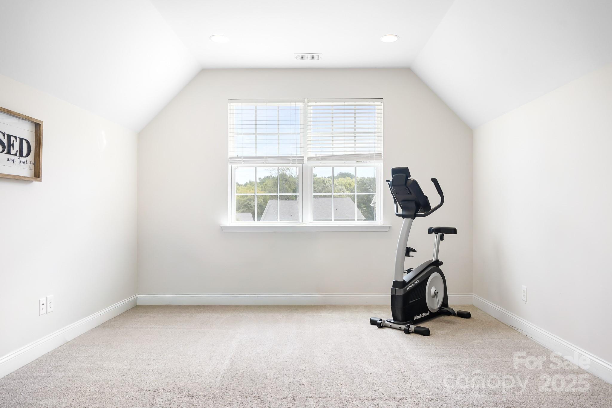
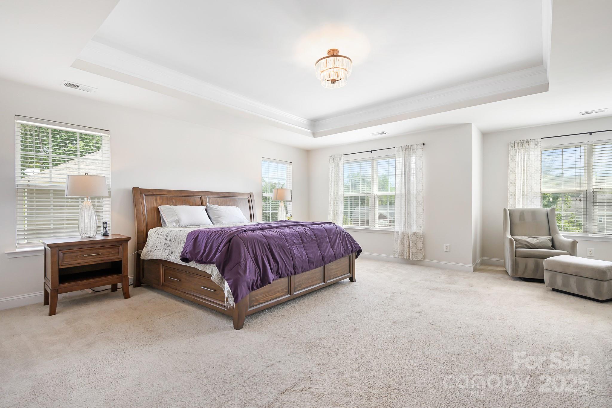
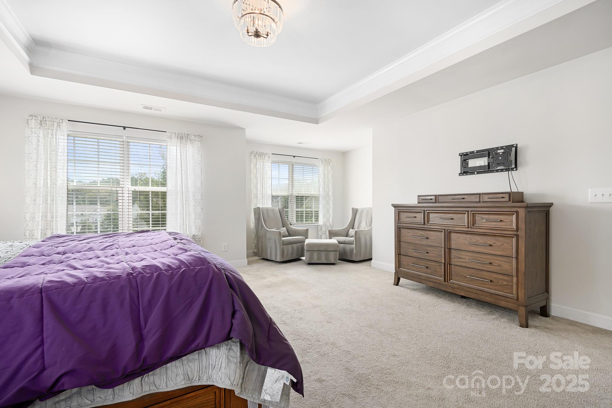
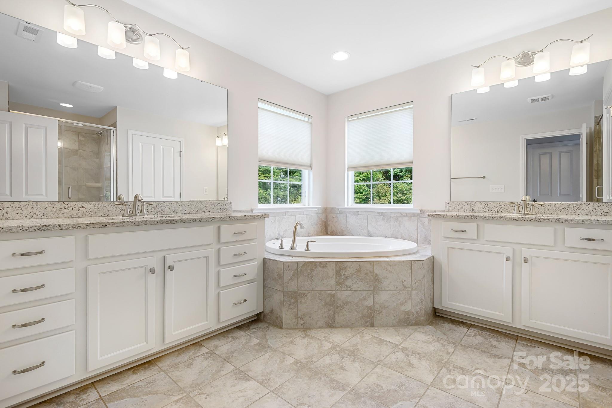
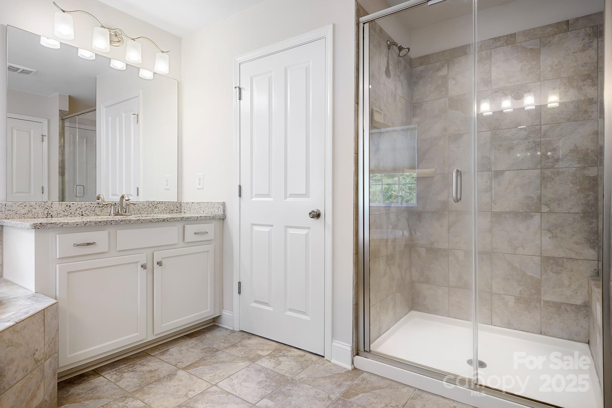
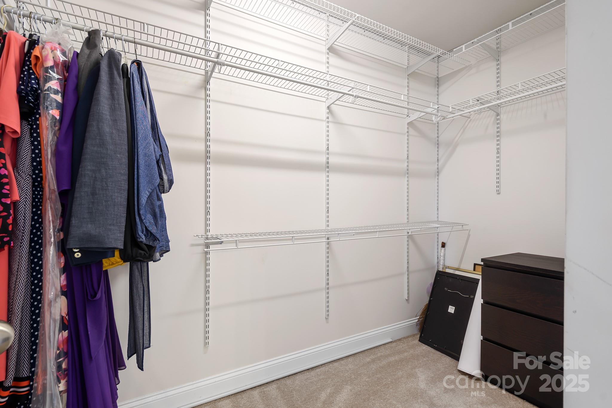
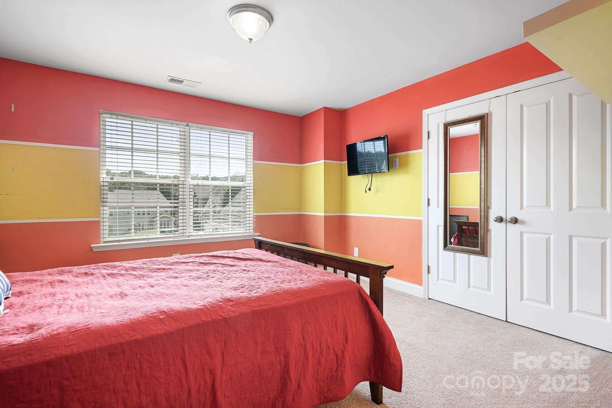
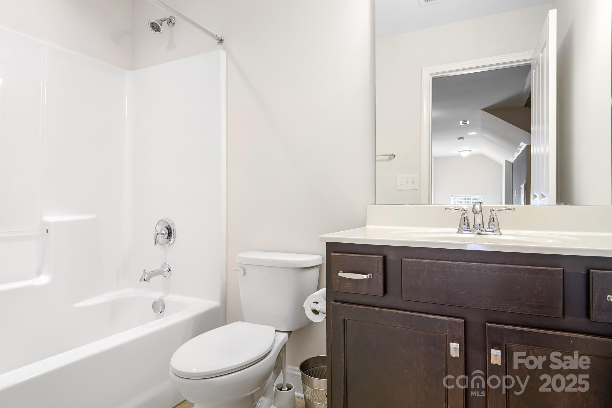
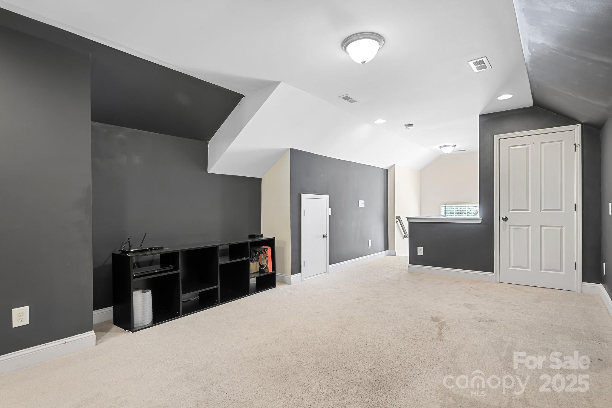
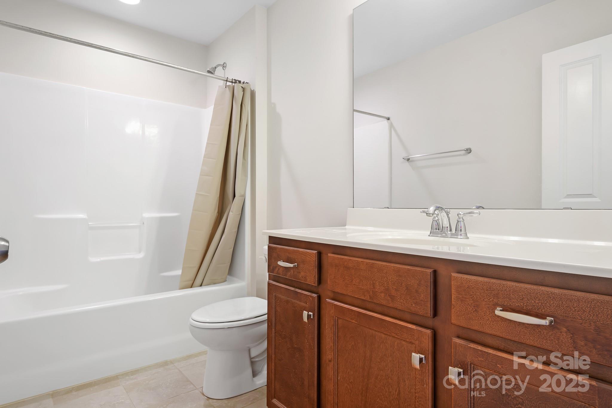
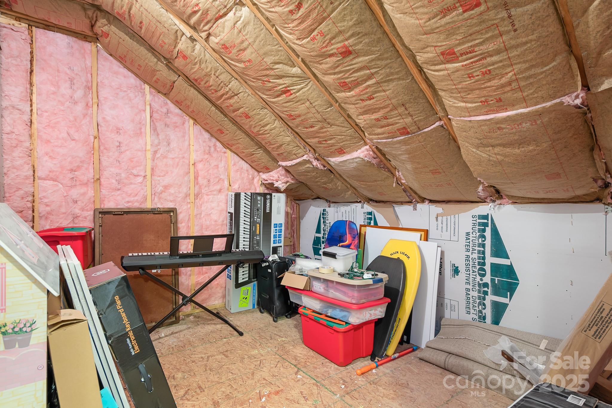
The upstairs owner's suite is a true retreat, featuring a spacious sitting area, two oversized walk-in closets and a soaking tub --plenty of room for relaxing and unwinding. The upper level also offers additional bedrooms designed for comfort, one bedroom with an ensuite bath, plus easy access to the third-floor flex room with a full bath--perfect for a home theater, guest suite, or game room.

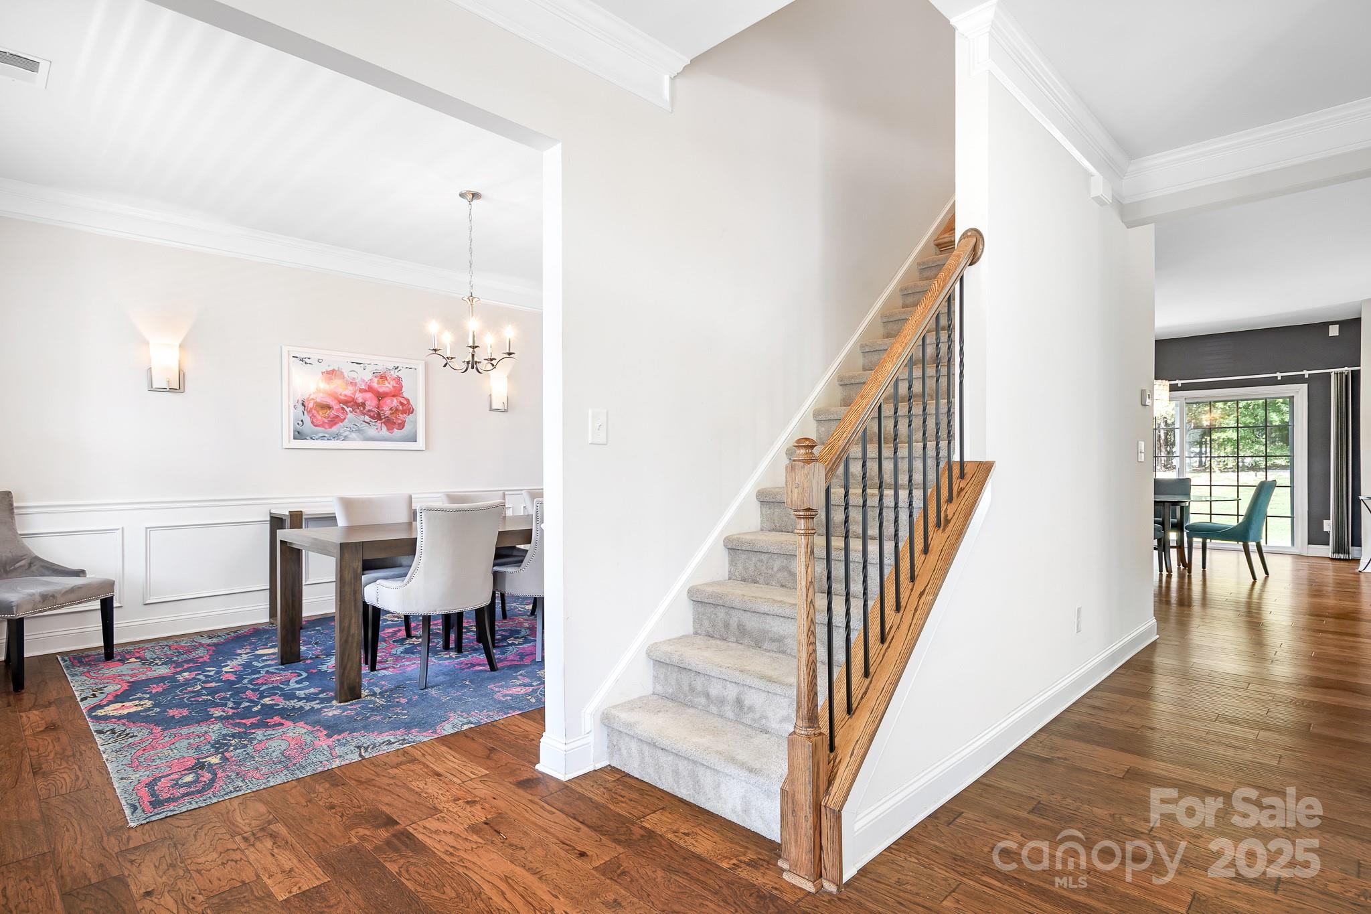
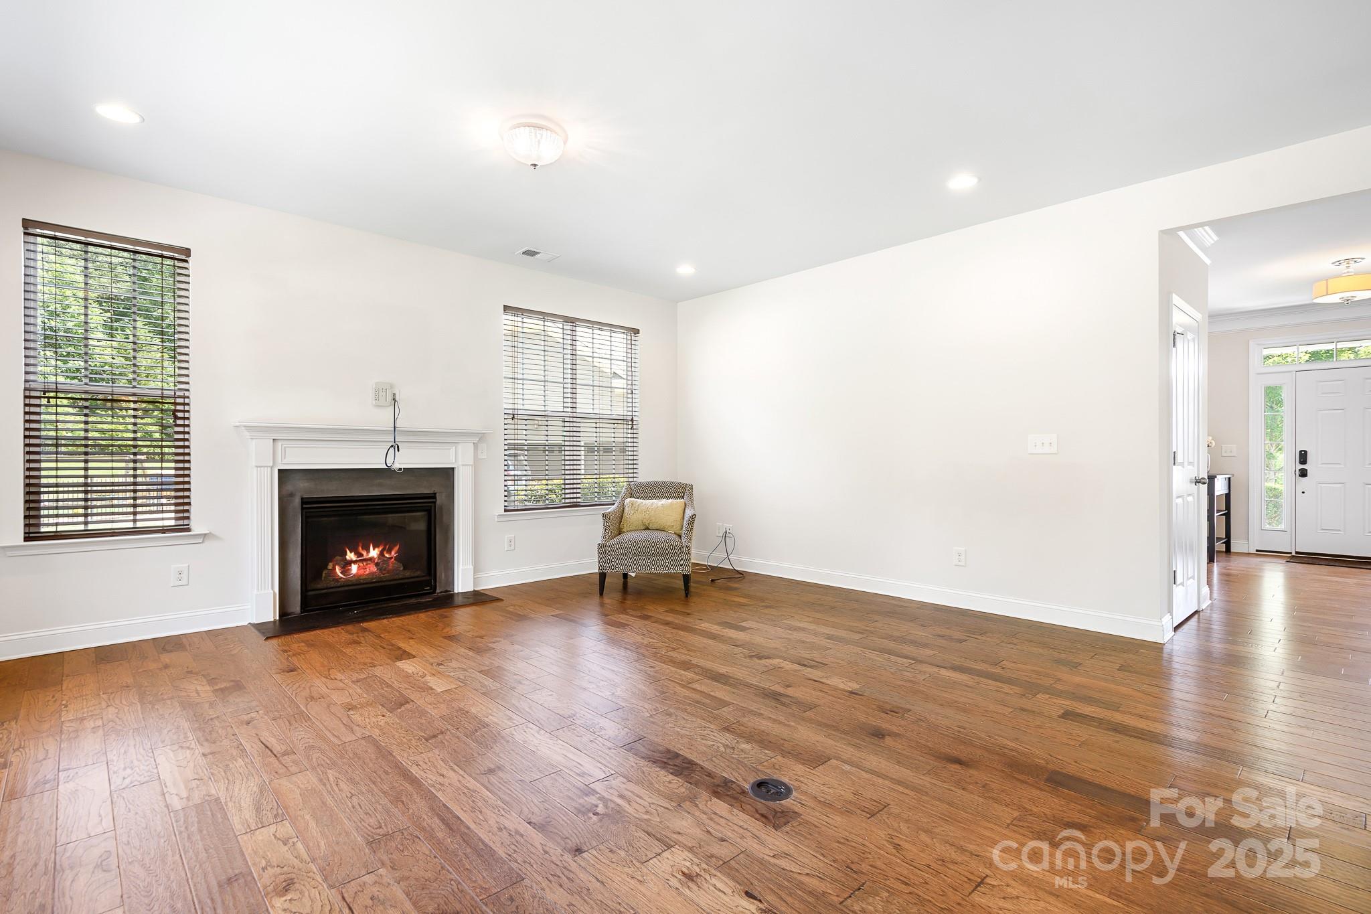
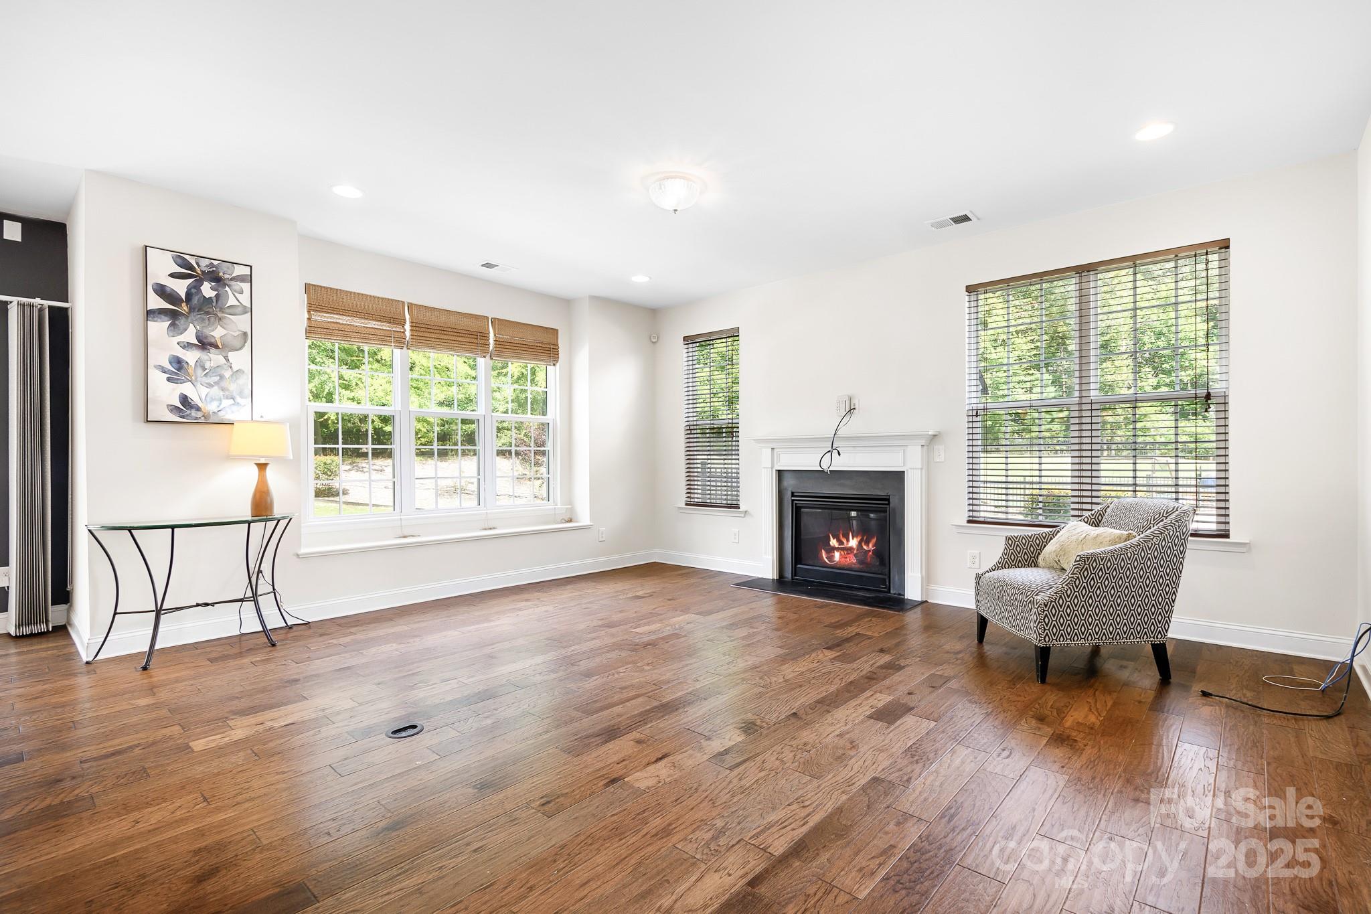
Thoughtful details throughout include dual staircases for convenience, Hardiplank siding for lasting quality, and engineered Shaw hardwoods on the main level for style and durability.

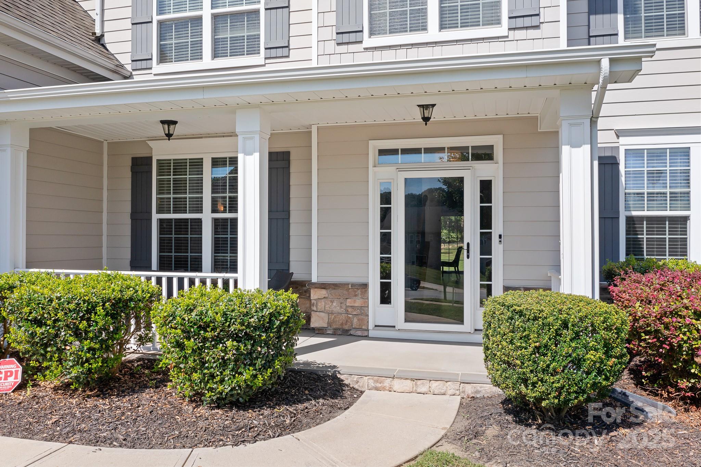
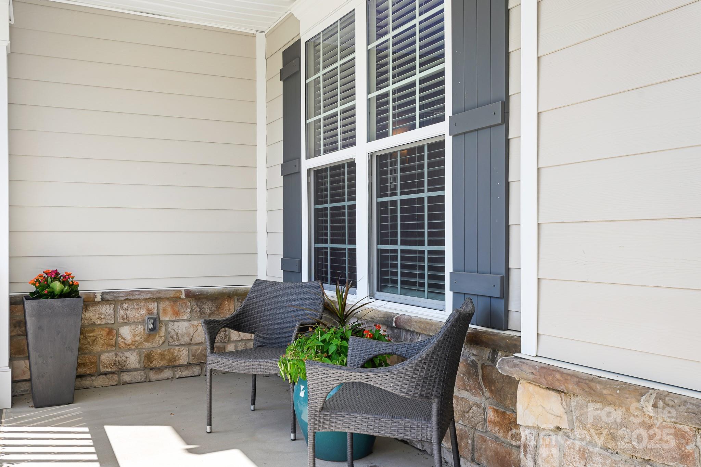
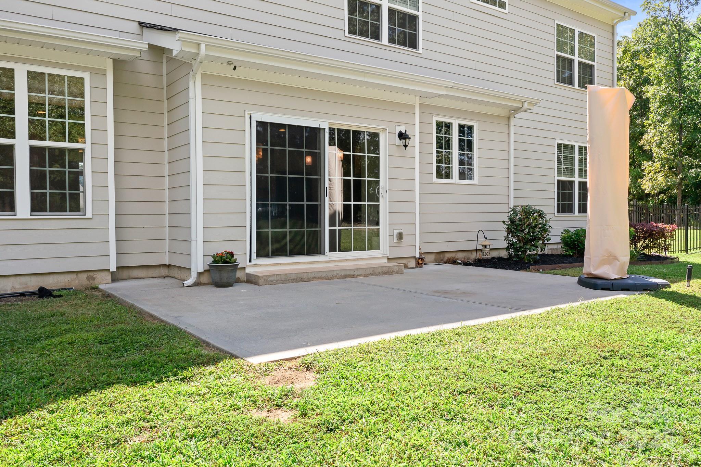
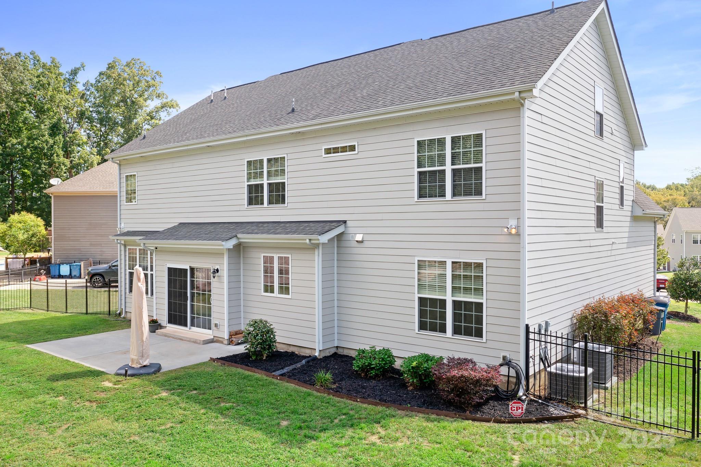
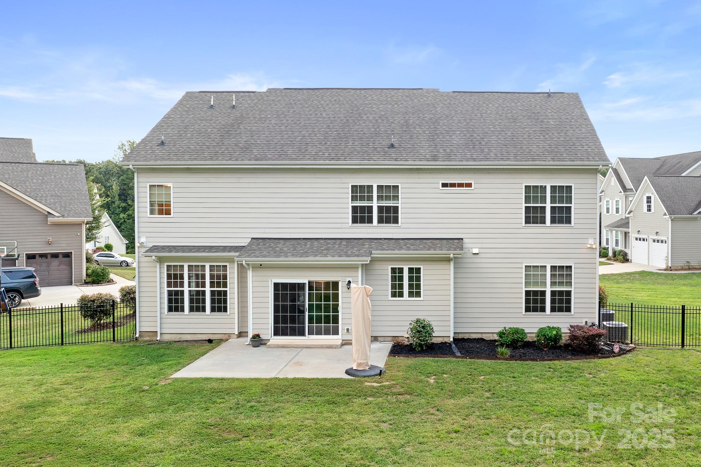
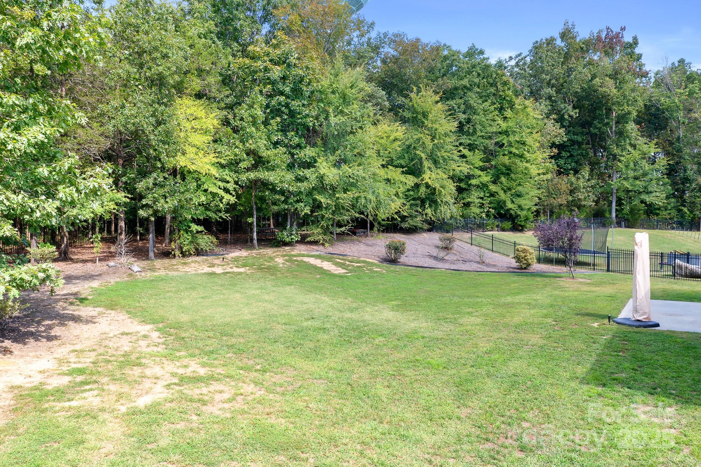
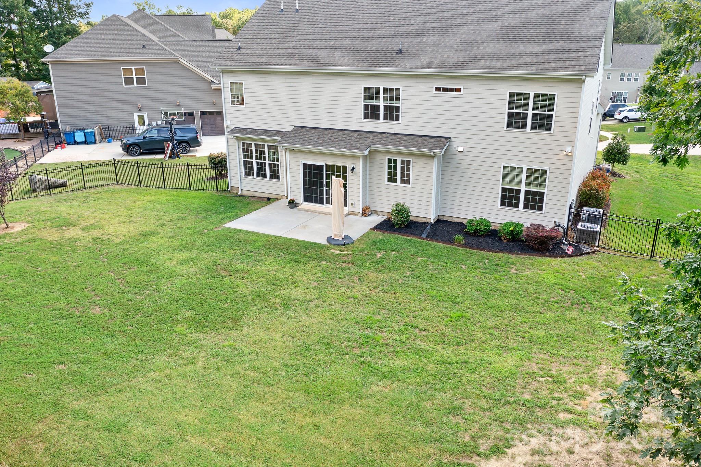
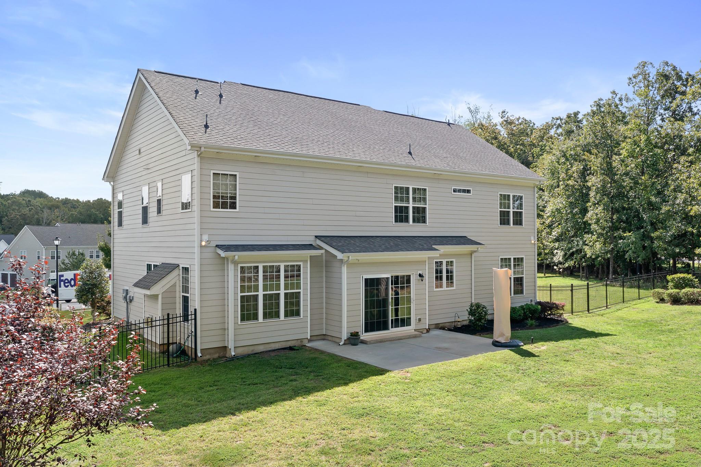
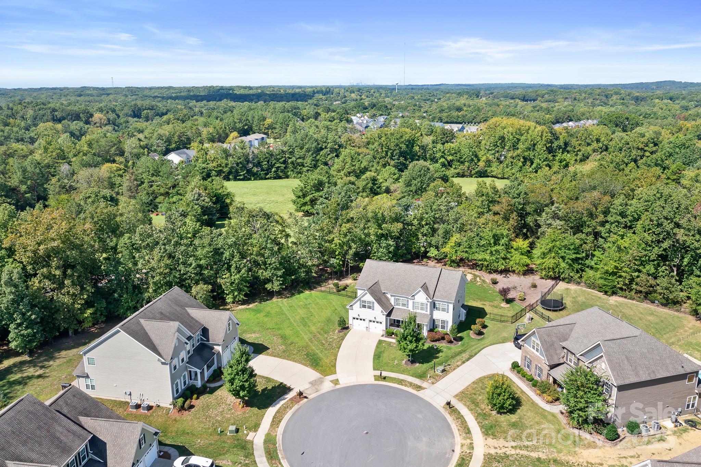
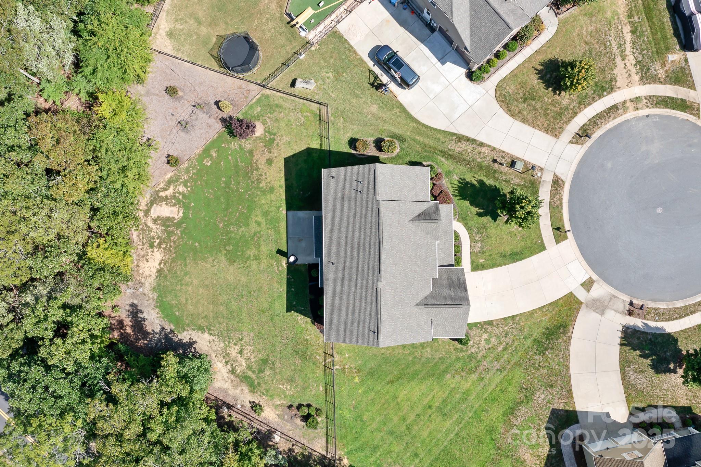
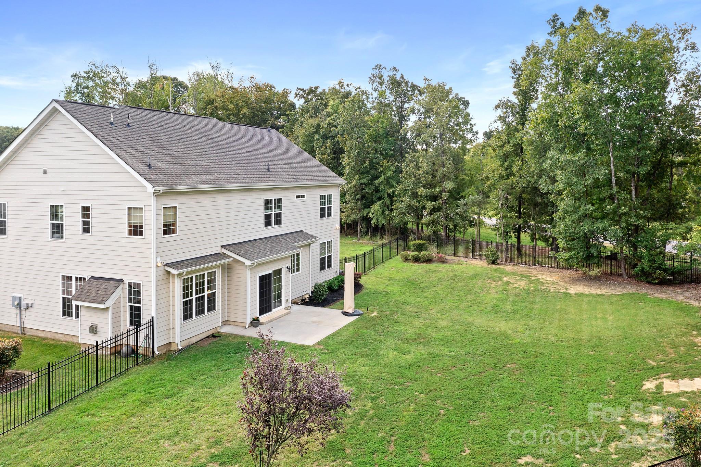
Enjoy peaceful evenings on the welcoming front porch or in the fenced, wooded backyard that offers privacy and plenty of room to play, relax, or garden. Set on a quiet cul-de-sac, the setting is as inviting as the home itself.

With its Charlotte mailing address (28215), yet benefiting from Cabarrus County's lower taxes and excellent schools, this home combines comfort, convenience, and value in one exceptional package.

6
beds

5
baths

3,941 Sq.Ft. LIVING AREA

0.39 Acres lot

Aubrey Grier

Aubrey Grier

Features & Amenities

Interior

  • total bedrooms6
  • Total bathrooms5
  • full bathrooms5
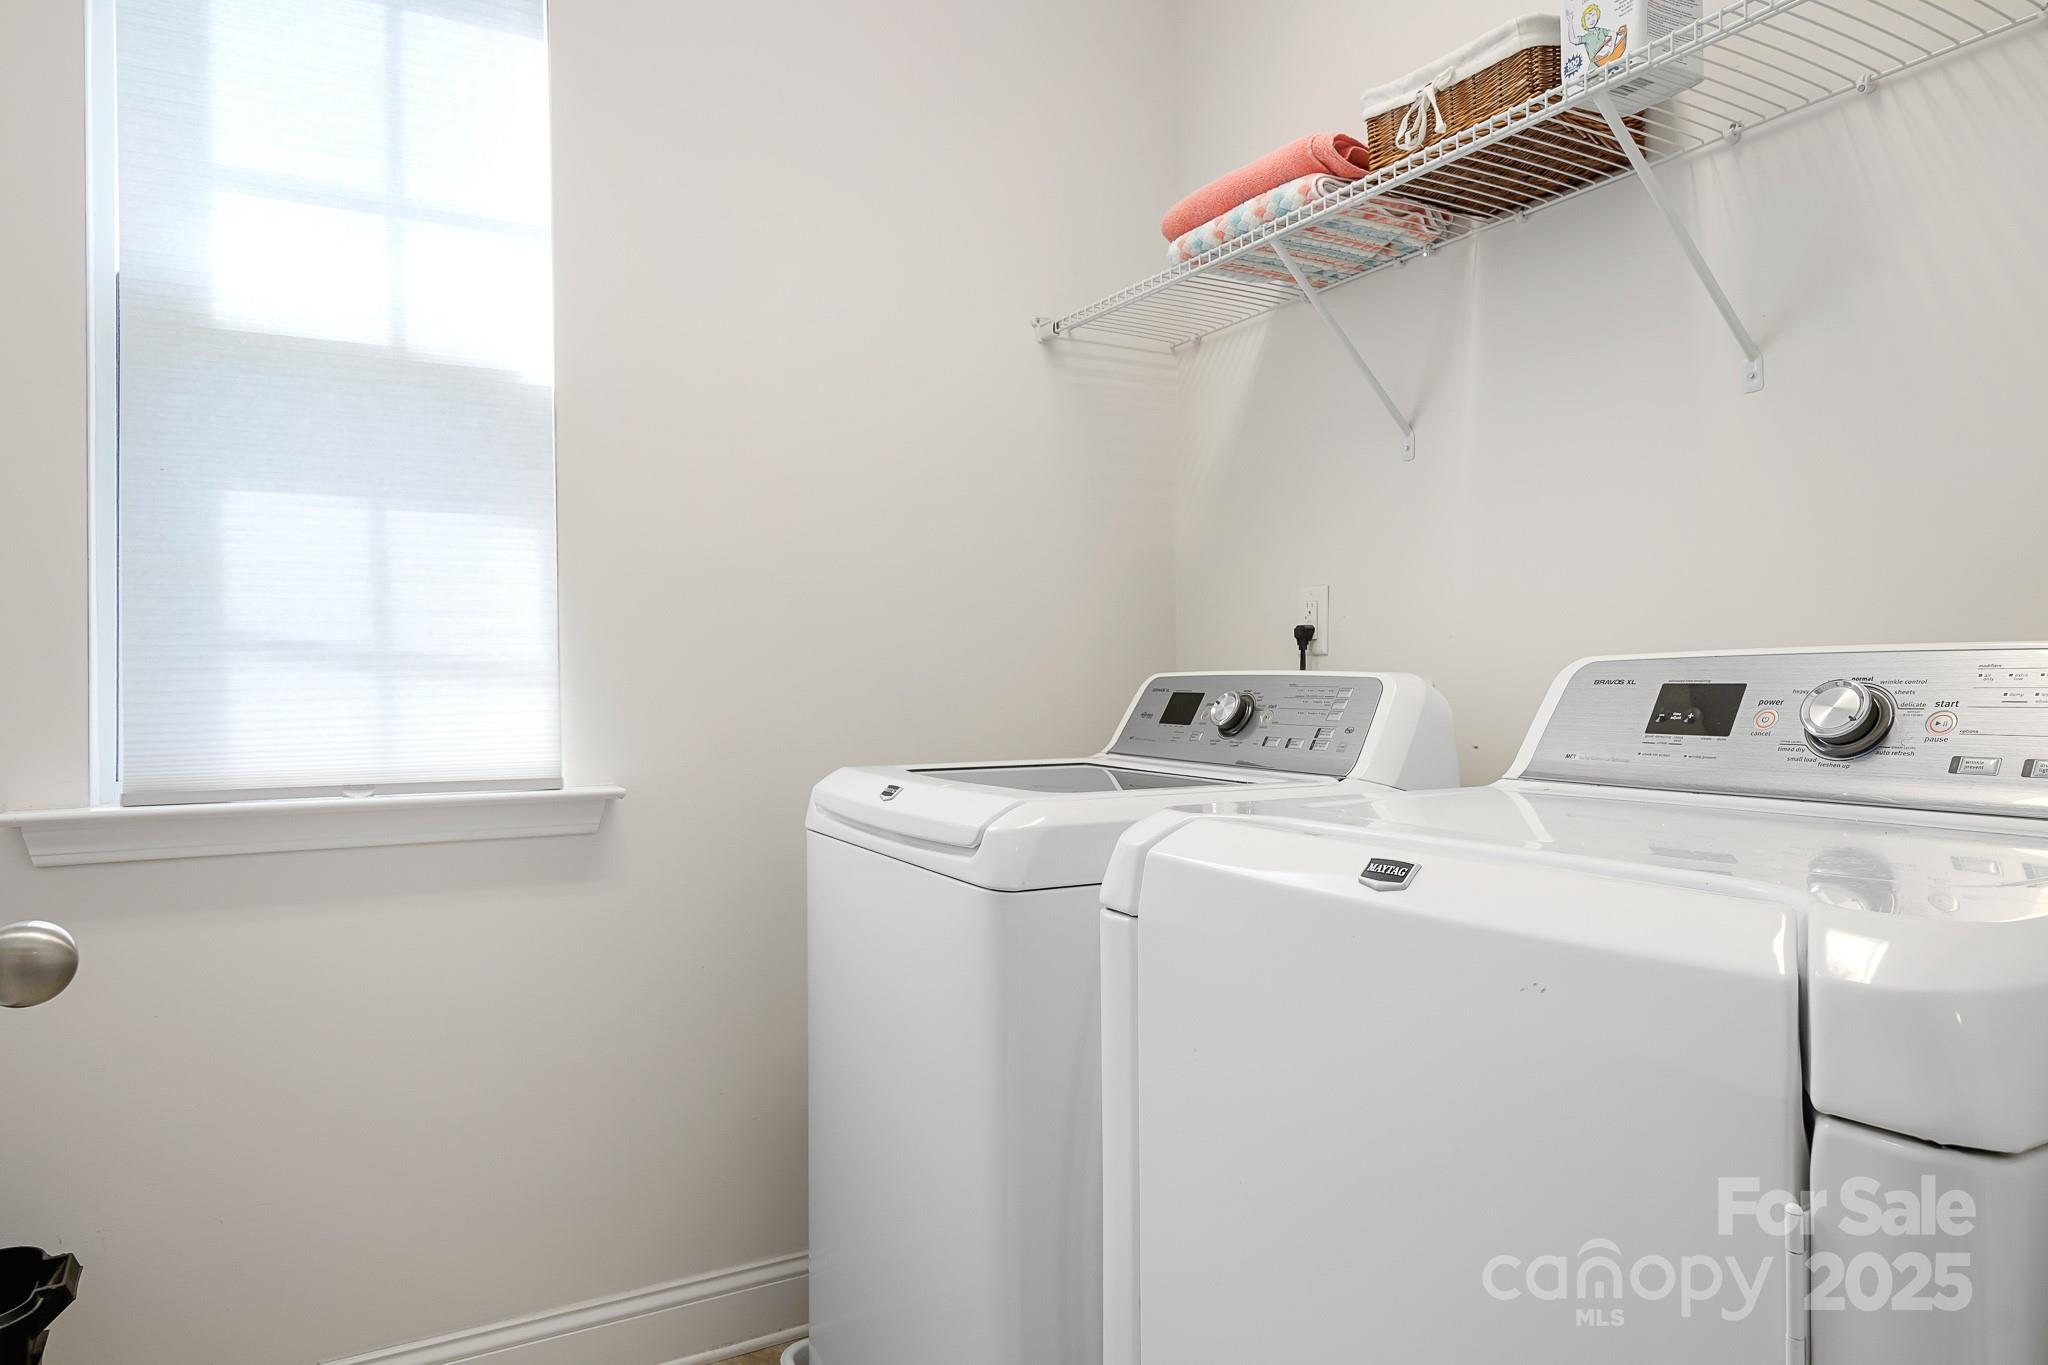
  • Laundry room Inside, Laundry Room, Upper Level
  • Flooring Carpet, Hardwood, Tile, Vinyl
  • Fireplace Family Room, Gas Log, Gas Vented
  • APPLIANCES Dishwasher, Disposal, Double Oven, Electric Water Heater, Exhaust Hood, Gas Cooktop, Microwave, Wall Oven
  • other interior Features Attic Stairs Fixed, Cable Prewire, Pantry, Walk-In Closet(s)

Area & Lot

  • Status Sold
  • Date Sold December 12, 2025
  • Living Area3,941 Sq.Ft.
  • Lot Area0.39 Acres
  • MLS® ID4296630
  • TypeResidential
  • YEAR BUILT2015
  • NeighborhoodCharlotte
  • Architecture StylesTraditional
  • Elementary SchoolHickory Ridge
  • Middle SchoolHickory Ridge
  • High SchoolHickory Ridge

Exterior

  • STORIES3
  • Garage Space2.0
  • water SourceCity
  • utilitiesCable Available, Electricity Connected, Natural Gas
  • roofArchitectural Shingle
  • lot featuresCul-De-Sac, Level, Wooded
  • parkingDriveway, Attached Garage, Garage Faces Front
  • HEAT TYPENatural Gas
  • AIR CONDITIONINGCentral Air, ENERGY STAR Qualified Equipment, Zoned
  • sewerPublic Sewer
  • SubstructureSlab
  • security FeaturesCarbon Monoxide Detector(s), Security System

Financial

  • Sales Price$635,000
  • HOA $220/3 mos
  • Zoning CR

Charlotte

A vibrant population thrives on active networking, high-energy party life, wine tastings, and a passion for fitness.

Explore

Work With Us

Work with a team that combines Charlotte expertise with a thoughtful, hands-on approach.

Follow Us on Instagram