Leave a Message

Thank you for your message. We will be in touch with you shortly.

3800 Halcyon Drive
3800 Halcyon Drive
3800 Halcyon Drive
3800 Halcyon Drive
3800 Halcyon Drive
3800 Halcyon Drive
3800 Halcyon Drive
3800 Halcyon Drive
3800 Halcyon Drive
3800 Halcyon Drive
3800 Halcyon Drive
3800 Halcyon Drive
3800 Halcyon Drive
3800 Halcyon Drive
3800 Halcyon Drive
3800 Halcyon Drive
3800 Halcyon Drive
3800 Halcyon Drive
3800 Halcyon Drive
3800 Halcyon Drive
3800 Halcyon Drive
3800 Halcyon Drive
3800 Halcyon Drive
3800 Halcyon Drive
3800 Halcyon Drive
3800 Halcyon Drive
3800 Halcyon Drive
3800 Halcyon Drive
3800 Halcyon Drive
3800 Halcyon Drive
3800 Halcyon Drive
3800 Halcyon Drive
3800 Halcyon Drive
3800 Halcyon Drive
3800 Halcyon Drive
3800 Halcyon Drive
3800 Halcyon Drive
3800 Halcyon Drive
SEE ALL PHOTOS
3800 Halcyon Drive
3800 Halcyon Drive
3800 Halcyon Drive
3800 Halcyon Drive
3800 Halcyon Drive
3800 Halcyon Drive
3800 Halcyon Drive
3800 Halcyon Drive
3800 Halcyon Drive
3800 Halcyon Drive
3800 Halcyon Drive
3800 Halcyon Drive
3800 Halcyon Drive
3800 Halcyon Drive
3800 Halcyon Drive
3800 Halcyon Drive
3800 Halcyon Drive
3800 Halcyon Drive
3800 Halcyon Drive
3800 Halcyon Drive
3800 Halcyon Drive
3800 Halcyon Drive
3800 Halcyon Drive
3800 Halcyon Drive
3800 Halcyon Drive
3800 Halcyon Drive
3800 Halcyon Drive
3800 Halcyon Drive
3800 Halcyon Drive
3800 Halcyon Drive
3800 Halcyon Drive
3800 Halcyon Drive
3800 Halcyon Drive
3800 Halcyon Drive
3800 Halcyon Drive
3800 Halcyon Drive
3800 Halcyon Drive
3800 Halcyon Drive
Courtesy of Realty ONE Group Select
Sold

3800 Halcyon Drive

3800 Halcyon Drive, Huntersville, NC 28078

$550,000
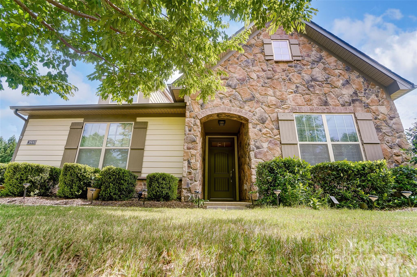
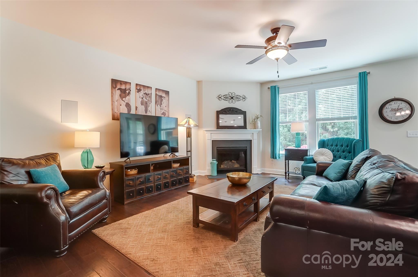
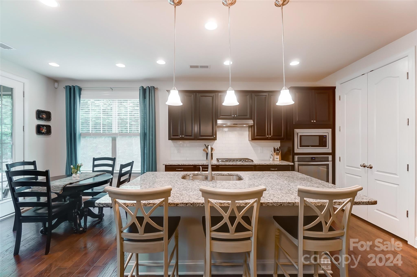
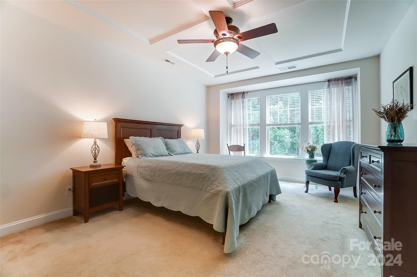
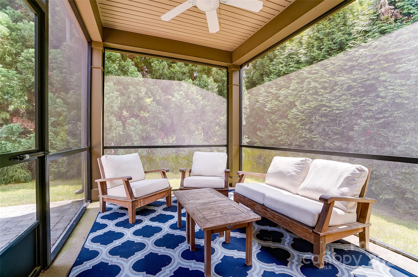
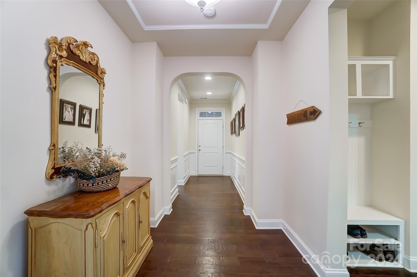
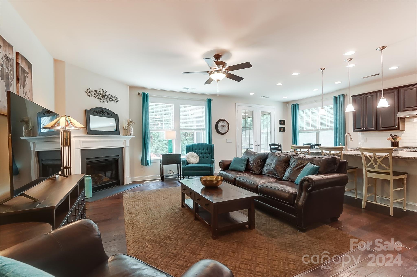
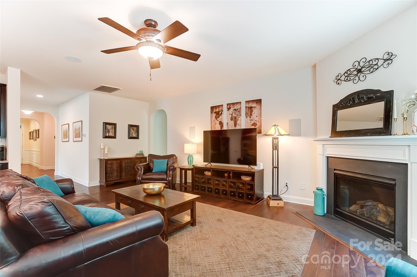
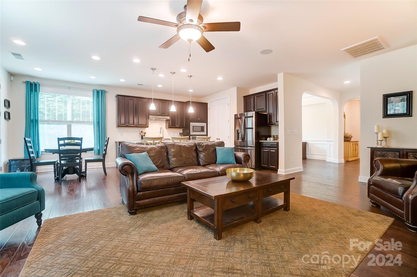
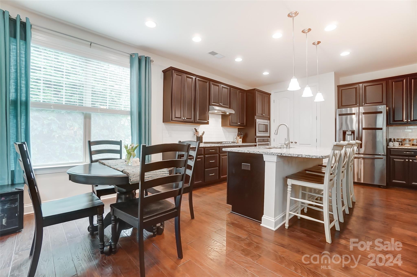
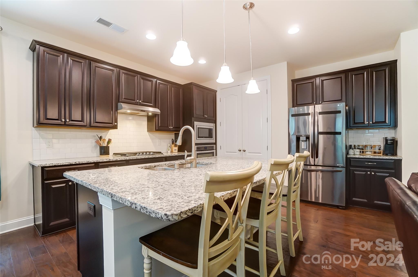
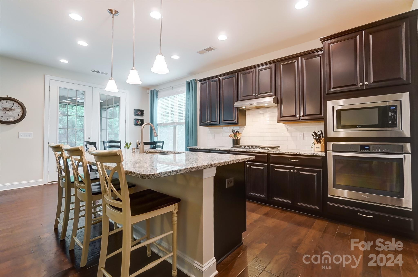
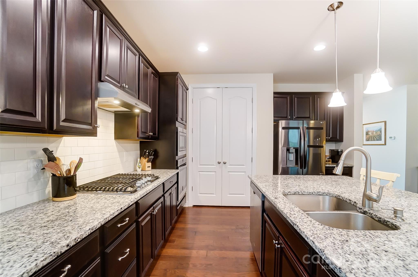
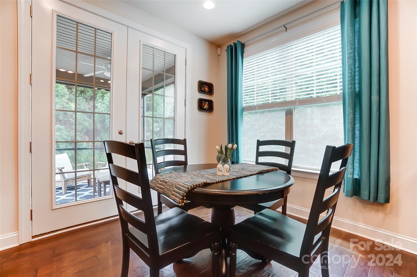
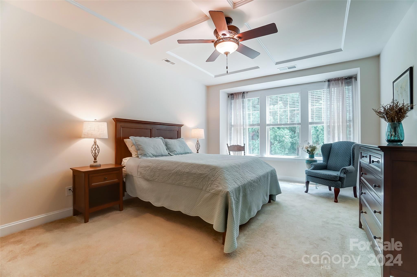
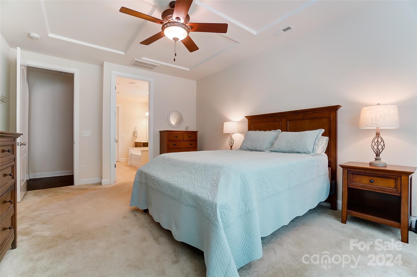
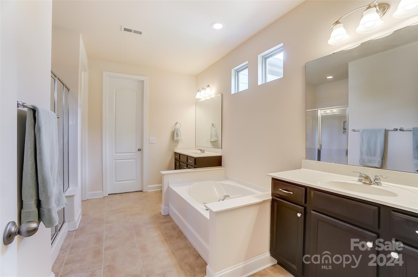
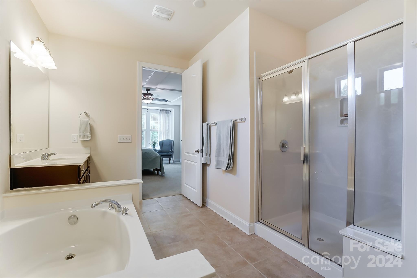
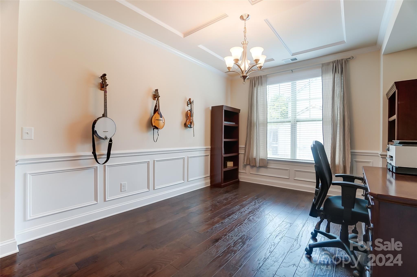
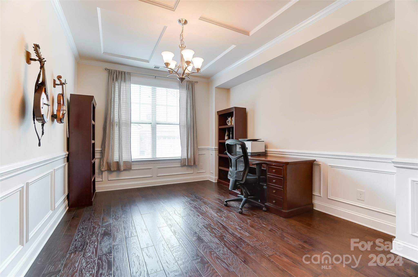
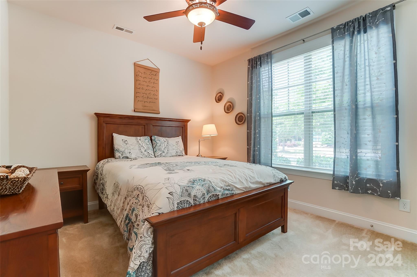
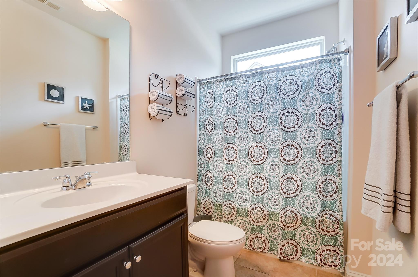
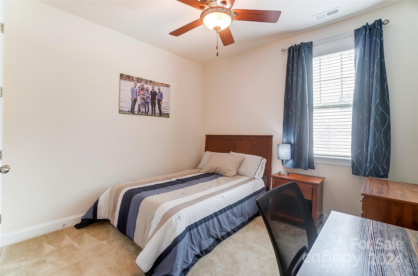
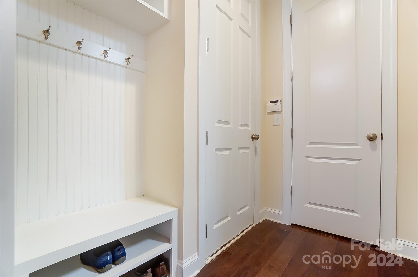
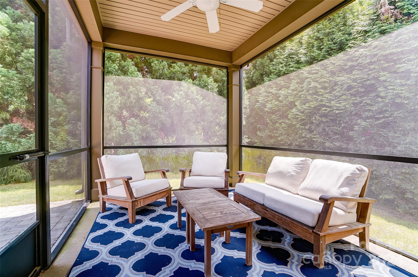
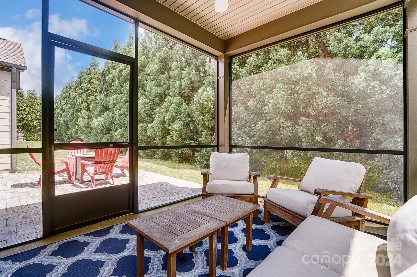
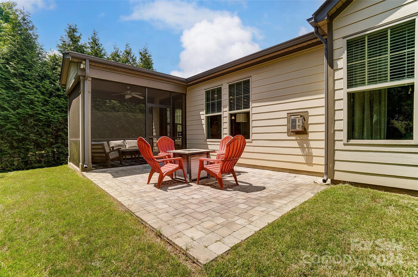
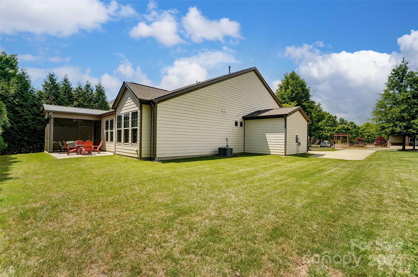
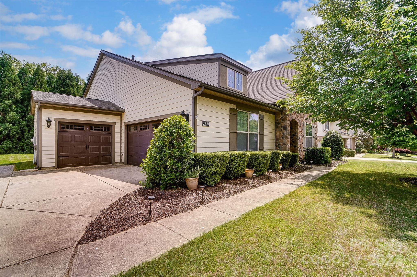
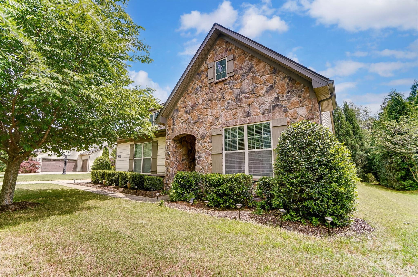
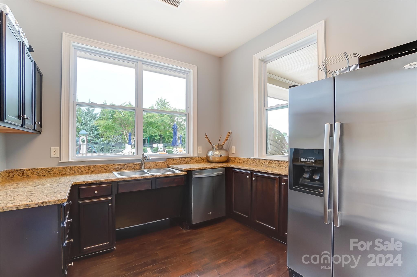
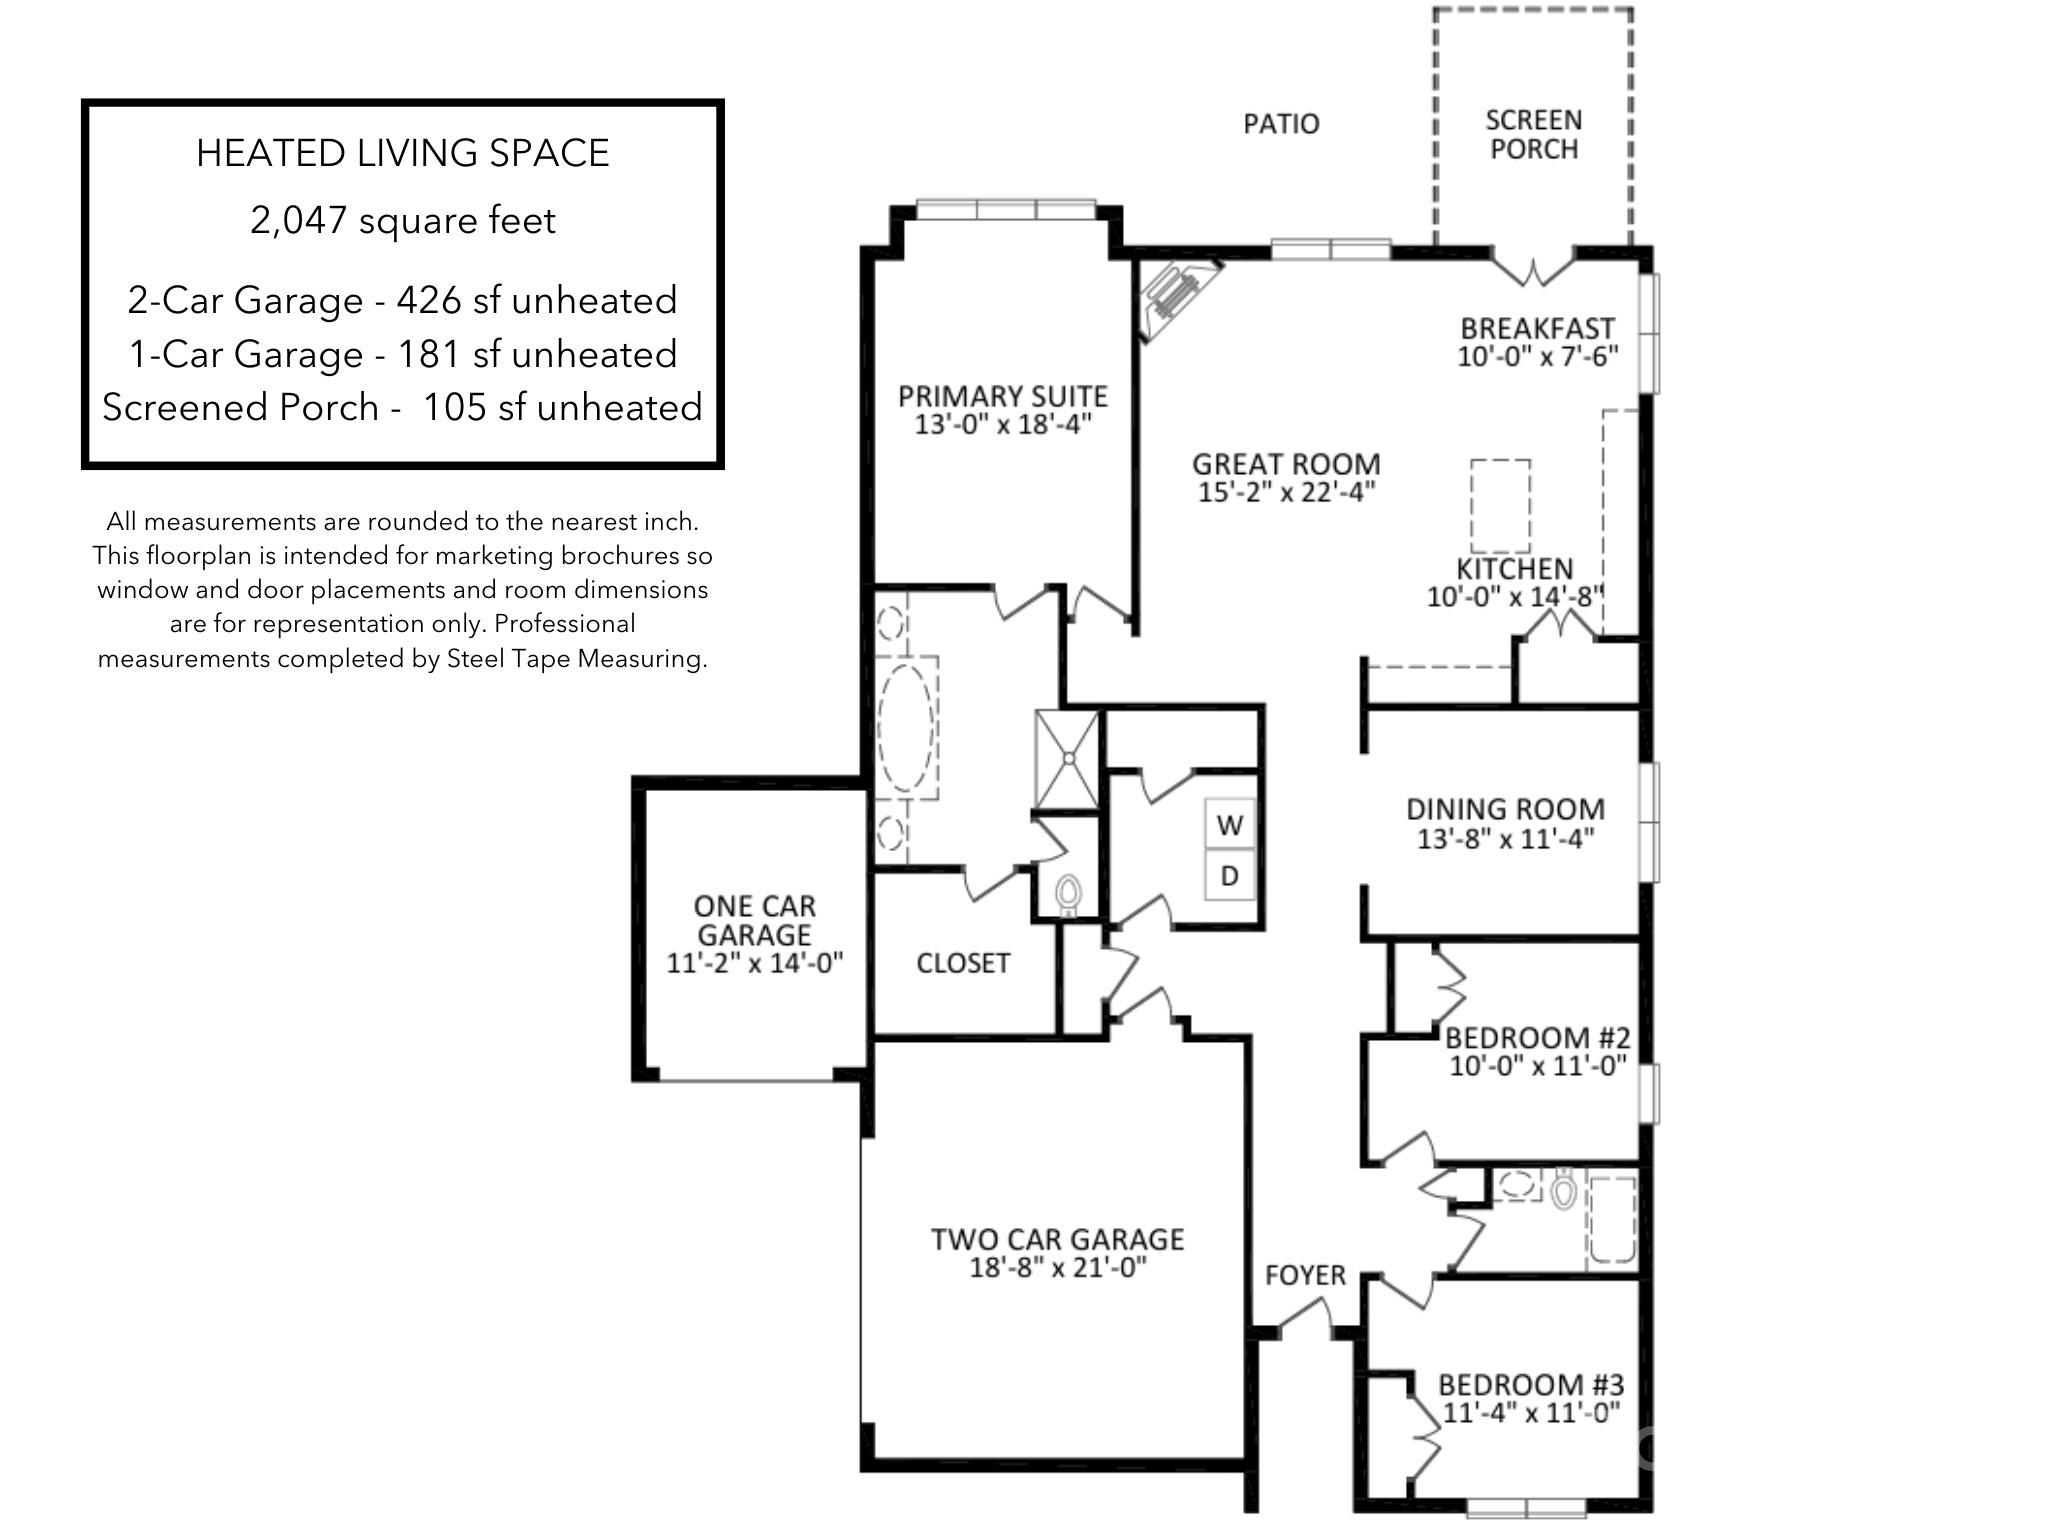
Beautiful move-in ready ranch-style home with a private lot and 3-car garage in the desirable Beckett neighborhood. The layout makes great use of its 2,047 square feet beginning with an open-concept great room and chef's kitchen. There is a spacious owner's suite in the rear of the home with large walk-in closet. At the front of the home you will find two bedrooms and a bathroom as well as a flex room that can be used for either office space or dining. There is also a screened porch and paver patio that provides an outdoor entertaining space surrounded by privacy trees.

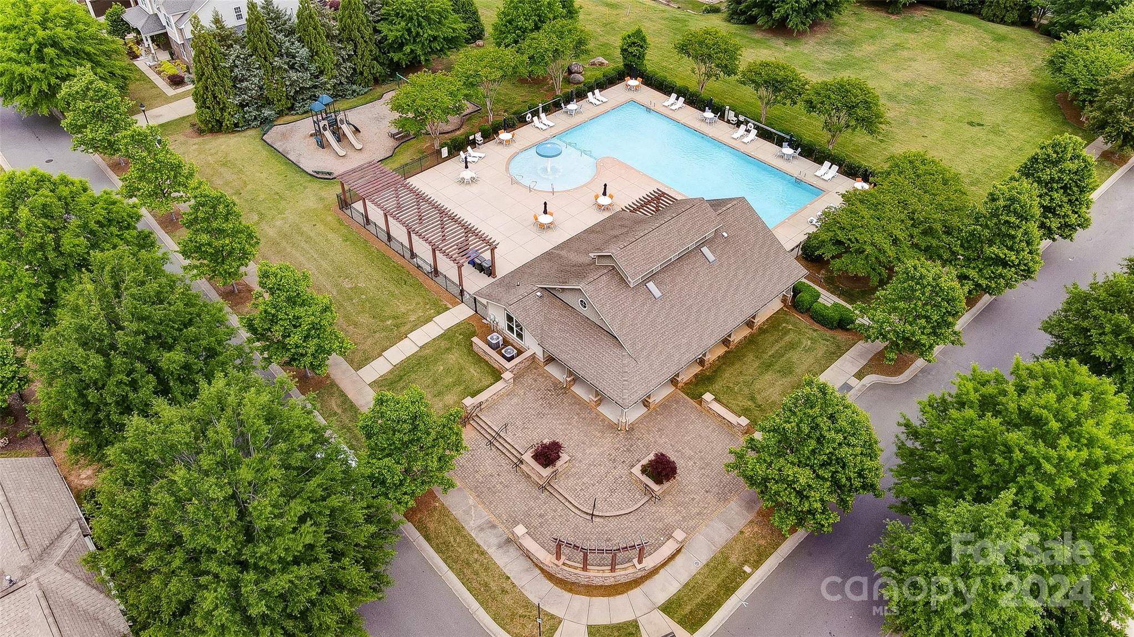
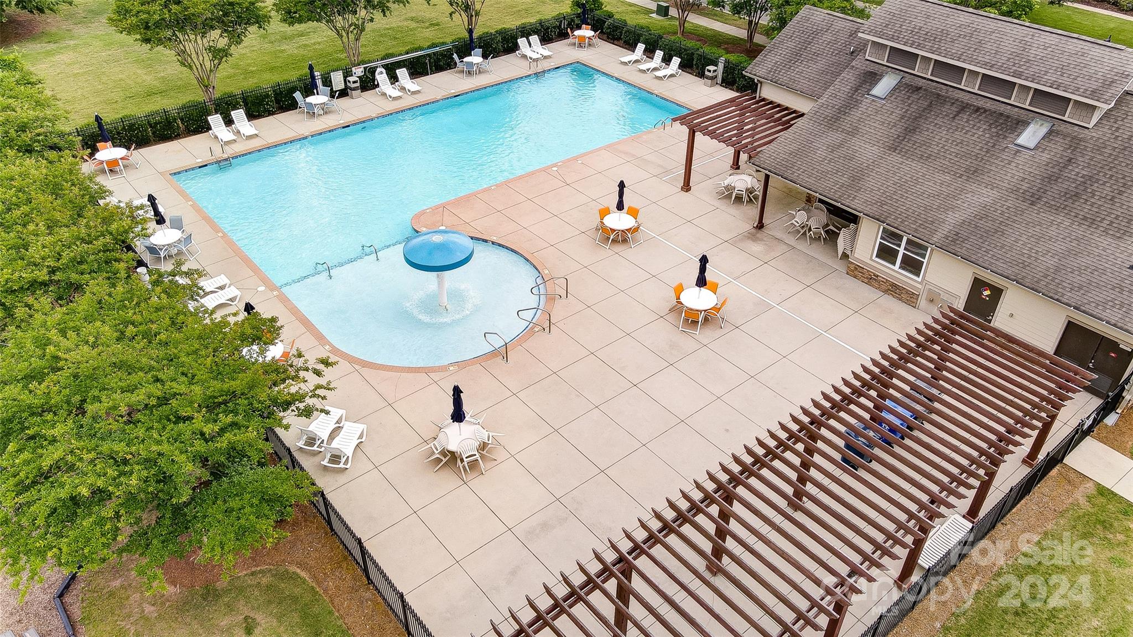
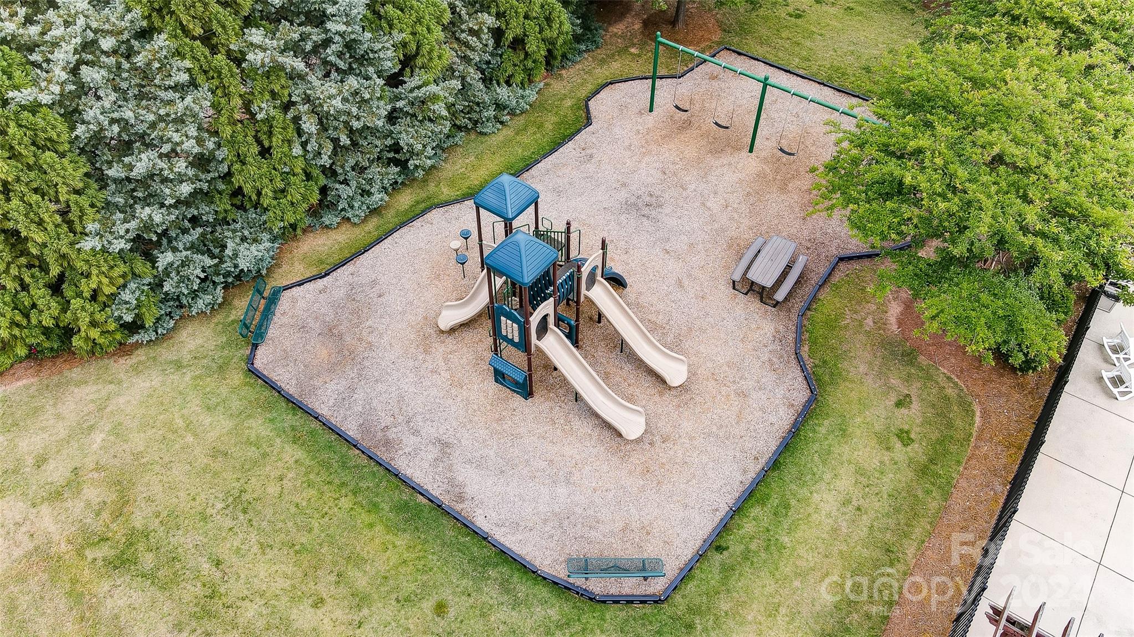
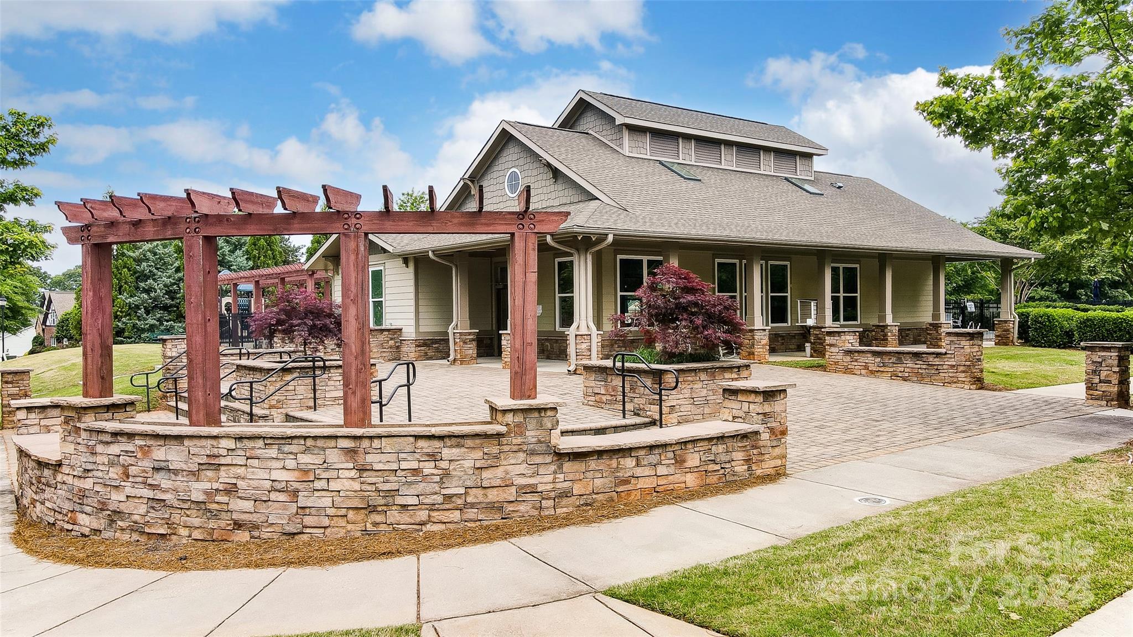
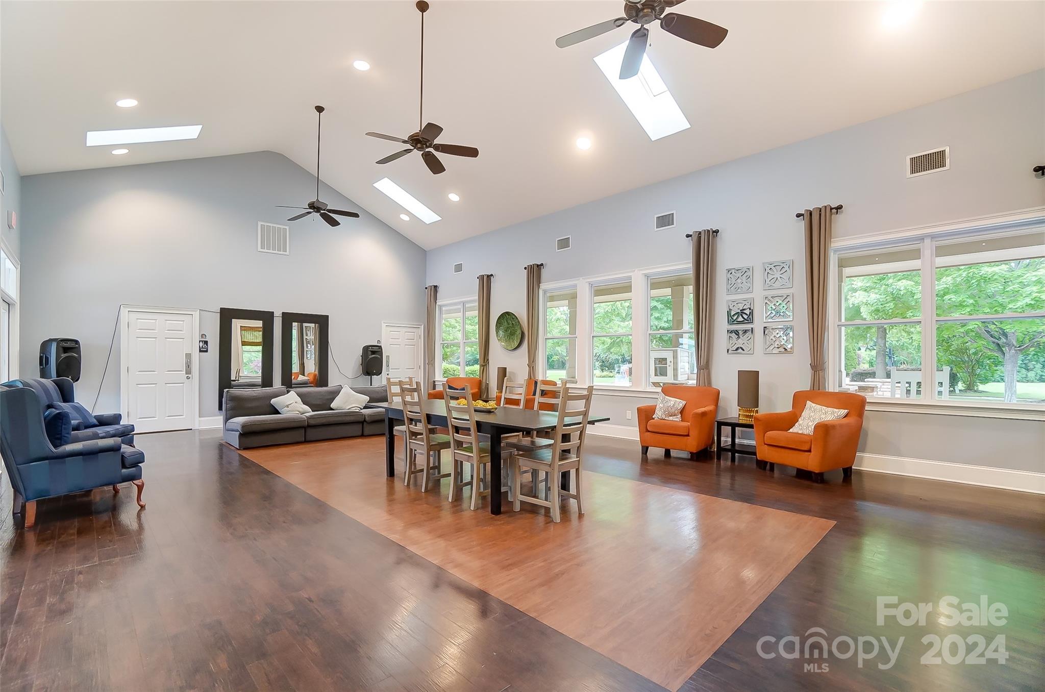
The Beckett neighborhood has earned its reputation as a welcoming and close-knit community offering events throughout the year for residents of all ages. The home is close by the community pool, playground, and clubhouse and the neighborhood also has miles of sidewalks. It is approximately 10 minutes to Birkdale Village and Lake Norman with quick access to I-77 and Charlotte.

3
beds

2
baths

2,047 Sq.Ft. LIVING AREA

0.28 Acres lot

Sarah Szczodrowski

Sarah Szczodrowski

Features & Amenities

Interior

  • total bedrooms3
  • Total bathrooms2
  • full bathrooms2
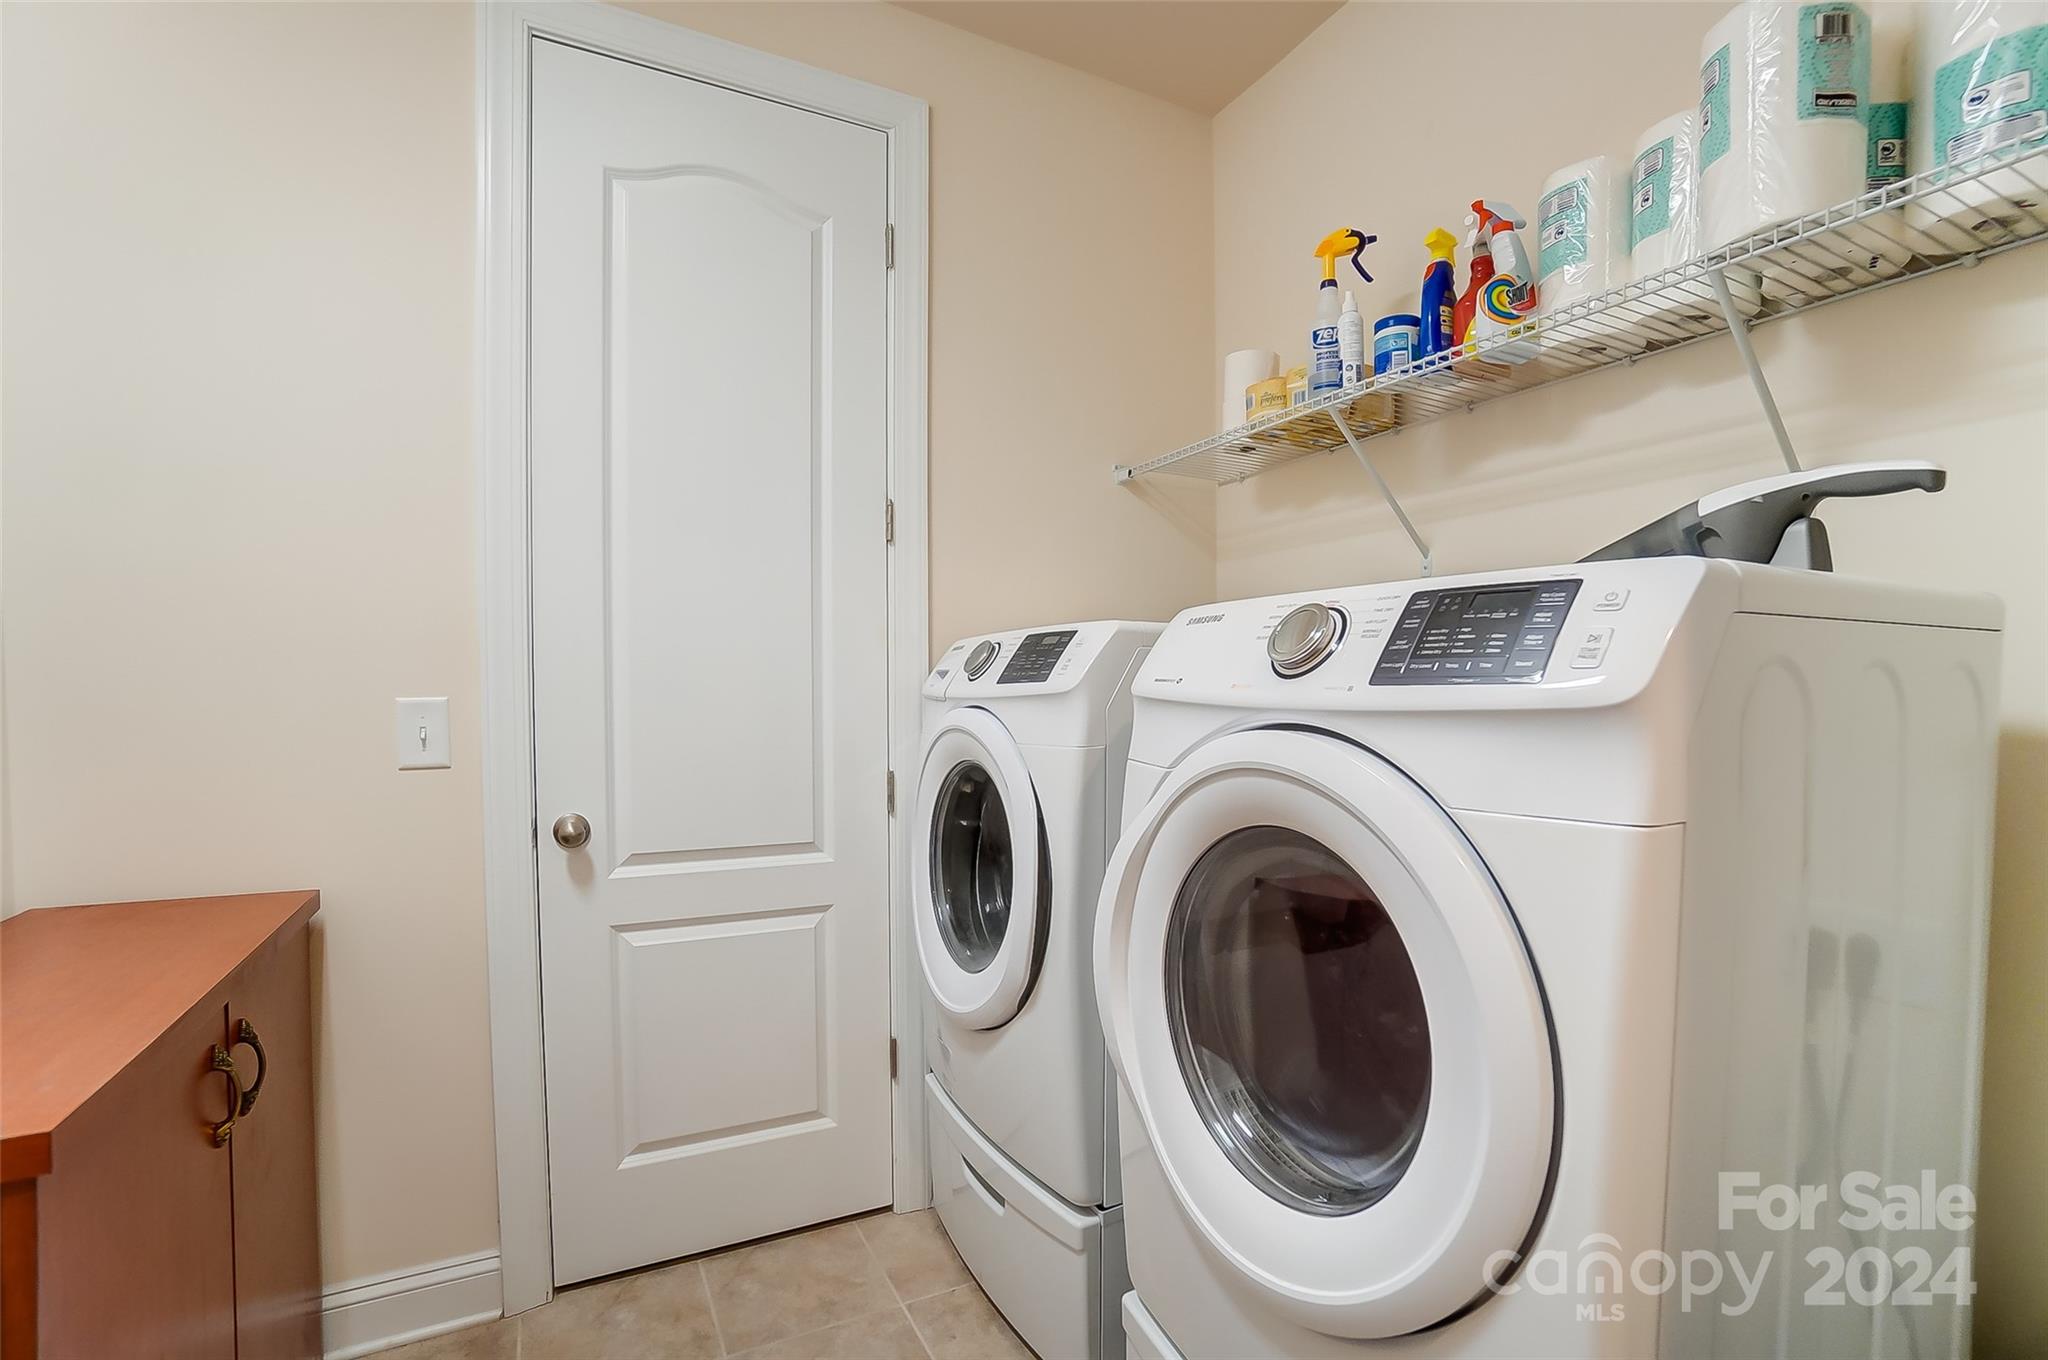
  • Laundry room Electric Dryer Hookup, Laundry Room, Main Level
  • Flooring Carpet, Hardwood, Tile
  • Fireplace Gas Log, Great Room
  • APPLIANCES Dishwasher, Disposal, Exhaust Hood, Gas Cooktop, Microwave, Plumbed For Ice Maker, Wall Oven
  • other interior Features Attic Other, Attic Stairs Pulldown, Cable Prewire, Kitchen Island, Open Floorplan, Pantry, Walk-In Closet(s)

Area & Lot

  • Status Sold
  • Date Sold July 29, 2024
  • Living Area2,047 Sq.Ft.
  • Lot Area0.28 Acres
  • MLS® ID4136709
  • TypeResidential
  • YEAR BUILT2016
  • NeighborhoodLake Norman
  • Architecture StylesTudor
  • Elementary SchoolBarnette
  • Middle SchoolFrancis Bradley
  • High SchoolHopewell

Exterior

  • STORIES1
  • Garage Space3.0
  • water SourceCity
  • utilitiesCable Available, Gas, Underground Power Lines
  • roofShingle
  • lot featuresLevel, Private
  • parkingDriveway, Attached Garage, Garage Door Opener, Garage Faces Side, Keypad Entry
  • HEAT TYPEForced Air, Natural Gas, Zoned
  • AIR CONDITIONINGCeiling Fan(s), Central Air, Zoned
  • sewerPublic Sewer
  • SubstructureSlab
  • security FeaturesCarbon Monoxide Detector(s)

Financial

  • Sales Price$550,000
  • HOA $290/3 mos
View Virtual Tour

Lake Norman

A laid-back lifestyle, endless outdoor activities, and beautiful weather year-round.

Explore

Work With Us

Work with a team that combines Charlotte expertise with a thoughtful, hands-on approach.

Follow Us on Instagram