Leave a Message

Thank you for your message. We will be in touch with you shortly.

3801 Sky Haven Drive
SEE ALL PHOTOS
3801 Sky Haven Drive
Courtesy of Dickens Mitchener & Associates Inc, Bonnie Tcherkezian Listing Contact: [email protected] 
Sold

3801 Sky Haven Drive

3801 Sky Haven Drive, Charlotte, NC 28209

$665,000
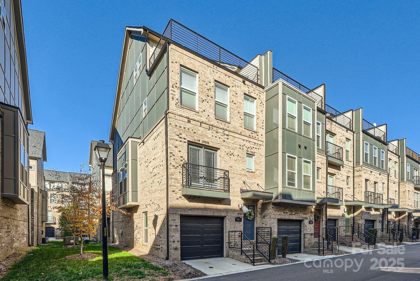
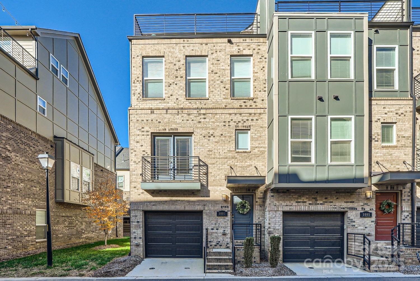
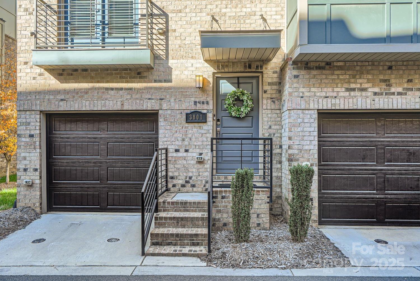
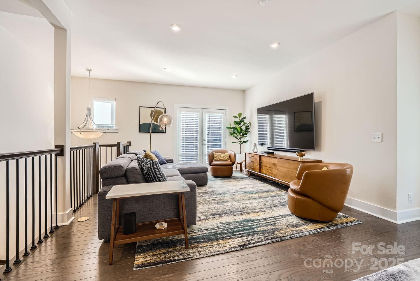
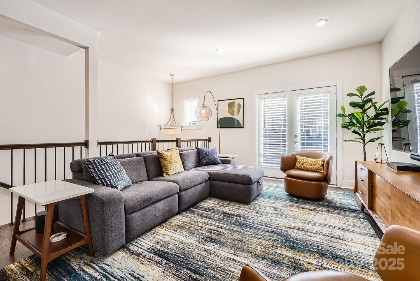
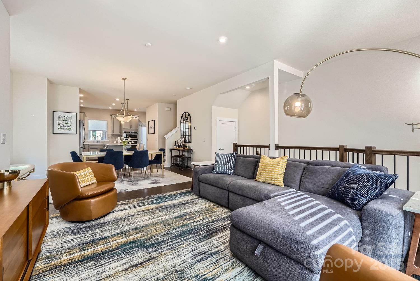
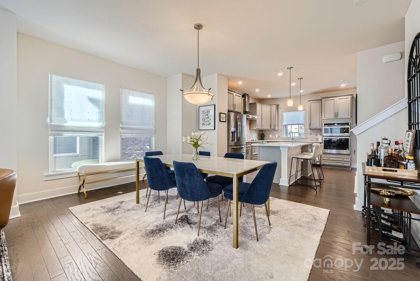
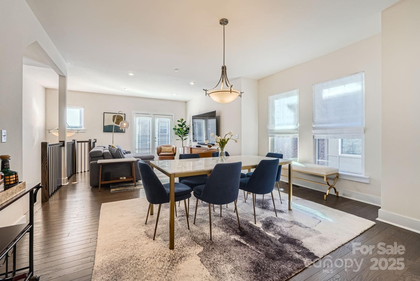
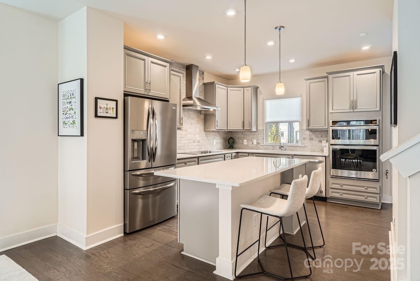
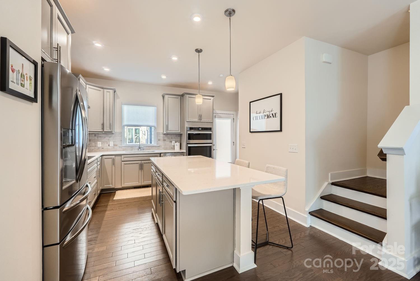
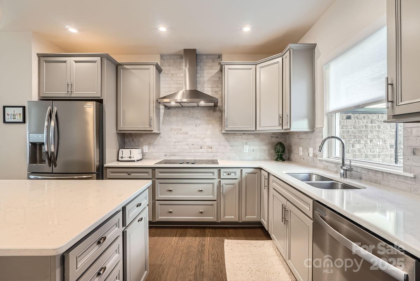
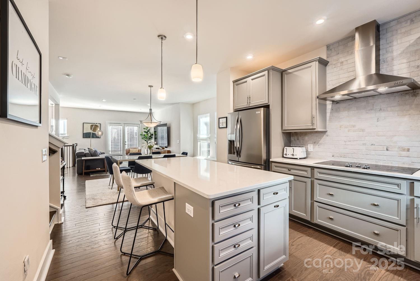
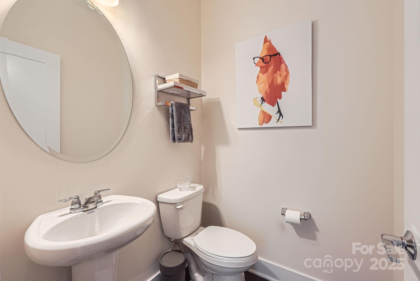
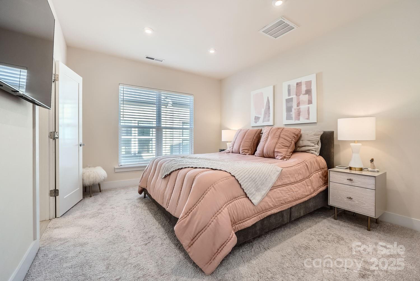
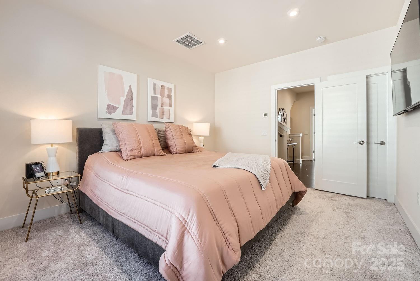
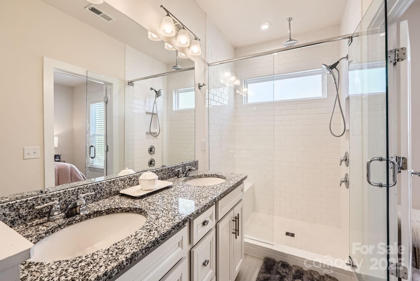
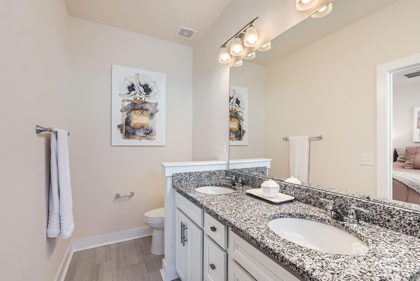
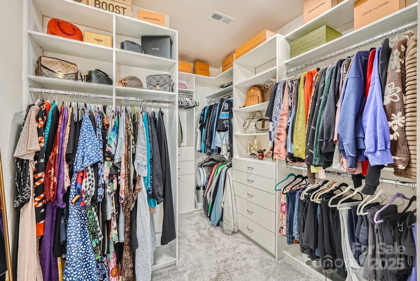
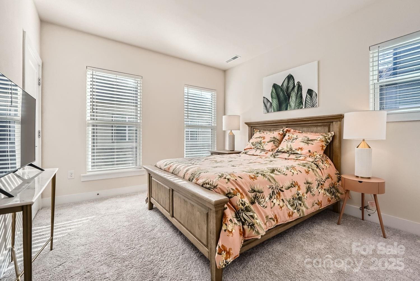
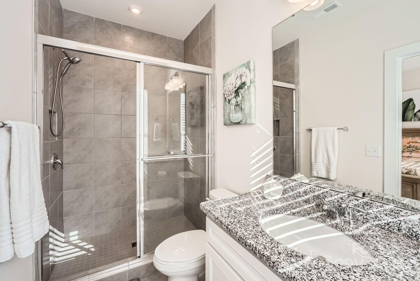
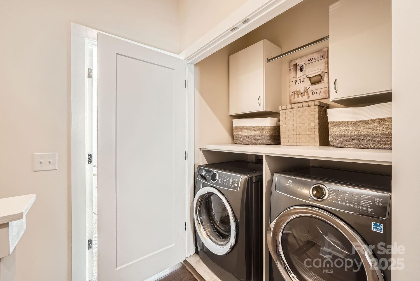
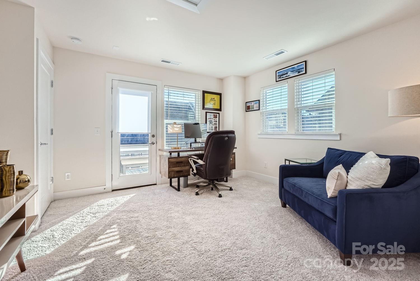
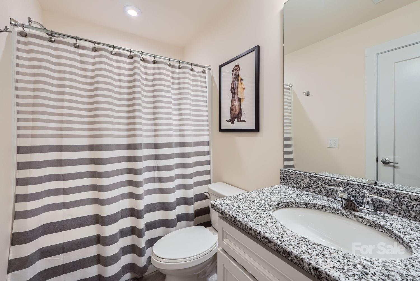
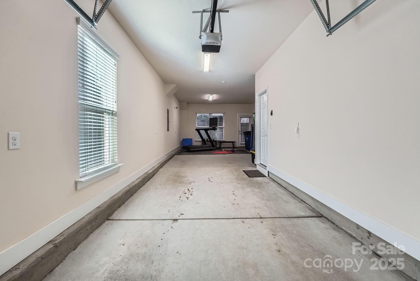
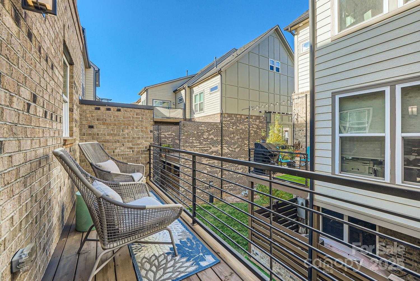
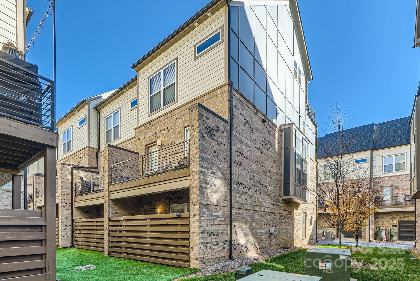
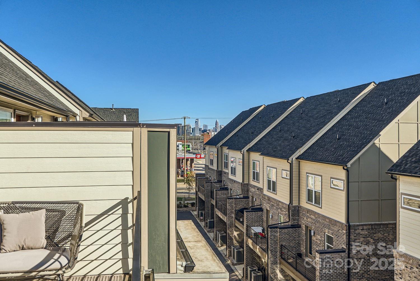
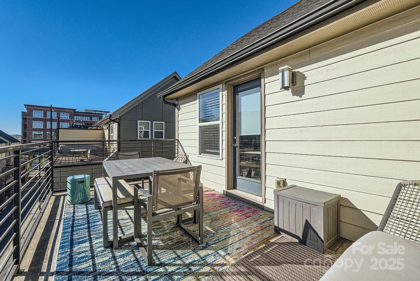
Immaculate 4 story townhome in booming LoSo! This end-unit in South Village sits in the interior of the gated complex complete with rooftop terrace and Uptown Charlotte views. Countless upgrades including custom window treatments on all windows, kitchen cabinet & appliance upgrades, quartz counters in kitchen, granite counters & extended tile in bathrooms, frameless primary shower with rain head, custom closets in bedrooms and laundry, recessed lighting, dimmers, upgraded engineered hardwoods everywhere other than the bedrooms, upgraded carpets in all bedrooms, & finished walls in garage. The location is everything - LoSo Village, Rail Trail, Light Rail stop and much much more!

3
beds

4
baths

1,950 Sq.Ft. LIVING AREA

871.2 Sq.Ft. lot

Bonnie Stroup Tcherkezian

Bonnie Stroup Tcherkezian

Features & Amenities

Interior

  • total bedrooms3
  • Total bathrooms4
  • full bathrooms3
  • half bathroom1
  • Laundry room In Hall, Laundry Closet, Upper Level
  • Flooring Carpet, Hardwood, Tile
  • APPLIANCES Dishwasher, Disposal, Electric Cooktop, Electric Water Heater, Exhaust Hood, Microwave, Refrigerator with Ice Maker, Washer/Dryer

Area & Lot

  • Status Sold
  • Date Sold April 18, 2025
  • Living Area1,950 Sq.Ft.
  • Lot Area871.2 Sq.Ft.
  • MLS® ID4201444
  • TypeTownhouse
  • YEAR BUILT2020
  • NeighborhoodCharlotte
  • Elementary SchoolDilworth
  • Middle SchoolSedgefield
  • High SchoolMyers Park

Exterior

  • STORIES4
  • Garage Space2.0
  • water SourceCity
  • parkingAttached Garage, Tandem
  • HEAT TYPECentral
  • AIR CONDITIONINGCentral Air
  • sewerPublic Sewer
  • SubstructureSlab
  • security FeaturesSecurity System
  • other exterior FeaturesRooftop Terrace

Financial

  • Sales Price$665,000
  • HOA $288/mo

Charlotte

A vibrant population thrives on active networking, high-energy party life, wine tastings, and a passion for fitness.

Explore

Work With Us

Work with a team that combines Charlotte expertise with a thoughtful, hands-on approach.

Follow Us on Instagram