Leave a Message

Thank you for your message. We will be in touch with you shortly.

3806 Bridgewood Lane
SEE ALL PHOTOS
3806 Bridgewood Lane
Courtesy of Coldwell Banker Realty, Lance Branham Listing Contact: [email protected] 
Leased

3806 Bridgewood Lane

3806 Bridgewood Lane, Charlotte, NC 28226

$3,295/month
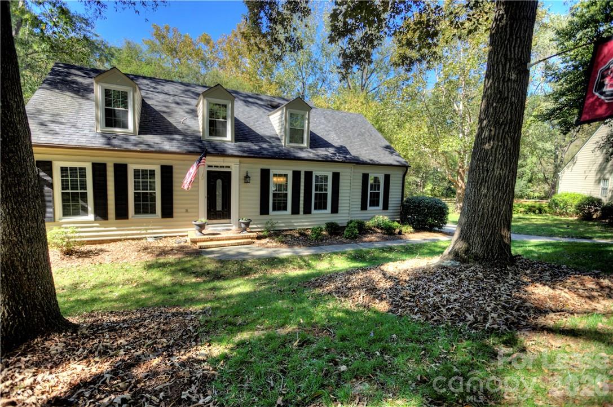
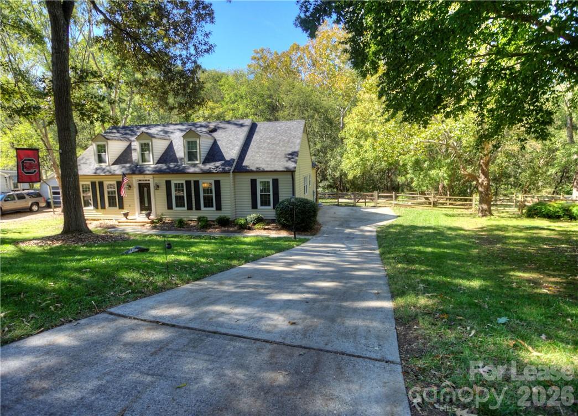
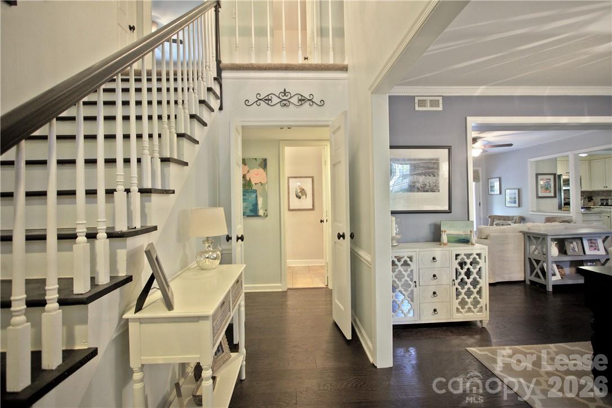
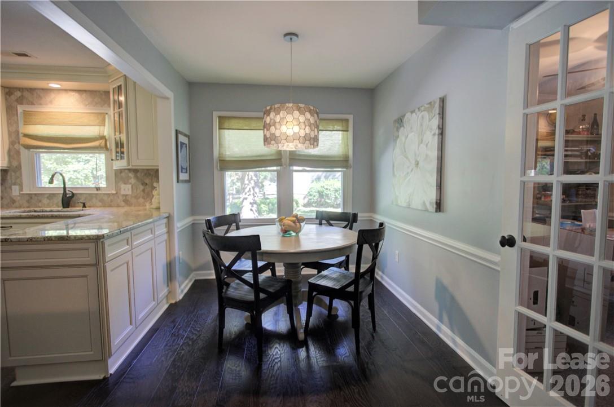
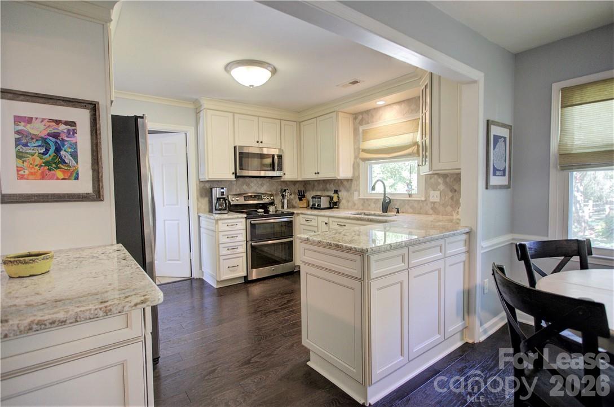
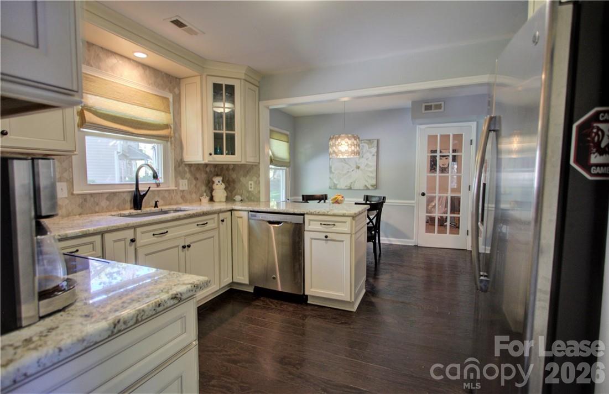
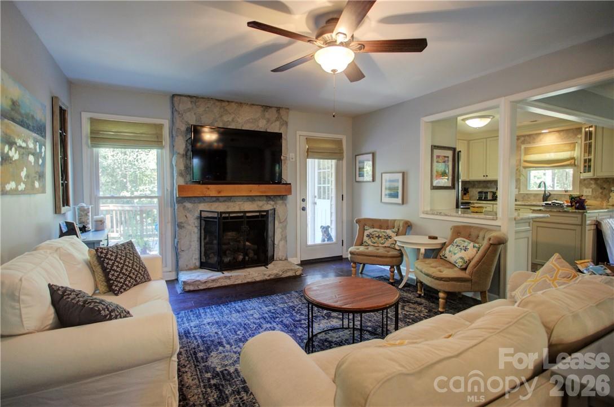
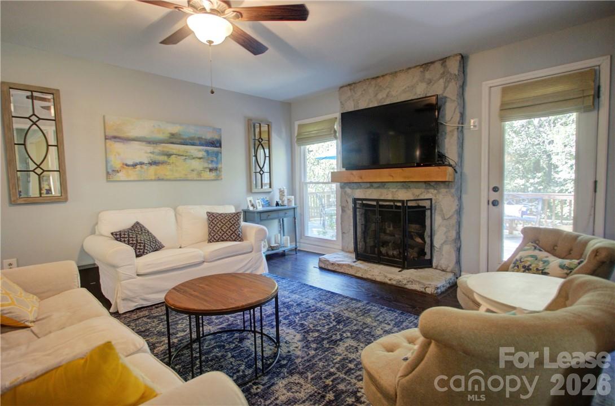
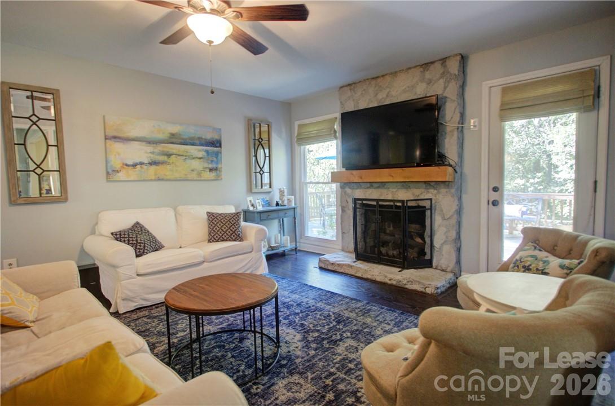
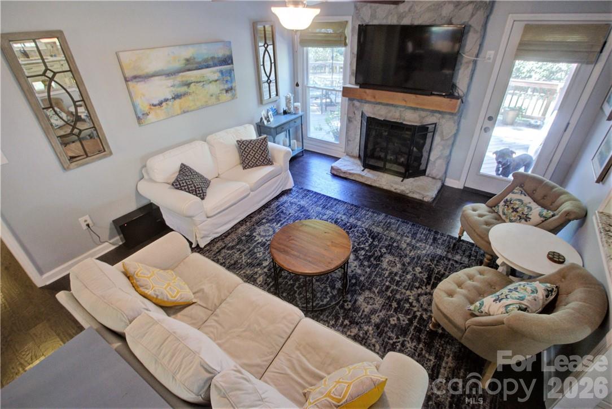
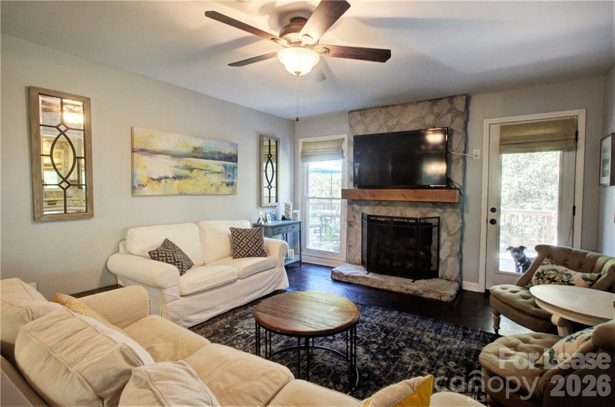
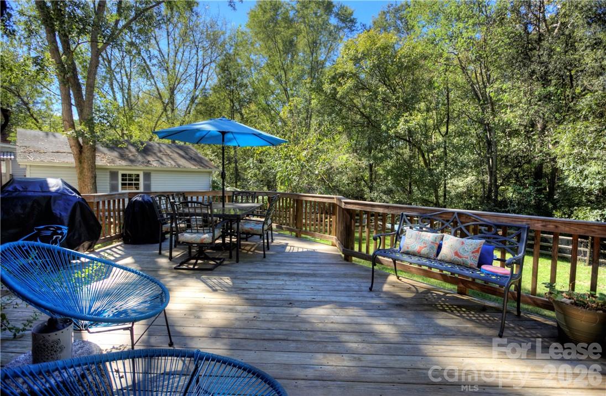
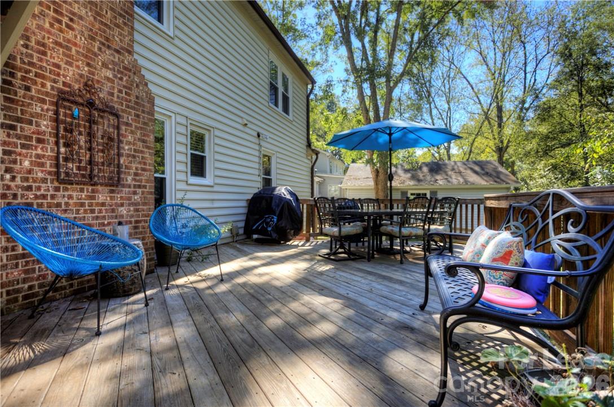
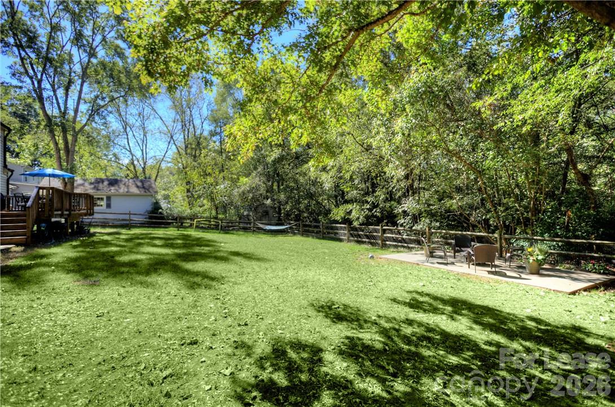
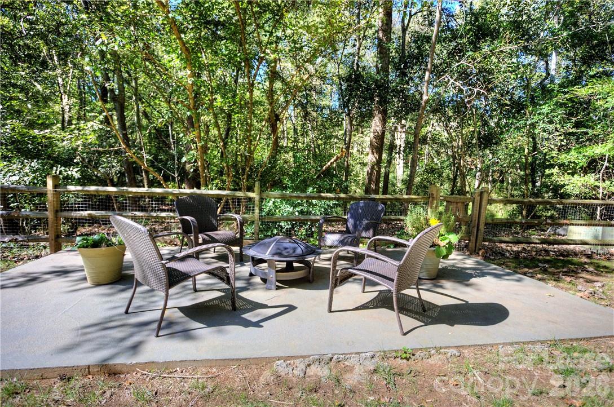
Gorgeous Cape Code with Open Layout and Beautiful Lines of Site! Enjoy a private Cul-de-Sac Home Site with a Fully Fenced in Yard with Storage Shed and tons of Privacy. The kitchen Features Custom Cabinets and Granite Tops with a Double Oven and Pantry. The Family Room has a Custom 8' Stone Gas Fireplace with a Ruff Hewn Mantle made of Cedar.
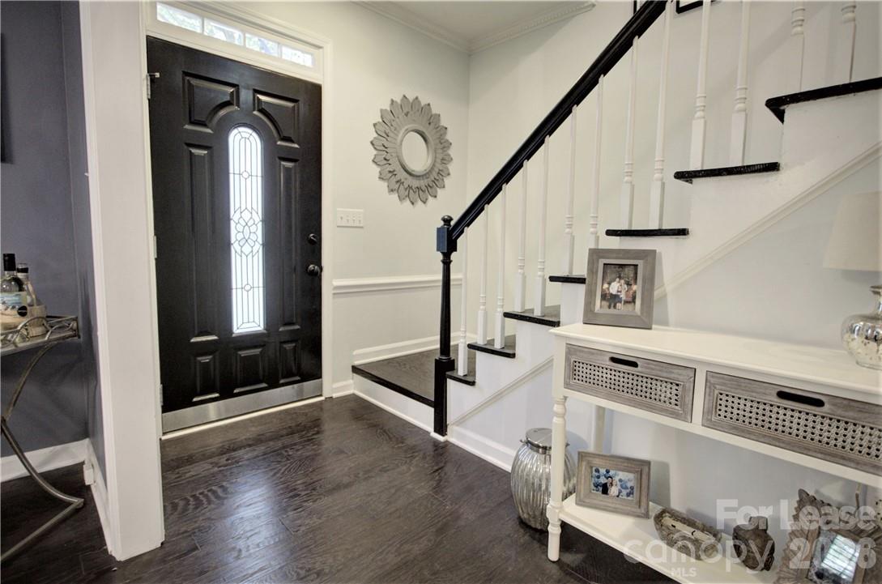
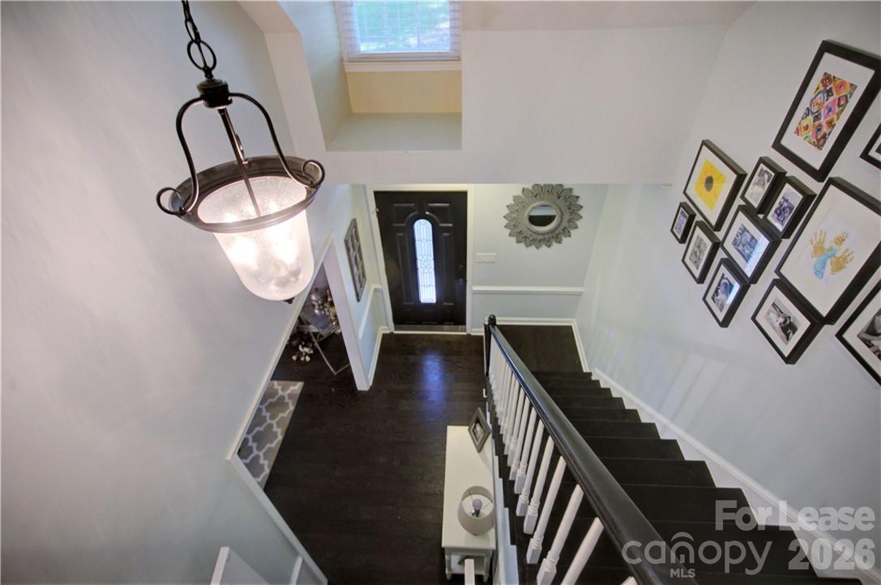
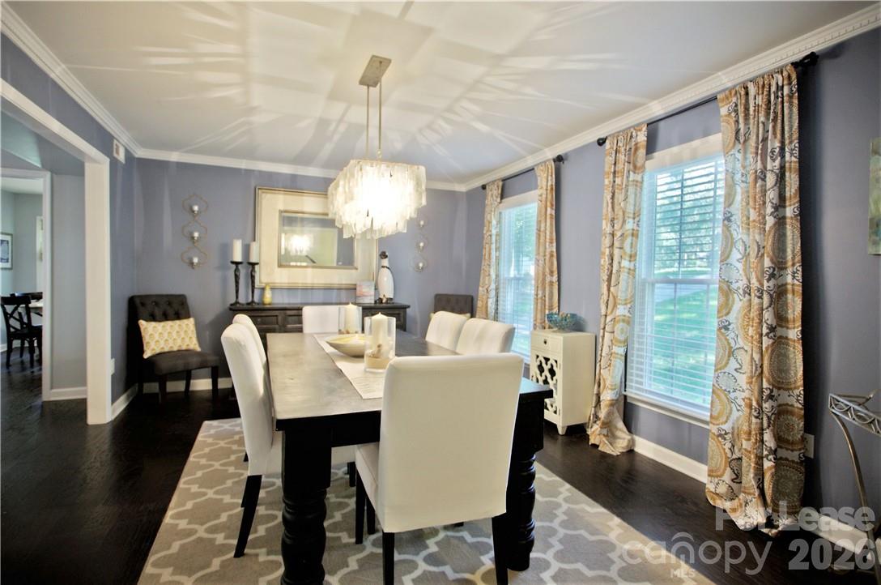
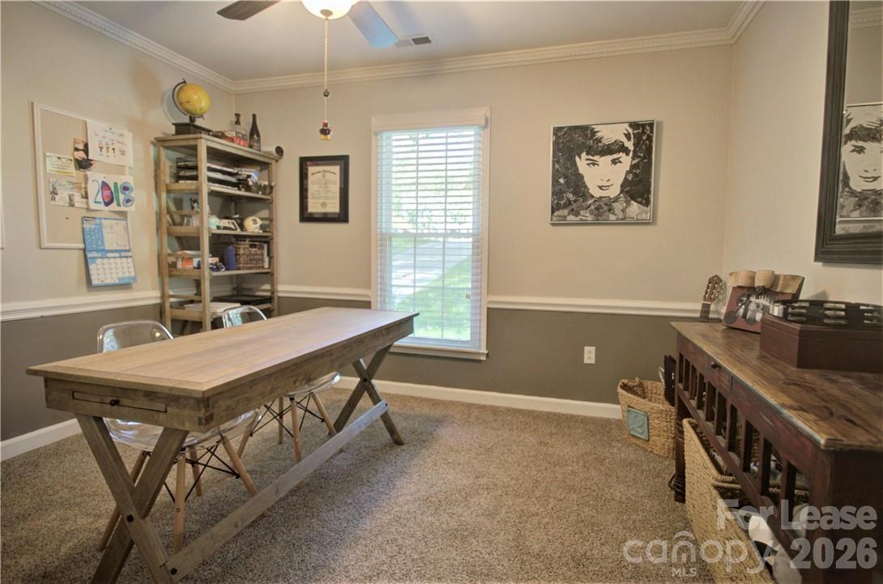
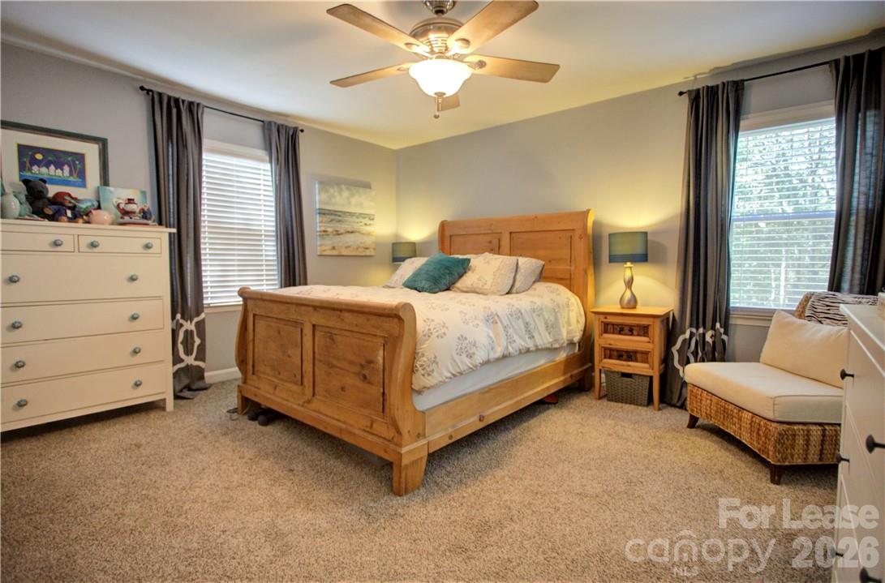
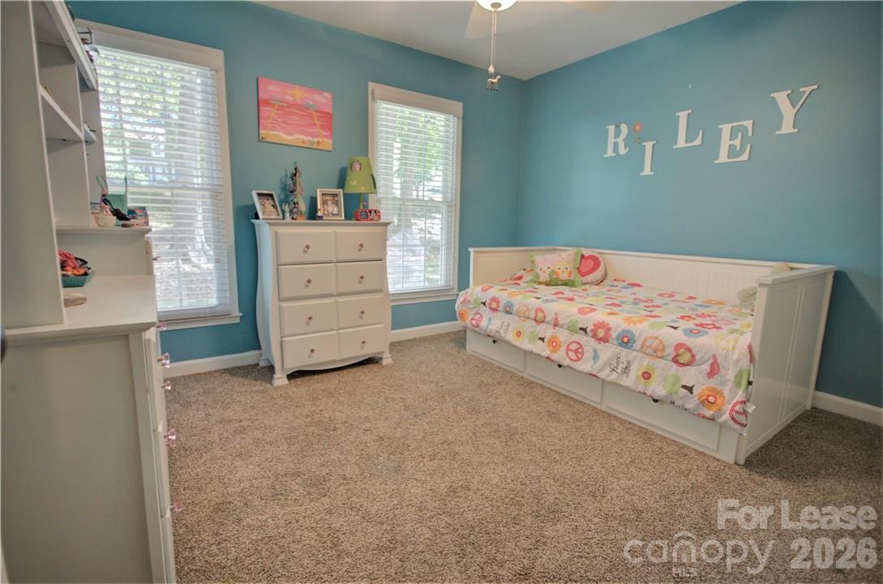
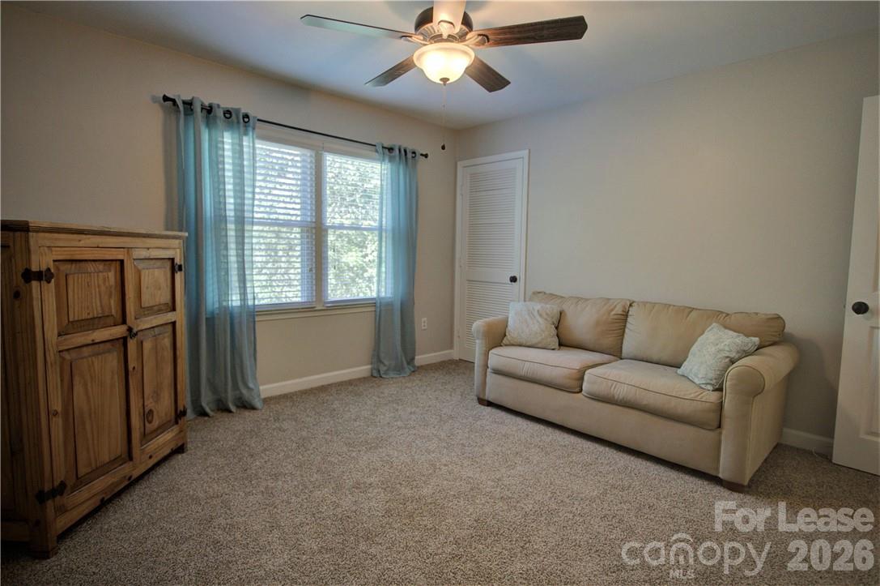
The first Level features Hand scraped Wood Floors in most of the living space and gives a warm feeling as you enter the home. When its time to get away you have a access to a Study on the main level with a French Door to let natural light into the space. When you are ready retire for the night your Owners Retreat is on the first floor and an additional Bedroom. The Second Level offers two Oversized Bedrooms with a Bonus Play area and views to the all the mature tress in the back yard. Custom Window Treatments are featured throughout the home to offer natural light or privacy!

4
beds

3
baths

2,311 Sq.Ft. LIVING AREA

0.53 Acres lot

Bonnie Stroup Tcherkezian

Bonnie Stroup Tcherkezian

Features & Amenities

Interior

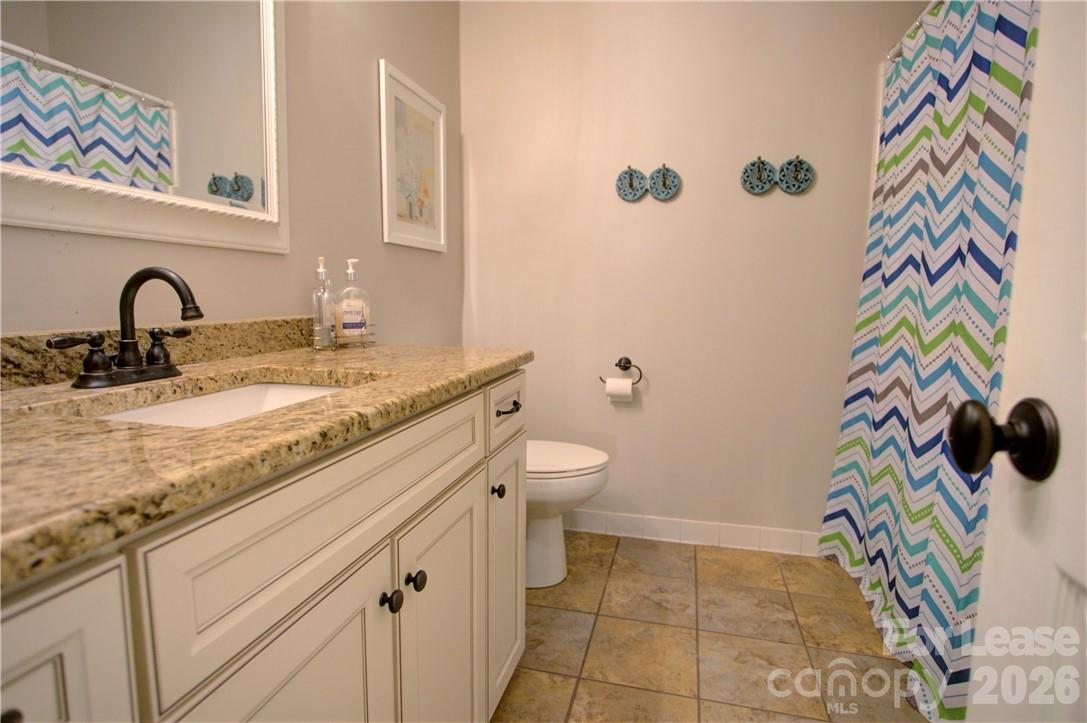
  • total bedrooms4
  • Total bathrooms3
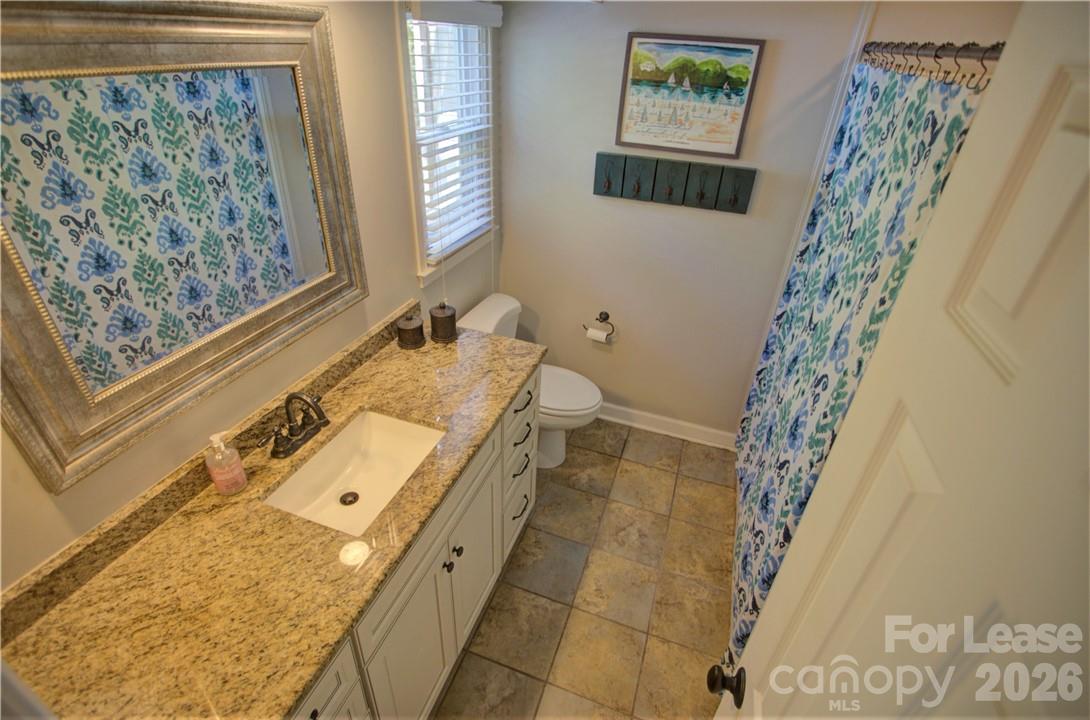
  • full bathrooms2
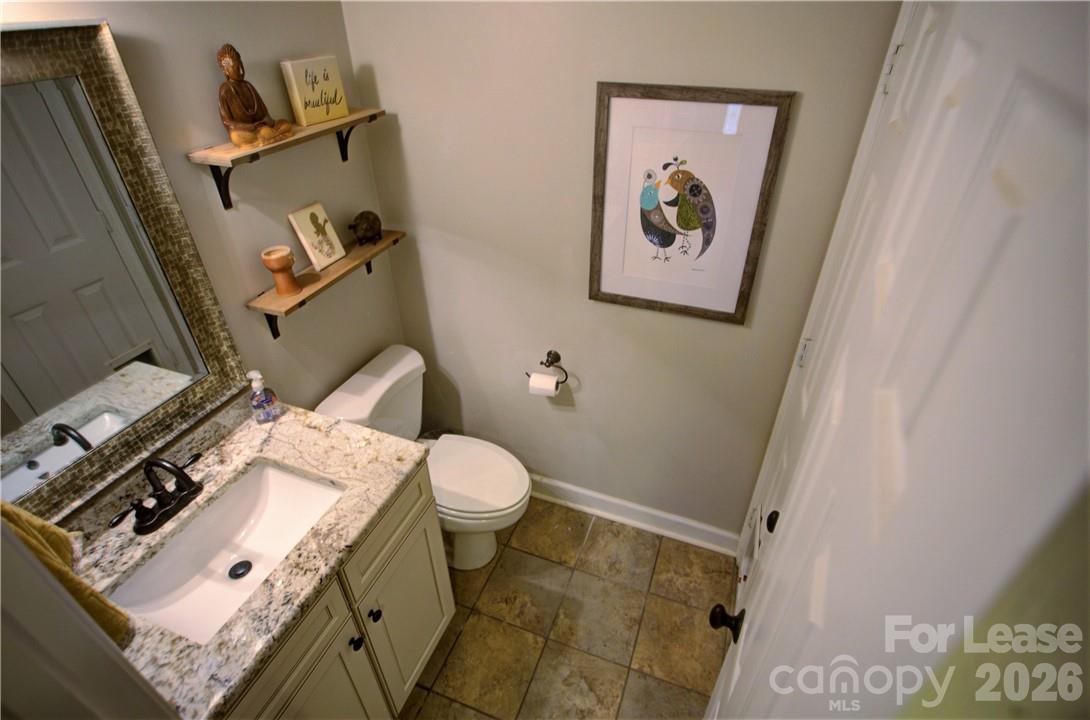
  • half bathroom1
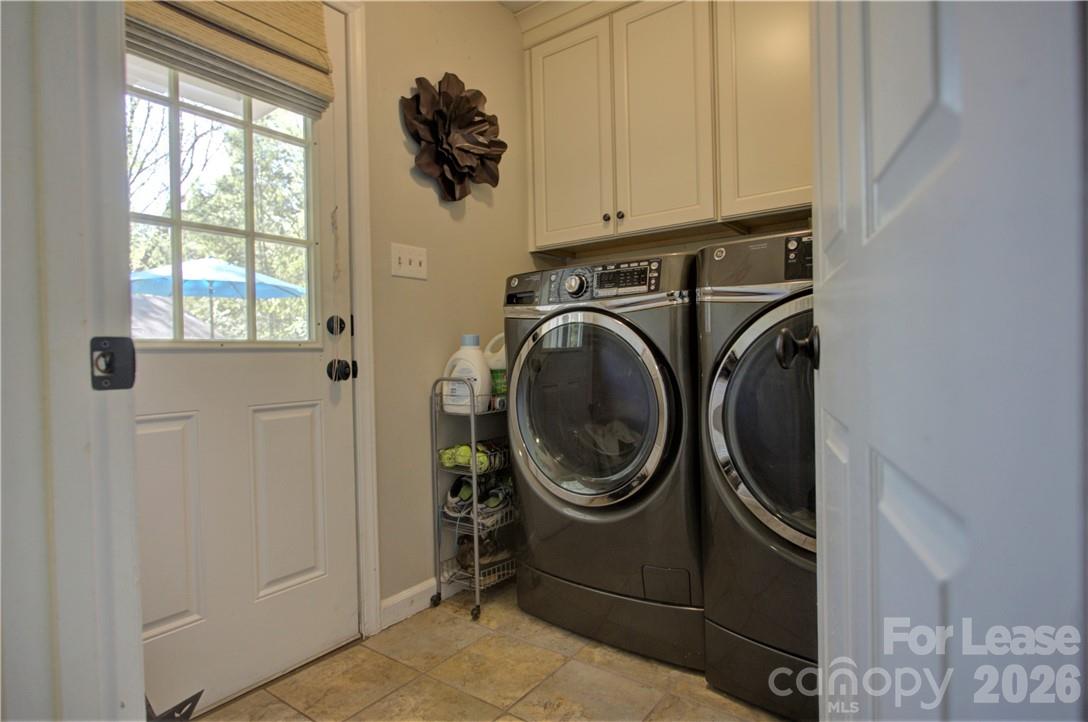
  • Laundry room Main Level
  • Flooring Carpet, Tile, Wood
  • Fireplace Den
  • APPLIANCES Dishwasher, Disposal, Double Oven, Electric Oven, Gas Water Heater, Microwave, Refrigerator, Self Cleaning Oven, Washer/Dryer
  • other interior Features Attic Other, Cable Prewire, Open Floorplan, Pantry

Area & Lot

  • Status Leased
  • Date Leased June 10, 2026
  • Living Area2,311 Sq.Ft.
  • Lot Area0.53 Acres
  • MLS® ID4373455
  • TypeResidential
  • YEAR BUILT1977
  • NeighborhoodCharlotte
  • Architecture StylesCape Cod
  • Elementary SchoolBeverly Woods
  • Middle SchoolCarmel
  • High SchoolSouth Mecklenburg

Exterior

  • STORIES2
  • water SourceCity
  • lot featuresCul-De-Sac
  • parkingDriveway, Parking Space(s)
  • HEAT TYPEForced Air, Natural Gas
  • AIR CONDITIONINGCeiling Fan(s), Central Air
  • sewerPublic Sewer
  • SubstructureCrawl Space

Financial

  • Lease Price$3,295/mo
  • Lease Term 12 MONTHS

Charlotte

A vibrant population thrives on active networking, high-energy party life, wine tastings, and a passion for fitness.

Explore

Work With Us

Work with a team that combines Charlotte expertise with a thoughtful, hands-on approach.

Follow Us on Instagram