Leave a Message

Thank you for your message. We will be in touch with you shortly.

3826 Dewitt Lane
3826 Dewitt Lane
3826 Dewitt Lane
3826 Dewitt Lane
3826 Dewitt Lane
3826 Dewitt Lane
3826 Dewitt Lane
3826 Dewitt Lane
3826 Dewitt Lane
3826 Dewitt Lane
3826 Dewitt Lane
3826 Dewitt Lane
3826 Dewitt Lane
3826 Dewitt Lane
3826 Dewitt Lane
3826 Dewitt Lane
3826 Dewitt Lane
3826 Dewitt Lane
3826 Dewitt Lane
3826 Dewitt Lane
3826 Dewitt Lane
3826 Dewitt Lane
3826 Dewitt Lane
3826 Dewitt Lane
3826 Dewitt Lane
3826 Dewitt Lane
3826 Dewitt Lane
3826 Dewitt Lane
3826 Dewitt Lane
SEE ALL PHOTOS
3826 Dewitt Lane
3826 Dewitt Lane
3826 Dewitt Lane
3826 Dewitt Lane
3826 Dewitt Lane
3826 Dewitt Lane
3826 Dewitt Lane
3826 Dewitt Lane
3826 Dewitt Lane
3826 Dewitt Lane
3826 Dewitt Lane
3826 Dewitt Lane
3826 Dewitt Lane
3826 Dewitt Lane
3826 Dewitt Lane
3826 Dewitt Lane
3826 Dewitt Lane
3826 Dewitt Lane
3826 Dewitt Lane
3826 Dewitt Lane
3826 Dewitt Lane
3826 Dewitt Lane
3826 Dewitt Lane
3826 Dewitt Lane
3826 Dewitt Lane
3826 Dewitt Lane
3826 Dewitt Lane
3826 Dewitt Lane
3826 Dewitt Lane
Courtesy of Coffey House Realty, Dennis Coffey Listing Contact: [email protected] 
Sold

3826 Dewitt Lane

3826 Dewitt Lane, Charlotte, NC 28217

$900,000
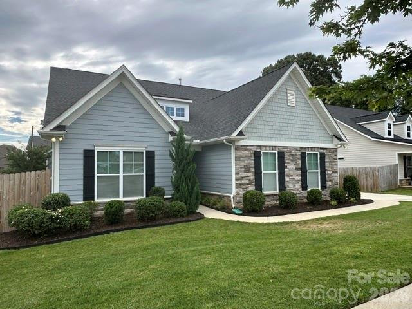
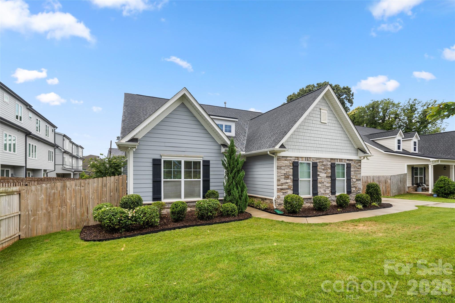
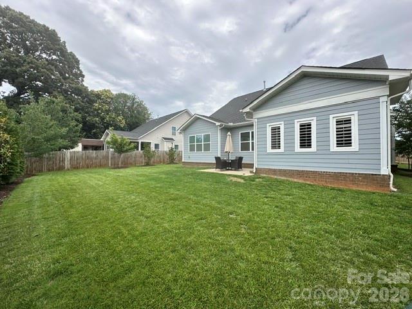
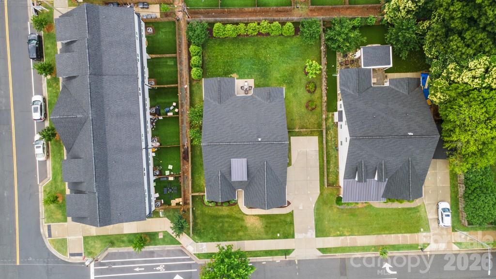
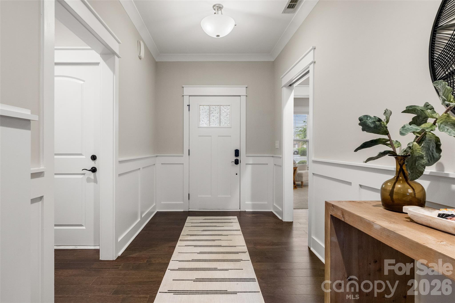
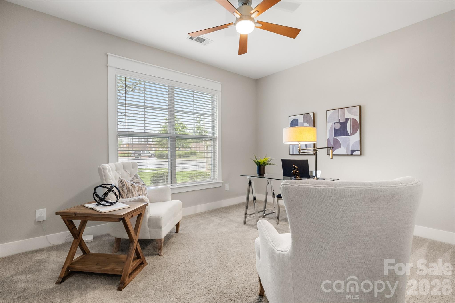
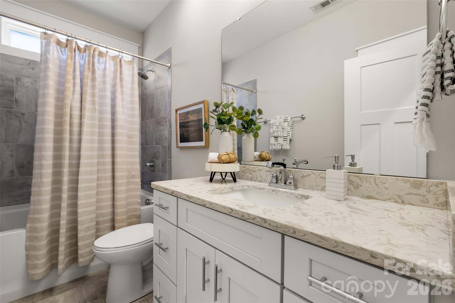
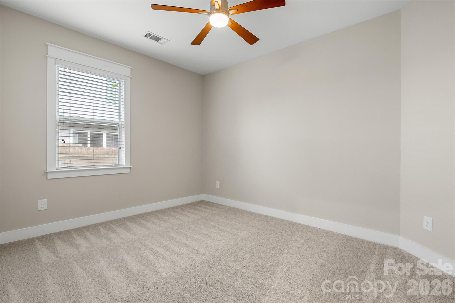
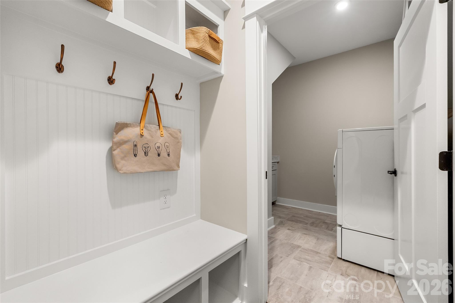
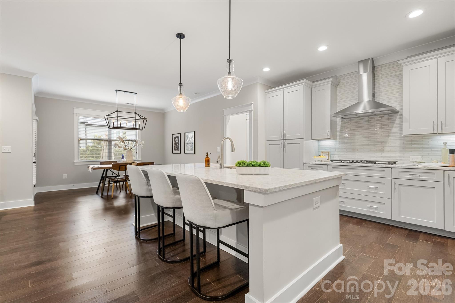
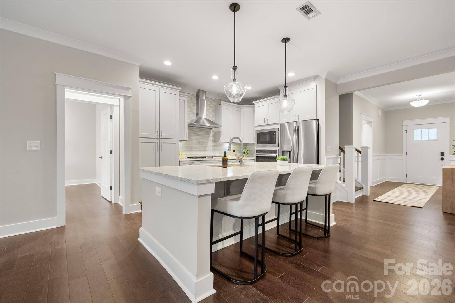
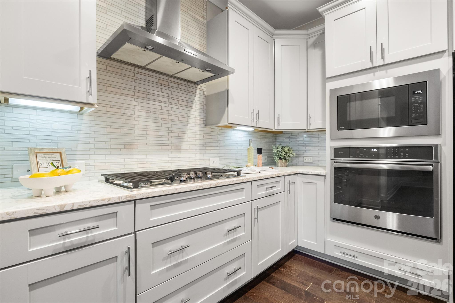
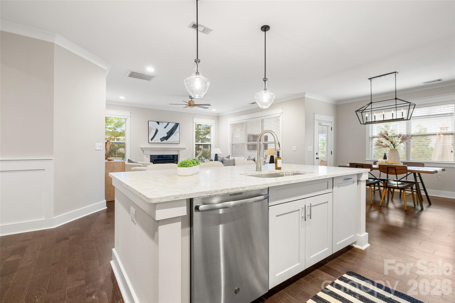
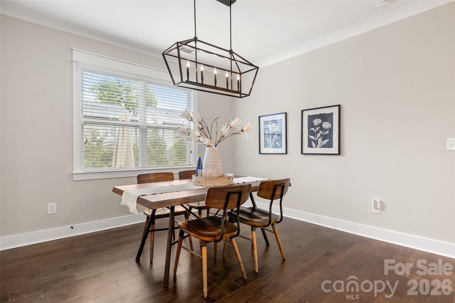
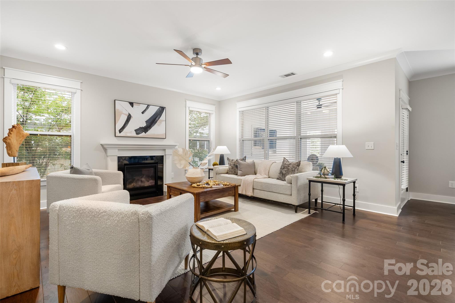
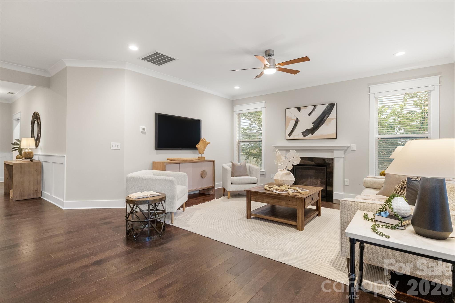
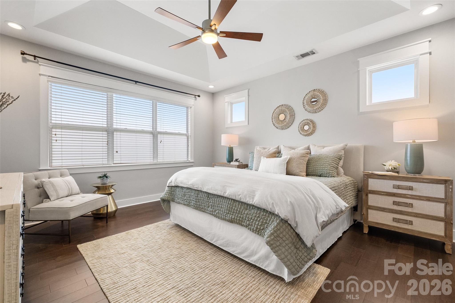
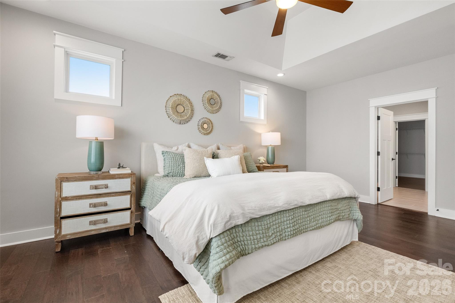
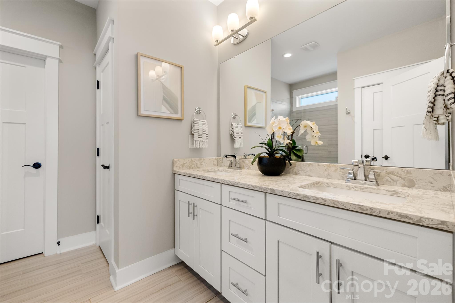
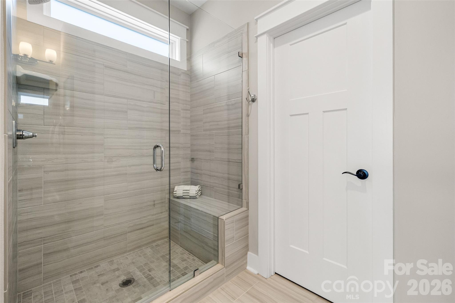
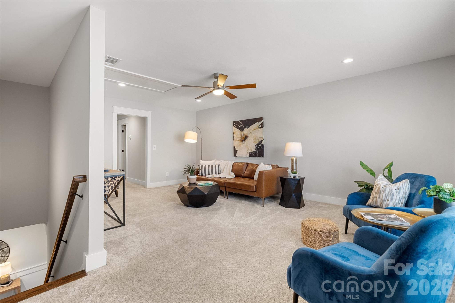
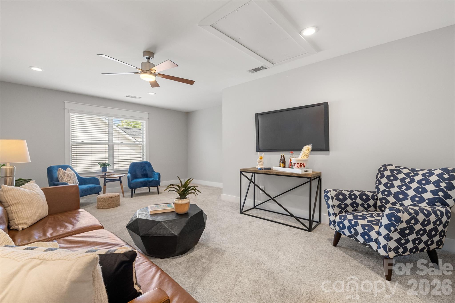
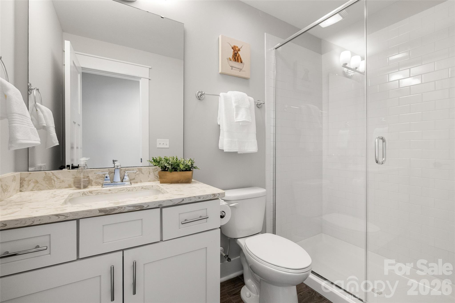
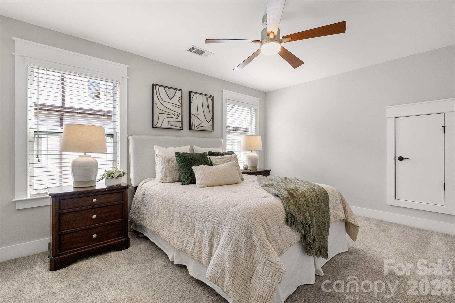
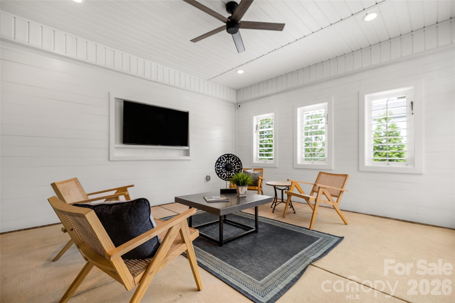
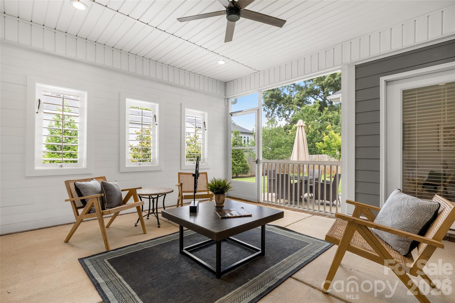
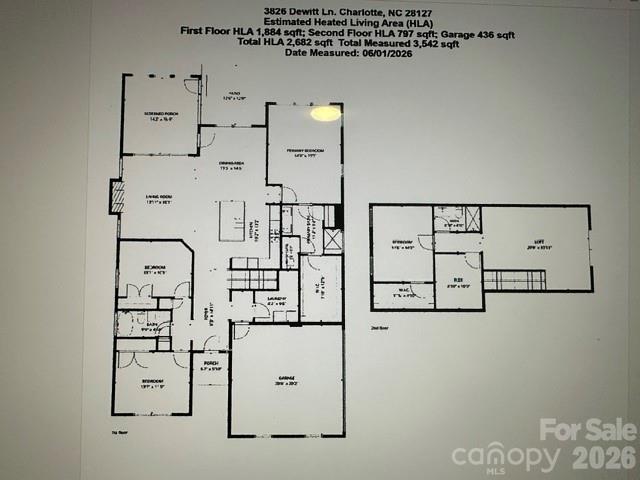
PRICE ADJUSTED by $48,750. Great newer home in LoSo(Lower South End). So close to everything. Light Rail and the Rail Trail are one block away. Breweries like OMB; Brewers at 4001 Yancey: Sugar Creek; Protagonist; and Gilde, are within a few short blocks. 4BR 3BA plus 2 car garage, large fenced yard, enclosed back porch with screens and TV. Main floor has Primary plus 2 additional BRs. Great kitchen with large island; gas cooktop; quartz countertops; stainless steel appliances. Split Bedrooms. Upstairs has large bonus room; large BR; 9x10 finished conditioned storage room(or flex room); and full bath. Outside you'll find a great treed fenced yard. So many great features, and such a great location. Put this on your list of homes to see soon.

4
beds

3
baths

2,681 Sq.Ft. LIVING AREA

10,454.4 Sq.Ft. lot

Eve Davis

Eve Davis

Features & Amenities

Interior

  • total bedrooms4
  • Total bathrooms3
  • full bathrooms3
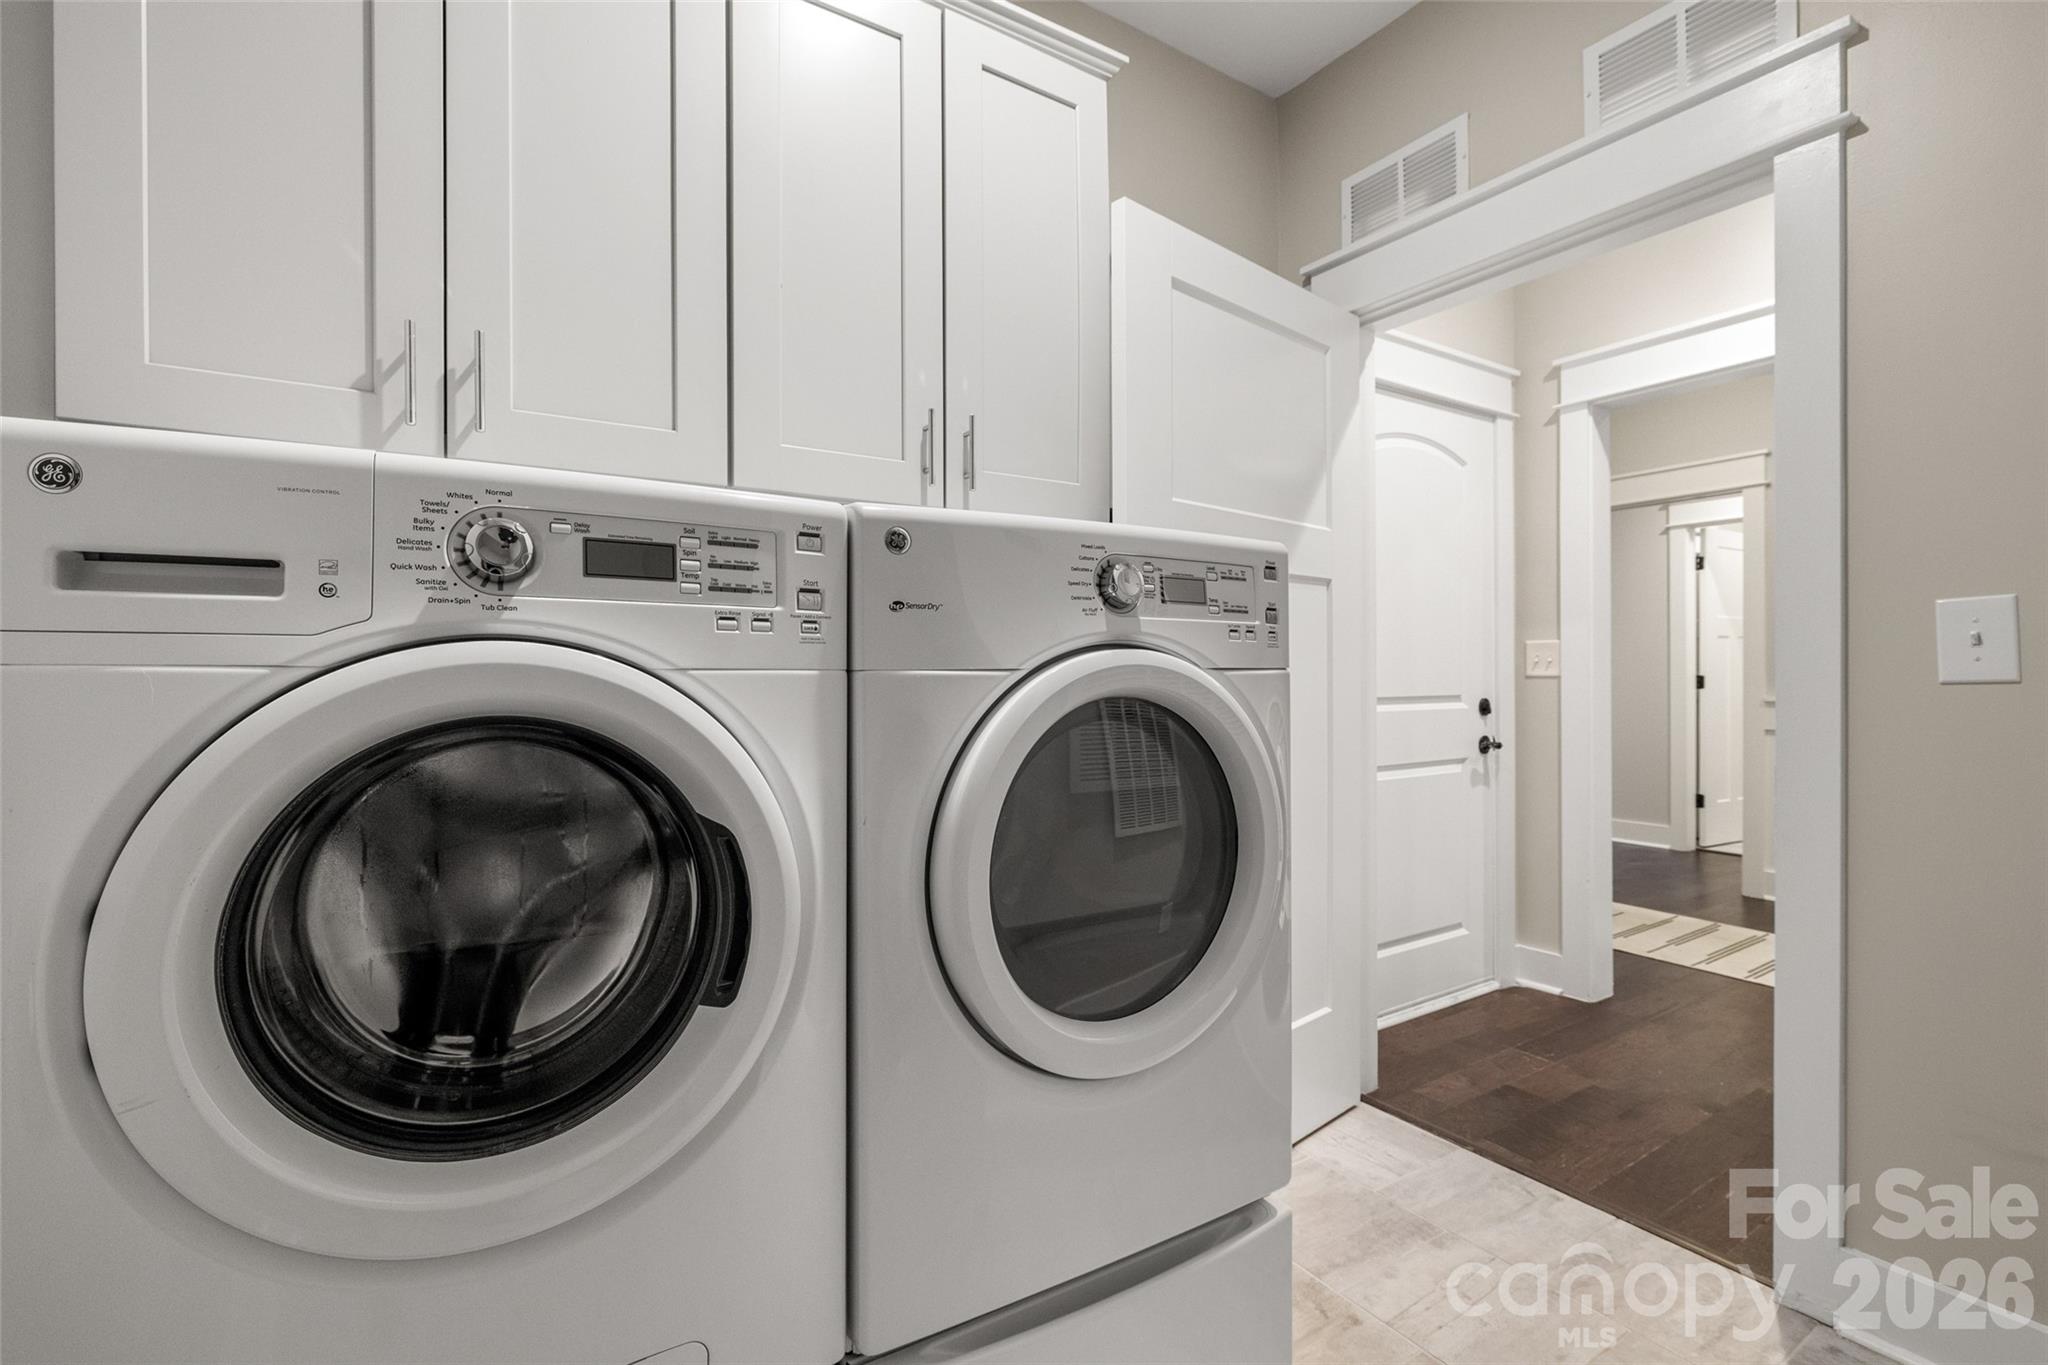
  • Laundry room Laundry Room, Main Level
  • Flooring Carpet, Tile, Wood
  • Fireplace Gas Log
  • APPLIANCES Dishwasher, Disposal, Electric Oven, Gas Cooktop, Microwave, Tankless Water Heater
  • other interior Features Kitchen Island, Open Floorplan, Split Bedroom, Storage, Walk-In Closet(s)

Area & Lot

  • Status Sold
  • Date Sold August 5, 2026
  • Living Area2,681 Sq.Ft.
  • Lot Area10,454.4 Sq.Ft.
  • MLS® ID4389076
  • TypeResidential
  • YEAR BUILT2018
  • NeighborhoodCharlotte
  • Architecture StylesTransitional
  • Elementary SchoolPark Road
  • Middle SchoolSedgefield
  • High SchoolMyers Park

Exterior

  • STORIES2
  • Garage Space2.0
  • water SourceCounty Water
  • utilitiesElectricity Connected, Natural Gas
  • roofArchitectural Shingle
  • lot featuresLevel
  • parkingAttached Garage
  • HEAT TYPEForced Air, Natural Gas
  • AIR CONDITIONINGCeiling Fan(s), Central Air
  • sewerCounty Sewer
  • SubstructureSlab
  • security FeaturesCarbon Monoxide Detector(s), Smoke Detector(s)

Financial

  • Sales Price$900,000

Charlotte

A vibrant population thrives on active networking, high-energy party life, wine tastings, and a passion for fitness.

Explore

Work With Us

Work with a team that combines Charlotte expertise with a thoughtful, hands-on approach.

Follow Us on Instagram