Leave a Message

Thank you for your message. We will be in touch with you shortly.

3826 Haven Drive
3826 Haven Drive
3826 Haven Drive
3826 Haven Drive
3826 Haven Drive
3826 Haven Drive
3826 Haven Drive
3826 Haven Drive
3826 Haven Drive
3826 Haven Drive
3826 Haven Drive
3826 Haven Drive
3826 Haven Drive
3826 Haven Drive
3826 Haven Drive
3826 Haven Drive
3826 Haven Drive
3826 Haven Drive
3826 Haven Drive
3826 Haven Drive
3826 Haven Drive
3826 Haven Drive
3826 Haven Drive
3826 Haven Drive
3826 Haven Drive
3826 Haven Drive
3826 Haven Drive
3826 Haven Drive
3826 Haven Drive
3826 Haven Drive
3826 Haven Drive
3826 Haven Drive
3826 Haven Drive
3826 Haven Drive
3826 Haven Drive
3826 Haven Drive
3826 Haven Drive
3826 Haven Drive
SEE ALL PHOTOS
3826 Haven Drive
3826 Haven Drive
3826 Haven Drive
3826 Haven Drive
3826 Haven Drive
3826 Haven Drive
3826 Haven Drive
3826 Haven Drive
3826 Haven Drive
3826 Haven Drive
3826 Haven Drive
3826 Haven Drive
3826 Haven Drive
3826 Haven Drive
3826 Haven Drive
3826 Haven Drive
3826 Haven Drive
3826 Haven Drive
3826 Haven Drive
3826 Haven Drive
3826 Haven Drive
3826 Haven Drive
3826 Haven Drive
3826 Haven Drive
3826 Haven Drive
3826 Haven Drive
3826 Haven Drive
3826 Haven Drive
3826 Haven Drive
3826 Haven Drive
3826 Haven Drive
3826 Haven Drive
3826 Haven Drive
3826 Haven Drive
3826 Haven Drive
3826 Haven Drive
3826 Haven Drive
3826 Haven Drive
Courtesy of Dickens Mitchener & Associates Inc, Timothy Hansley Listing Contact: [email protected] 
Sold

3826 Haven Drive

3826 Haven Drive, Charlotte, NC 28209

$1,525,000
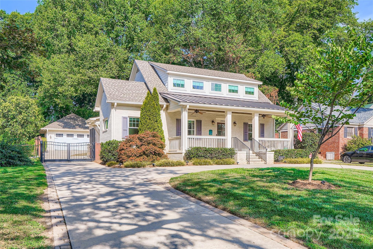
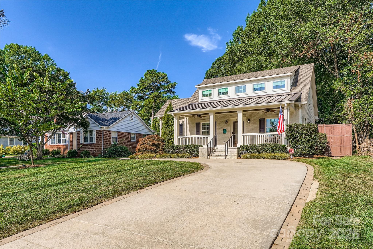
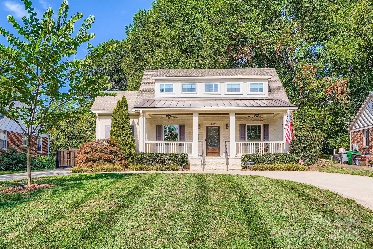
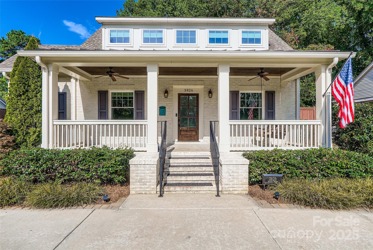
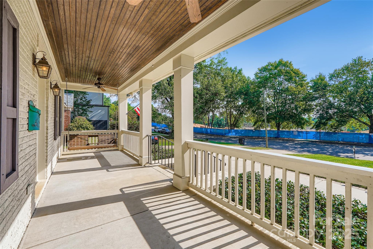
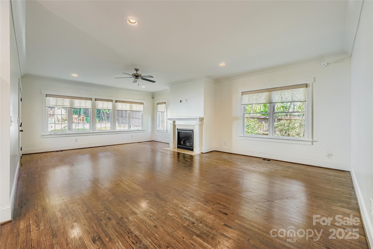
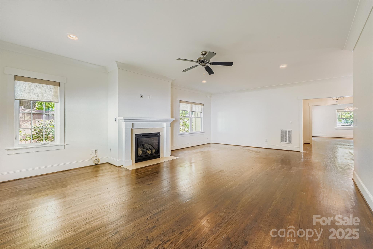
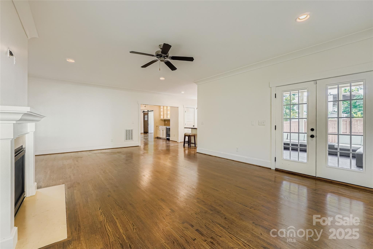
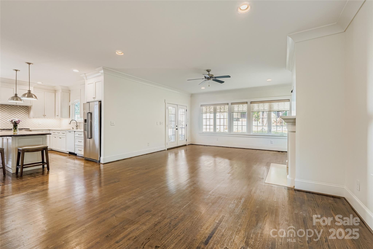
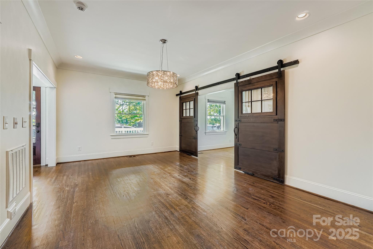
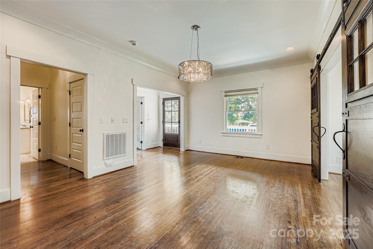
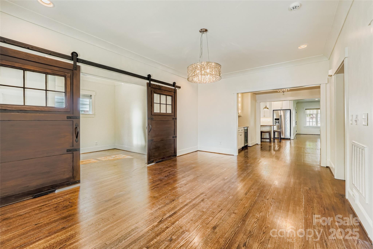
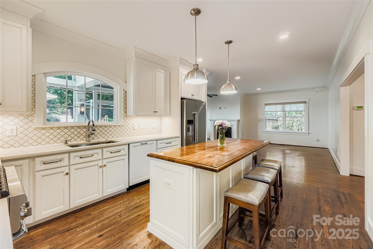
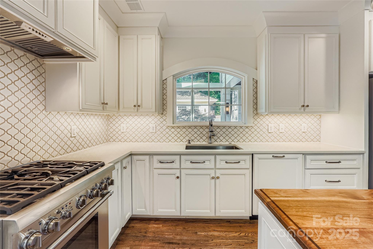
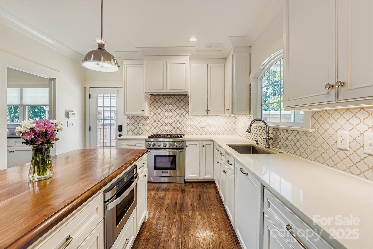
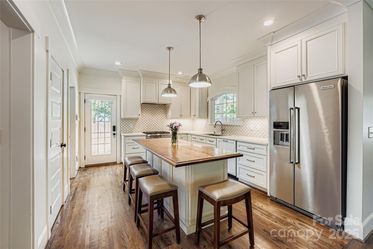
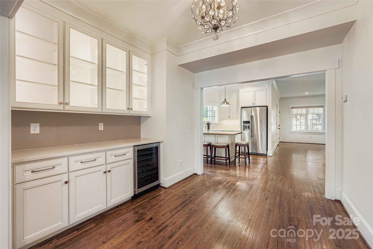
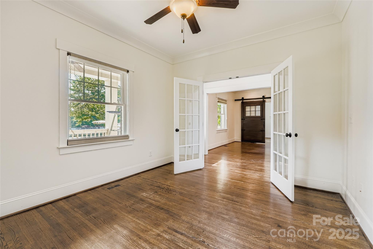
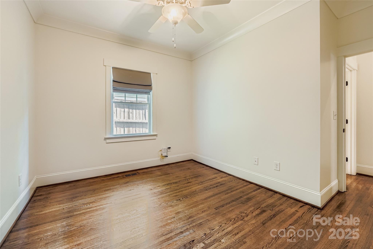
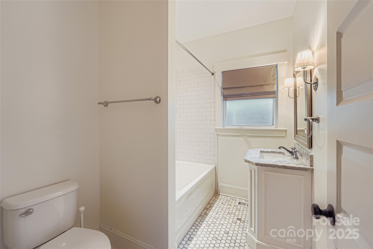
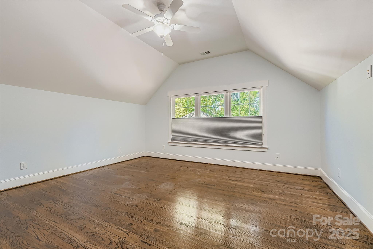
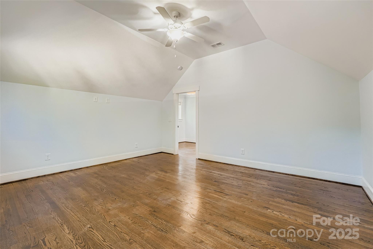
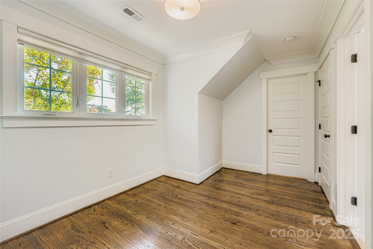
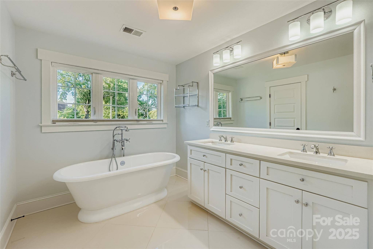
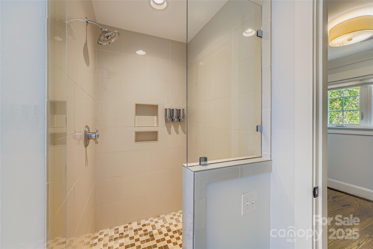
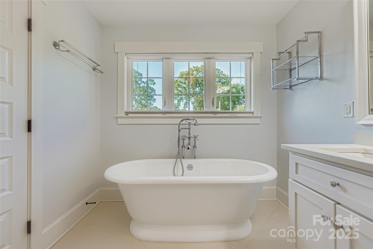
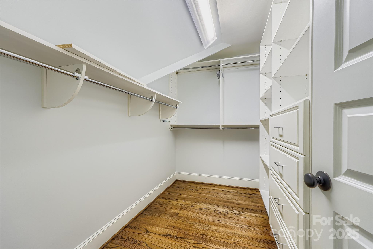
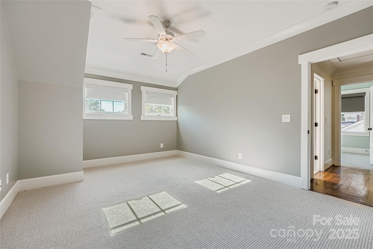
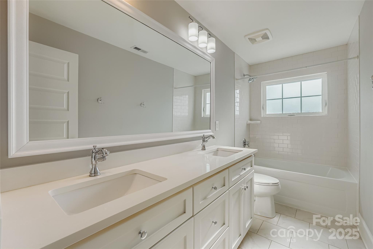
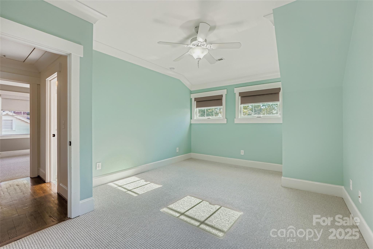
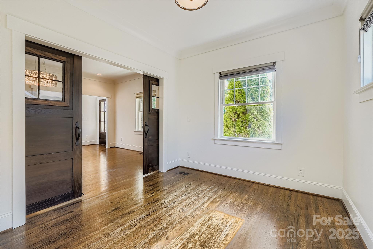
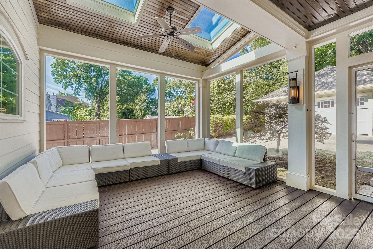
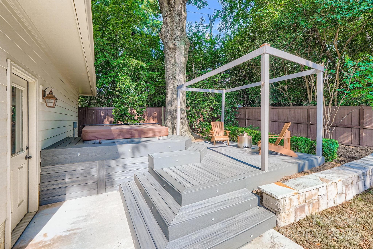
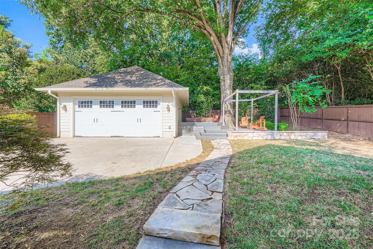
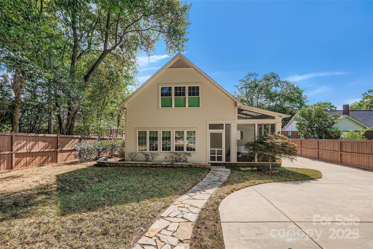
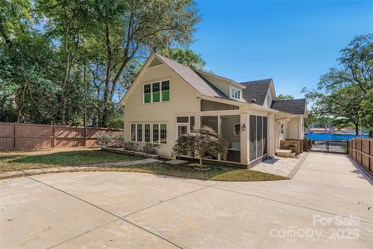
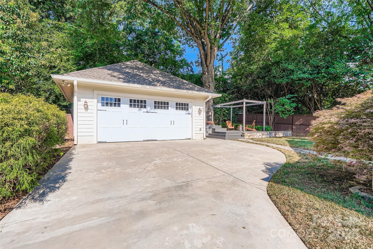
This custom built Myers Park gem is ready for it's next owners! The well maintained home is a stunning example of urban upscale living and has too many features to mention. The thoughtful landscaping and the curb appeal are highlighted by a spacious front porch and a large circular driveway perfect for lots of guests. Inside, the open floor plan and spacious rooms make for extremely flexible living. On the main floor, there are two office/den spaces, a beautiful bar area, dining room, screen porch with skylights, and a light filled great room with fireplace. The gorgeous kitchen has tons of storage and is perfect for entertaining. Upstairs, the relaxing Primary Suite has a walk-in closet, flex space, and vaulted ceilings. Some of the other features include a 2-car detached garage, hot tub, and an automated driveway gate. The home is in an ideal location close to shopping, dining, schools, the greenway, and Uptown Charlotte. Don't miss this one -See attached Matterport Tour and Video!

4
beds

3
baths

3,073 Sq.Ft. LIVING AREA

0.28 Acres lot

Tim Hansley

Tim Hansley

Features & Amenities

Interior

  • total bedrooms4
  • Total bathrooms3
  • full bathrooms3
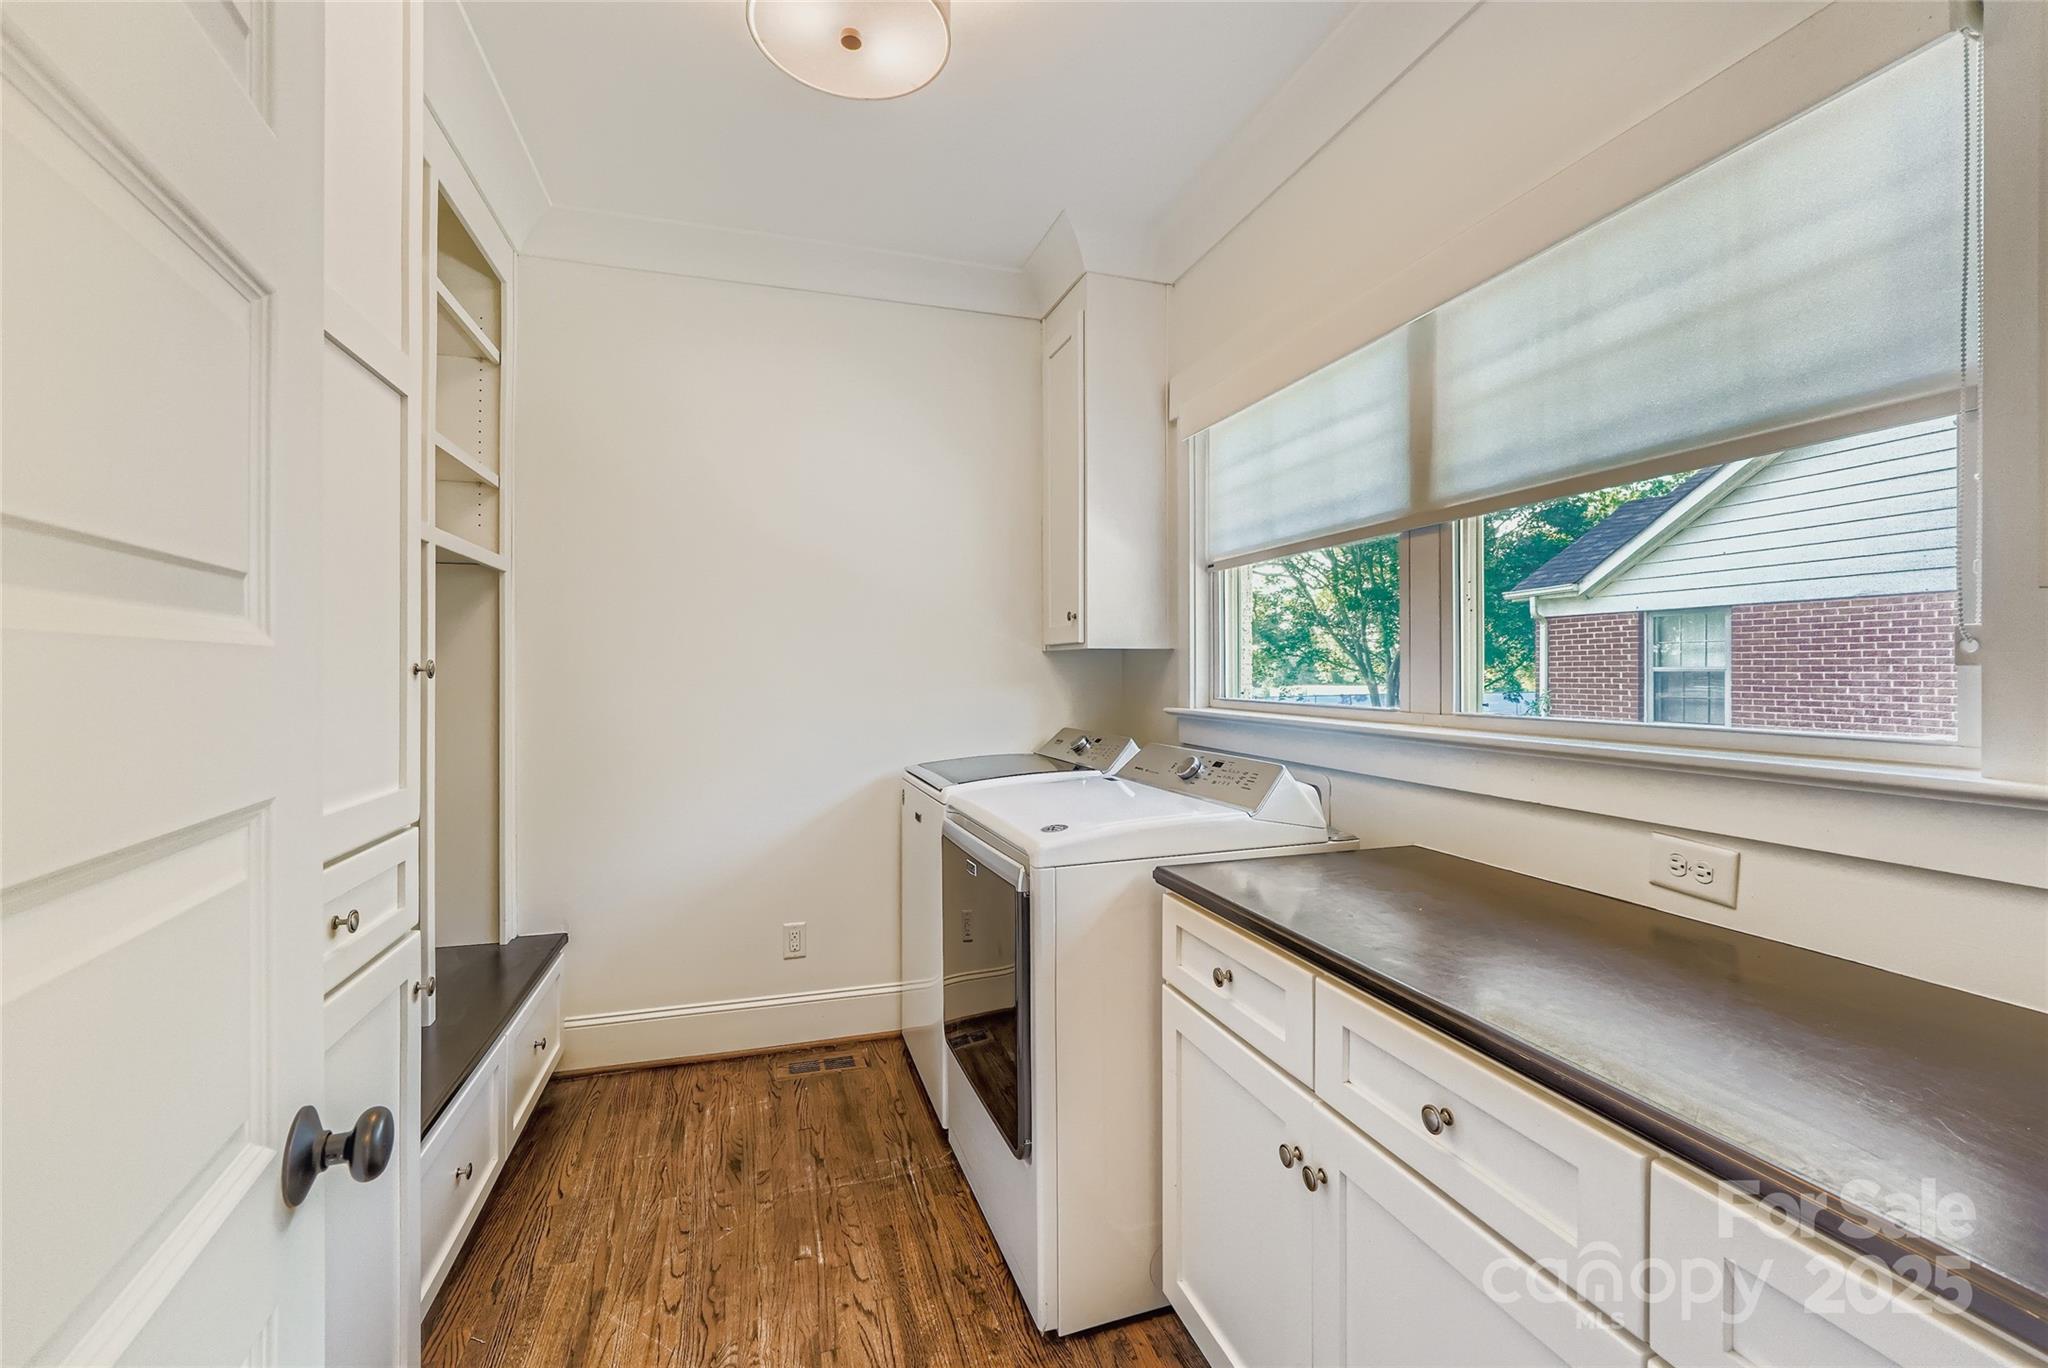
  • Laundry room Electric Dryer Hookup, Laundry Room, Main Level, Washer Hookup
  • Flooring Carpet, Tile, Wood
  • Fireplace Gas Vented, Great Room
  • APPLIANCES Bar Fridge, Dishwasher, Disposal, Dryer, Electric Water Heater, Exhaust Fan, Exhaust Hood, Gas Range, Microwave, Refrigerator with Ice Maker, Washer, Washer/Dryer, Wine Refrigerator
  • other interior Features Attic Stairs Pulldown, Cable Prewire, Drop Zone, Entrance Foyer, Garden Tub, Kitchen Island, Open Floorplan, Pantry, Split Bedroom, Storage, Walk-In Closet(s)

Area & Lot

  • Status Sold
  • Date Sold August 27, 2025
  • Living Area3,073 Sq.Ft.
  • Lot Area0.28 Acres
  • MLS® ID4286132
  • TypeResidential
  • YEAR BUILT2016
  • NeighborhoodCharlotte
  • Architecture StylesCottage
  • Elementary SchoolSelwyn
  • Middle SchoolAlexander Graham
  • High SchoolMyers Park

Exterior

  • STORIES2
  • Garage Space2.0
  • water SourceCity
  • utilitiesCable Available, Electricity Connected, Fiber Optics, Natural Gas, Wired Internet Available
  • roofShingle
  • lot featuresLevel, Wooded
  • parkingCircular Driveway, Electric Gate, Detached Garage, Garage Door Opener, Garage Faces Front, Keypad Entry, On Street
  • HEAT TYPEElectric, Forced Air, Zoned
  • AIR CONDITIONINGCeiling Fan(s), Central Air, Heat Pump, Multi Units, Zoned
  • sewerPublic Sewer
  • SubstructureCrawl Space
  • security FeaturesCarbon Monoxide Detector(s), Security System, Smoke Detector(s)
  • other exterior FeaturesAbove Ground Hot Tub / Spa, In-Ground Irrigation

Financial

  • Sales Price$1,525,000
View Virtual Tour

Charlotte

A vibrant population thrives on active networking, high-energy party life, wine tastings, and a passion for fitness.

Explore

Work With Us

Work with a team that combines Charlotte expertise with a thoughtful, hands-on approach.

Follow Us on Instagram