Leave a Message

Thank you for your message. We will be in touch with you shortly.

3834 Moultrie Street
SEE ALL PHOTOS
3834 Moultrie Street
Courtesy of Dickens Mitchener & Associates Inc, Jenny Eastman Listing Contact: [email protected] 
Active Under Contract

3834 Moultrie Street

3834 Moultrie Street, Charlotte, NC 28209

$895,000
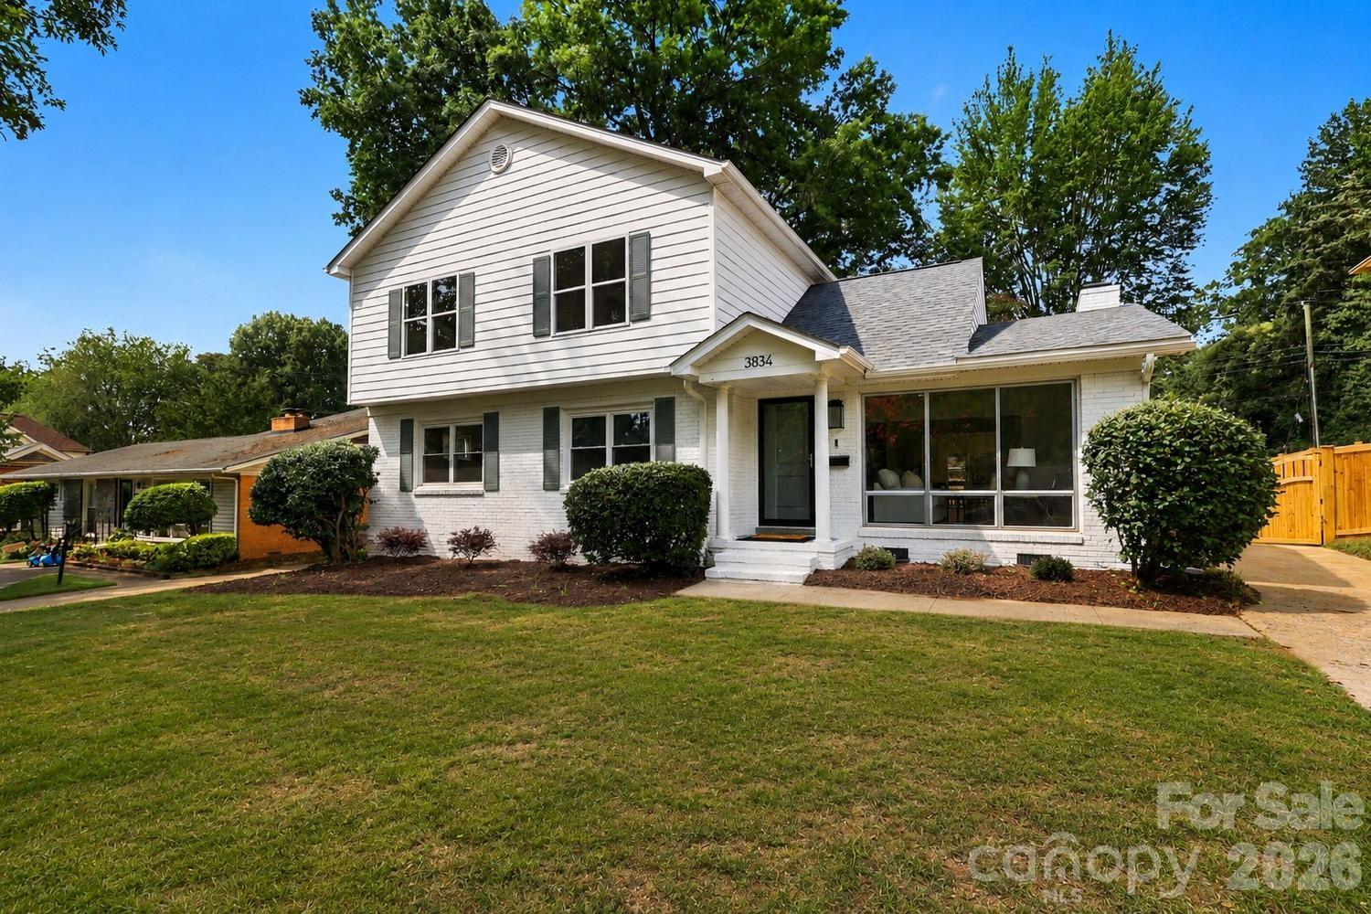
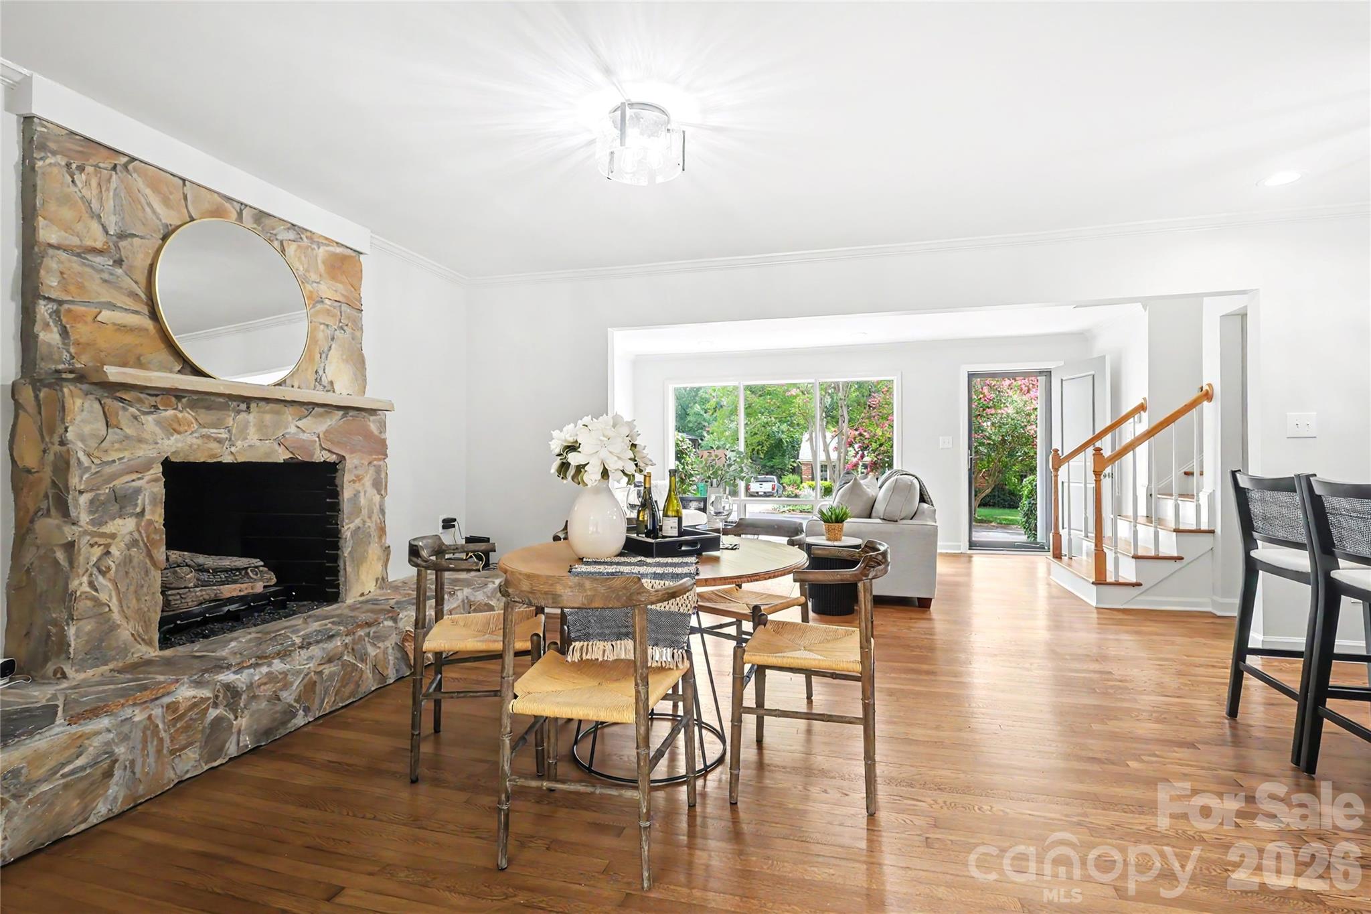
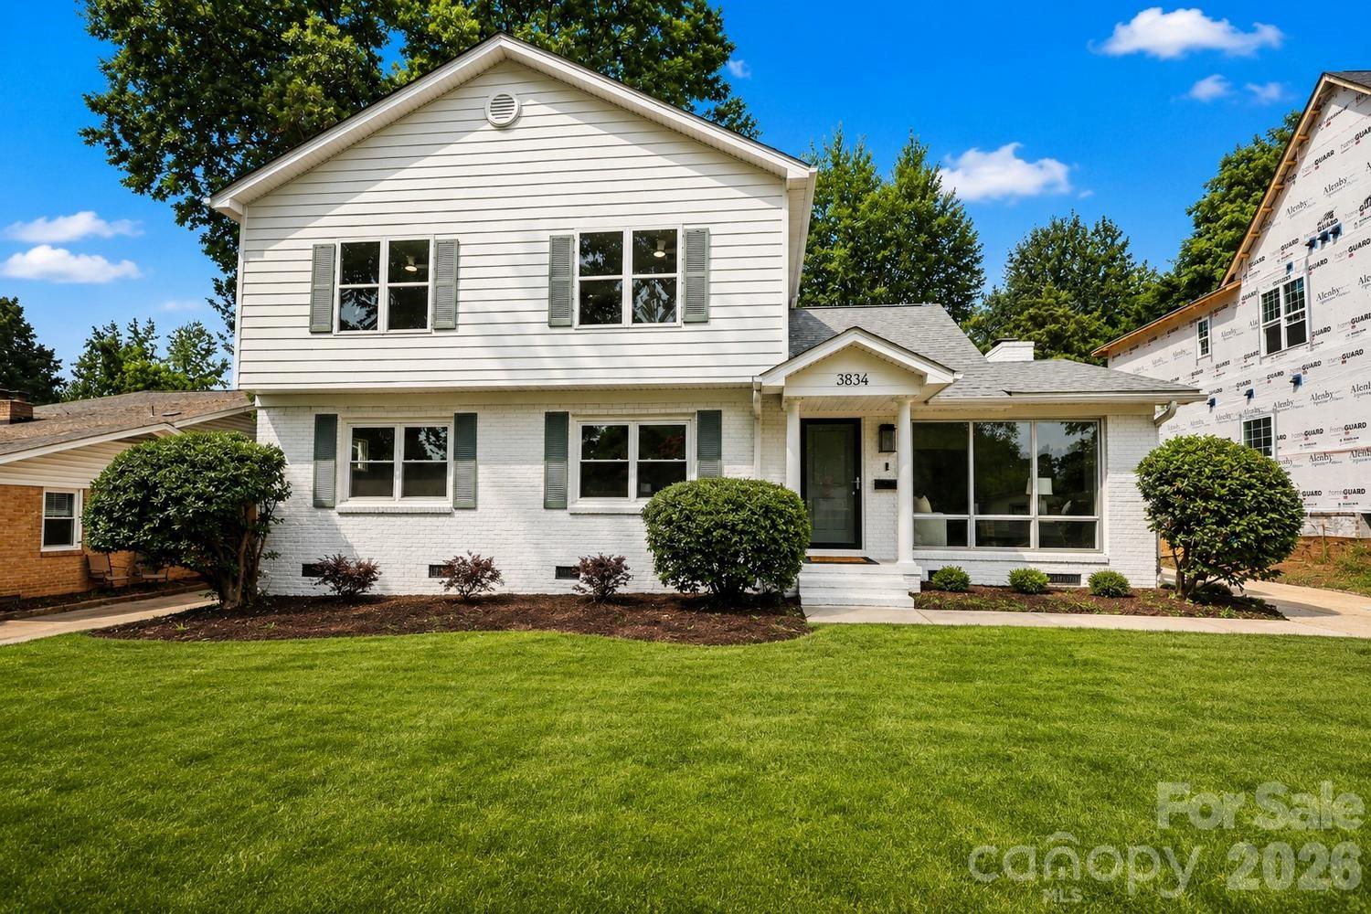
Nestled in one of Charlotte's most desirable neighborhoods, this beautifully updated home offers the perfect combination of timeless charm, thoughtful renovations, and an unbeatable location. Enjoy exceptional walkability to the Light Rail, Park Road Shopping Center, and the vibrant restaurants, breweries and entertainment of South End. Lovingly maintained by the same owners since 1999, this home has been extensively renovated from top to bottom, allowing the next owner to move in with confidence. Major system upgrades include a new roof, new furnaces and air conditioning units, all-new ductwork, a sealed crawlspace, new Hardie Plank siding, fresh exterior paint, and a new water heater.
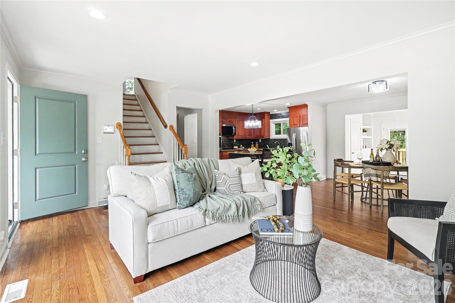
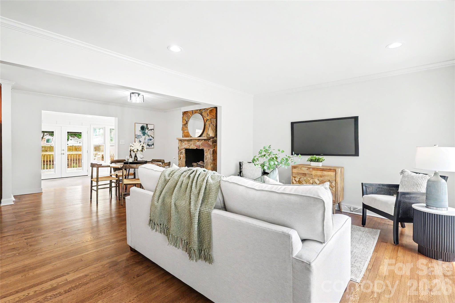
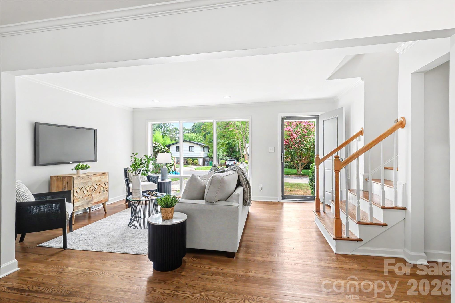
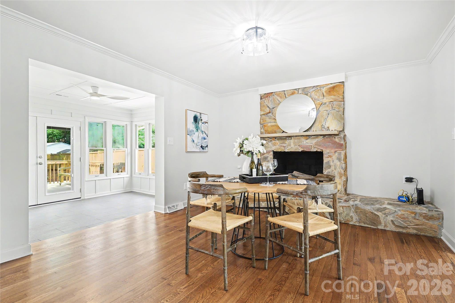
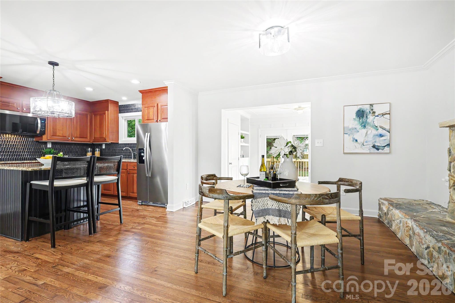
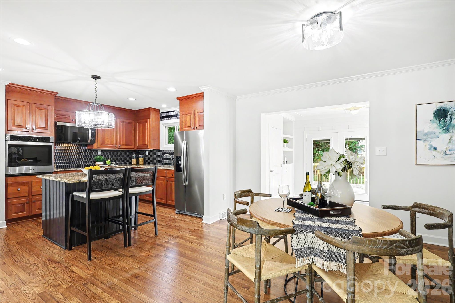
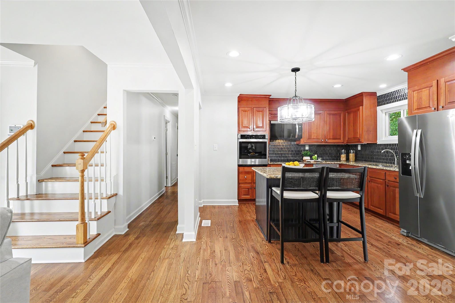
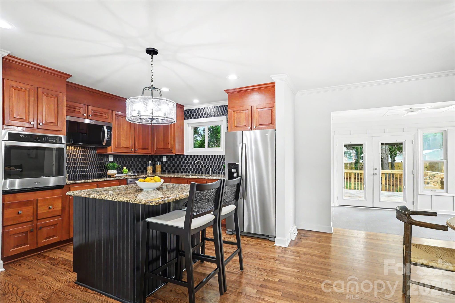
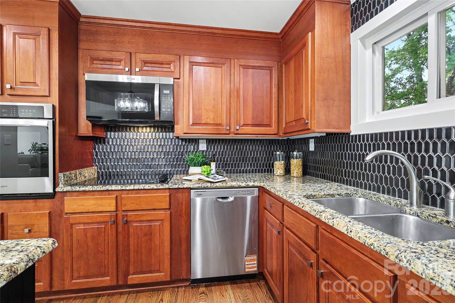
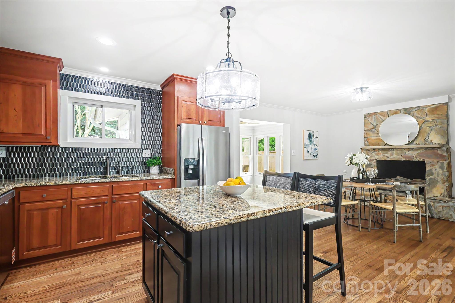
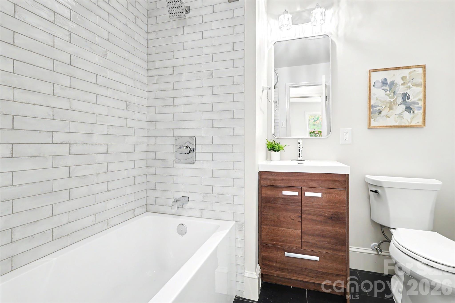
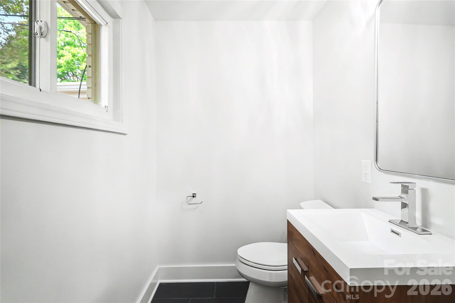
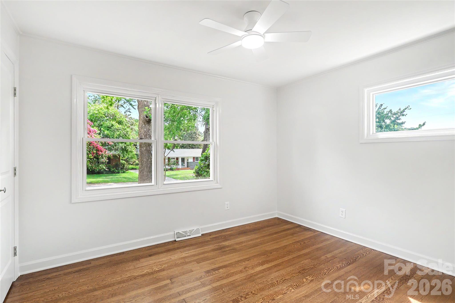
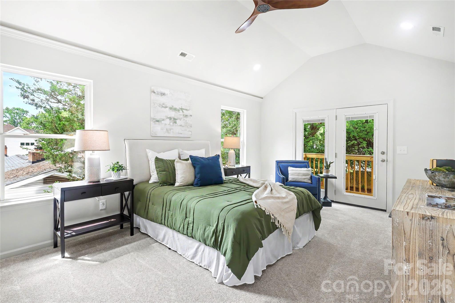
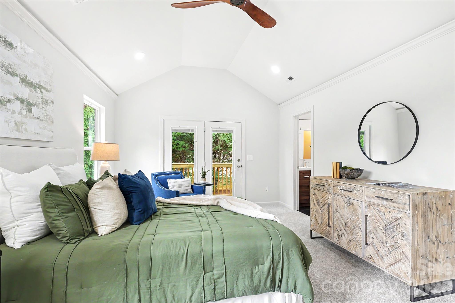
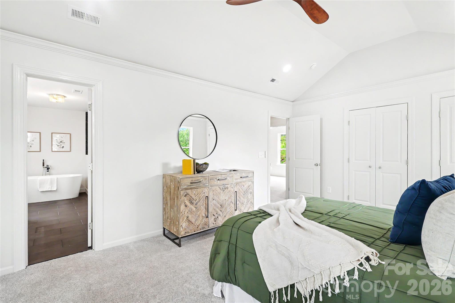
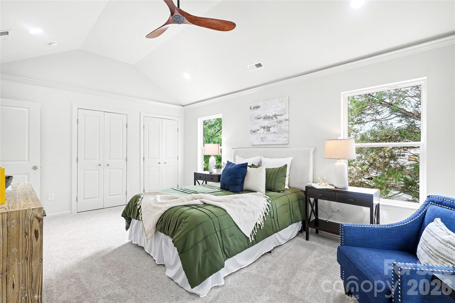
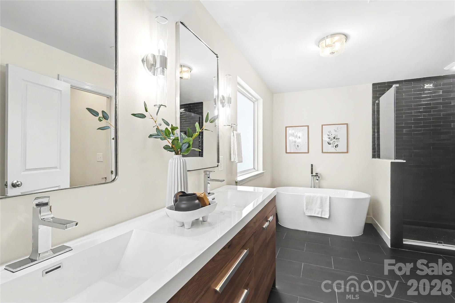
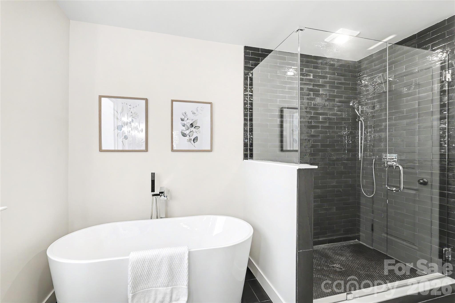
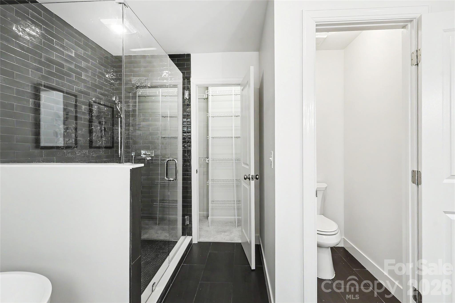
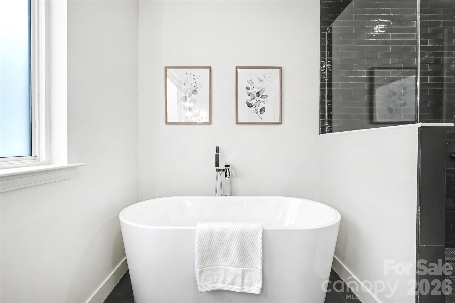
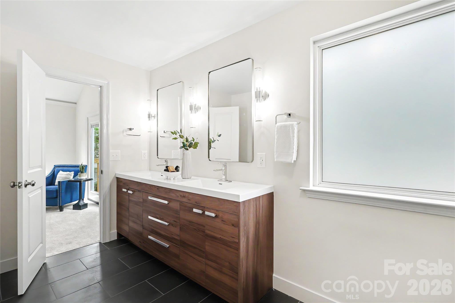
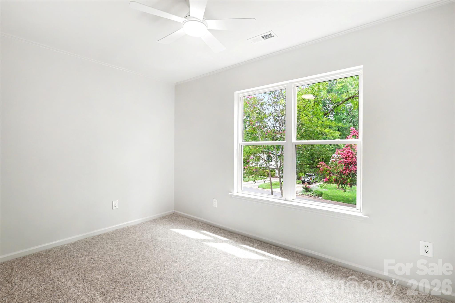
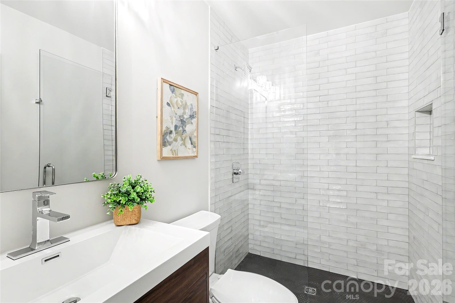
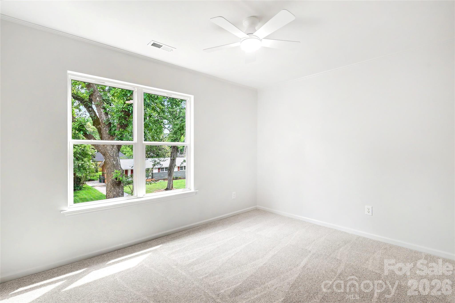
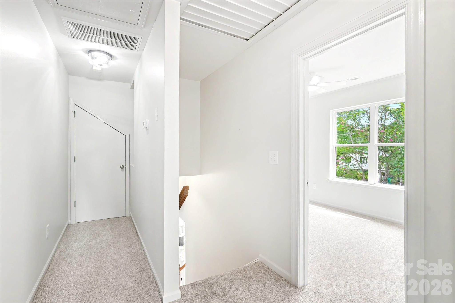
Inside, the home feels fresh, welcoming and ready for daily living. Refinished hardwood floors, designer-inspired interior paint, and fully remodeled bathrooms create a polished backdrop, while the primary suite's freestanding soaking tub adds a relaxing, spa-like escape at the end of the day. The refreshed kitchen brings together classic style and modern convenience featuring new designer tile backsplash, a new dishwasher, cooktop and microwave. The new carpet with premium padding upstairs adds comfort throughout the bedrooms and hallways.
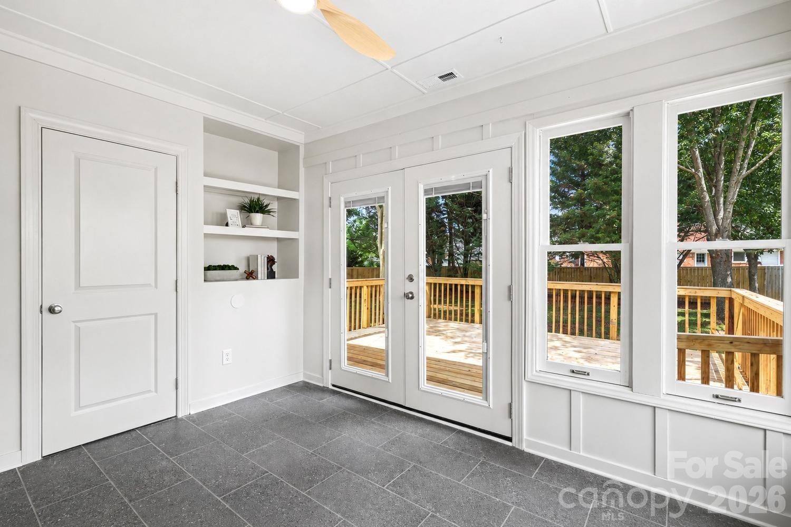
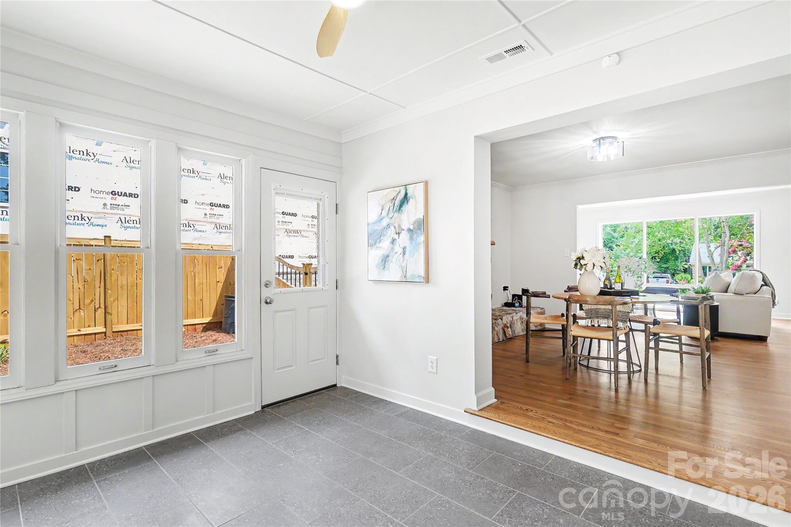
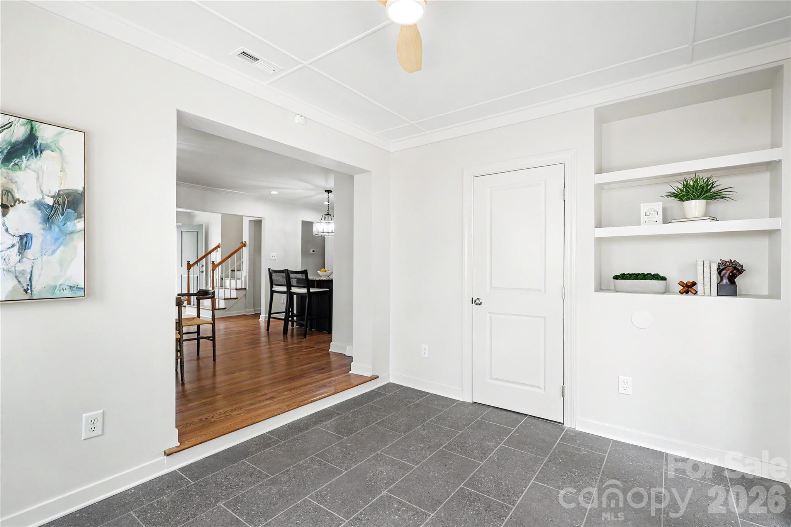
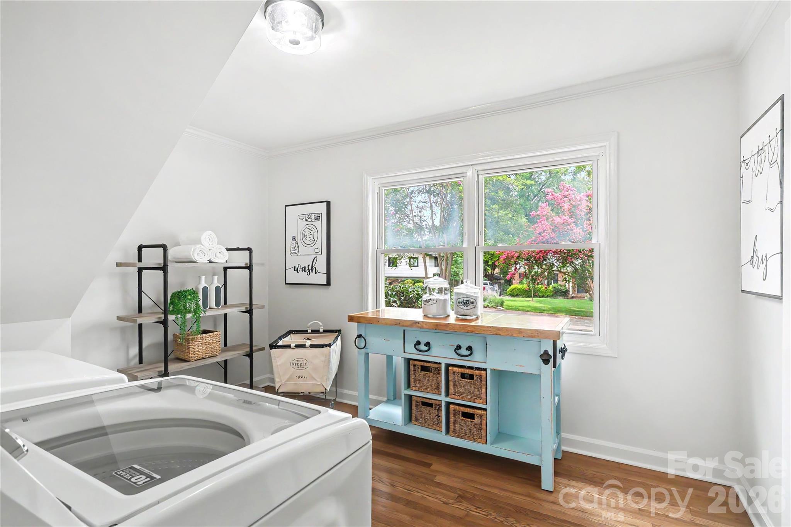
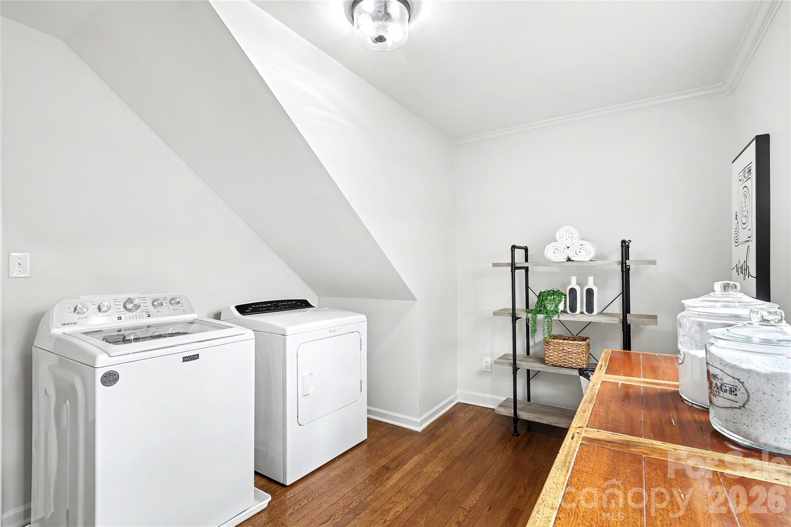
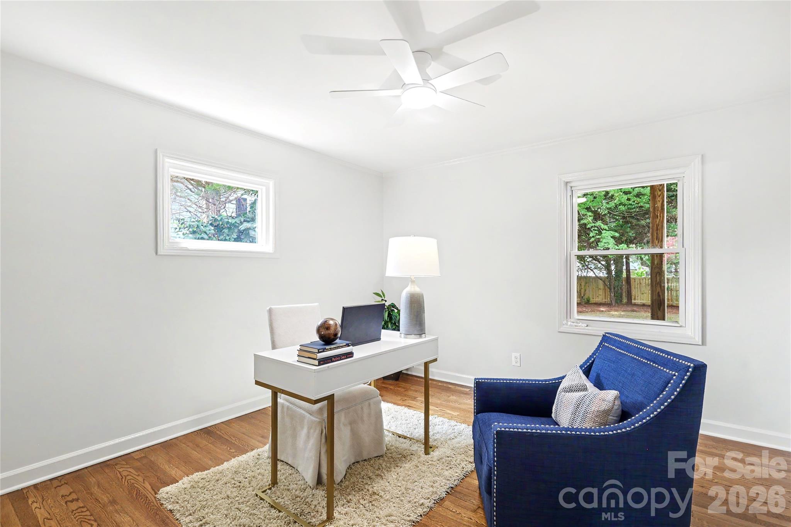
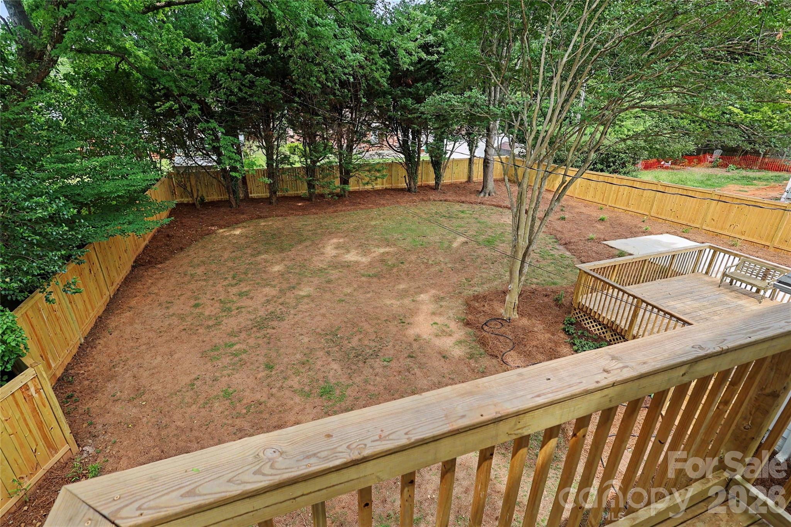
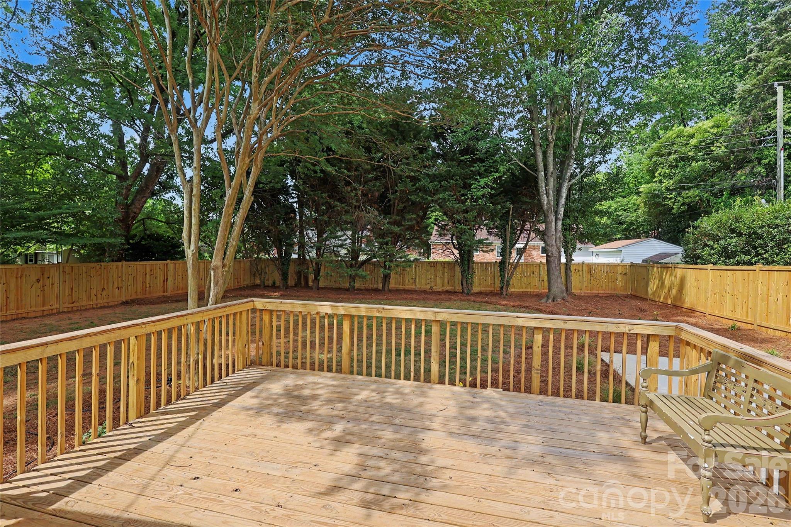
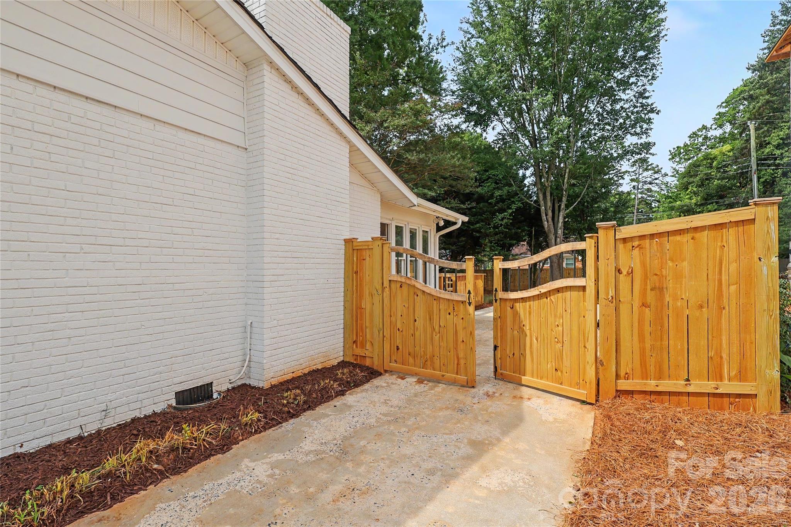
You can never have too much space, and the current office could easily serve as a perfect guest suite. A spacious laundry room with pantry storage, washer and dryer included, and new ceiling fans throughout add to the home's everyday ease. The flex space or sunroom would be the perfect sun-filled space for your pets. New privacy fence and custom gate compliment the back yard. Rarely does a property offer this level of care, thoughtful improvement, and neighborhood convenience. With its move-in-ready condition and exceptional walkability, this is a wonderful opportunity to enjoy one of Charlotte's most sought-after communities from day one.

5
beds

4
baths

2,360 Sq.Ft. LIVING AREA

0.26 Acres lot

Jenny Eastman

Jenny Eastman

Features & Amenities

Interior

  • total bedrooms5
  • Total bathrooms4
  • full bathrooms3
  • half bathroom1
  • Laundry room Laundry Room, Main Level
  • Flooring Carpet, Tile, Wood
  • Fireplace Gas Log
  • APPLIANCES Dishwasher, Disposal, Electric Cooktop, Microwave, Oven, Refrigerator, Washer/Dryer
  • other interior Features Attic Stairs Pulldown, Attic Walk In, Breakfast Bar, Built-in Features, Kitchen Island, Open Floorplan, Pantry, Walk-In Closet(s), Walk-In Pantry

Area & Lot

  • Status Active Under Contract
  • Living Area2,360 Sq.Ft.
  • Lot Area0.26 Acres
  • MLS® ID4398282
  • TypeResidential
  • YEAR BUILT1959
  • NeighborhoodCharlotte
  • Architecture StylesColonial
  • Elementary SchoolPark Road
  • Middle SchoolSedgefield
  • High SchoolMyers Park

Exterior

  • STORIES2
  • water SourceCity
  • utilitiesNatural Gas, Wired Internet Available
  • roofArchitectural Shingle
  • lot featuresLevel
  • parkingDriveway
  • HEAT TYPECentral, Floor Furnace, Forced Air, Natural Gas
  • AIR CONDITIONINGCentral Air, Electric
  • sewerPublic Sewer
  • SubstructureCrawl Space
  • security FeaturesCarbon Monoxide Detector(s), Smoke Detector(s)

Financial

  • Sales Price$895,000
View Virtual Tour
image

Schedule a Showing

We would love to show you our beautiful property. Please select your preferred date and time below. An agent will be in touch shortly to confirm your appointment.

Schedule a Showing

We would love to show you our beautiful property. Please select your preferred date and time below. An agent will be in touch shortly to confirm your appointment.

Thank you for your interest in 3834 Moultrie Street, Charlotte, NC 28209. We are reviewing your request and will be in touch shortly!

Mortgage Calculator

Estimate your monthly mortgage payment, including the principal and interest, property taxes, and HOA. Adjust the values to generate a more accurate rate.

All estimates are provided for informational purposes only. Actual amounts may vary.
$0,000 Your Payment 20 15 65
$0,000 Your Payment

Charlotte

A vibrant population thrives on active networking, high-energy party life, wine tastings, and a passion for fitness.

Explore

Work With Us

Work with a team that combines Charlotte expertise with a thoughtful, hands-on approach.

Follow Us on Instagram